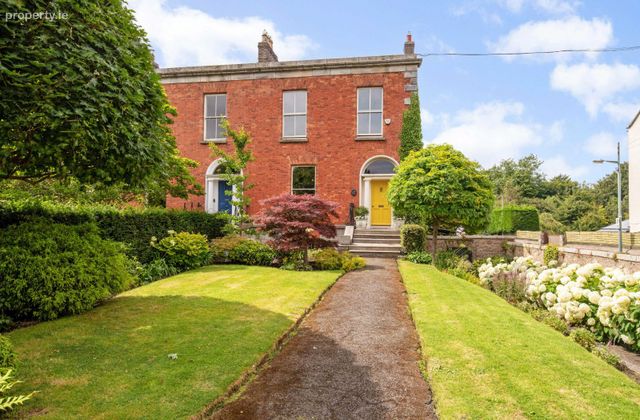
97 Anglesea Road, Dublin 4, Donnybrook, Dublin 4
 See Larger Images & 43 More Photographs >>
€2,300,000
End of Terrace House4 Bedrooms, 3 Bathrooms, End of Terrace House
Rating:


Contact Name: Nicola Bergin
Agent:
Bergins Property Consultants
PSR Licence Number: 002740
Email Agent Show Number
Save This Ad
Key Features
Exceptional Victorian semi-detached residence extending to c. 257 sq m / 2,767 sq ftFour bedrooms, four bathrooms
Off street parking for one car
GFCH
Property Description
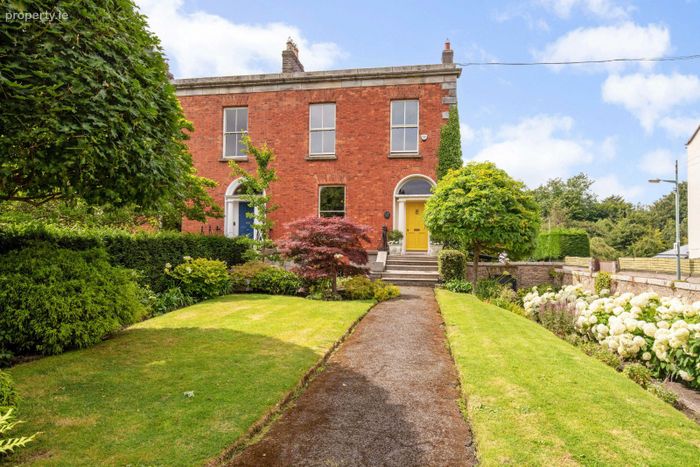
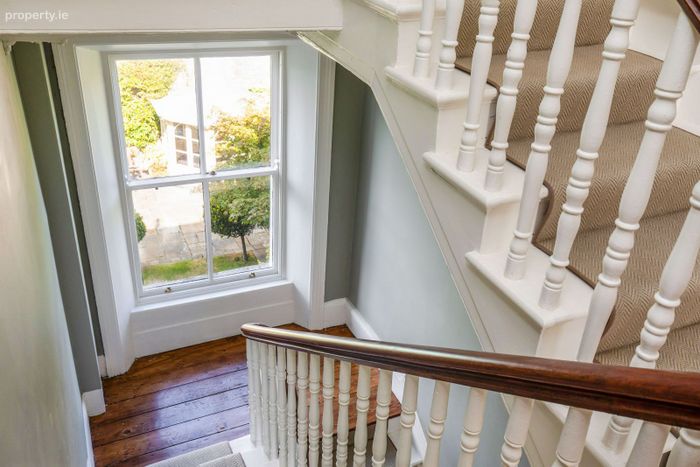
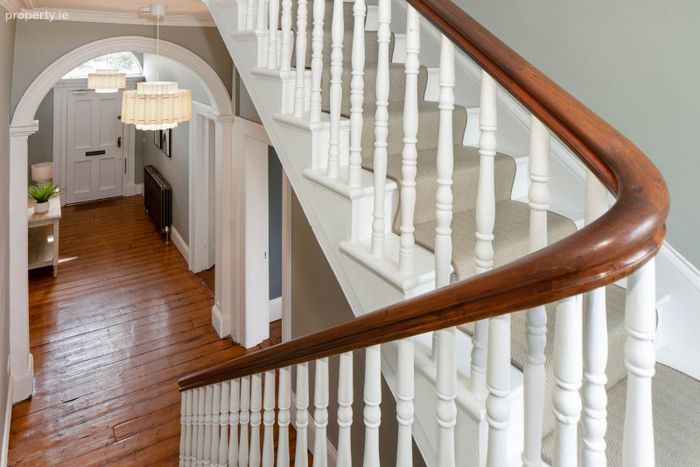
Beautifully presented throughout, this is a house that has been thoughtfully restored and decorated to a high standard, retaining all the grace and detail of its period origins whilst offering every comfort associated with modern family living.
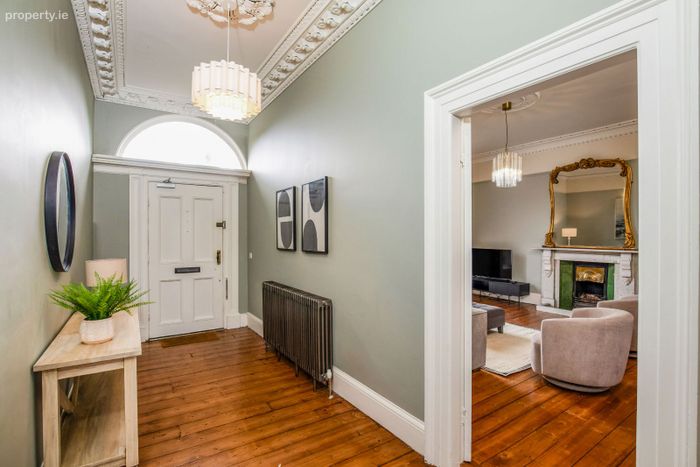
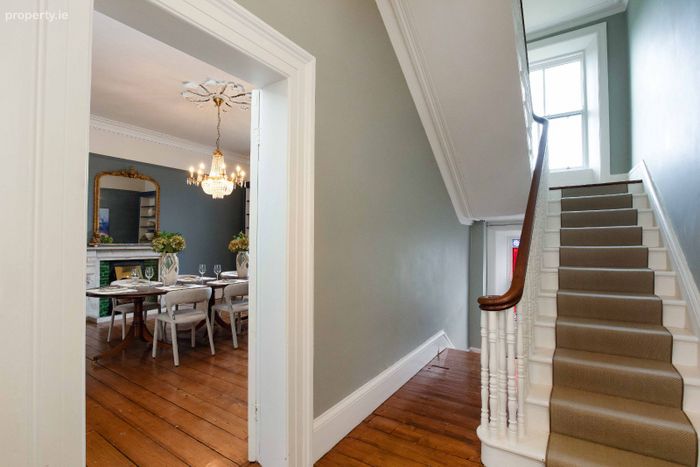
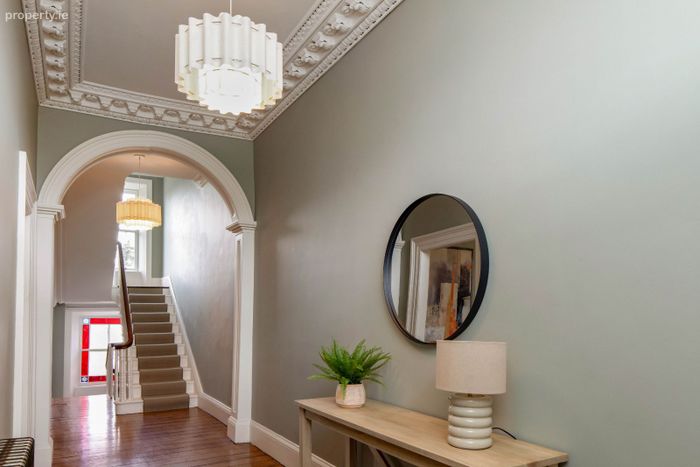
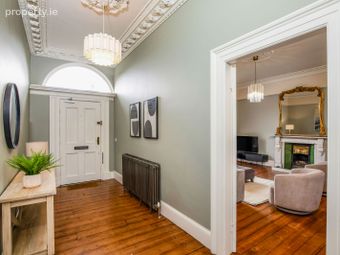
The Hall floor opens into a wide entrance hall with original cornicing and ceiling rose, and restored and polished original timber floors.
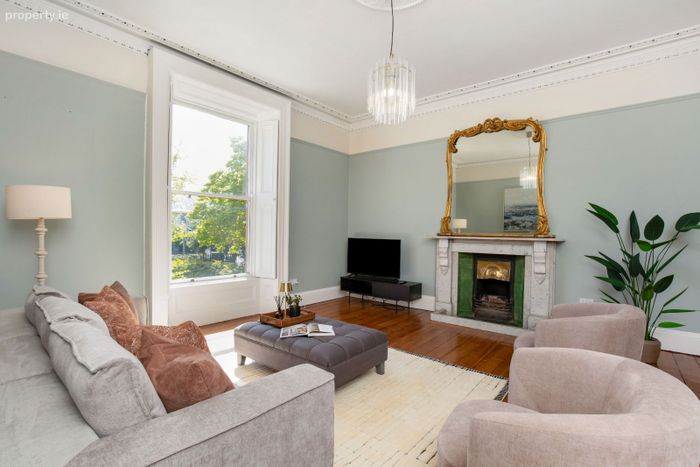
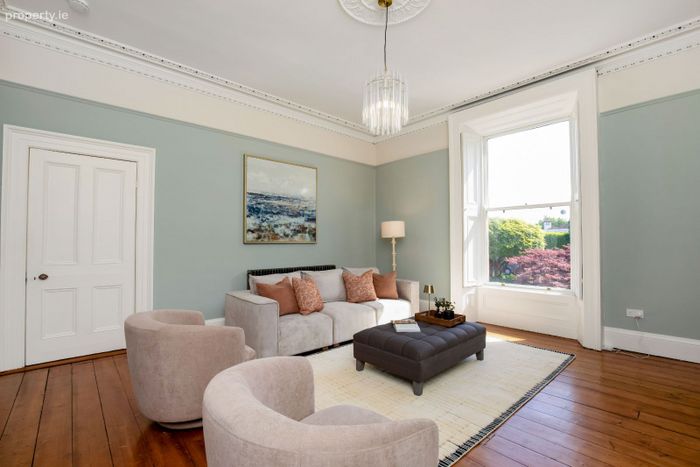
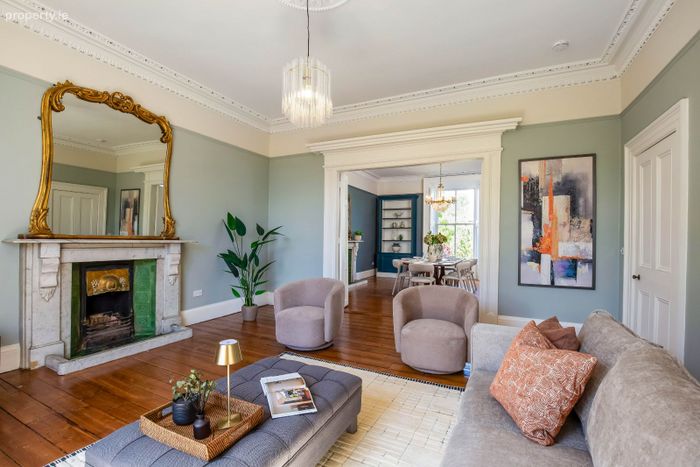
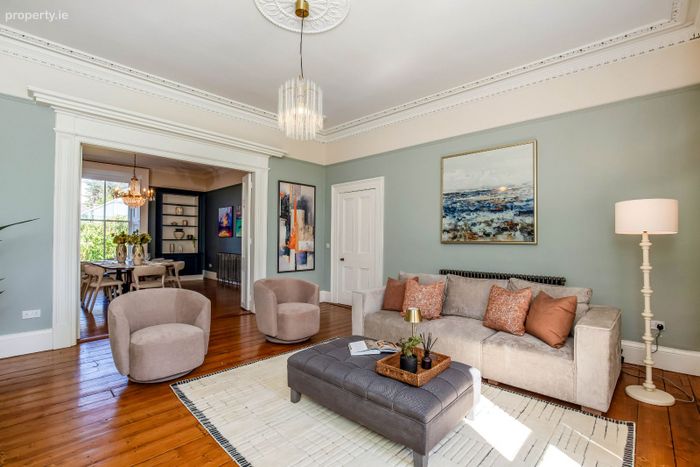
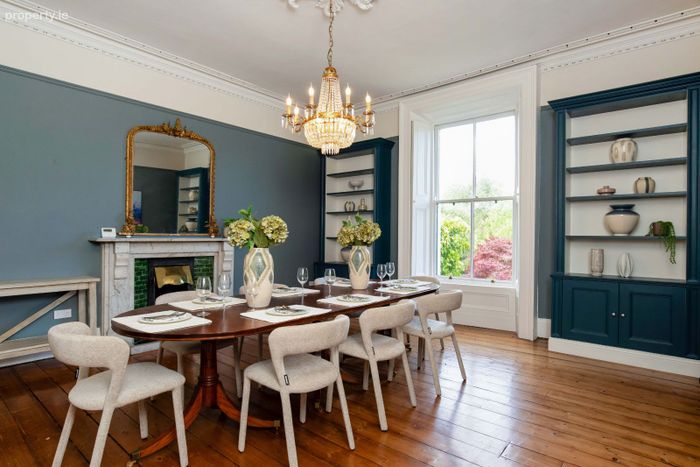
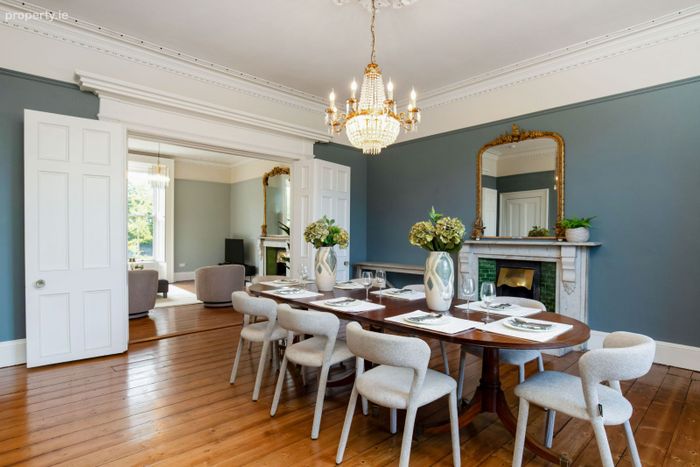
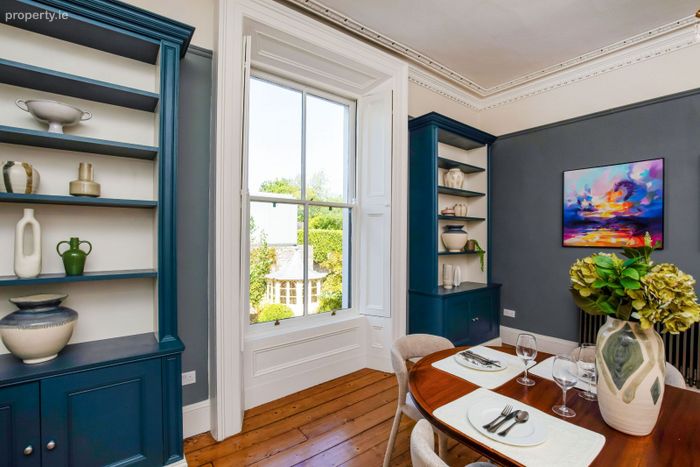
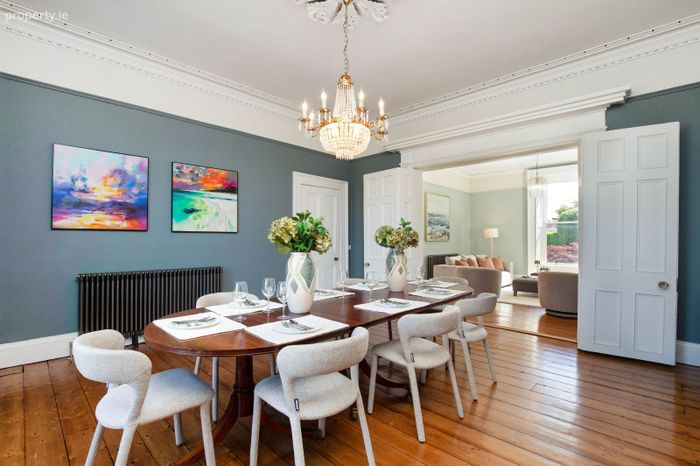
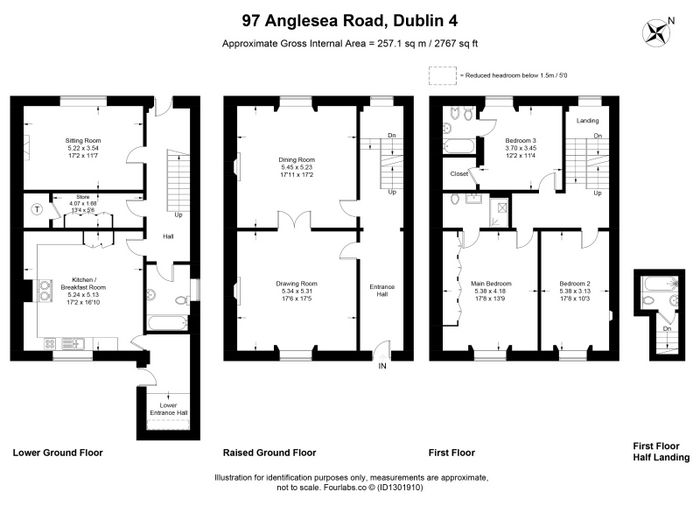
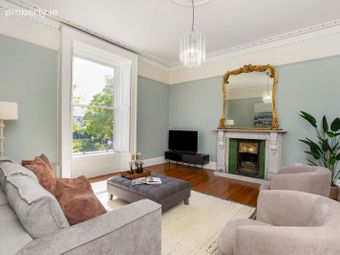
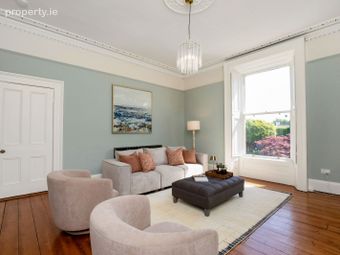
The drawing room to the front is generously proportioned—with large sash windows overlooking the front garden, a marble fireplace with decorative tiled inset, and period cornicing. It connects through wide double doors to the formal dining room beyond, which is finished in a rich deep tone with its own marble fireplace, original timber floors, and custom fitted shelving; a combination that creates a natural flow for entertaining at scale. These two rooms together span the full depth of the house.
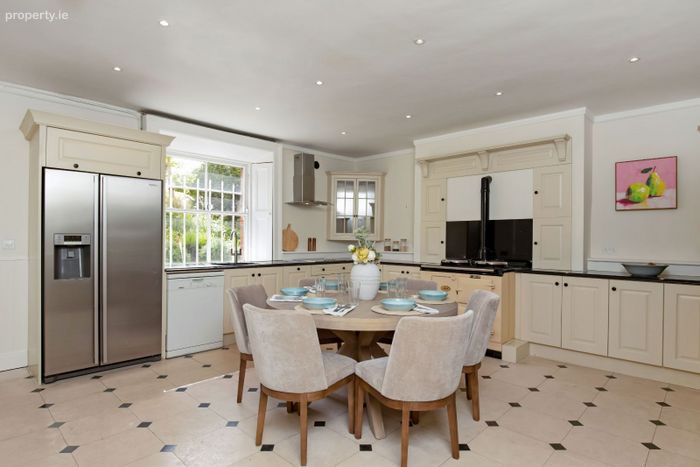
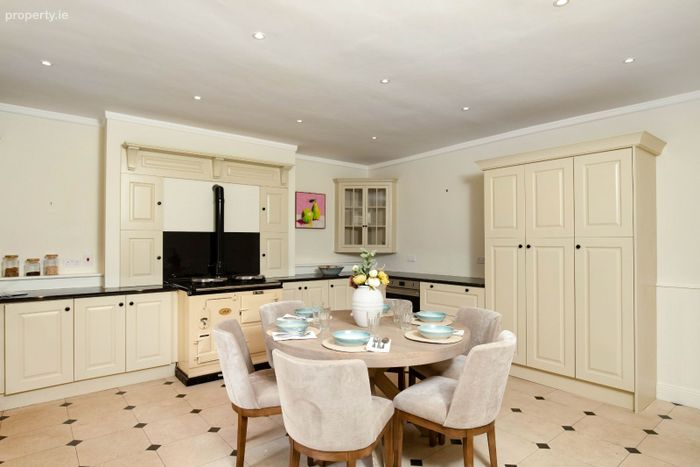
At garden level, the kitchen and breakfast room is a substantial space of warmth and practicality. Fitted with a cream Shaker kitchen, an Aga, integrated and free standing appliances and a handsome tiled floor with diamond inlay detail. This room opens directly into the lower level entry way and utility.
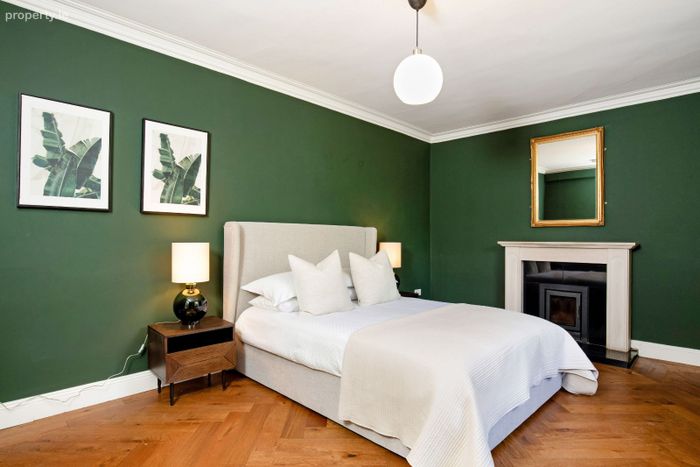
Also at this level is a very well-proportioned fourth bedroom, currently styled and presented as a bedroom and offering excellent flexibility — equally suited as a guest room, home office or study, with a private bathroom accessed from the lower hall.
In the centre of the garden level is a large storage room with custom cabinetry and hot press.
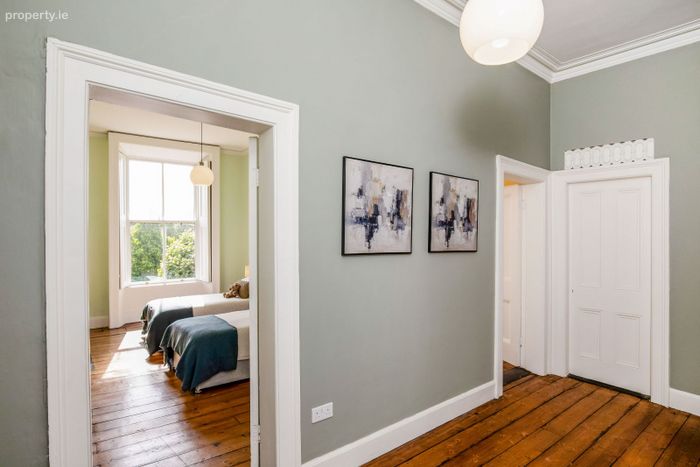
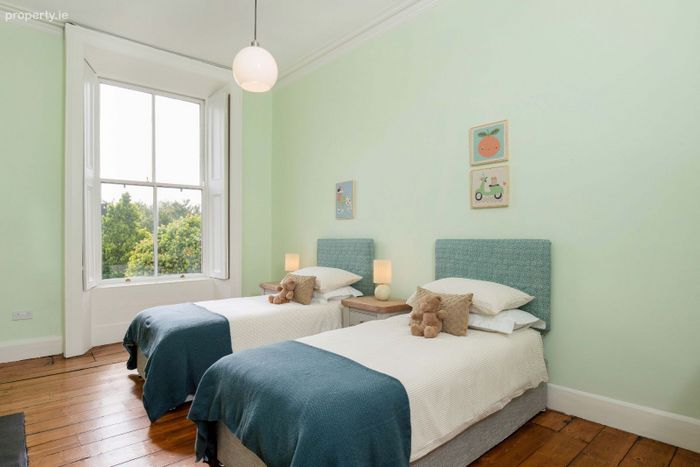
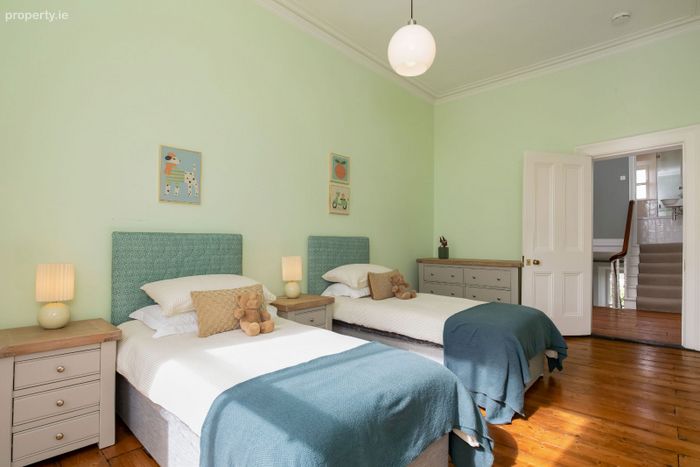
The first floor provides three further bedrooms, each with its own distinct character.
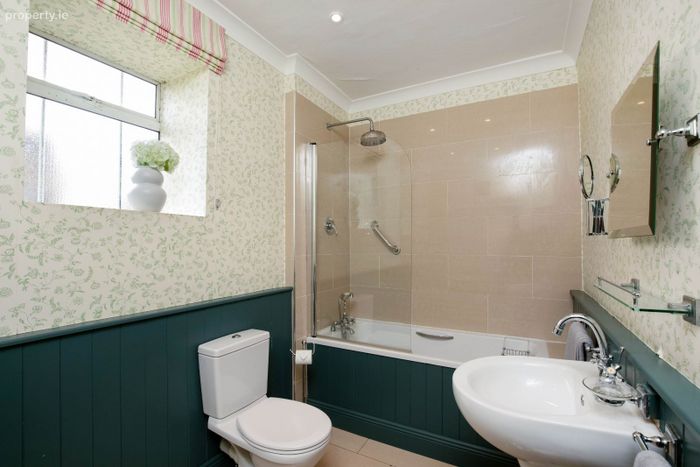
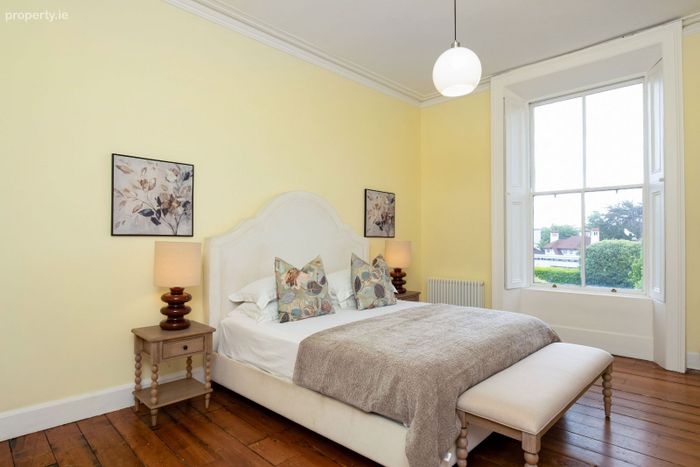
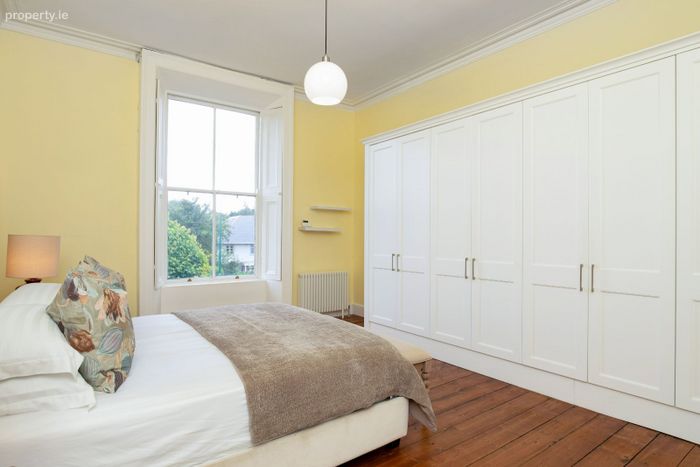
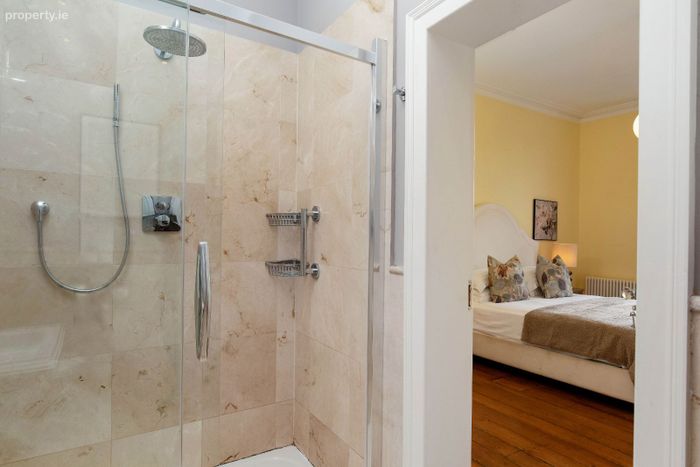
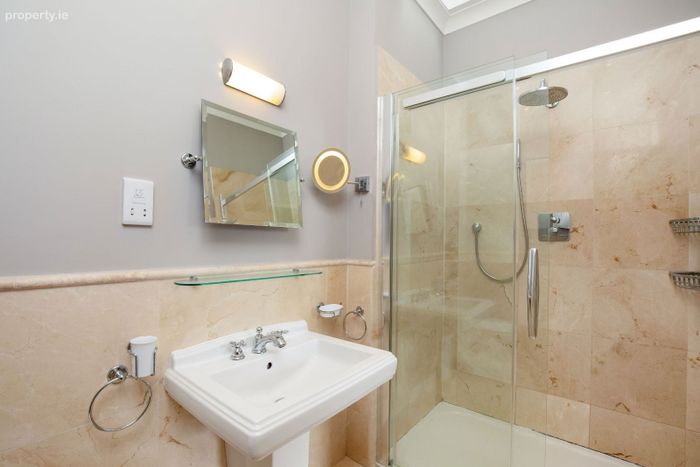
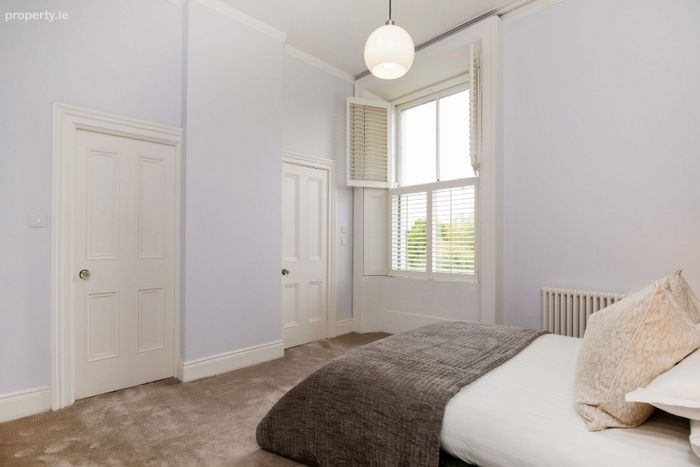
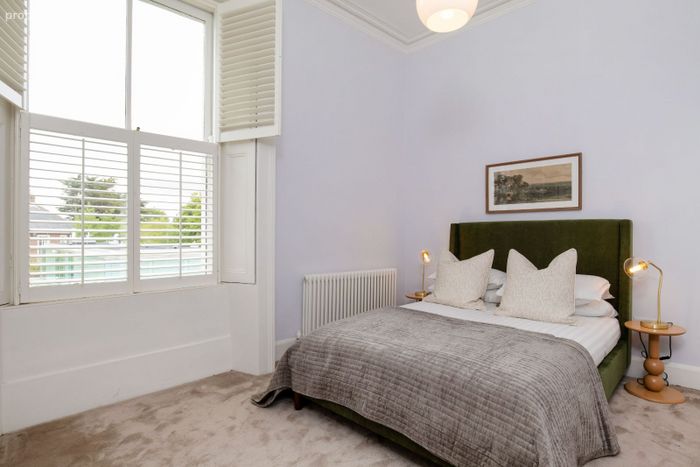
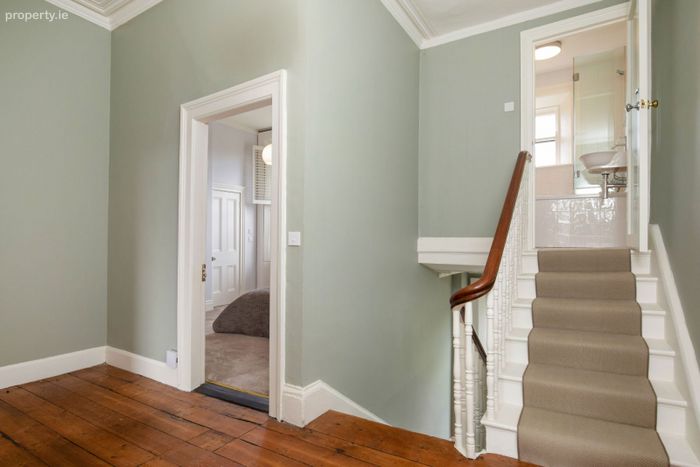
The main bedroom is a particularly fine room with original timber flooring, and large sash window overlooking the mature front garden. This bedroom has a generous fully tiled ensuite bathroom with skylight over. The second bedroom, also a good double, is finished in soft tones with a large sash window, louvred shutters, an ensuite shower room and walk in closet. The third bedroom is a comfortable and well-lit room with original timber floors and generous natural light. A bathroom also serves the first floor on the half landing providing additional convenience.
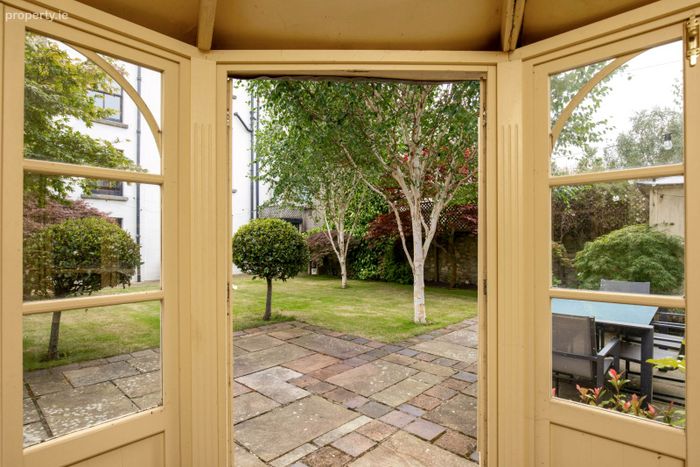
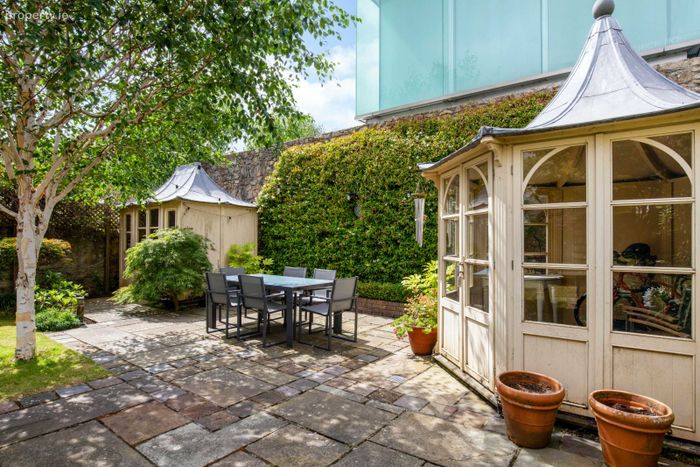
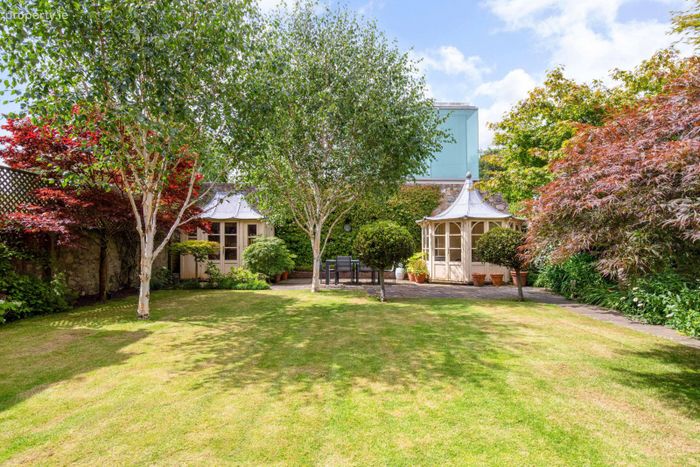
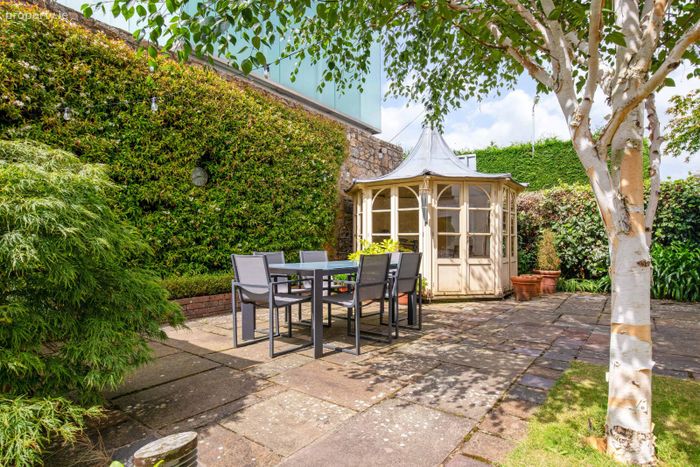
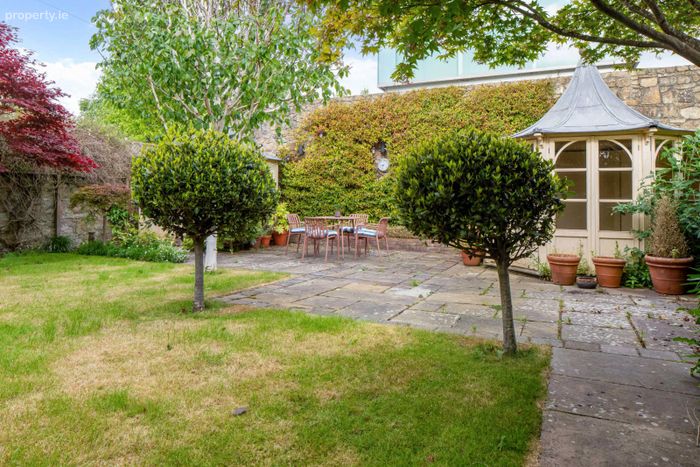
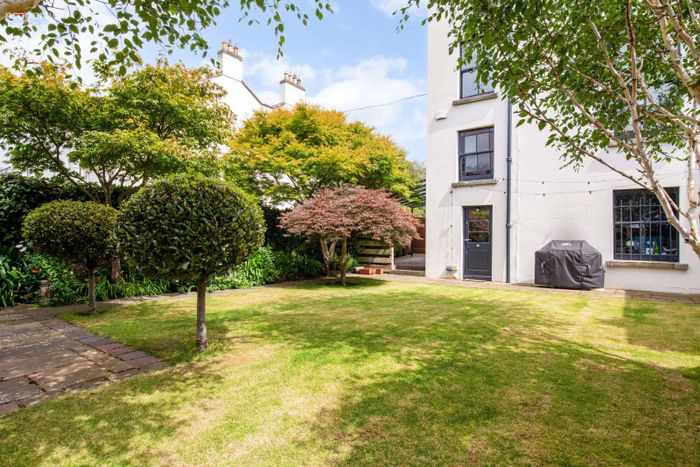
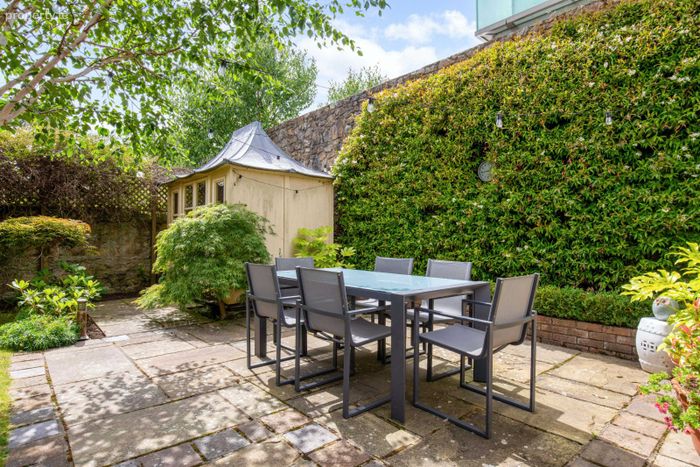
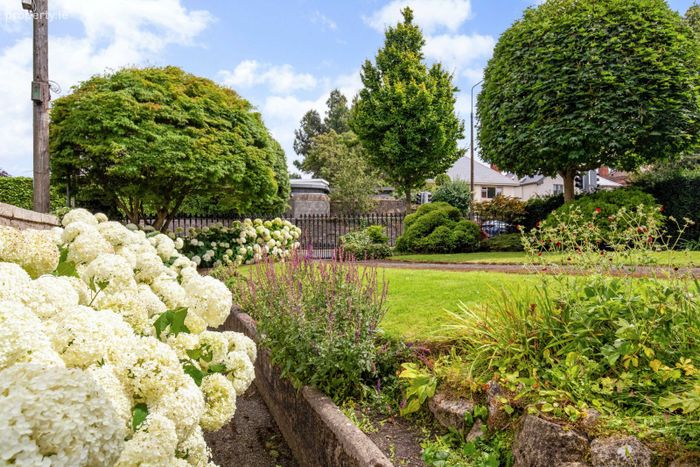
To the rear, the garden is a particular feature of the property — a generous, walled and well-established space with lawn, stone-flagged terrace and an elegant painted timber garden pavilions that provides a charming additional outdoor room in the warmer months. Japanese maples, clipped standard topiary and mature hedging provide excellent privacy and seclusion.
To the side of the house, gated off-street parking provides secure accommodation for one car, with further on-street parking readily available.
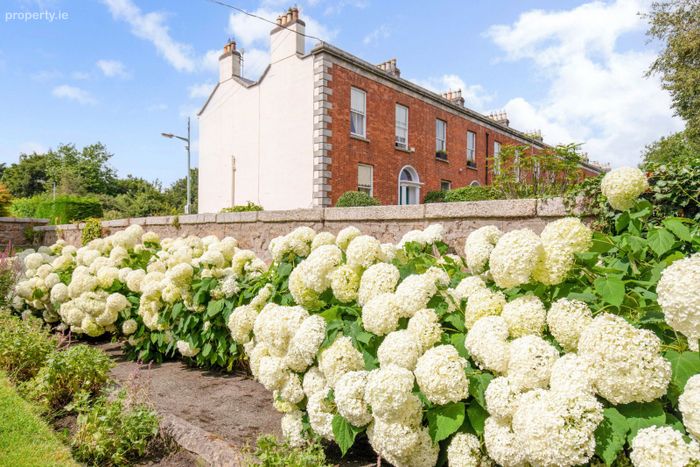
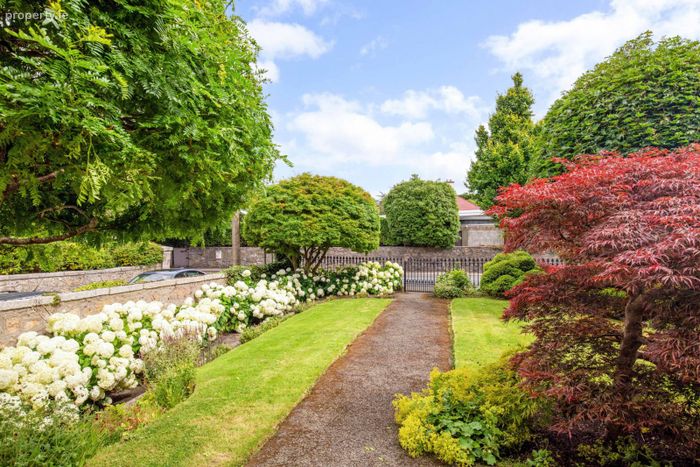
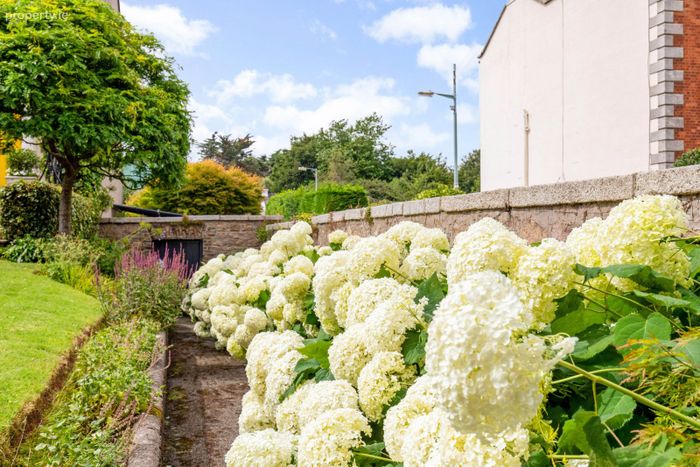
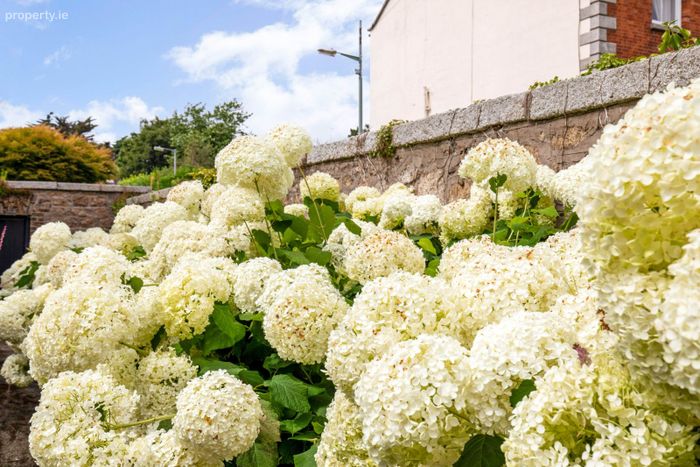
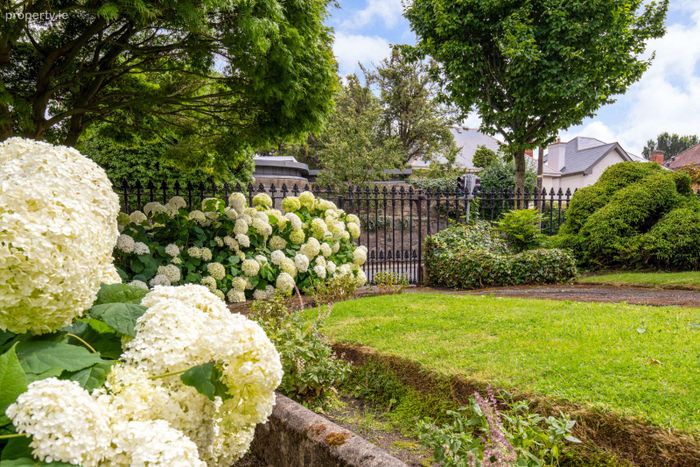
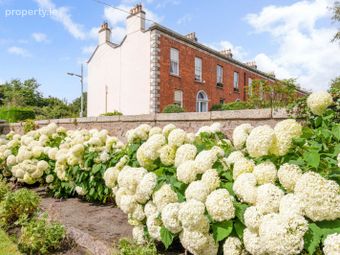
A front garden with granite boundary wall and distinctive hydrangea planted beds completes the picture.
97 Anglesea Road occupies a premier position on this much sought-after road, within a short walk of Ballsbridge village, the RDS, the Aviva Stadium and the full range of amenities that make Dublin 4 so consistently in demand. An exceptional family home, offered in turn-key condition and freehold title.
Accommodation
Entrance Hall
Drawing Room — 5.34 x 5.31 m (17’6 x 17’5)
Dining Room — 5.45 x 5.23 m (17’11 x 17’2)
Lower Ground Floor
Lower Entrance Hall
Kitchen / Breakfast Room — 5.24 x 5.13 m (17’2 x 16’10)
Bedroom 4 — 5.22 x 3.54 m (17’2 x 11’7)
Store — 4.07 x 1.68 m (13’4 x 5’6)
WC / Bathroom
First Floor
Landing
Main Bedroom — 5.38 x 4.18 m (17’8 x 13’9)
Bedroom 2 — 5.38 x 3.13 m (17’8 x 10’3)
Bedroom 3 — 3.70 x 3.45 m (12’2 x 11’4)
Closet
Bathroom
First Floor Half Landing
Shower Room
BER Details
Energy Performance Indicator: 0.00 kWh/m2/yr
This property was last updated: 11 days ago