96 Rathedmond Estate, Sligo, Co. Sligo
96 Rathedmond Estate, Sligo, Co. Sligo - Click to view photos
See Larger Images & 24 More Photographs >>
96 Rathedmond Estate, Sligo, Co. Sligo - Image 2 96 Rathedmond Estate, Sligo, Co. Sligo - Image 3 96 Rathedmond Estate, Sligo, Co. Sligo - Image 4 96 Rathedmond Estate, Sligo, Co. Sligo - Image 5

€245,000

Semi-Detached House
3 Bedrooms, 1 Bathroom, Semi-Detached House

Rating:

Contact Name: Tommy Breheny

Agent: Oates Breheny Group

PSR Licence Number: 002521

Email Agent Show Number
|
Share with a Friend
|

Key Features

Double glazed windows.
Oil fired central heating.
Understairs storage.
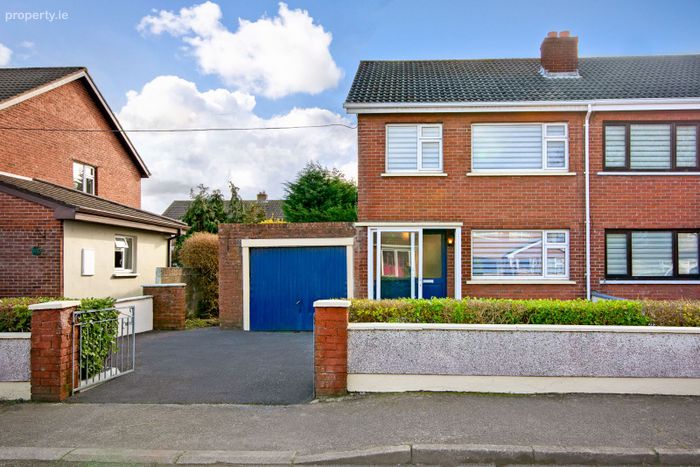
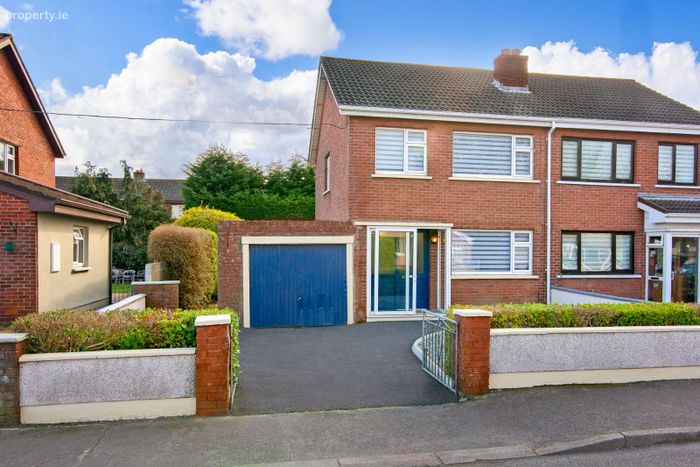
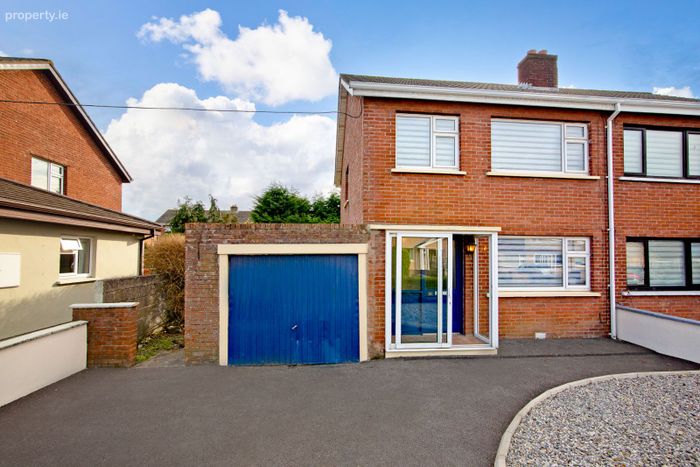
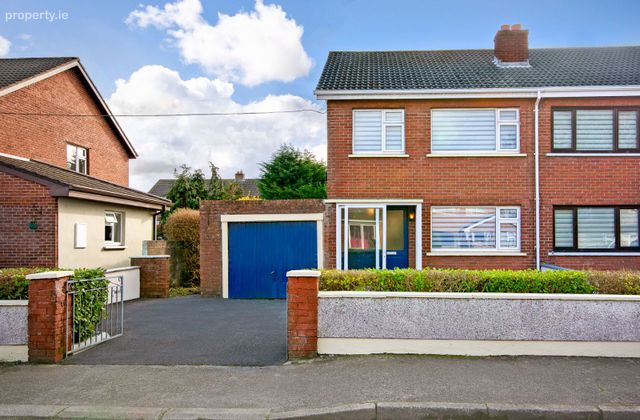
Tarmac driveway offering private off-street parking.
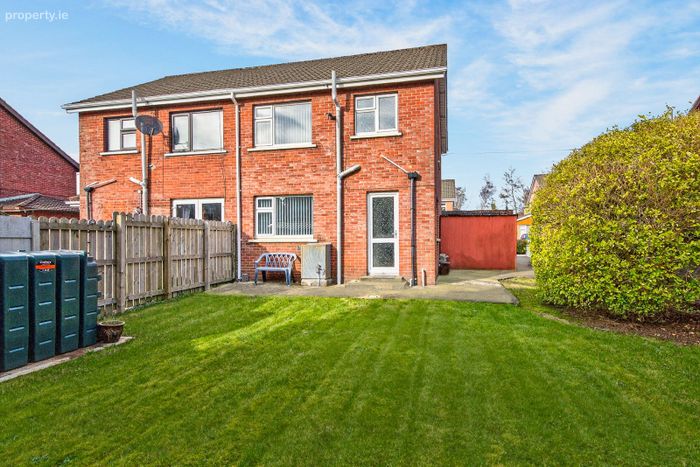
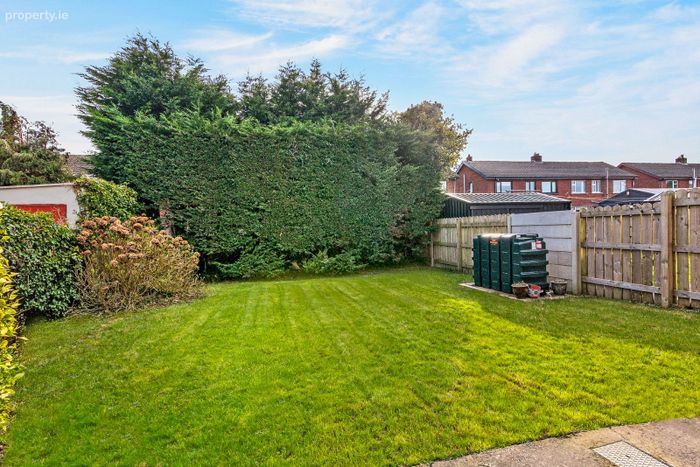
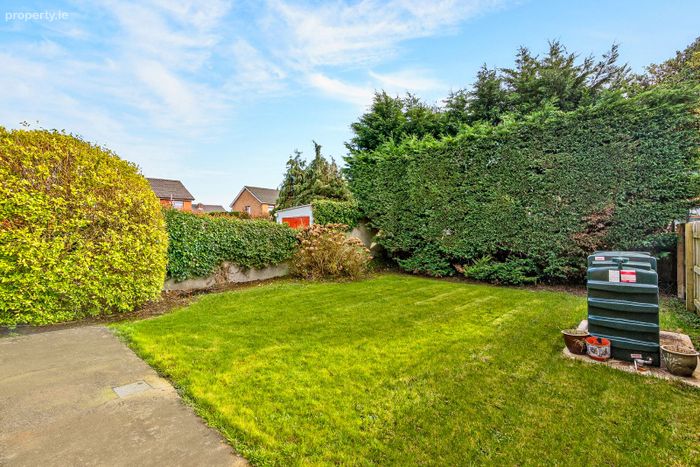
Mature south-facing garden.
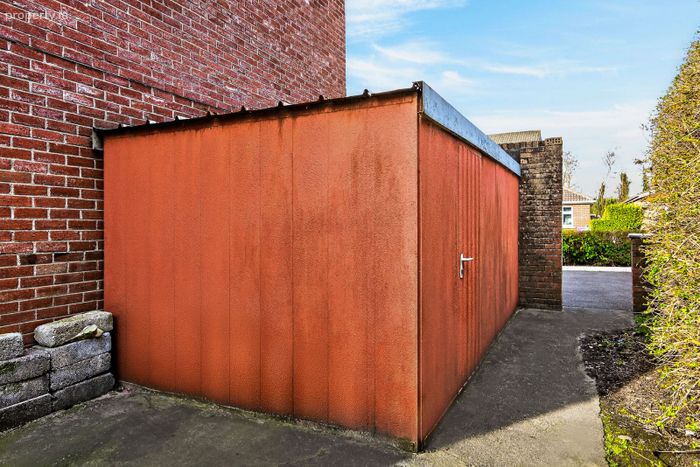
Adjoining garage with electric connection (2.5m x 5m)
Within walking distance of Sligo town centre.
Short walk to Sligo bus and train station.

Property Description

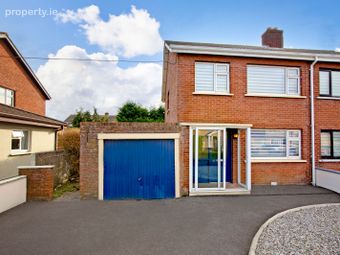
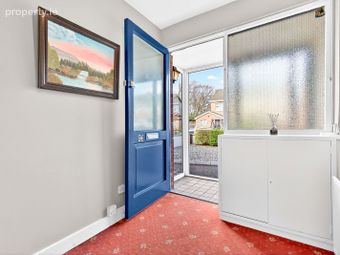
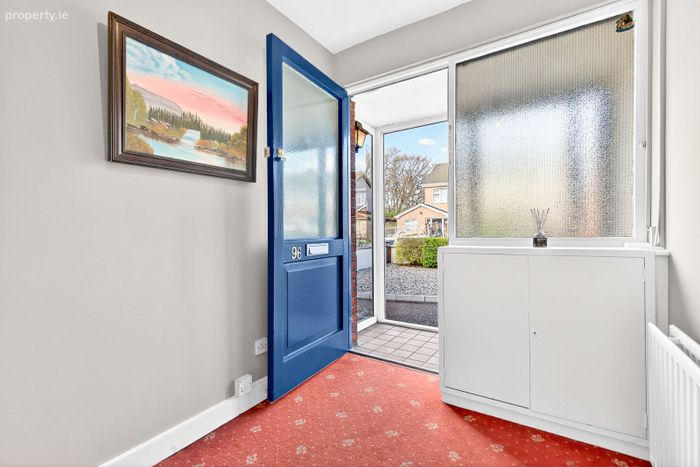
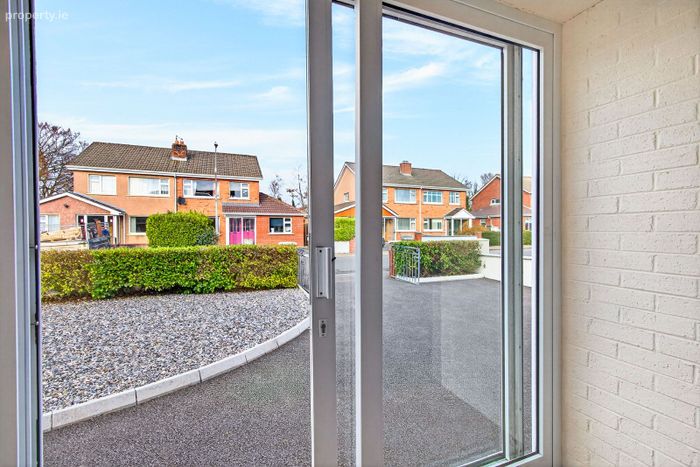
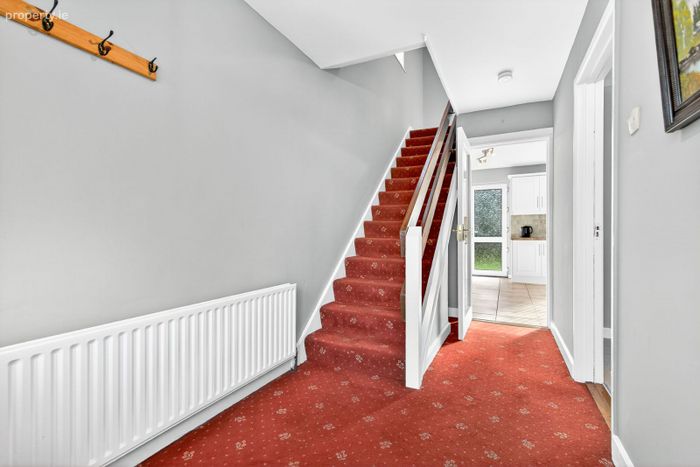
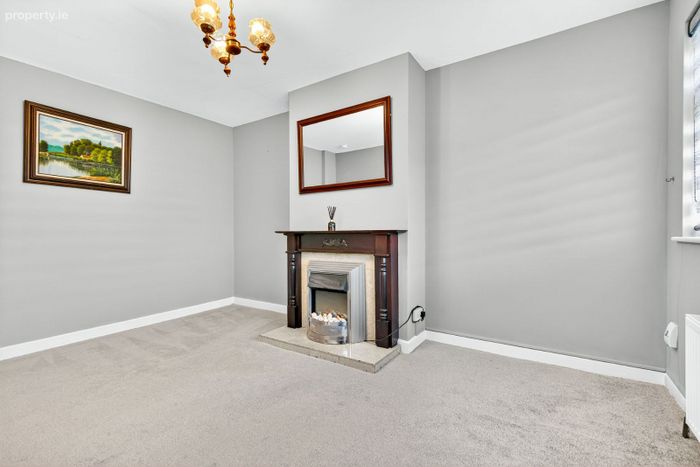
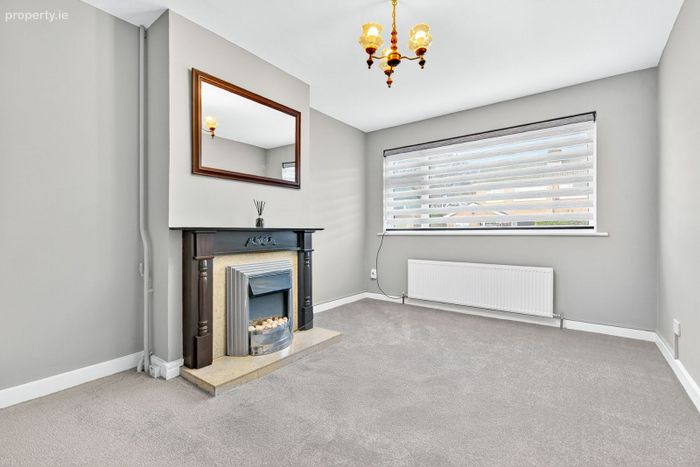
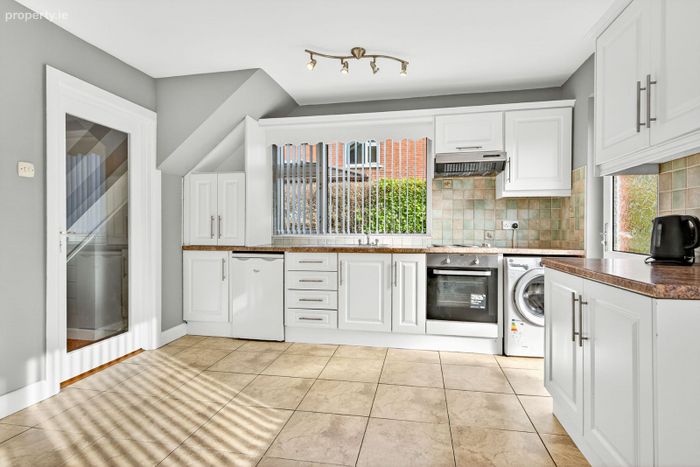
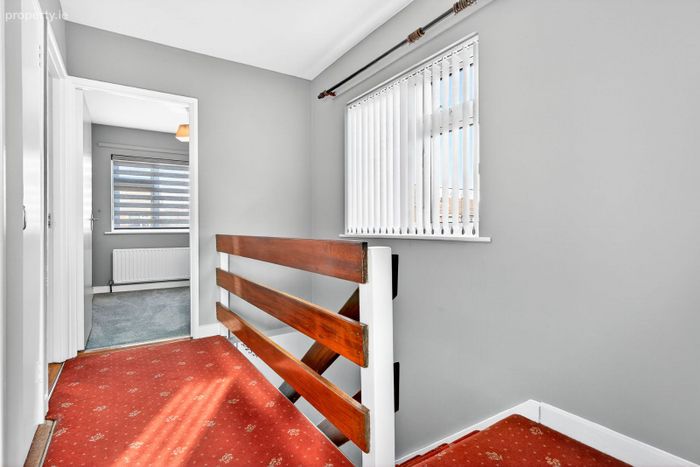
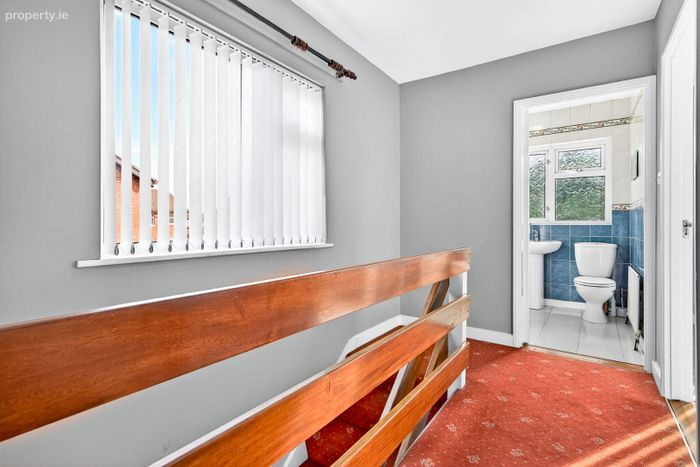
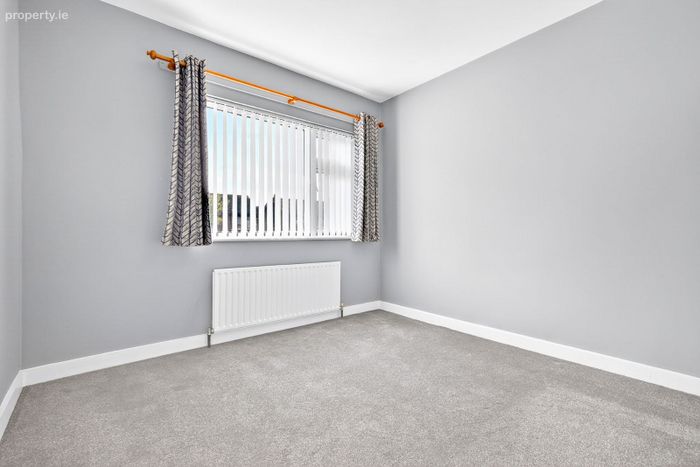
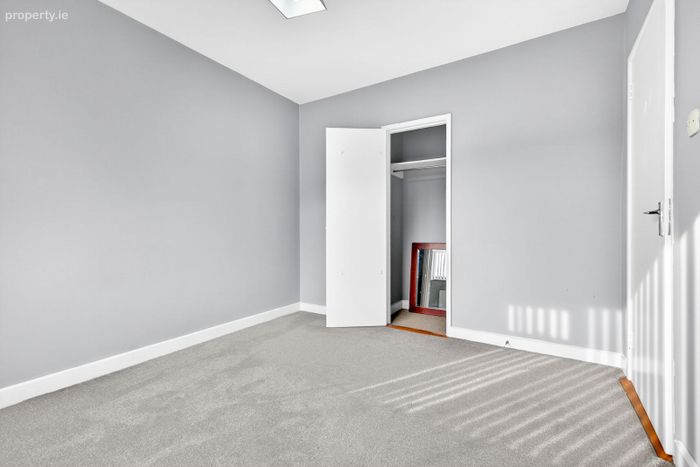
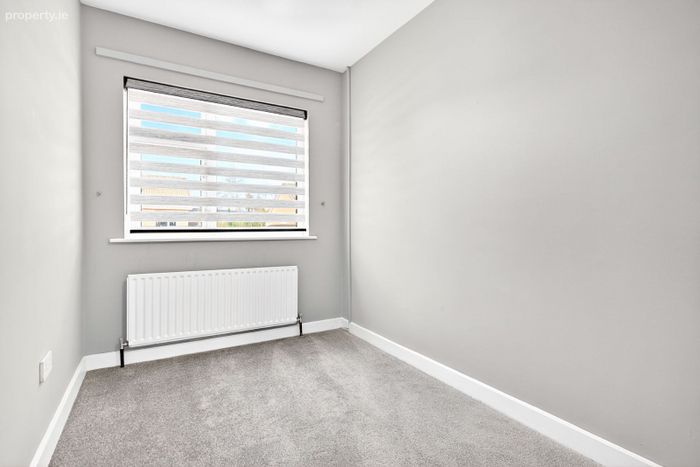
96 Rathedmond Estate is a well-presented three-bedroom semi-detached home ideally located in this established and popular residential area. The property benefits from a welcoming front porch which leads into a fully carpeted entrance hall with carpeted stairs to the first floor. The ground floor accommodation includes a comfortable sitting room with carpet flooring and a feature fireplace with electric fire. To the rear of the property, the kitchen features tiled flooring, a fully fitted kitchen with tiled splashback and provides direct access to the rear garden. Upstairs, there are three bedrooms, all with carpet flooring, along with a shared family bathroom on this level. Externally, the property offers a tarmac driveway to the front providing private off-street parking, along with a gate and convenient side access running alongside the adjoining garage. To the rear, the home enjoys a mature south-facing garden, ideal for outdoor relaxation. The property is also within walking distance of Sligo town centre with its wide range of shops, restaurants and amenities, and is just a short walk from Sligo bus and train station. Viewing is highly recommended. To arrange a viewing, please contact Oates Breheny Group on 071-9140404.

ACCOMMODATION
GROUND FLOOR
Entrance Hall
Carpet flooring and stairs.

Sitting Room (3m x 4.31m)
Carpet flooring. Feature fireplace, with back boiler.

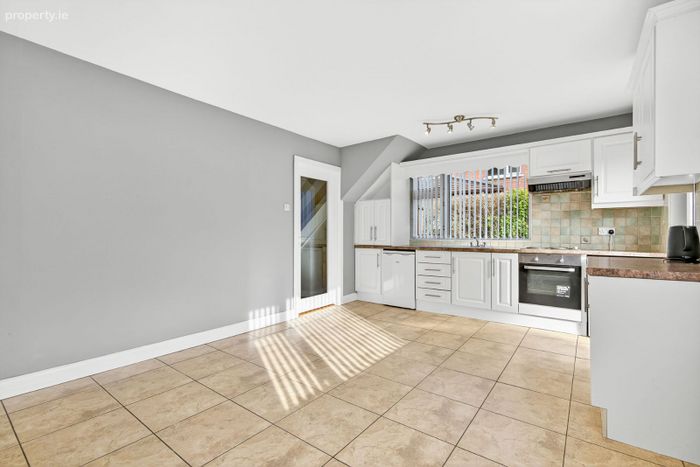
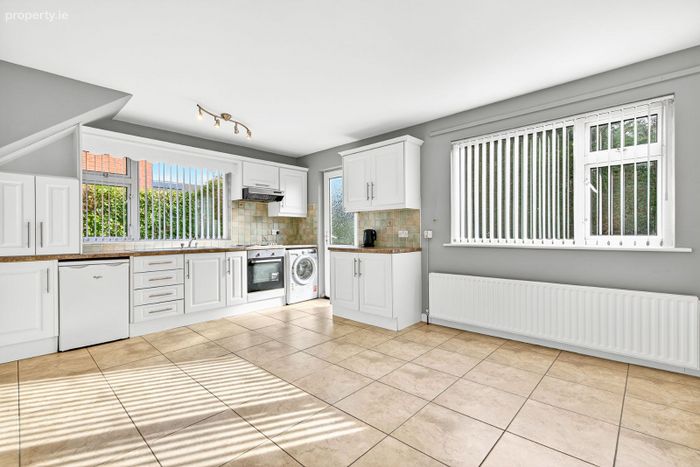
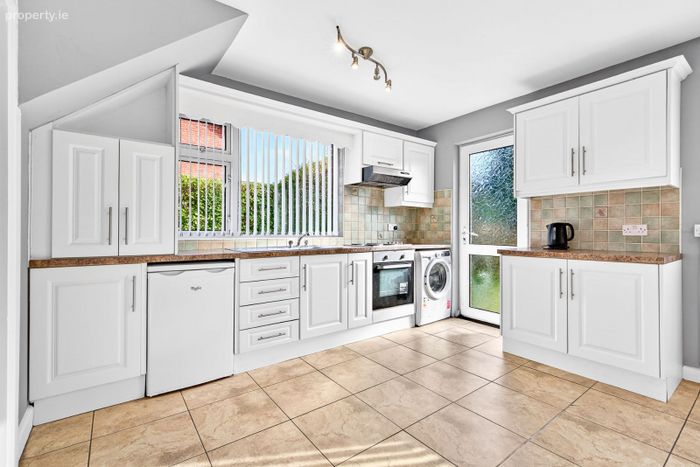
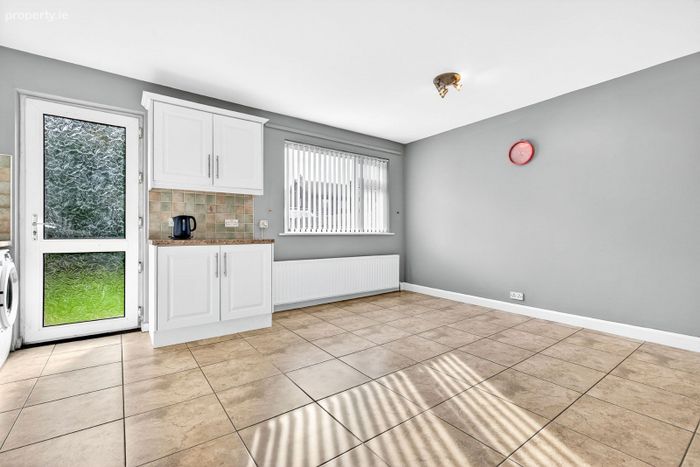
Kitchen/ Dining (5m x 3.69m)
Fully fitted kitchen with integrated appliances, electric oven/hob. Tiled flooring and splashback. Direct access to rear garden.

FIRST FLOOR
Bedroom 1 (2m x 2.97m)
Carpet flooring. Walk in closet.

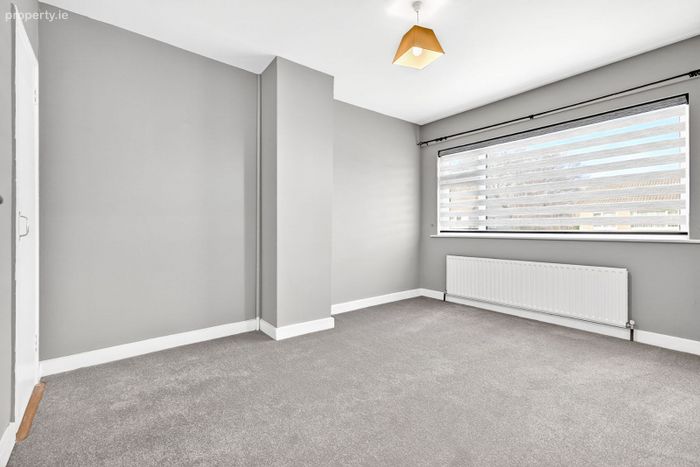
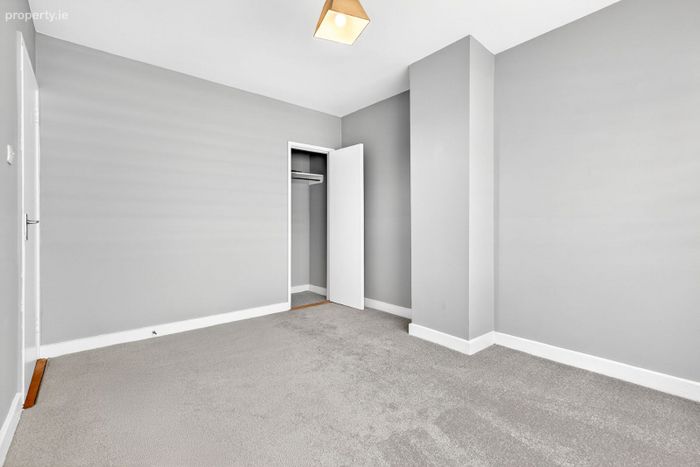
Bedroom 2 (2.97m x 3.99m)
Double room. Carpet flooring. Walk in closet.

Bedroom 3 (3m x 3.24m)
Double room. Carpet flooring. Walk in closet.

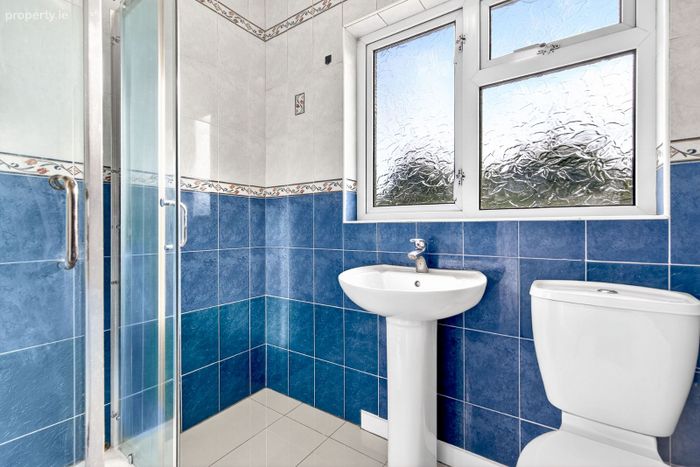
Bathroom (1.97m x 1.64m)
Tiled floor to ceiling. WC & WHB. Electric shower.

Hotpress
Shelved storage.

BER Details

BER No. 115021800

Energy Performance Indicator: 0.00 kWh/m2/yr

This property was last updated: today, 1 hour 14 minutes ago


Contact Estate Agent

To: Tommy Breheny in Oates Breheny Group
Subject: Semi-Detached House in 96 Rathedmond Estate, Sligo, Co. Sligo
First Name:* Message:*
Last Name:*
Email Address:*
Your Phone Number:*

Terms of Use

We want you to know exactly how our service works, why we need your details and how we process that information. Please state that you have read and agree with our Terms of Use and Privacy Policy before you continue.

*

Selling Agent

Oates Breheny Group
Millbrook House JFK Parade Sligo Co. Sligo

Contact Name: Tommy Breheny

PSR Licence Number: 002521

Show Number
This Semi-Detached House located at 96 Rathedmond Estate, Sligo, Co. Sligo is currently for sale. This property was last updated by Oates Breheny Group today. 96 Rathedmond Estate, Sligo, Co. Sligo is priced as: €245,000 and has 3 Bedrooms, 1 Bathroom. View all properties for sale in Sligo, Co. Sligo. View properties for sale with 3 bedrooms in Sligo, Co. Sligo.
Viewing 1 of 25 photos
96 Rathedmond Estate, Sligo, Co. Sligo