90 South Lotts Road, Ringsend, Dublin 4
 See Larger Images & 12 More Photographs >>
€695,000
Terraced House2 Bedrooms, 1 Bathroom, Terraced House
Rating:

Contact Name: Ger O'Callaghan
Agent:
Bennetts
PSR Licence Number: 002091
Email Agent Show Number
Save This Ad
Key Features
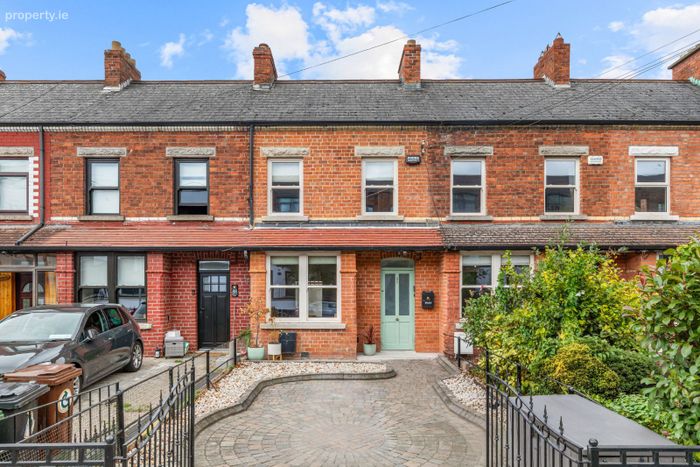
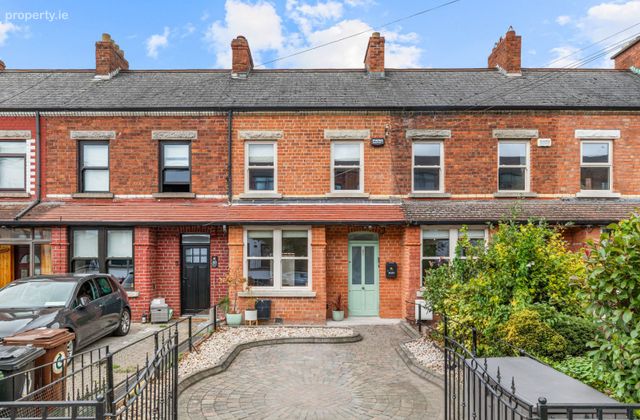
Charming extended two bedroom red brick mid-terrace housePresented in excellent condition with stylish contemporary interiors
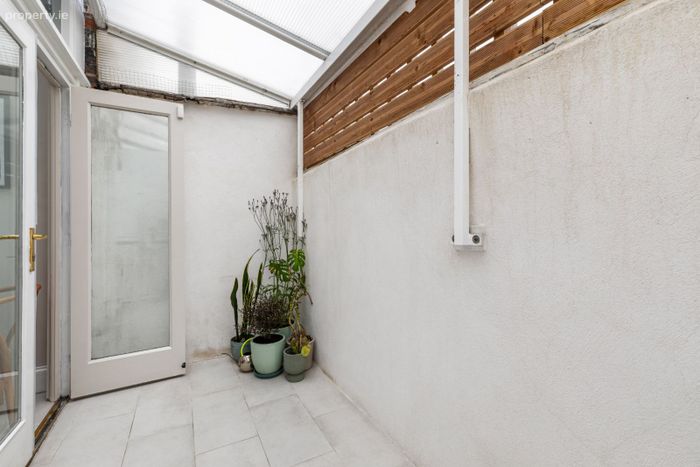
Private rear courtyard with a covered area
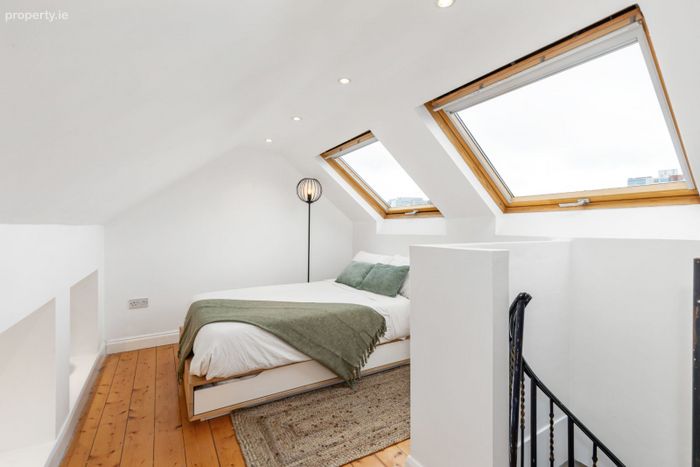
Converted attic space with two Velux windows
Highly sought-after location close to Dublin City Centre, Silicon Docks
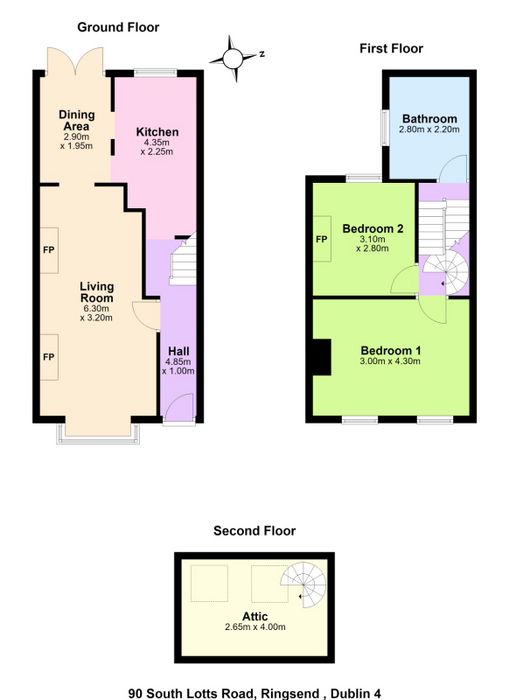
Total floor area c. 90 sq. m.
Property Description
The front of the property is boarded by wrought iron railings with stone and cobble-lock paving. There is off street parking for one car. While to the rear of the property there is a covered patio area.
LOCATION
90 South Lotts Road occupies a convenient position in the heart of Ringsend, Dublin 4, within easy reach of a wide range of local amenities and some of Dublin's most established residential and commercial districts. Ringsend Village provides a selection of shops, cafés, restaurants and everyday services, while Grand Canal Dock, the IFSC and the city centre are all readily accessible. Sandymount Village and Sandymount Strand are also within easy reach, providing further choice for dining, shopping, recreation and coastal walks.
The location is particularly well served by public transport, with numerous bus routes available locally and DART services at Grand Canal Dock. The property's position also provides easy access to Ballsbridge, the RDS, Aviva Stadium, Dublin Port and the wider Docklands, making it an excellent base for both city living and commuting.
ACCOMMODATION
Ground Floor
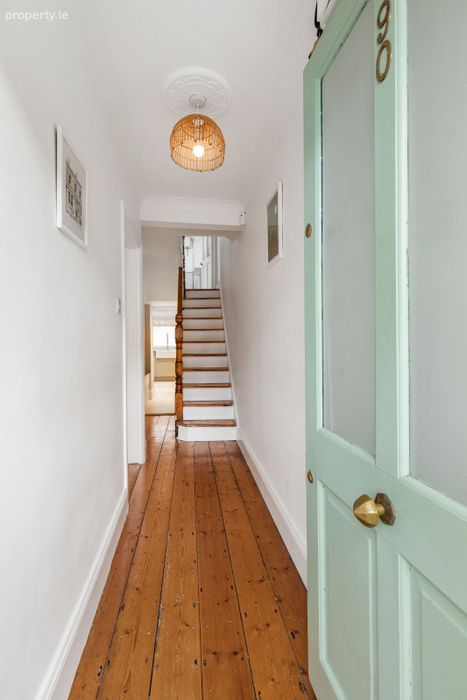
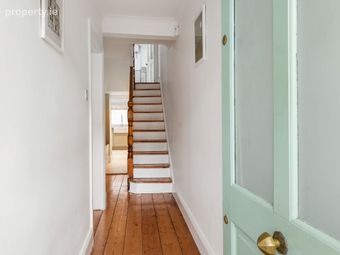
Entrance Hall: 4.85m x 1.00m timber flooring
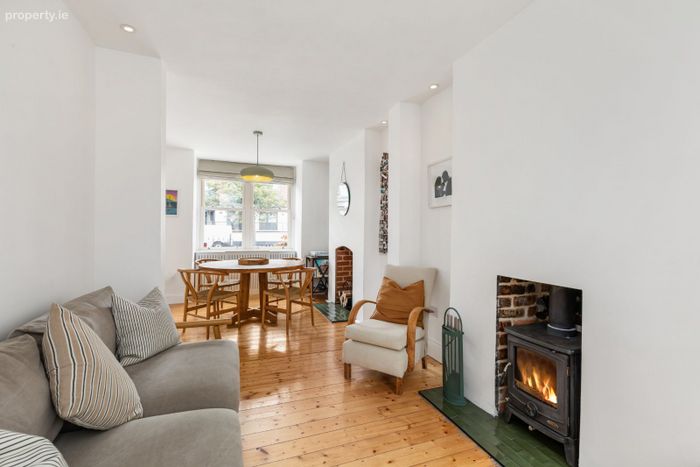
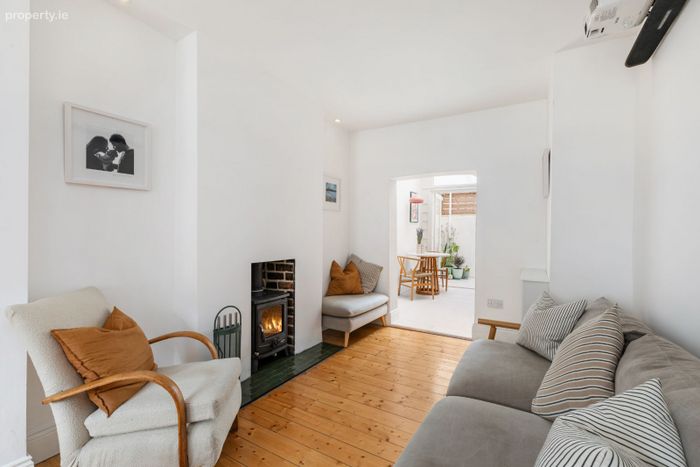
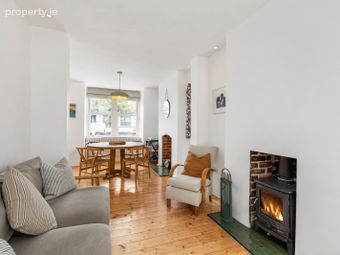
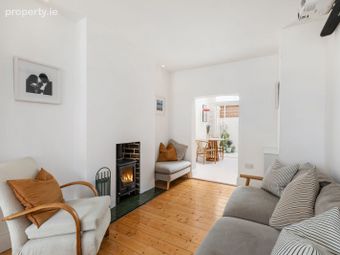
Living Room: 6.30m x 3.20m timber flooring, feature exposed brick fireplace, wood burning stove
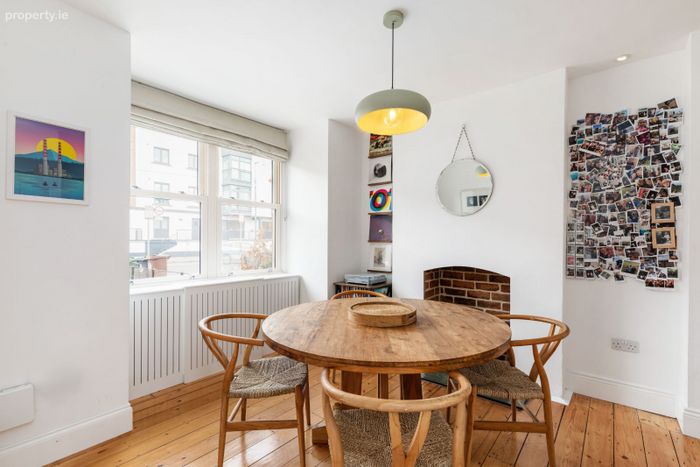
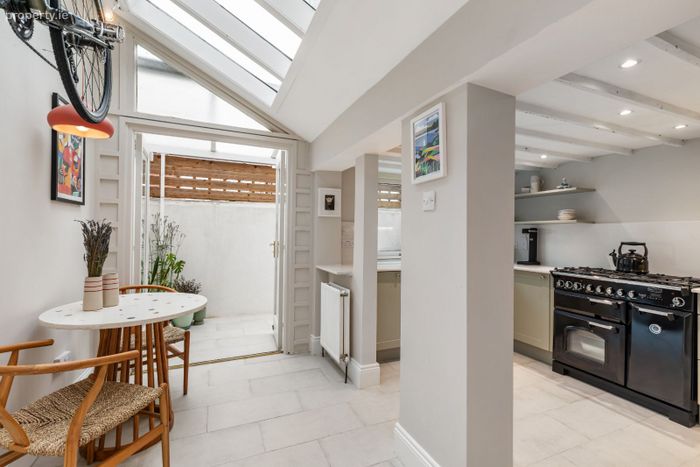
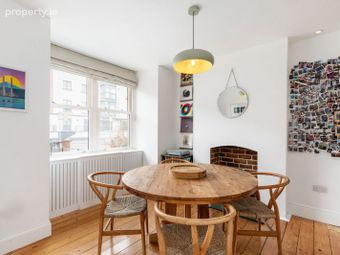
Dining Area: 2.90m x 1.95m tiled flooring, feature pendant lighting, double doors providing access towards the rear courtyard
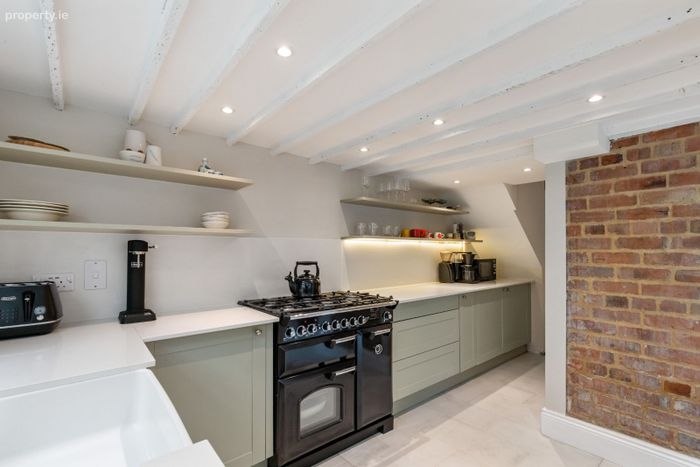
Kitchen: 4.35m x 2.25m tiled flooring, modern fitted kitchen with a range of wall and floor level units, contemporary Silestone Quartz countertop and splashback, feature exposed brick wall, integrated lighting and access to rear courtyard
First Floor
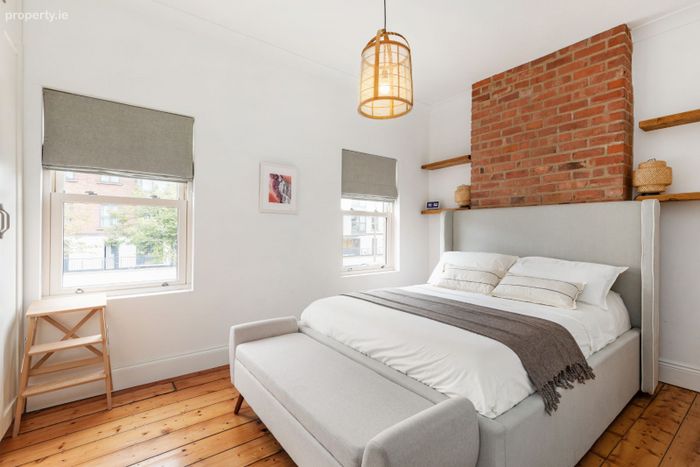
Bedroom 1: 3.00m x 4.30m timber flooring, feature exposed brick fireplace, fitted storage and two windows to front
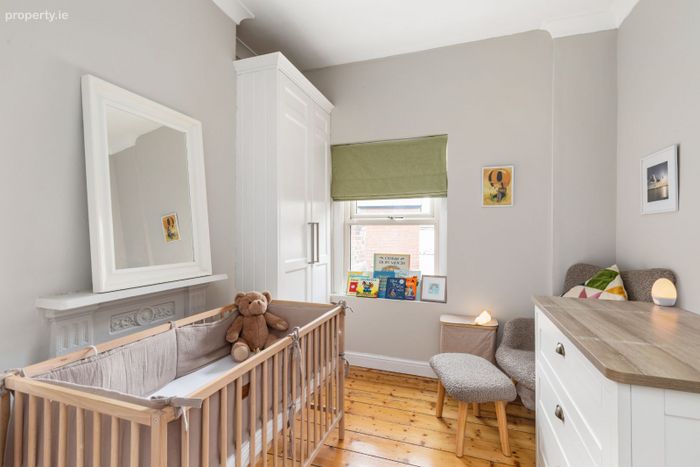
Bedroom 2: 3.10m x 2.80m timber flooring, feature fireplace and window
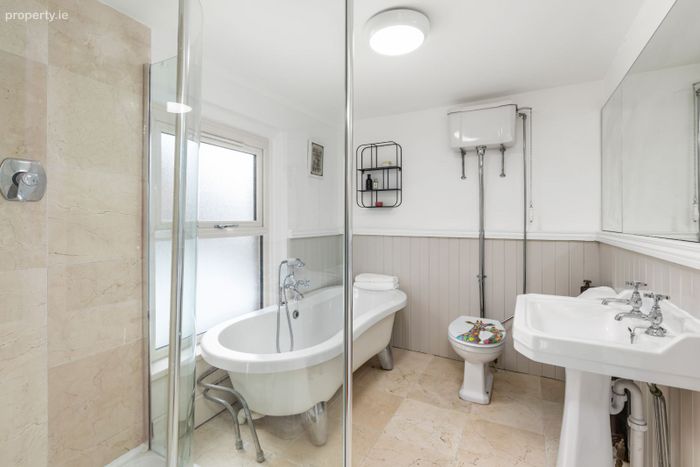
Bathroom: 2.80m x 2.20m tiled flooring, part tiled walls, standalone bath with separate shower, W.H.B, and W.C.
Second Floor / Attic
Attic: 2.65m x 4.00m converted attic space, timber flooring, two Velux windows and accessed via spiral staircase. Currently arranged as a bedroom / additional living space.
Total Floor Area: c. 90 sq. m.
BER Details
BER No. 112469986
Energy Performance Indicator: 172.00 kWh/m2/yr
This property was last updated: yesterday morning