90 Shrewsbury Lawn, Cabinteely, Dublin 18, Cabinteely, Dublin 18
 See Larger Images & 23 More Photographs >>
€995,000
Detached House4 Bedrooms, 2 Bathrooms, Detached House
Rating:


Contact Name: Caroline Kevany
Agent:
Lisney Sotheby's International Realty (Dalkey)
PSR Licence Number: 001848
Email Agent Show Number
Save This Ad
Key Features
Detached family homeApprox. 186 sq.m / 2,002 sq.ft.
Four bedrooms
Newcastle Design kitchen with quartz worktops
Two contemporary shower rooms redesigned and installed by The Bath House, Monkstown (2023
Upstairs shower room featuring a premium Geberit shower toilet
Double-glazed Rationel windows
Conservatory and multiple reception room
Private landscaped garden
Overlooking Kilbogget Park
Prime South Dublin location
Excellent transport links and schools nearby
Fitted carpets and appliances included in the sale
Property Description
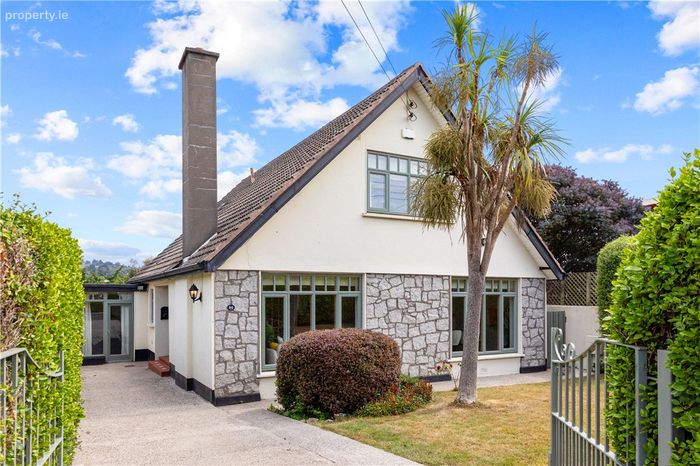
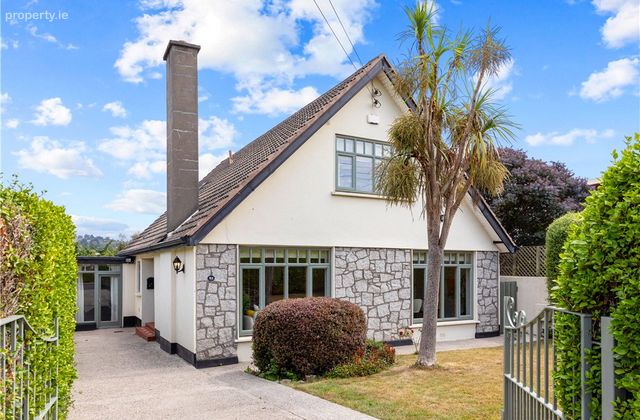
Approached through attractive gates and framed by mature landscaping, the property immediately conveys a sense of privacy and tranquillity. The distinctive stone-clad façade, generous proportions and established setting create an impressive first impression, while the beautifully maintained gardens and ample off-street parking further enhance its appeal.
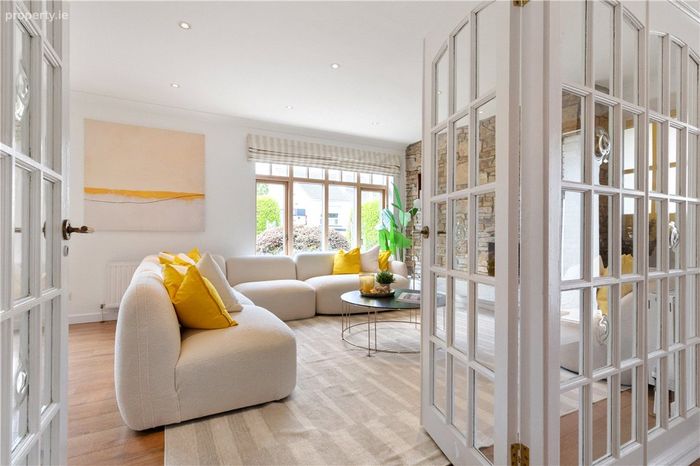
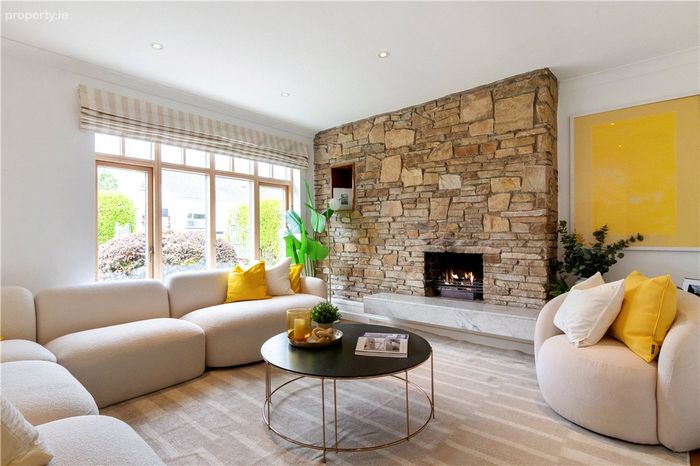
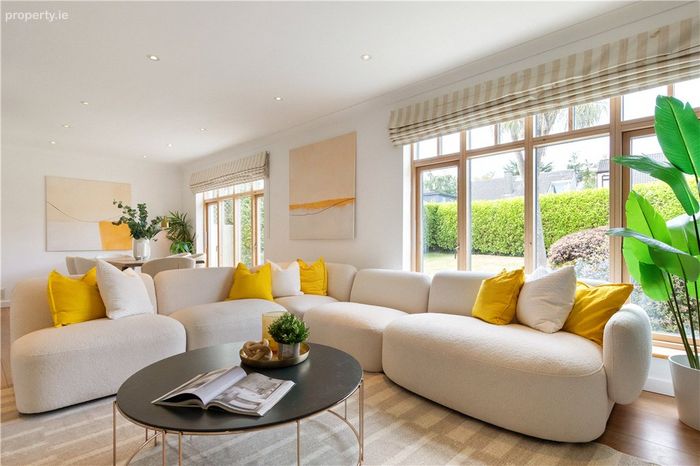

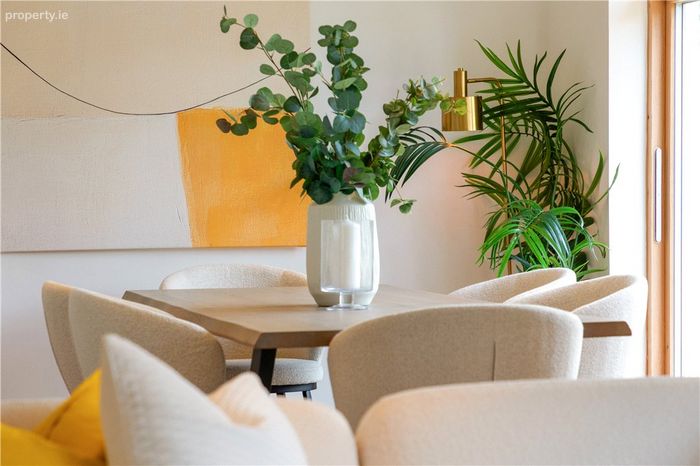
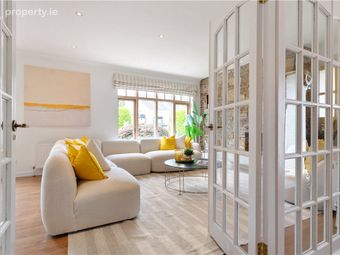
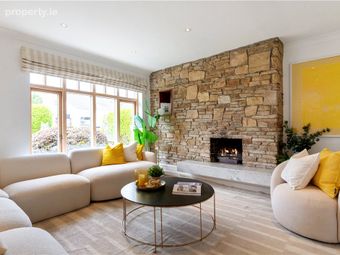
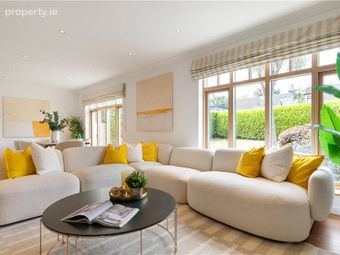
Stepping inside, one is welcomed by a bright and inviting interior where exceptional natural light floods the accommodation throughout the day. The well-balanced layout has been designed with modern family living in mind, offering an excellent combination of formal and informal reception spaces. The principal living room is a particularly impressive space, centred around a striking natural stone fireplace that serves as a wonderful focal point. Large picture windows frame views of the front garden and allow sunlight to stream into the room, creating a warm and inviting atmosphere. Beyond, the open-plan living and dining areas provide the perfect setting for both everyday family life and entertaining on a larger scale. Full-height glazing and large timber-framed windows create a seamless connection between the interior and the surrounding gardens, while the elegant contemporary décor enhances the sense of light and space throughout.
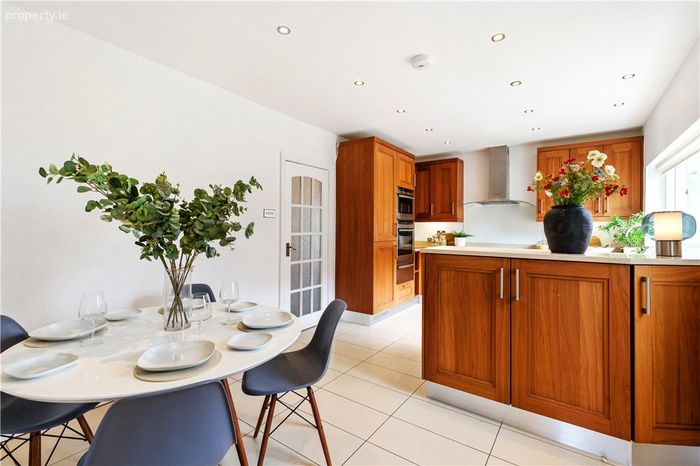
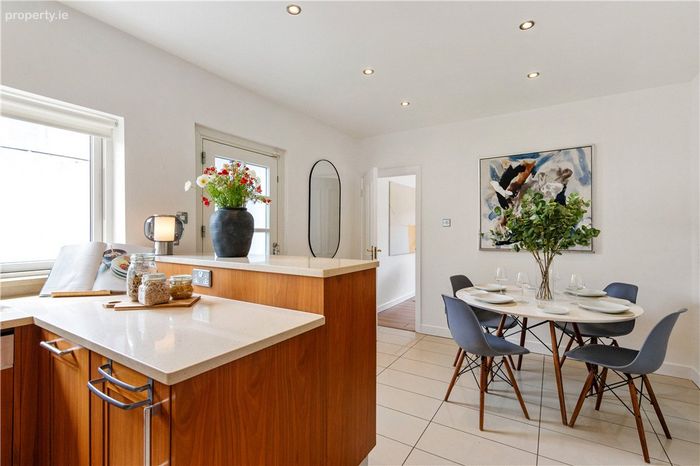
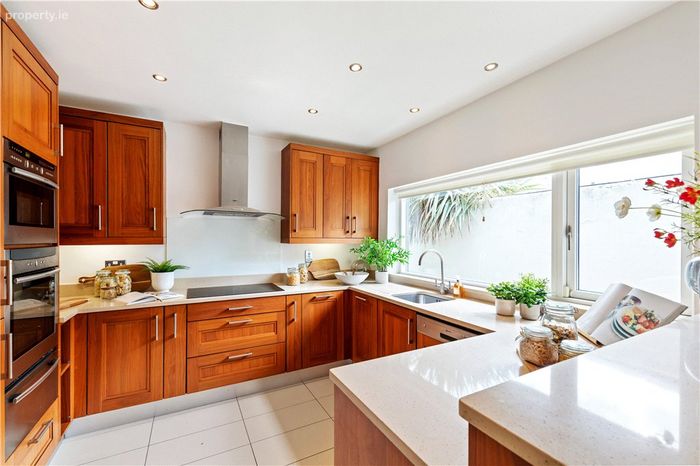
At the heart of the home lies the bespoke Newcastle Design kitchen, a timeless walnut shaker-style installation complemented by elegant quartz worktops crafted by Auldstone Crafts Ltd of Gorey. Beautifully designed and exceptionally practical, the kitchen offers extensive storage, high-quality integrated appliances and a central island, making it a true focal point for family gatherings. A spacious breakfast area further enhances the room's versatility and provides an ideal setting for informal dining.
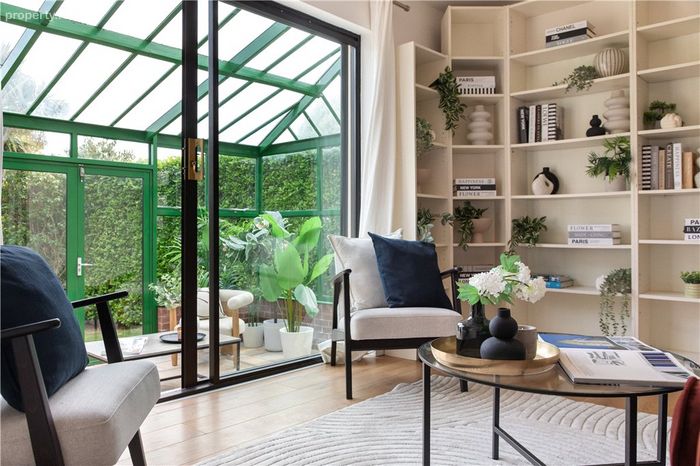
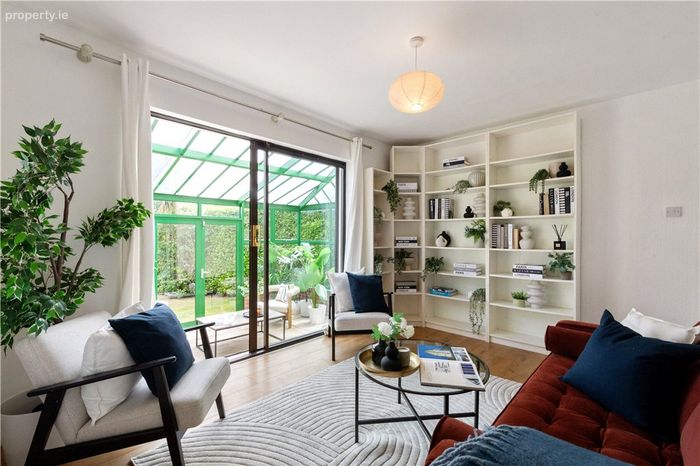
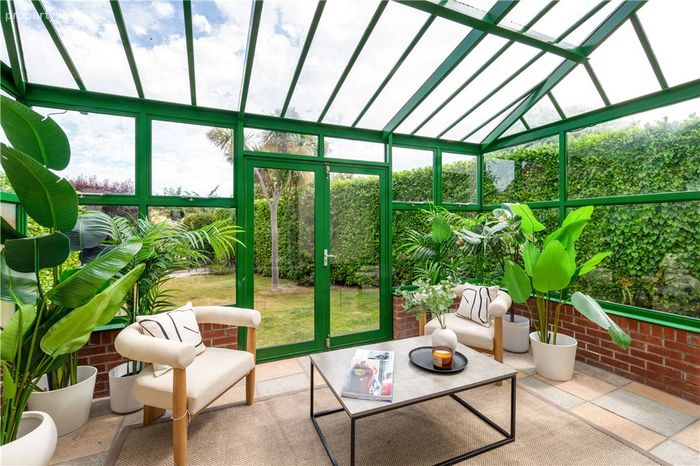
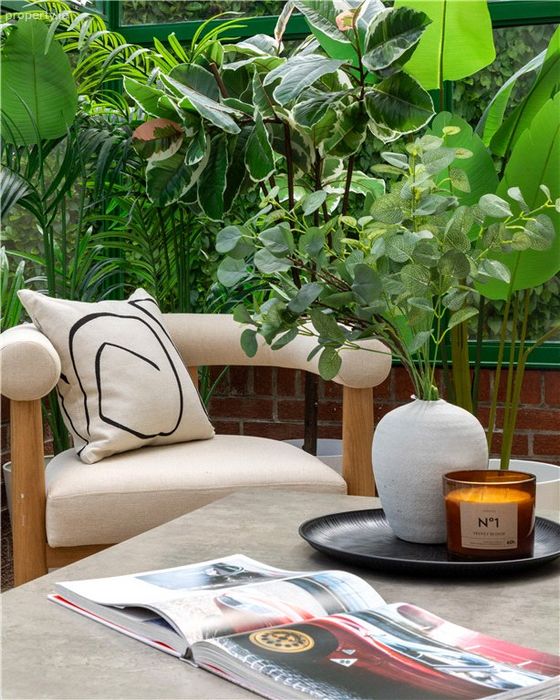
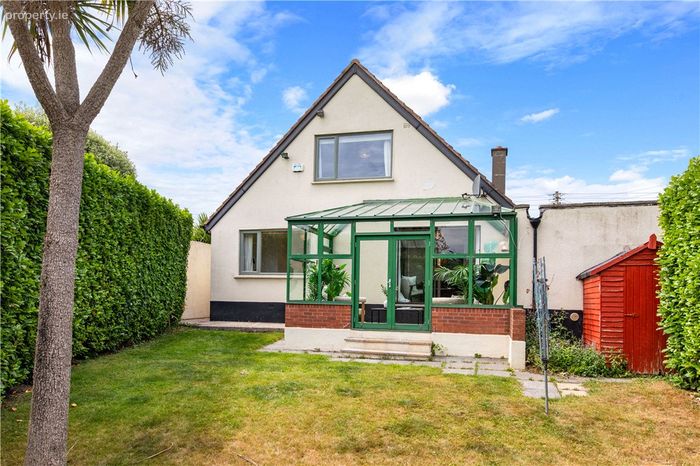
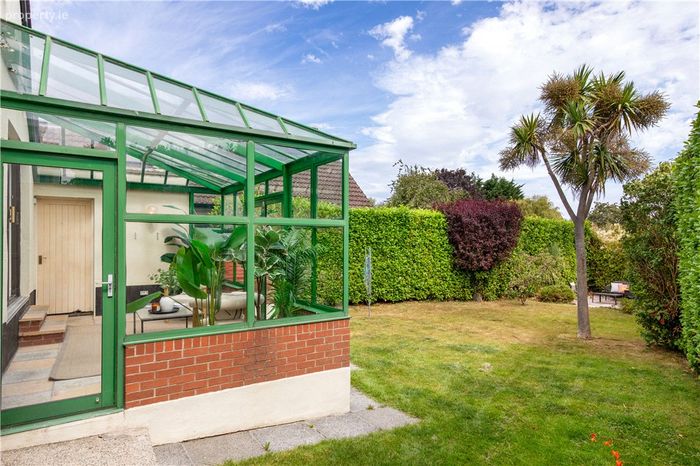
The accommodation is both generous and flexible. In addition to the principal reception rooms, there is a comfortable family room, a study ideally suited to remote working, a utility room and a wonderful conservatory that serves as a year-round garden retreat. Bathed in natural light through its glazed roof and walls, the conservatory enjoys uninterrupted views over the mature rear garden and provides a peaceful space to relax regardless of the season.
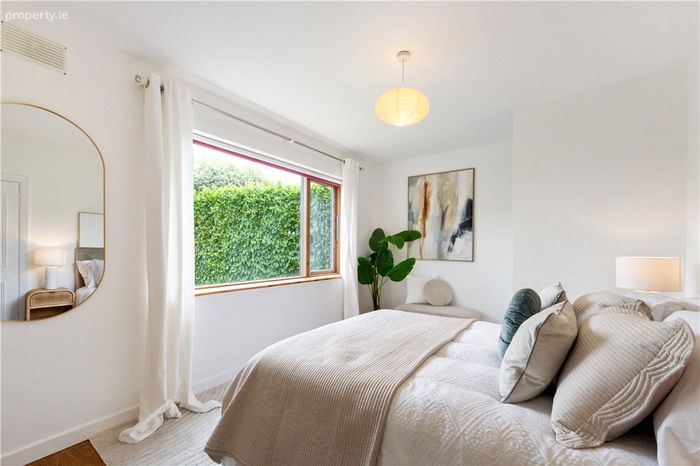
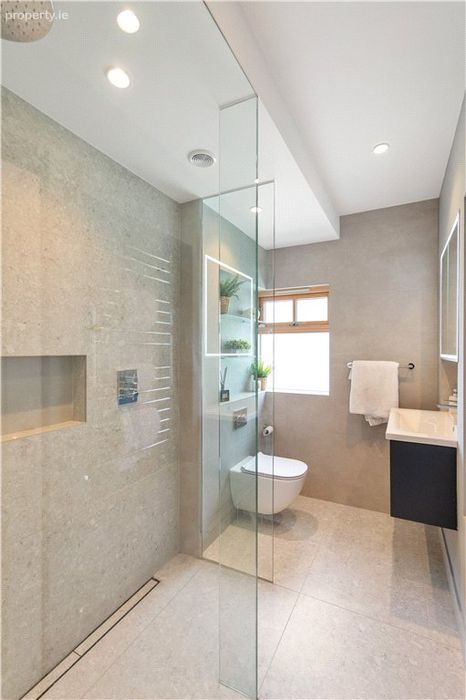
The bedroom accommodation is thoughtfully arranged and well-proportioned. The principal bedroom enjoys a peaceful outlook over the surrounding gardens and offers an abundance of natural light, while the additional bedrooms provide comfortable accommodation for a growing family. A ground-floor bedroom adds further flexibility and may be used for guests, multigenerational living, or as an additional home office if desired. Particular attention has been given to the bathrooms, both of which were completely redesigned and installed by The Bath House, Monkstown in 2023. Finished to an exceptional standard, they feature luxurious contemporary fittings, recessed Vanquish mirror cabinets, underfloor heating and elegant walk-in shower areas. The upstairs shower room is further enhanced by the inclusion of a premium Geberit shower toilet, reflecting the quality of finish found throughout the property.
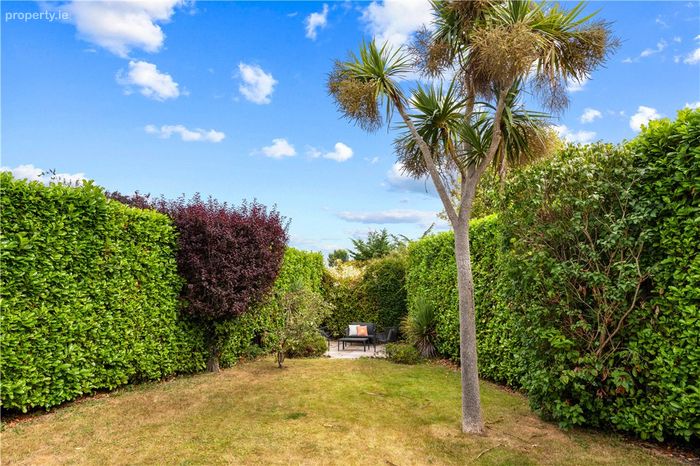
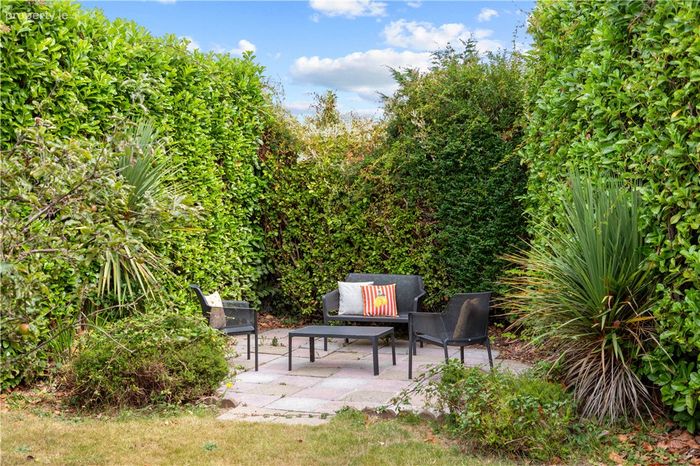
Outside, the gardens are a particular feature. Surrounded by mature hedging that provides outstanding privacy and shelter, the rear garden offers a peaceful outdoor sanctuary with well-maintained lawns, established planting and a secluded seating area ideal for al fresco dining and entertaining. The mature landscaping creates a wonderful sense of seclusion while requiring relatively modest maintenance.
The location is simply outstanding. Shrewsbury Lawn enjoys a quiet and family-friendly setting just moments from Cabinteely Village and its excellent selection of shops, cafés and restaurants. Some of South County Dublin's most respected primary and secondary schools are within easy reach, including Loreto Foxrock, St. Brigid's, Cluny, Holy Child Killiney, CBC Monkstown, Clonkeen College and Cabinteely Community School. Recreational amenities are equally impressive, with Kilbogget Park, Cabinteely Park, Killiney Hill, Leopardstown Racecourse and numerous golf and sailing clubs all nearby.
For commuters, the convenience is exceptional. The N11, M50 and Cherrywood LUAS station are all easily accessible, while a range of Dublin Bus services and the Aircoach provide excellent public transport connections to the city centre, Dublin Airport and beyond. Combining generous family accommodation, high-quality finishes, recent upgrades and a prestigious South Dublin address, No. 90 Shrewsbury Lawn represents a rare opportunity to secure a distinguished detached residence in a location that continues to be among the most desirable in the capital. A home of enduring appeal, it offers the perfect setting for modern family life in a mature and established neighbourhood.
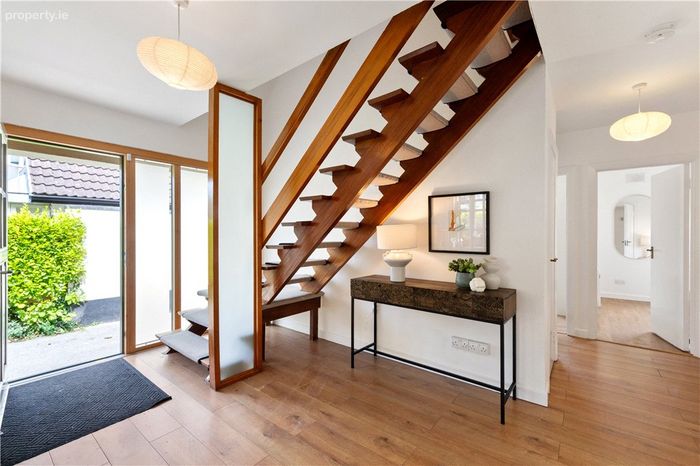
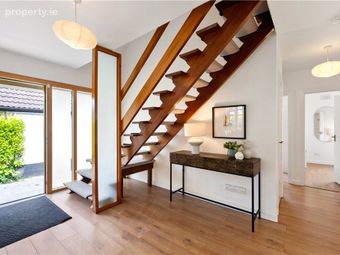
Entrance Hall 4.7m x 2.8m. with oak effect wooden flooring, open staircase, cloaks cupboard providing good storage, understairs storage cupboard/hot press housing the Cyclone Platinum cylinder, alarm panel and glazed double doors open into the
Sitting Room/Dining Room 4.1m x 8.5m. running the width and is positioned at the front of the house with oak effect wooden flooring, two large picture windows overlooking the front garden, feature stone wall with open fireplace, ceiling coving, recessed lighting throughout and door from the dining area opening to the
Kitchen/Breakfast Room 5.6m x 3.3m. with tiled floor, glazed door opening out to the side passageway, bespoke Newcastle Design walnut kitchen, a range of integrated appliances including Neff double oven with warming drawer, five ring Neff induction hob, Neff dishwasher, picture window over the sink looking out to the side passageway, integrated fridge/freezer, recessed lighting and glazed door opening back out to the hall
Bedroom 4 4m x 3.1m. with oak effect wooden flooring, glazed sliding door opening through to the conservatory with steps down and door to
Home Office 2.7m x 3.5m. with glazed door opening back out to the front driveway, cupboard housing the fuse board
Conservatory 3.2m x 5m. with tiled floor, double doors opening out to the rear garden and door to the side
Utility Room 2.7m x 2.3m. purpose built shed with plumbing for washing machine
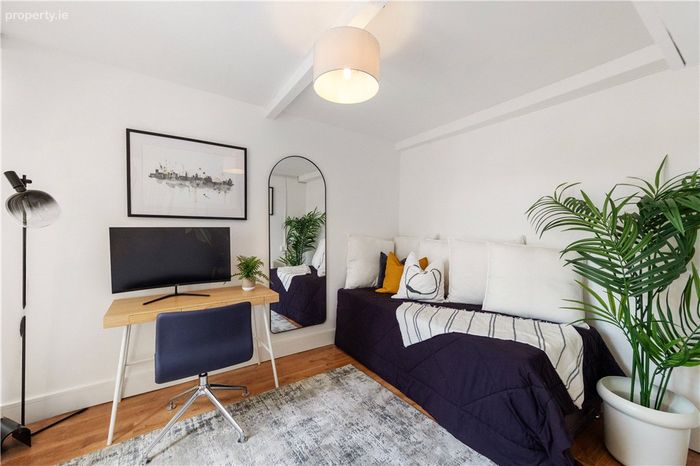
Bedroom 3 3.1m x 4.4m. large bright double overlooking the garden
Shower Room 2.8m x 1.6m. recently upgraded by Bath House with tiled floor, fully tiled walls, luxurious, step in shower with monsoon head, w.c., wash hand basin set into vanity, illuminated mirrored medicine cabinet, opaque window to the side, chrome heated towel rail and underfloor heating
Upstairs
Landing 3m x 2m. with hot press
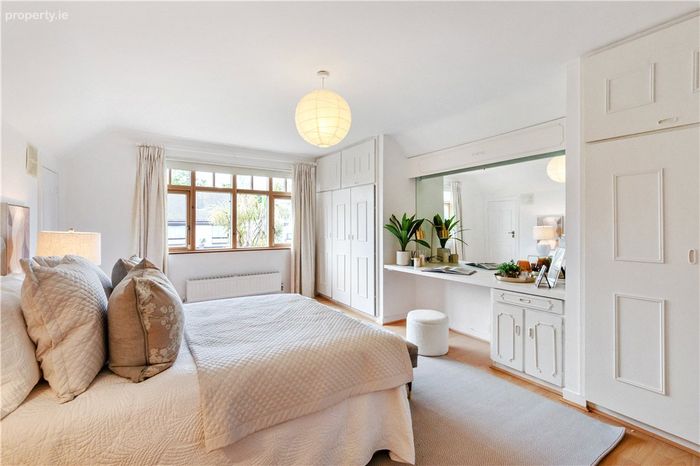
Bedroom 1 5.7m x 4m. generously proportioned double overlooking the front, timber floor, one entire wall of fitted wardrobes with vanity to the centre with large mirror over, access at the back of the wardrobes into very good eaves storage and door accessing eaves storage on the other side
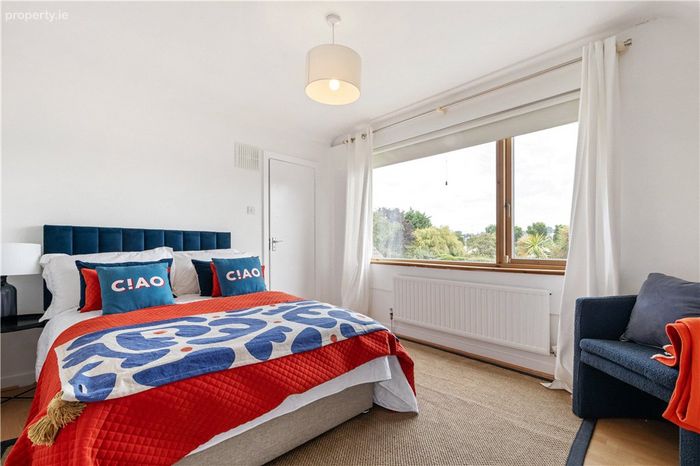
Bedroom 2 3.2m x 3.6m. with timber flooring, window overlooking the garden with lovely views out over Seapoint Rugby Club up to Mullins Hill, Roches Hill and door accessing eaves storage either side
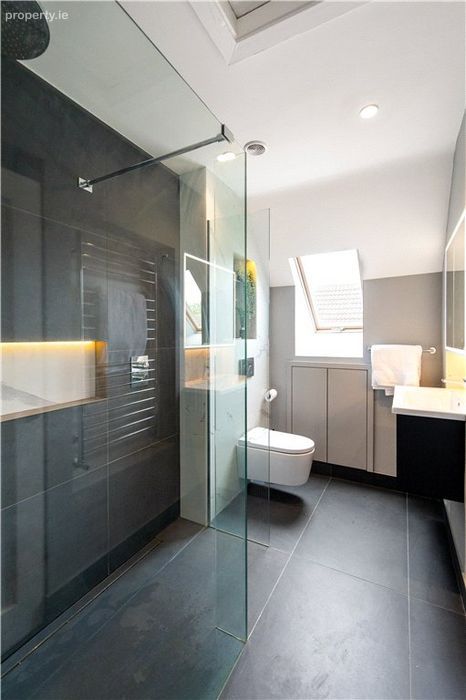
Shower Room 2.9m x 1.4m. recently updated by Bath House with tiled floor, fully tiled walls in marble effect, Gerberit shower toiler, wash hand basin set into vanity, chrome towel rail, underfloor heating, press below the Velux with storage for towels and niche above
BER Details
BER No. 107778763
Energy Performance Indicator: 0.00 kWh/m2/yr
This property was last updated: 2 days ago