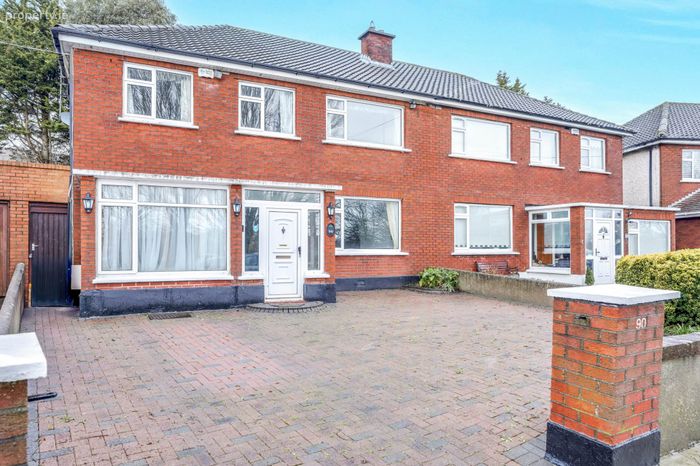
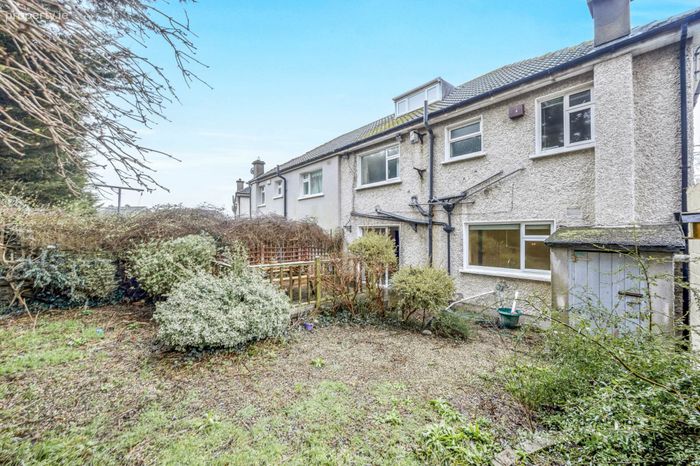
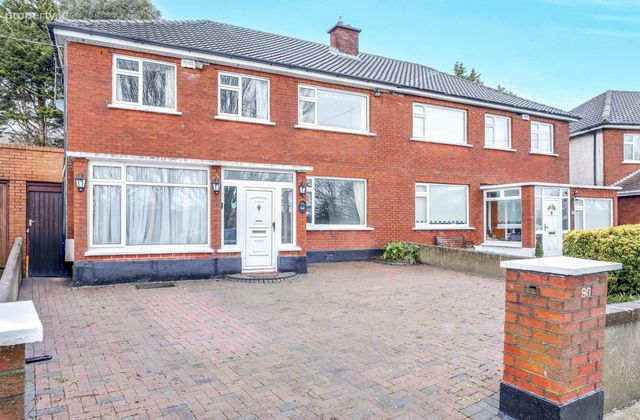
90 Foxfield Road, Raheny, Dublin 5, Raheny, Dublin 5
 See Larger Images & 22 More Photographs >>
€750,000
Semi-Detached House5 Bedrooms, 3 Bathrooms, Semi-Detached House
Rating:


Contact Name: Carla Murnane
Agent:
Flynn Estate Agents
PSR Licence Number: 002558
Email Agent Show Number
Save This Ad
Key Features
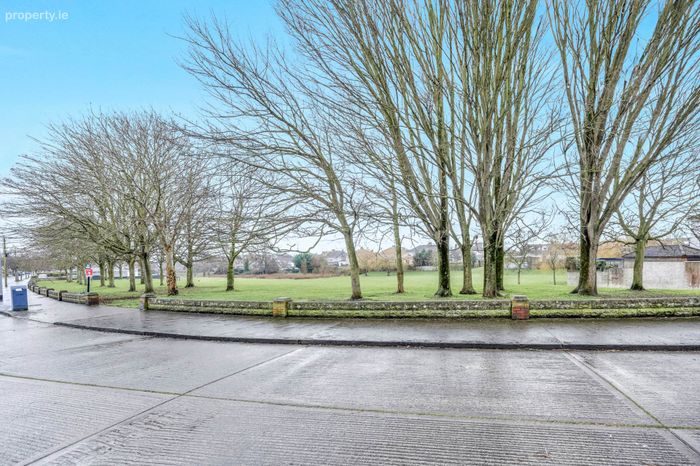
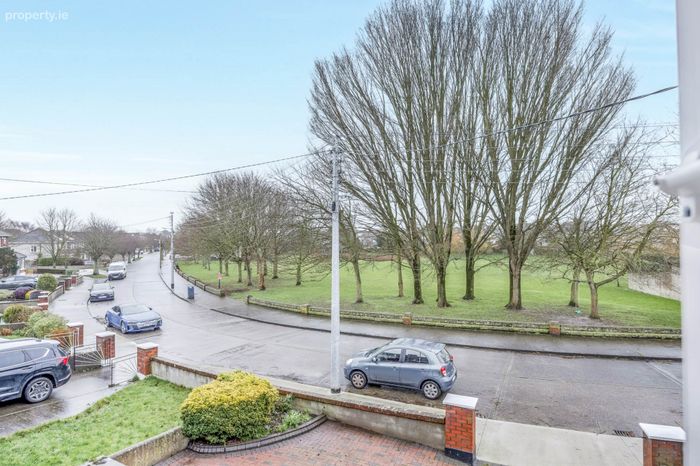
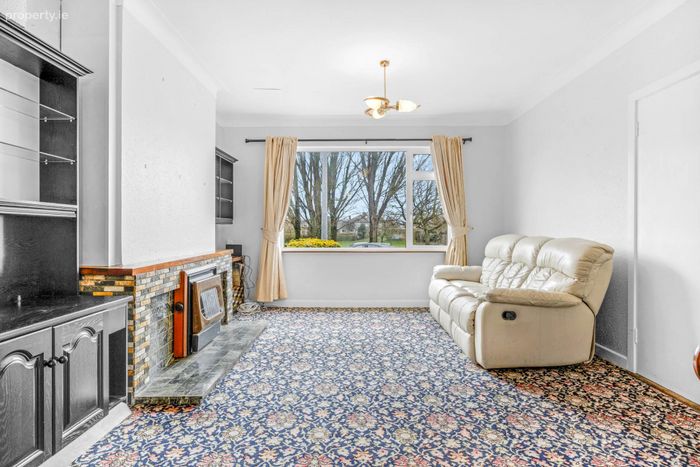
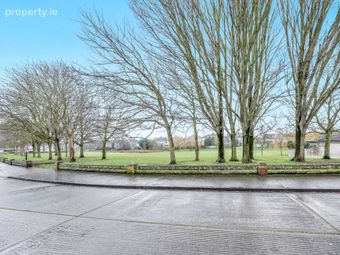
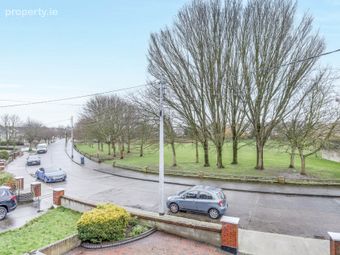
Uninterrupted views of large green to frontPVC double glazed windows and doors
Gas central heating
Cobblelock driveway
Side entrance
2 ensuites
Spacious accommodation
Property Description
There is an abundance of excellent amenities in the locality primary & secondary schools, crèche facilities, restaurants, coffee shops, sports clubs and St. Anne's Park. Dollymount beach, Coastal Promenade/Cycle Track are other superb local amenities. The property is well served by DART & bus links and is easily accessible for IFSC, East Point Business Park, M50/M1 Motorways and Dublin International Airport.
Accommodation
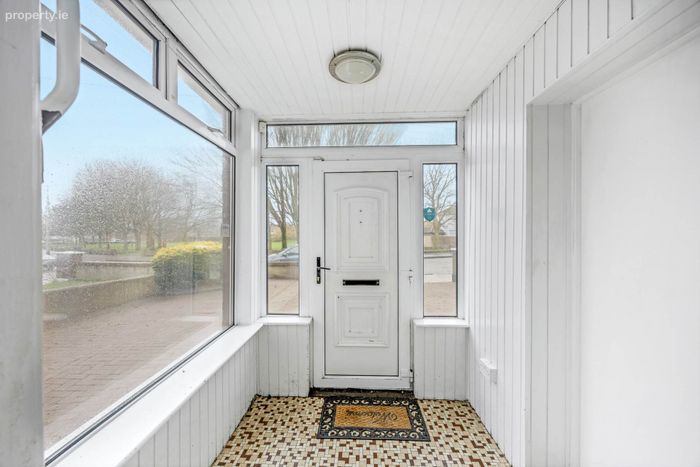
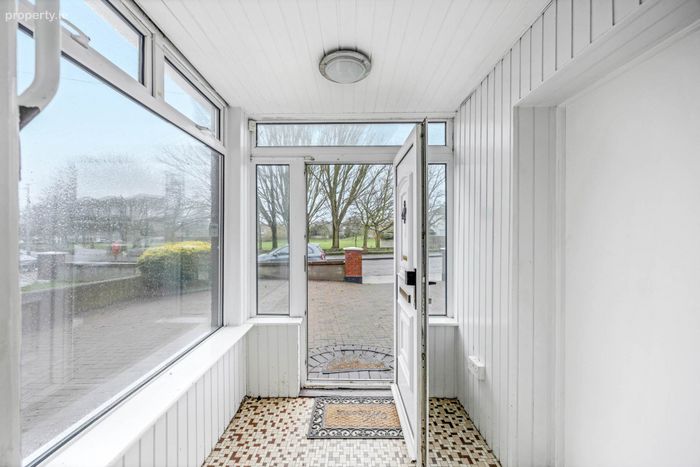
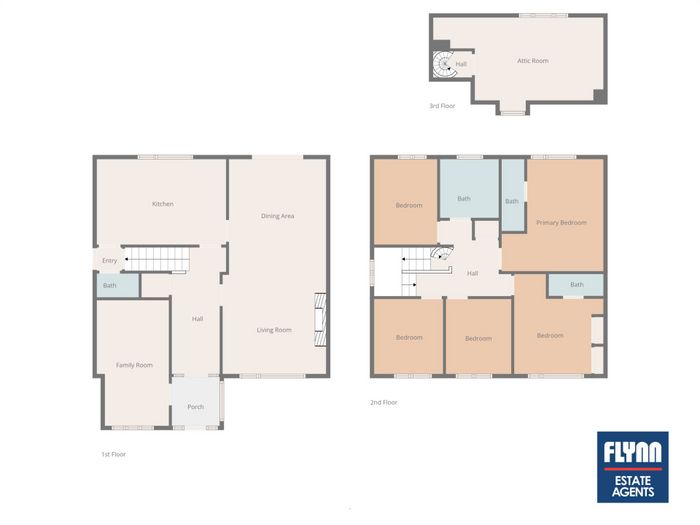
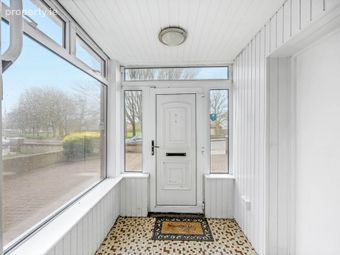
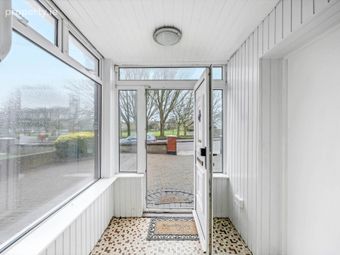
Porch Entrance - 2.1m (6'11") x 1.74m (5'9")
Tiled floor.
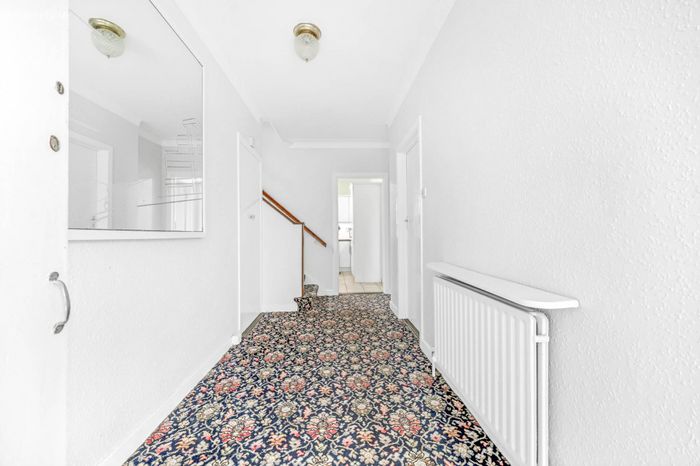
Spacious Reception Hall
Storage closet.
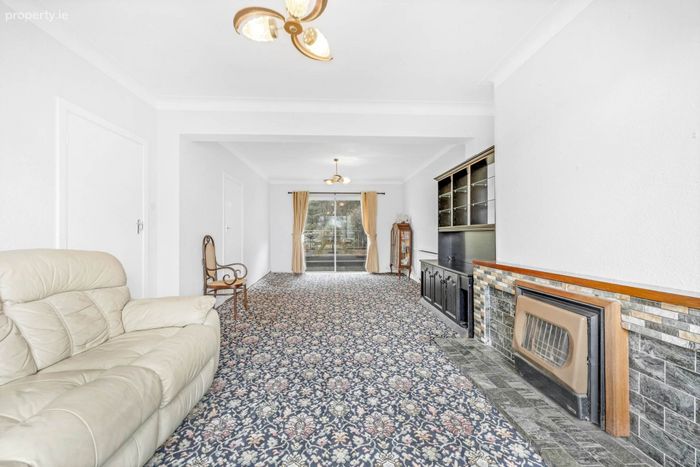
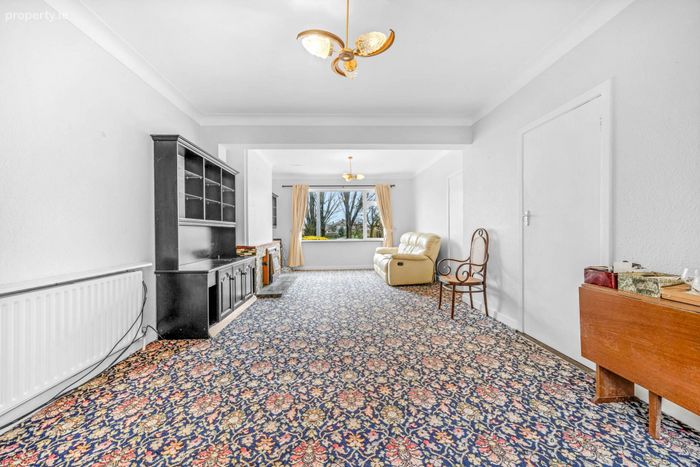
Lounge/Dining Room - 8.14m (26'8") x 3.74m (12'3")
Dual view. Tiled fireplace with parkray unit. Sliding patio door to rear.
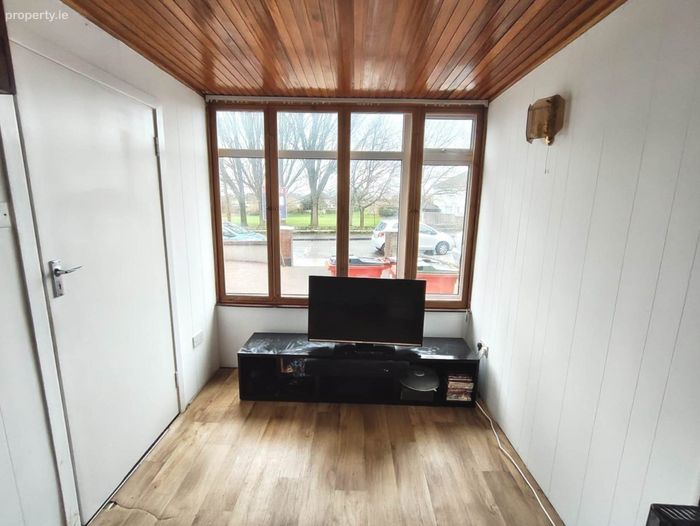
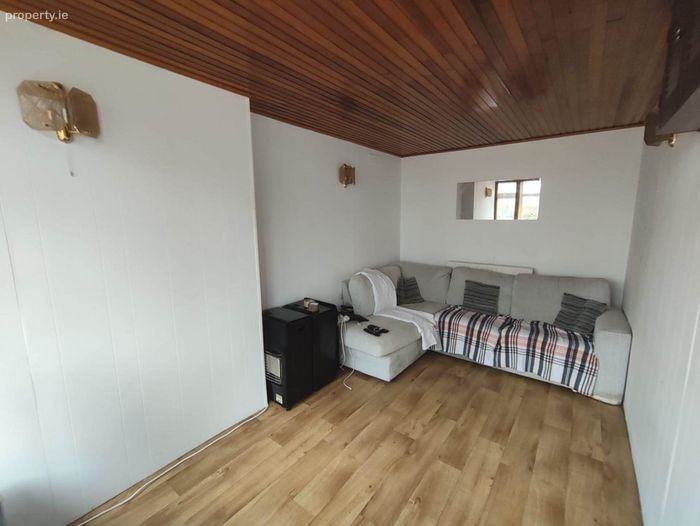
Family Room - 4.62m (15'2") x 2.5m (8'2")
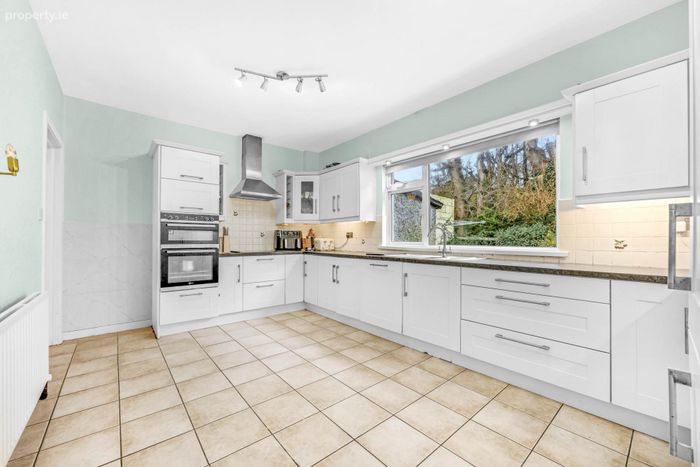
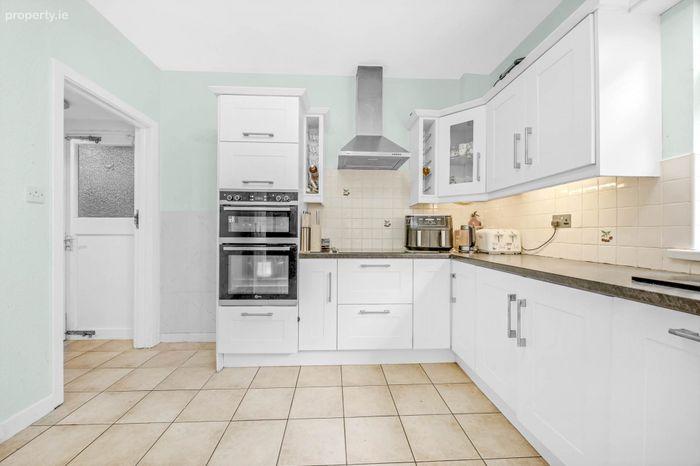
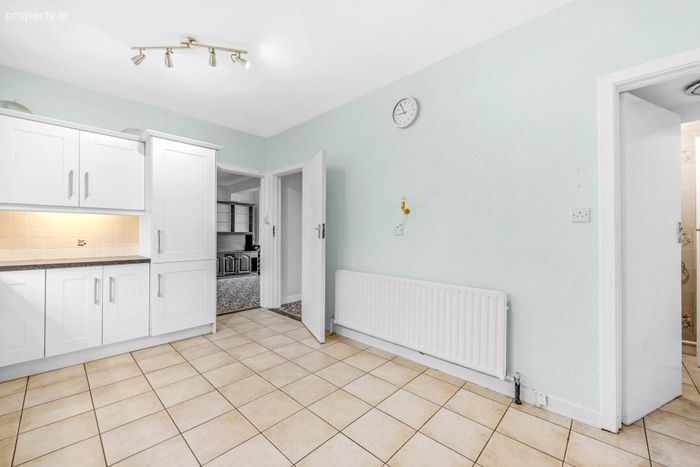
Kitchen - 4.84m (15'11") x 3.22m (10'7")
Range of fitted press units. Plumbed for dishwasher. Under counter lighting. Tiled floor. NOTE: integrated appliances included.
Lobby Area
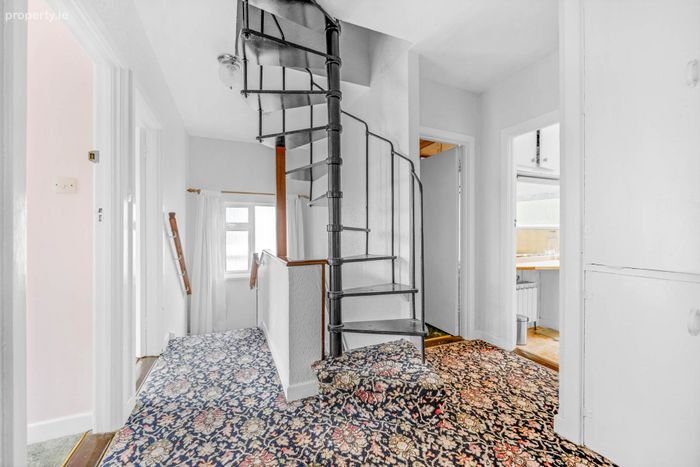
Landing
Hotpress. Spiral staircase to.
Downstairs wc & whb
Tiled walls.
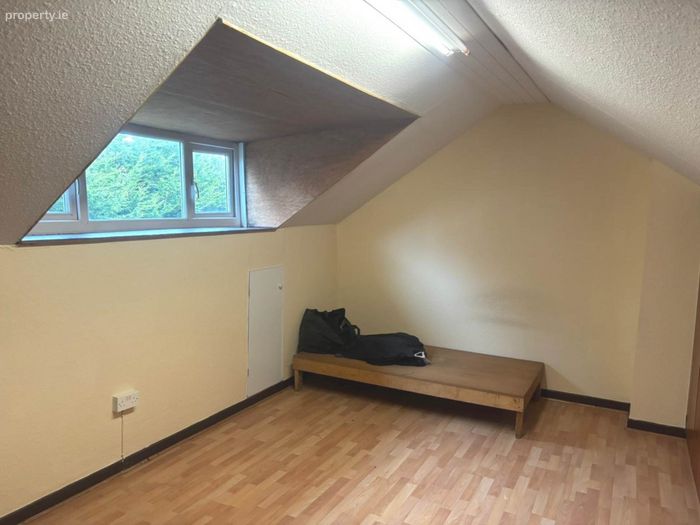
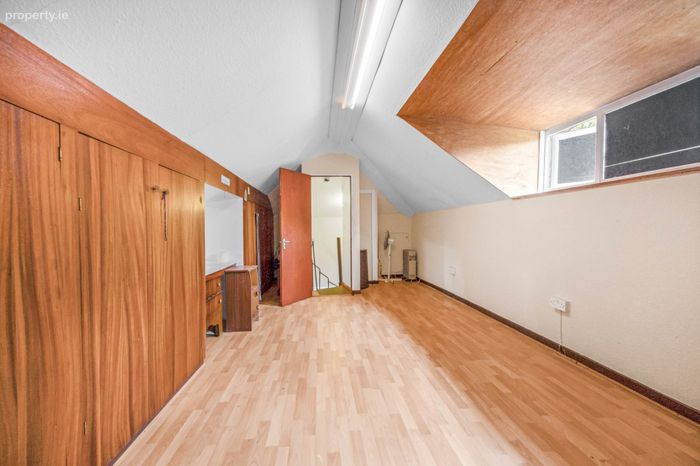
Attic Room - 4.95m (16'3") x 3.01m (9'11")
Laminate flooring. Storage.
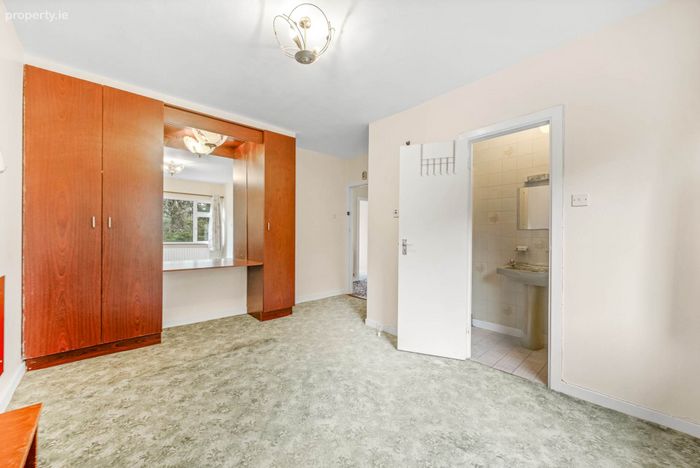
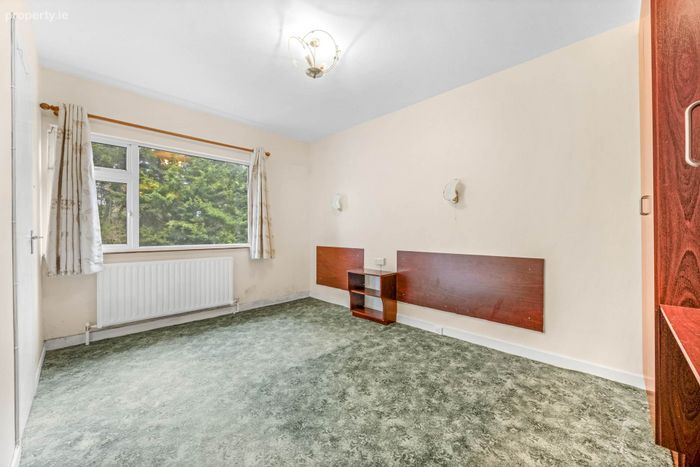
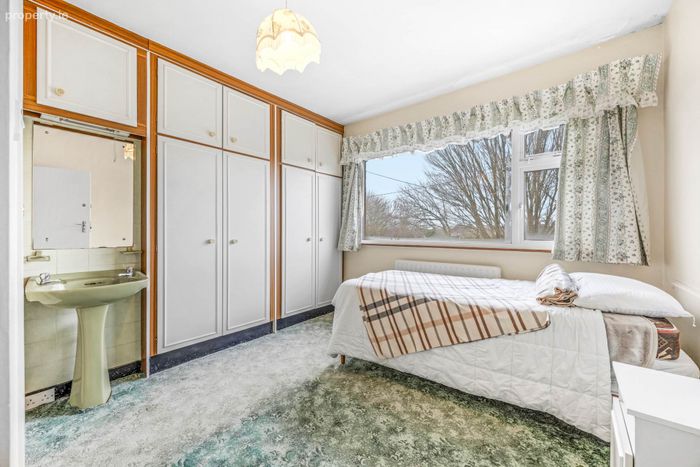
Bedroom 1 - 4.25m (13'11") x 3.89m (12'9")
Built in wardrobes. Ensuite: separate shower tray, whb and wc.
Bedroom 2 - 3.78m (12'5") x 2.92m (9'7")
Built in wardrobes. Ensuite shower (tiled) and wc.
Bedroom 3 - 3.18m (10'5") x 2.49m (8'2")
Bedroom 4 - 2.77m (9'1") x 2.61m (8'7")
Bedroom 5 - 2.85m (9'4") x 2.46m (8'1")
Built in wardrobes.
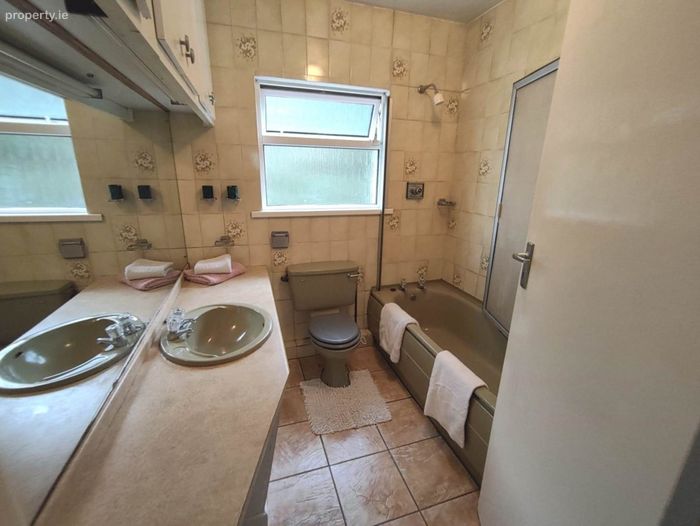
Bathroom
Bath, screen, whb and wc. Fully tiled floor & walls.
Property Reference :FoR122
BER Details
BER No. 106992282
Energy Performance Indicator: 321.13 kWh/m2/yr
This property was last updated: 139 days ago