9 The Old Mill, Saint Mullins, St. Mullins, Co. Carlow
 See Larger Images & 80 More Photographs >>
€525,000
Detached House5 Bedrooms, 4 Bathrooms, Detached House
Rating:


Contact Name: Fran Grincell Properties
Agent:
Fran Grincell Properties
PSR Licence Number: 002231
Email Agent Show Number
Save This Ad
Key Features
Impressive detached five-bedroom executive residence in the highly desirable riverside village of St. MullinsExceptional spacious floor plan with excellent proportions and an abundance of natural light, Quality-built home constructed by respected builders Tie
Striking double-height entrance lobby creating an immediate sense of space and grandeur
High-quality finish throughout, including prefinished oak internal doors and oak staircase detailing
Excellent interconnected kitchen, dining and family living space, ideal for modern family life and entertaining - Bright, well-appointed fitted kitch
Separate utility room with additional storage and external access
Ground-floor bedroom positioned beside a full shower room, offering excellent guest accommodation or potential for single-level living - Four further
Master bedroom benefits from a private dressing room and large en suite bathroom with full bath
Private front and rear gardens with mature boundaries - Stepped patio and raised lawn, ideal for outdoor dining, recreation and family use - Tarmaca
- Ideally suited as a substantial permanent family residence or tranquil countryside/holiday retreat - Rare opportunity to acquire a quality home in
Property Description
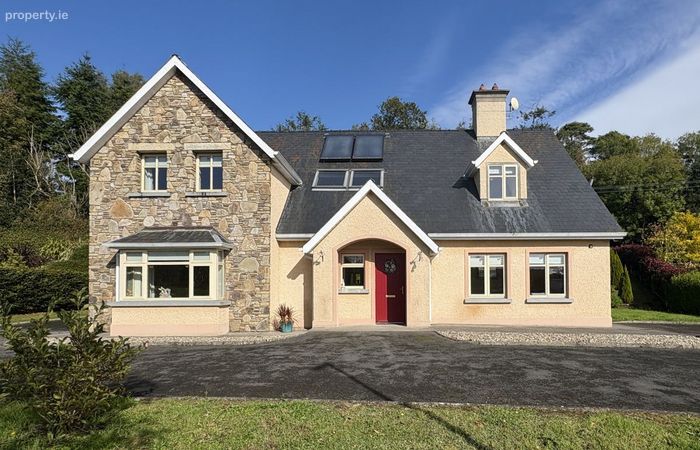
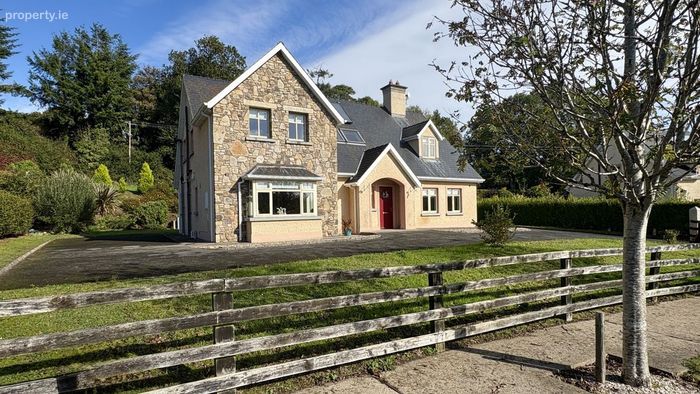
• Impressive detached five-bedroom executive residence in the highly desirable riverside village of St. Mullins
• Exceptional spacious floor plan with excellent proportions and an abundance of natural light
• Quality-built home constructed by respected builders Tierney & O’Neill
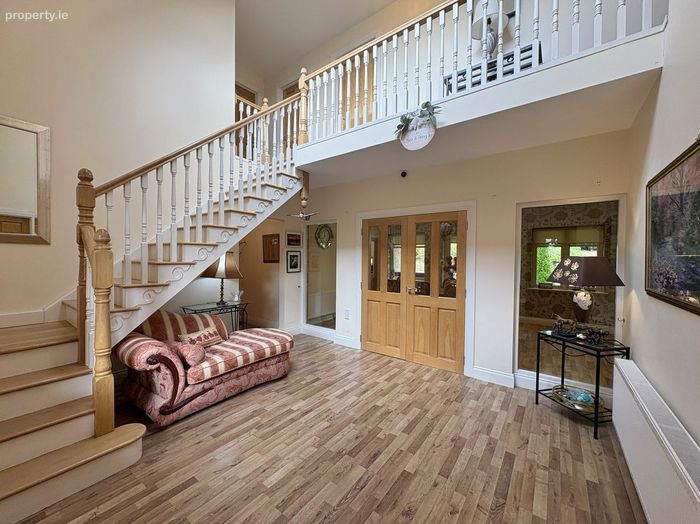
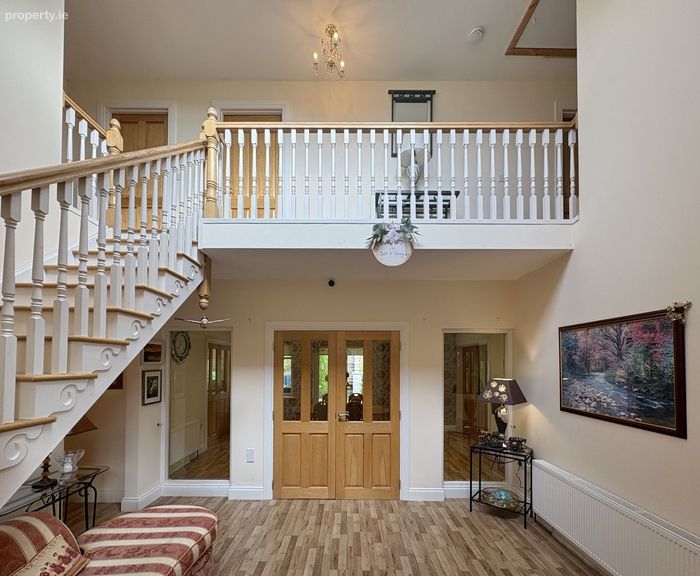
• Striking double-height entrance lobby creating an immediate sense of space and grandeur
• High-quality finish throughout, including prefinished oak internal doors and oak staircase detailing
• Excellent interconnected kitchen, dining and family living space, ideal for modern family life and entertaining
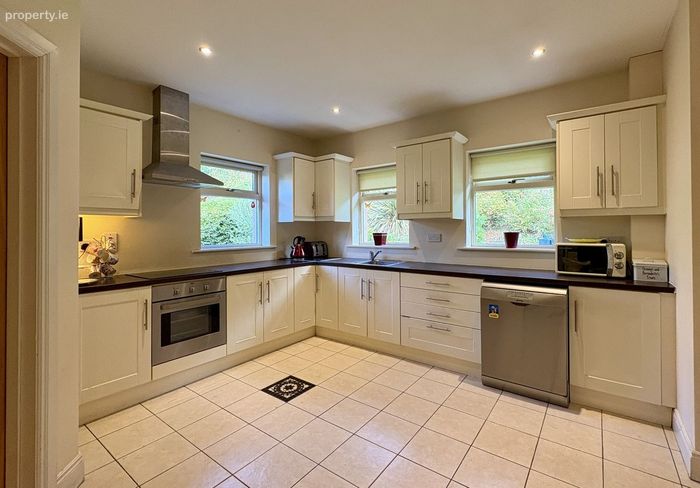
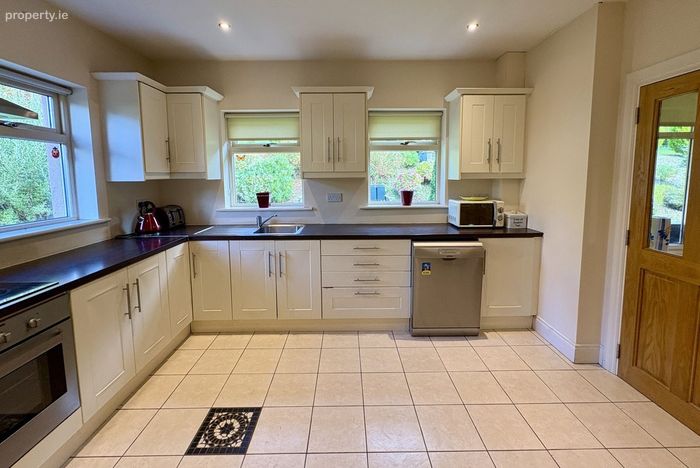
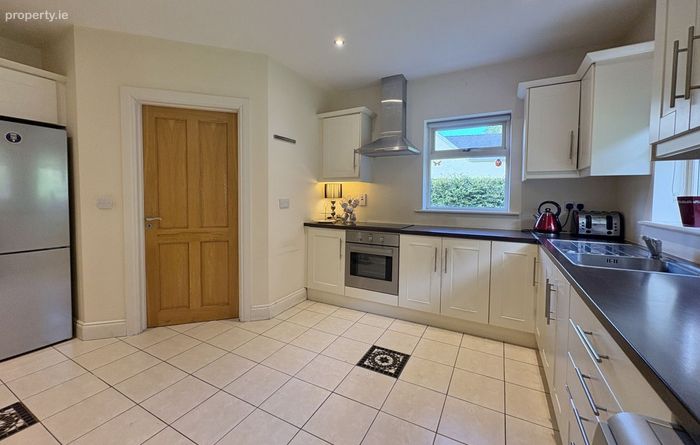
• Bright, well-appointed fitted kitchen with extensive worktop and storage space
• Separate utility room with additional storage and external access
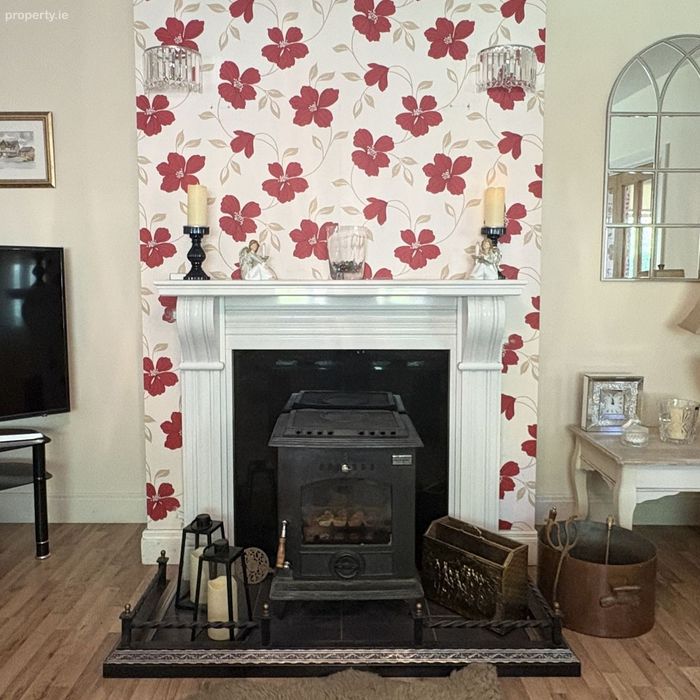
• Spacious family room featuring a solid-fuel stove
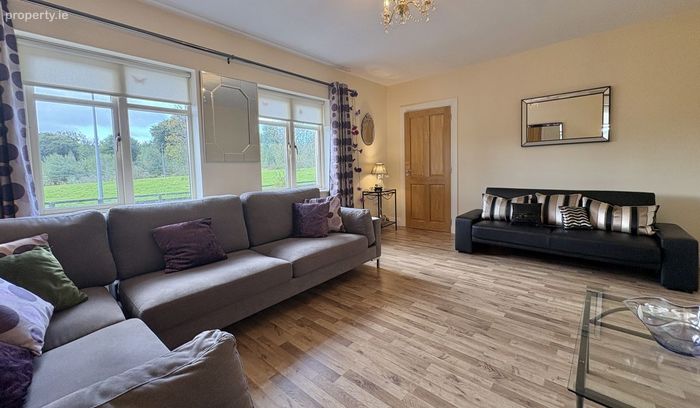
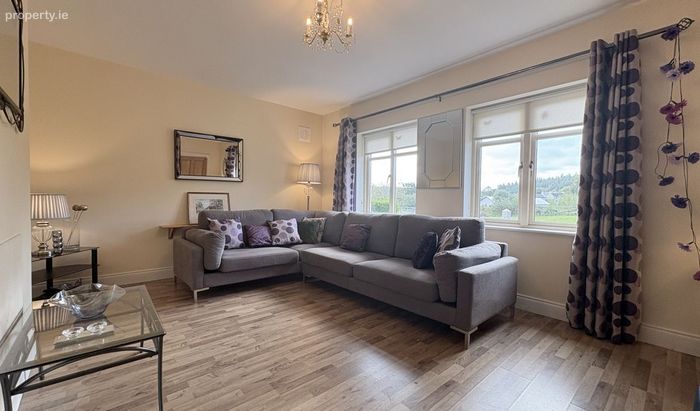
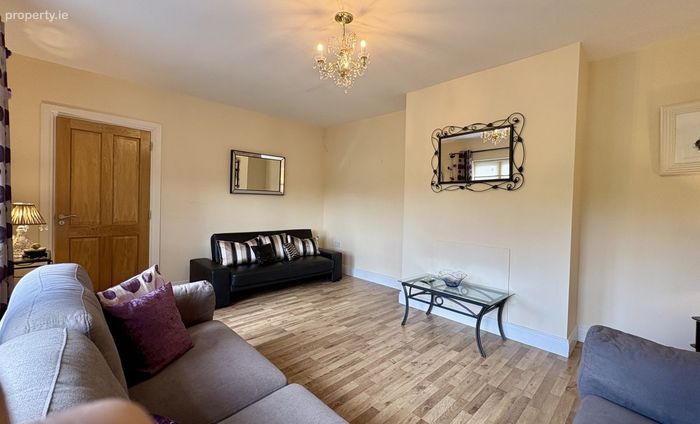
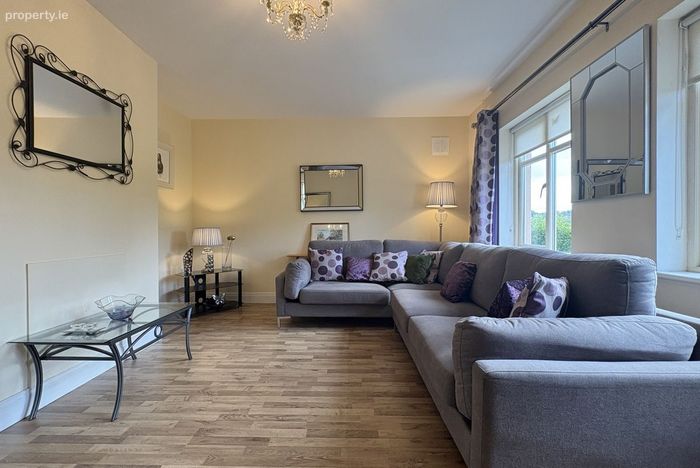
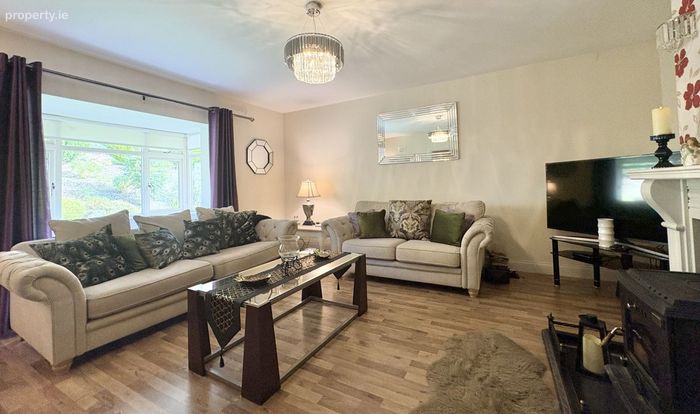
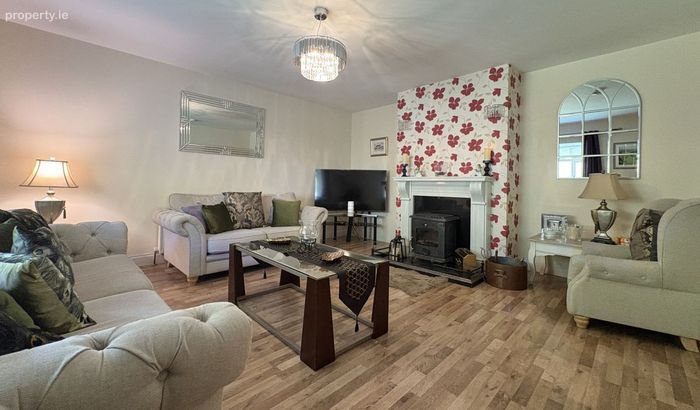
• Separate formal living room with dual windows and excellent natural light
• Ground-floor bedroom positioned beside a full shower room, offering excellent guest accommodation or potential for single-level living
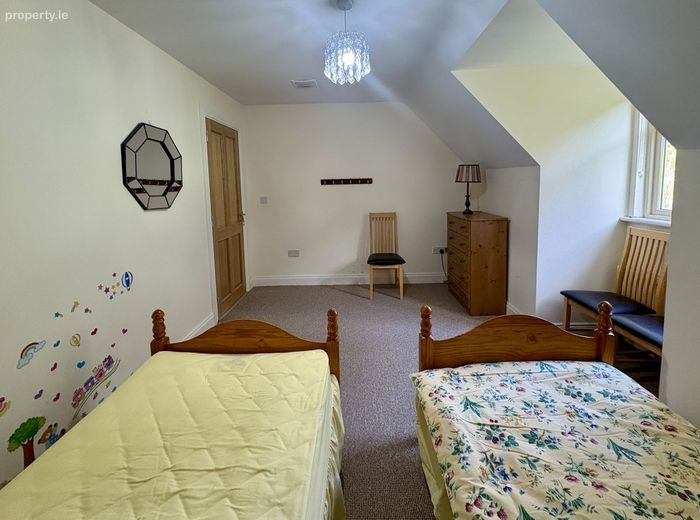
• Four further double bedrooms at first-floor level
• Two en suite bedrooms, including an impressive master suite
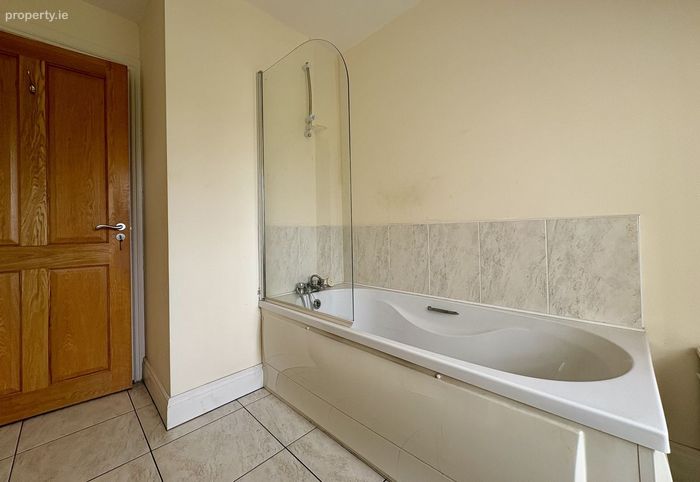
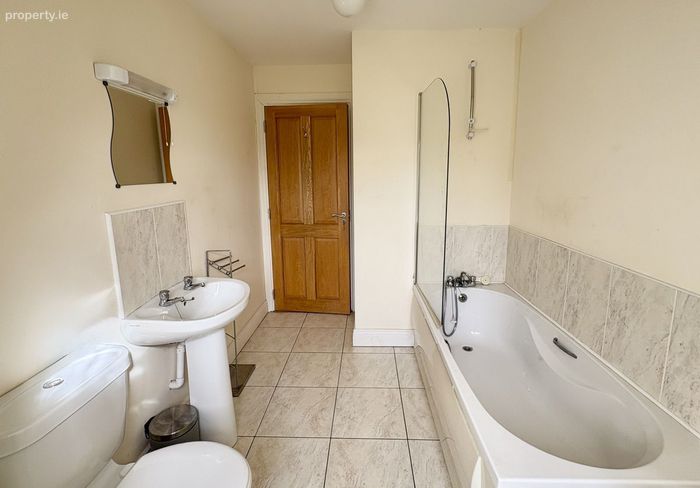
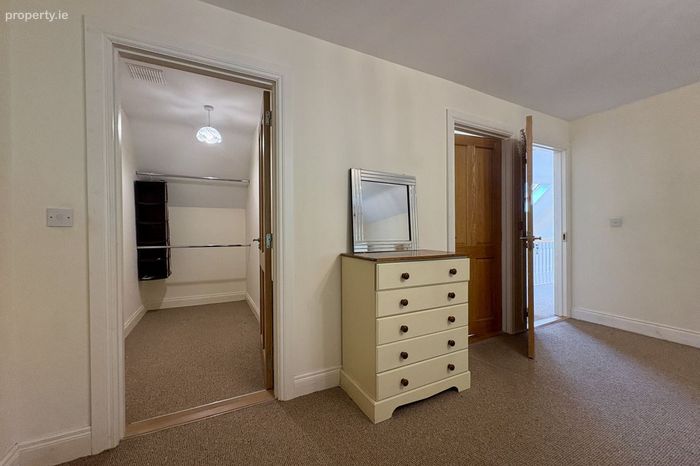
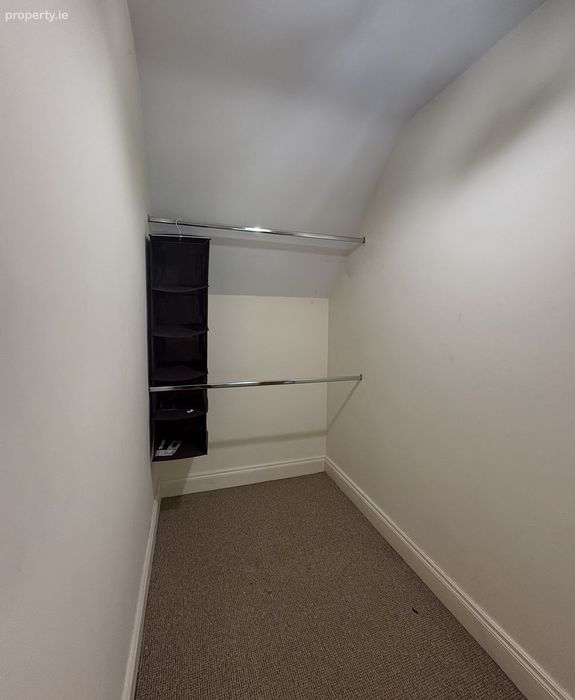
• Master bedroom benefits from a private dressing room and large en suite bathroom with full bath
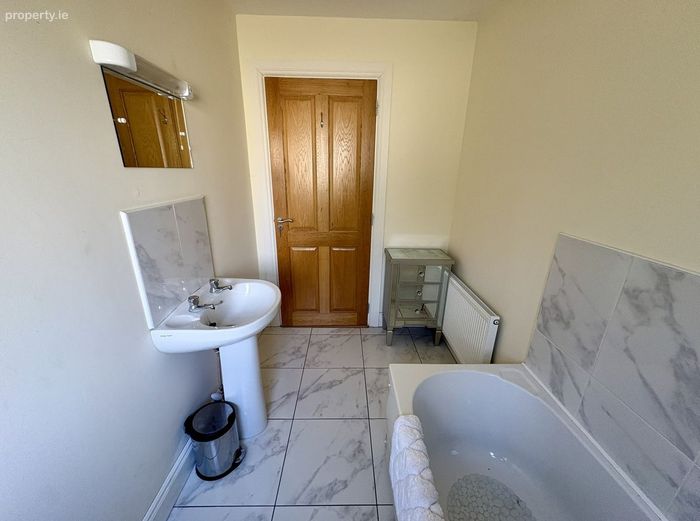
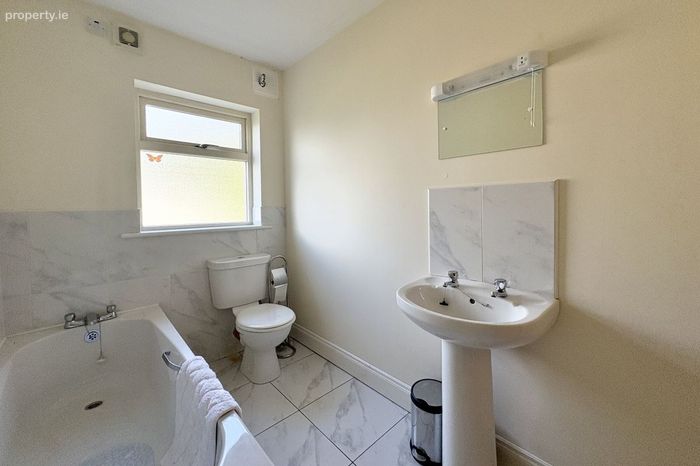
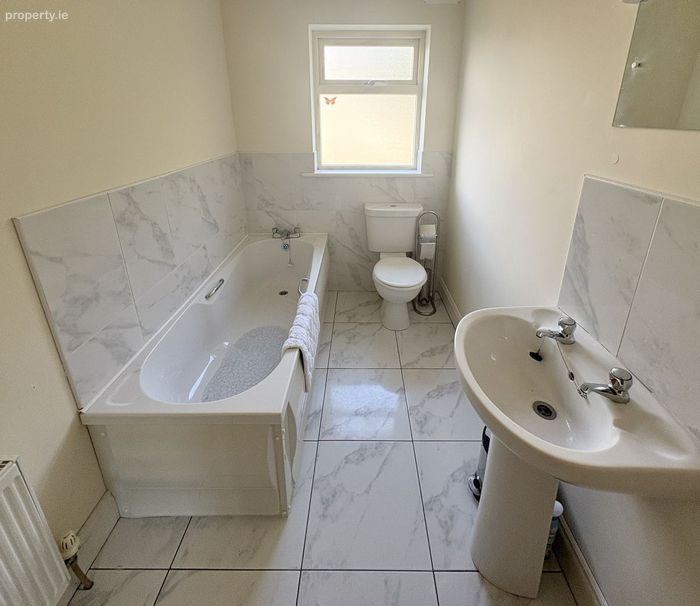
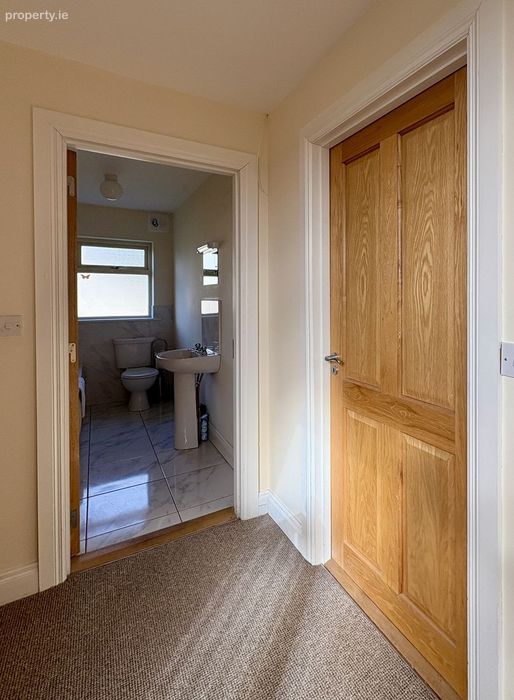
• Separate centrally positioned family bathroom
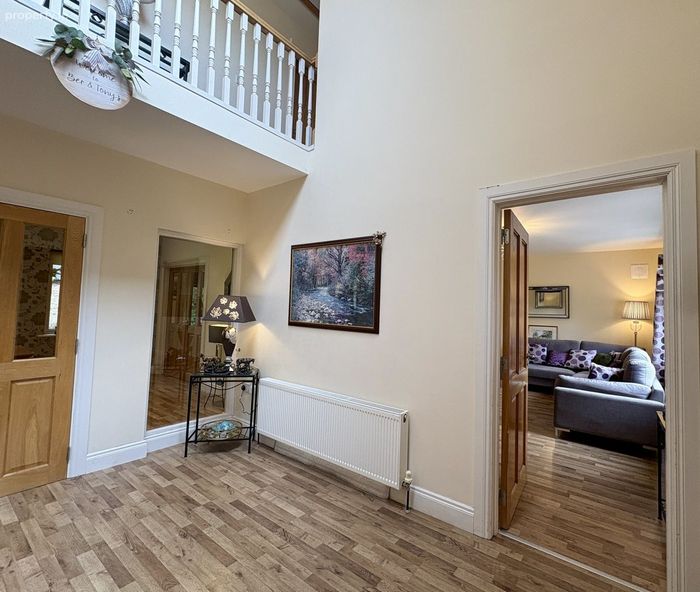
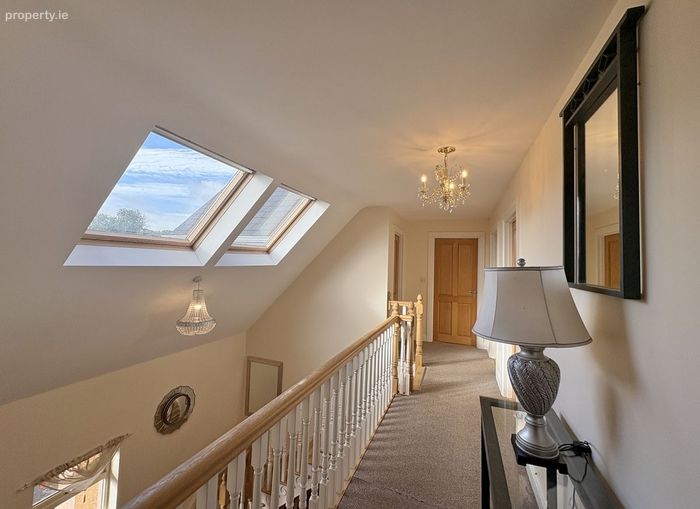
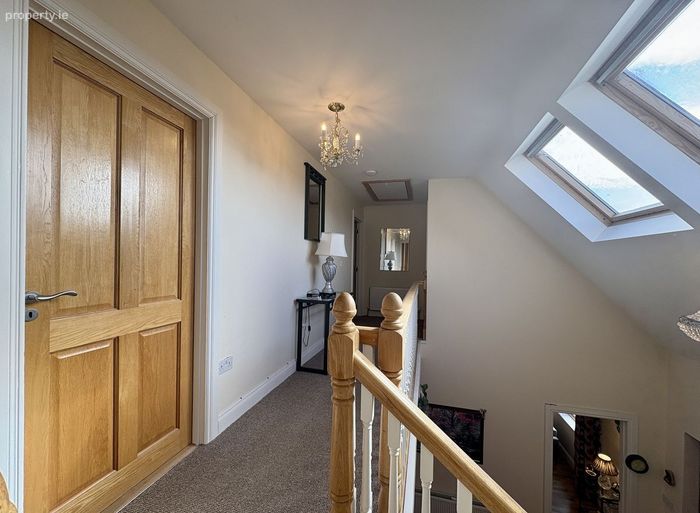

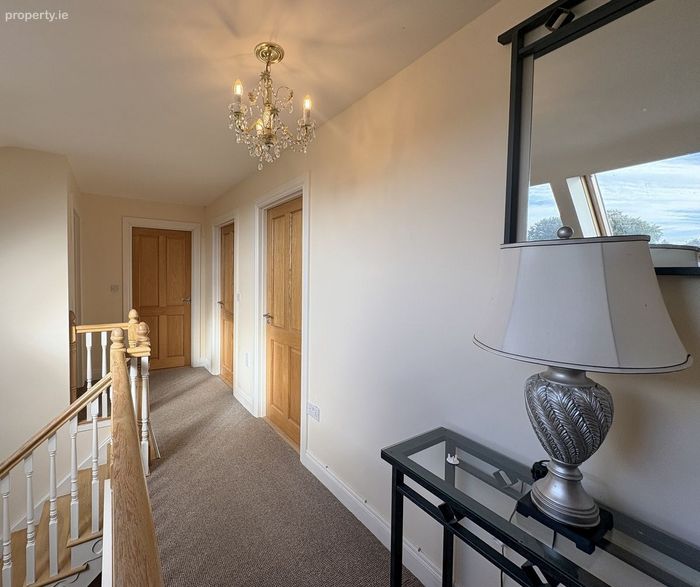
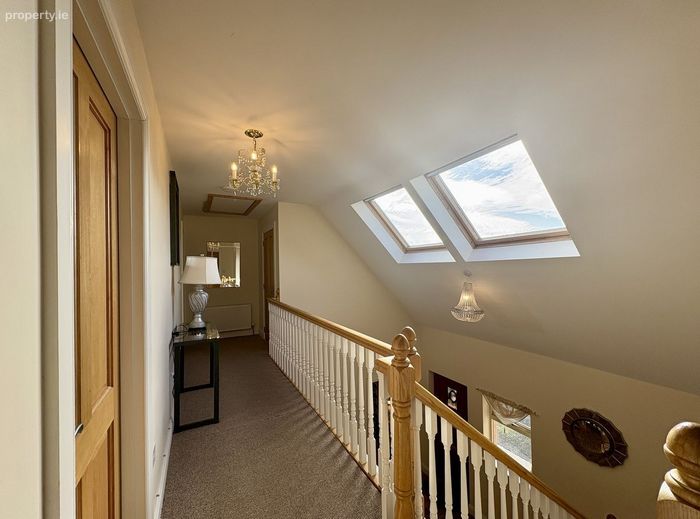
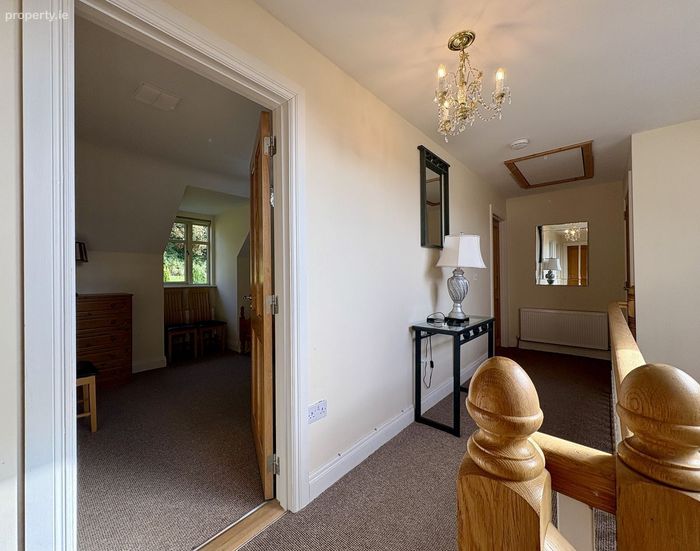
• Impressive first-floor landing overlooking the double-height entrance hall
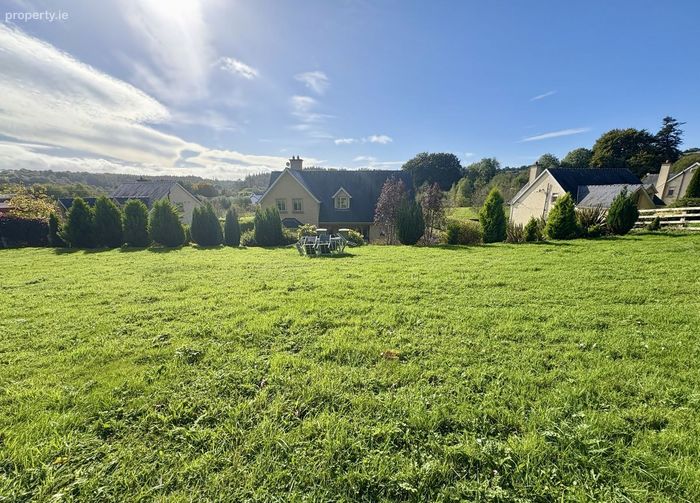
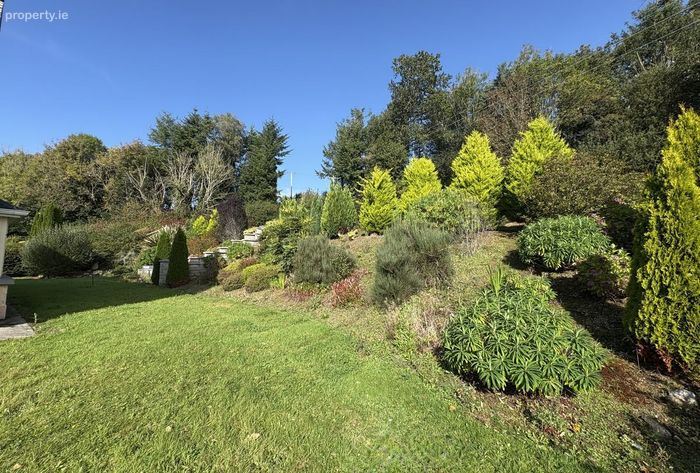
• Private front and rear gardens with mature boundaries
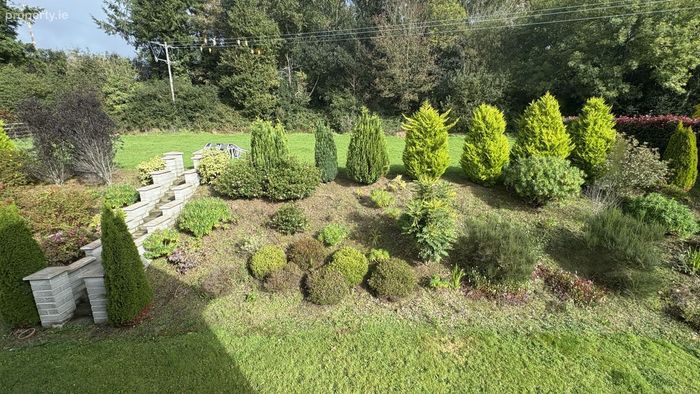
• Stepped patio and raised lawn, ideal for outdoor dining, recreation and family use
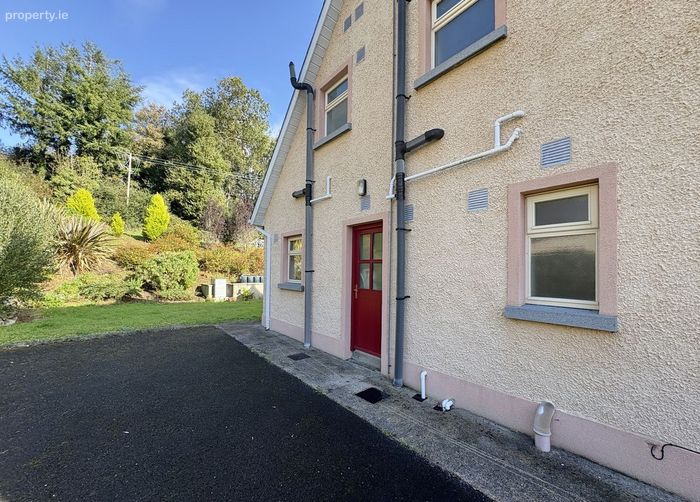
• Tarmacadam driveway providing ample private off-street parking
• Peaceful setting with beautiful surrounding countryside and close proximity to the River Barrow
• Within a short walk of St. Mullins village amenities, including local shop, traditional pub, church and GAA grounds
• Conveniently positioned between Graiguenamanagh and New Ross
• Ideally suited as a substantial permanent family residence or tranquil countryside/holiday retreat
• Rare opportunity to acquire a quality home in one of the Barrow Valley’s most scenic and historic locations
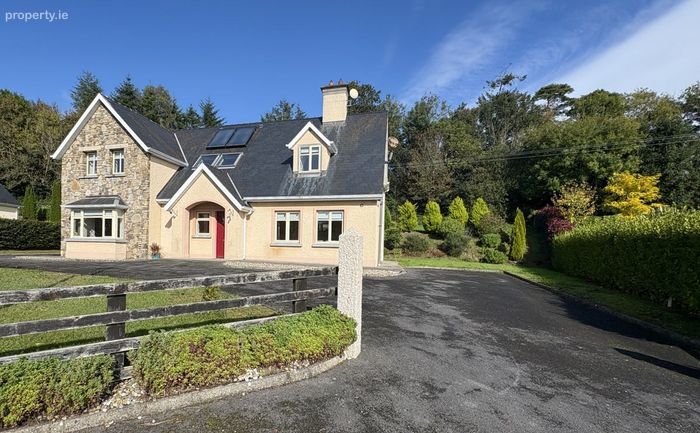
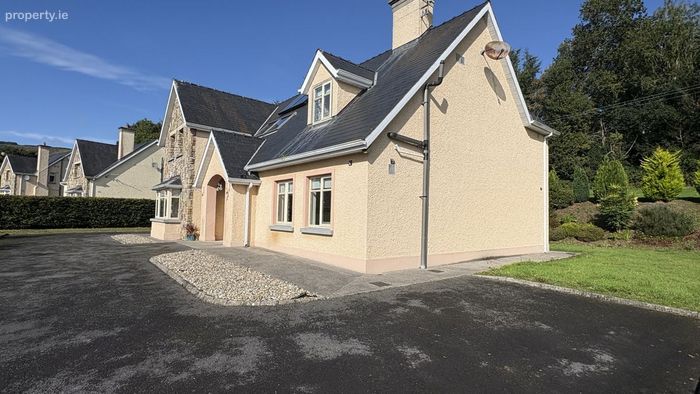
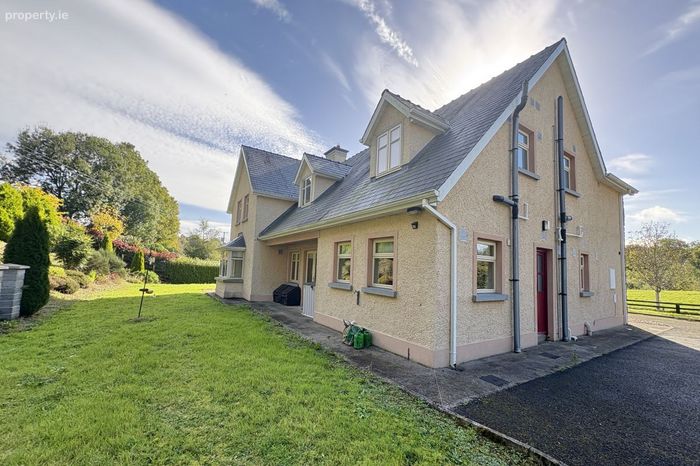
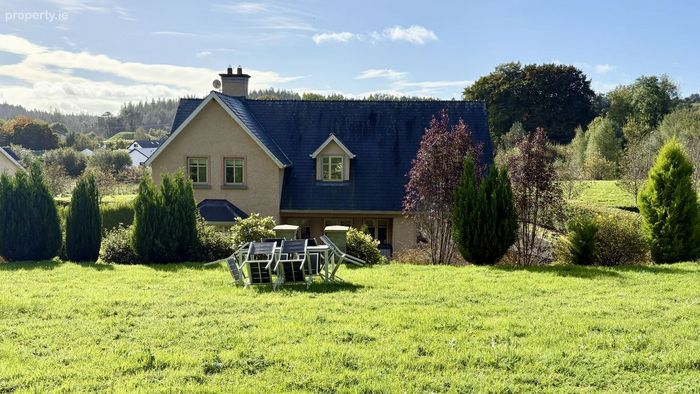
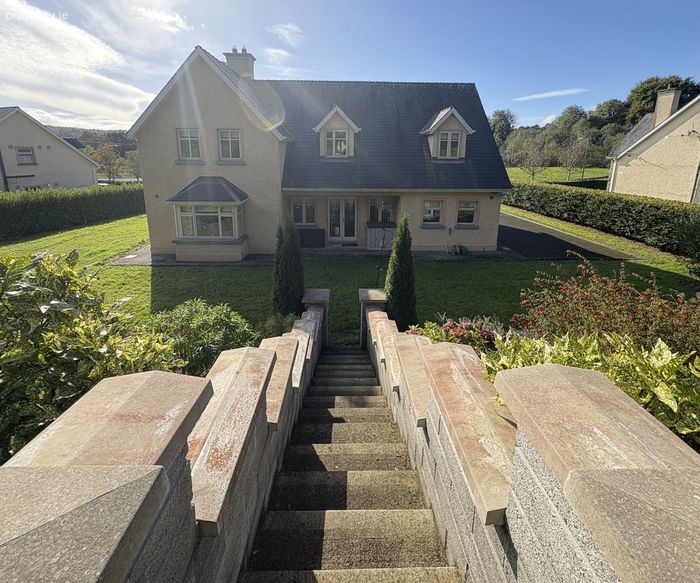
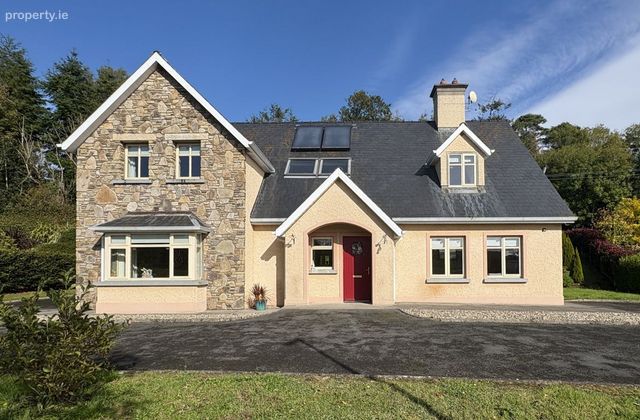
No. 9 The Old Mill is a large, detached five-bedroom residence boasting an exceptional floor plan and an impressive sense of space throughout. This is a home with real presence — beautifully proportioned, full of natural light, and finished with enduring quality. Whether sought as a permanent family home or a tranquil holiday retreat, this property represents a rare opportunity to live in one of Ireland's most enchanting settings.
St. Mullins is a place woven with history, mythology, and beauty. Once home to a renowned monastic settlement, it remains a location of deep cultural and spiritual significance — a riverside village where heritage and nature intertwine. Nestled along the banks of the River Barrow, St. Mullins is admired by visitors and cherished by residents for its peaceful atmosphere and picturesque charm.
Ideally positioned between the nearby towns of Graiguenamanagh and New Ross, St. Mullins offers convenient access to amenities while maintaining its serene, rural appeal.
No. 9 The Old Mill forms part of a small cluster of detached homes constructed by the esteemed builders, Tierney & O'Neill, whose hallmark has always been quality and craftsmanship. This property stands as a testament to their work — a superbly designed executive residence that exudes both elegance and warmth.
With its rustic architectural style blending seamlessly into the surrounding landscape and its stunning natural backdrop, No. 9 The Old Mill offers not just a house, but a home rooted in character, comfort, and timeless appeal.
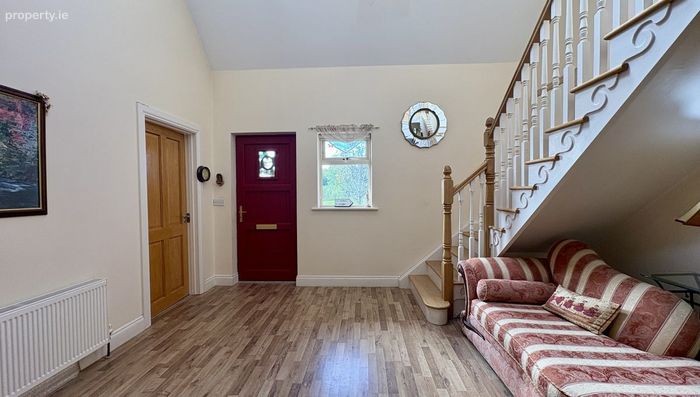
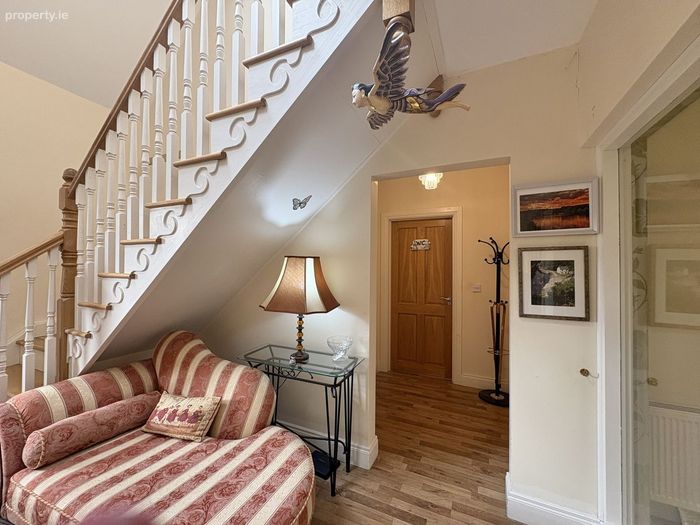
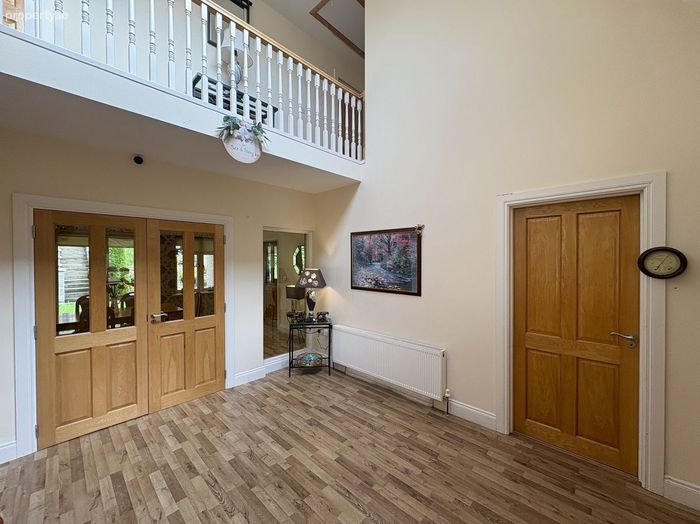
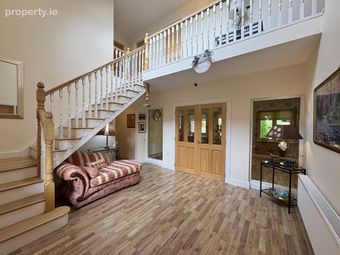
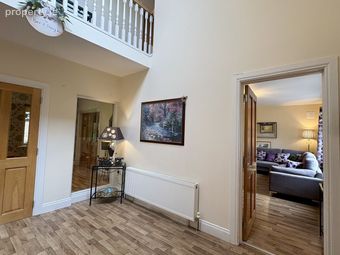
Stepping inside No. 9 The Old Mill, you're immediately greeted by a large, double-height central lobby — a stunning feature that sets the tone for the rest of the home. This welcoming space exudes presence and proportion, perfectly connecting both the ground and first floors.
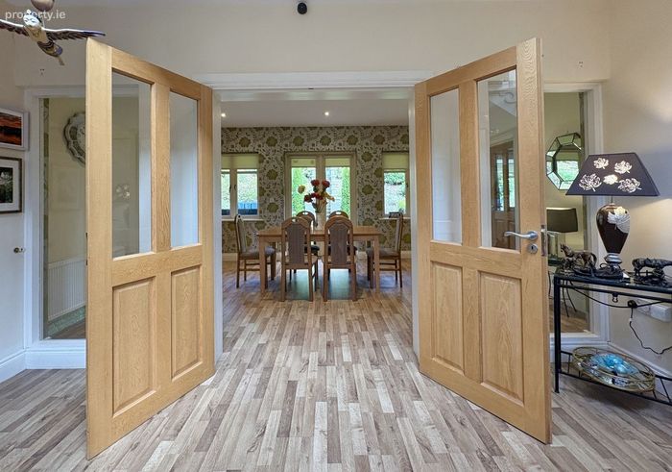
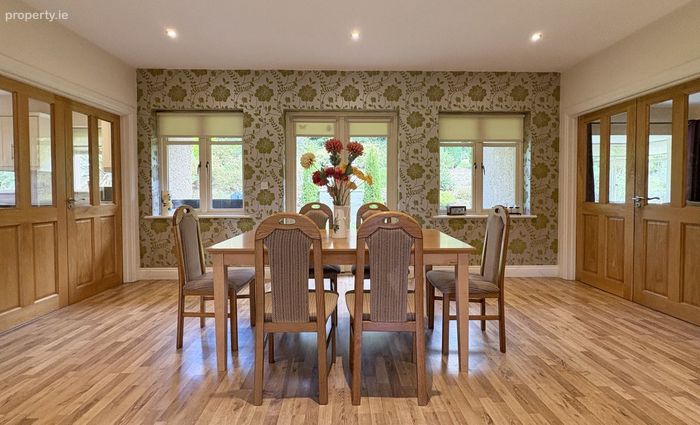
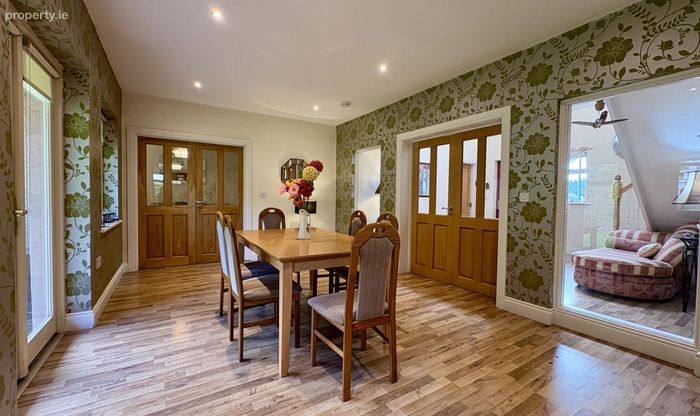
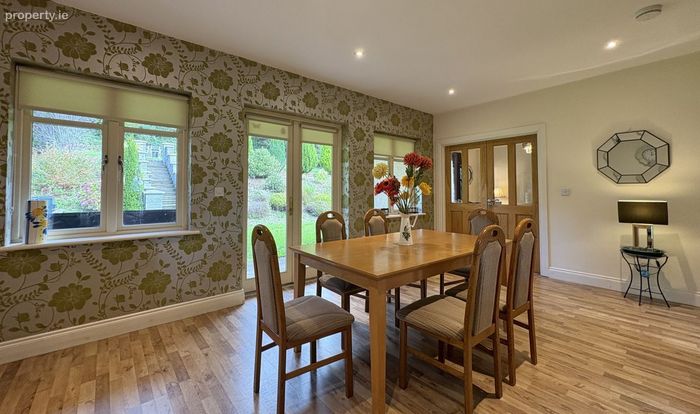
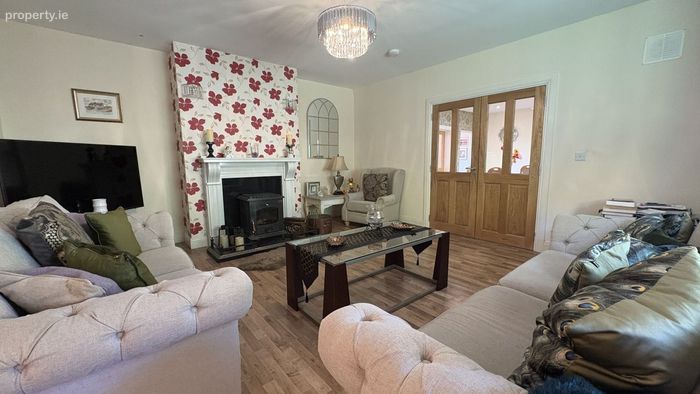
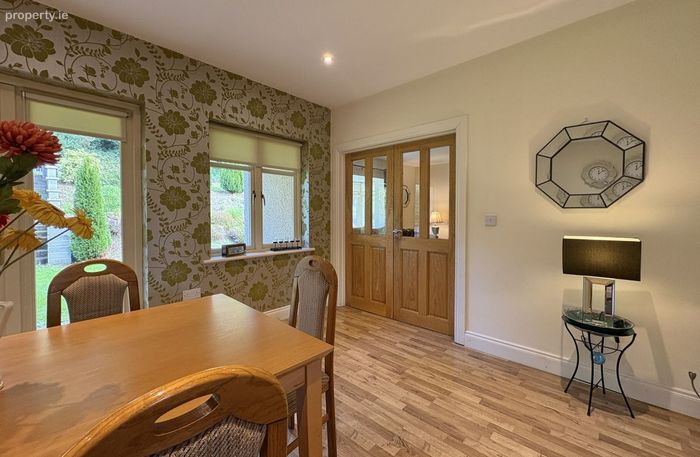
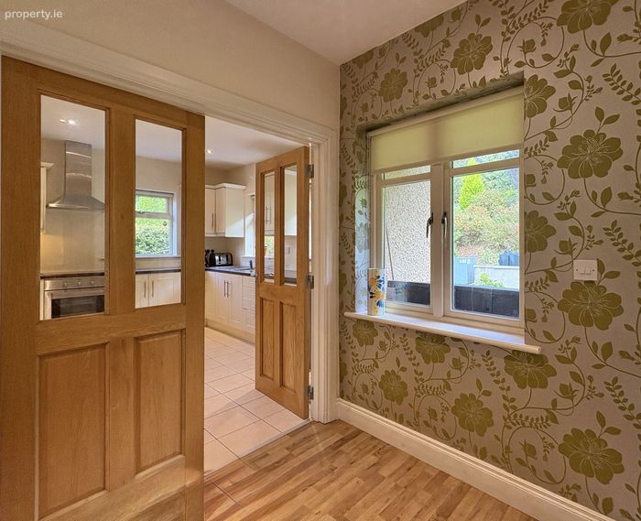
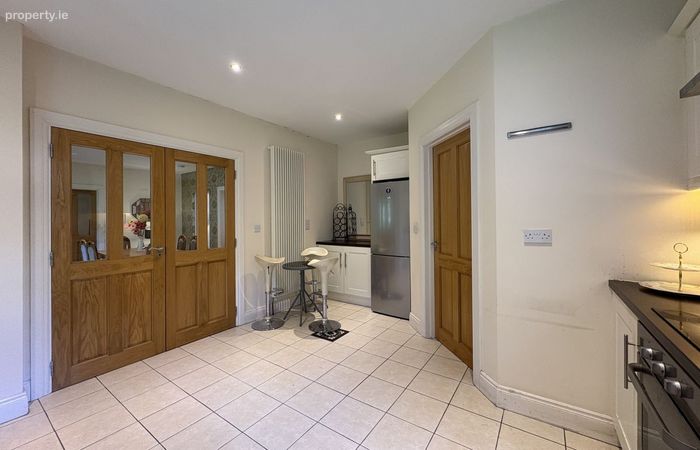
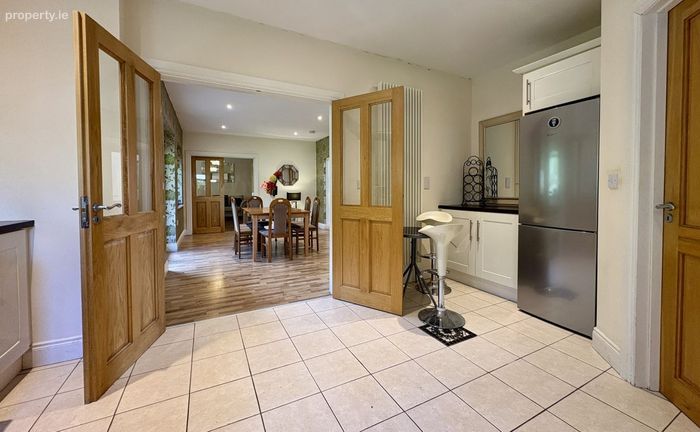
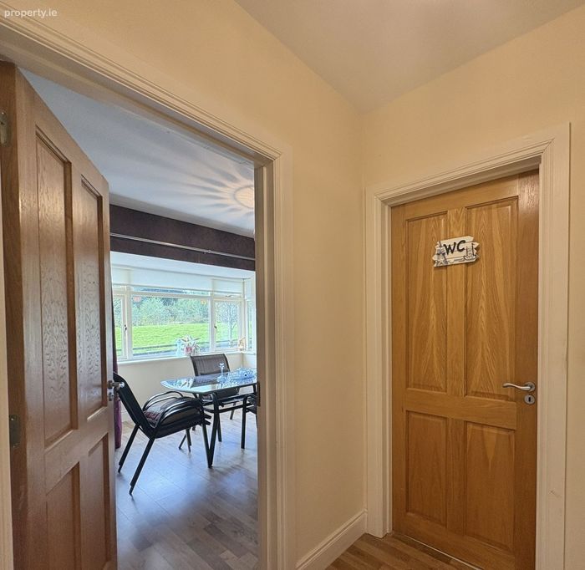
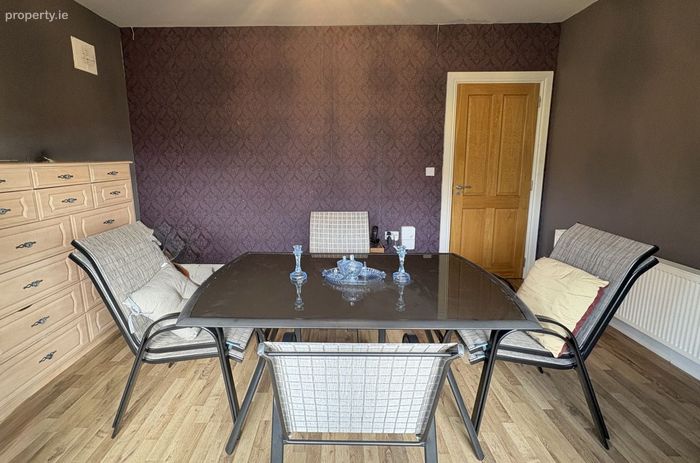
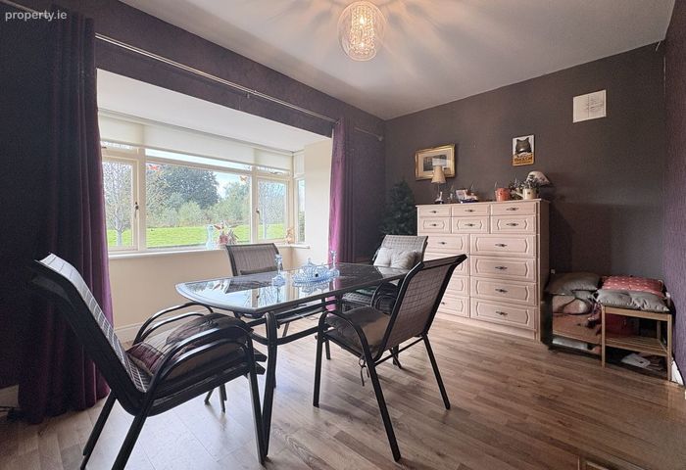
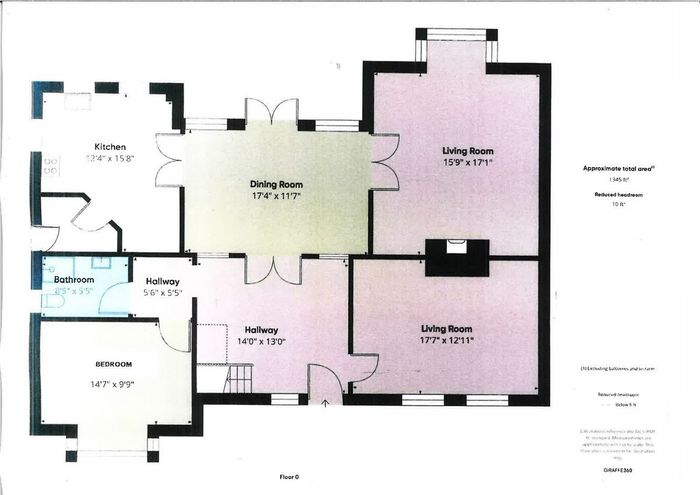
Throughout the house, prefinished oak doors and quality finishes speak to the craftsmanship that defines the property. From the hallway, French doors open into the interconnected living, dining, and kitchen areas, creating a natural flow ideal for modern family living. The dining room, positioned at the heart of this layout, links beautifully with both adjoining spaces and opens through another set of French doors onto the manicured rear garden. With its thoughtful light and window schedule, the room feels bright and balanced — further enhanced by a feature wallpapered wall that adds character and warmth.
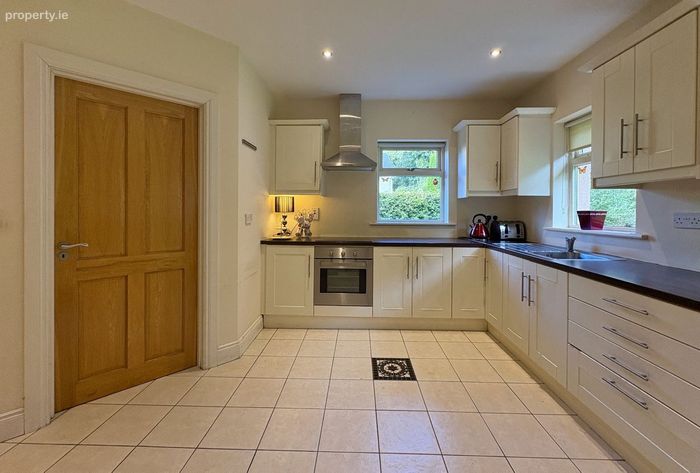
The kitchen is a highlight of the home a bright, welcoming space finished to a high standard. Polished floor tiles, recessed lighting, and long stretches of worktop space combine with excellent-quality fitted units to create a space that is both functional and elegant. A separate utility room provides additional storage and convenient access to the outdoors.
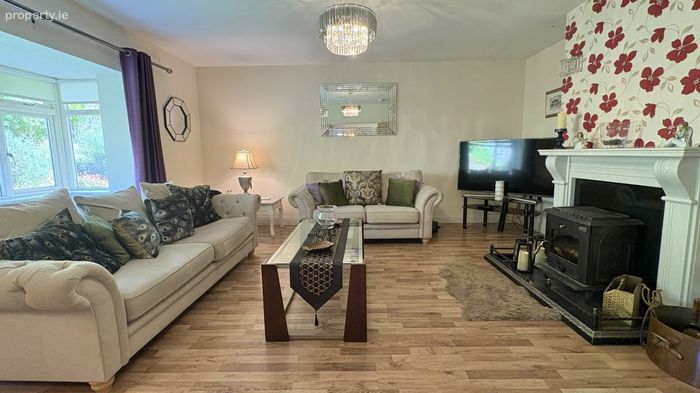
The family room is another standout a beautifully proportioned space that connects directly to the dining area, showcasing the intelligent and fluid open-plan design of the home. With a solid fuel stove as its centrepiece and the entire rear of the house opening into one large, cohesive space, this area is ideal for both relaxation and entertaining.
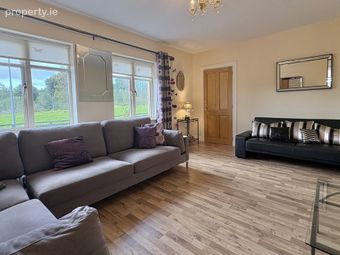
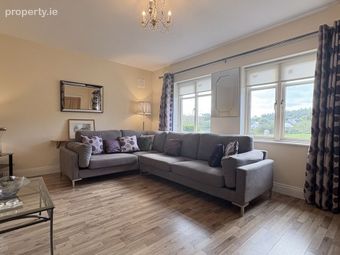
To the front, the formal living room enjoys a lovely aspect and a strong sense of presence, with dual windows, quality finishes, and excellent natural light. The space also offers the potential for an additional fireplace, further enhancing its charm.
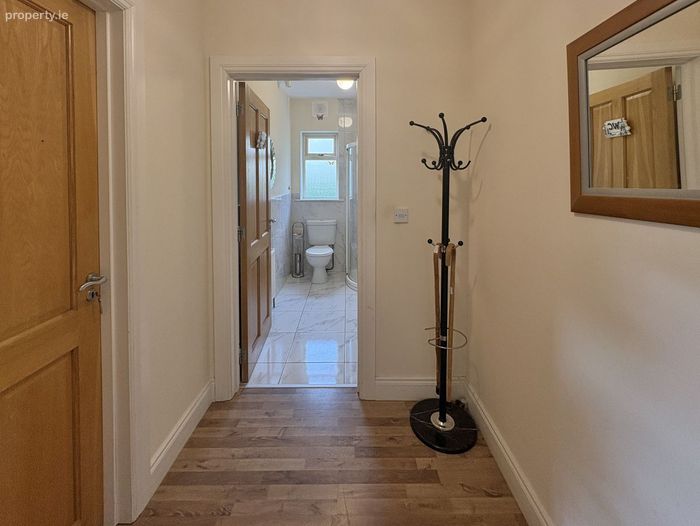
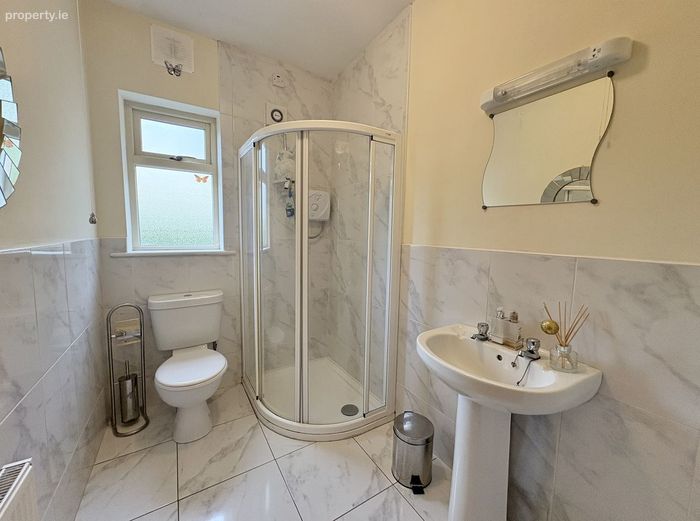
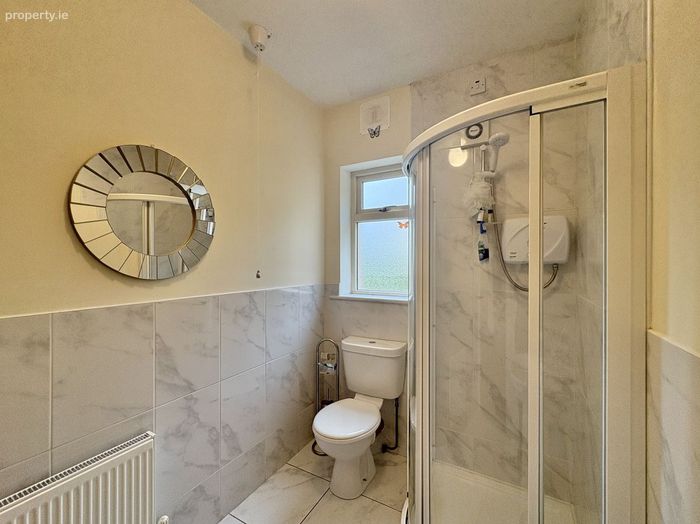
Completing the ground floor is a versatile bedroom with a feature window currently used as a guest or multi-purpose room located beside a full shower room. The arrangement offers flexibility for visiting guests or future single-level living, effectively future-proofing the home. The shower room, which also serves as a guest WC, is finished to a high standard with stylish fixtures and fittings.
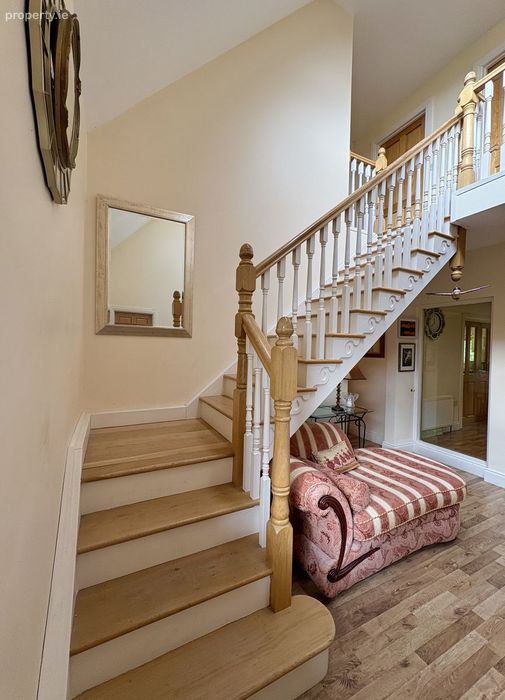
A quarter-landing, split-level staircase is a beautiful focal point of the home. Crafted with oak steps, handrails, and newel posts, it reflects the same high standard of finish found throughout and enhances the impressive sense of scale in the central lobby.
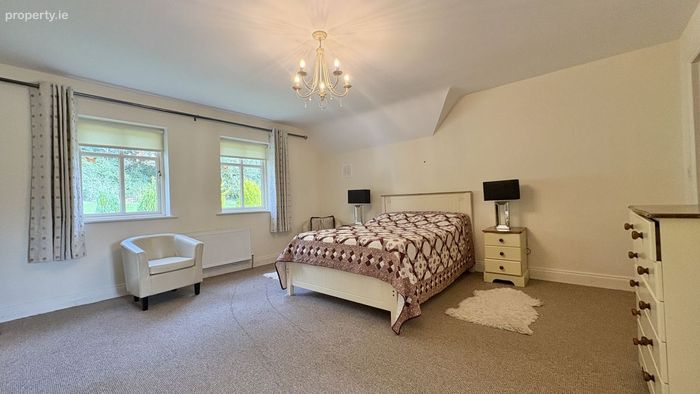
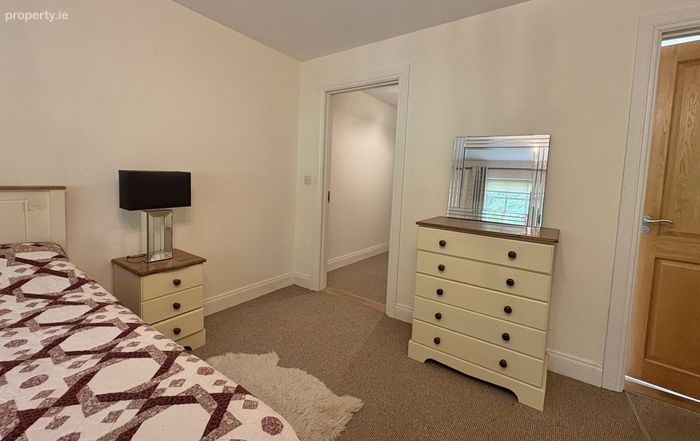
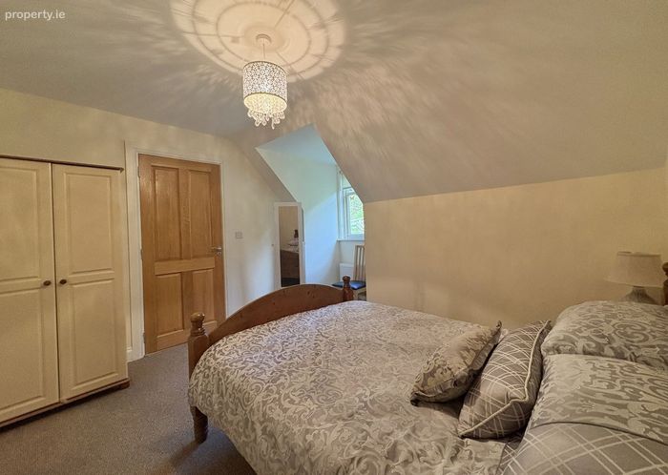
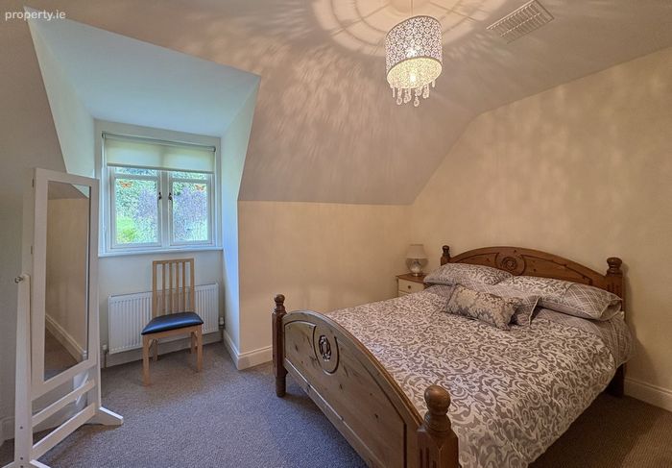
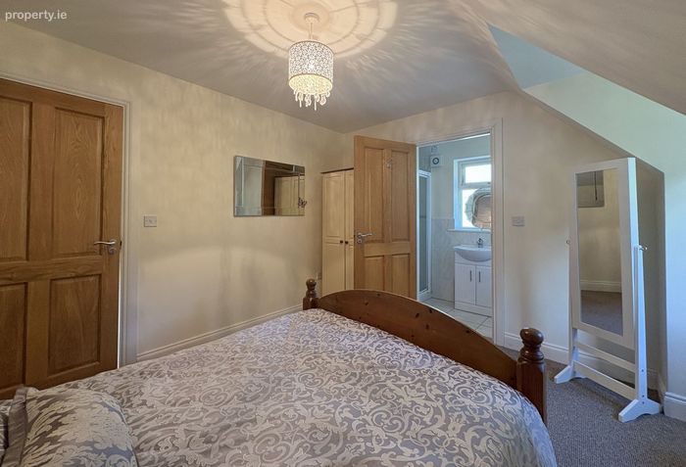
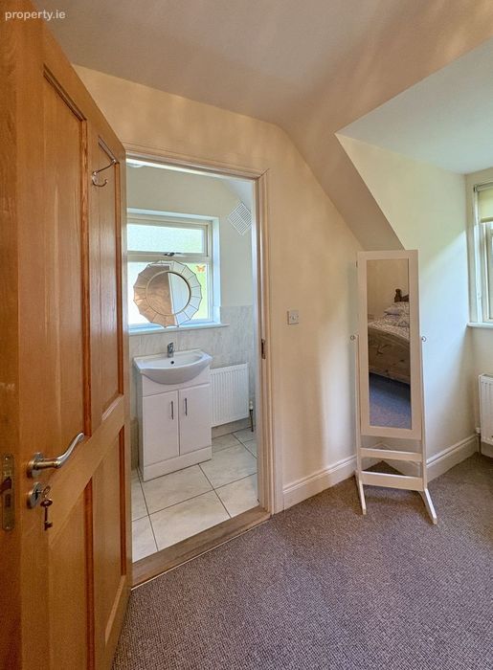
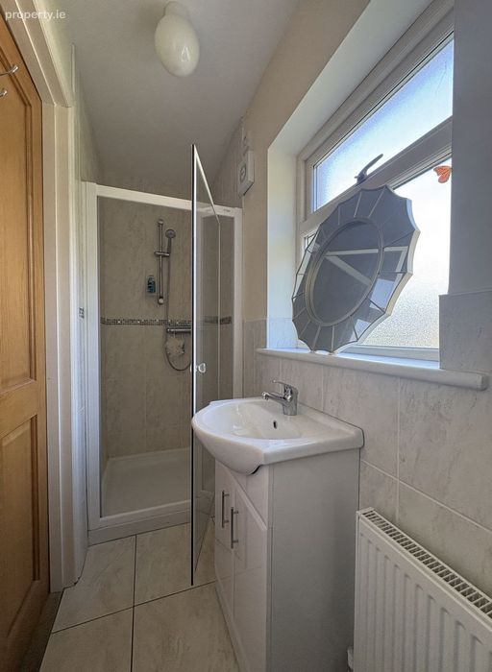
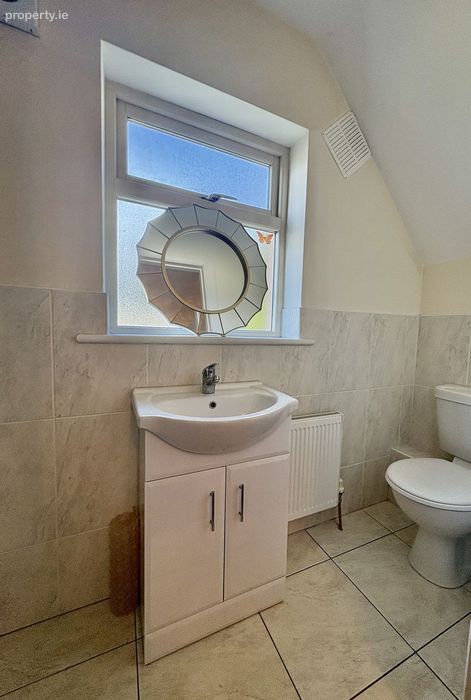
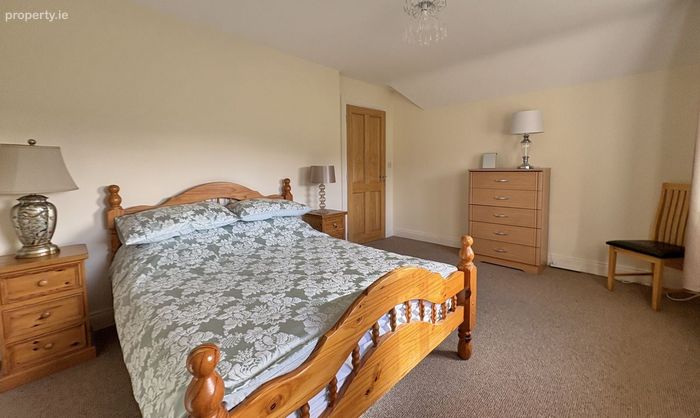
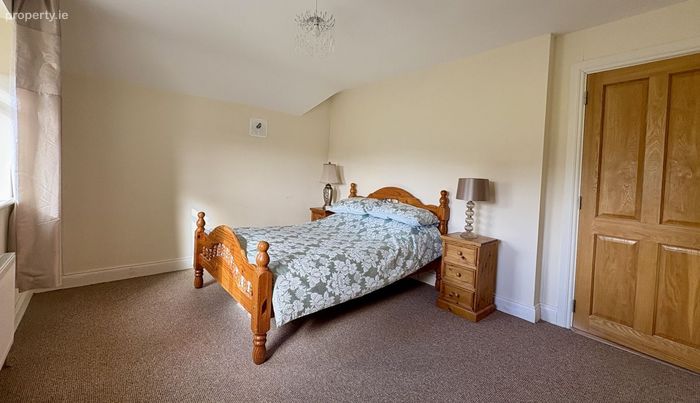
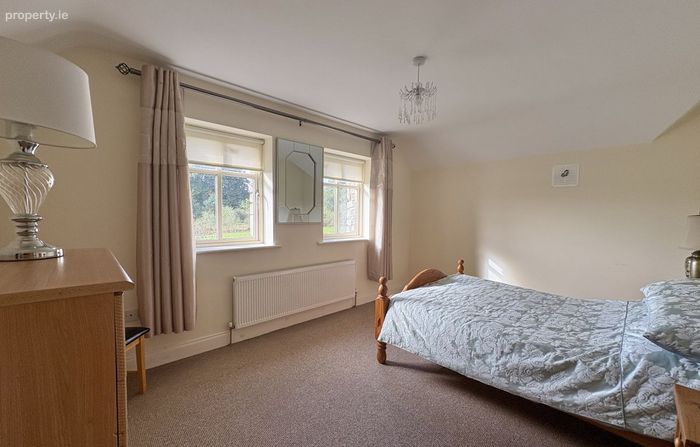
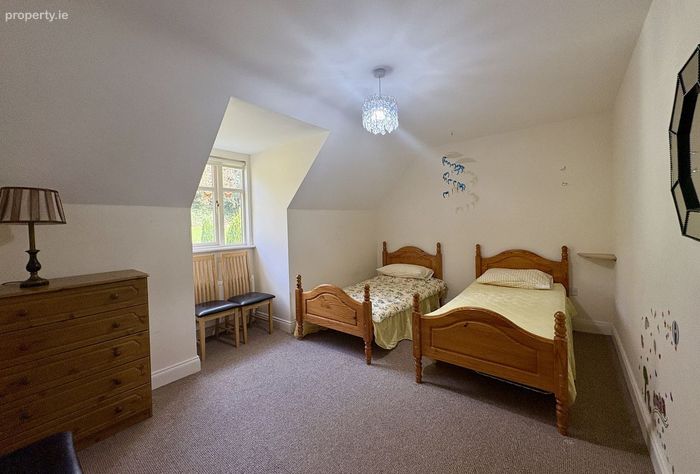
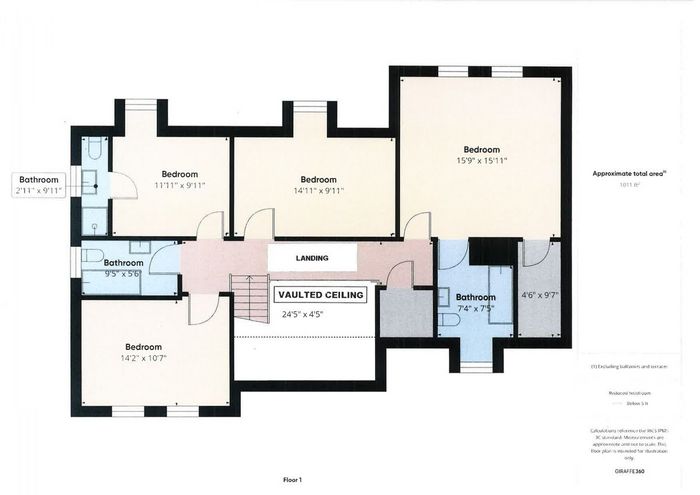
Upstairs, there are four additional double bedrooms, two of which are en suite, along with a well-positioned family bathroom. The sheer volume of space on this level is one of the home's standout features.
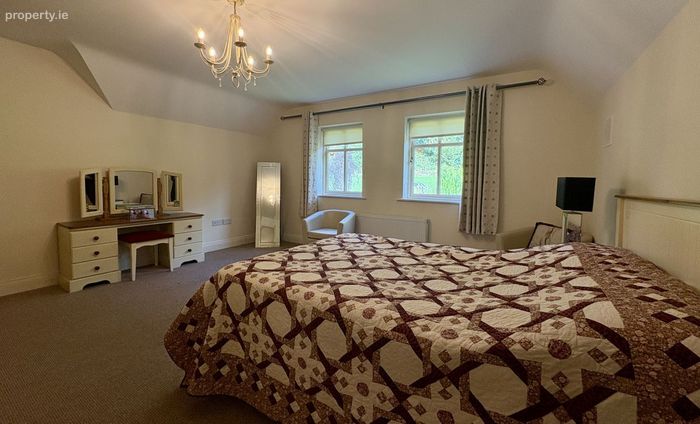
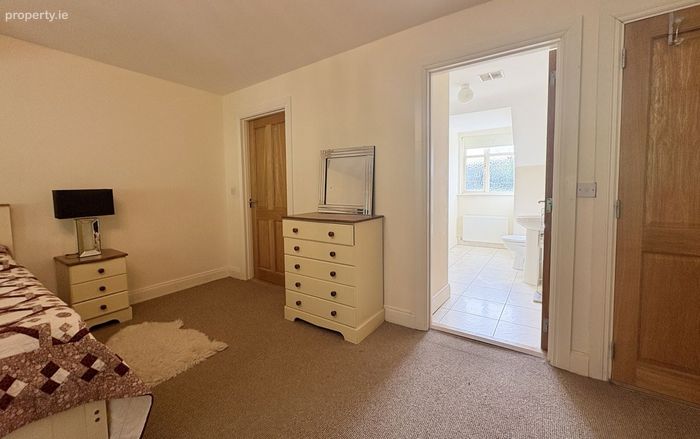
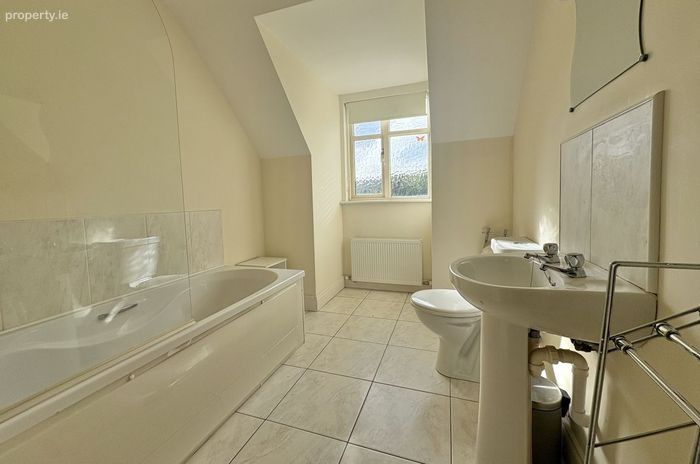
The master bedroom suite is particularly impressive, offering an expansive retreat complete with a private dressing room and a large en suite bathroom. The en suite features a full bath and generous layout, providing a sense of relaxation and luxury rarely found in modern homes. The second en suite bedroom is also beautifully proportioned and finished, adding further appeal for growing families or guests.
The family bathroom, positioned centrally to all four bedrooms, offers a practical layout and quality fittings — easily adaptable to suit personal style or future upgrades. The landing area, overlooking the double-height entrance hall, adds to the sense of grandeur and contributes to the overall architectural statement of No. 9 The Old Mill.
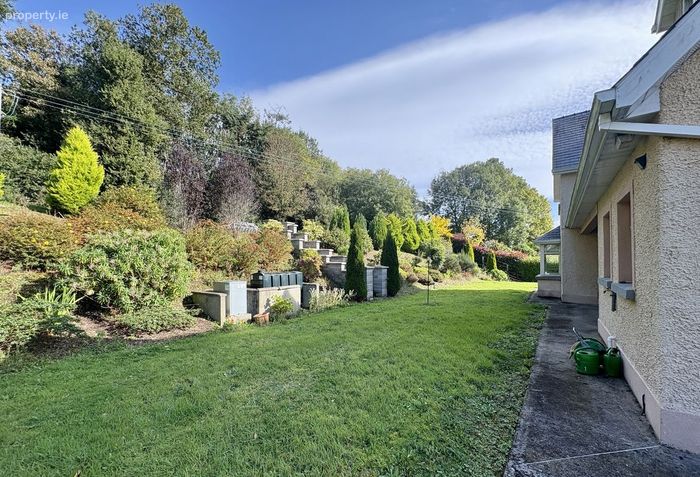
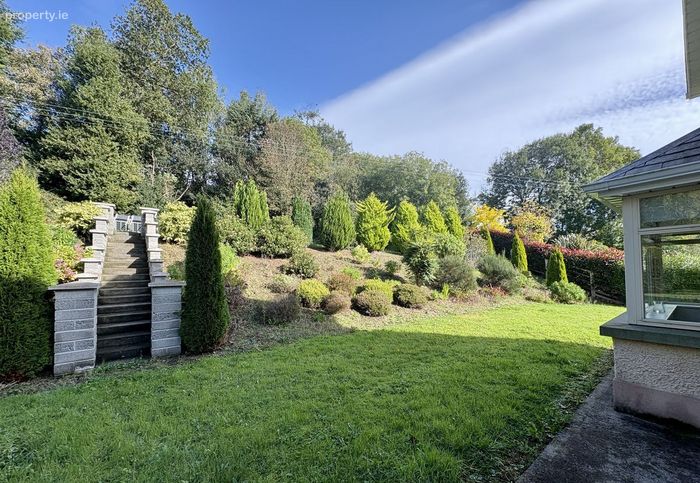
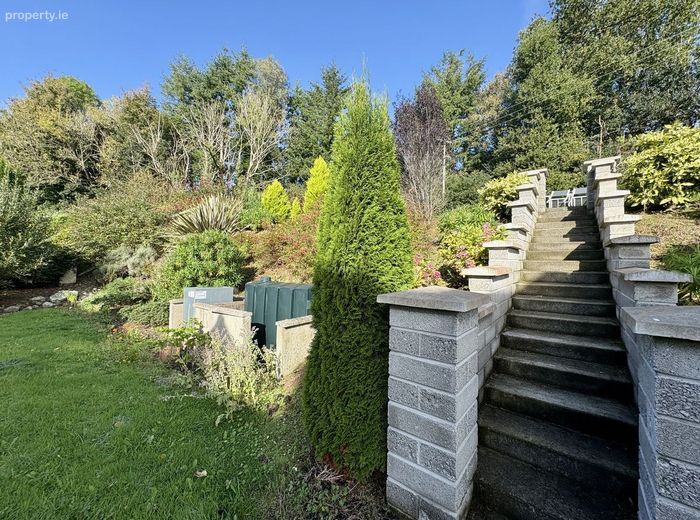
Outside, the grounds are perfectly designed to complement the house. A stepped patio area leads to a raised lawn, providing an ideal setting for outdoor dining, play, or gardening. Both the front and rear gardens enjoy a wonderful degree of privacy, with mature boundaries and open sky views that frame the surrounding landscape beautifully.
A tarmacadam driveway provides ample off-street parking and ease of access, completing the picture of this superbly balanced property.
Located just a short walk from the heart of St. Mullins, residents can enjoy the village's charming amenities — including its local shop, traditional pub, church, and GAA grounds — all set within one of the most scenic and historic locations in the Barrow Valley.
This is a magnificent family home that combines thoughtful design, quality build, and a truly special setting.
To arrange a viewing, contact Fran at Fran Grincell Properties.
These particulars are issued strictly on the understanding that they do not form part of any contract and are provided, without liability, as a general guide only to what is being offered subject to contract and availability. They are not to be constructed as containing any representation of fact upon which any interested party is entitled to rely. Any intending purchaser or lessee should satisfy themselves by inspection or otherwise as to the accuracy of these particulars. The vendor or lessor do not make, give or imply nor is Fran Grincell or its staff authorized to make, give or imply any representation or warranty whatsoever in respect of this property. No responsibility can be accepted for any expenses incurred by intending purchasers in inspecting properties which have been sold, let or withdrawn.
THINKING OF SELLING EMAIL OR CALL FOR SALES ADVICE
BER Details
BER No. 106711823
Energy Performance Indicator: 0.00 kWh/m2/yr
This property was last updated: yesterday morning