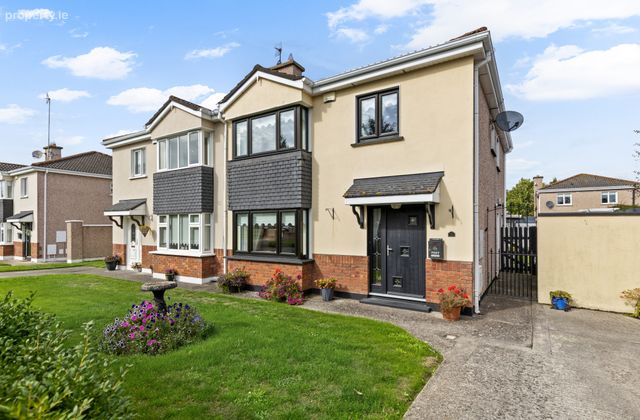
9 Spindlewood, Graiguecullen, Carlow, Graiguecullen, Co. Carlow
 See Larger Images & 57 More Photographs >>
€347,500
Semi-Detached House4 Bedrooms, 3 Bathrooms, Semi-Detached House
Rating:


Contact Name: Nora Meaney
Agent:
Sherry FitzGerald McDermott
PSR Licence Number: 001945
Email Agent Call 059 9140344
Save This Ad
Property Description
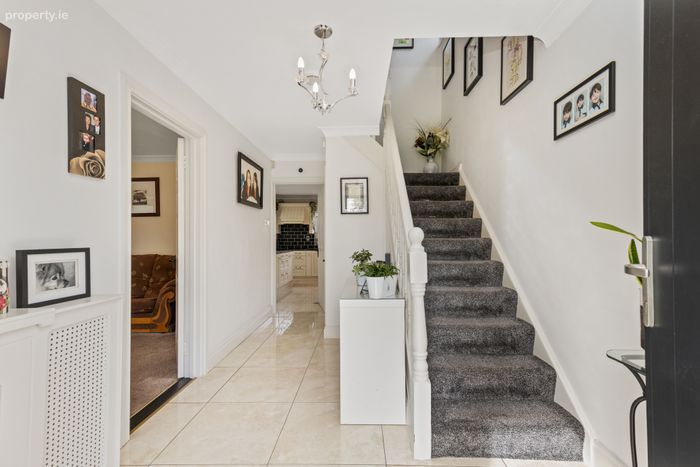
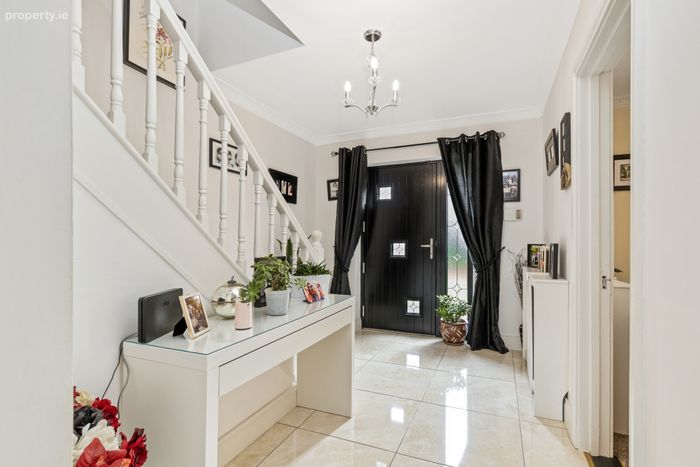
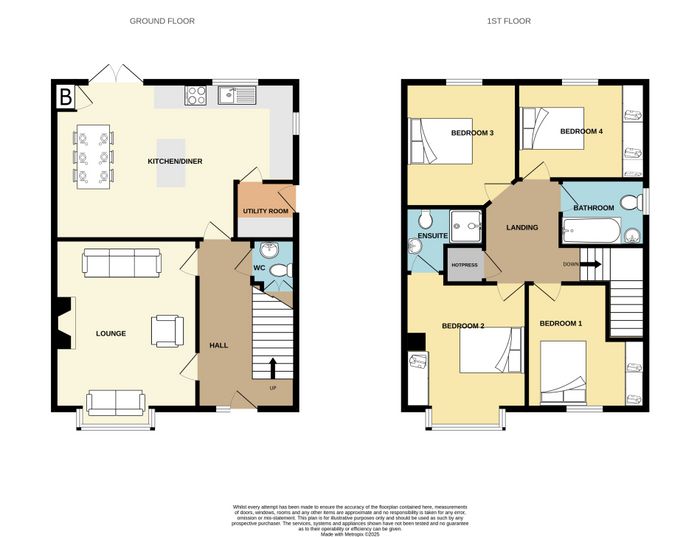
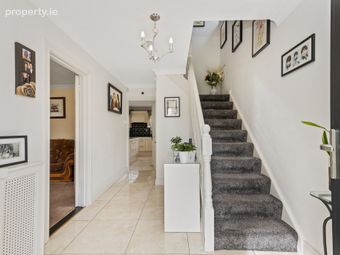
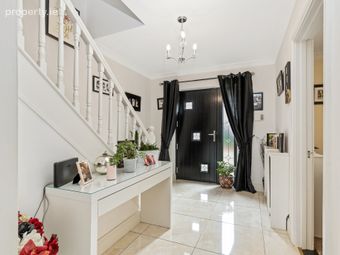
Hall 4.65m x 2.56m. Composite hall door with glazing panels. Ceramic tiled floor. Coving. Radiator cabinet. Alarm control panel. W.C. beneath stairs. Carpeted stairs.
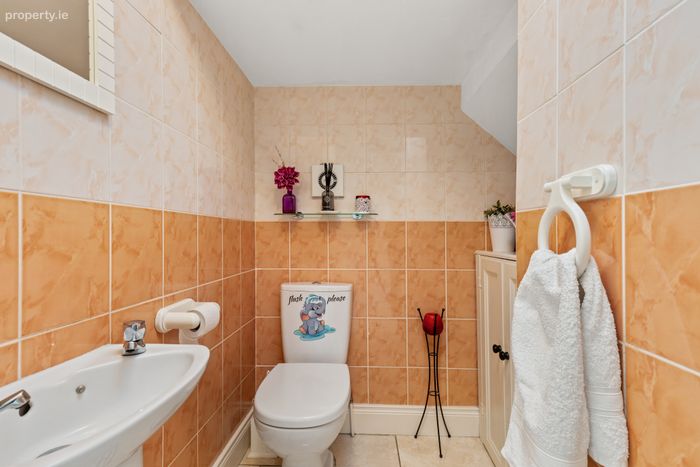
W.C. 1.80m x 1.47m. Ceramic tiled floor and walls. Toilet, sink storage unit. Extractor fan. Wall mirror.
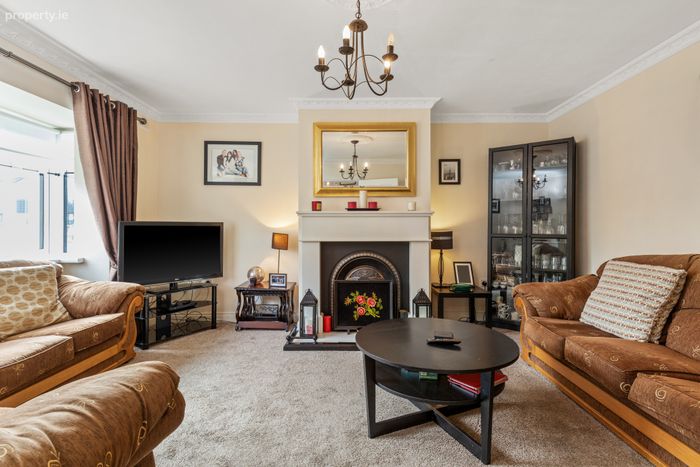
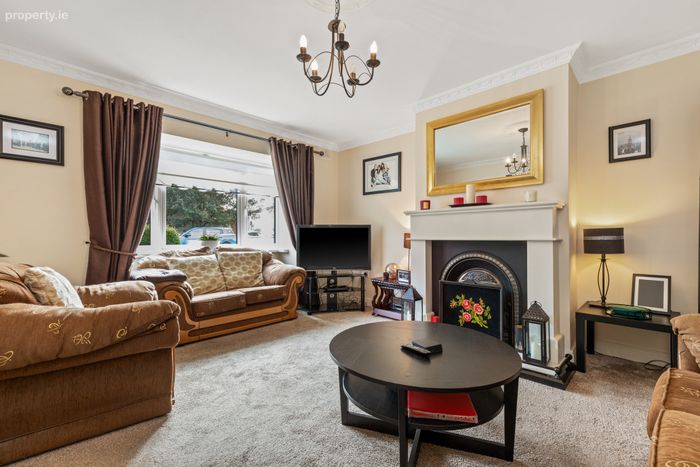
Lounge 4.18m x 3.97m. Feature bay window to front. (Excluding curtains) pole and blind. Coving. Centre light. Carpets. Solid fuel fireplace.
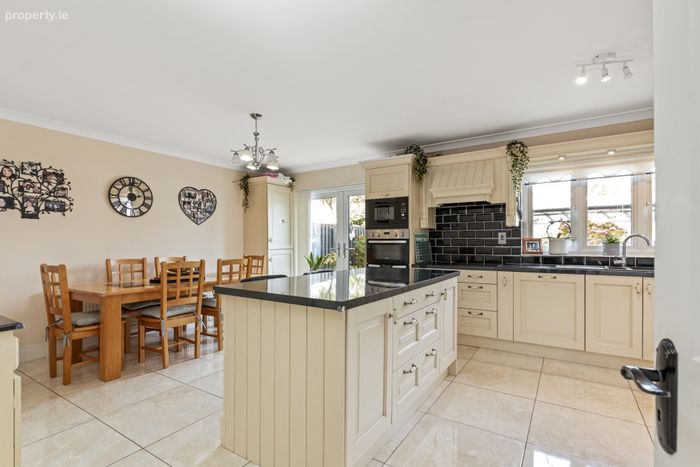
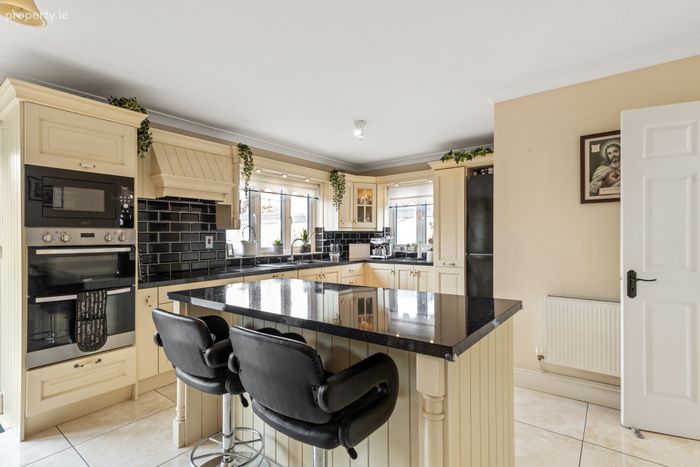
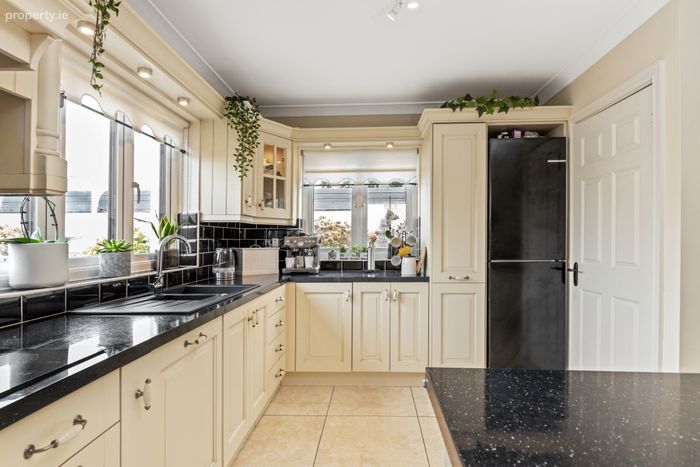
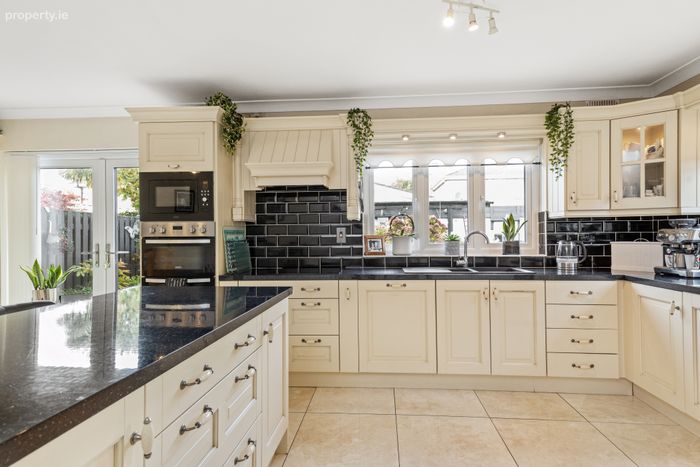
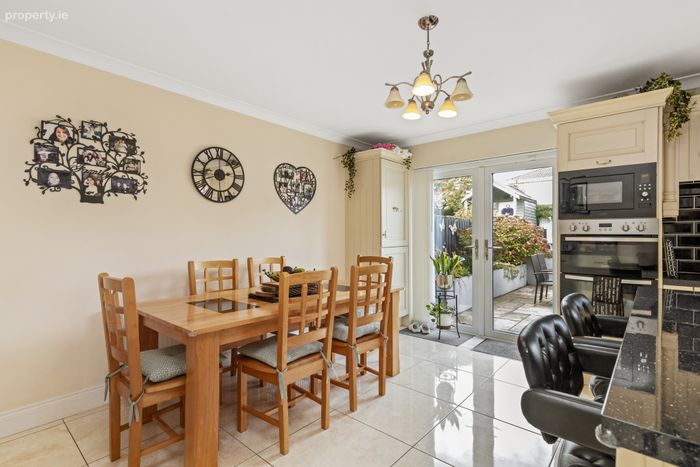
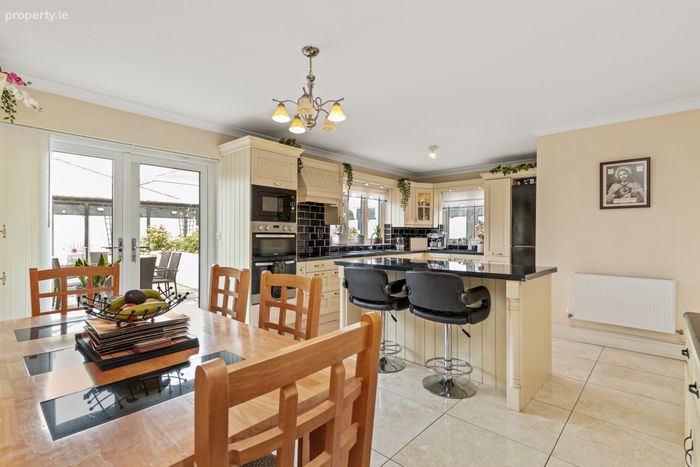
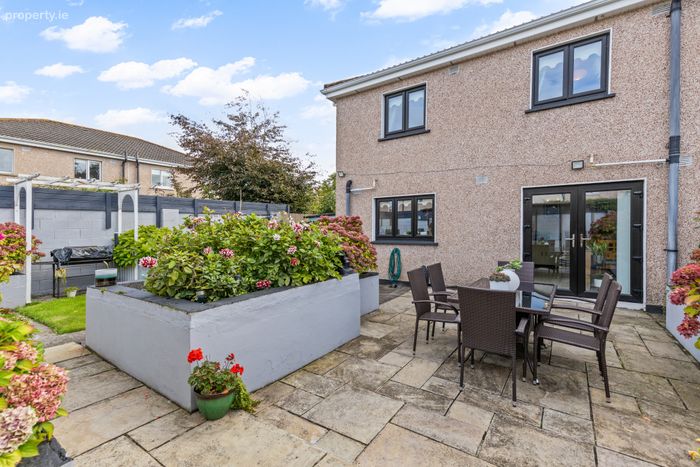
Kitchen/Diner 6.68m x 4.35m. Double French doors to rear, blinds. Windows to side and rear, blind and pelmet. Ceramic tiled floor. Fully fitted cream floor and wall units. Part tiled walls. Double electric oven, integrated dishwasher and fridge. Coving. Feature breakfast island with stools and storage. Utility off.
Utility Room 1.58m x 1.50m. UPVC door to side. Fully fitted storage unit. Plumbing for utility machines. Fuse board.
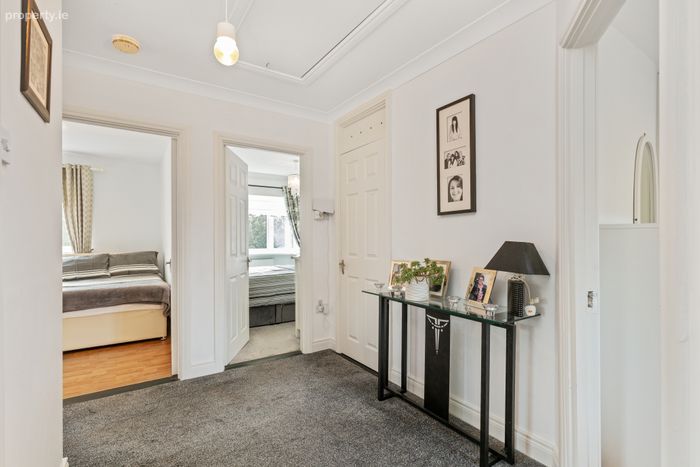
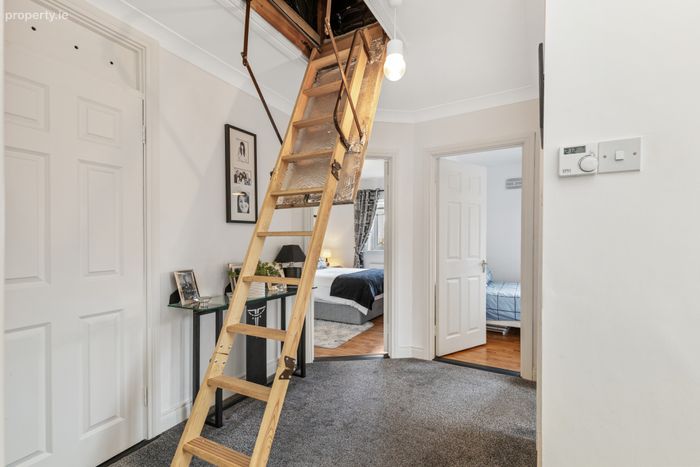
Landing 4.59m x 2.93m. Window to side. Carpets. Coving. Hotpress off. Stira attic access.
Bedroom 1 3.55m x 2.66m. Double room, window to front. (Excluding curtains) pole and blind. Laminate timber floor. Built-in wardrobe.
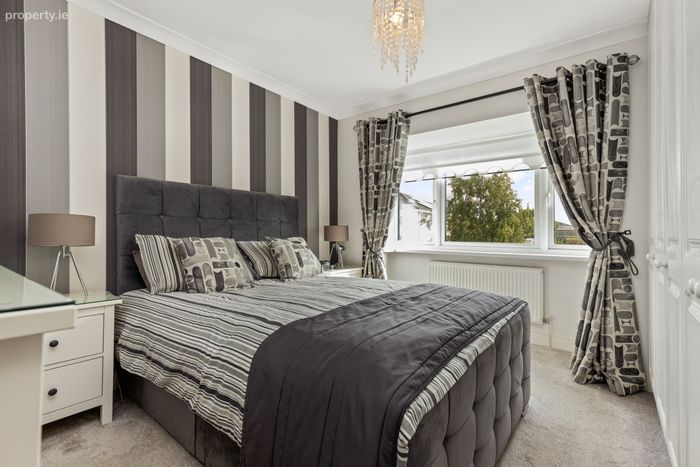
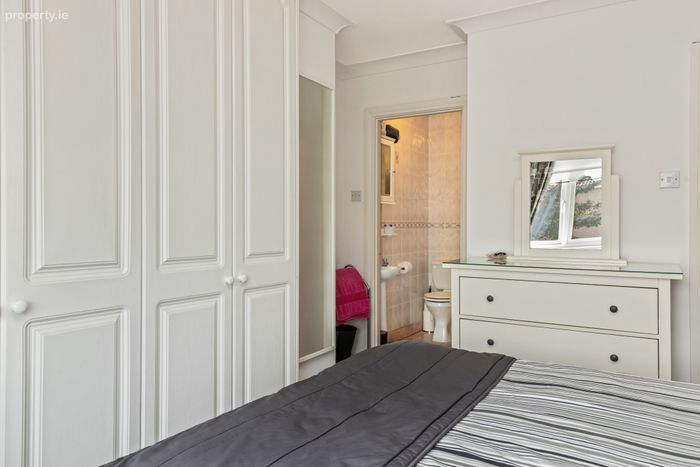
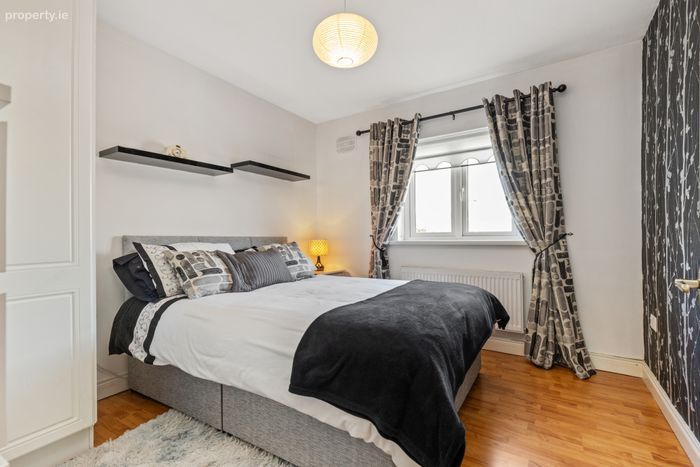
Bedroom 2 3.34m x 3.29m. Master room, feature bay window to front. (Excluding curtains) pole and blind. Carpets. Built-in wardrobe. Feature papered wall. Coving. En-suite off.
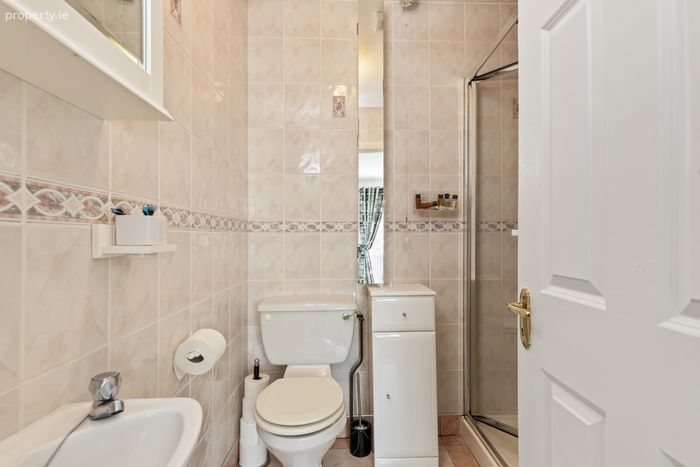
En-Suite 1.99m x 1.72m. Ceramic tiled floor and walls. Toilet, sink, shower cubicle. Triton electric shower. Mirrored wall cabinets. Extractor fan.
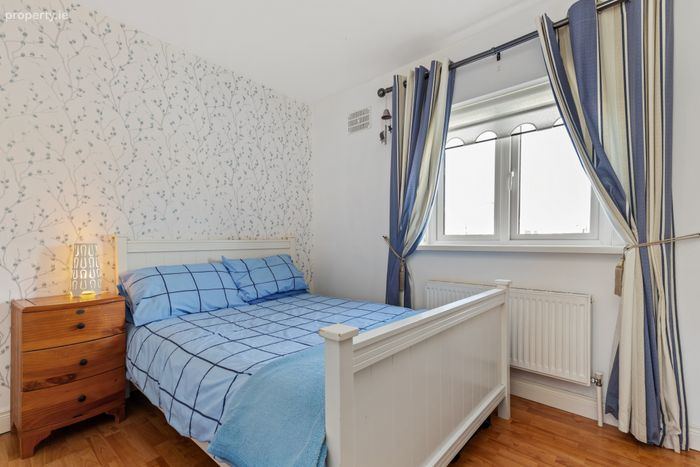
Bedroom 3 3.53m x 2.99m. Double room, window to rear, (Excluding curtains) pole and blind. Laminate timber floor. Feature papered wall. Built-in wardrobe.
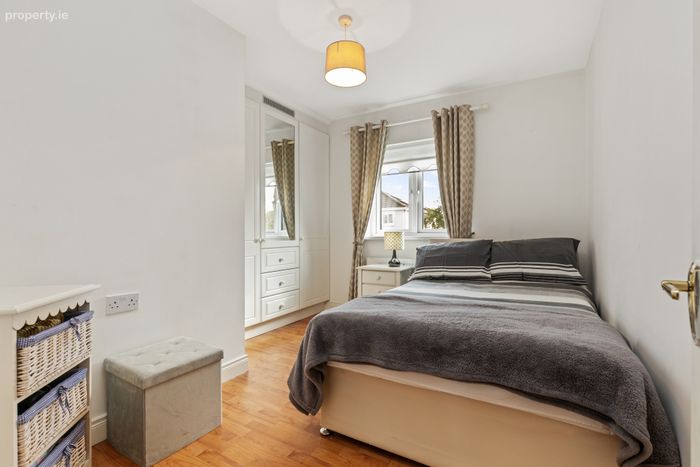
Bedroom 4 3.59m x 2.69m. Double room, window to rear, (Excluding curtains) pole and blind. Laminate timber floor. Feature papered wall. Built-in wardrobe.
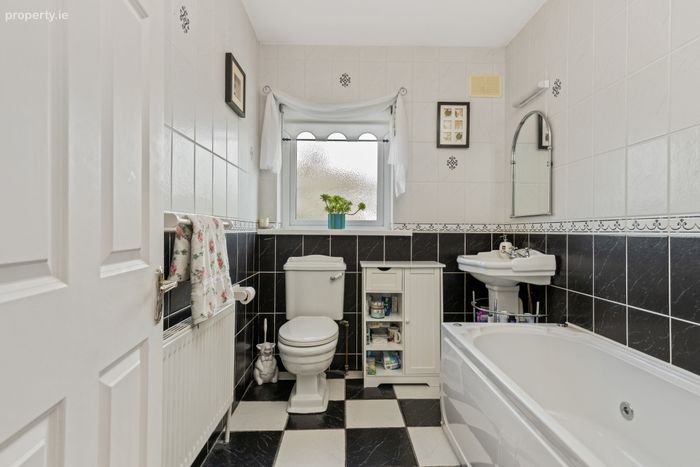
Bathroom 2.45m x 1.83m. Window to side, voile and blind. Ceramic tiled floor and walls. Toilet, sink, whirlpool bath with mixer taps and shower above. Wall mirror and shaving light.
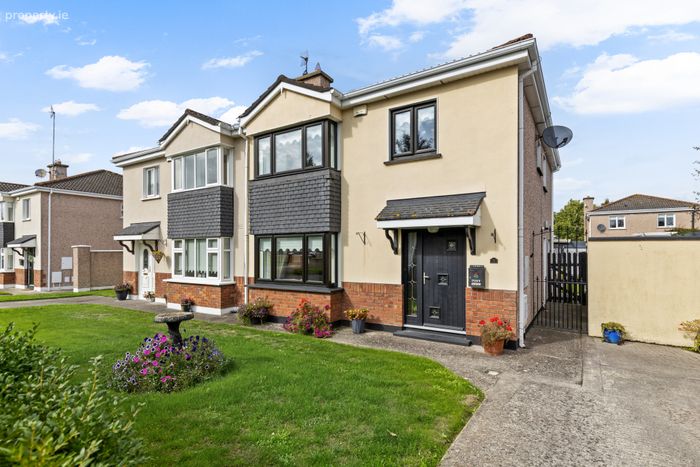
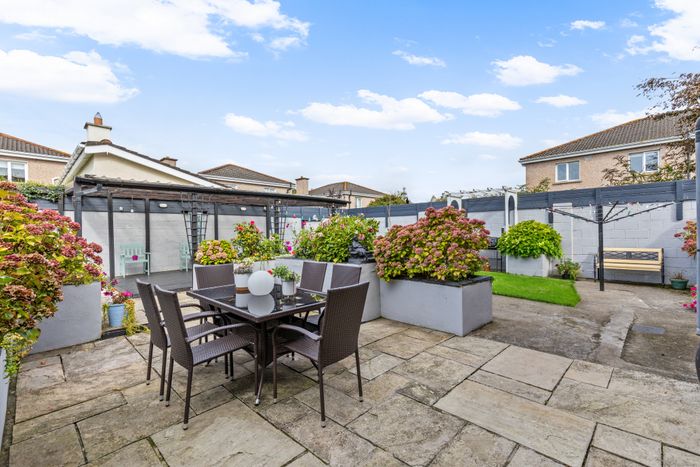
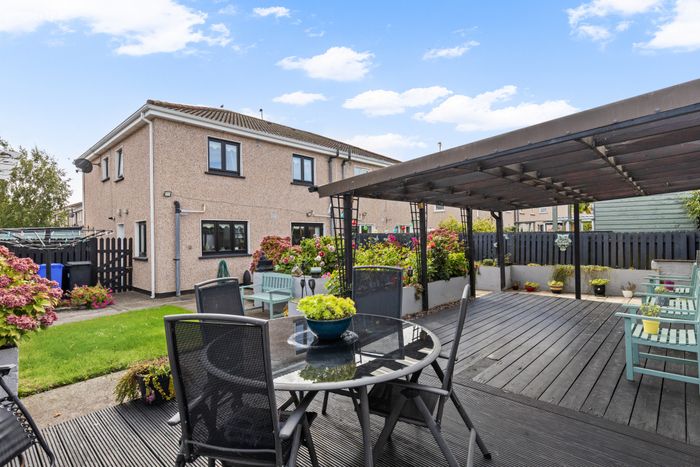
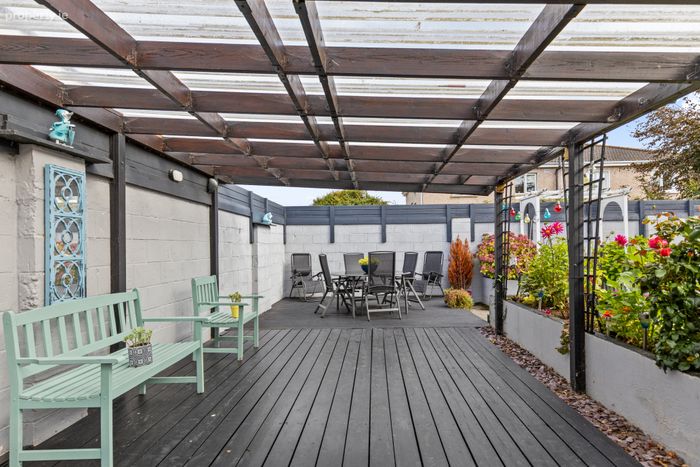
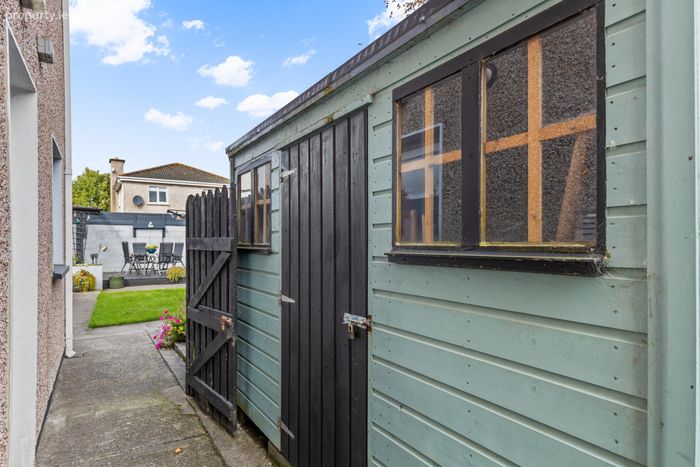
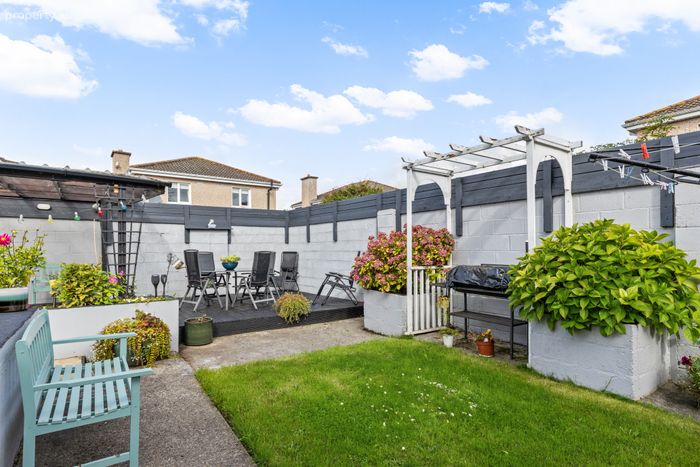
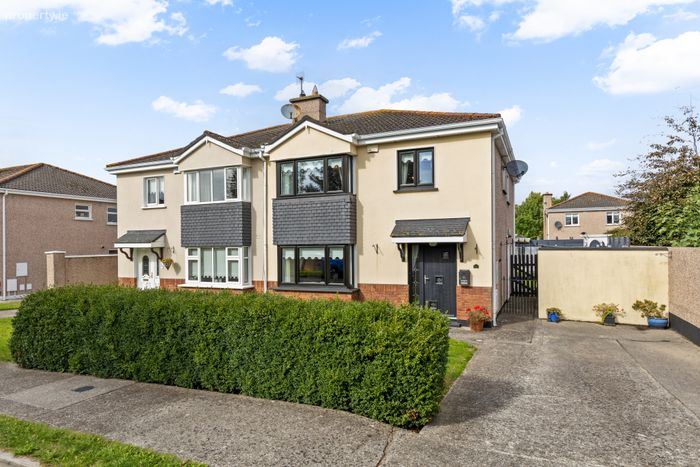
Garden Open plan to front. Lawn and boundary hedge, Off street parking. Gated secure side entrance. Side yard with storage shed. Fully walled rear yard. Extensive sandstone paving and sheltered deck to rear. Lawn area. Select raised beds with extensive planting. External lighting.
BER Details
BER No. 103902771
Energy Performance Indicator: 142.71 kWh/m2/yr
This property was last updated: today, 20 hours ago