9 Somers Way, Ballycullane, Co. Wexford
 See Larger Images & 25 More Photographs >>
€260,000
Semi-Detached House4 Bedrooms, 3 Bathrooms, Semi-Detached House
Rating:


Contact Name: Kate Doyle
Agent:
Kehoe & Associates
PSR Licence Number: 002141
Email Agent Show Number
Save This Ad
Key Features
4-bed / 3-bath semi-detached family homeAccommodation extending to c. 126 sq. m. / 1,356 sq. ft.
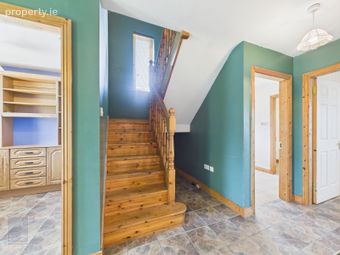
Stira staircase to floored attic space
Bright and well-proportioned accommodation
Home office suitable for remote working
Eligible to apply for the Vacant Property Refurbishment Grant
Floored attic with Stira staircase access
Property Description
Ballycullane Village is situated in the heart of South County Wexford, an area widely regarded for its natural beauty, strong community spirit and relaxed pace of life. Local amenities on your doorstep in Ballycullane include Ballycullane National School, service station, hair salon, church, St. Leonard’s FC, post office and a pub, while the nearby villages of Wellingtonbridge and Ramsgrange provide a broader selection of shops, cafés, pubs, secondary schools and sporting facilities.
The surrounding area is rich in heritage and outdoor amenities, with Tintern Abbey located just a short drive away. This historic 13th century landmark is set within beautifully maintained woodland and riverside walks, providing a peaceful setting for recreation. The wider Hook Peninsula is renowned for its unspoilt coastline, with sandy beaches such as Baginbun Bay and Carnivan Beach within easy reach, along with the iconic Hook Lighthouse and its scenic coastal walks.
The popular seaside village of Duncannon is also located nearby, offering a vibrant coastal setting with a sandy beach, harbour and a selection of restaurants and cafés. Wexford Town is approximately a 30-minute drive, while Waterford City is easily accessible via the Passage East Ferry, providing a wide range of retail, commercial and educational amenities.
Description
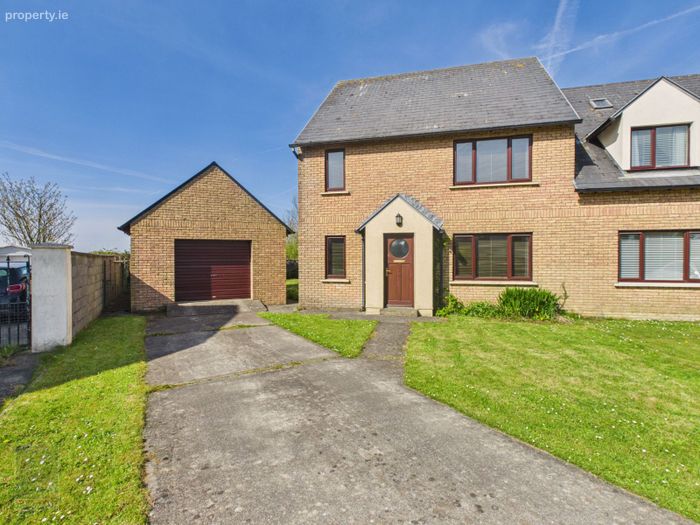
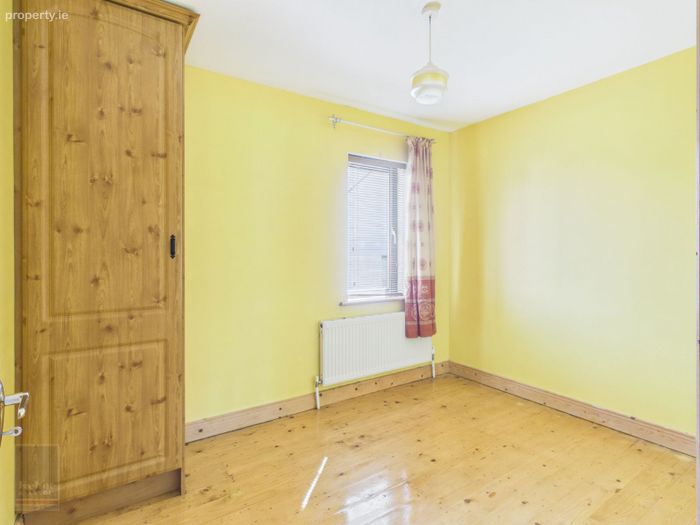
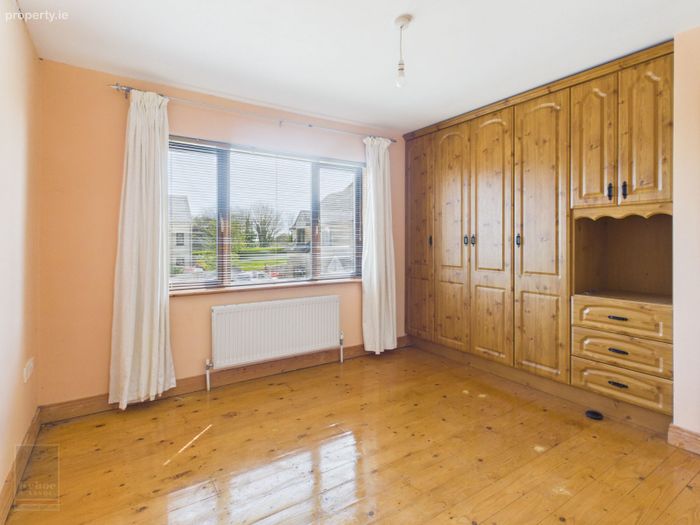
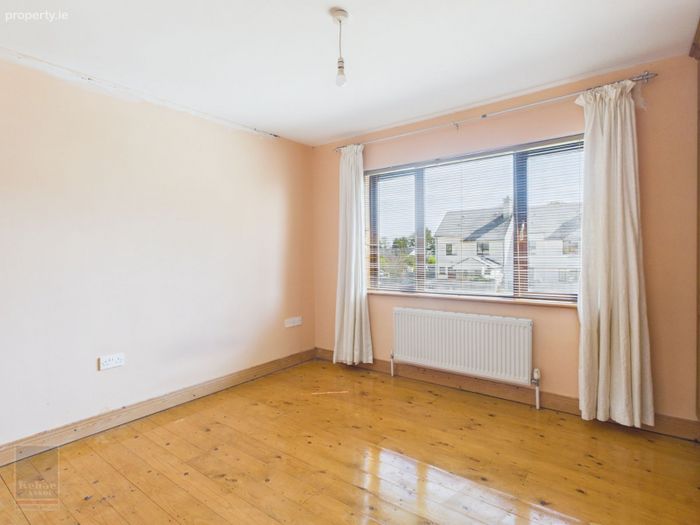
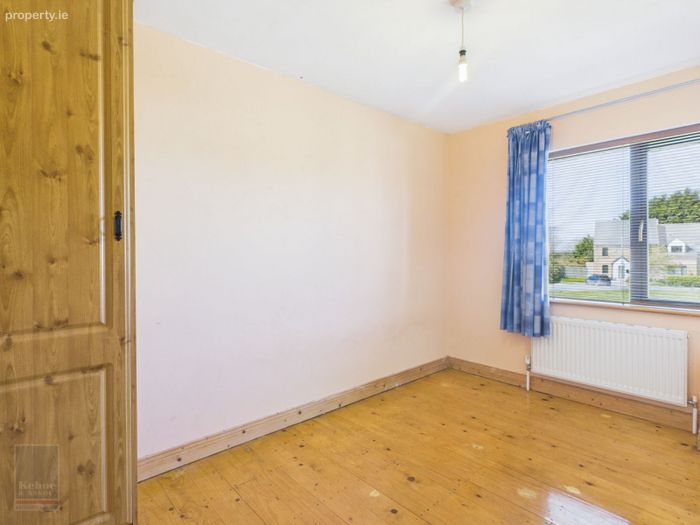
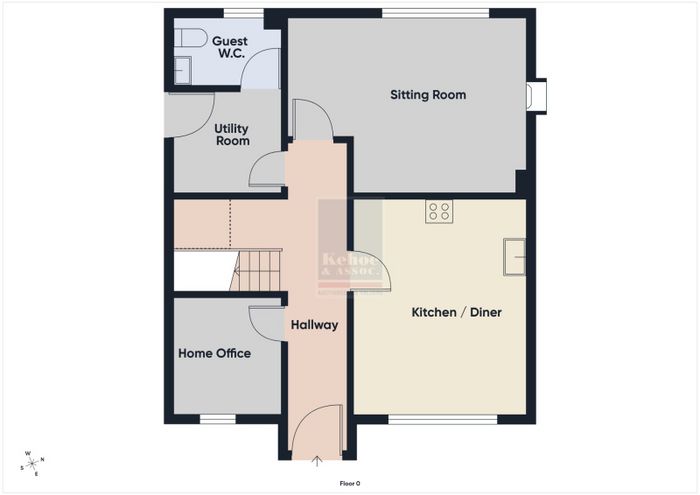
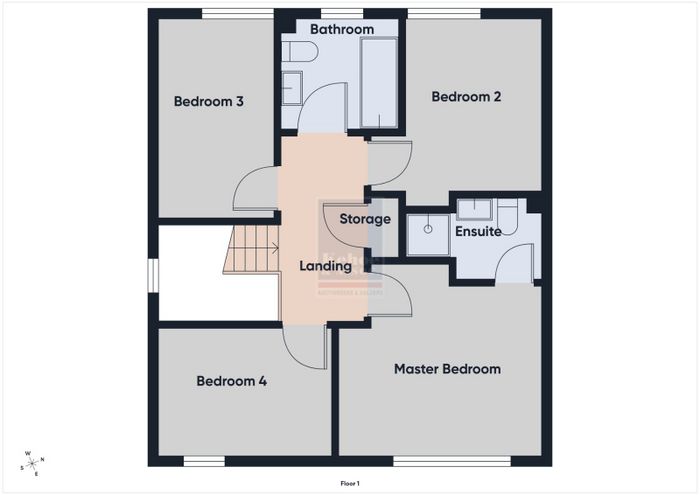
No. 9 Somer’s Way is a 4-bedroom / 3-bathroom semi-detached family home extending to c. 126 sq. m. / 1,356 sq. ft. Internally, the accommodation is bright and well proportioned, offering a strong foundation for modern family living. The ground floor comprises an entrance hallway, kitchen / dining room, separate sitting room, home office, utility room and guest W.C. At first floor level, there are 4 bedrooms, including a master bedroom with ensuite, together with a landing area and a family bathroom.
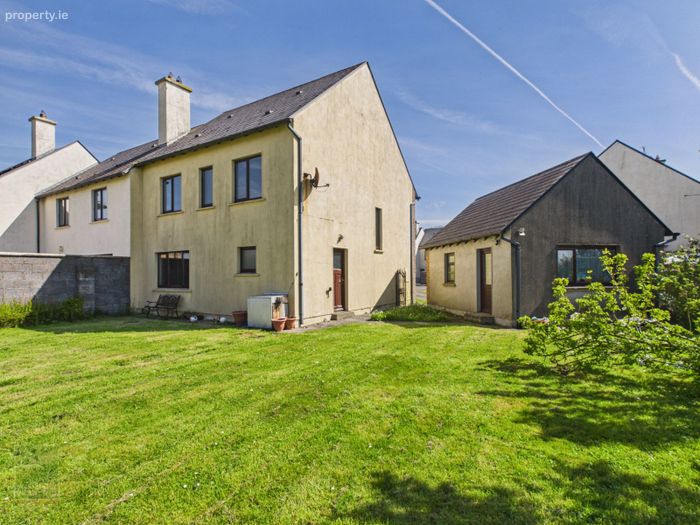
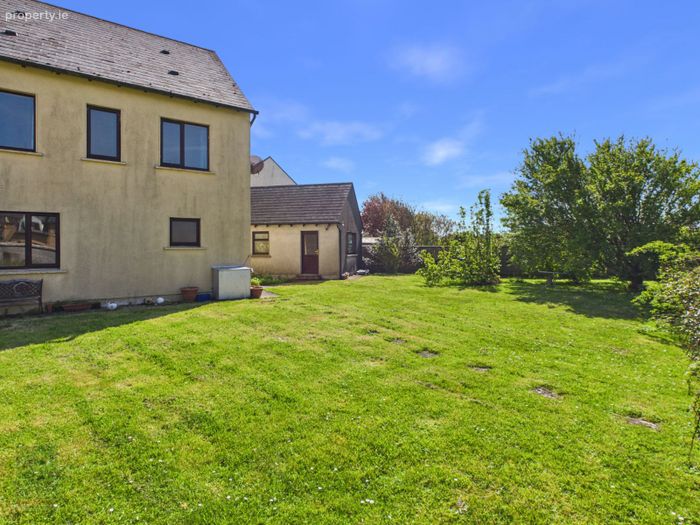
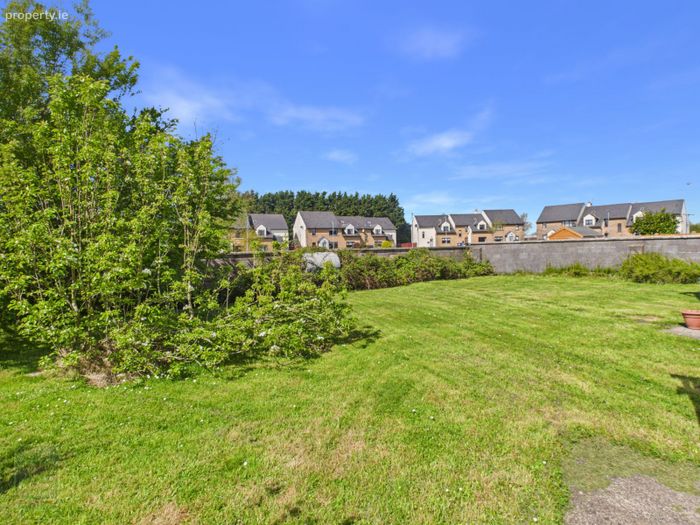
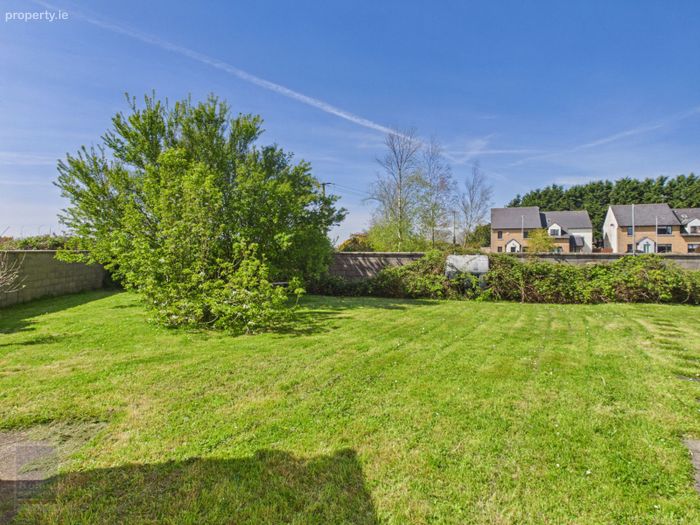
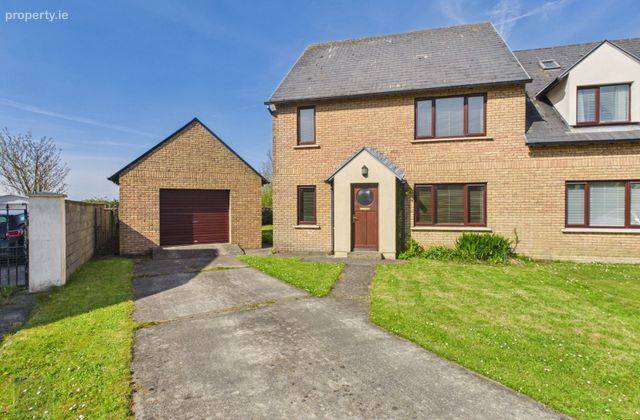
Occupying an extensive plot within the development, the property enjoys a private corner position with an exceptionally generous rear garden. The garden benefits from a westerly facing aspect, ensuring excellent sunlight throughout the day and into the evening, while mature planting, including apple and pear trees together with berry planting, adds both character and charm to the outdoor space.
The property has been vacant since 2019 and requires refurbishment and it presents an excellent opportunity for a purchaser to upgrade and modernise to their own style and standard. Importantly, the property is eligible to apply for the Vacant Property Refurbishment Grant, potentially offering significant financial support towards renovation works.
The existing layout, generous room proportions and solid construction provide an ideal base to create a high-quality family home. Additional features include a floored attic space accessed via a Stira staircase, providing valuable storage, and a detached garage extending to c. 25 sq. m. / 269 sq. ft. with roller door access and a separate side door, suitable for a variety of uses. Viewing comes highly recommended, to arrange a suitable viewing time, contact the sole selling agents, Kehoe & Assoc. on 053 9144393.
ACCOMMODATION
Ground Floor
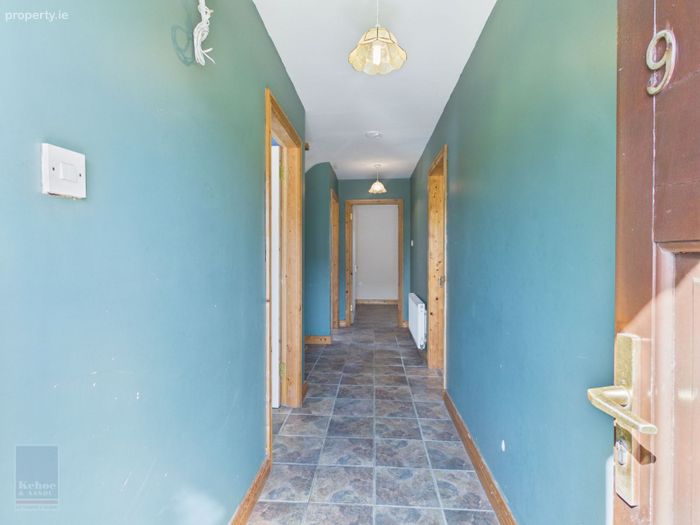
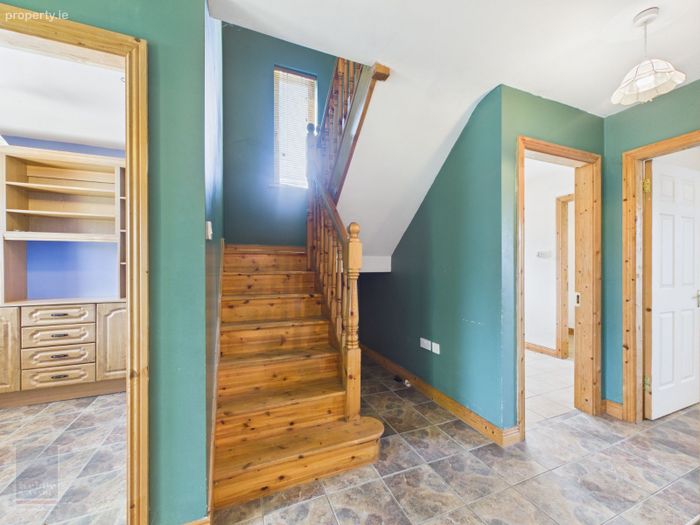
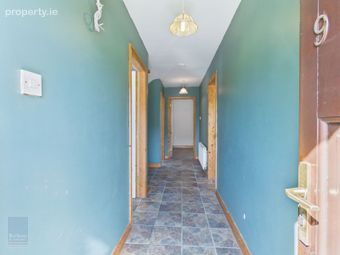
Entrance Hallway 6.18m x 1.19m With tiled flooring and staircase to first floor.
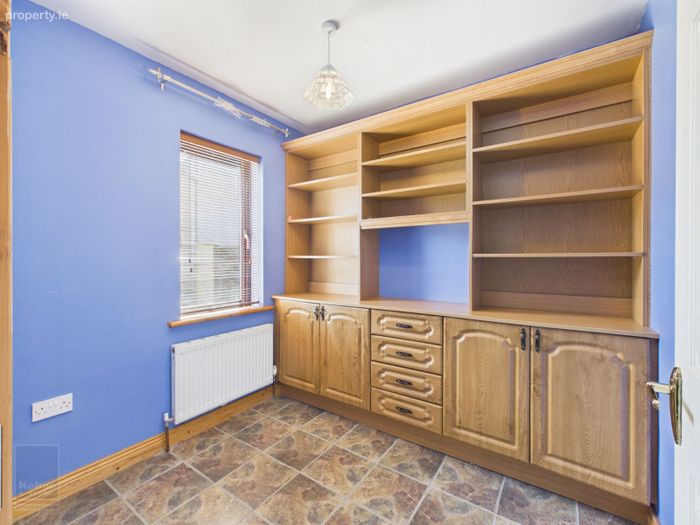
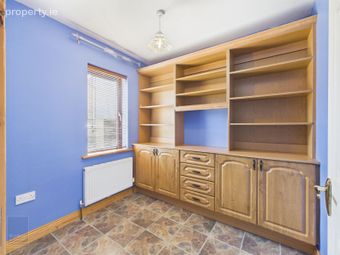
Home Office 2.43m x 2.20m With tiled flooring, fitted storage and shelving cabinet.
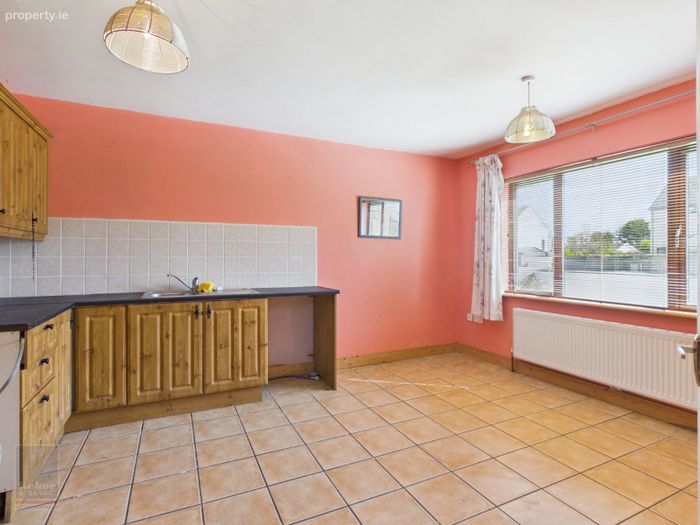
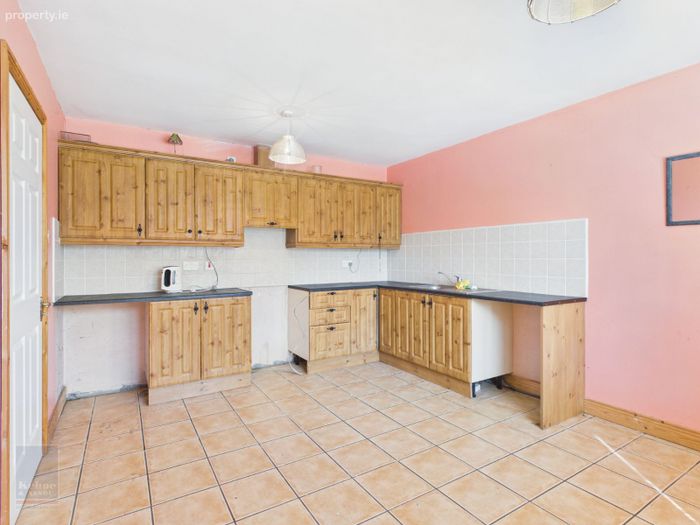
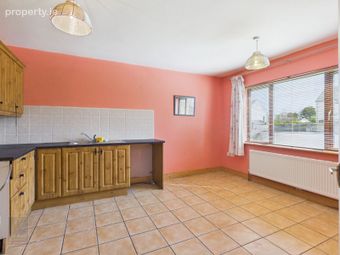
Kitchen / Diner 4.47mx 3.52m With tiled flooring, floor and eye level units with tiled splashback, stainless steel sink and plumbed for dishwasher.
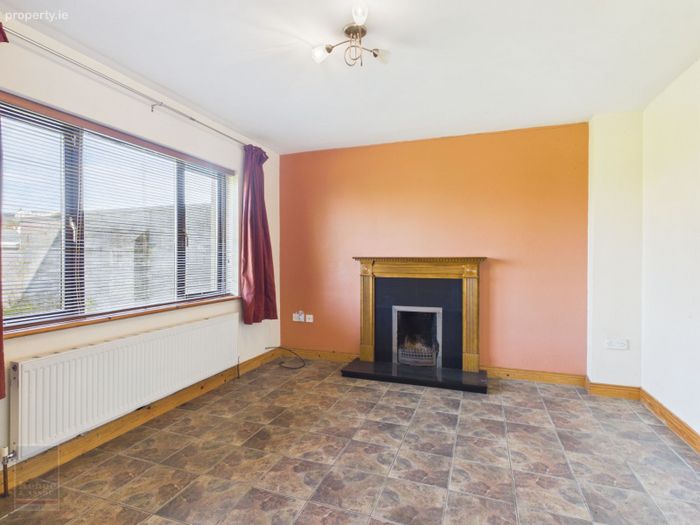
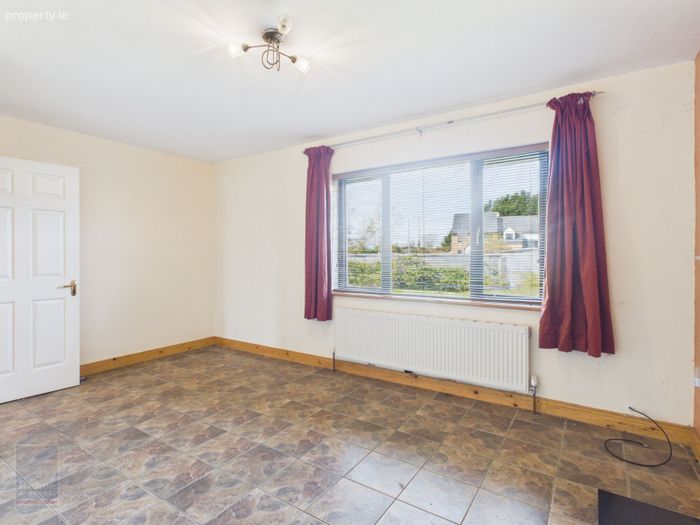
Sitting Room 4.84m x 3.58m (max) With tiled flooring, open fireplace with granite hearth and timber surround.
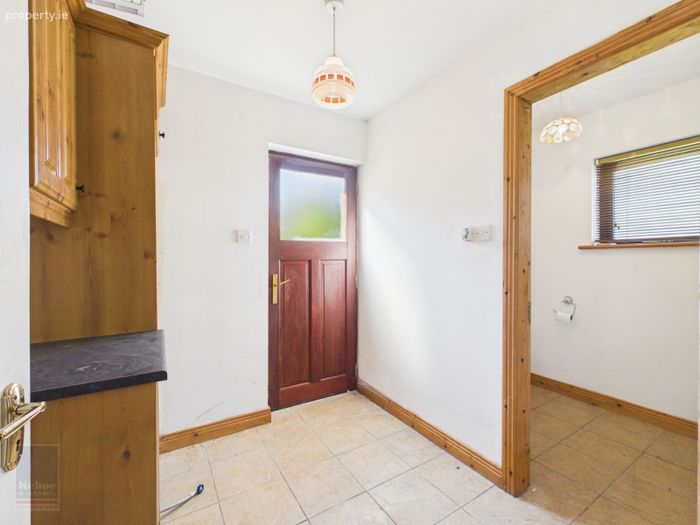
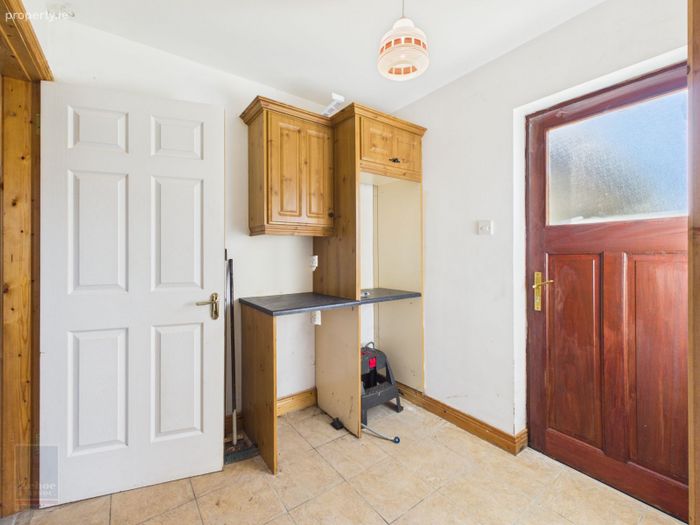
Utility Room 2.15m x 2.20m With tiled flooring, fitted storage cabinet, plumbed for washing machine and rear access door.
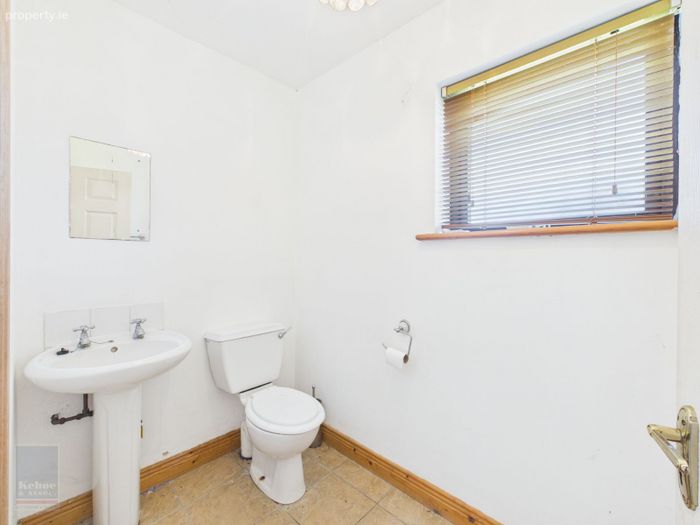
Guest W.C. 2.22m x 1.40m With tiled flooring, w.c. and w.h.b. with tiled splashback.
First Floor
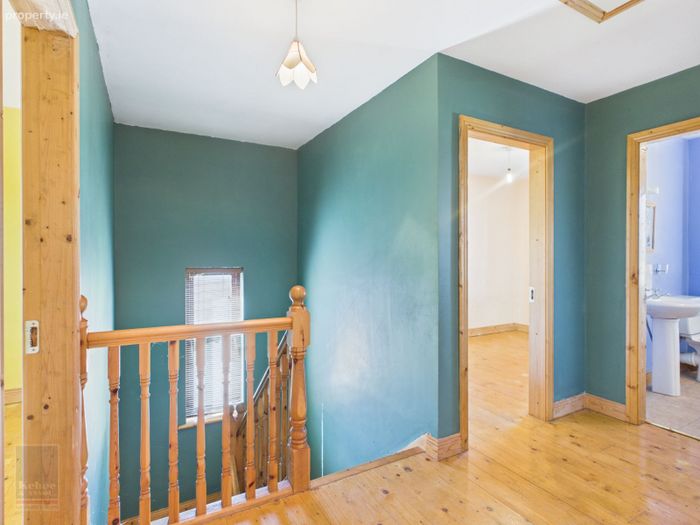
Landing Area 3.36m x 1.55m With timber flooring, storage press and Stira staircase to floored attic space.
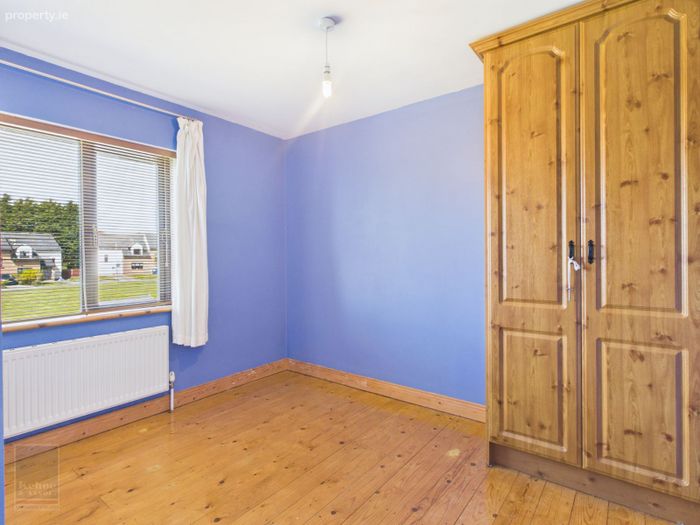
Bedroom 3 3.22m x 2.42m With timber flooring and integrated wardrobe unit.
Master Bedroom 3.80m x 3.57m With timber flooring, integarated wardrobe units.
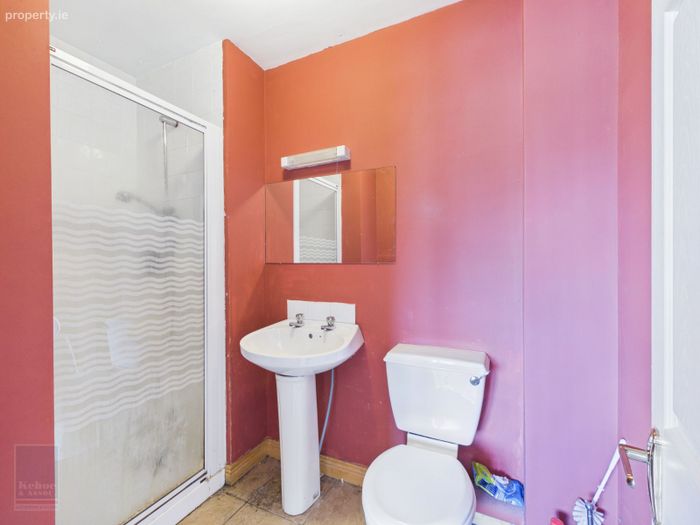
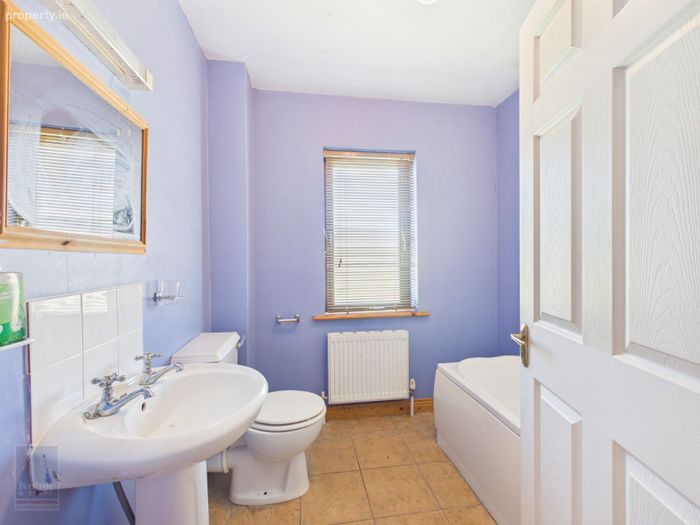
Ensuite 2.50m x 1.50m With tiled flooring, w.c., w.h.b., shower stall with pump shower and tiled surround.
Bedroom 4 3.68m x 2.20m With tiled flooring and integrated wardrobe unit.
Family Bathroom 2.12m x 2.10m With tiled flooring, w.c., w.h.b., bath with mixer taps and tiled surround.
Bedroom 2 3.21m x 2.59m With timber flooring and integrated wardrobe unit.
Total Floor Area: c. 126 sq. m. (c. 1,356 sq. ft.)
Outside
Detached garage extending to c. 25 sq. m. / 269 sq. ft
Extensive corner site with excellent space and privacy
Westerly facing rear aspect
Generous lawn area with mature planting
Apple tree, pear tree and berry planting
Private parking for two vehicles
Gated side access to rear garden
Services
Mains water
Communal treatment plant
O.F.C.H.
ESB
Broadband available
PLEASE NOTE: The oil-fired boiler is not working.
DIRECTIONS: From the N25 at the Duncannon Road Roundabout, on the outskirts of Wexford Town, take the R733 towards Wellingtonbridge. Continue straight for 19km until you reach Wellingtonbridge Village. Continue straight through Wellingtonbridge Village heading towards Ramsgrange / Arthurstown, passing Wallaces Homevalue Hardware & Garden Centre on your left. Continue for approximately 5.7km then turn right onto the L4040 towards Ballycullane. Contimue for 3.6km passing through Ballycullane Village then turn left into Somer’s Way. The property for sale is located on your left-hand side (‘For Sale’ board). Eircode: Y34 D983
BER Details
BER No. 119325520
Energy Performance Indicator: 184.66 kWh/m2/yr
This property was last updated: 4 days ago