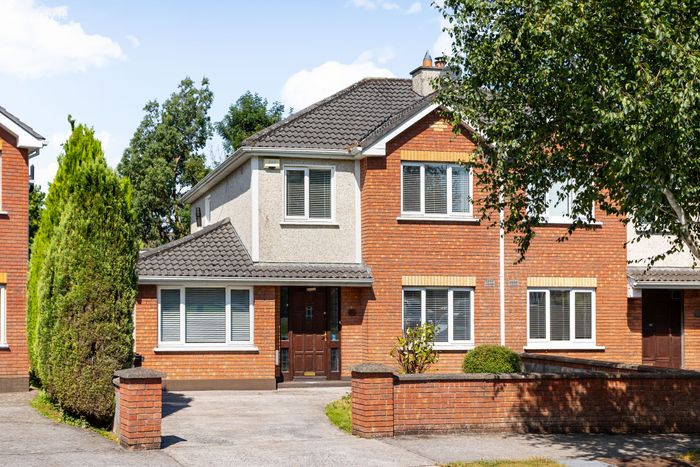
9 Parklands Court, Maynooth, Co. Kildare, Maynooth, Co. Kildare
 See Larger Images & 29 More Photographs >>
€565,000
Semi-Detached House4 Bedrooms, 4 Bathrooms, Semi-Detached House
Rating:


Contact Name: Emma Farrelly
Agent:
DNG Farrelly Southern
PSR Licence Number: 003974
Email Agent Show Number
Save This Ad
Key Features
Spacious 3/4 bedroom semi-detached family homeAdjoining accommodation with kitchen, bathroom and bedroom
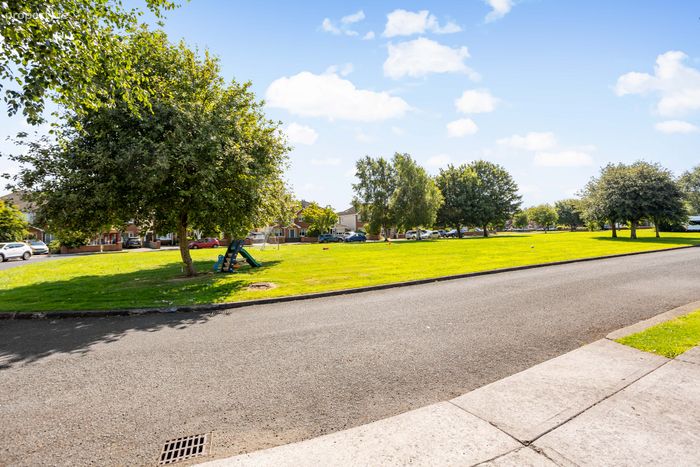
Overlooking a large green area in a mature residential development
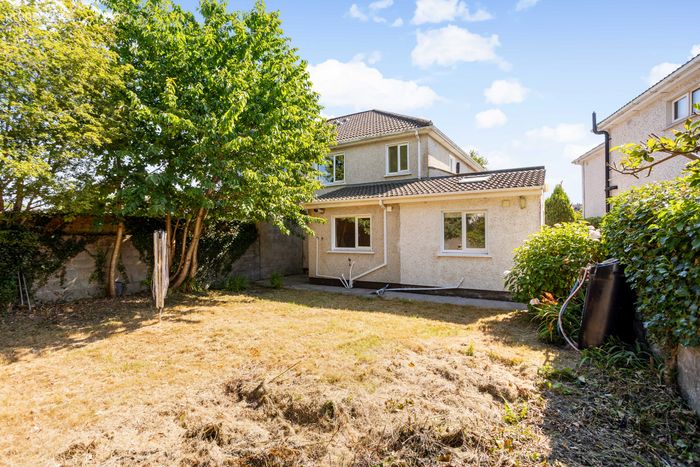
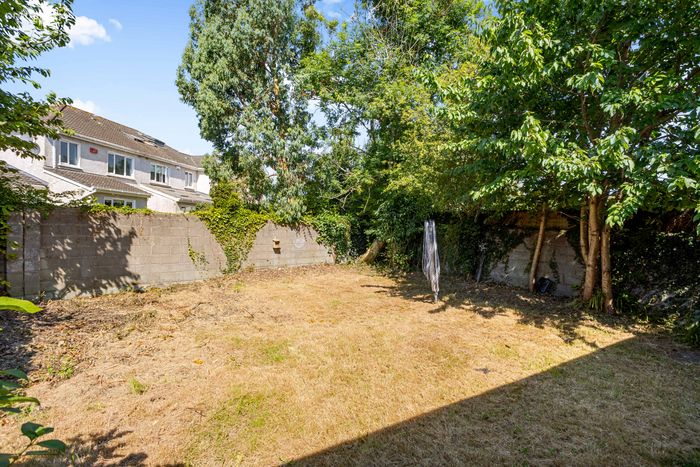
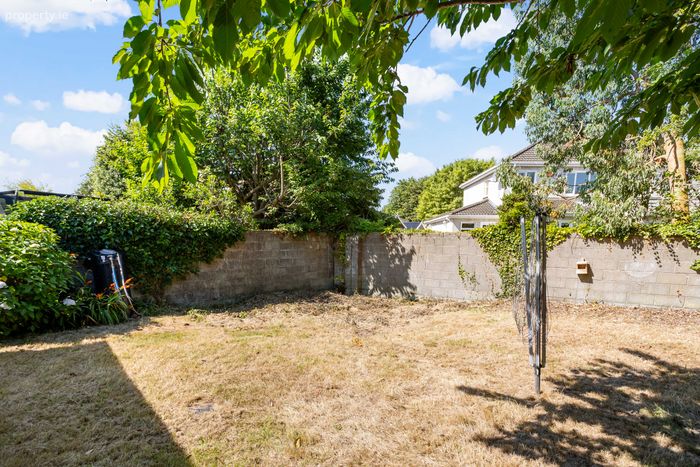
Private rear garden
West facing rear garden
Gas fired central heating
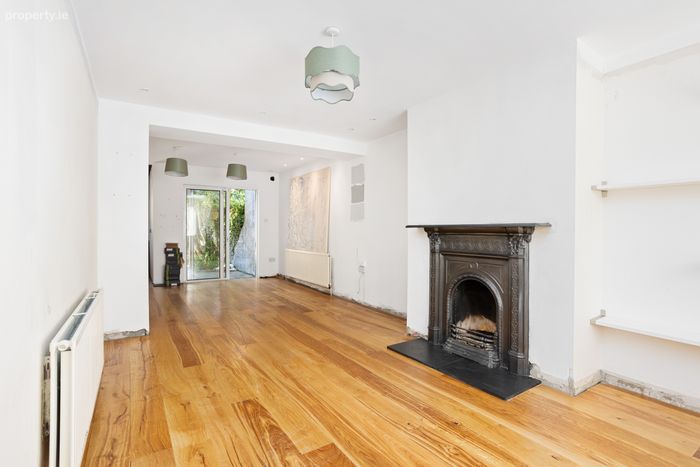
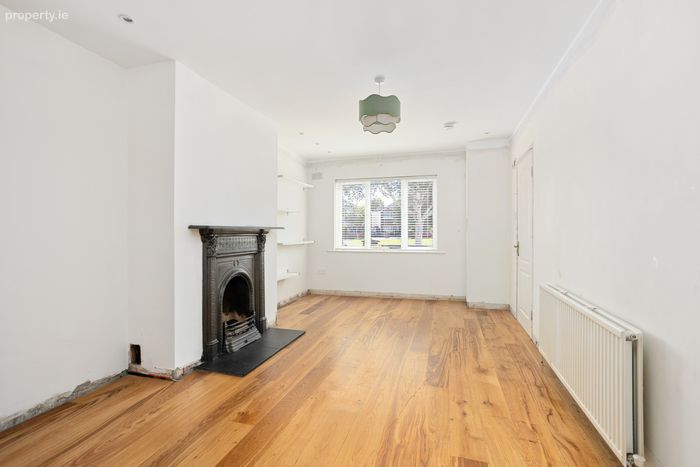
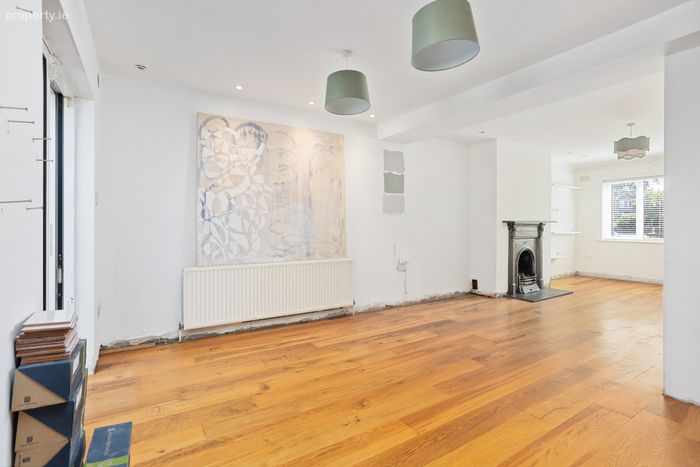
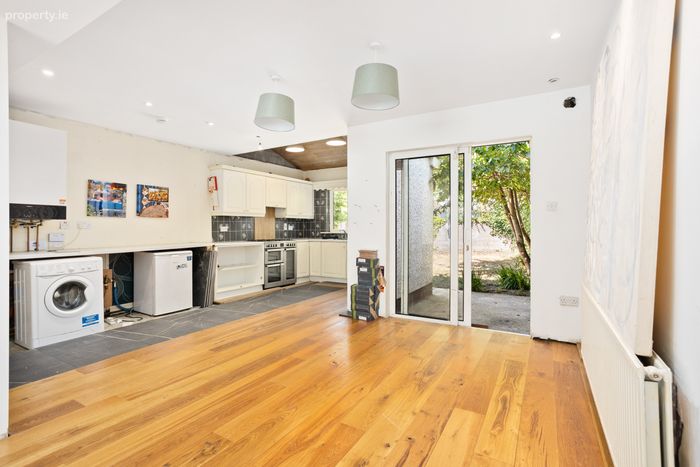
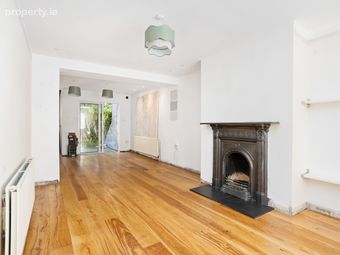
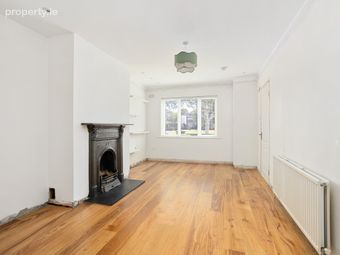
Bright living room with solid fuel open fireplace, generous kitchen/dining area with direct access to the rear garden
Ideal refurbishment project offering excellent scope to modernise and add value
Excellent potential for multi-generational living or guest accommodation
Within walking distance of Maynooth town centre, Maynooth University, schools, shops, train station and all local amenities
Property Description
While the property would benefit from refurbishment and modernisation, it offers exceptional potential for a purchaser to create a superb family home tailored to their own style and requirements. With generous living accommodation, a private rear garden and the versatility of the adjoining accommodation, this home is ideally suited to growing families seeking additional space in one of Maynooth's most desirable residential locations.
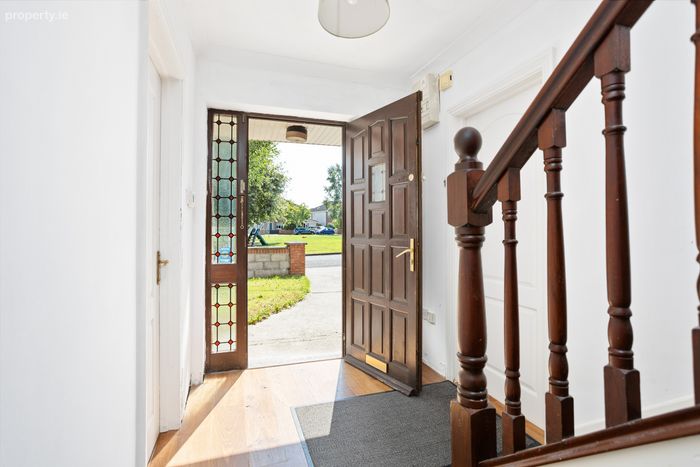
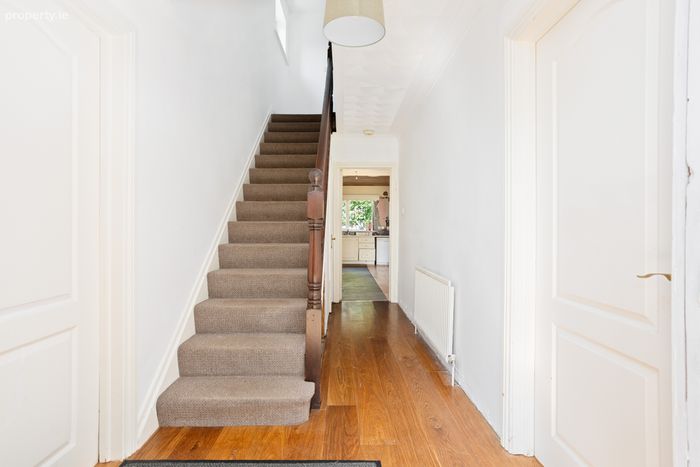
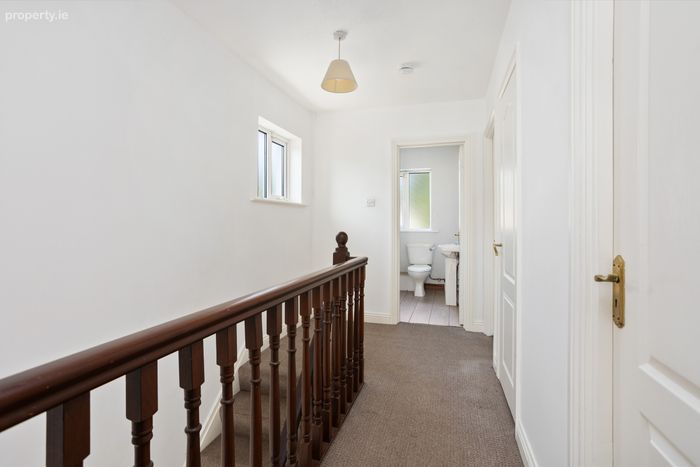
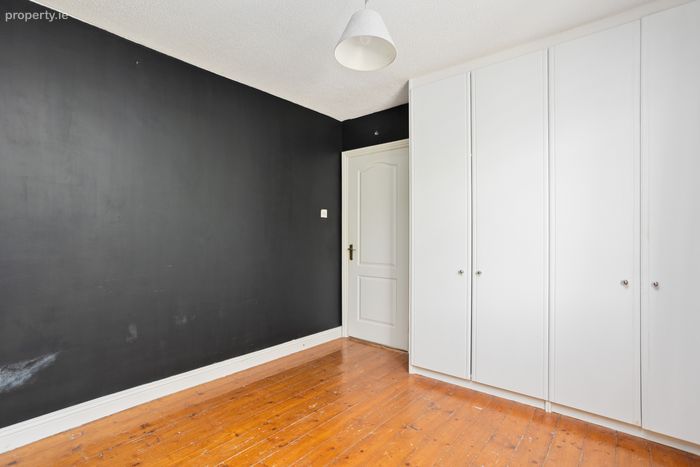
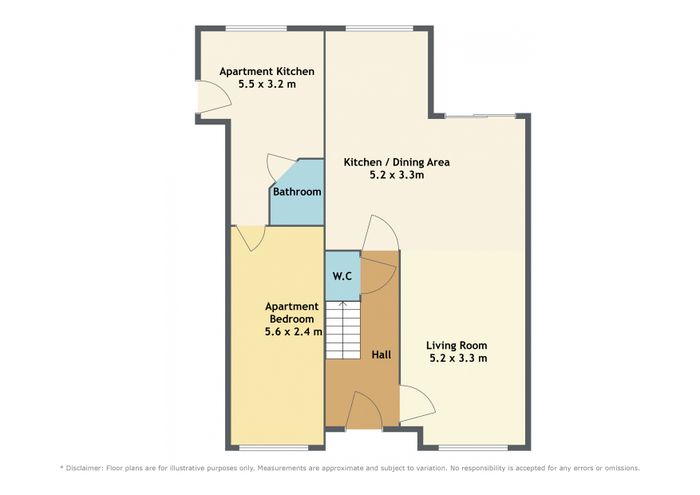
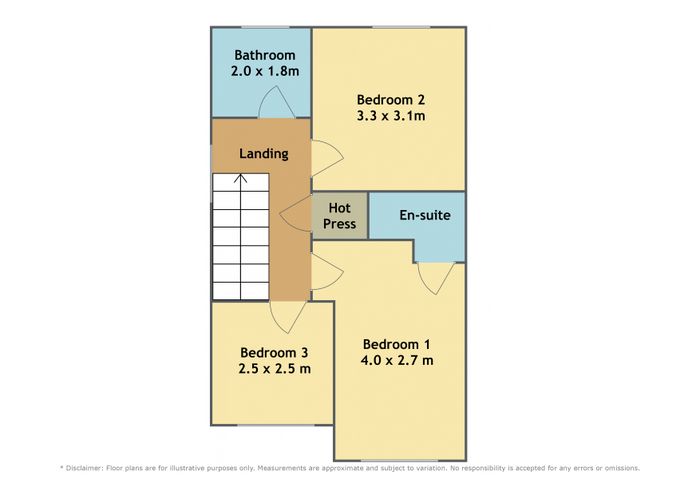
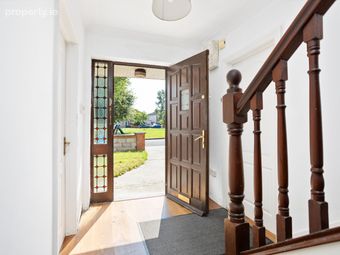
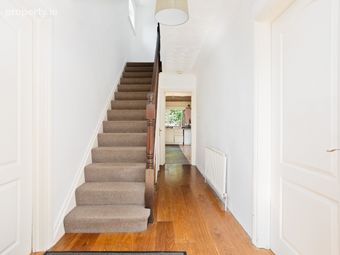
The accommodation in the main residence briefly comprises a welcoming entrance hall, guest WC, spacious living room featuring a solid fuel open fireplace, and a bright kitchen/dining area with direct access to the private rear garden. Upstairs, there are three well-proportioned bedrooms together with a master ensuite and family bathroom.
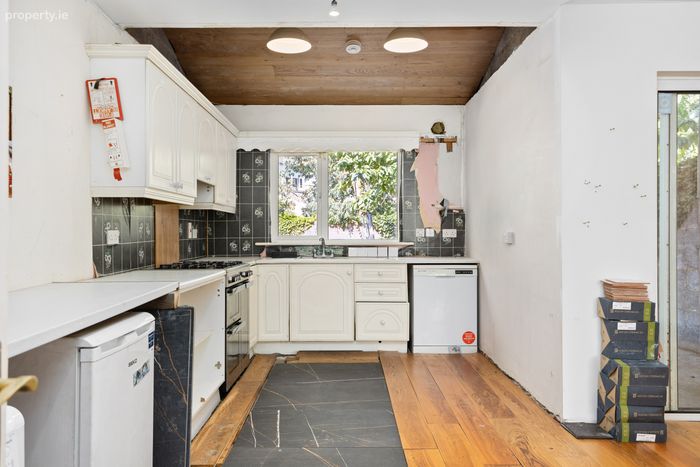
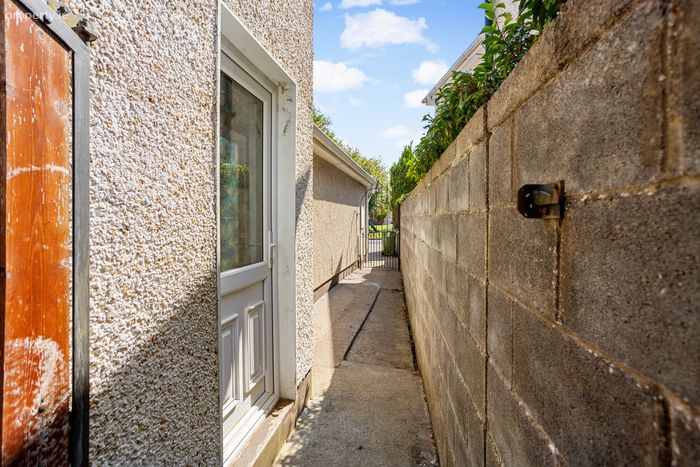
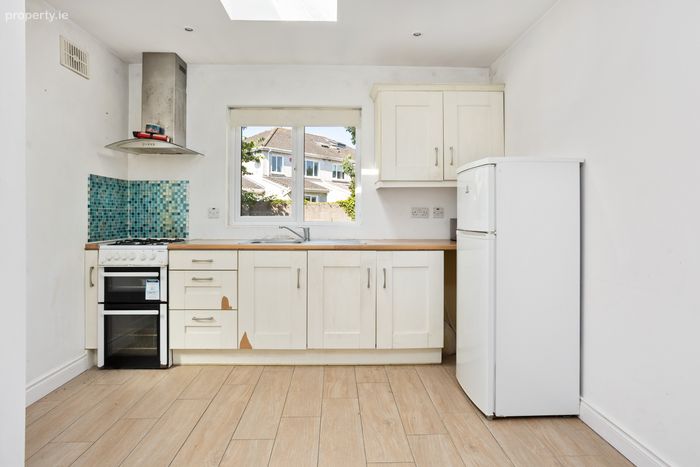
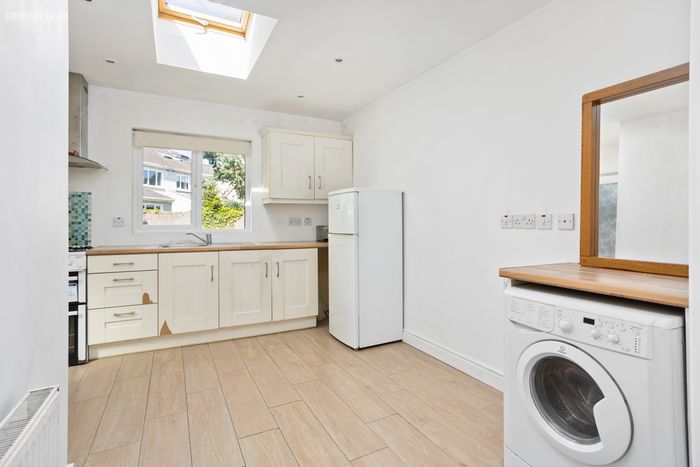
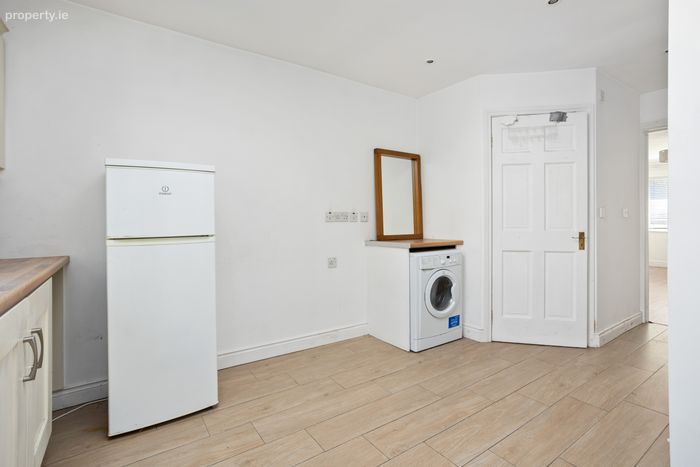
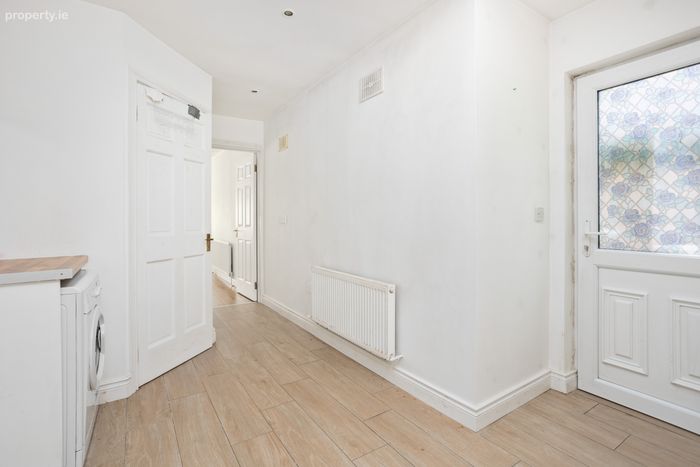
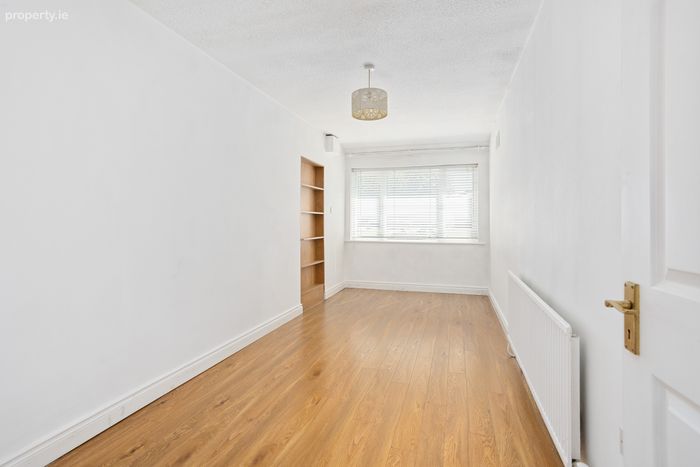
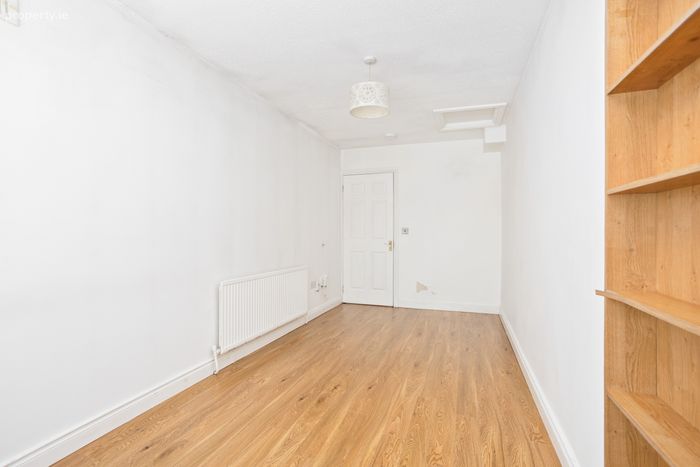
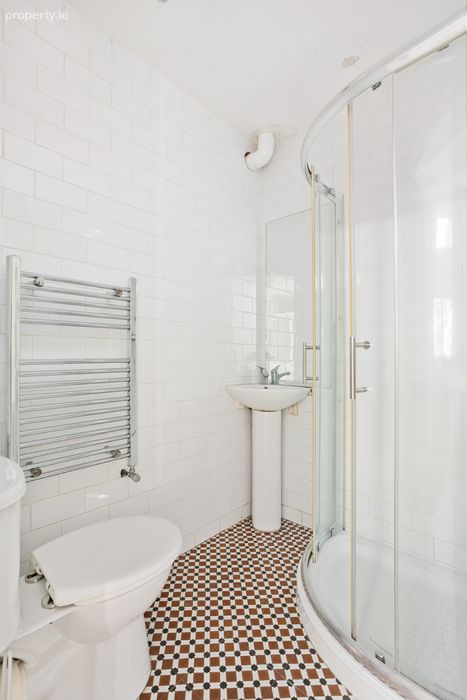
A notable feature of the property is the substantial adjoining accommodation, which comprises a fitted kitchen area, bedroom and bathroom. This versatile space offers excellent flexibility for a variety of family and lifestyle needs, including guest accommodation, a home office or additional living space, subject to the necessary planning permissions and statutory consents where required. Prospective purchasers are advised to satisfy themselves regarding the planning status and any intended future use of this accommodation.
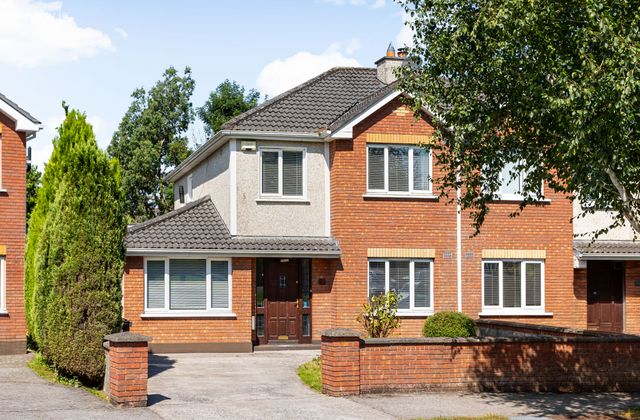
Externally, the property enjoys an enviable position overlooking a large green area to the front, while the private rear garden provides an ideal outdoor space with excellent potential for landscaping and entertaining.
Parklands Court is a highly regarded residential development located within walking distance of Maynooth town centre. Easy access to a range of amenities including schools, cafés, restaurants, supermarkets, Manor Mills Shopping Centre, Maynooth University and numerous sporting facilities. Excellent transport links, including Maynooth Train Station, regular Dublin Bus services and convenient access to the M4 motorway, make commuting to Dublin City Centre and beyond exceptionally convenient.
Offering space, versatility and potential in an outstanding location, 9 Parklands Court represents a fantastic opportunity for buyers looking to create their forever home while adding value through refurbishment in one of Maynooth's most sought-after residential developments.
Disclaimer: All descriptions, dimensions, photographs, references to condition, planning status, accommodation, and any necessary permissions for use and occupation are provided in good faith and are believed to be correct. However, they are not intended to form part of any contract or warranty. Any intending purchaser should satisfy themselves by inspection or otherwise as to the accuracy of all information contained herein, including the planning status and permitted use of the adjoining accommodation. Farrelly & Southern Estate Agents accept no responsibility for any errors or omissions.
Accommodation :
Entrance Hall 5.10m x 1.80m 16.73ft x 5.91ft
Guest WC 1.50m x 0.80m 4.92ft x 2.62ft
Living Room 5.20m x 3.30m 17.06ft x 10.83ft
Kitchen/Dining Area 5.80m x 3.50m 19.03ft x 11.48ft
Landing 3.60m x 1.90m 11.81ft x 6.23ft
Hotpress 0.80m x 0.80m 2.62ft x 2.62ft
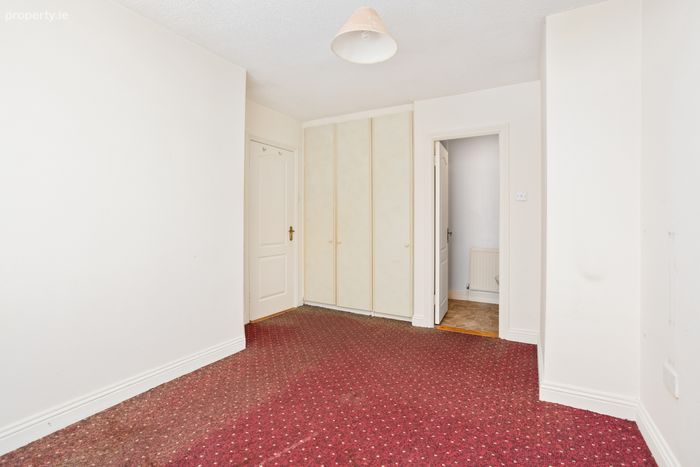
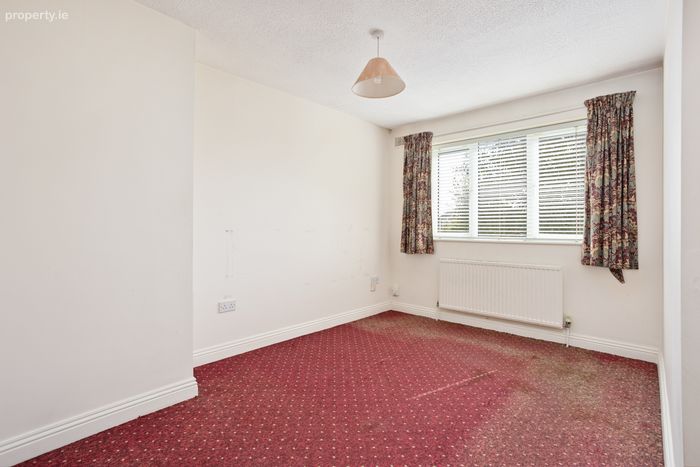
Bedroom 1 4.00m x 2.70m 13.12ft x 8.86ft
En-suite 2.20m x 1.50m 7.22ft x 4.92ft
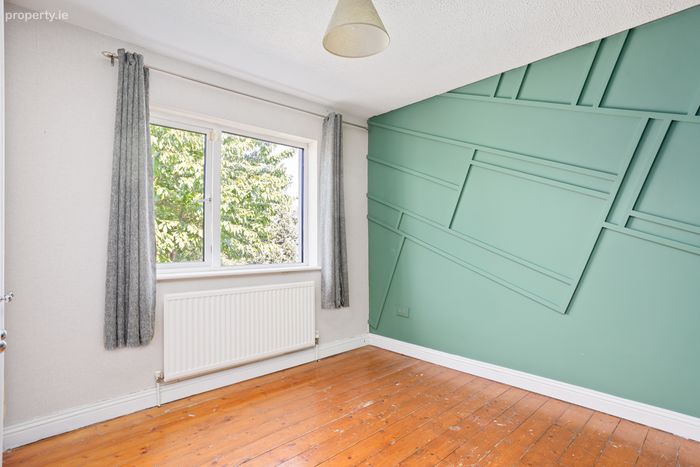
Bedroom 2 3.30m x 3.10m 10.83ft x 10.17ft
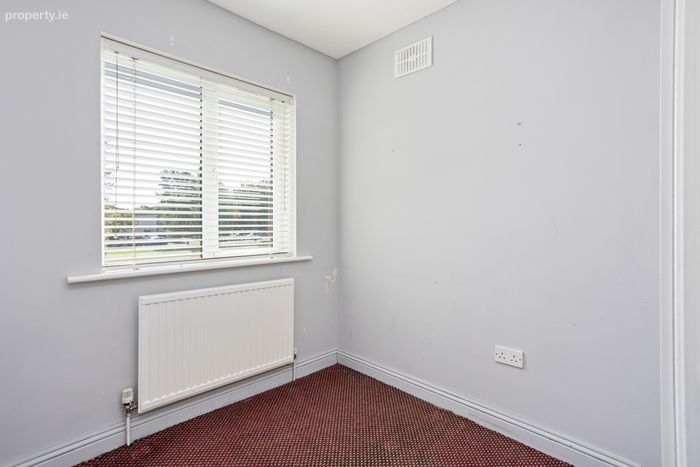
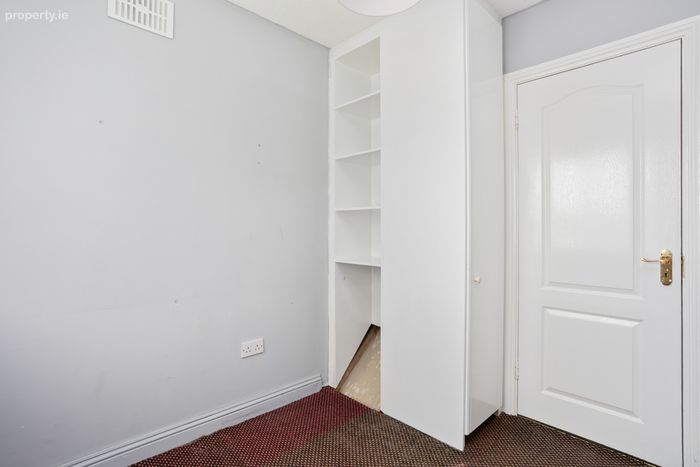
Bedroom 3 2.50m x 2.50m 8.20ft x 8.20ft
Kitchen 2 5.50m x 3.20m 18.04ft x 10.50ft
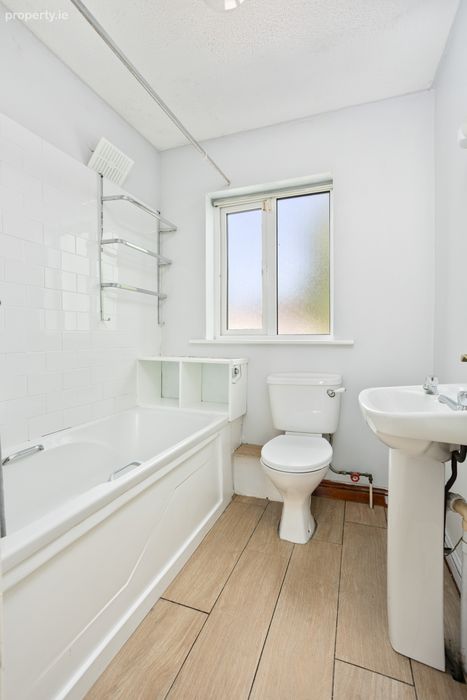
Bathroom 2 1.70m x 1.30m 5.58ft x 4.27ft
Bedroom 4 5.60m x 2.40m 18.37ft x 7.87ft
BER Details
BER No. 119512333
Energy Performance Indicator: 189.93 kWh/m2/yr
This property was last updated: 46 days ago