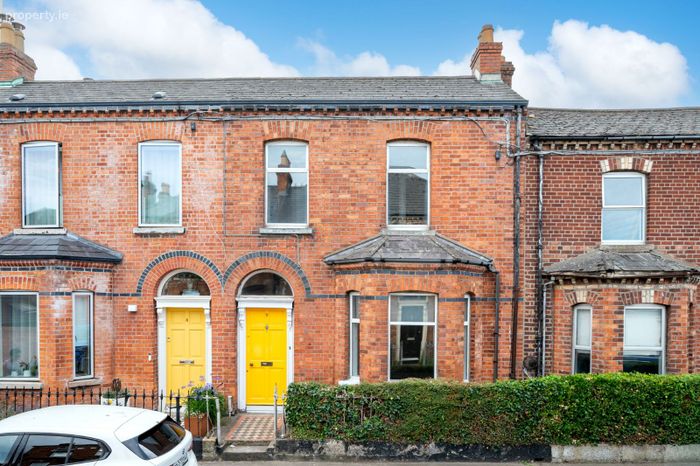
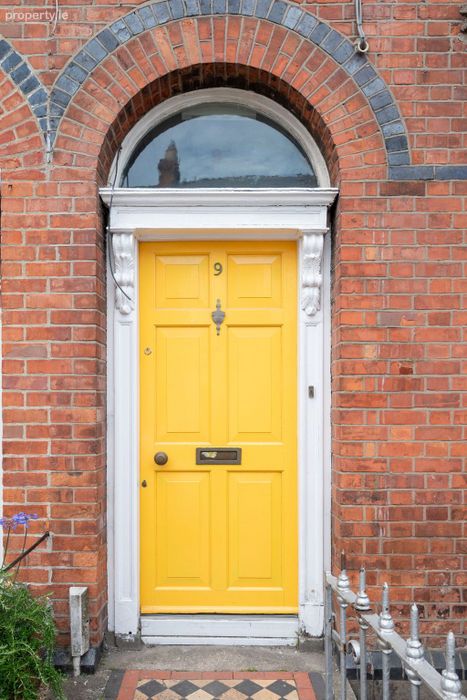
9 Killarney Parade, North Circular Road, Dublin 7
 See Larger Images & 17 More Photographs >>

€775,000
Terraced House5 Bedrooms, 5 Bathrooms, Terraced House
Rating:

Contact Name: Craig Doyle
Agent:
O'Connor Shannon
PSR Licence Number: 003320
Email Agent Show Number
Save This Ad
Key Features
Adjacent to the Mater HospitalSpacious and versatile accommodation
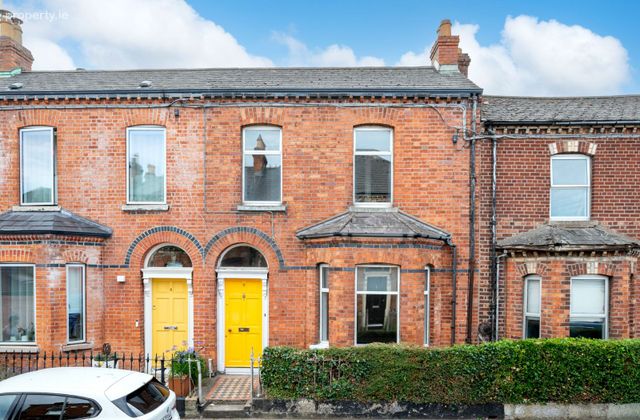
Five-bedroom red-brick period residence
Excellent public transport Drumcondra railway and Luas line
Fantastic opportunity for investors given desirable rental area
Gas fired central heating
Property Description
The area is exceptionally well served by public transport, with numerous Dublin bus routes operating nearby and Drumcondra railway station just a short stroll away, providing excellent connectivity throughout the city. A superb range of local amenities is available on the doorstep, while several third-level colleges are within easy reach. Both Temple Street Children's Hospital and the Rotunda Hospital are also within walking distance.
Ground floor
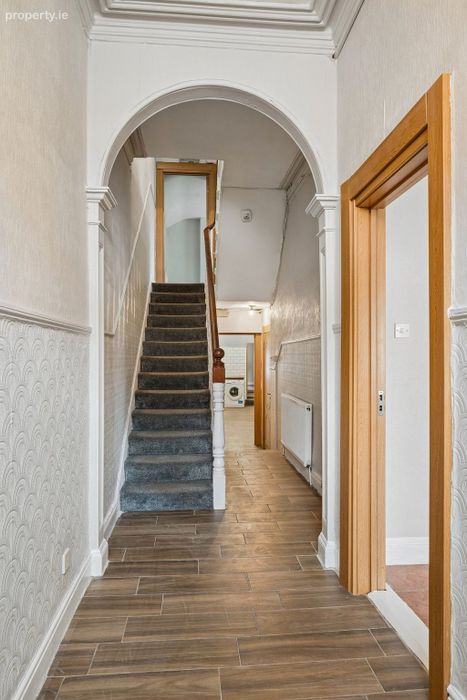
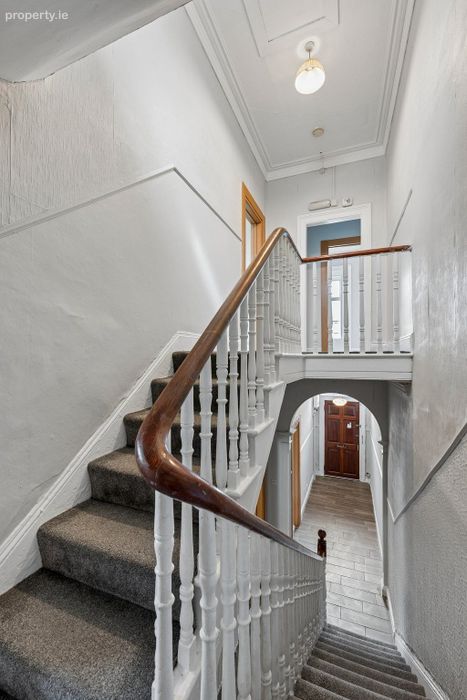
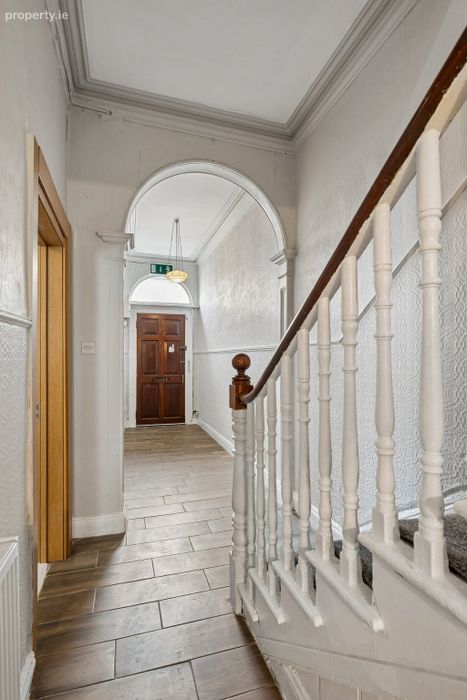
Entrance Hall 3.77m x 1.43m with coved ceiling, tiled flooring original stained timber staircase and handrail.
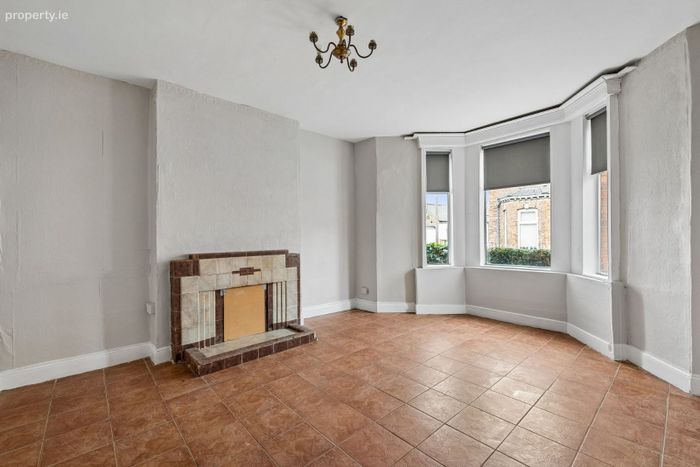
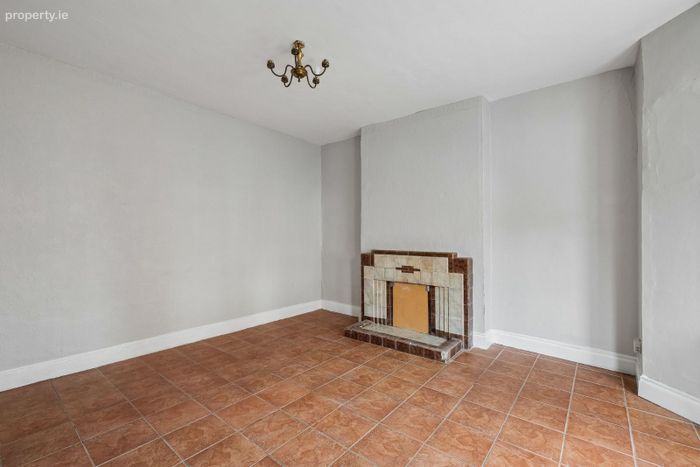
Living room 4.13m x 3.77m with attractive bay window, coved ceiling, tiled floor and art deco fireplace.
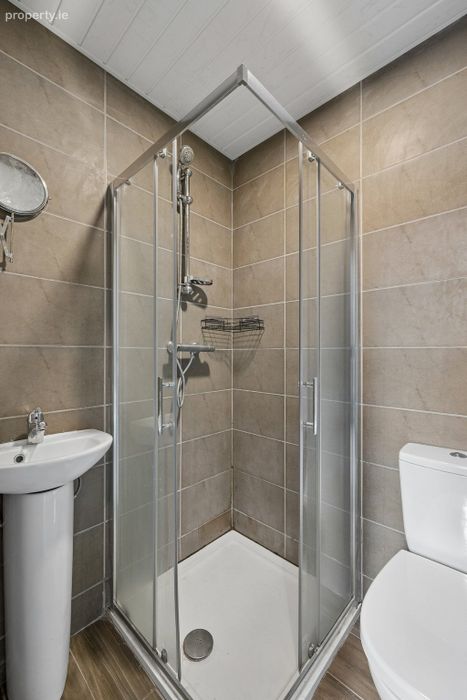
Reception Room/Bedroom 3.82m x 3.80m with coved ceiling en-suite fully tiled floor to ceiling whb, wc & shower.
Guest Bathroom 1.39m x 1.96m fully tiled with wc and whb.
Shower room 2.04m x 0.75m fully tiled with shower cubicle.
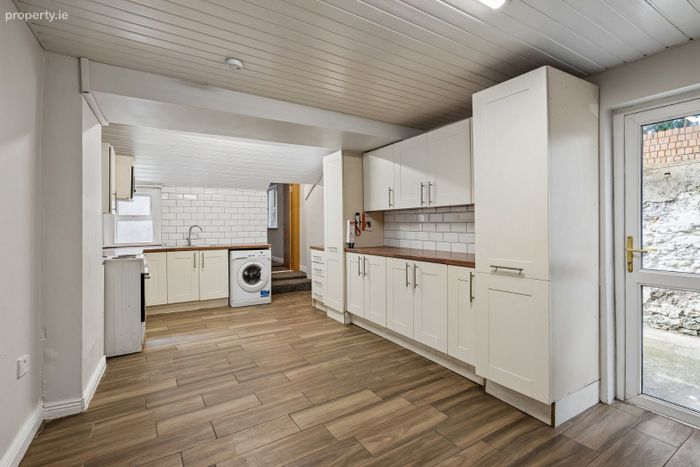
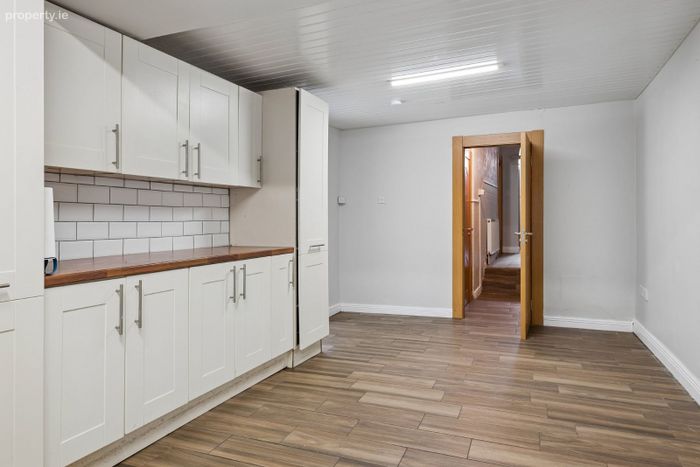
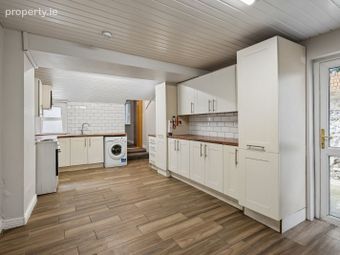
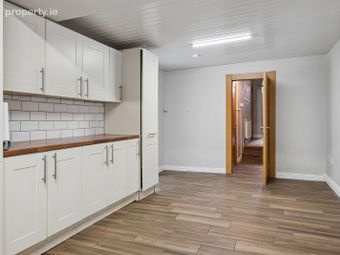
Kitchen 6.54m x 3.17m with laminate flooring, fitted floor and wall units, timber-effect worktops and tiled splashback.
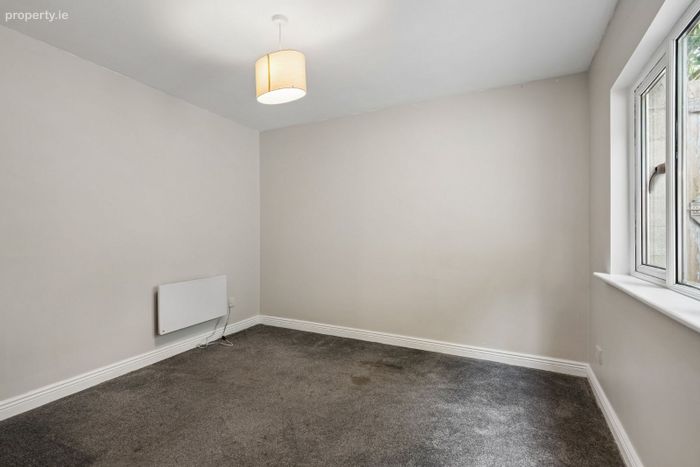
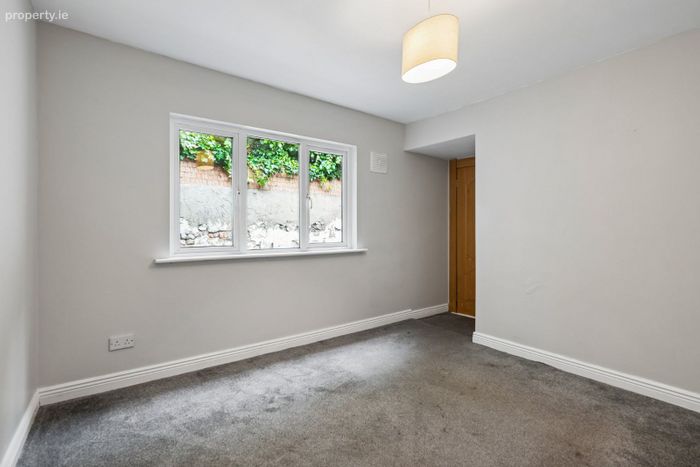
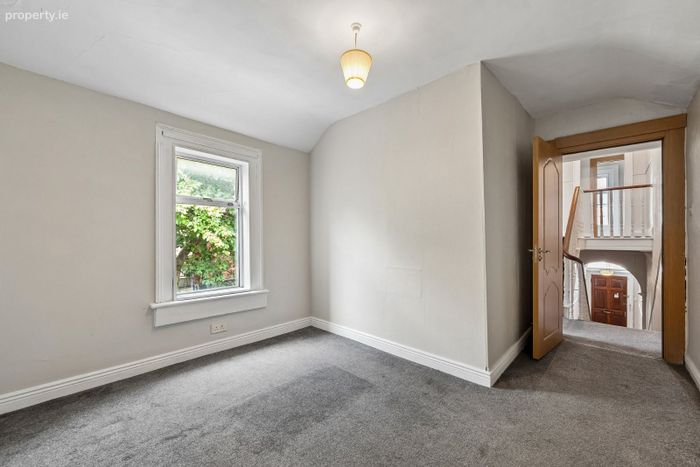
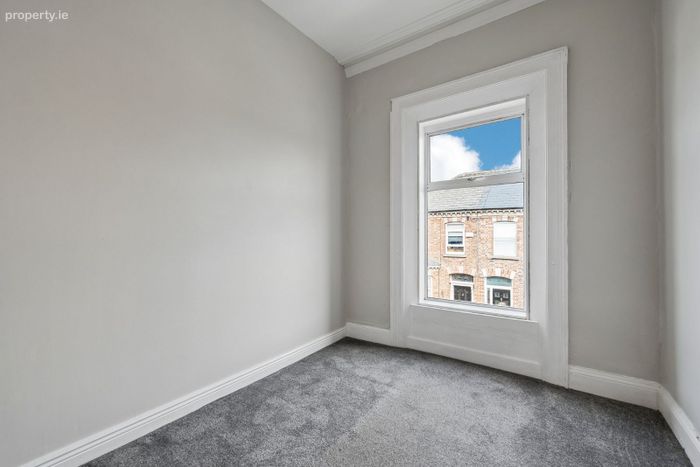
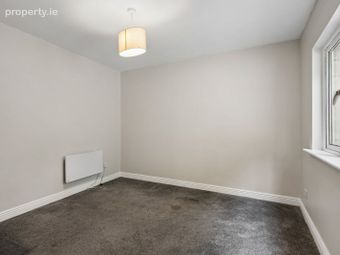
Bedroom 1 3.42m x 3.41m double bedroom coved ceiling with carpet flooring throughout.
First floor
Bedroom 2 4.34m x 3.24m double bedroom coved ceiling with carpet flooring throughout.
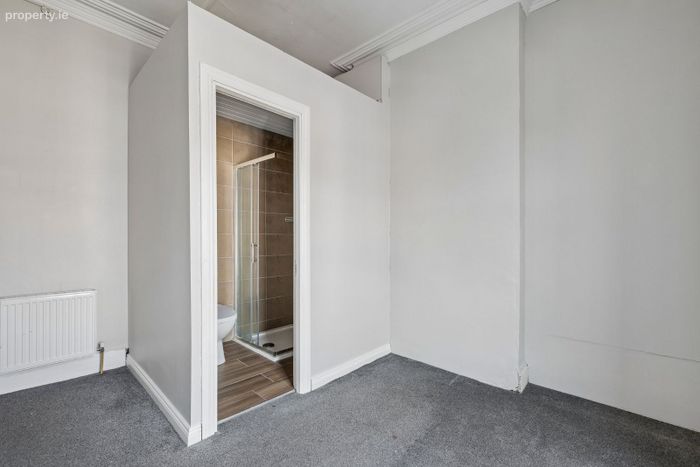
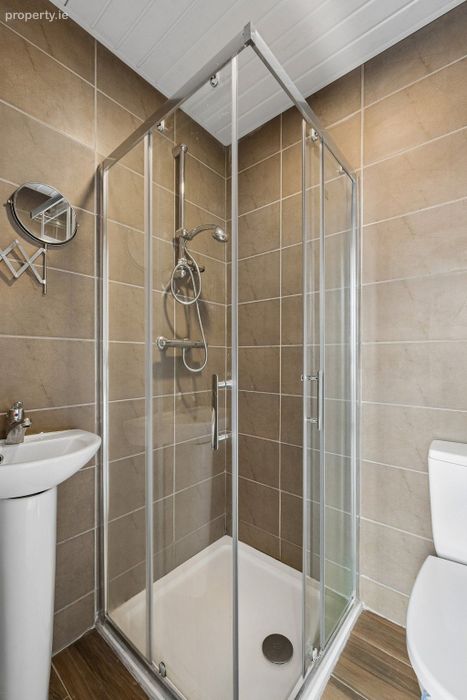
Bedroom 3 3.80m x 3.79m double bedroom coved ceiling, built in wardrobes modern en-suite tiled floor to ceiling shower, whb & wc.
Bedroom 4 2.66m x 2.41m double bedroom with coved ceiling carpet flooring throughout.
Bedroom 5 3.71m x 3.15m double bedroom coved ceiling carpet flooring modern ensuite fully tiled floor to ceiling, shower, whb & wc.
Family Bathroom 2.32m x 2.02m fully tiled with wc, whb and shower.
Outside
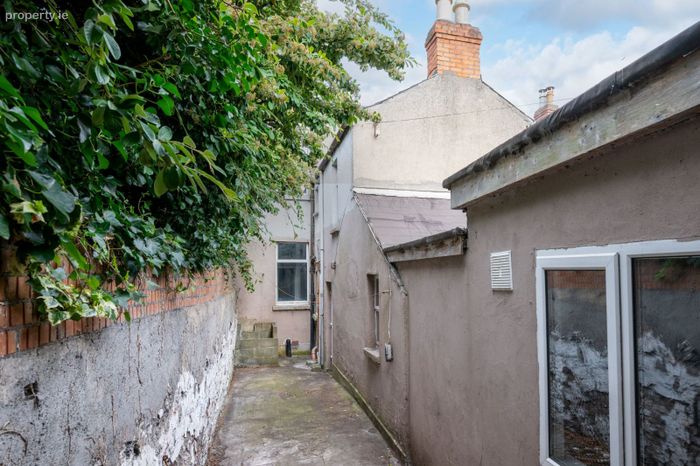
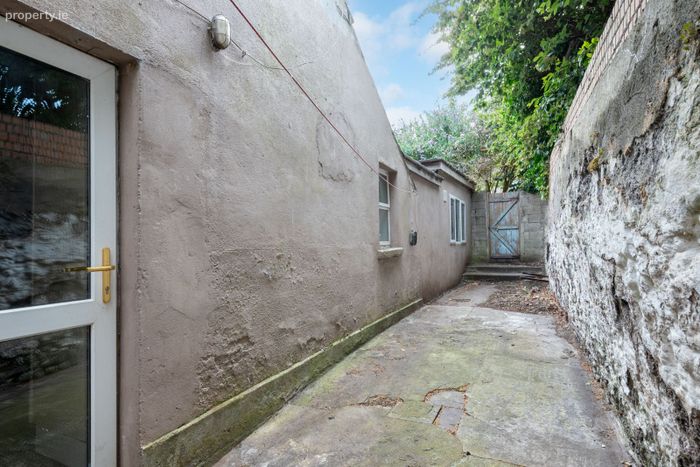
To the front is a railed garden with an attractive tiled path. The rear garden approx. 13m x 2m is walled and provides pedestrian access to a gated rear laneway.
BER Details
Energy Performance Indicator: 0.00 kWh/m2/yr
This property was last updated: 6 days ago