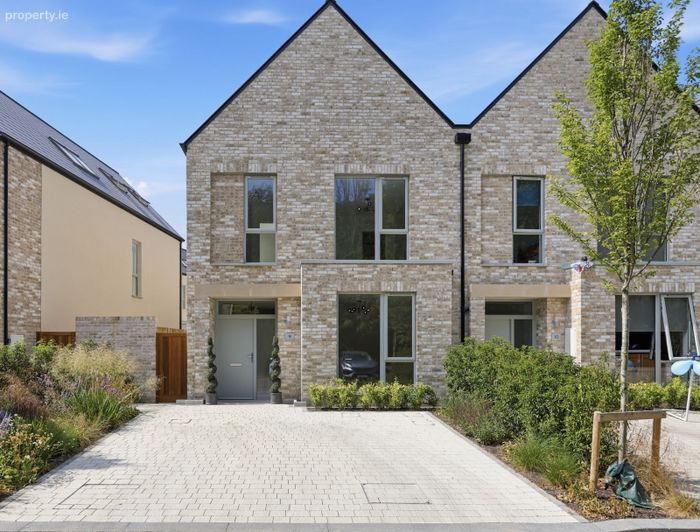
9 Blackcap Grove, Auburn Woods, Malahide, Co. Dublin
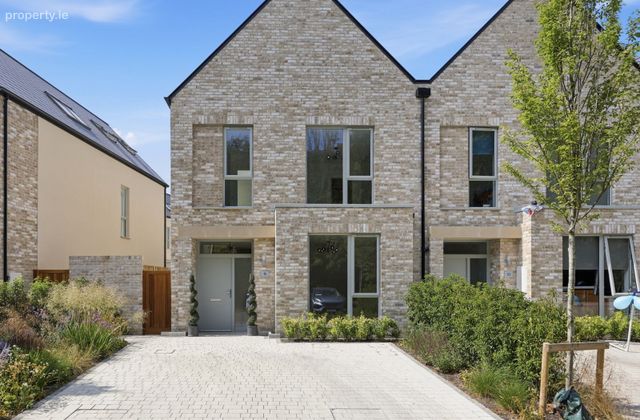 See Larger Images & 32 More Photographs >>
€1,099,950
End of Terrace House4 Bedrooms, 3 Bathrooms, End of Terrace House
Rating:


Contact Name: John Brophy Assoc. SCSI RICS
Agent:
Brophy Estates, Auctioneers and Estate Agents
PSR Licence Number: 004565
Email Agent Show Number
Save This Ad
Key Features
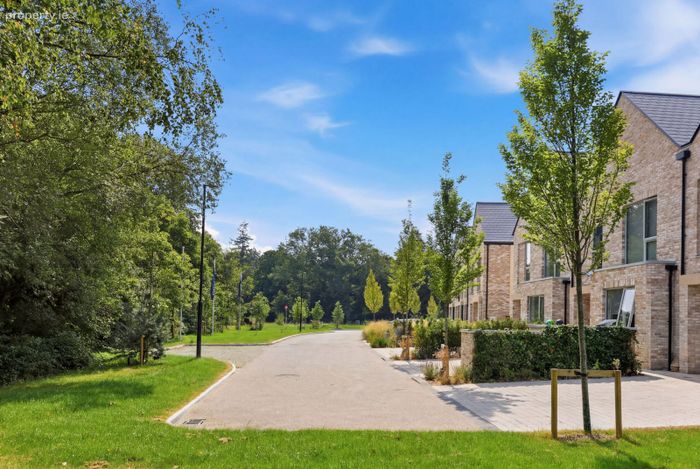
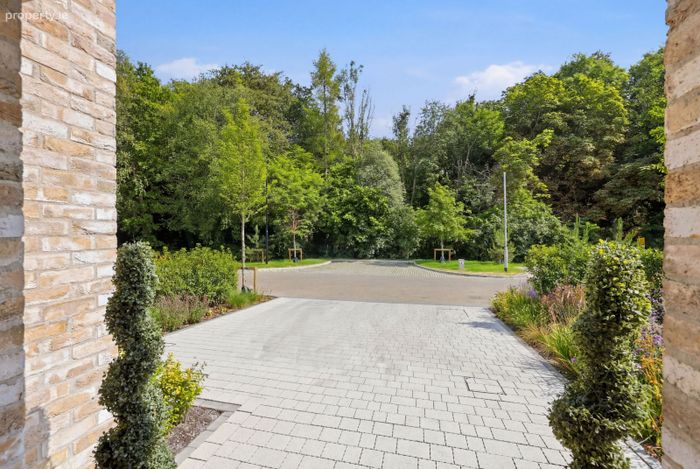
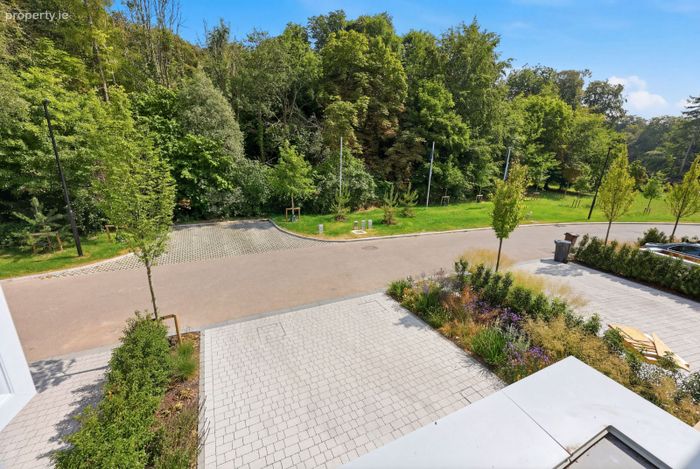
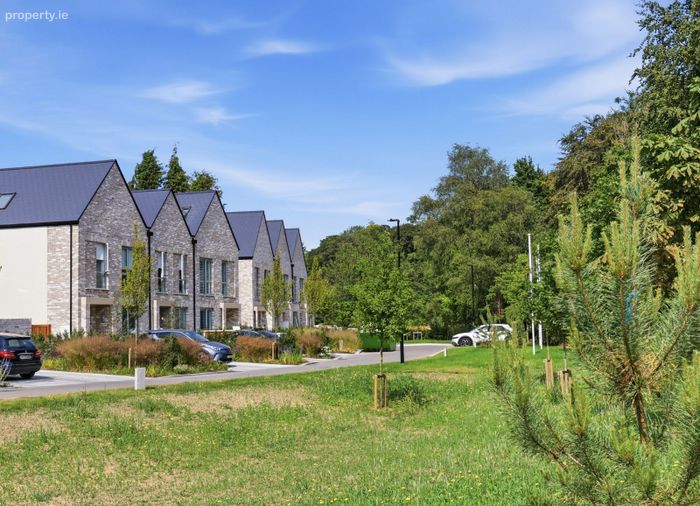
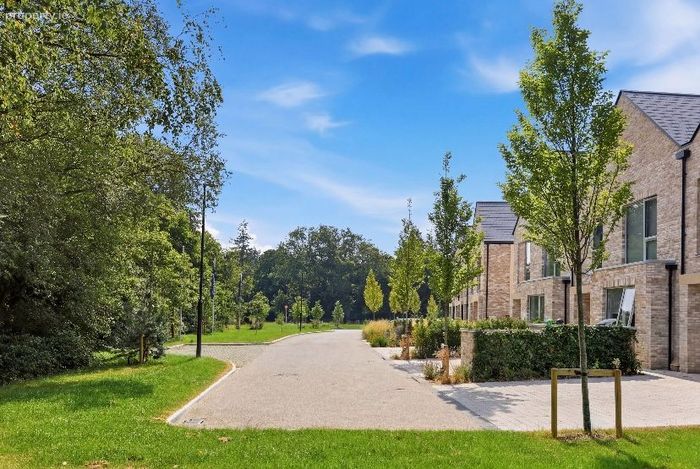
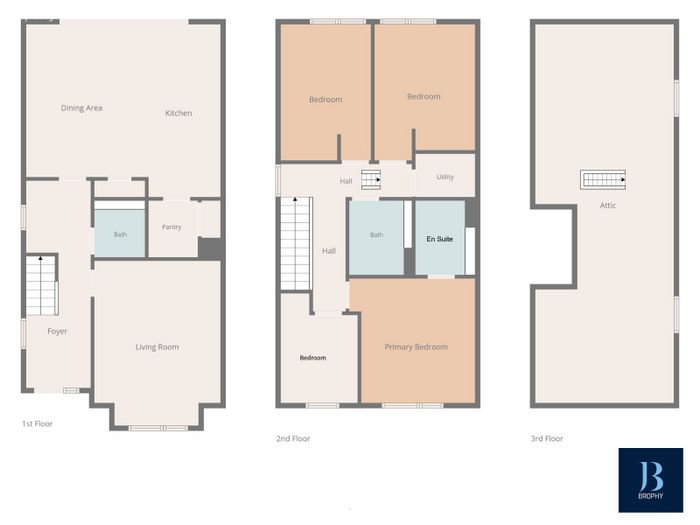
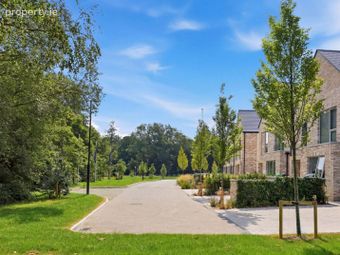
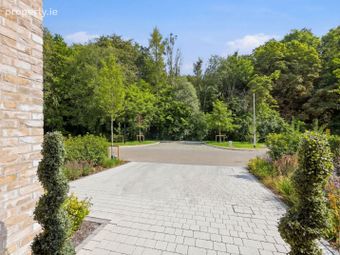
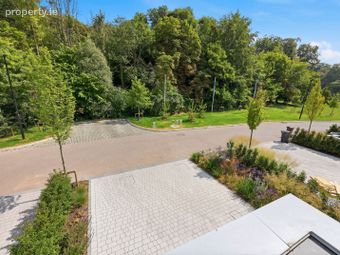
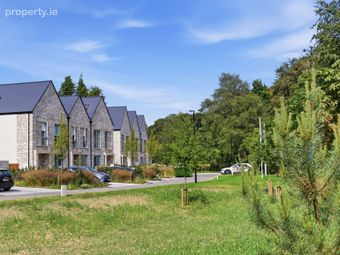
140 sq.m. (1,507 sq.ft.) four-bedroom end-of-terrace West Facing propertyPrime front-line position overlooking protected mature woodland
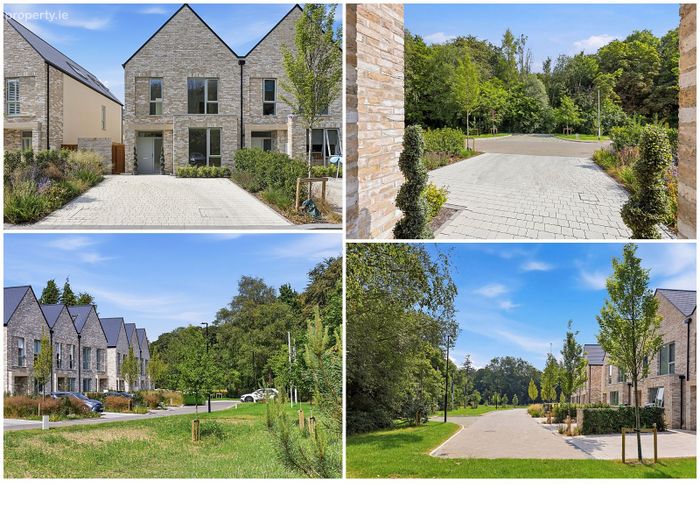
Prestigious Auburn Woods development within the historic Auburn House estate
A-rated energy-efficient home with air-to-water heat pump and zoned heating
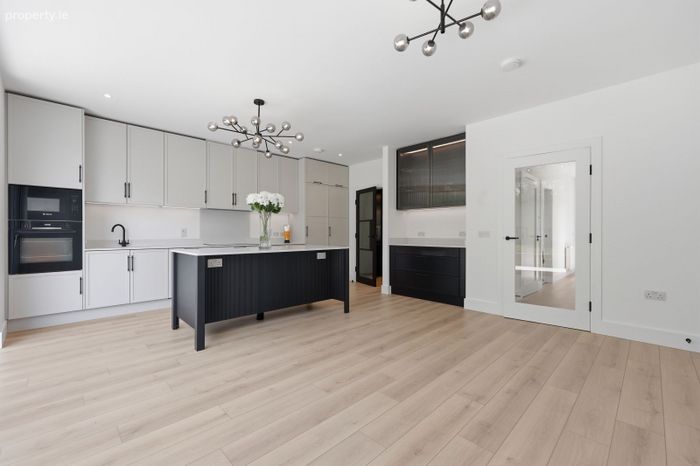
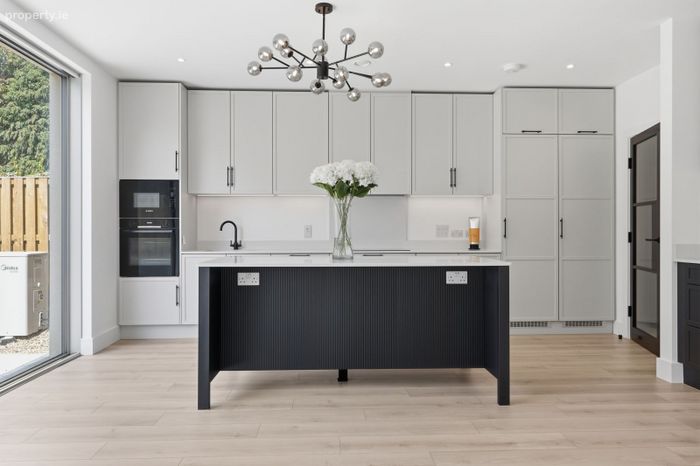
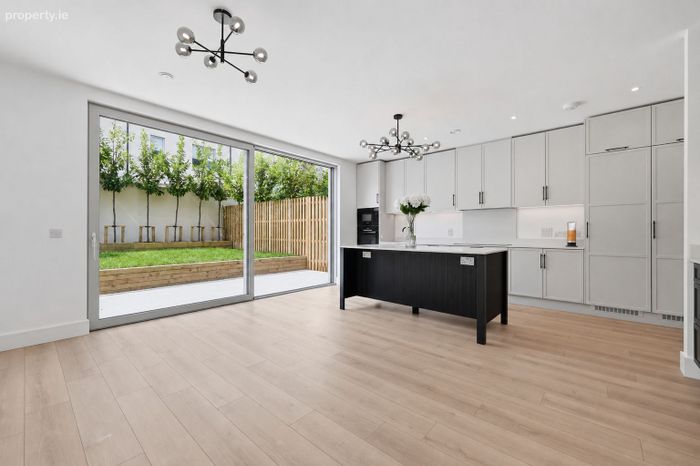
Designer micro-shaker kitchen with quartz worktops and premium Bosch appliances
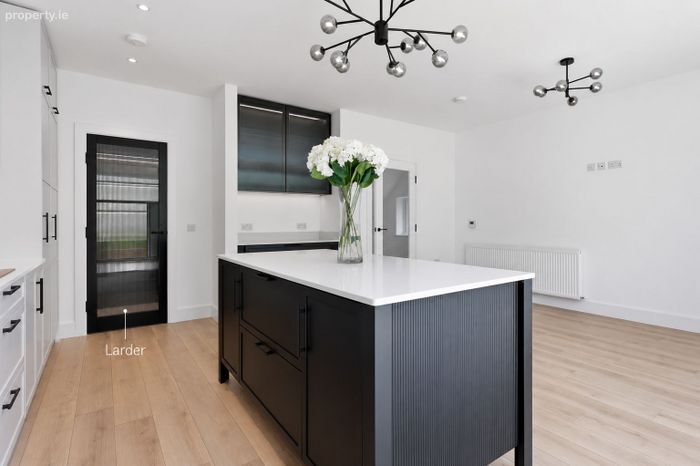
Walk-in pantry with Crittall-style doors, bespoke shelving and feature lighting
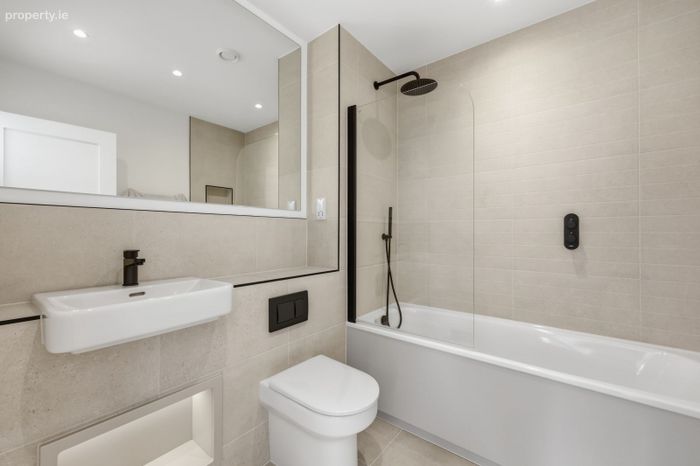
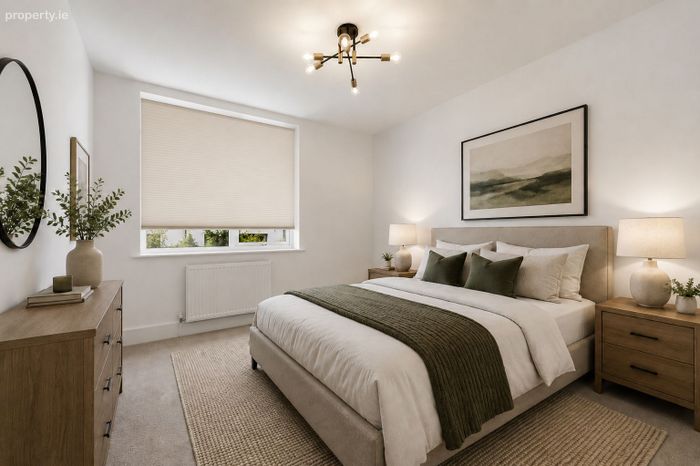
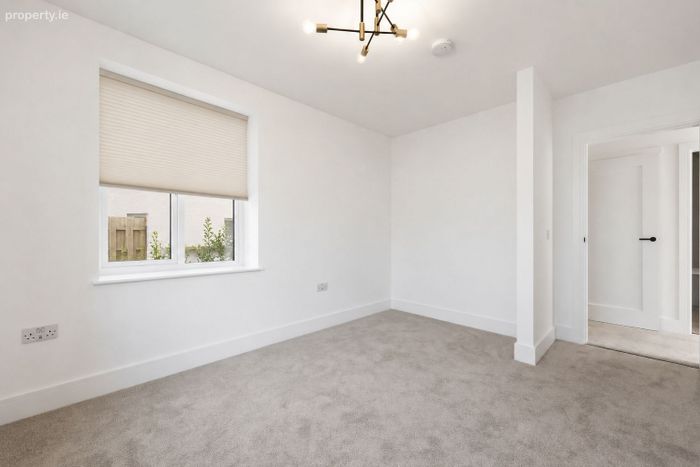
Four bedrooms (three doubles and one single) with luxurious Porcelanosa bathrooms
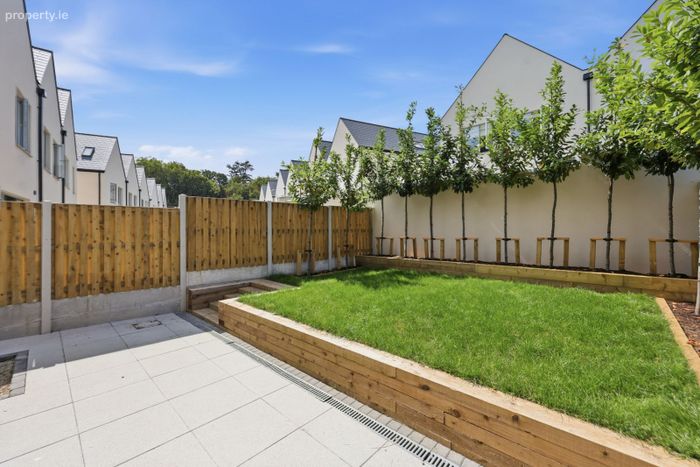
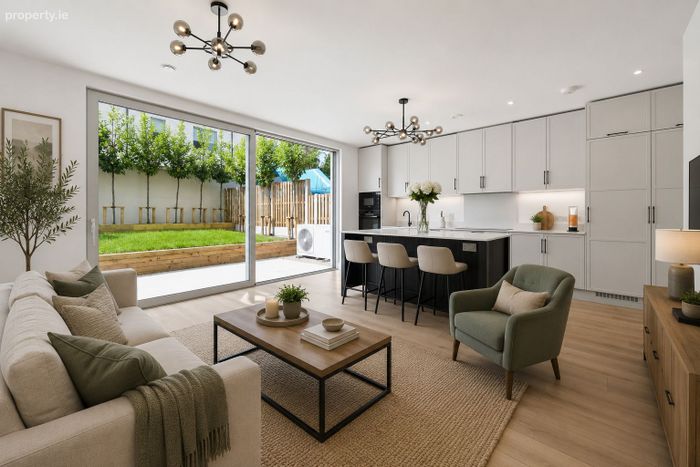
Large landscaped west facing rear garden with extensive evergreen planting
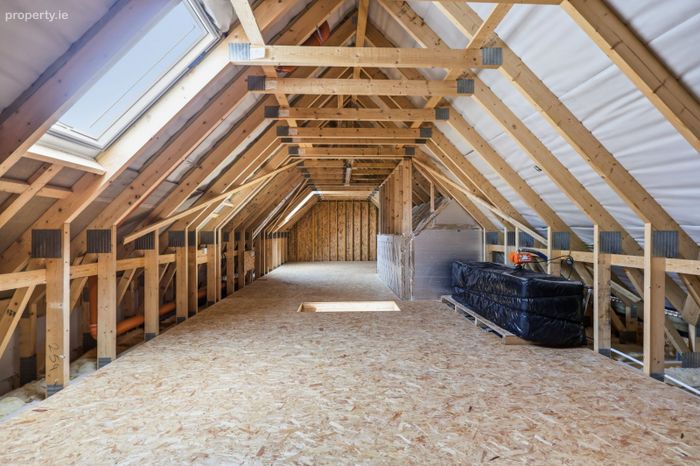
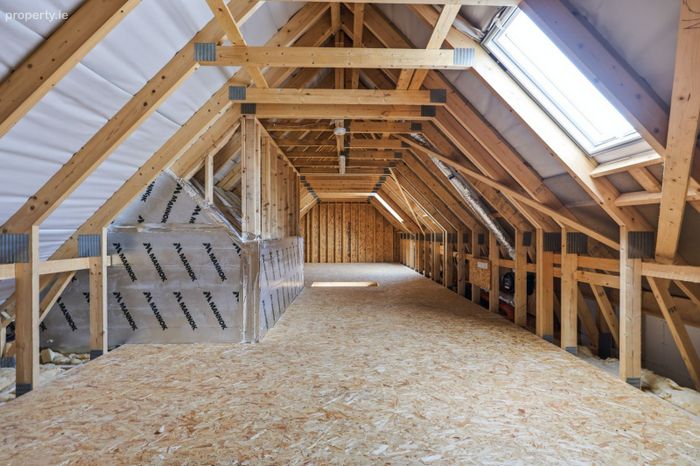
Floored attic (approx. 450 sq.ft.) with excellent conversion potential (subject to planning permission)
Two private parking spaces, EV charging point wiring and just 200 metres from Malahide Castle & Demesne
Property Description
Set within the historic grounds of Auburn House, Auburn Woods is one of Malahide's most exclusive residential developments. Residents enjoy access to 12.5 acres of beautifully landscaped open space, protected woodland, scenic walking trails and a restored walled garden, creating a peaceful setting that is unrivalled in the area. The entrance to Malahide Castle & Demesne is just 200 metres away, while the village, marina, beach, cafés, restaurants, boutiques and DART station are all within easy walking distance.
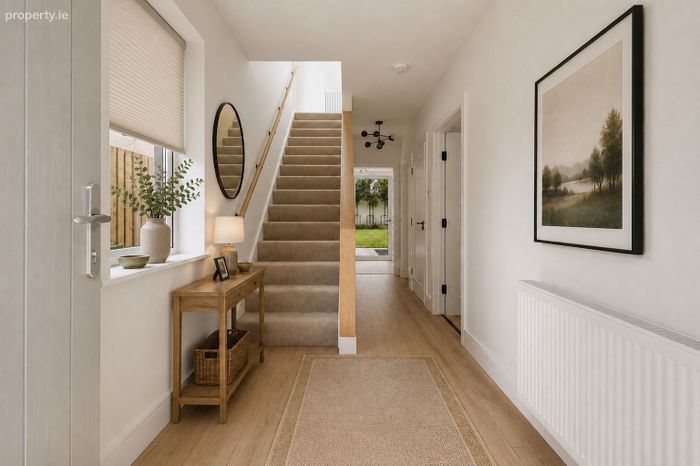
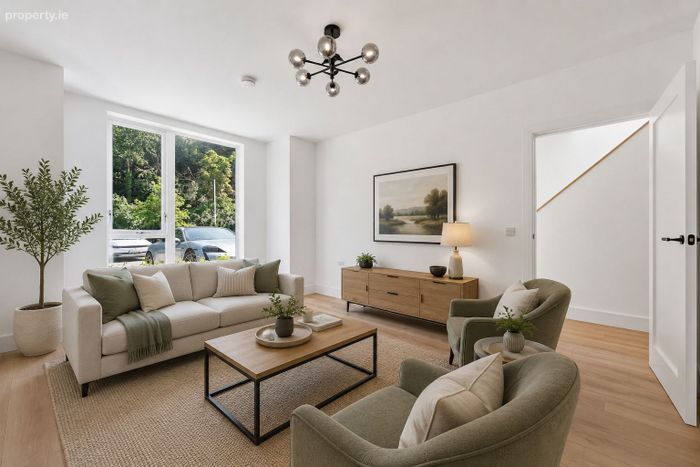
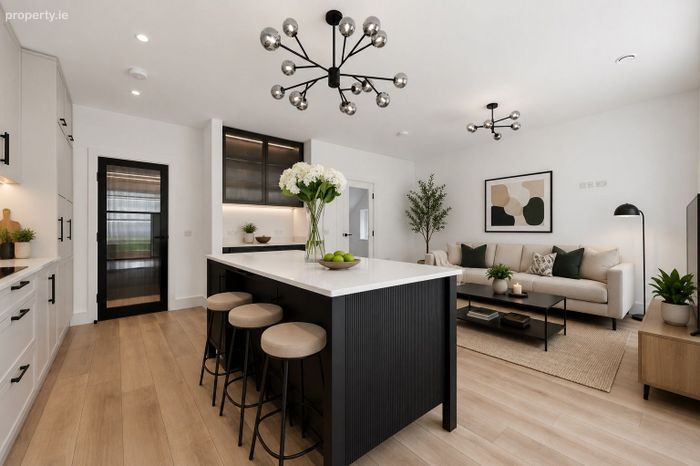
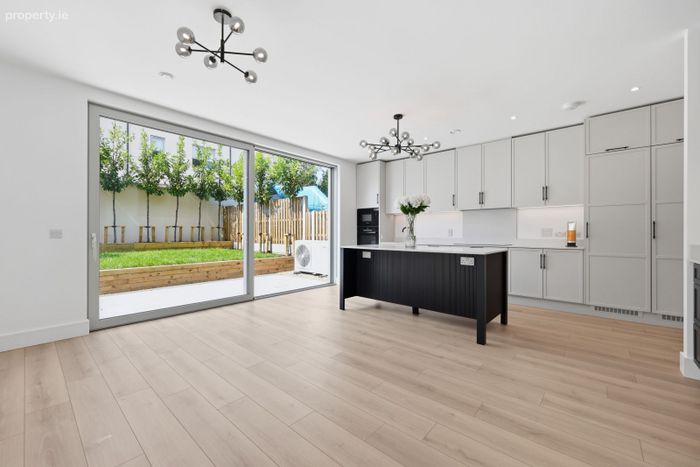
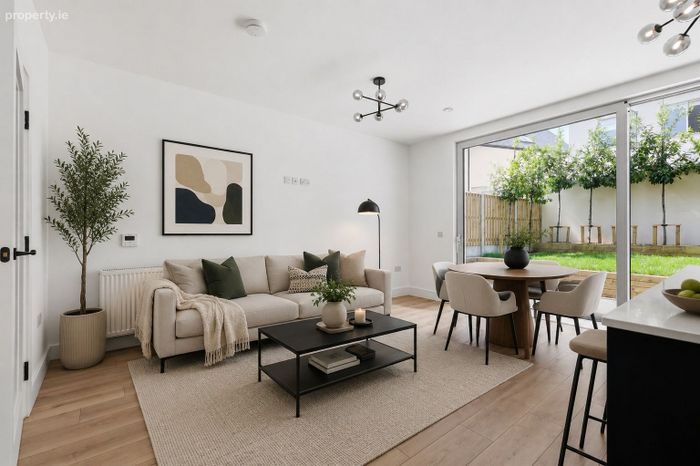
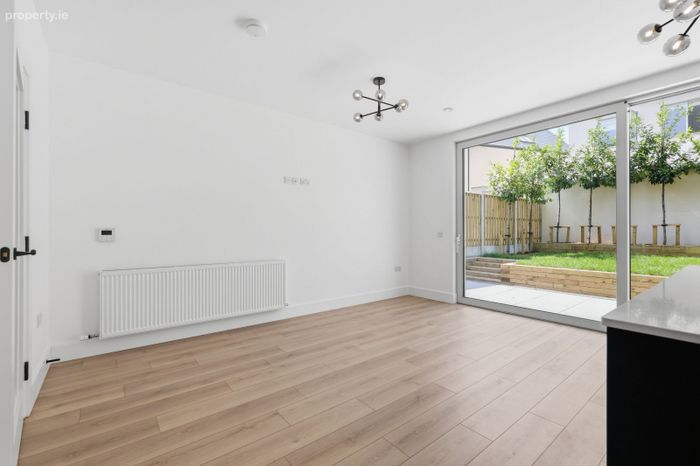
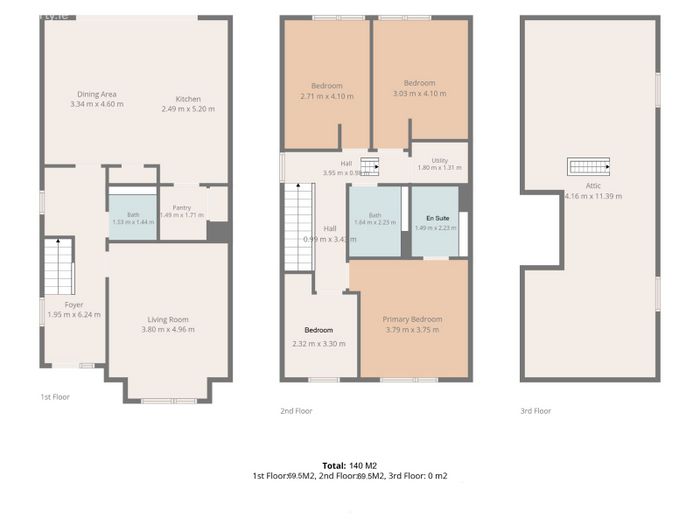
Designed with contemporary family living in mind, the accommodation is bright, spacious and beautifully appointed throughout. The welcoming entrance hall leads to an impressive open-plan kitchen and dining area featuring a high-specification micro-shaker kitchen with quartz worktops, premium Bosch appliances, a stylish coffee station with reeded glass cabinetry and a superb walk-in pantry complete with Crittall-style doors, bespoke shelving and feature lighting. Large aluminium-framed sliding doors flood the living space with natural light and open seamlessly onto a west facing landscaped rear garden.
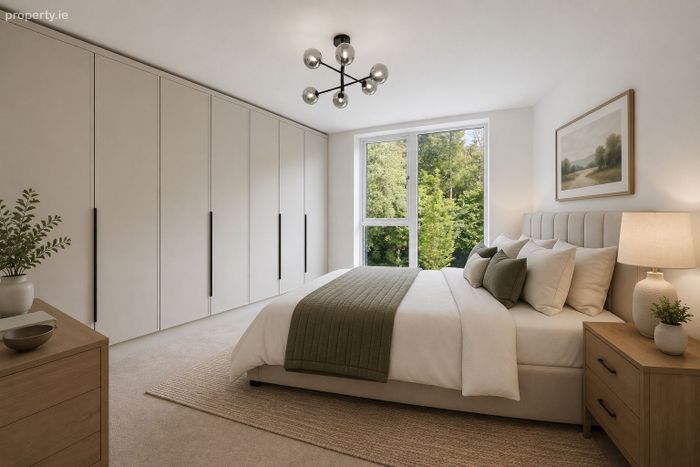
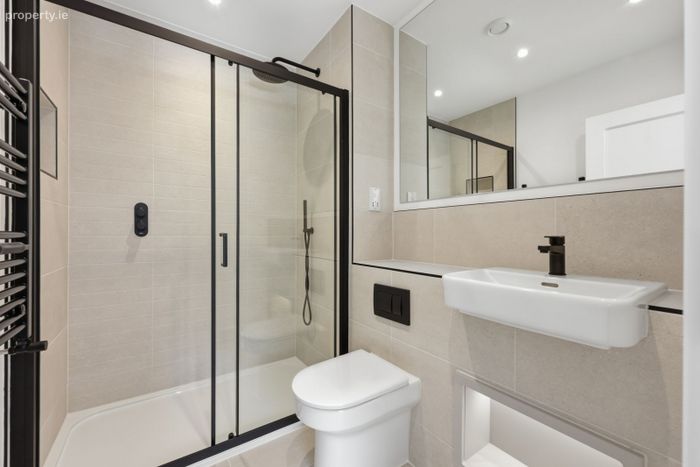
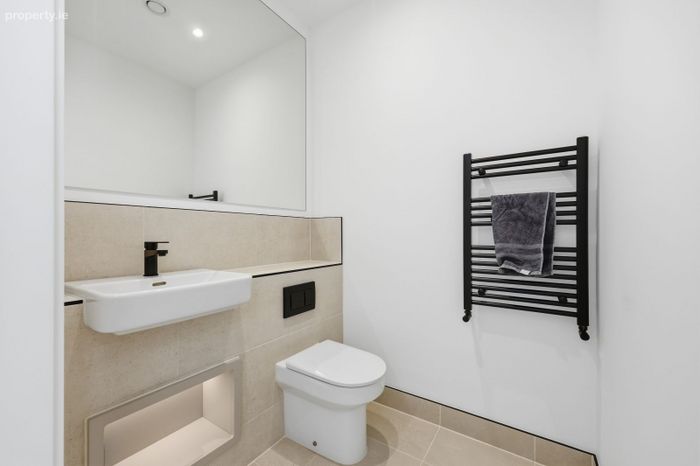
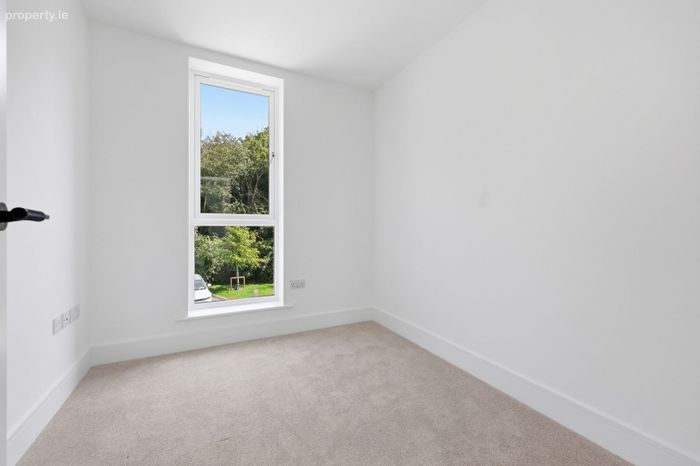
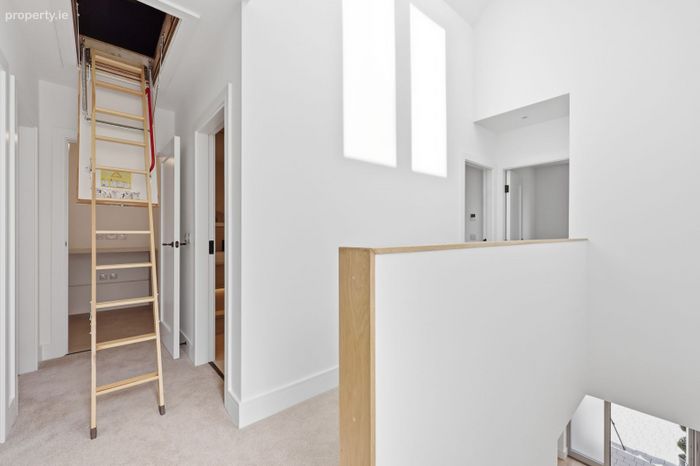
Upstairs, the property offers four well-proportioned bedrooms comprising three generous double bedrooms and one single bedroom, together with luxurious bathrooms finished with Porcelanosa tiling and contemporary matte black fittings. A striking vaulted landing enhances the sense of light and space throughout the first floor.
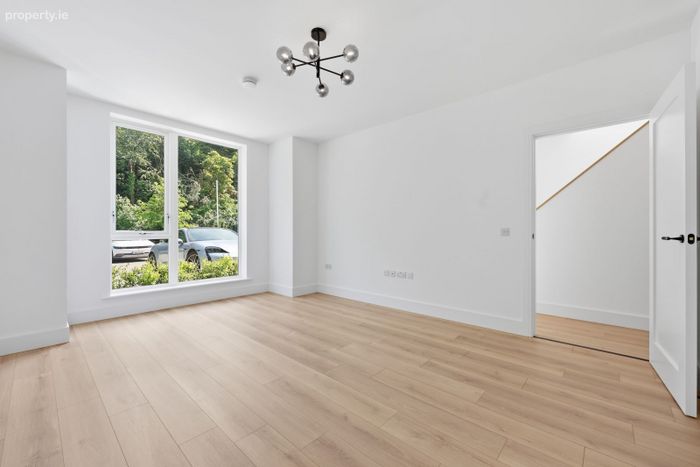
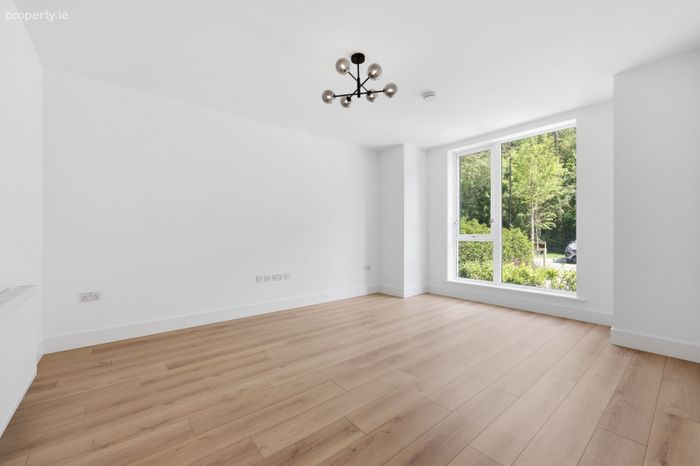
The home has been finished to an exceptional standard, with quality oak flooring to the main living areas, carpeting throughout the first floor, designer lighting, LED lighting throughout and premium finishes at every turn. Energy efficiency is a key feature, with an A-rated BER, air-to-water heat pump, zoned heating with thermostatic controls and wiring in place for an EV charging point.
A further standout feature is the substantial floored attic extending to approximately 450 sq.ft., offering excellent storage and outstanding potential for future conversion (subject to the necessary planning permission), with sufficient head height to accommodate two additional bedrooms and an en-suite.
Combining luxurious contemporary finishes with an exceptional setting in one of North Dublin's most desirable locations, No. 9 Blackcap Grove presents a rare opportunity to acquire a turnkey family home within walking distance of everything Malahide has to offer.
Viewing highly recommended, strictly by appointment only.
BER Details
Energy Performance Indicator: 0.00 kWh/m2/yr
This property was last updated: yesterday morning