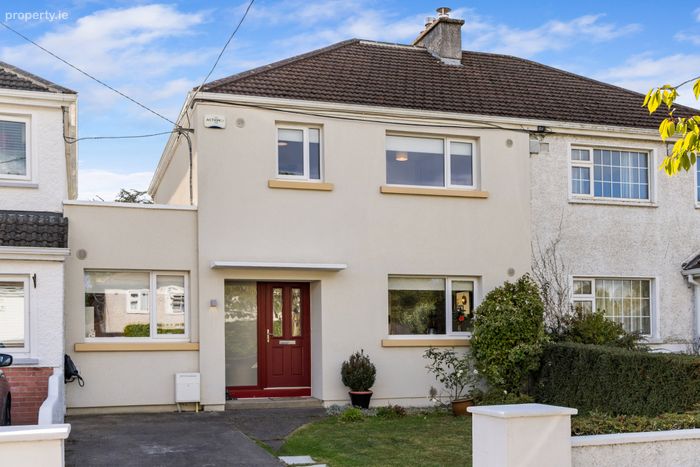
9 Aubrey Grove, Shankill, Dublin 18, Shankill, Dublin 18
 See Larger Images & 18 More Photographs >>
€695,000
Semi-Detached House3 Bedrooms, 2 Bathrooms, Semi-Detached House
Rating:


Contact Name: Darren O'Neill
Agent:
Sherry FitzGerald Bray
PSR Licence Number: 002183
Email Agent Call 01 286 6630
Save This Ad
Key Features
Services:GFCH (Combi boiler).
Monitored alarm.
Virgin TV & broadband.
Electric car charging point.
Rewired & replumbed 2021.
Property Description
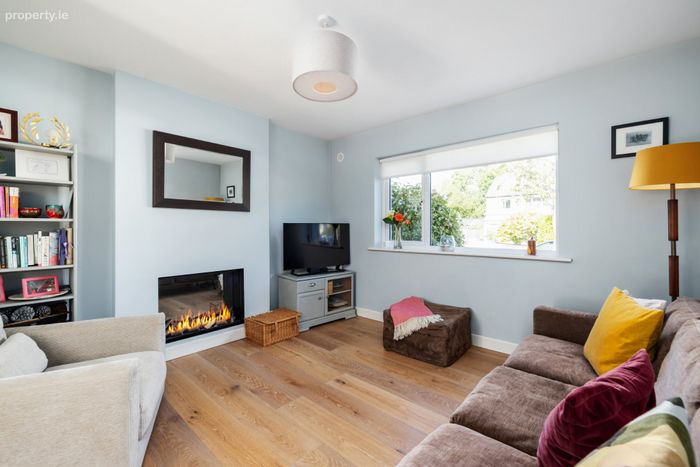
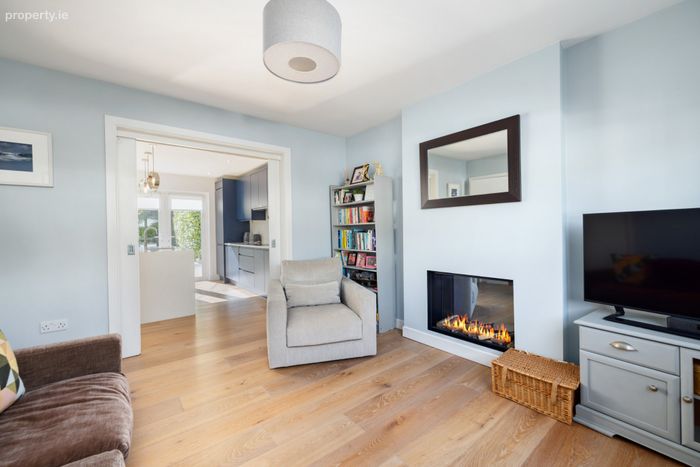
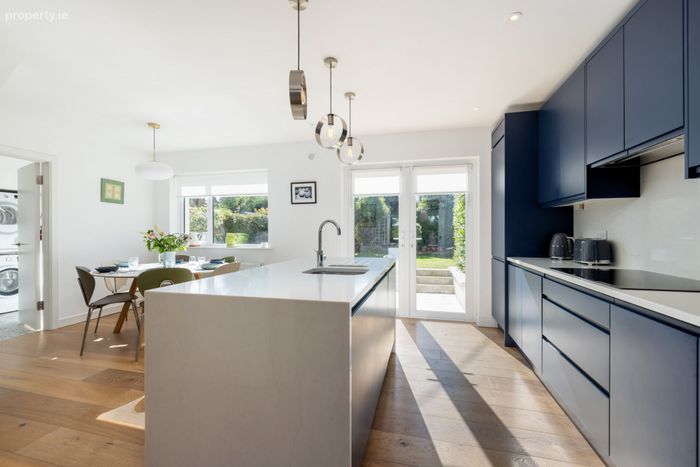
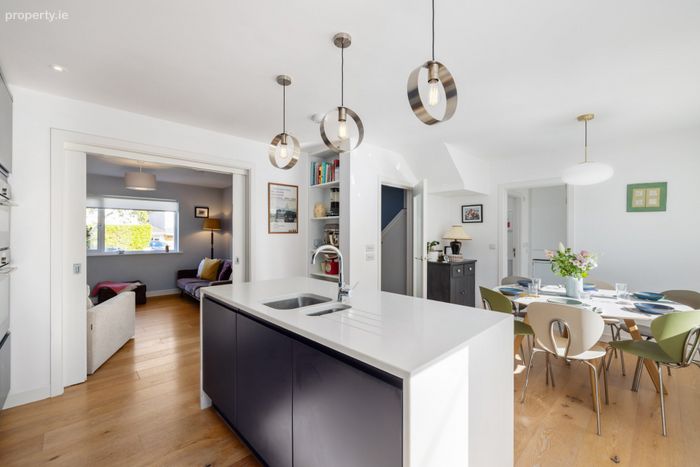
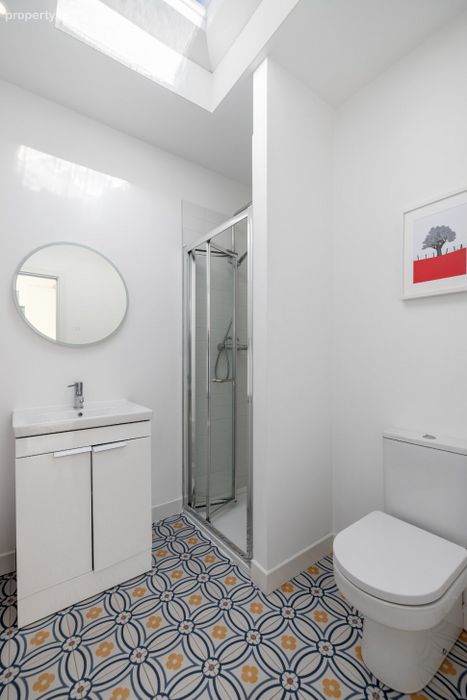
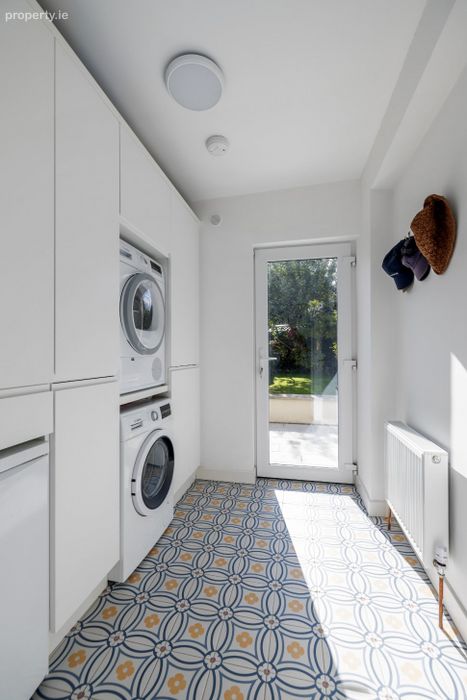
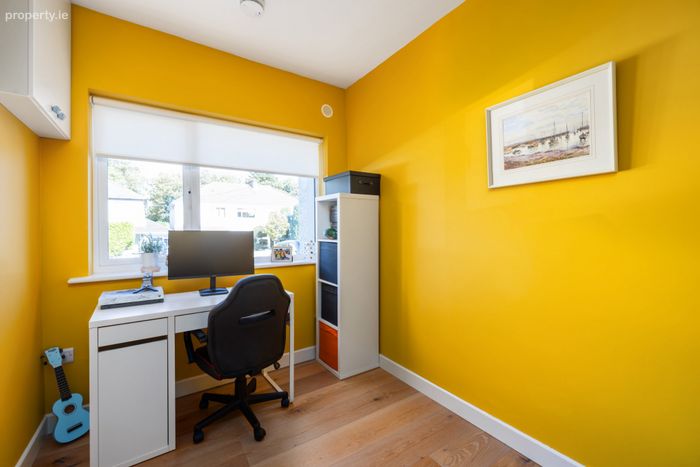
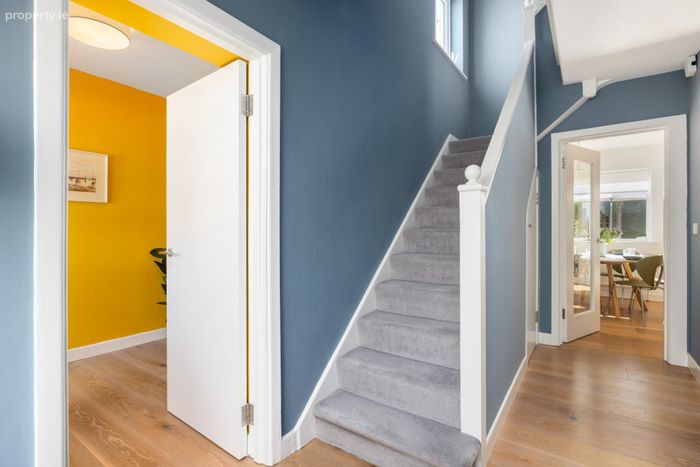
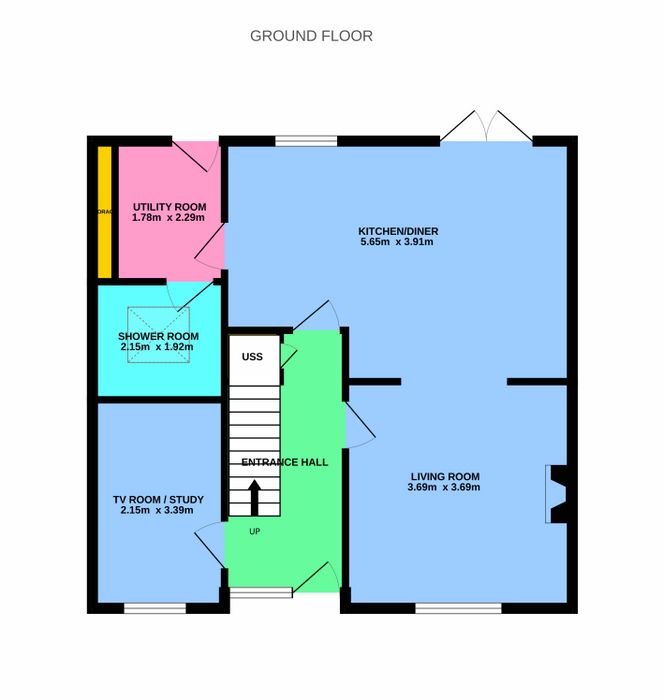
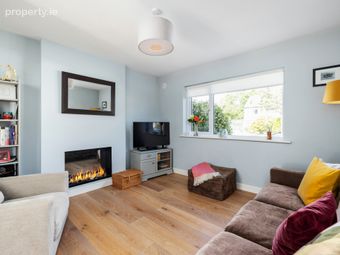
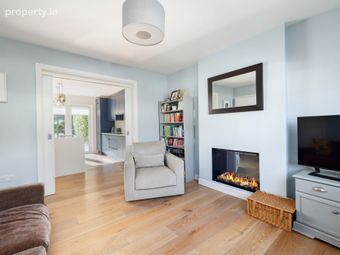
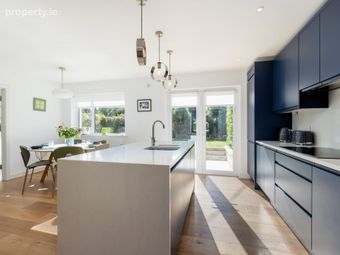
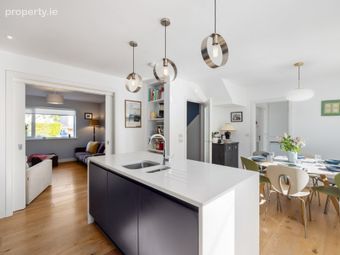
Entering the property, there is an immediate sense of warmth and the natural light filtering through is apparent. Painted in elegant tones through its entirety the stylish accommodation is scheduled over two floors measuring 108 sq. m approx. The inviting entrance hall comprises under stairs storage and attractive engineered wood floors which are a recurring theme in the study, living room, and kitchen dining room. Immediately to the left is the study while on the opposite side of the hall is the living room featuring an electric fire from Fenton Fires, and pocket doors provide access to the kitchen dining area. This impressive room is particularly bright and incorporates recess lighting, a generous range of base and eye level units, quartz countertops, and an island takes centre stage. Fully equipped, integrated appliances include a double oven, microwave, induction hob, dishwasher, and fridge freezer. Off the dining area there is an all-important utility room which is a necessity for today’s living. Here there is additional cabinetry and a provision to stack a washing machine and dryer. Adjoining this room there is a modern shower room containing tiled flooring, W.C, whb, chrome towel rail, and shower enclosure.
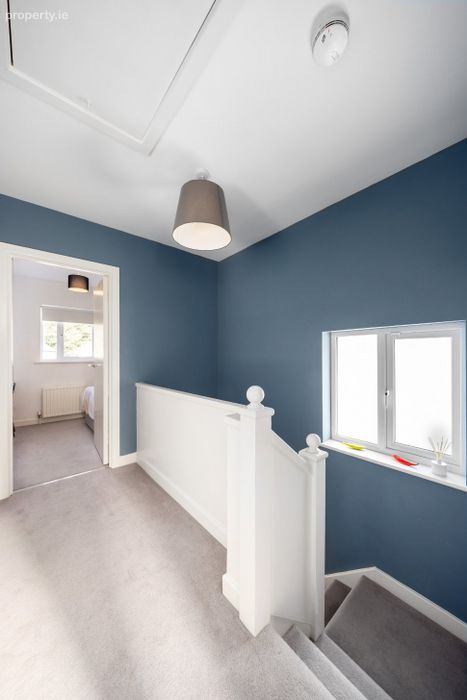
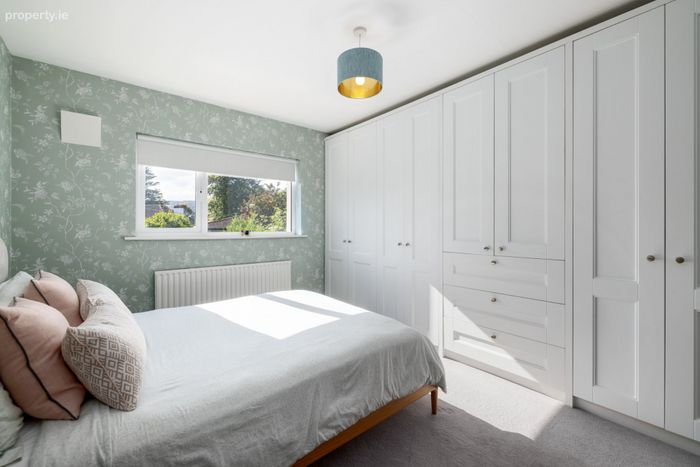
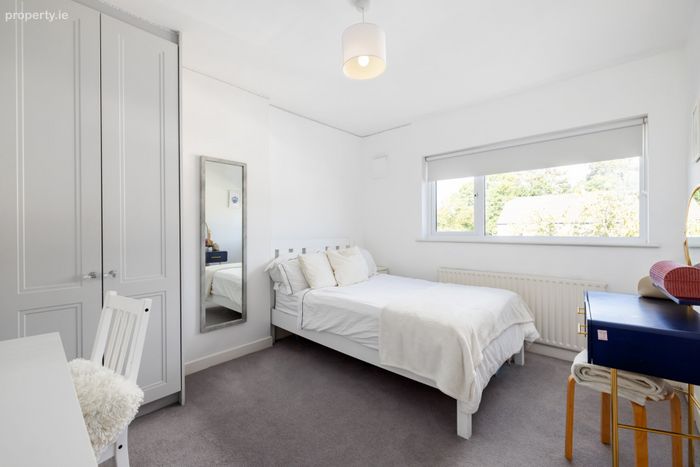
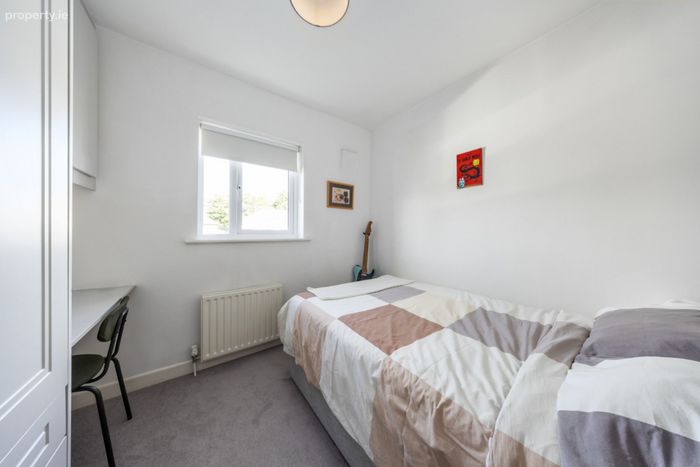
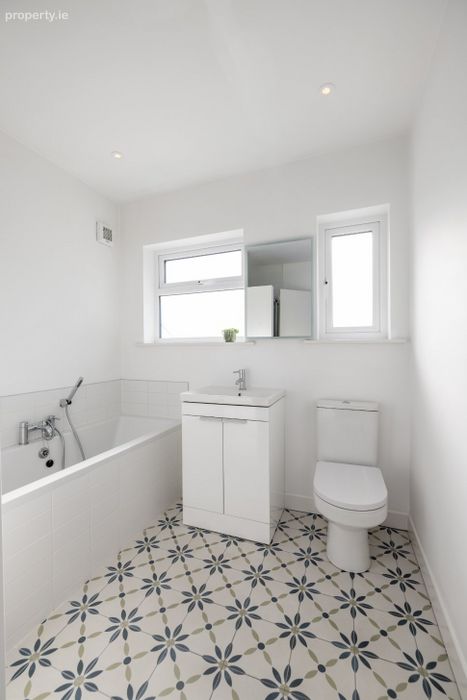
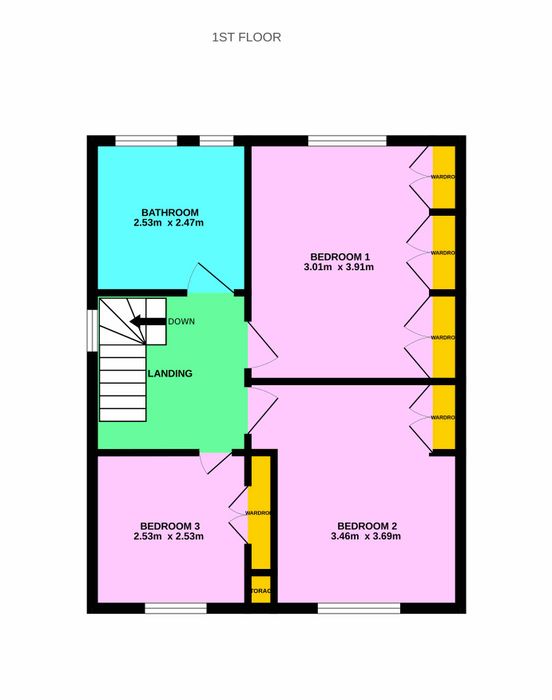
Rising to the first floor, there are three bedrooms on this level, two double and one single. The principal bedroom sits to the rear containing carpeted flooring, full length wardrobes, and inspiring wallpaper, while both bedrooms 2 and 3 similarly include carpeted floors and fitted wardrobes. Off the landing a luxurious bathroom complete with a bath, separate shower, tiled flooring, partly tiled walls, W.C, whb, and chrome towel rail, completes the accommodation.
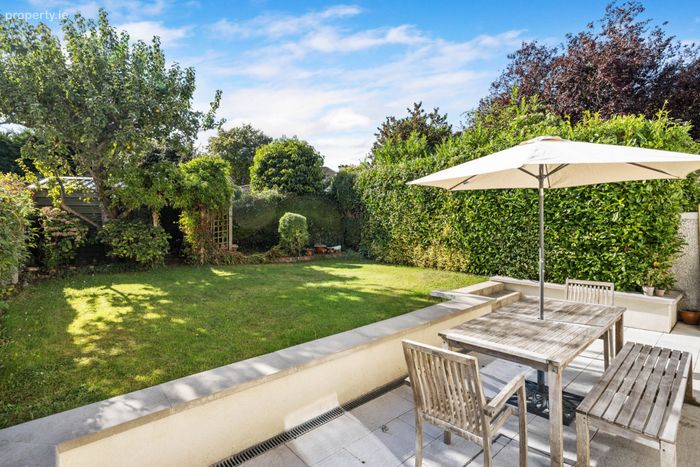
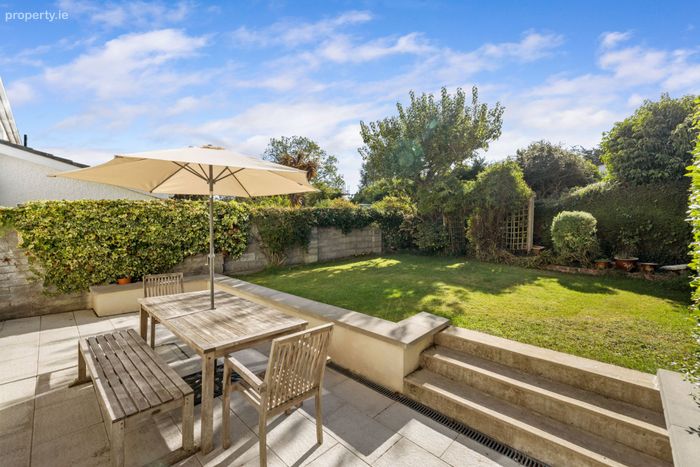
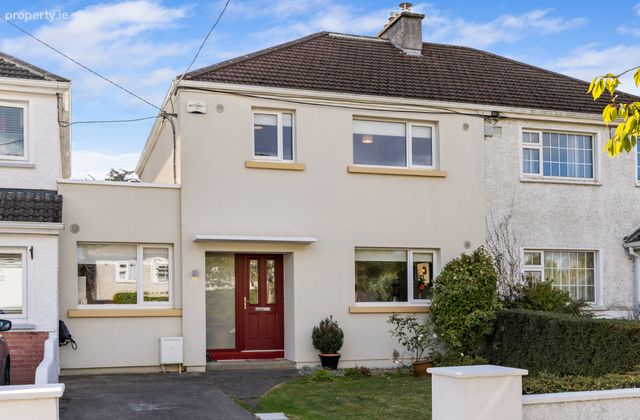
Externally, on approach, a driveway accommodates secure off-street parking for two cars and to the right of the drive there is a maintained lawn. The south westerly rear garden is accessed from the kitchen dining room or via utility room. This private space is laid out over two tiers; at the lower level there is a patio which creates the perfect environment for outdoor dining in warmer months while the upper tier is laid with lawn. Flanking the lawn, mature hedging outlines the boundary while a steel shed at the end of the garden facilitates additional storage.
Shankill is a charming and highly sought after village with a great community that offers the best of coastal, suburban, and country living. Ideally located on the Dublin/Wicklow border the area is blessed by an abundance of excellent local services and amenities to meet ones everyday needs including 3 primary schools; a Lidl supermarket complex with a Costa Café, a pharmacy and a creche; Shankill Village is a mere 5-minute walk where one will find a Tesco Express, Brady’s Pub with a restaurant upstairs, a wine store and Bart’s Coffee; a Spar shop; hairdressers and barbers shop. Shankill Beach, Tennis Club and Shanganagh Park with its walking trails, playing pitches and playground can be reached on foot in a matter of minutes. The area is blessed with excellent transport links including regular bus services which stop within 500m of the house; regular DART services that are within a 12-minute walk away and a good road infrastructure network via the N11/M11/M50 which all provide for easy into Dublin and beyond. The Luas is available at either Cherrywood or Carrickmines; Dundrum Shopping Centre is a 15-minute drive; Dublin City Centre 30-minutes’ drive and the Airport a 30-minute drive away. For the outdoor enthusiasts, there is sea swimming at either Shankill or Killiney beach, numerous walking, / hiking or biking trails in the nearby Dublin & Wicklow mountains together with a choice of local sports and leisure facilities. Local attractions include Killiney Hill, The Powerscourt Estate, Bray Head and Promenade, Kilruddery House & Gardens, The Lead Mines and The Scalp.
Entrance Hall 1.93m x 4.27m
Living Room 3.69m x 3.69m
Kitchen Dining Room 5.65m x 3.91m
Utility Room 1.78m x 2.29m
Shower Room 2.15m x 1.92m
TV Room / Study 2.15m x 3.39m
Bedroom 1 3.01m x 3.91m
Bedroom 2 3.46m x 3.69m
Bedroom 3 2.53m x 2.53m
Bathroom 2.53m x 2.47m
BER Details
BER No. 106945371
Energy Performance Indicator: 150.40 kWh/m2/yr
This property was last updated: yesterday morning