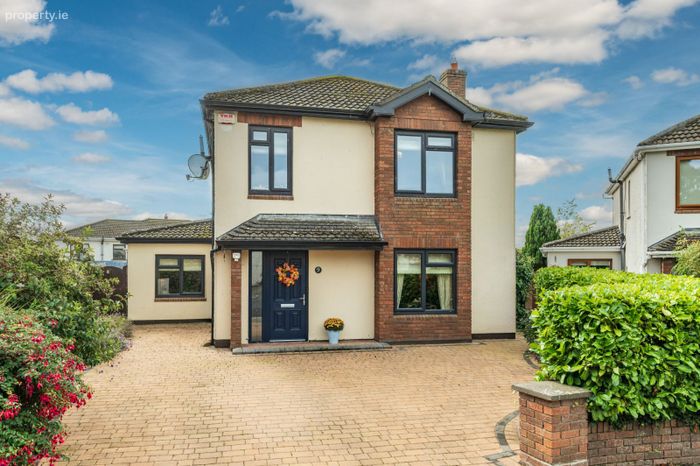
9 Arconagh, Newbridge Road, Naas, Co. Kildare
 See Larger Images & 29 More Photographs >>
€625,000
Detached House4 Bedrooms, 3 Bathrooms, Detached House
Rating:


Contact Name: Ian Smyth MRICS
Agent:
Smyth Naas
PSR Licence Number: 002294
Email Agent Show Number
Save This Ad
Property Description
Arconagh is convenient to all amenities with shops, shopping centres, schools (both primary and secondary), pubs, restaurants, parks, playgrounds and churches close at hand. The adjacent K Leisure offers a huge range of facilities including an indoor swimming pool. La Vie de Chateau French restaurant, Fauchinos bakery, award winning Osprey Hotel and Spa, Las radas Tapas, Tani Japanese restaurant and Bad habits coffee are nearby and there beautiful canal walks just five minutes stroll away. Everything is within easy walking distance, so you need never take the car out , unless you really want to of course.
The Kerry Global centre is a five minute drive. The N7 will take you to the M50 in twenty minutes and the Arrow train service is available from Sallins.
The accommodation extends to 137 square meters and comprises entrance hallway, lounge, dining room, breakfast room, kitchen, utility room, four bedrooms (main en-suite), bathroom and guest wc.
Accommodation
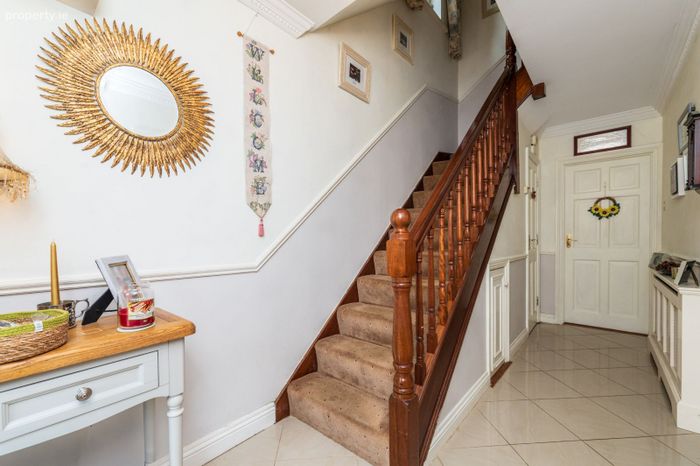
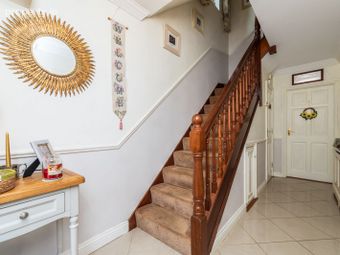
Entrance Hallway
1.91m x 4.85m (6' 3" x 15' 11")
Porcelain tiled floor. Decorative coving and centre rose. Dado rail.
Guest Wc
0.73m x 1.57m (2' 5" x 5' 2")
With wc and wash hand basin with tiled splashback. Porcelain tiled floor.
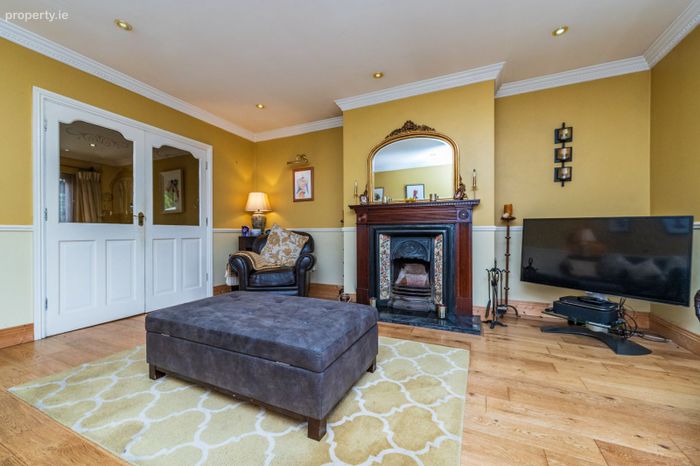
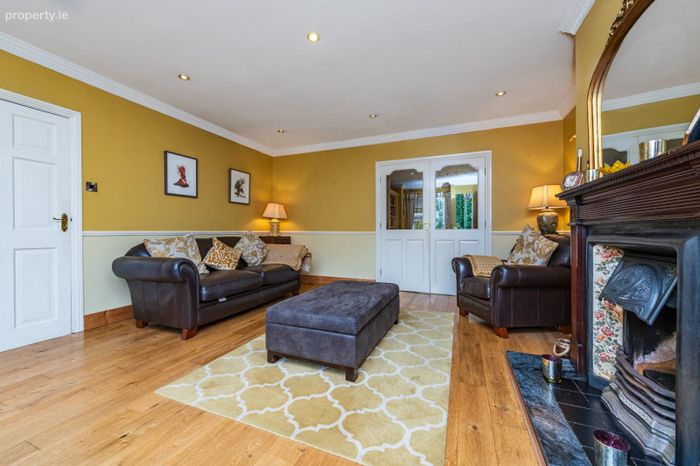
Living Room
4.53m x 4.76m (14' 10" x 15' 7")
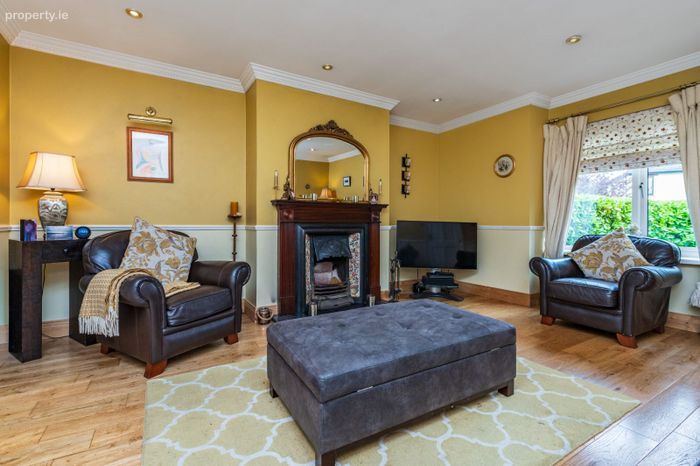
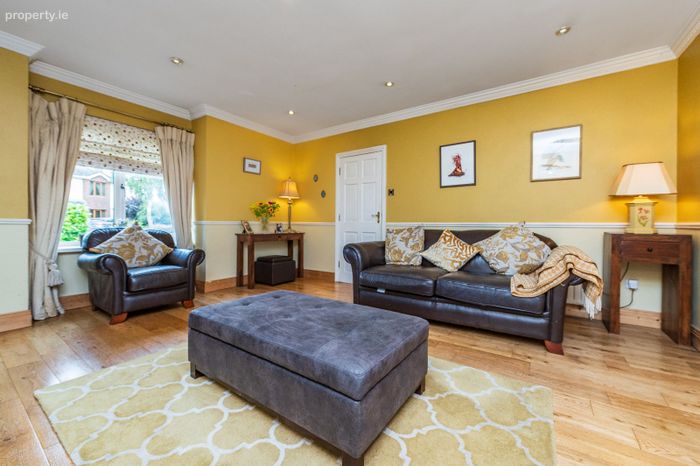
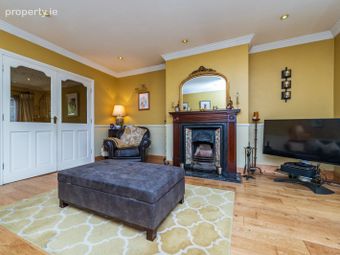
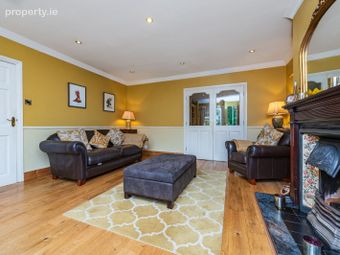
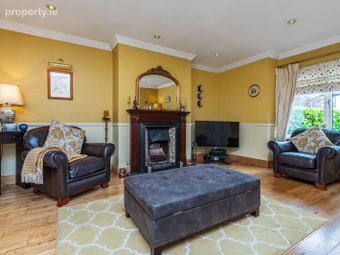
Feature fireplace with cast iron tiled inset. Solid oak flooring. Dado rail. Decorative coving. Recess lighting. Bay window. Double doors with glazed insets leading to Dining Room.
Dining Room
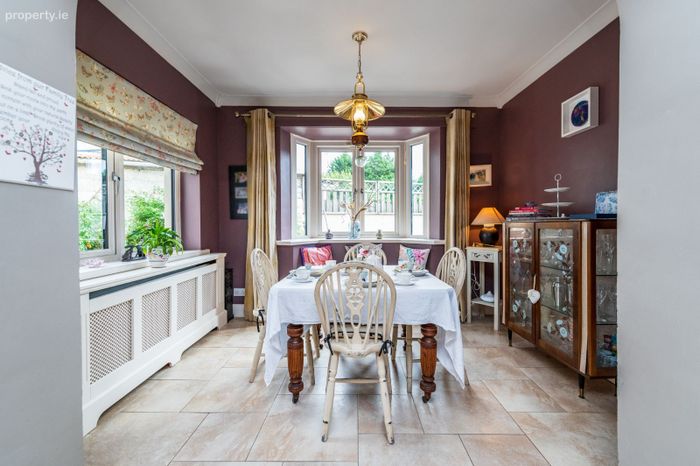
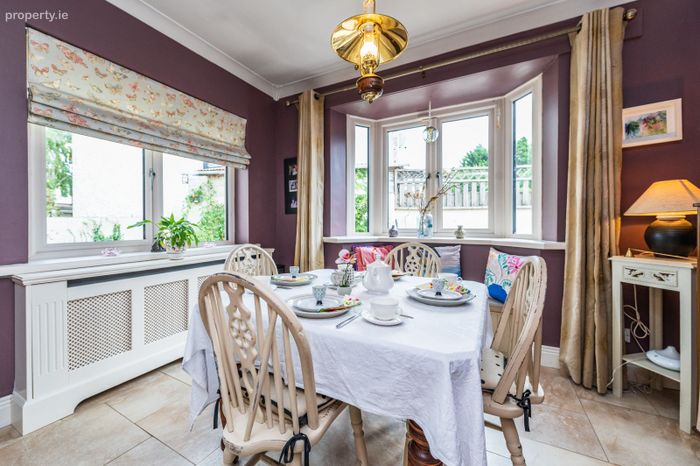
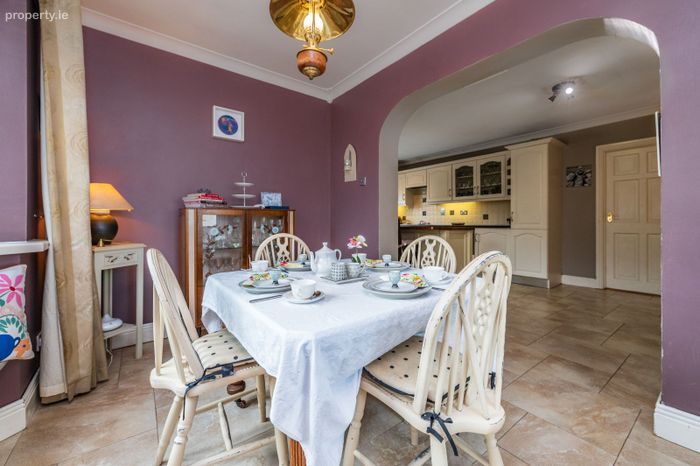
3.22m x 3.89m (10' 7" x 12' 9")
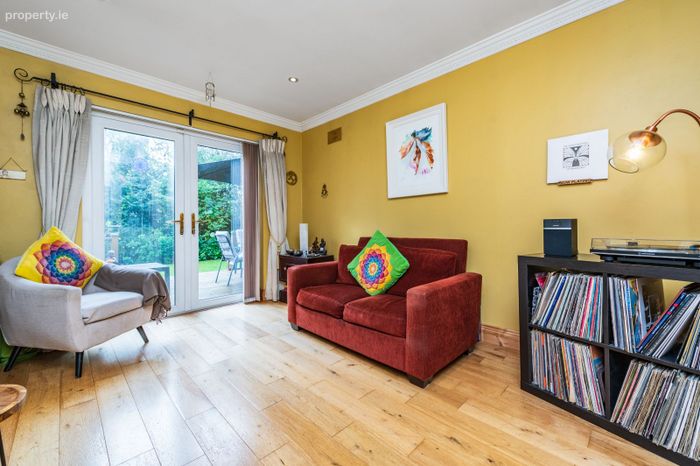
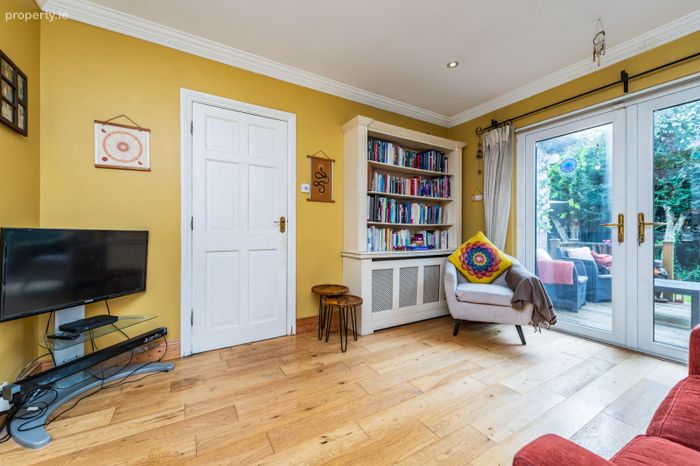
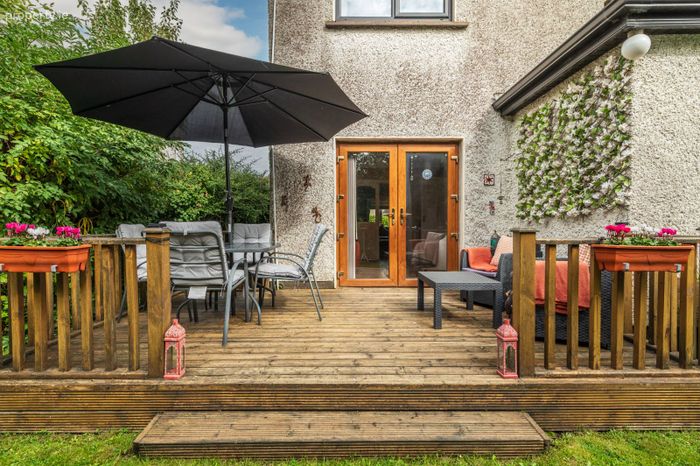
Solid oak flooring. Recess lighting. Fitted display unit. French doors leading to timber decking.
Kitchen
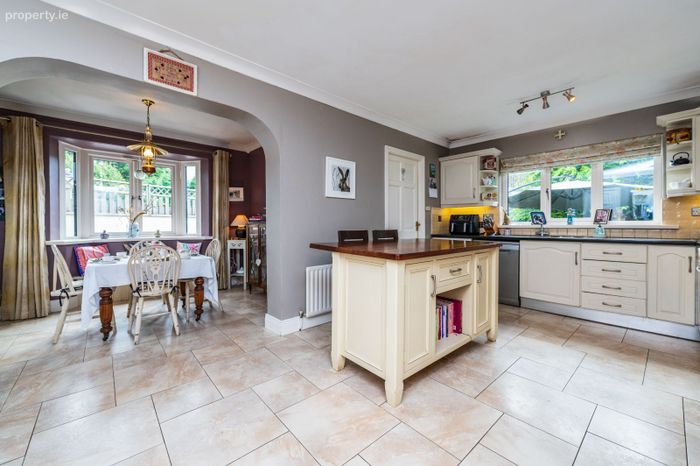
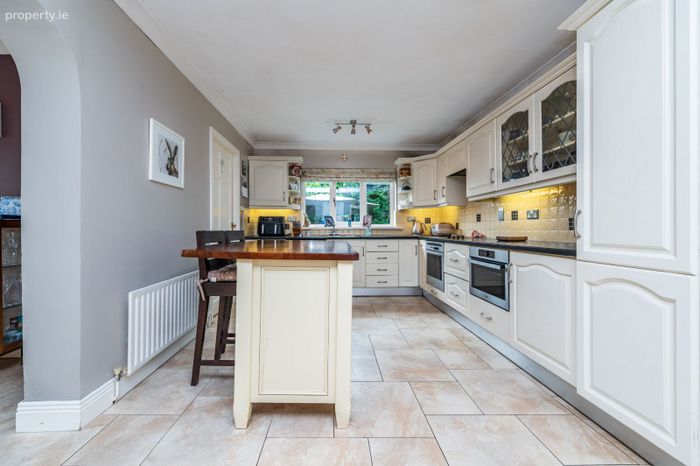
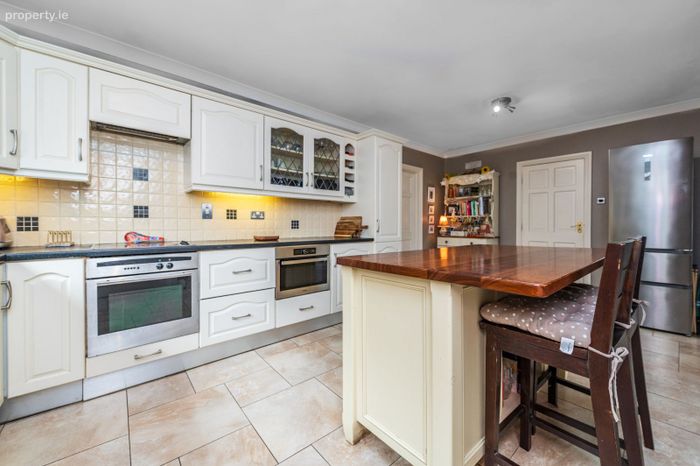
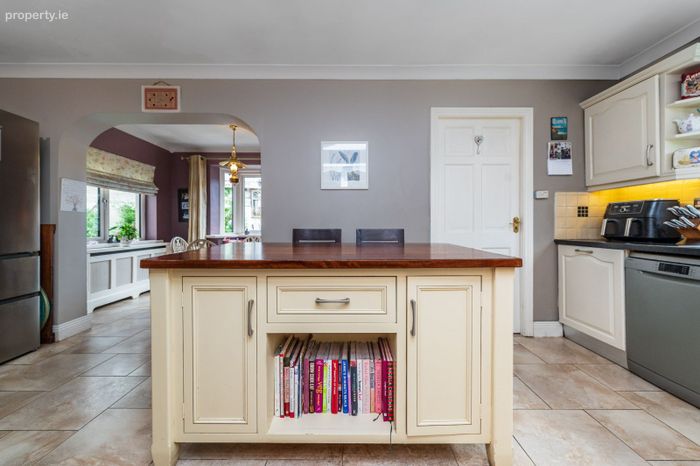
3.26m x 5.94m (10' 8" x 19' 6")
Wall and base fitted units with display unit,, shelving and built-in wine rack. Centre island incorporating breakfast bar. Large area of worktop space with double stainless steel sink unit. Plumbed for dishwasher. Integrated Neff oven and Ceran hob with extractor hood. Integrated
Neff microwave oven. Spotlights. Tiled floor. Decorative coving. Archway to Breakfast Room.
Breakfast Room
2.30m x 3.25m (7' 7" x 10' 8")
Dual aspect. Decorative coving. Tiled floor.
Utility Room
2.40m x 2.51m (7' 10" x 8' 3")
Wall and base fitted units. Area of worktop space with stainless steel sink unit. Tiled floor and splashback. Plumbed for washing machine. Door to rear.
Upstairs
Landing
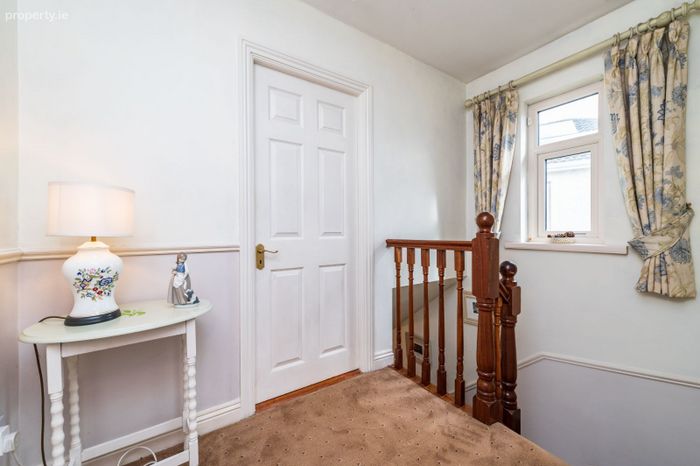
1.88m x 3.77m (6' 2" x 12' 4")
Hotpress. Dado rail.
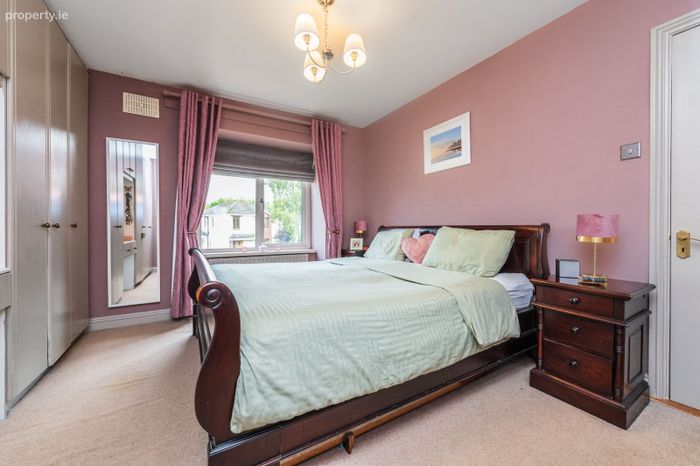
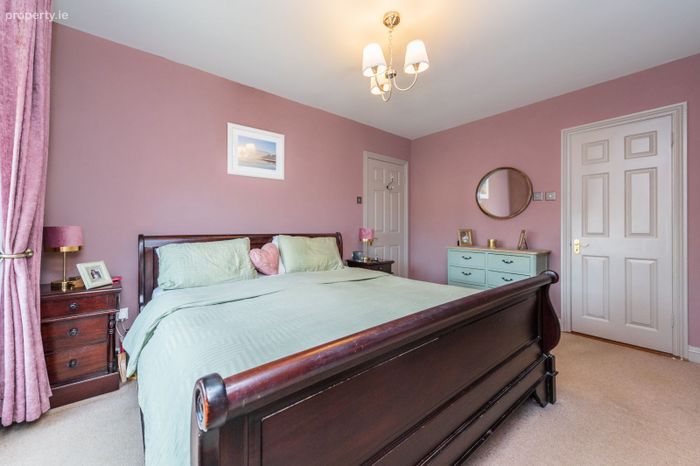
Bedroom 1
3.57m x 4.65m (11' 9" x 15' 3")
To front. Wall to wall fitted wardrobes and vanity unit. Bay window.
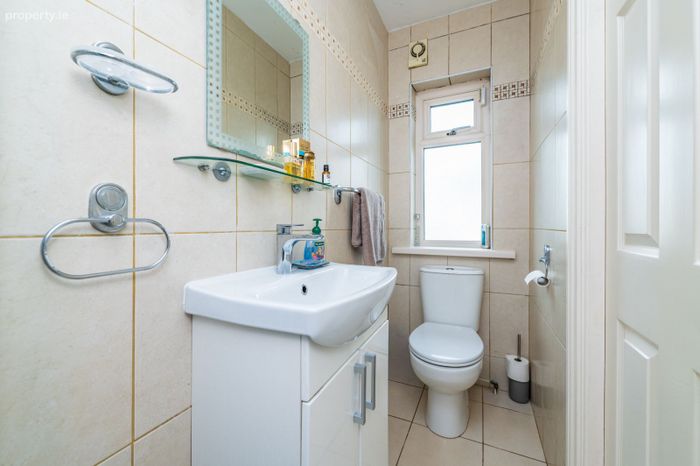
En-suite
0.87m x 2.64m (2' 10" x 8' 8")
Fully tiled with white wc and wash hand basin with storage. Shower with screen.
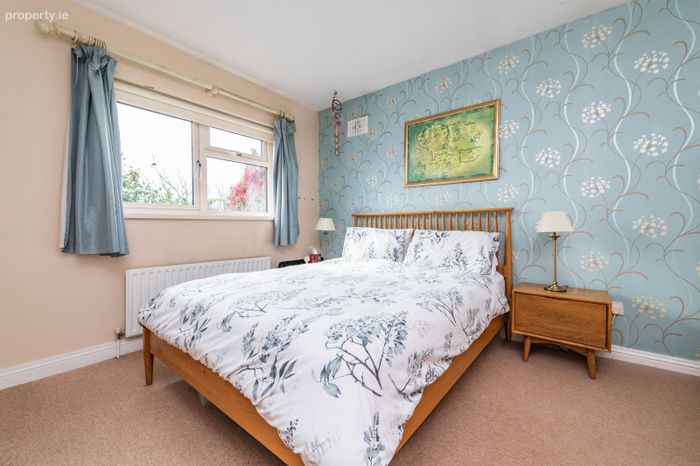
Bedroom 2
3.57m x 3.62m (11' 9" x 11' 11")
To rear. Fitted wardrobes and shelving.
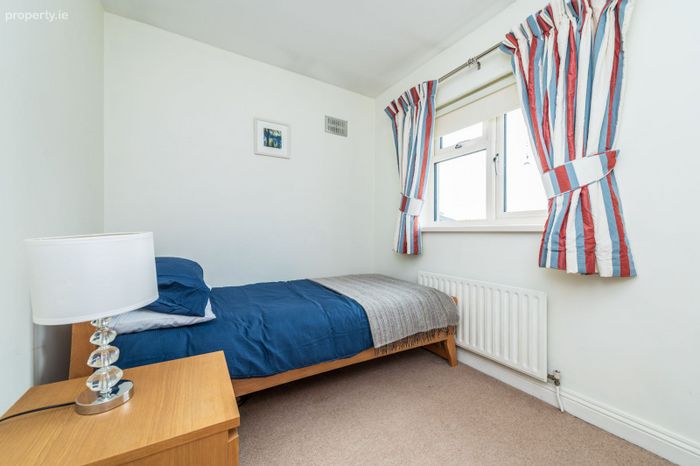
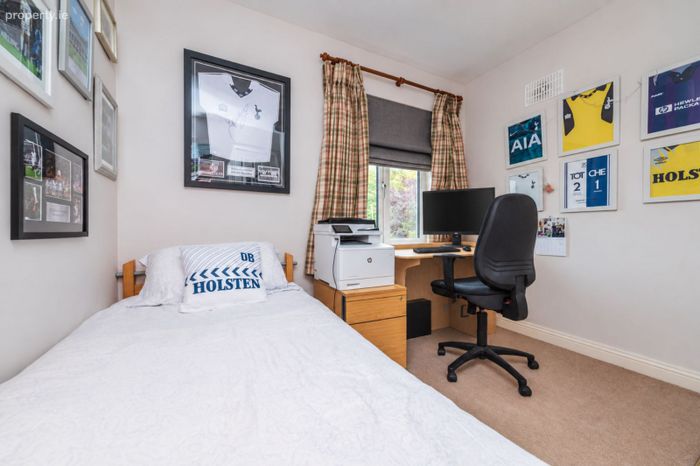
Bedroom 3
2.91m x 2.31m (9' 7" x 7' 7")
To rear. Fitted wardrobe.
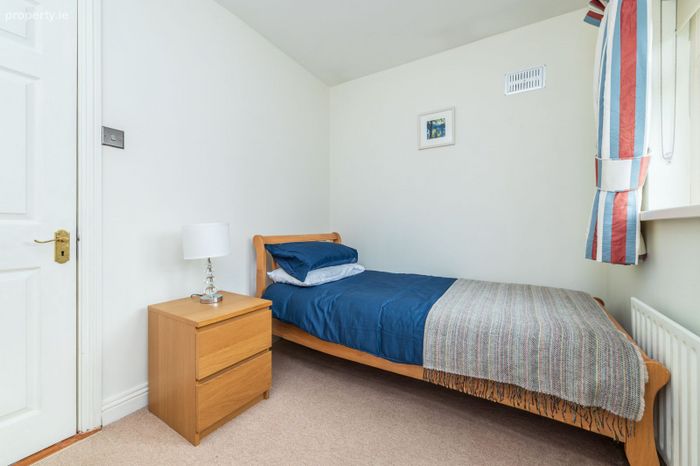
Bedroom 4
2.90m x 2.54m (9' 6" x 8' 4")
To front. Fitted wardrobe. Fitted shelving.
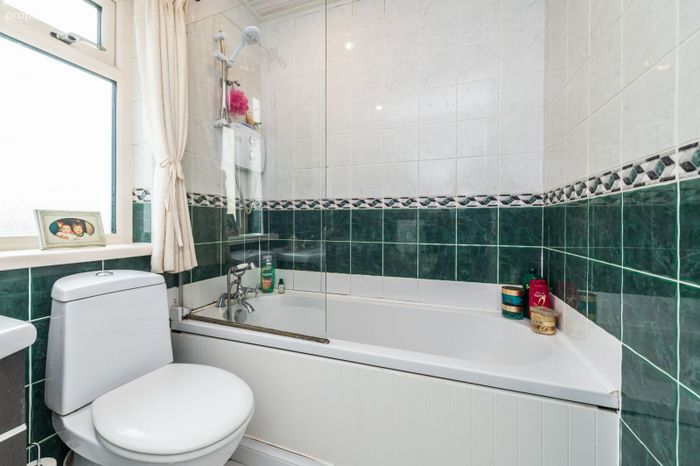
Bathroom
1.67m x 2.05m (5' 6" x 6' 9")
Fully tiled with white wc, wash hand basin with storage and bath. Triton t90xt electric shower.
Outside
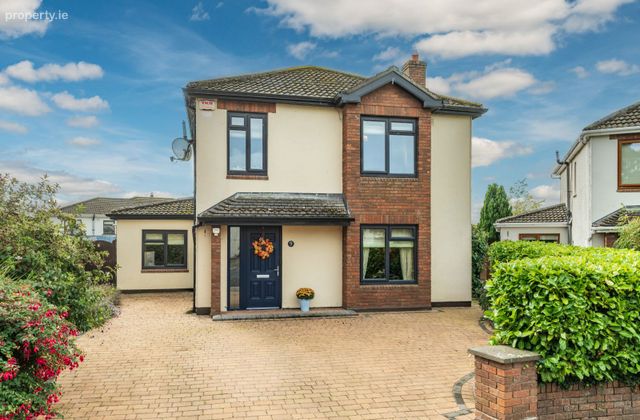
Front: Cobblelock driveway with space for three cars. EV charging point. Soffits with recess lighting. Well stocked flowerbeds. Access on both sides to rear.
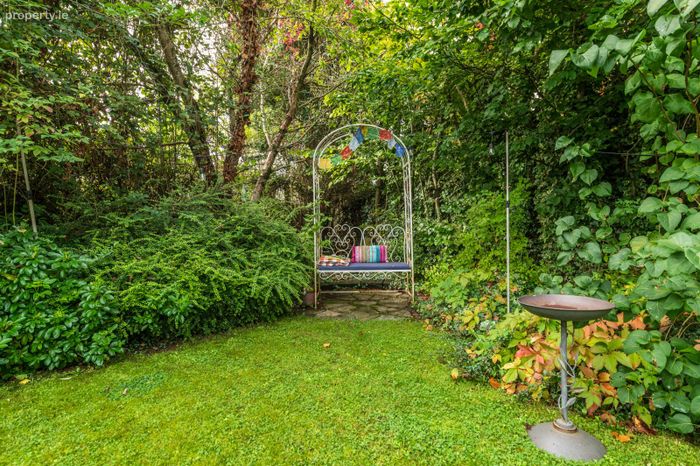
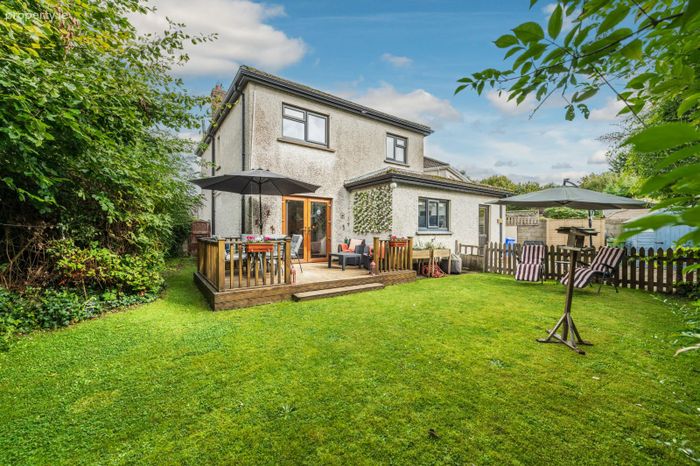
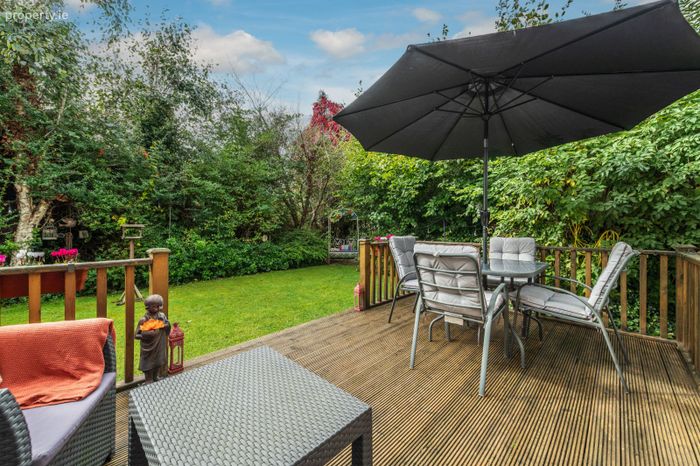
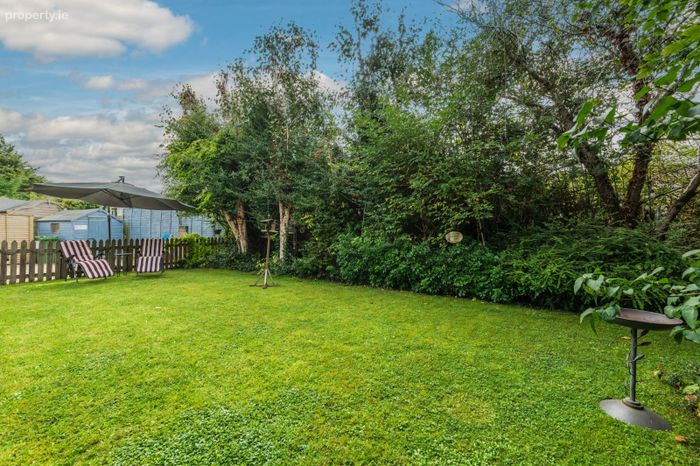
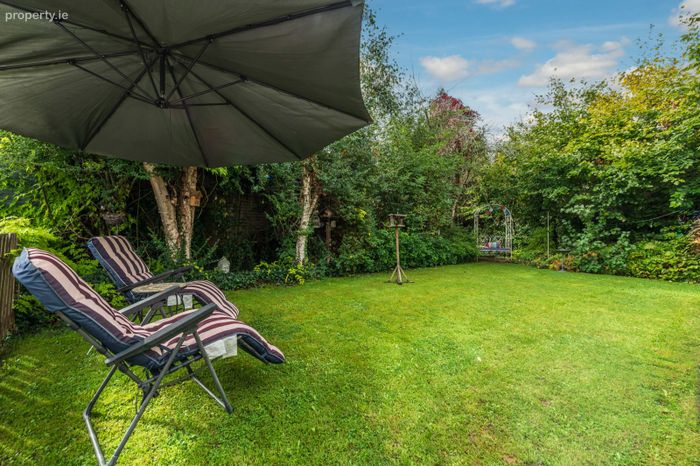
Rear: Very private south facing corner garden. Well maintained lawn with mature trees and shrubs. Patio area. Garden shed. Area of timber decking. Outside lighting. Outside tap.
Features
Triple glazed windows
Composite hall door
EV charging point
Cobblelock driveway
Alarm
Oil fired central heating
Fitted wardrobes in all bedrooms
Feature external night lighting
uPVC soffits and fascias
Triton electric shower
Private south facing garden to rear
BER C2 No.117413039
Built 1990
Very convenient location
High-speed fibre broadband available
BER Details
BER No. 117413039
Energy Performance Indicator: 196.41 kWh/m2/yr
This property was last updated: yesterday morning