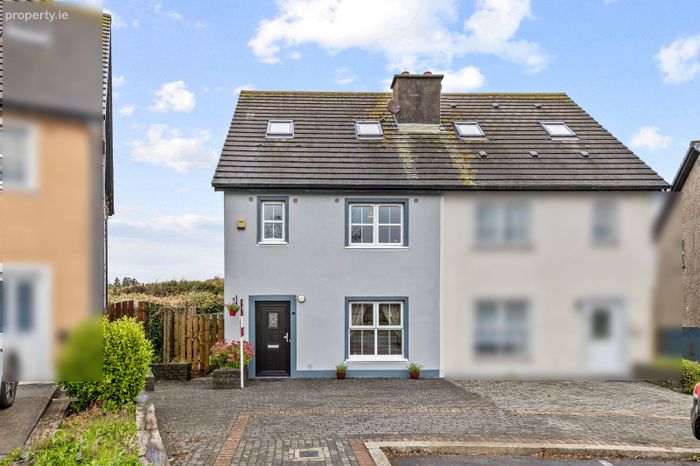
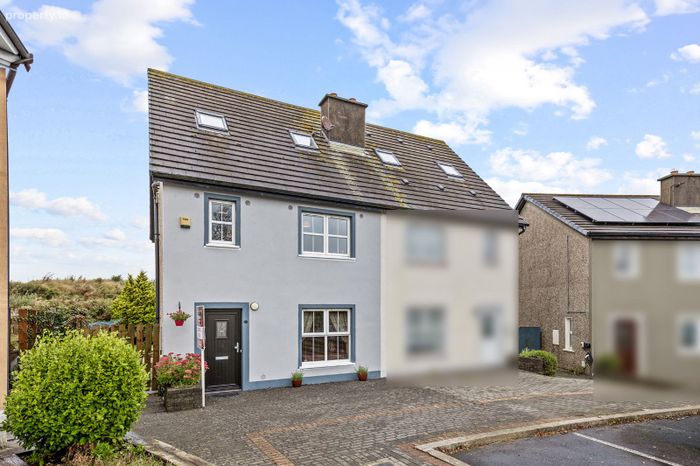
89 Cluain Dara, Wexford Town, Co. Wexford
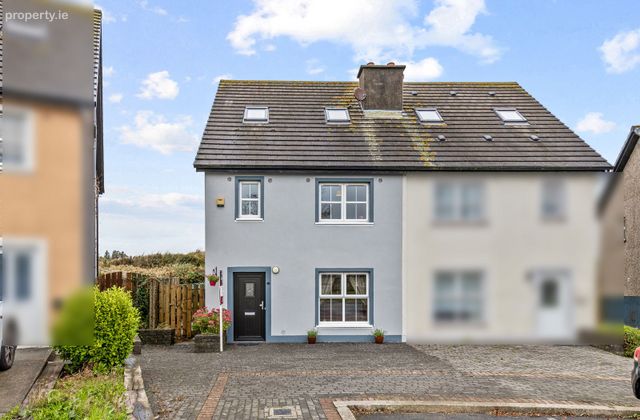 See Larger Images & 31 More Photographs >>
€295,000
Semi-Detached House4 Bedrooms, 4 Bathrooms, Semi-Detached House
Rating:


Contact Name: Killian Cuddihy BSc Auctioneering,Valuations & Estate Agency
Agent:
Keane Auctioneers
PSR Licence Number: 003622
Email Agent Show Number
Save This Ad
Key Features
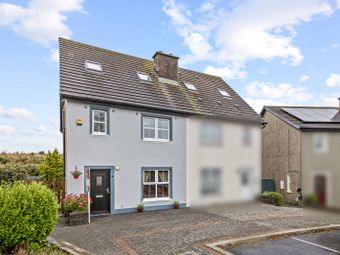
4-bedroom semi-detached homeExcellent condition throughout
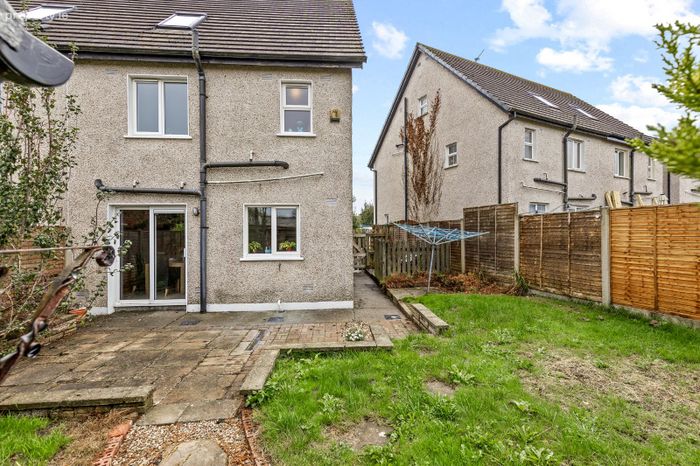
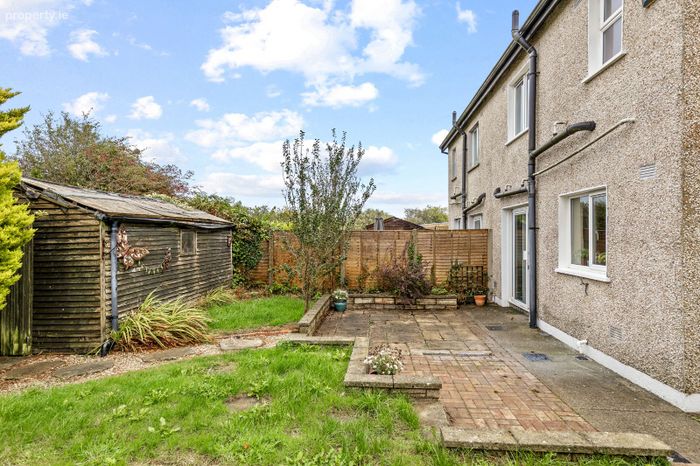
Spacious, private rear garden
2 en-suite bedrooms
C. 111m2
Property Description
enhancing its appeal. The location is a particular feature of this attractive home. A wide range of amenities are conveniently located nearby, including shops, pharmacy, schools, church, sporting facilities and retail parks. Wexford Town centre is within walking distance, while local bus services are available at the entrance to the development. The N25 provides easy access to the N11 and M11, making commuting and travel further afield straightforward and convenient. A selection of popular beaches, including Curracloe, Rosslare, Kilmore and St. Helen’s, are also within easy driving distance, offering an excellent choice of recreational amenities. No. 89 Cluain Dara represents an excellent opportunity to acquire a well-maintained and spacious family home in a convenient and highly sought-after location. Viewing is highly recommended.
Accommodation Comprises:
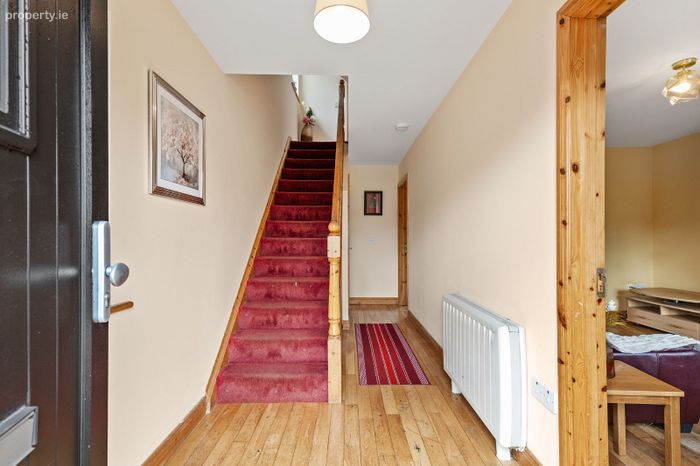
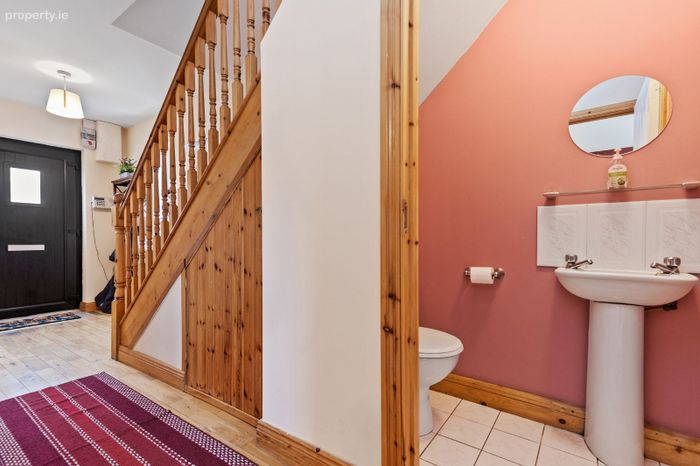
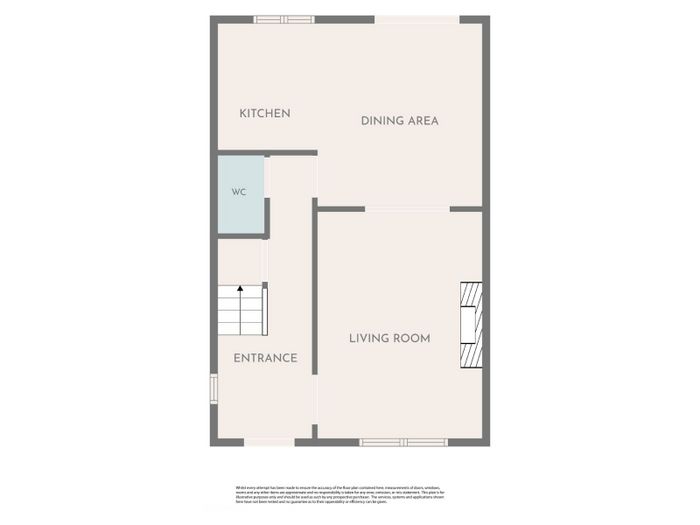
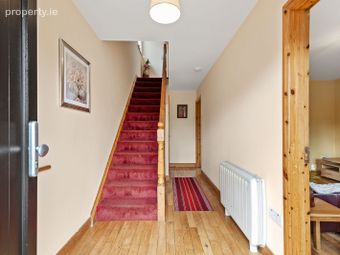
Entrance Hallway – (5.7m × 1.8m), Timber flooring, understairs storage.
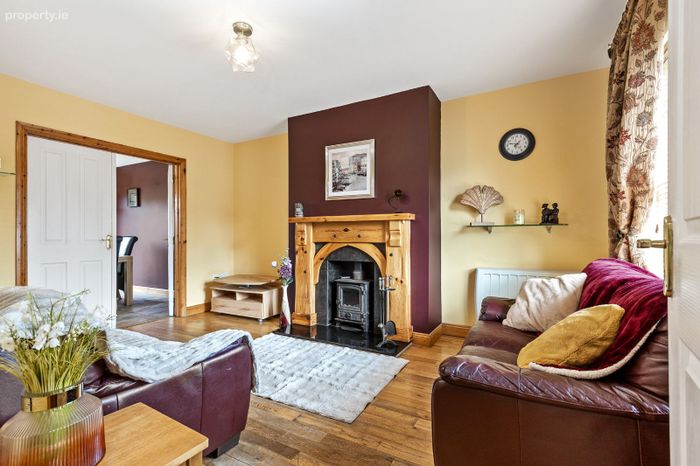
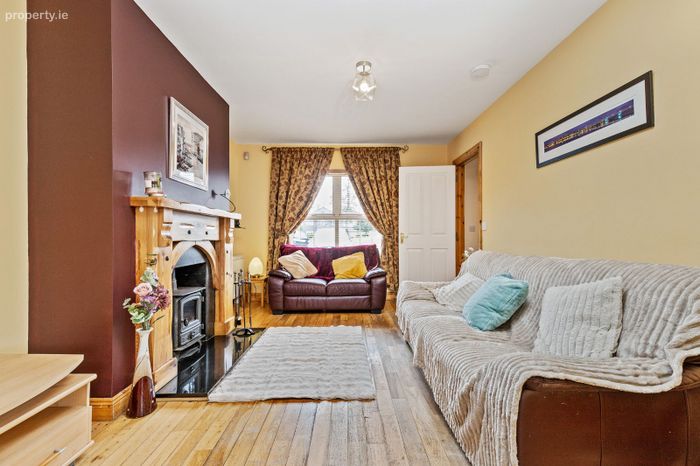
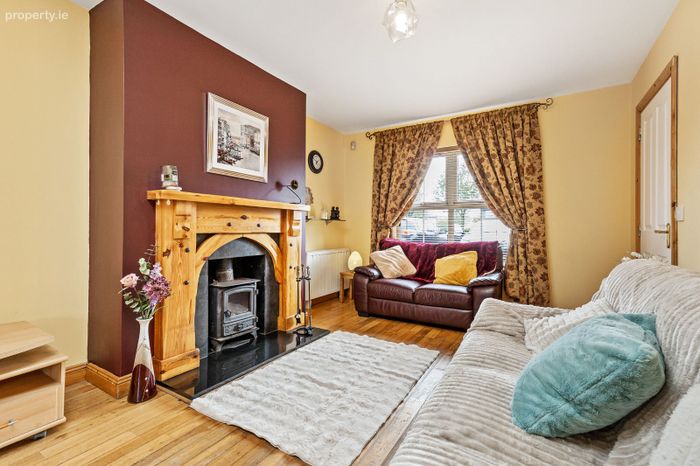
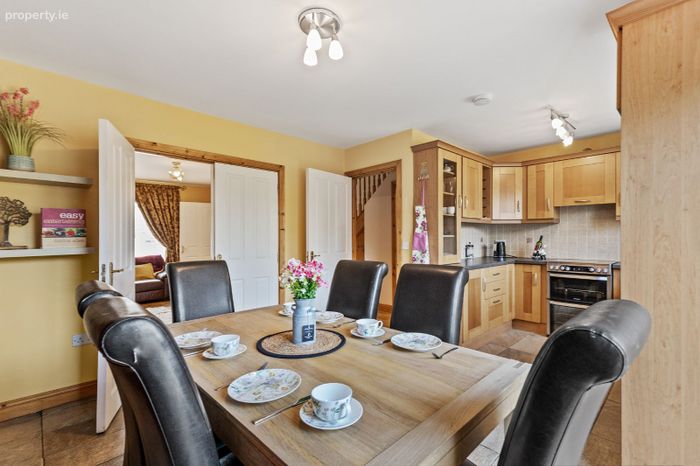
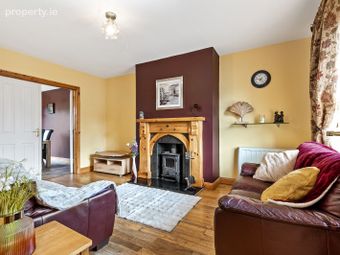
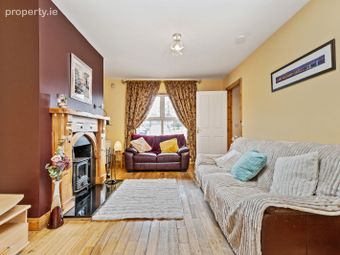
Sitting Room – (3.3m × 4.7m), Timber floor, stove with feature surround, double doors to kitchen/ dining room.
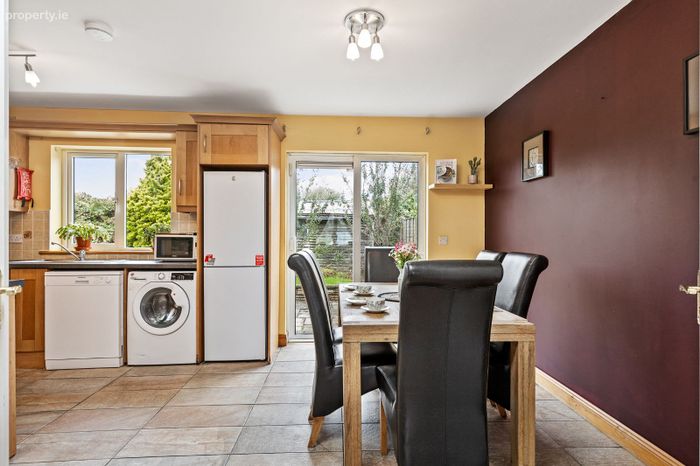
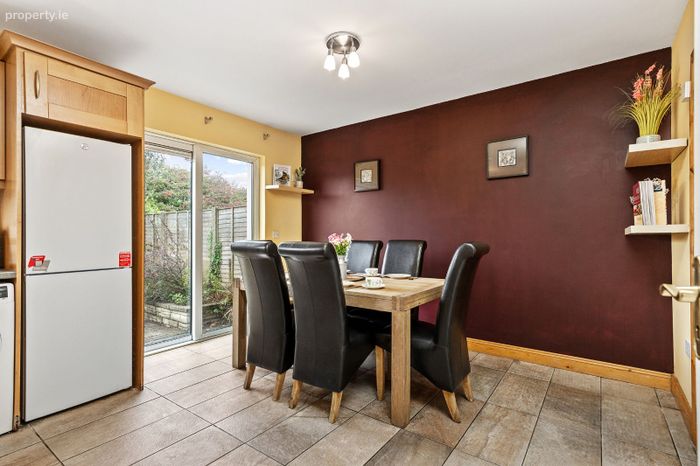
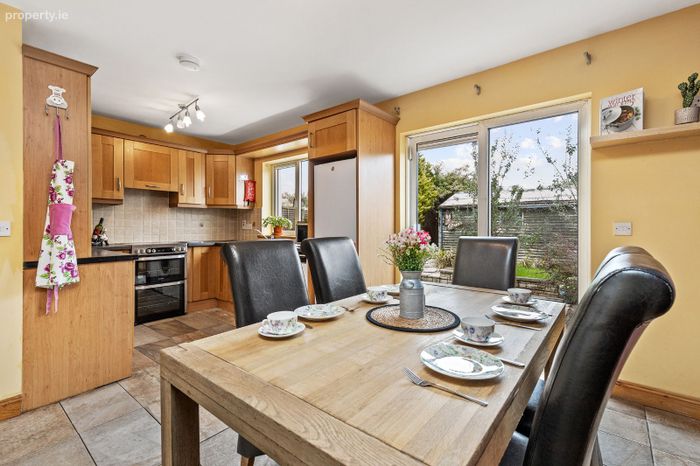
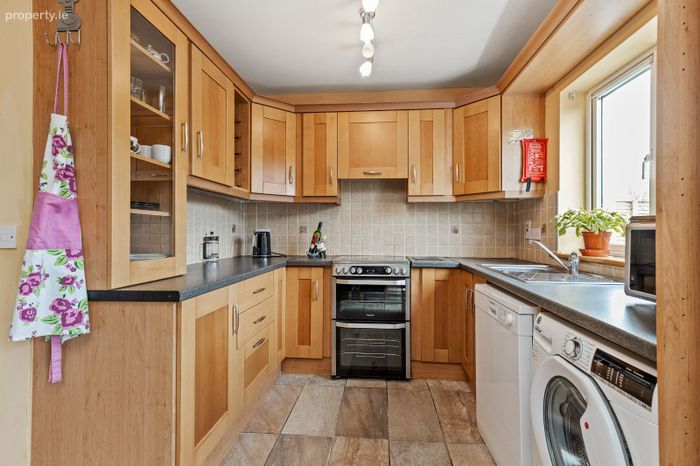
Kitchen/ Dining room – (3.7m × 5.3m), Tiled floor, sliding door to rear garden, eye & waist level cabinets, tiled backsplash, plumbed for dishwasher.
Guest WC – (1.5m x 0.80m), WHB, WC, tiled floor.
Upstairs
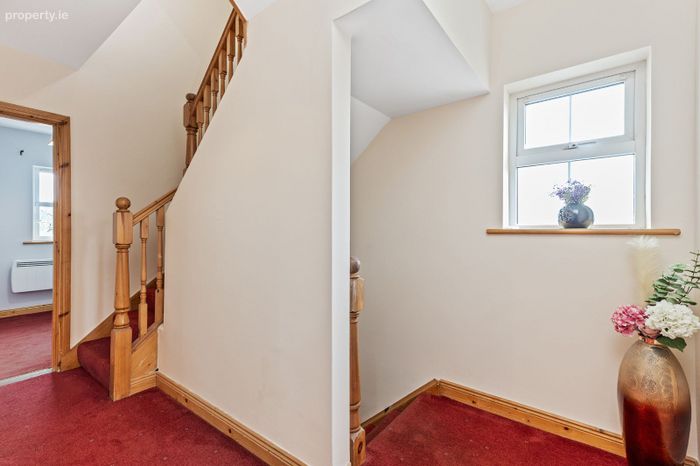
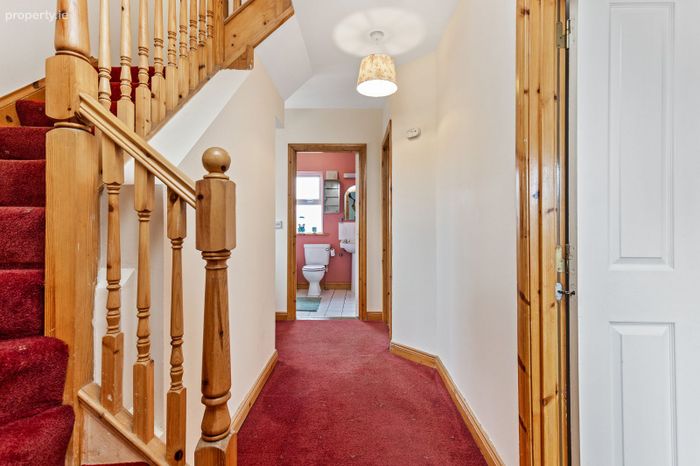
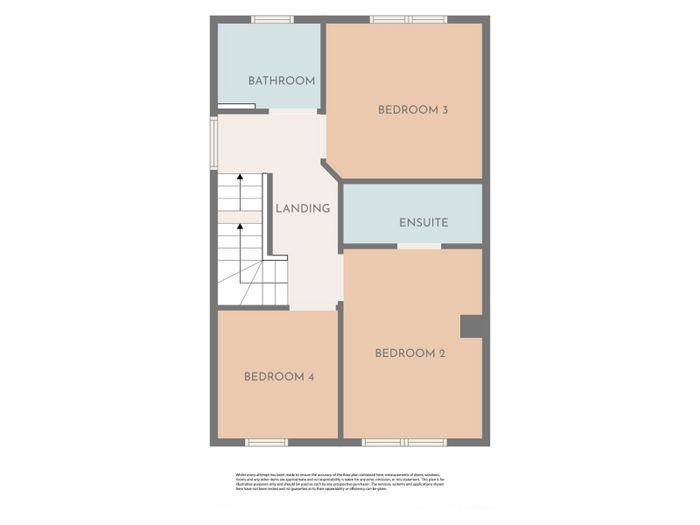
Landing – (3.8m x 2.1m), Carpet Flooring.
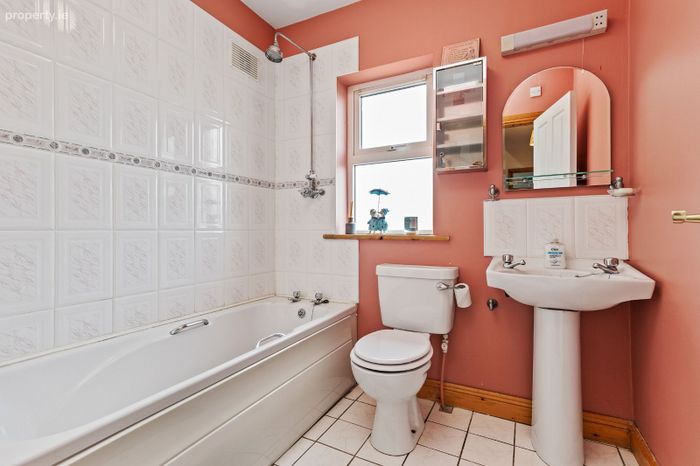
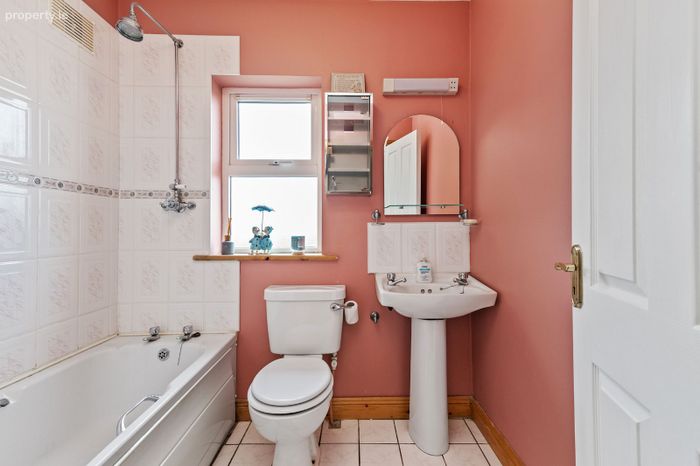
Bathroom – (1.7m x 2m), WC, WHB, bath, shower, part tiled walls, tiled floor,
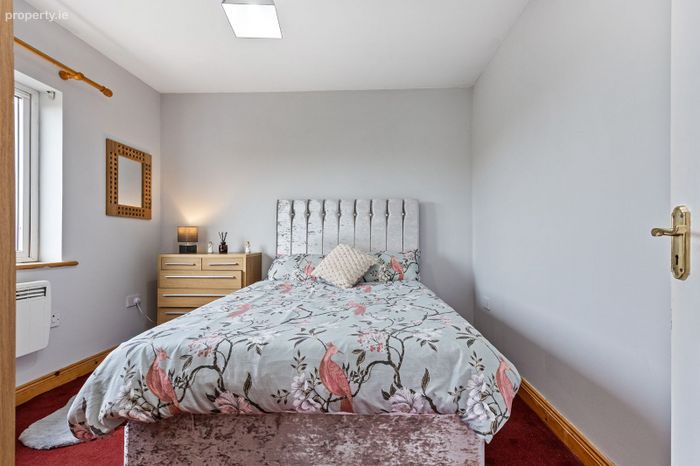
Bedroom No. 1 – (3.1m x 3.3m), Carpet Flooring.
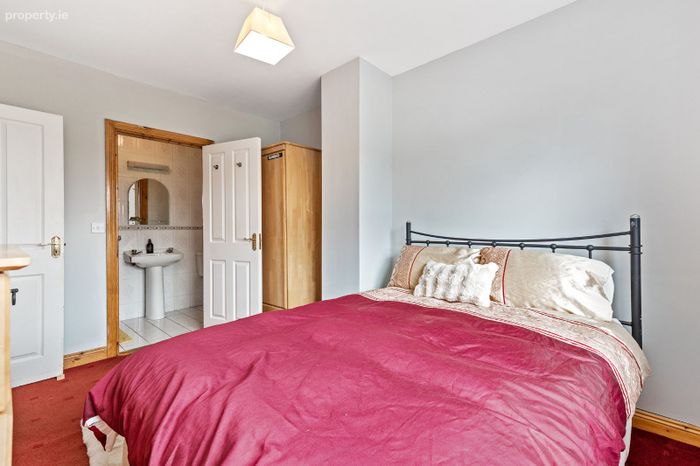
Master Bedroom – (3.8m x 2.8m), Carpet flooring.
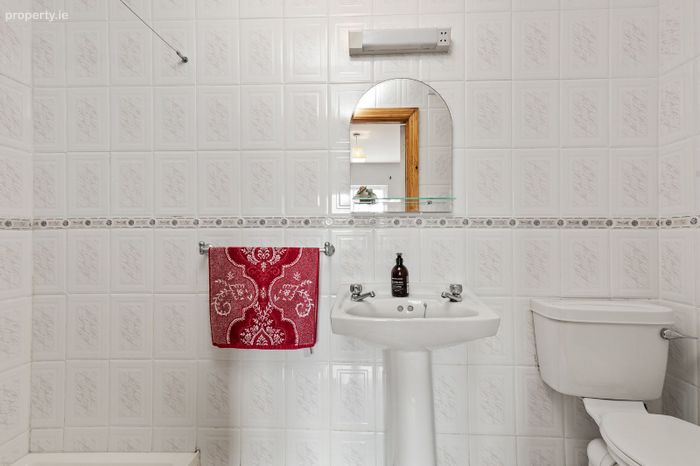
En-Suite – (1.1m x 2.7m), WC, WHB, shower, tiled floor, tiled walls.
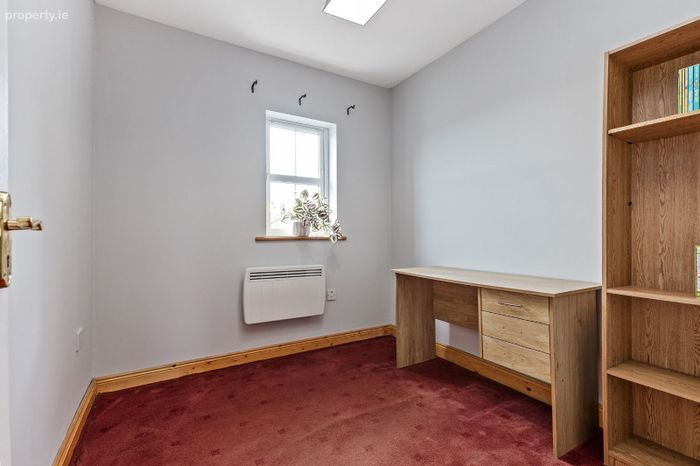
Bedroom No. 2 – (2.5m x 2.3m), Carpet flooring.
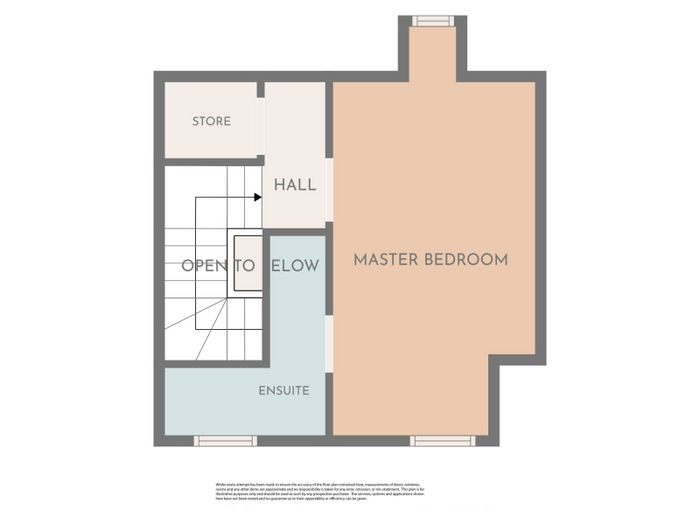
2nd floor
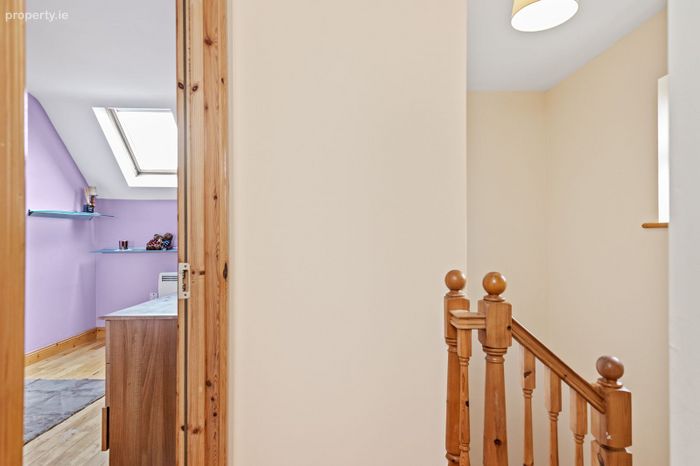
Landing – (1.5m x 1.8m), Carpet Flooring, Hotpress.
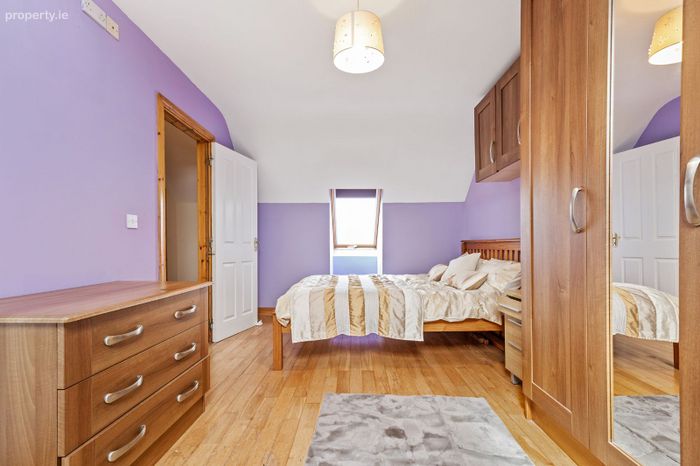
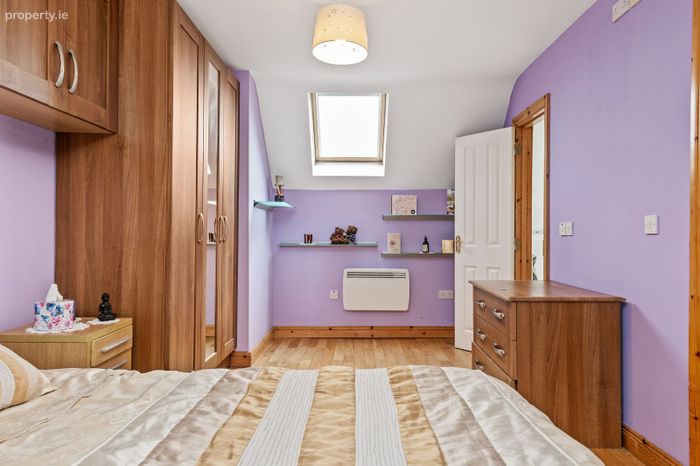
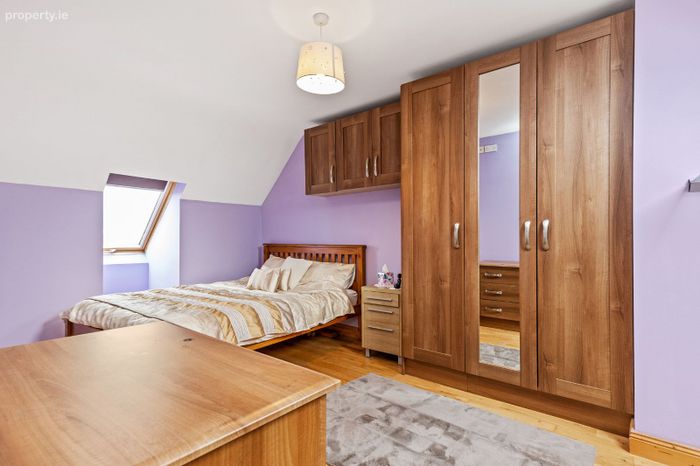
Bedroom No. 4 – (5.1m x 2.9m), Timber Flooring, Velux windows, eves storage, built in wardrobes.
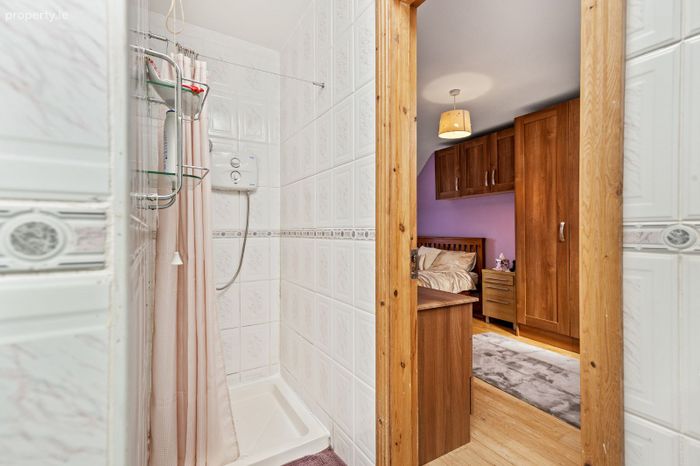
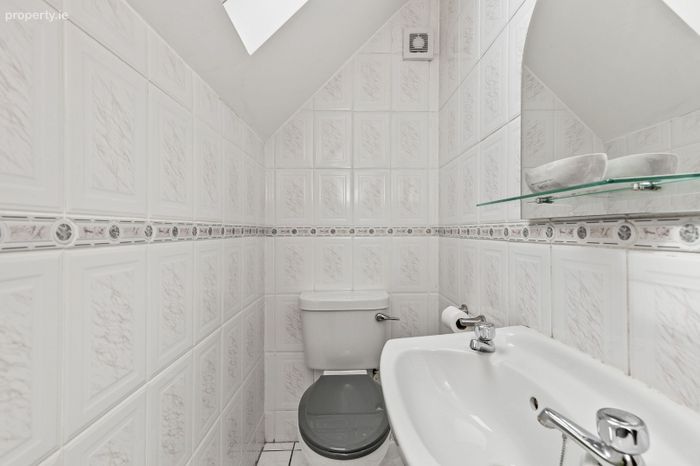
En-Suite – (2.9m x 2.2m), WC, W.H.B., tiled walls, tiled floor, Velux window, shower.
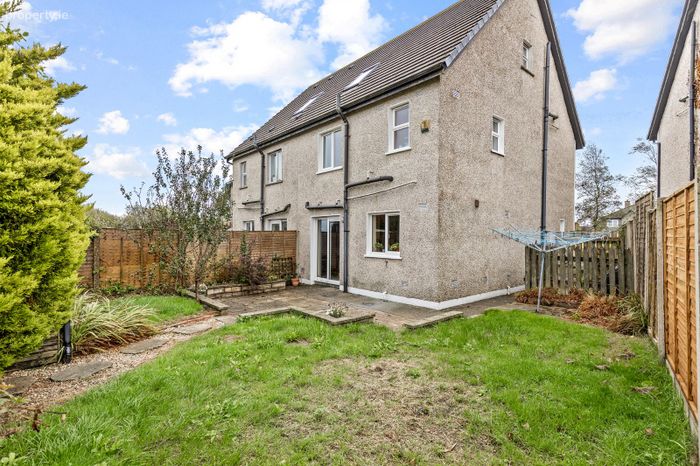
Outside: Gardens to rear, side entrance, patio area, communal parking.
Services: Electricity, mains water, mains sewerage, electric storage heating.
BER: B Ber No: 119766095 Performance indicator: 140.25 Wh/m2/yr
Apply: Keane Auctioneers (053) 9123072
Viewing: Strictly by appointment with the sole selling agent.
Eircode: Y35 Y5W0
BER Details
BER No. 119766095
Energy Performance Indicator: 140.25 kWh/m2/yr
This property was last updated: 2 days ago