88 Ivy Court, Beaumont Woods, Beaumont, Dublin 9, Beaumont, Dublin 9
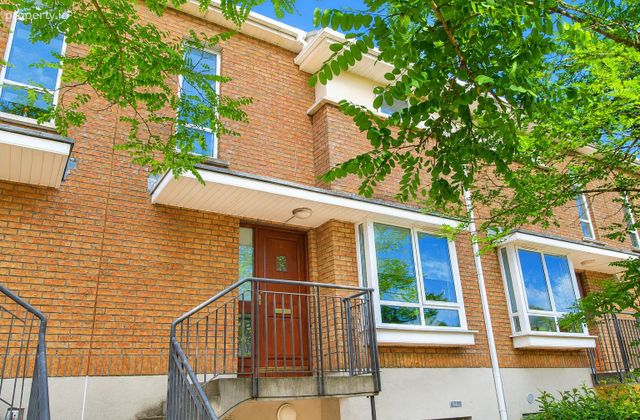 See Larger Images & 20 More Photographs >>
€380,000
Duplex For Sale2 Bedrooms, 2 Bathrooms, Duplex For Sale
Rating:


Contact Name: Wayne O'Brien
Agent:
DNG Fairview
PSR Licence Number: 004017
Email Agent Show Number
Save This Ad
Key Features
Electric heatingDouble glazed uPVC windows
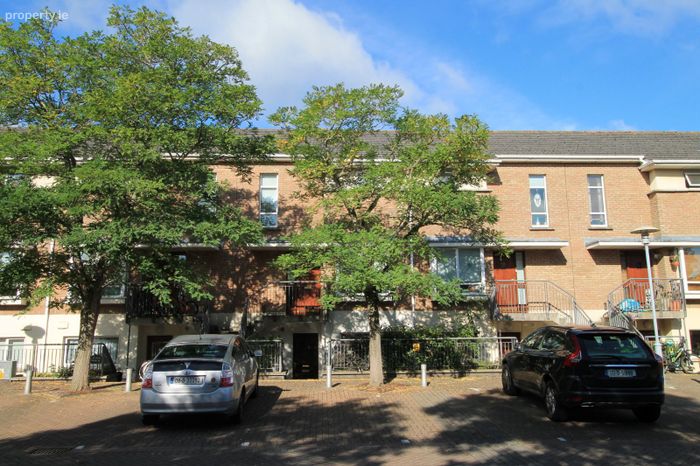
Designated parking
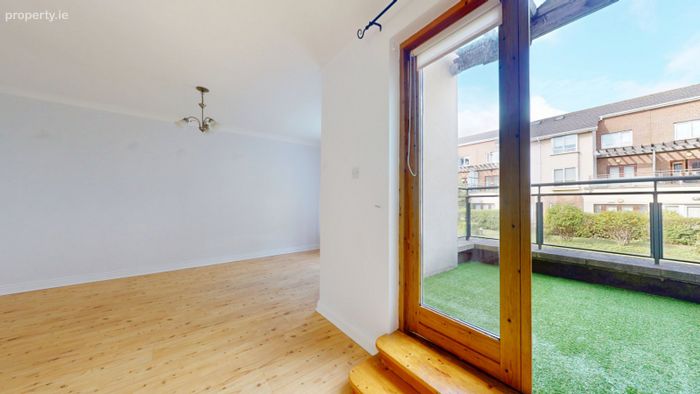
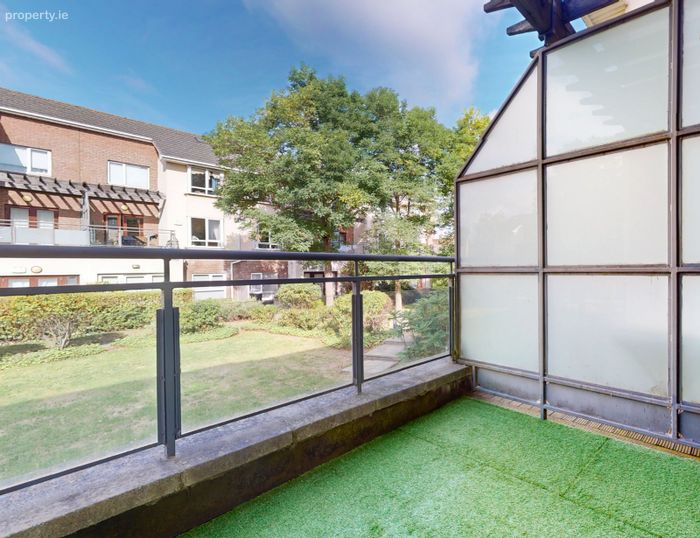
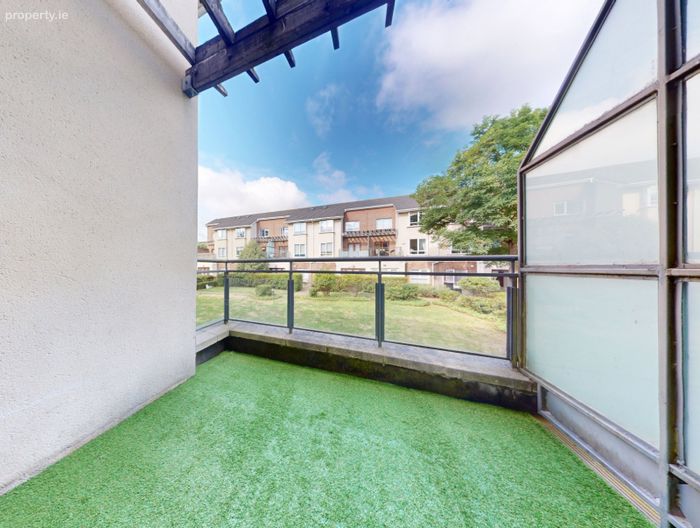
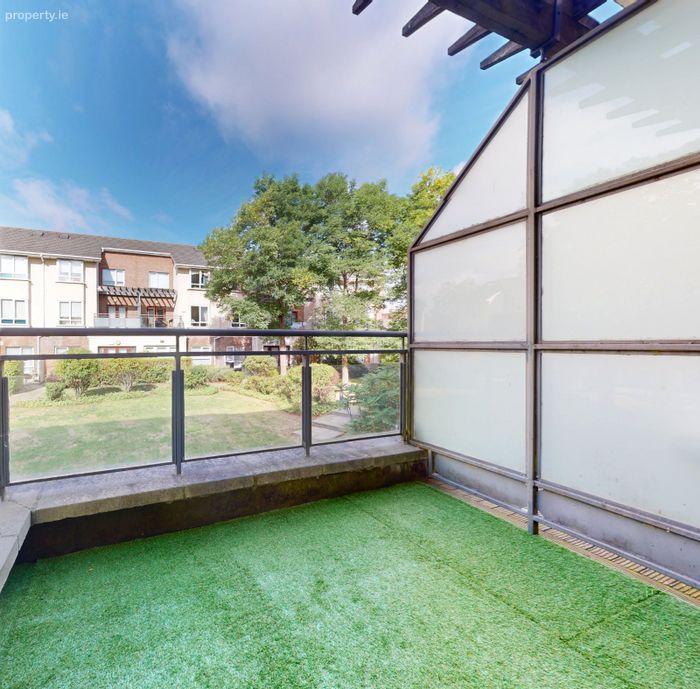
Private west facing balcony overlooking communal gardens
Recently redecorated to a high standard
Management fees approx. €1,280 p.a.
Property Description
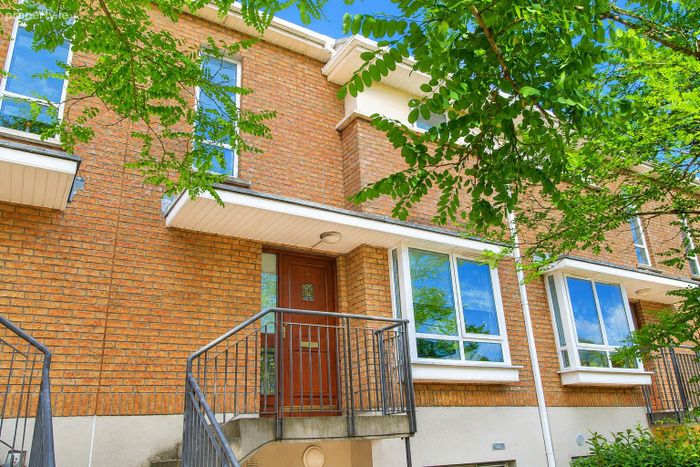
No. 88 is presented in walk-in condition throughout and boasts a bright and spacious interior, making it an ideal choice for first-time buyers, investors or those looking to downsize. A particular feature of the property is the west-facing balcony overlooking the beautifully maintained communal gardens, providing an excellent outdoor space and enjoying afternoon and evening sunshine.
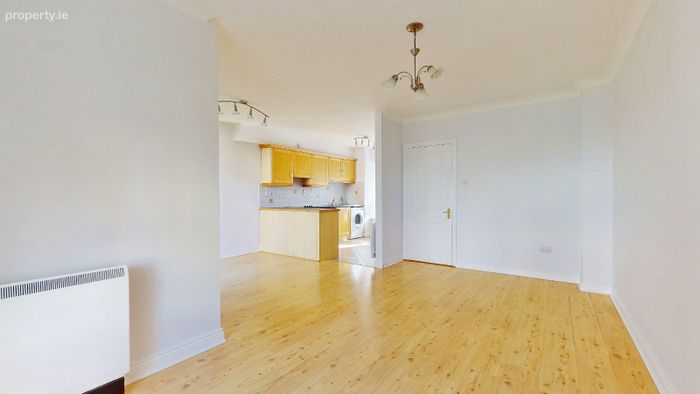
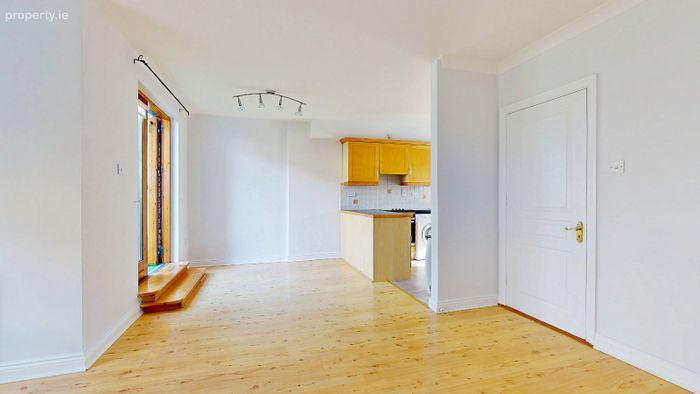
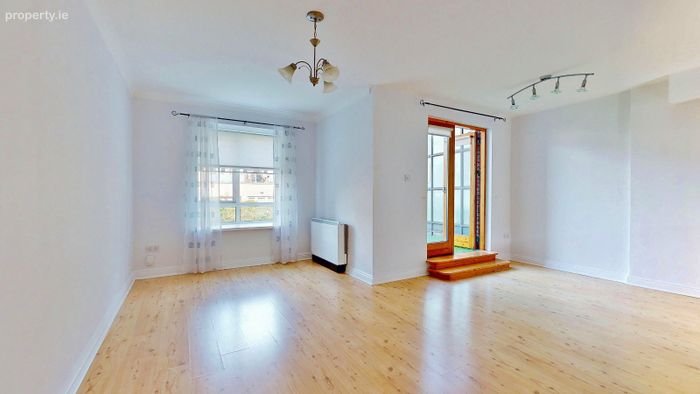
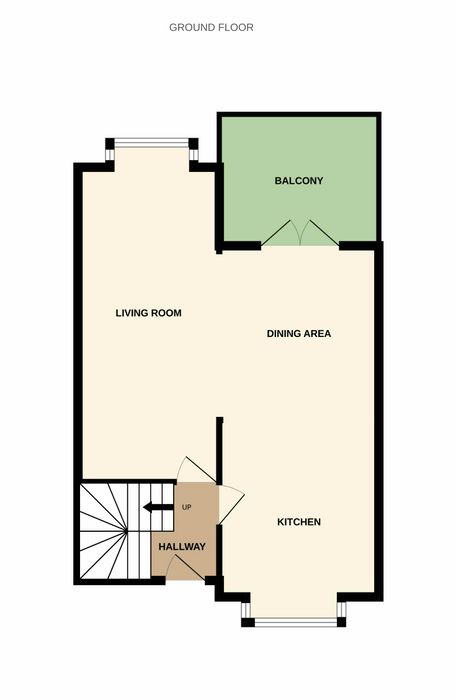
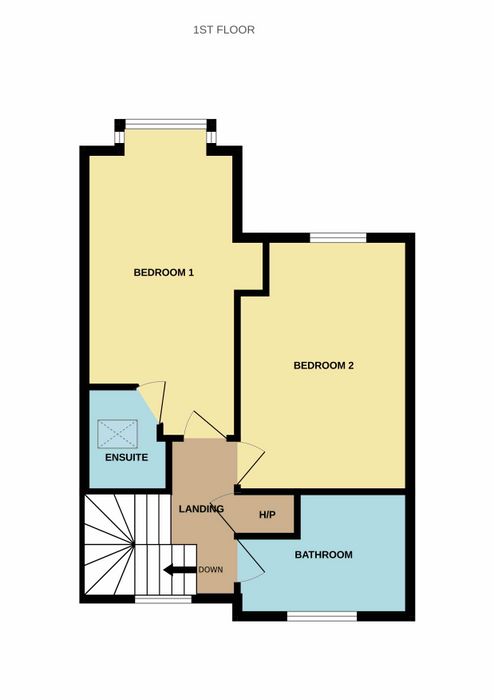
The accommodation extends to approximately 79 sq. m. (850 sq. ft.) and comprises an entrance hallway, generous open-plan kitchen/dining/living room with French doors opening onto the balcony, two well-proportioned double bedrooms, main bedroom with en-suite shower room, and a family bathroom.
The property further benefits from designated parking, electric heating and well-maintained communal grounds.
The location is second to none, with Beaumont Hospital just a short distance away. There are a host of local amenities nearby including shops, cafés, restaurants and recreational facilities, while excellent public transport links provide easy access to Dublin City Centre and surrounding areas. Dublin Airport, DCU and the M1 motorway are also within easy reach.
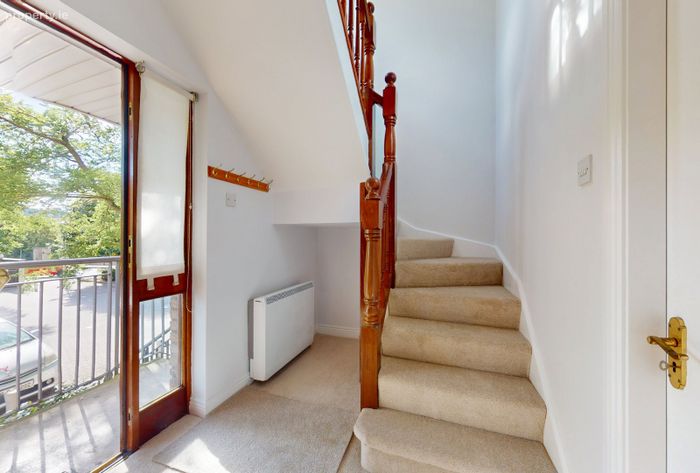
Entrance Hallway 2.72m x 1.81m. Carpeted.
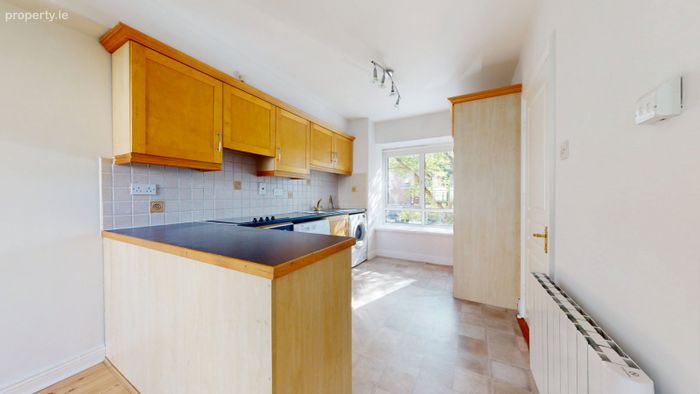
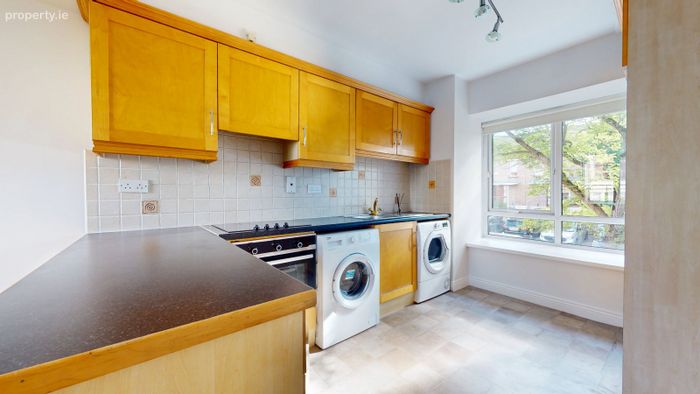
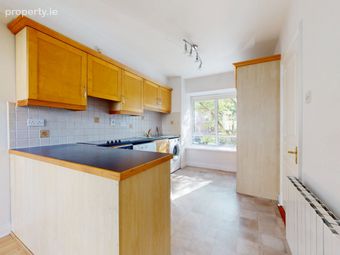
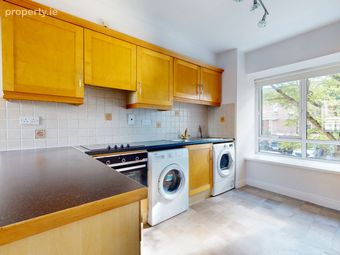
Kitchen 3.02m x 3.67m. Tiled kitchen floor and splashback, fully fitted kitchen.
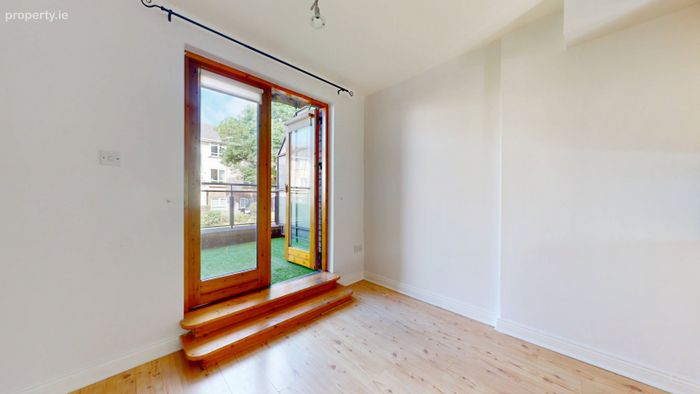
Dining Area 3.45m x 2.40m. Laminate wood flooring, French doors to the west facing balcony.
Living Room 2.72m x 5.56m. Laminate wood flooring.
Balcony 2.95m x 2.60m. Private west facing balcony overlooking the landscaped communal gardens. Artificial grass flooring.
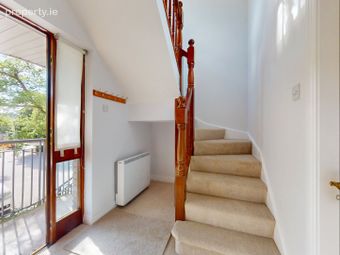
Landing 1.13m x 2.76m. Carpeted, large feature window.
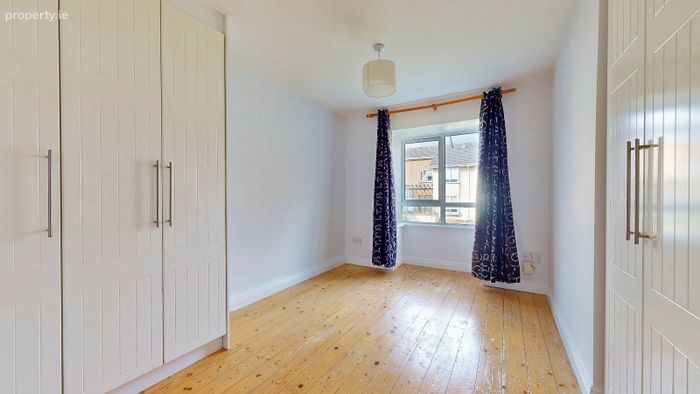
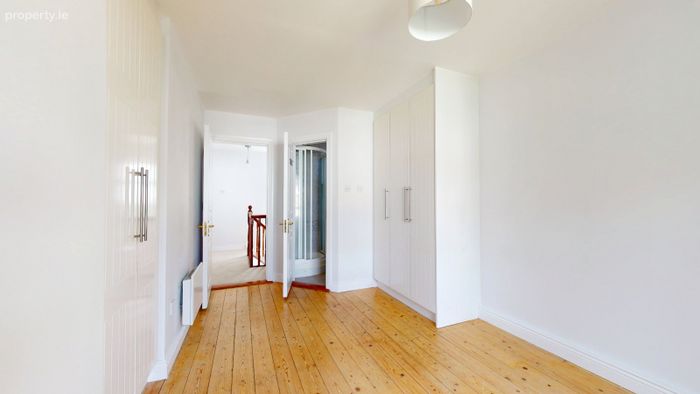
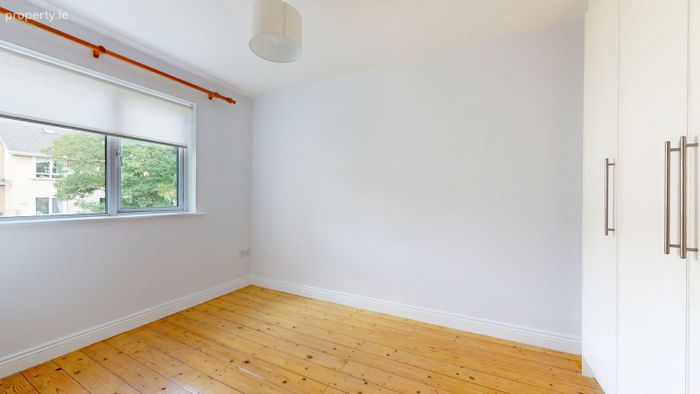
Bedroom 1 2.63m x 4.61m. Solid wood flooring, built in wardrobes.
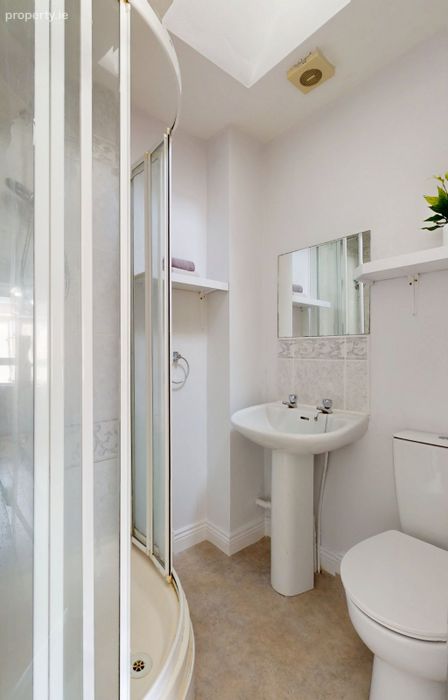
En Suite 1.70m x 1.64m. Linoleum flooring, corner shower, WC, WHB.
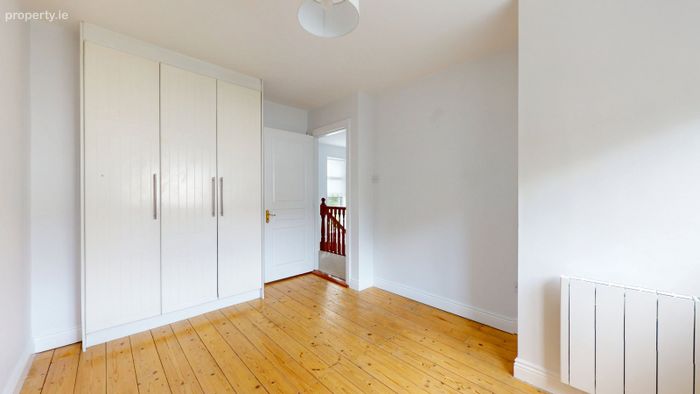
Bedroom 2 3.42m x 3.74m. Solid wood flooring, built in wardrobes.
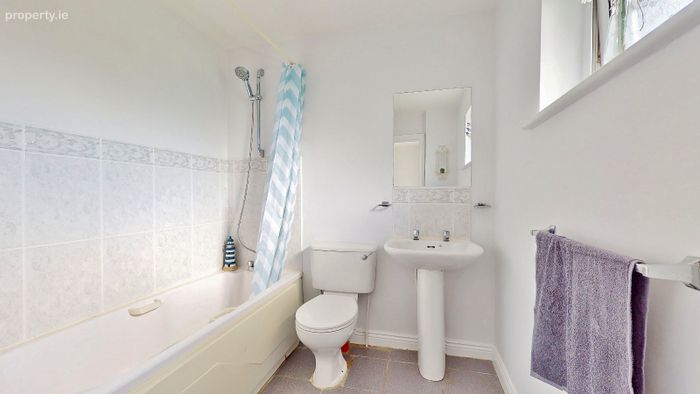
Bathroom 2.55m x 2.24m. Fully tiled, WC, WHB, bath.
BER Details
BER No. 116881194
Energy Performance Indicator: 188.81 kWh/m2/yr
This property was last updated: yesterday morning