88 Castleheath, Malahide, Co Dublin, Malahide, Co. Dublin
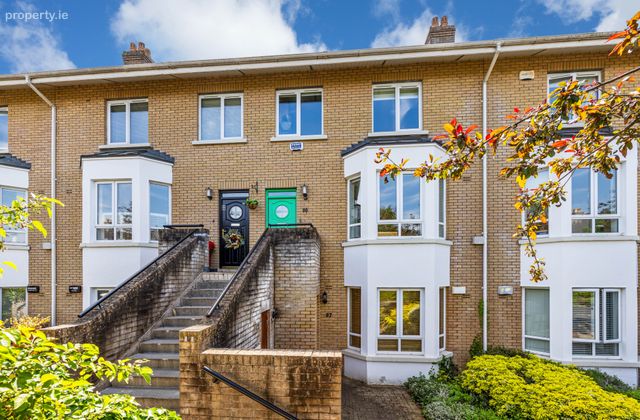
88 Castleheath, Malahide, Co Dublin, Malahide, Co. Dublin - Click to view photos
See Larger Images & 17 More Photographs >>
88 Castleheath, Malahide, Co Dublin, Malahide, Co. Dublin - Image 2 88 Castleheath, Malahide, Co Dublin, Malahide, Co. Dublin - Image 3 88 Castleheath, Malahide, Co Dublin, Malahide, Co. Dublin - Image 4 88 Castleheath, Malahide, Co Dublin, Malahide, Co. Dublin - Image 5

€625,000

Duplex For Sale
3 Bedrooms, 3 Bathrooms, Duplex For Sale

Rating:

Contact Name: Eoghan Keenan

Agent: Sherry FitzGerald Malahide

PSR Licence Number: 002183

Email Agent Call 01 845 4500
|
Share with a Friend
|

Key Features

Stylish three-bedroom duplex home
Green B1 Energy rating
Secure gated development
Feature high ceilings
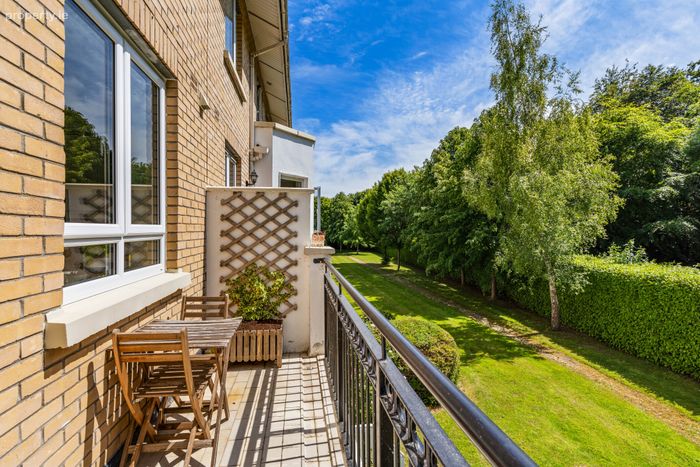
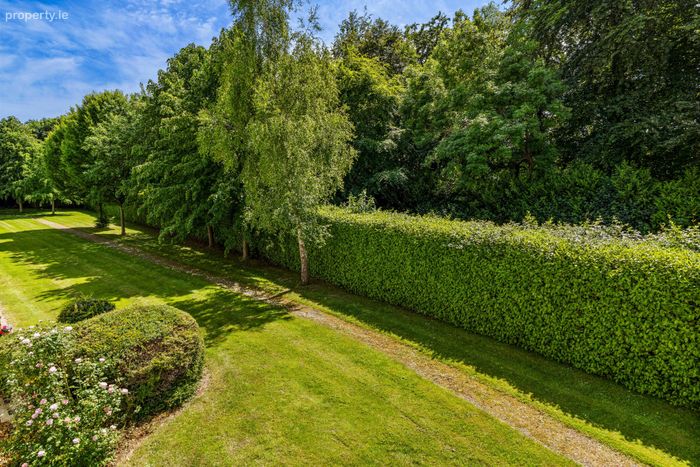
Sunny south facing balcony overlooking the grounds
Upgraded Gas boiler (2023)
Extensively upgraded and modernised throughout
Stylish kitchen
Upgraded bathrooms
Secure parking 2 secure parking spaces (1 in front of unit and 1 in the underground car park)
Ample guest parking
Fully Alarmed
No onward chain
Within close proximity of Malahide village, DART and Dublin Bus

Property Description

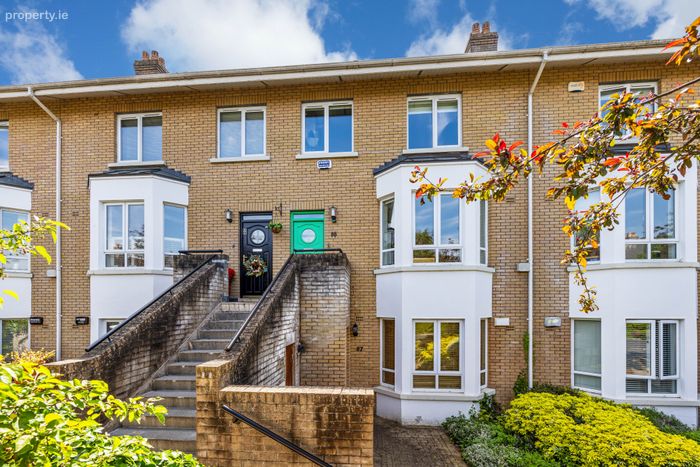
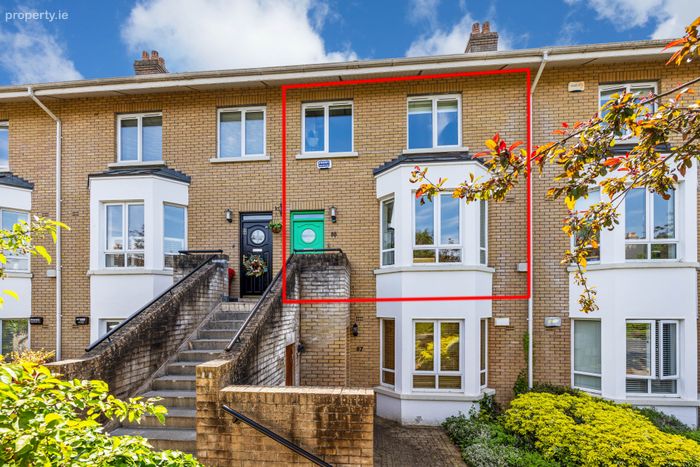
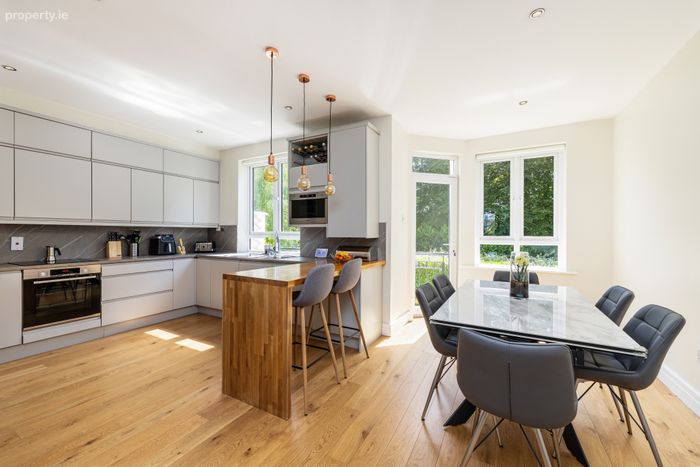
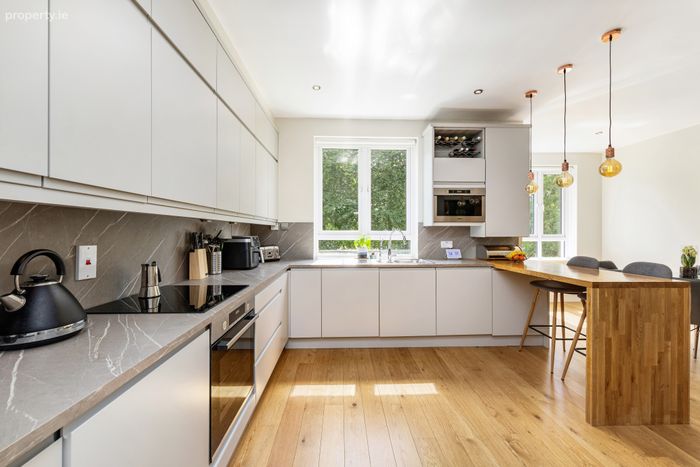
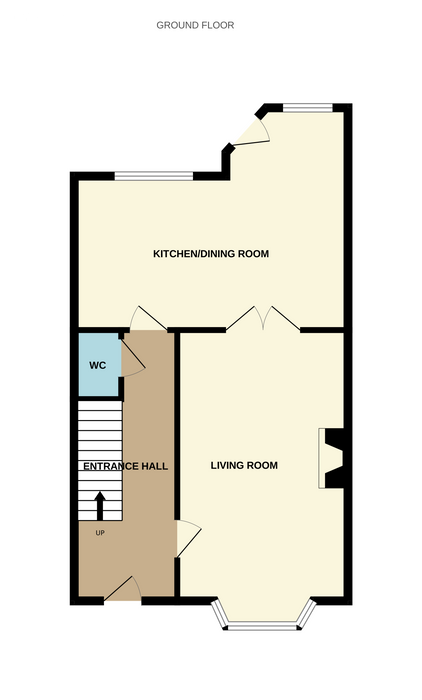
Welcome to Number 88 Castleheath a wonderful three-bedroom duplex home situated in a most prestigious and sought after private residential development within easy reach of Malahide village. With feature high ceilings throughout the property has been tastefully upgraded and wonderfully maintained by the current owners. The accommodation comprises a welcoming entrance hall with guest W,C. To the rear an open plan kitchen/dining space with stylish fitted kitchen provides an excellent range of wall and floor storage units finished with a sleek quartz style countertop and an oak finished peninsula/breakfast bar. Off the dining area is a private south facing balcony perfect for dining al fresco while enjoying the views onto the communal gardens. Double doors open into a large living room with its feature bay window beautifully complemented by a solid red oak wooden flooring. Originally constructed as a four bedroom the front two bedrooms of the property have been combined to create a wonderful primary bedroom suite with wardrobe area and a superb, upgraded ensuite bathroom. The second and third bedroom are to the rear, and the main family bathroom has also been recently upgraded and wonderfully finished. Located in one of Malahide’s secure gated developments the location is excellent, integrated closely with Malahide village with its local shops, restaurants, coffee shops and bars. Outdoor enthusiasts will be delighted with the range of facilities in the area including sailing, golf, tennis, football clubs along with the boundless coastal walks in the vicinity as well as the historic Malahide Castle. There are a range of good schools in the area and together with the DART there is a regular bus service to Village. Dublin Airport, M1 & M50 motorways are easily accessed.

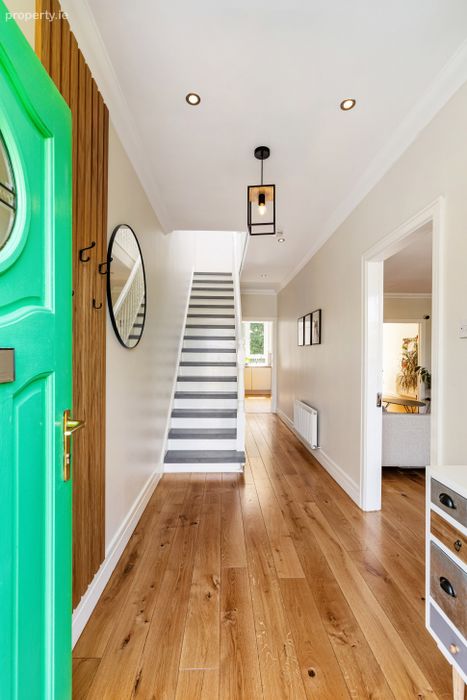
Entrance Hall 4.57m x 1.79m. Spacious engineered wooden flooring and under stairs wc

Guest wc 1.69m x 0.79m. Comprising wc, hand wash basin

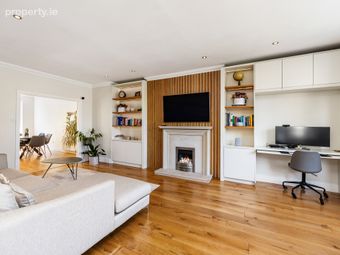
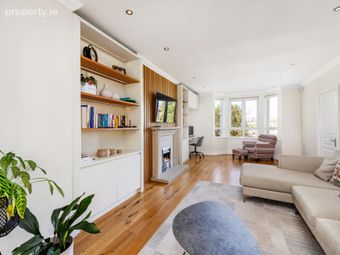
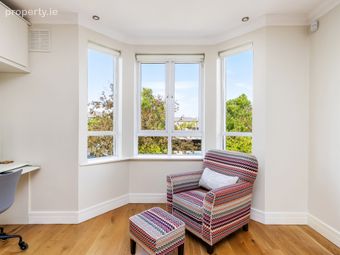
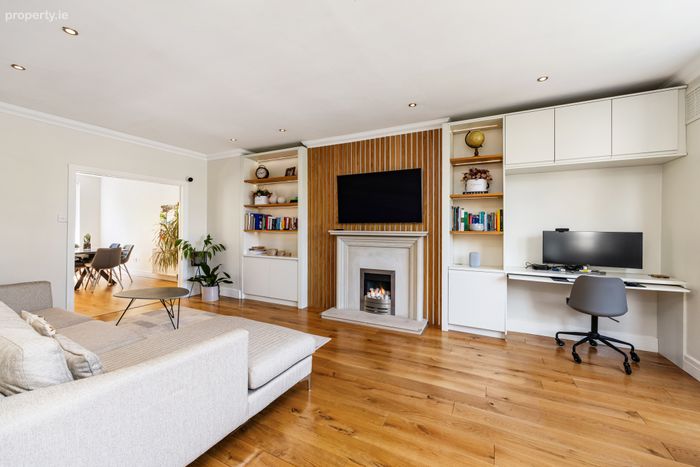
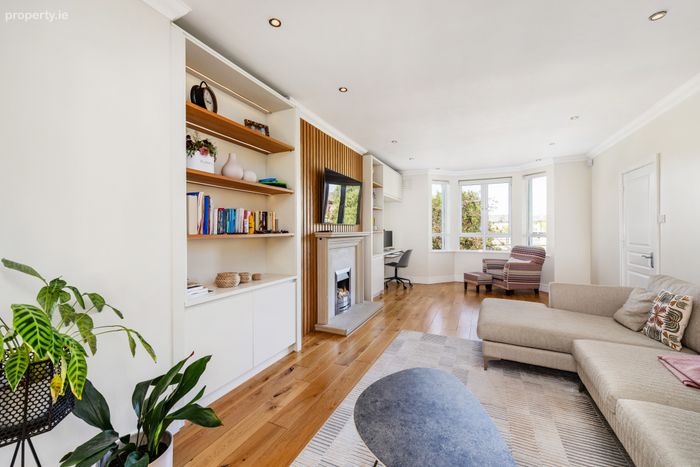
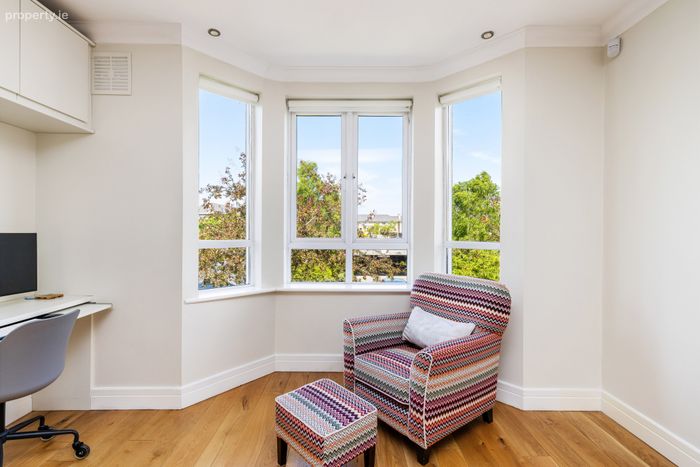
Living Room 6.42m x 3.92m. Spacious living area with feature bay window, bespoke fitted shelving and desk area, polished stone fireplace with gas fire insert, feature wall panelling and engineered hardwood flooring throughout

Kitchen 3.56m x 3.43m. Renovated fully fitted kitchen with high quality integrated appliances such as Bosch oven and hob, extractor fan, whirlpool microwave, countertops and splashback, filtered water tap, wooden breakfast counter, spotlights and engineered wooden flooring throughout

Dining Room 4.95m x 2.37m. Spacious dining area with large double glazed window and door to south facing balcony

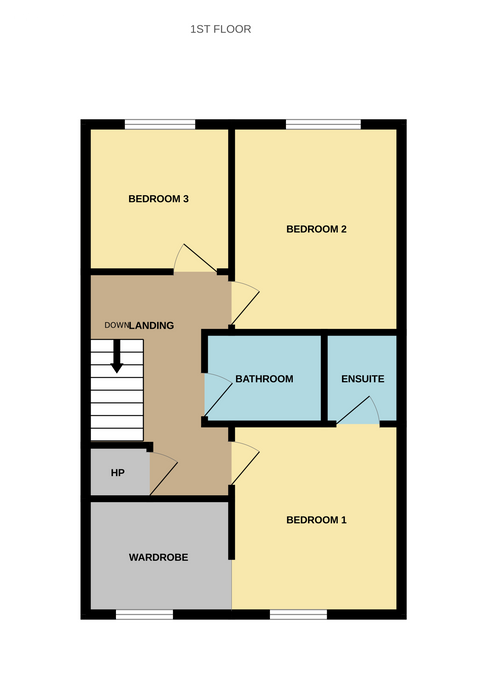
Landing 1.87m x 4.22m. Landing with hotpress and wooden flooring

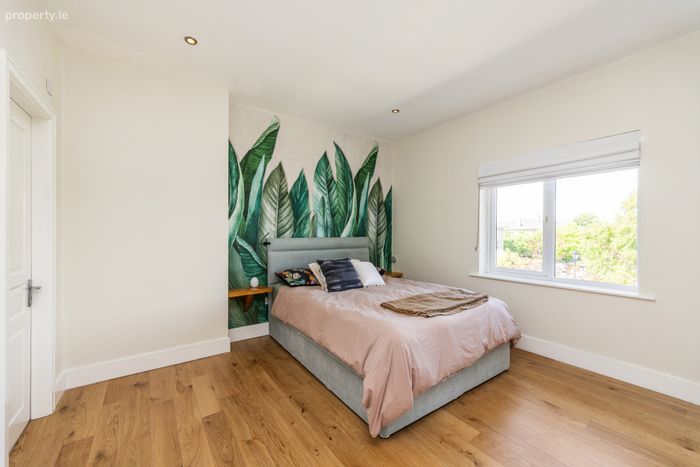
Principal Bedroom 3.76m x 3.17m. Large double glazed window, engineered wooden flooring, separate dressing area and ensuite

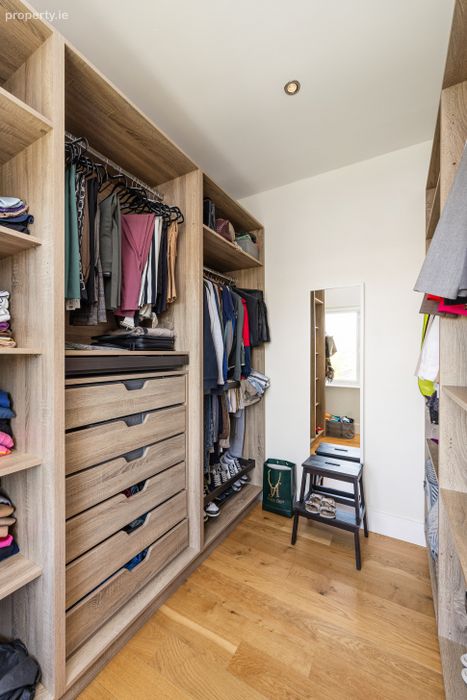
Wardrobe 2.67m x 2.30m. Ample clothes storage space, double glazed window

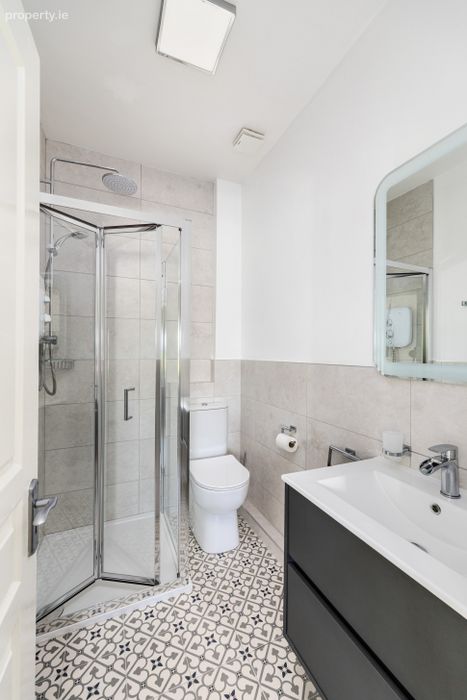
Ensuite 2.07m x 1.43m. Tiled ensuite with shower, hand wash basin with storage, wc and heated towel rail

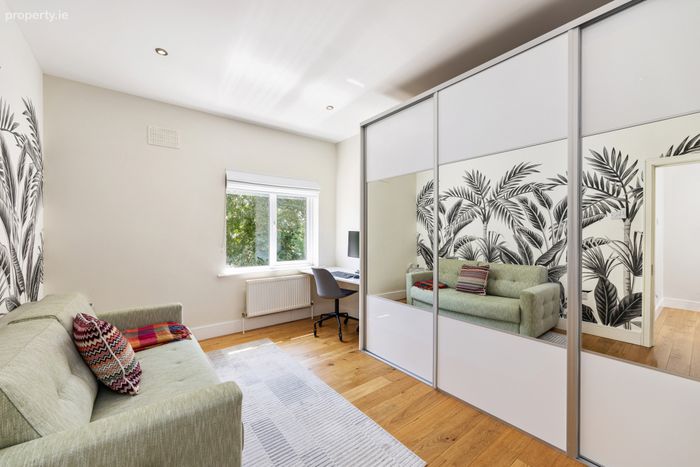
Bedroom 2 4.11m x 3.18m. Built in wardrobes, double glazed window, engineered wooden flooring

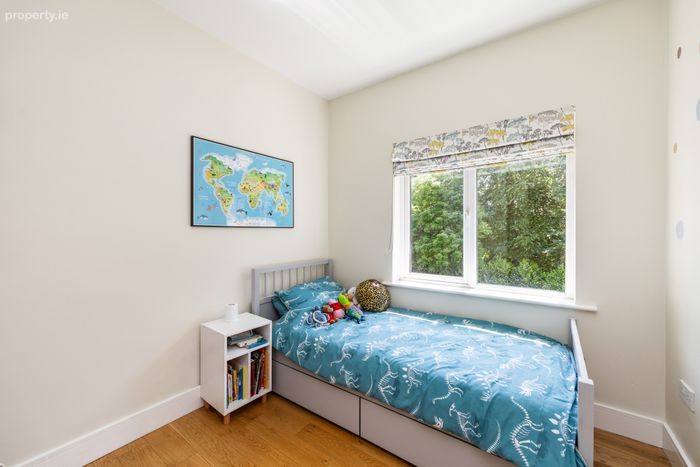
Bedroom 3 3.05m x 2.54m. Built in wardrobes, double glazed window, engineered wooden flooring

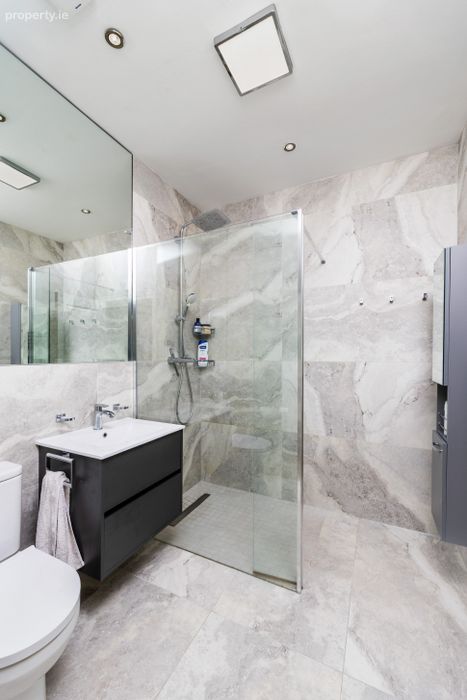
Bathroom 2.28m x 2.07m. Tiled bathroom with large walk in shower, hand wash basin with storage, wc, heated towel rail, storage cabinet and mirrored wall

BER Details

BER No. 114556319

Energy Performance Indicator: 91.99 kWh/m2/yr

This property was last updated: yesterday afternoon


Contact Estate Agent

To: Eoghan Keenan in Sherry FitzGerald Malahide
Subject: Duplex For Sale in 88 Castleheath, Malahide, Co Dublin, Malahide, Co....
First Name:* Message:*
Last Name:*
Email Address:*
Your Phone Number:*

Terms of Use

We want you to know exactly how our service works, why we need your details and how we process that information. Please state that you have read and agree with our Terms of Use and Privacy Policy before you continue.

*

Selling Agent

Sherry FitzGerald Malahide
Unit 6New Street Mall,New StreetMalahideCo. Dublin

Contact Name: Eoghan Keenan

PSR Licence Number: 002183

Call 01 845 4500
This Duplex For Sale located at 88 Castleheath, Malahide, Co Dublin, Malahide, Co. Dublin is currently for sale. This property was last updated by Sherry FitzGerald Malahide 1 day ago. 88 Castleheath, Malahide, Co Dublin, Malahide, Co. Dublin is priced as: €625,000 and has 3 Bedrooms, 3 Bathrooms. View all properties for sale in Malahide, Co. Dublin. View properties for sale with 3 bedrooms in Malahide, Co. Dublin.
Viewing 1 of 18 photos
88 Castleheath, Malahide, Co Dublin, Malahide, Co. Dublin