87 Shanliss Road, Dublin 9, Santry, Dublin 9
 See Larger Images & 17 More Photographs >>
€470,000
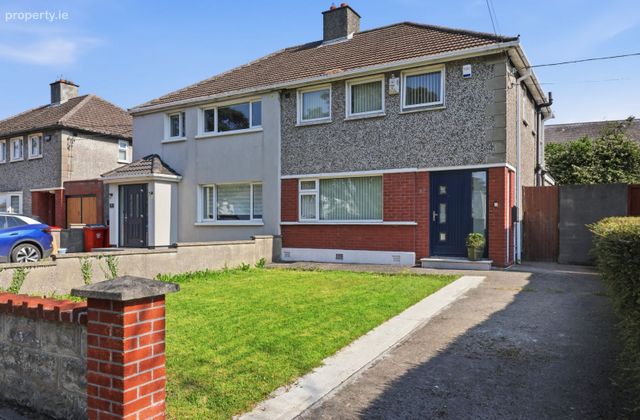
Semi-Detached House3 Bedrooms, 1 Bathroom, Semi-Detached House
Rating:


Contact Name: Danny Butler MIPAV MMCEPI
Agent:
Smith & Butler Estates
PSR Licence Number: 004200
Email Agent Show Number
Save This Ad
Key Features
Modern three bedroom semi-detached homeContemporary fitted kitchen
Gas central heating
Spacious rear garden
Extension to the rear
Double glazed windows
Alarm
Three well-proportioned bedrooms
Stylish tiled bathroom
Walk-in condition throughout
Property Description
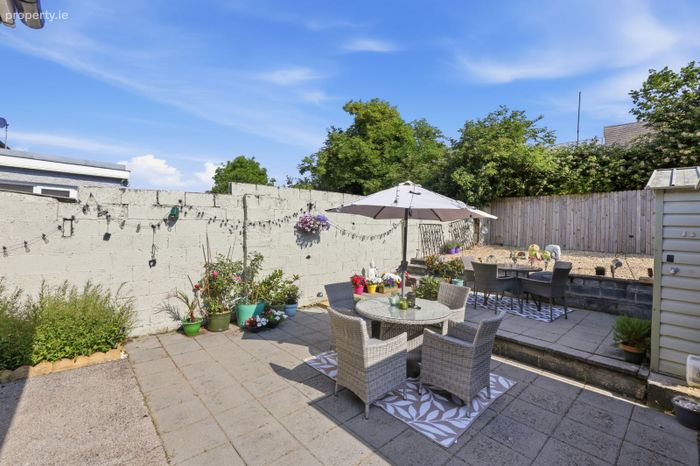
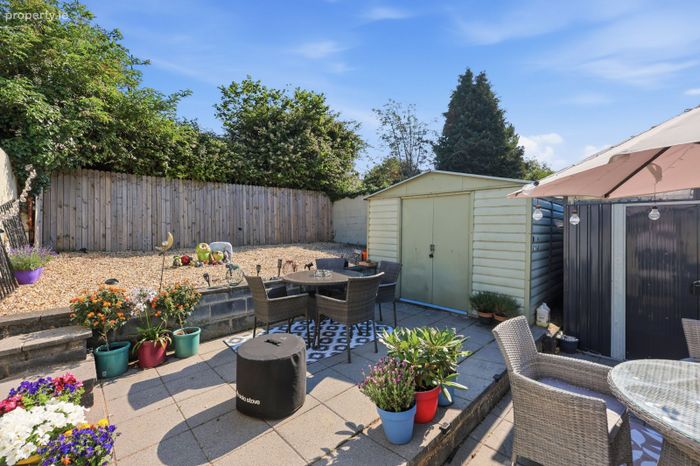
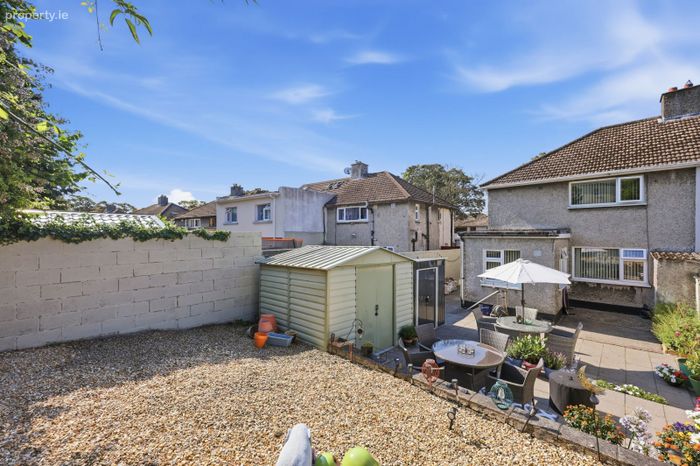
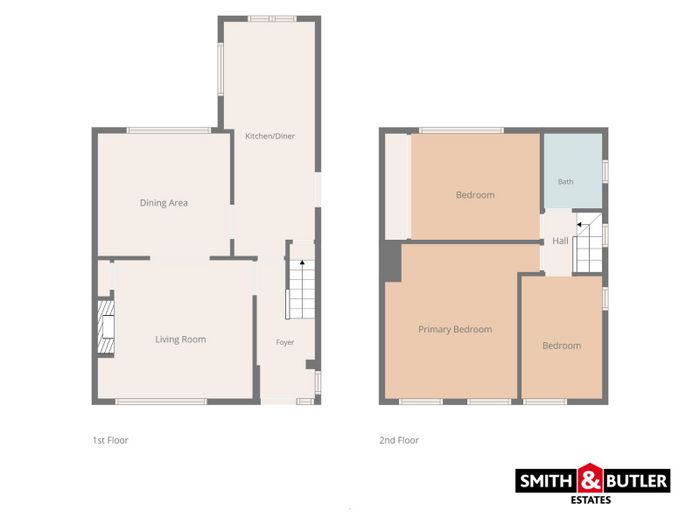
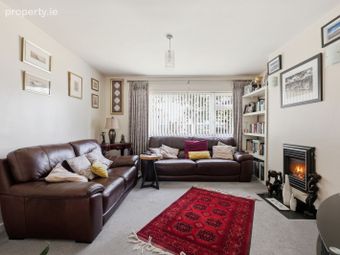
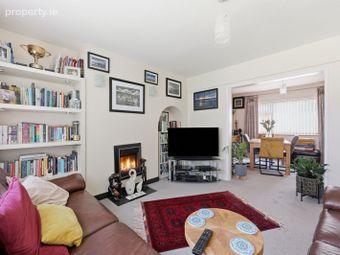
The accommodation comprises of a welcoming entrance hallway, generous living room with feature fireplace and fitted shelving, a separate dining area and an extended modern kitchen/diner overlooking the rear garden. Upstairs, there are three well-proportioned bedrooms and a contemporary family bathroom. The rear garden has been thoughtfully landscaped with a paved patio, raised seating area, decorative gravel and two garden sheds, providing an attractive and private outdoor space.
Situated in a mature and established residential area of Santry, the property is within easy reach of a wide selection of local shops, schools, parks and recreational facilities. Omni Park Shopping Centre is nearby, while Dublin Airport, Dublin City Centre and the M50 are all readily accessible. There are also excellent public transport links, with regular bus routes serving the surrounding area.
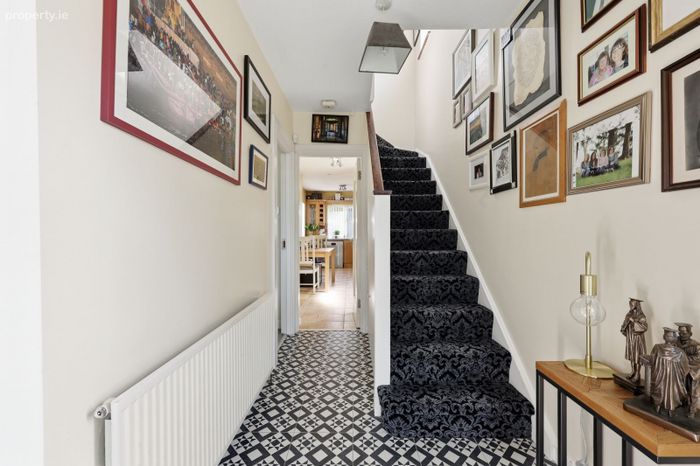
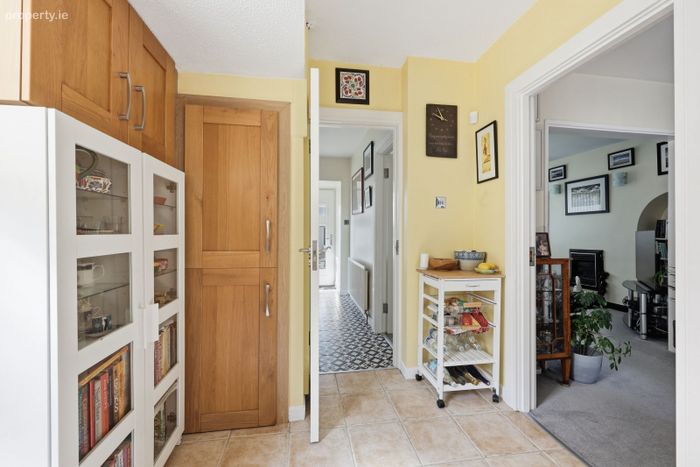
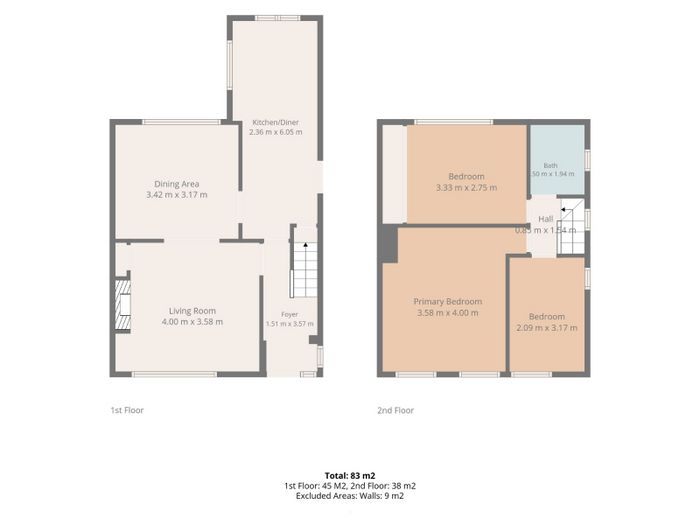
Foyer - 1.51m (4'11") x 3.57m (11'9")
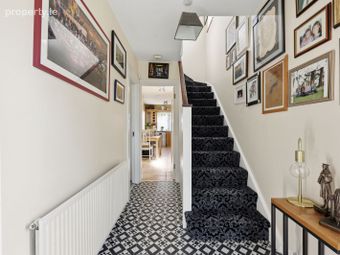
Inviting entrance with patterned tiled flooring, understairs storage and direct access to the main reception rooms and kitchen, setting a contemporary tone on arrival.
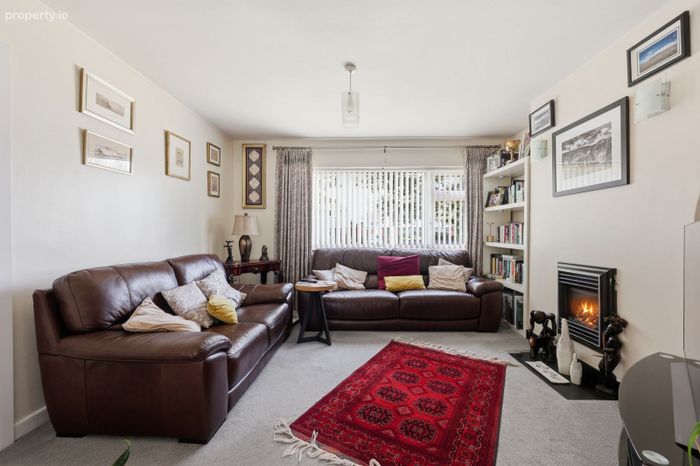
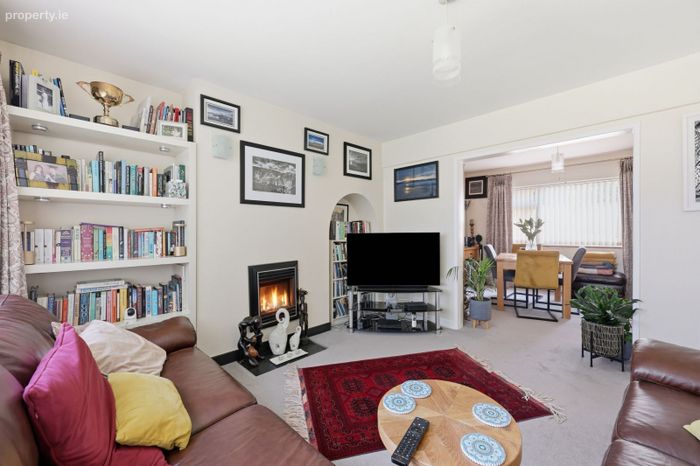
Living Room - 4m (13'1") x 3.58m (11'9")
Generous front Living room with large picture window, vertical blinds, curtains, fitted shelving and a feature fireplace, opening through to the dining area.
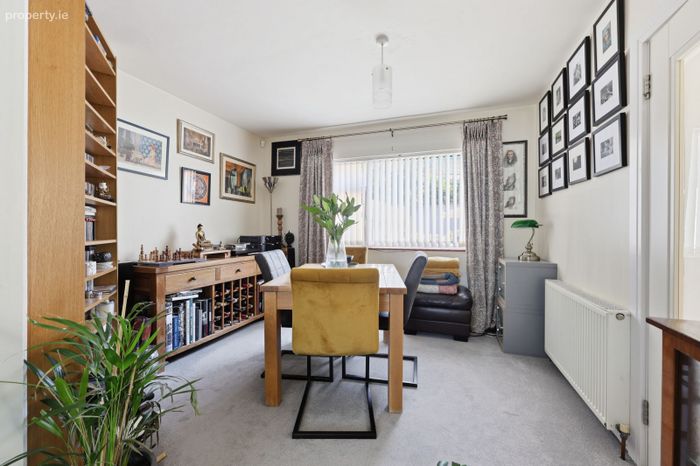
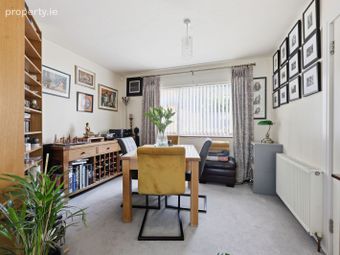
Dining Area - 3.42m (11'3") x 3.17m (10'5")
Bright rear dining room overlooking the garden with neutral décor and carpeted flooring.
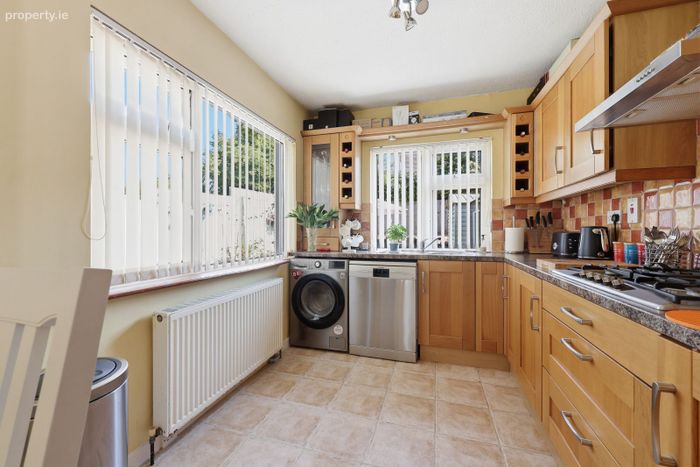
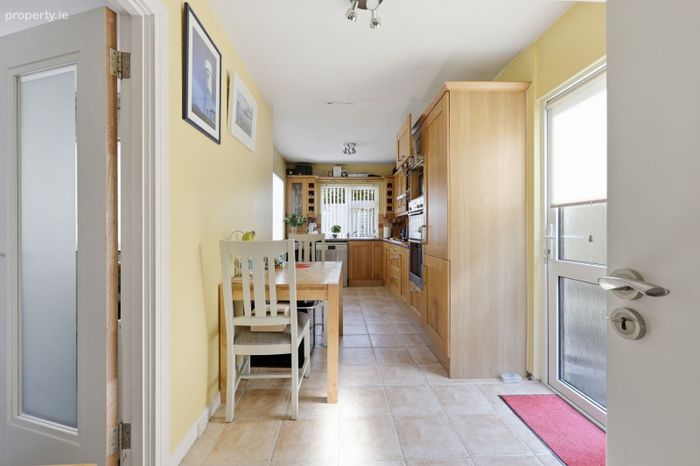
Kitchen/Diner - 2.36m (7'9") x 6.05m (19'10")
Modern extended kitchen with ample oak-effect cabinetry, tiled spash-back, integrated appliances, tiled floor and space for a breakfast table, opening to the landscaped rear garden.
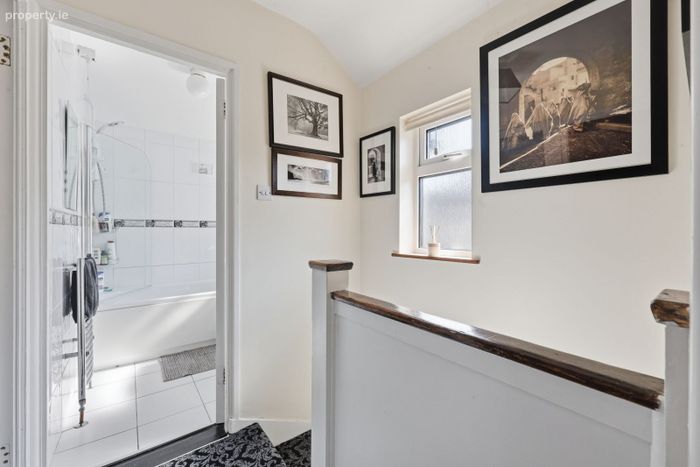
Hall (First Floor Landing) - 0.85m (2'9") x 1.84m (6'0")
Bright landing with window, contemporary carpet and access to all bedrooms and the bathroom.
Primary Bedroom - 3.58m (11'9") x 4m (13'1")
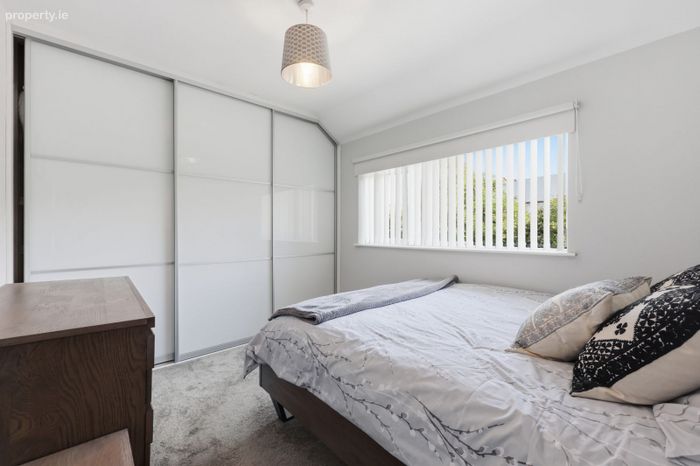
Spacious double bedroom to the rear with a large window, carpeted flooring, vertical blinds, roller blinds, fitted wardrobes and ample space for additional furniture, presented in walk-in condition.
Bedroom - 3.33m (10'11") x 2.75m (9'0")
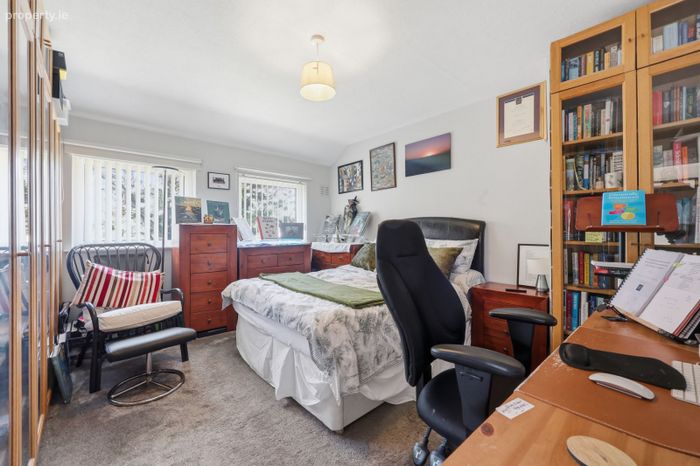
Comfortable double bedroom to the rear with fitted wardrobes and bright aspect, ideal as a guest room or home office.
Bedroom - 2.09m (6'10") x 3.17m (10'5")
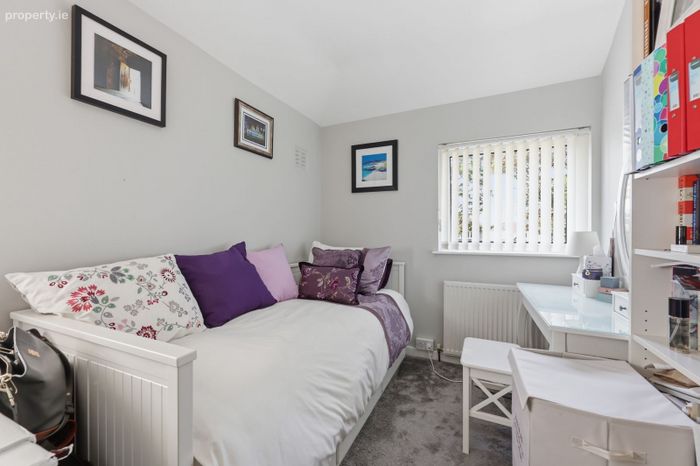
Well-proportioned single room with neutral décor, perfect as a child`s bedroom or study.
Bathroom - 1.5m (4'11") x 1.94m (6'4")
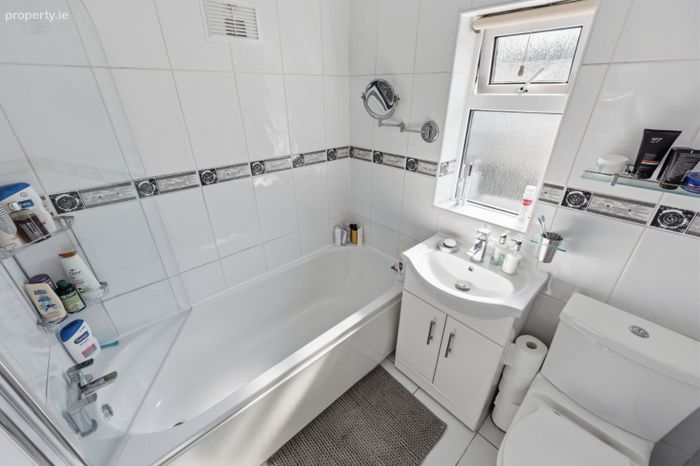
Contemporary fully tiled bathroom with bath and overhead shower, vanity unit with storage and WC, finished in bright white tones.
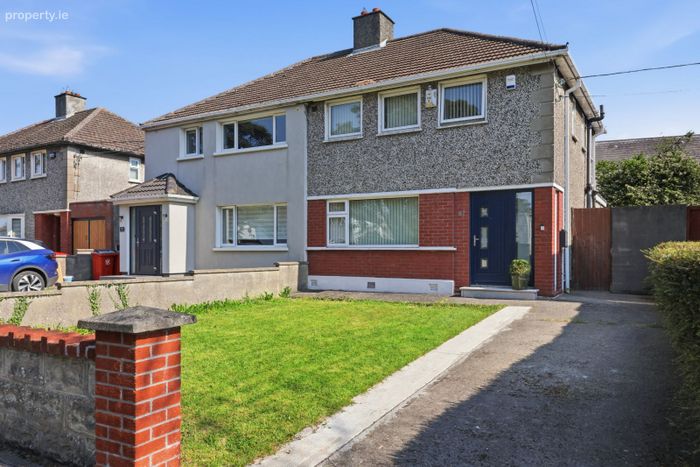
Externally, the property is approached by a beautifully landscaped front garden with a paved driveway, providing excellent off-street parking. To the rear is a beautifully landscaped, low-maintenance garden featuring a paved patio, raised seating area, decorative gravel and two spacious garden sheds, providing excellent storage and an attractive private outdoor space.
Total approx floor area 83 m² / 893 ft²
Disclaimer: All measurements and details are approximate and for guidance purposes only. Prospective purchasers should satisfy themselves as to the accuracy of all information provided.
BER Details
BER No. 119354801
Energy Performance Indicator: 441.45 kWh/m2/yr
This property was last updated: today, 12 hours ago