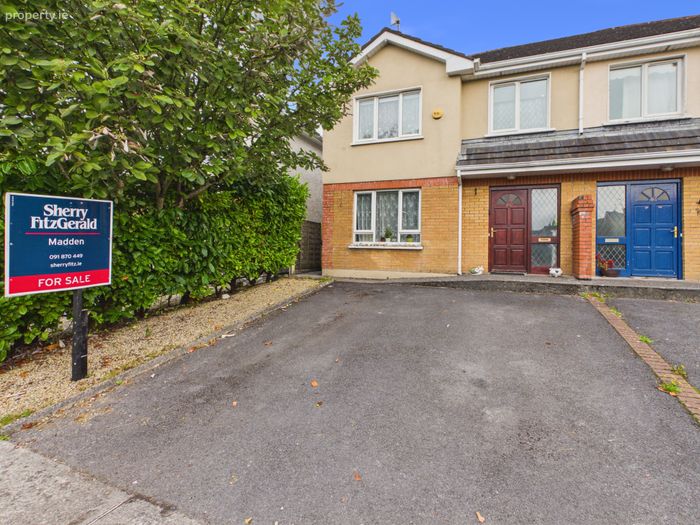
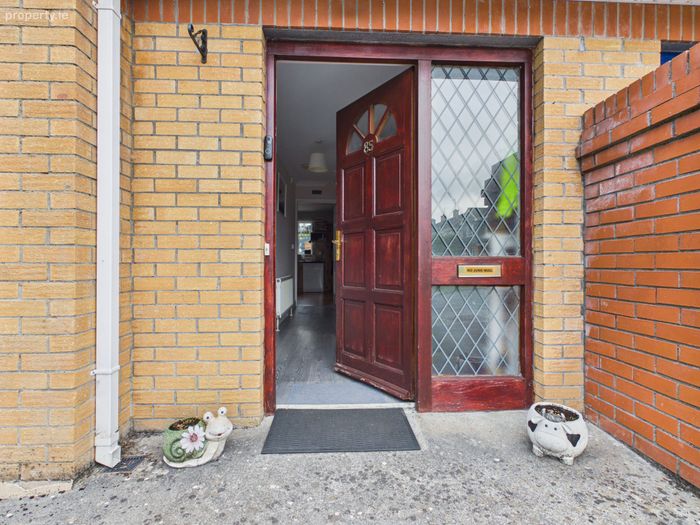
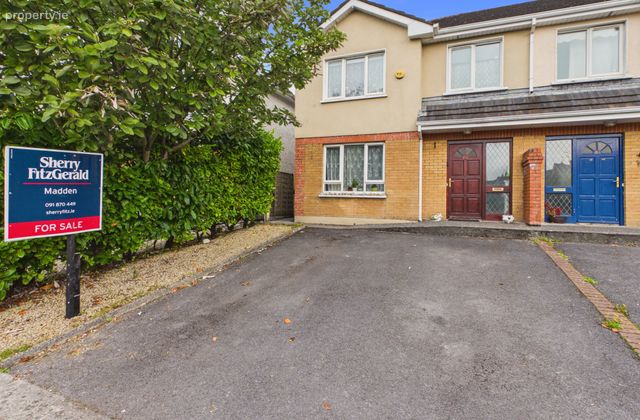
85 Danesfort Drive, Loughrea, Co. Galway, Loughrea, Co. Galway
 See Larger Images & 27 More Photographs >>
€350,000
Semi-Detached House4 Bedrooms, 3 Bathrooms, Semi-Detached House
Rating:


Contact Name: Sherry Fitzgerald Madden
Agent:
Sherry Fitzgerald Madden
PSR Licence Number: 004149
Email Agent Show Number
Save This Ad
Key Features
Heating: Oil central heatingServices: All mains services
Property Description
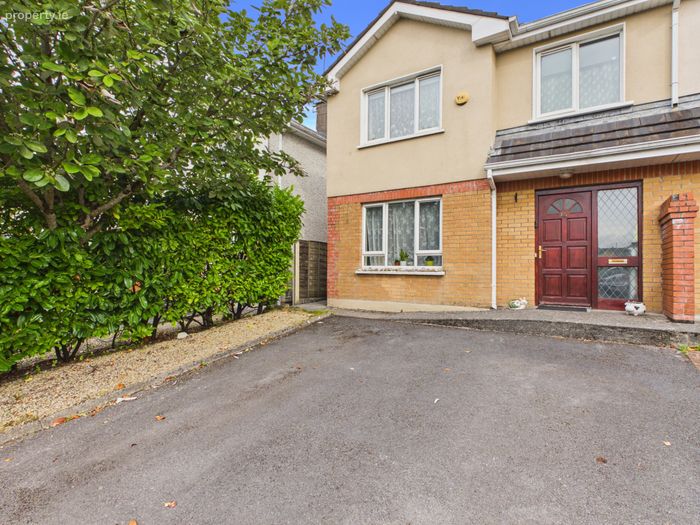
No. 85 Danesfort Drive is a modern four bedroom home, located in a private, well established residential development within walking distance of Loughrea town centre and all it's social and recreational amenities. Creche facilities available within development also.
Boasting bright and spacious accommodation, this residence is presented for sale in excellent condition, affording one the opportunity here to acquire a quality energy efficient home in a most convenient location. Viewing is highly recommended and can be arranged through selling agents.
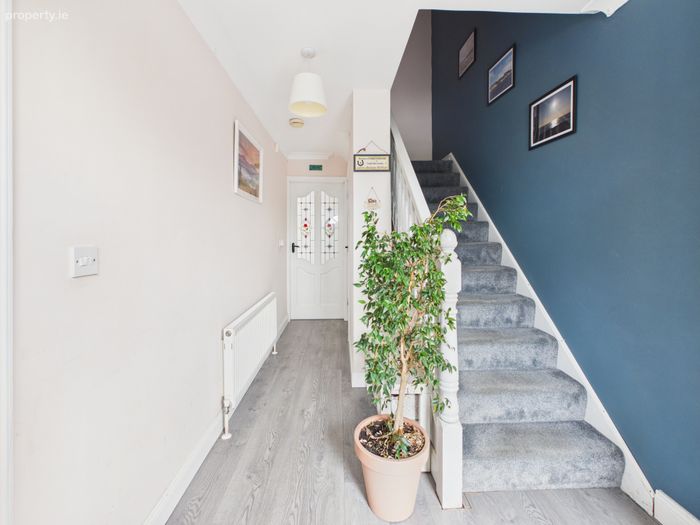
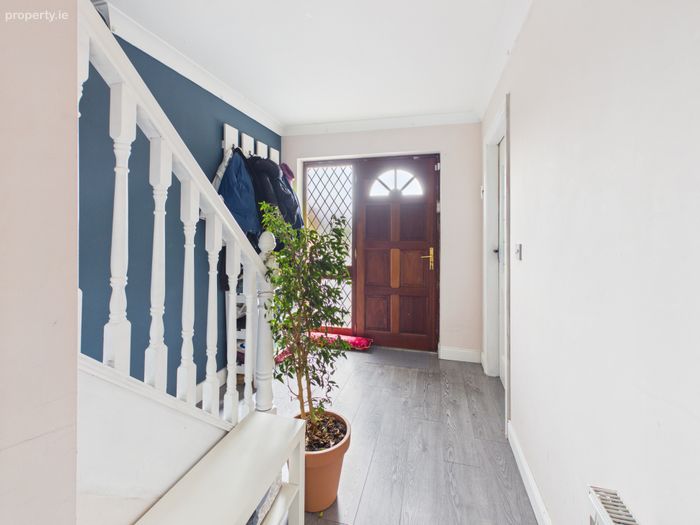
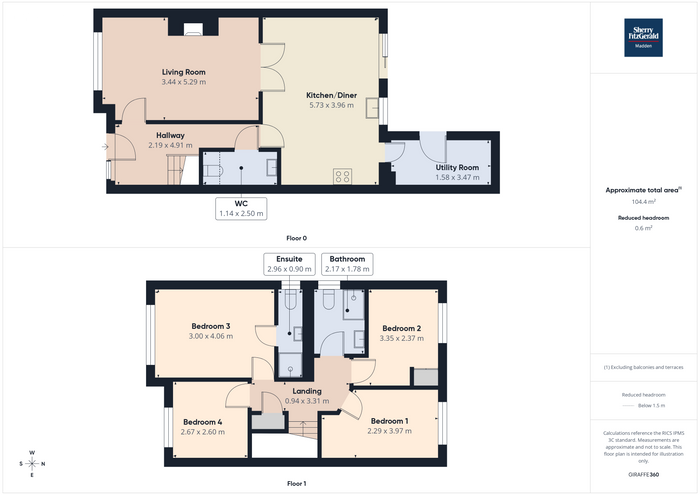
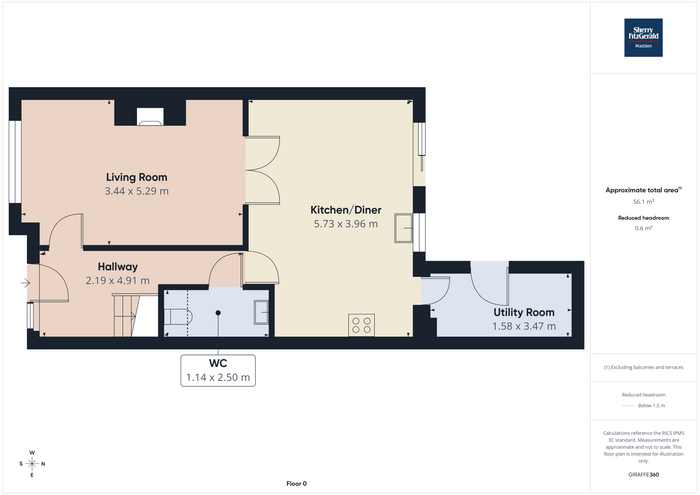
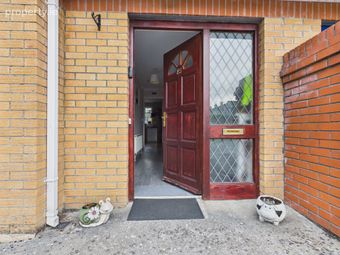
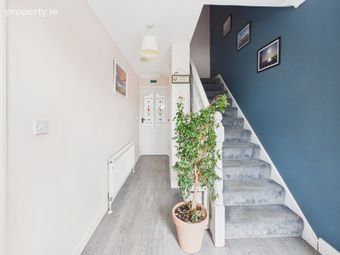
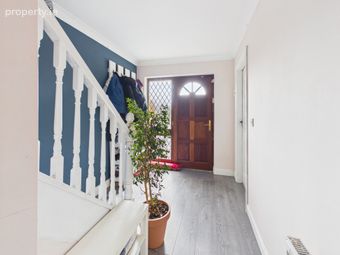
Hallway 2.19m x 4.91m. Front aspect window and door, wooden flooring
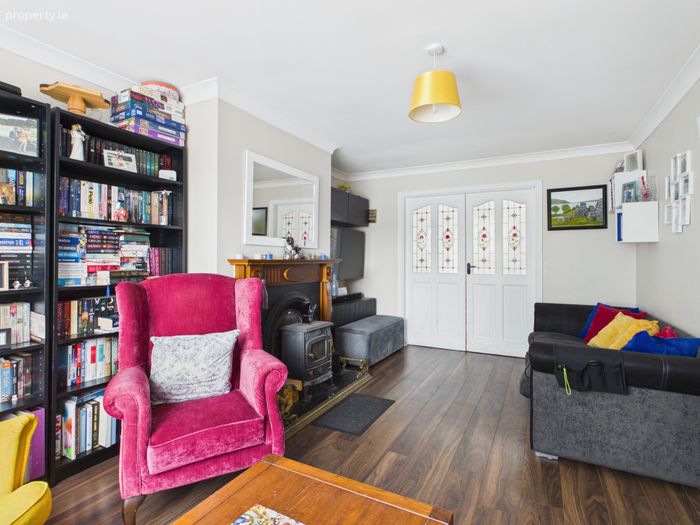
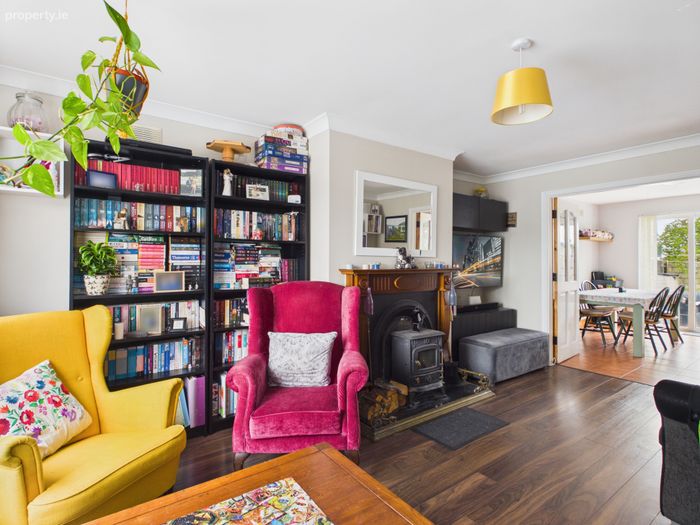
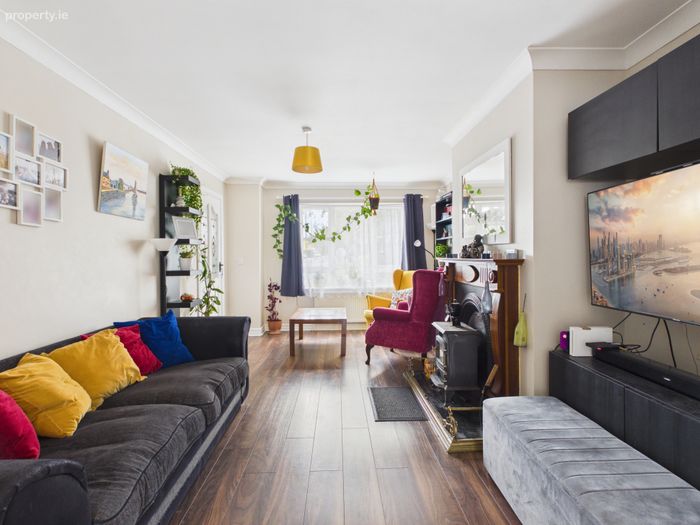
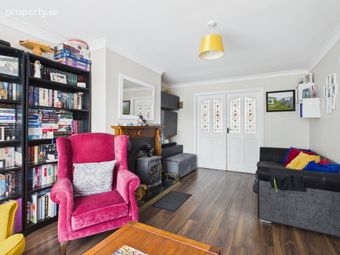
Living Room 3.44m x 5.29m. Front aspect window, solid fuel stove with wooden surround, French doors leading to kitchen, wooden flooring
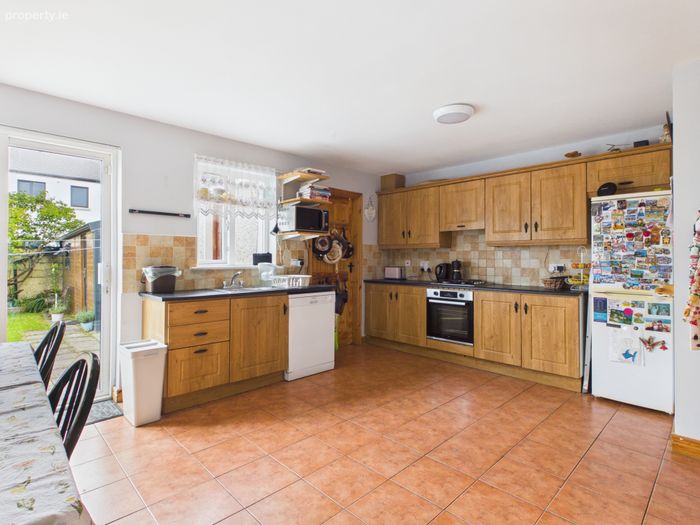
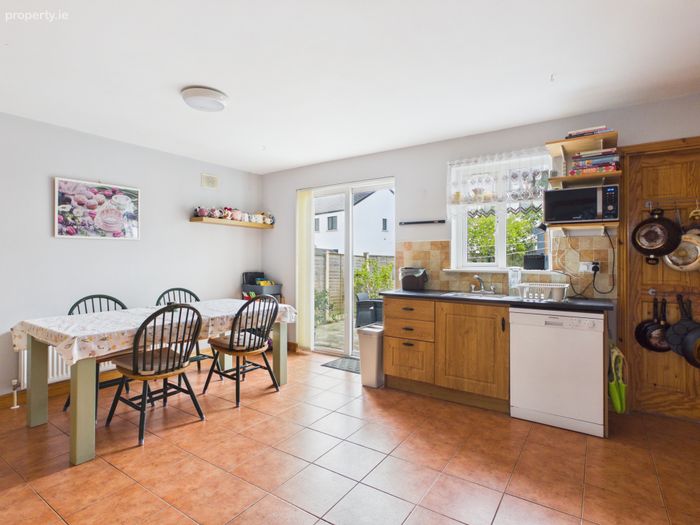
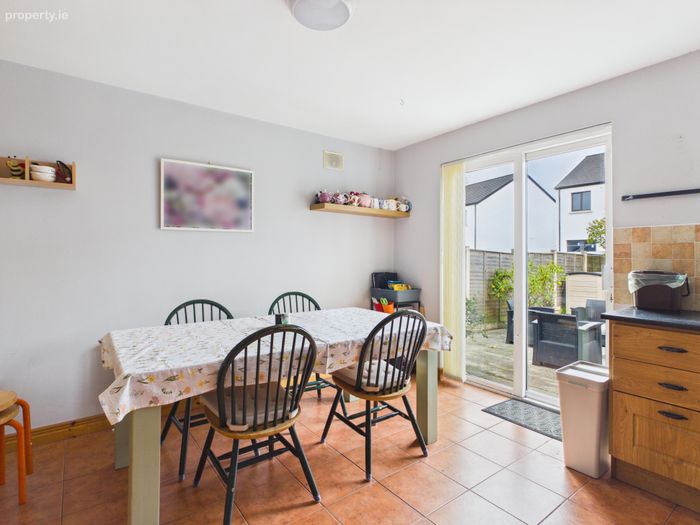
Kitchen Dining Room 5.73m x 3.96m. Rear aspect widow and sliding door, wall and base units, tile flooring
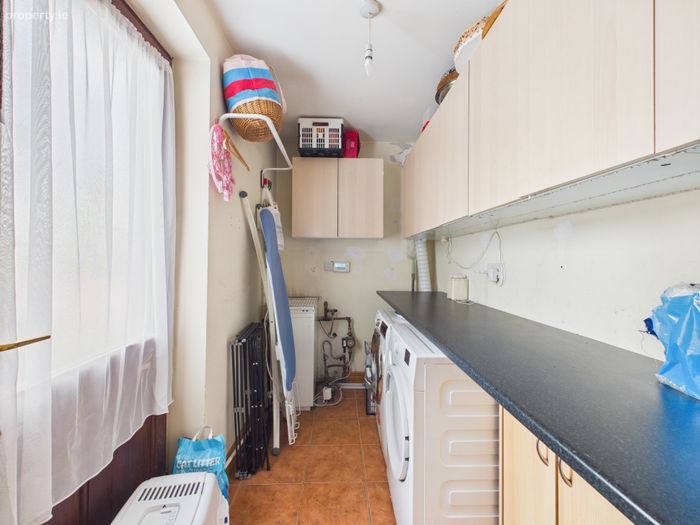
Utility Room 1.58m x 3.47m. Rear aspect door, wall and base units, tile flooring
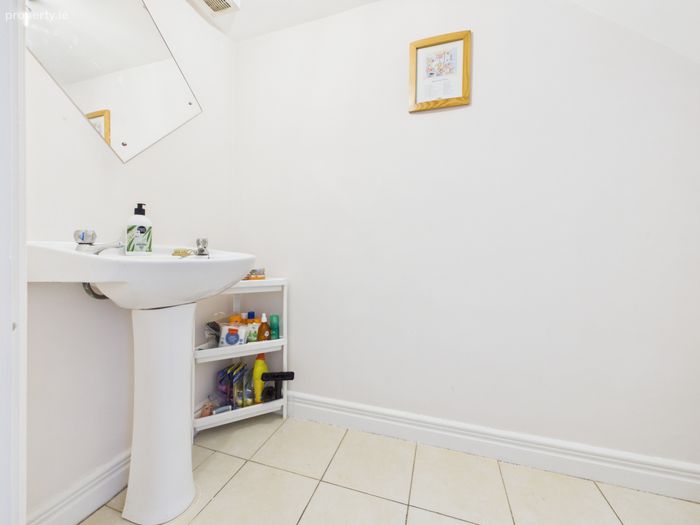
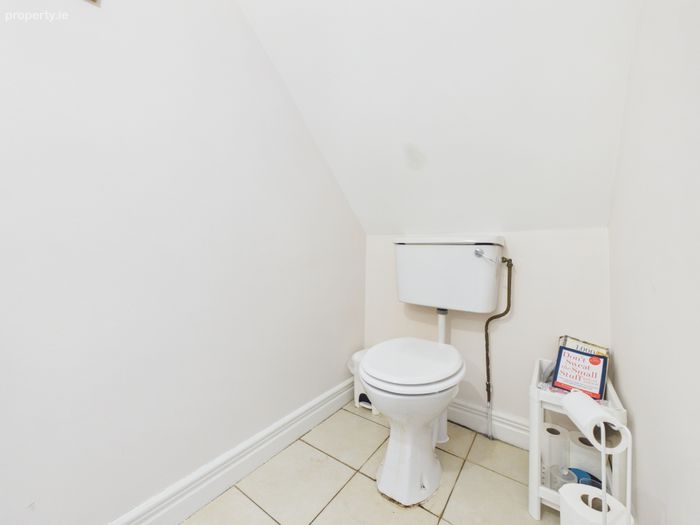
Groundfloor wc 1.14m x 2.50m. whb/wc, tile flooring
First Floor
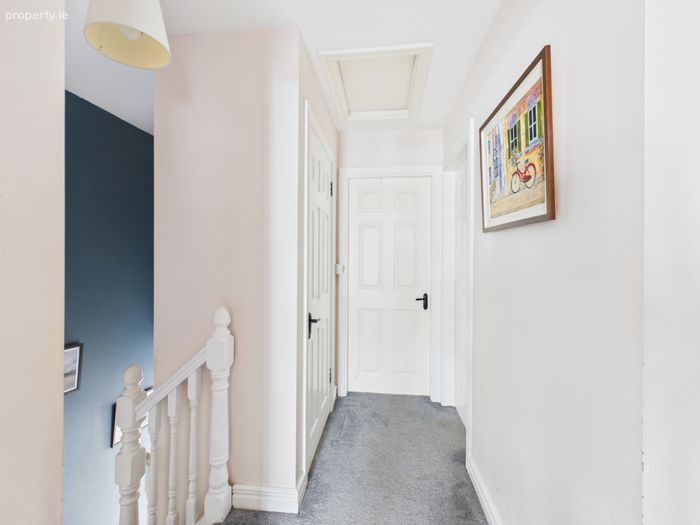
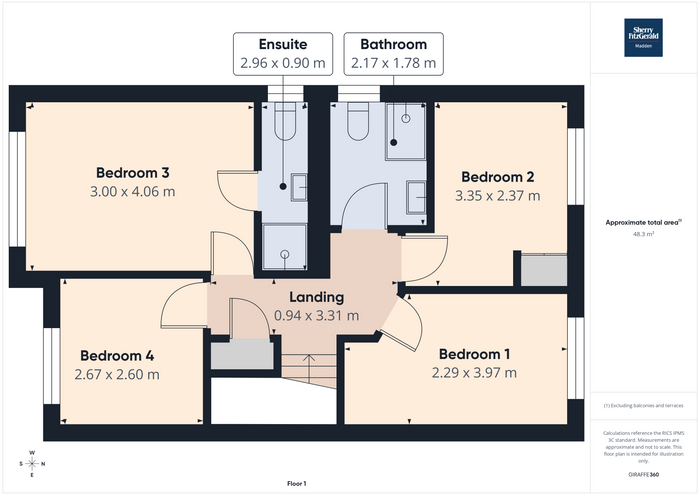
Landing 0.94m x 3.31m. Hotpress/airing cupboard off, carpet flooring
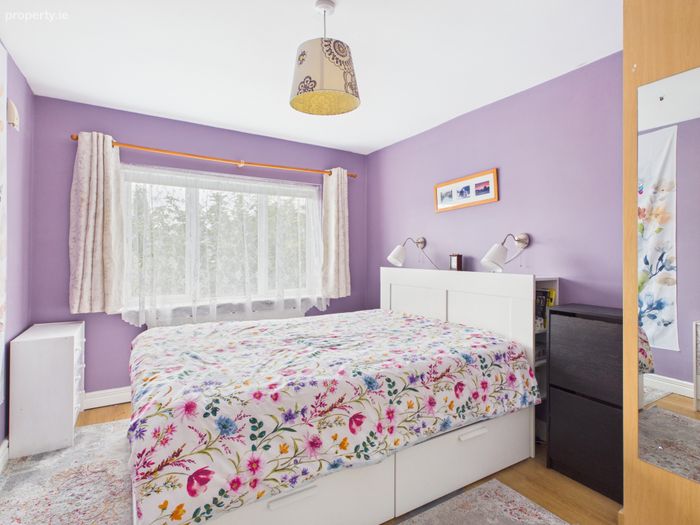
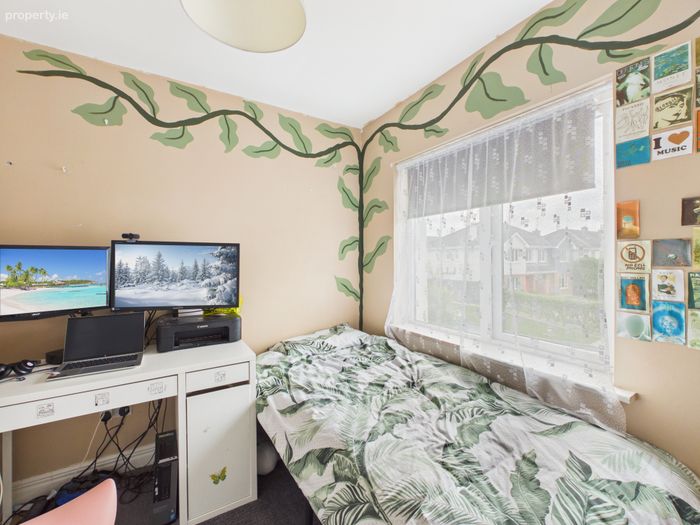
Bedroom 1 2.29m x 3.97m. Rear aspect window, wooden flooring
Bedroom 2 3.35m x 2.37m. Rear aspect window, fitted wardrobe, wooden flooring
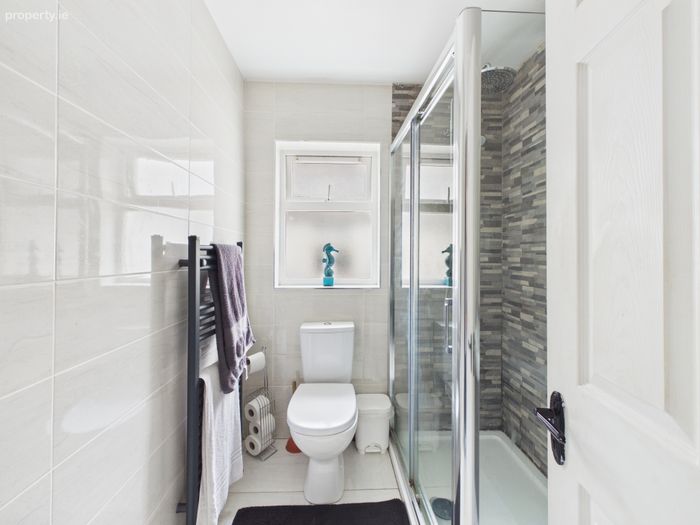
Bathroom 2.17m x 1.78m. Side aspect window, whb with fitted storage/wc/shower, floor to ceiling tiling
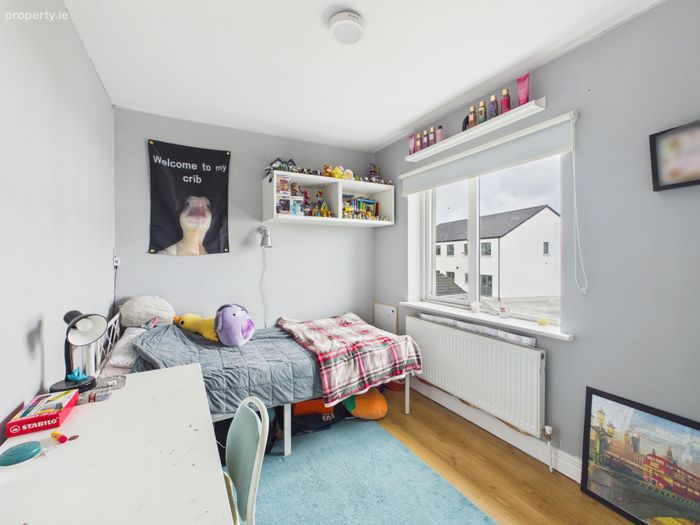
Bedroom 3 3.00m x 4.06m. Front aspect window, fitted wardrobe, wooden flooring
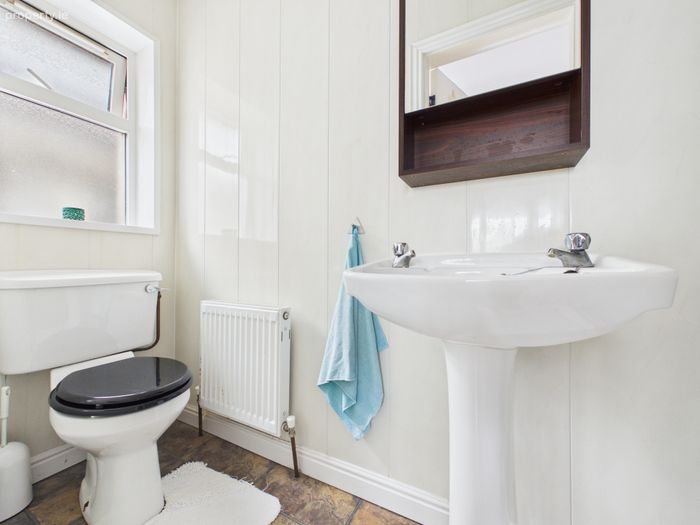
- Ensuite: 2.96m x 0.90m - Side aspect window, whb/wc/electric shower, panelled walls, tiled flooring
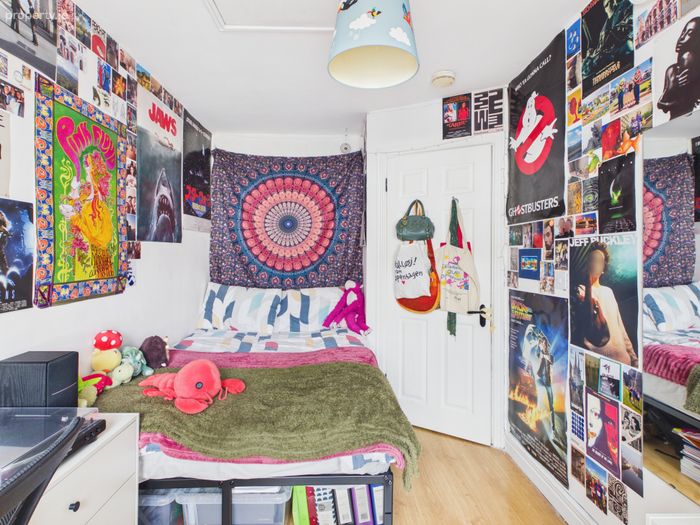
Bedroom 4 2.67m x 2.60m. Front aspect window, wooden flooring
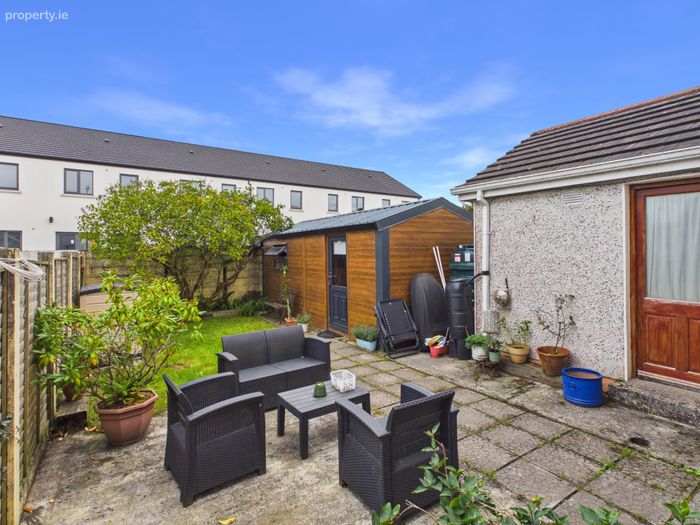
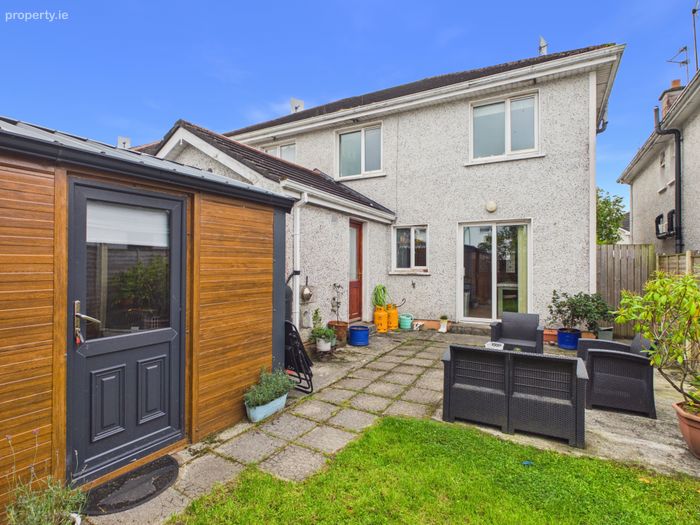
Garden Large garden to rear with side access, patio area, laid to lawn, fence and brick boundary
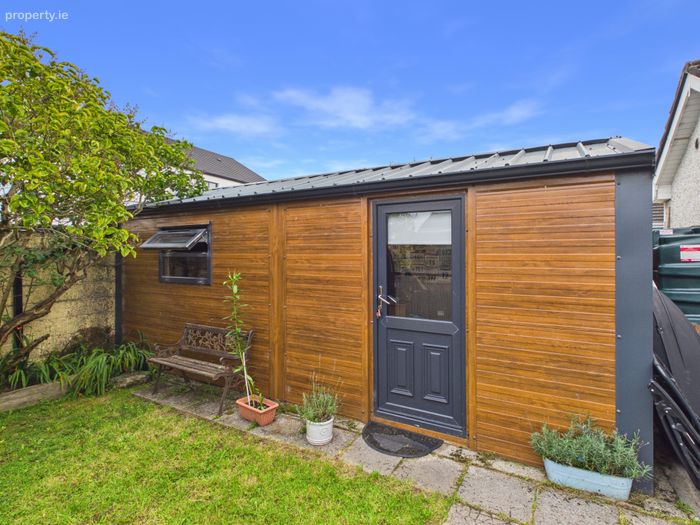
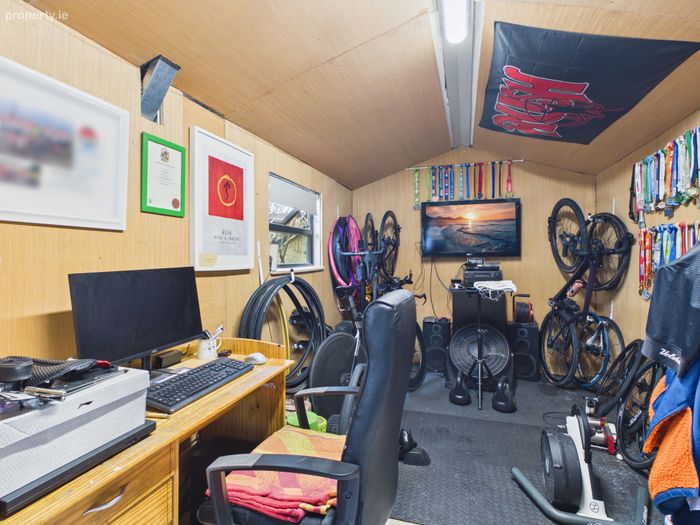
Garden Room/Office Side aspect window and door, large space for garden room, office or storage
BER Details
BER No. 105670756
Energy Performance Indicator: 133.87 kWh/m2/yr
This property was last updated: today, 3 hours 20 minutes ago