85 Bangor Road, Crumlin, Dublin 12, Crumlin, Dublin 12
 See Larger Images & 11 More Photographs >>
€525,000
Terraced House2 Bedrooms, 2 Bathrooms, Terraced House
Rating:


Contact Name: Eoin Boylan
Agent:
Sherry FitzGerald Sundrive
PSR Licence Number: 002183
Email Agent Call 014922444
Save This Ad
Key Features
Open Plan LivingTurnkey Condition
Utility Room
Downstairs WC
Two Generous Bedrooms & a Study
Gas Central Heating
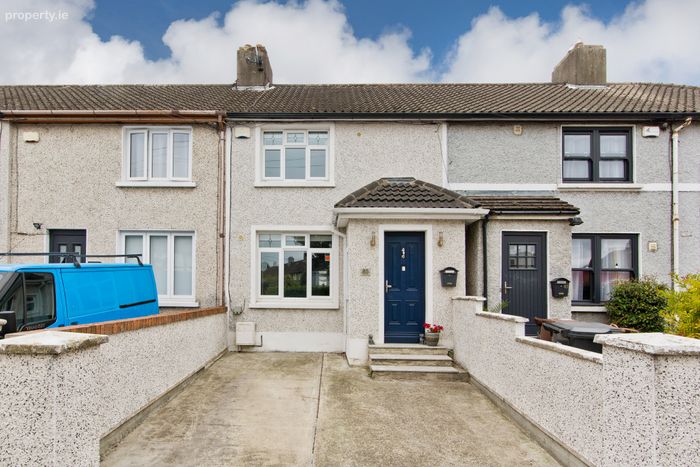
Off-Street Parking
Property Description
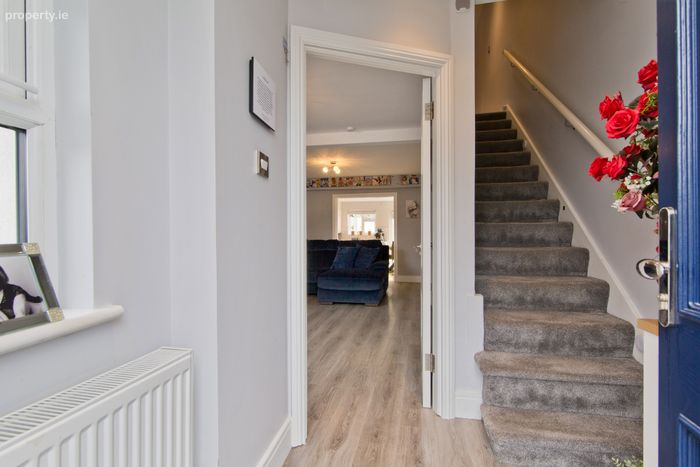
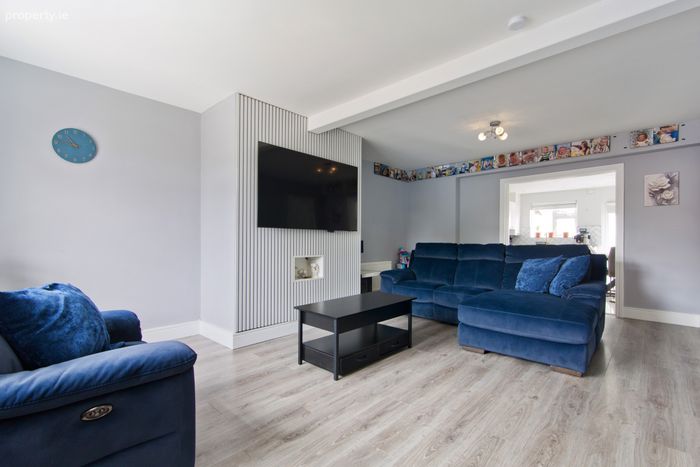
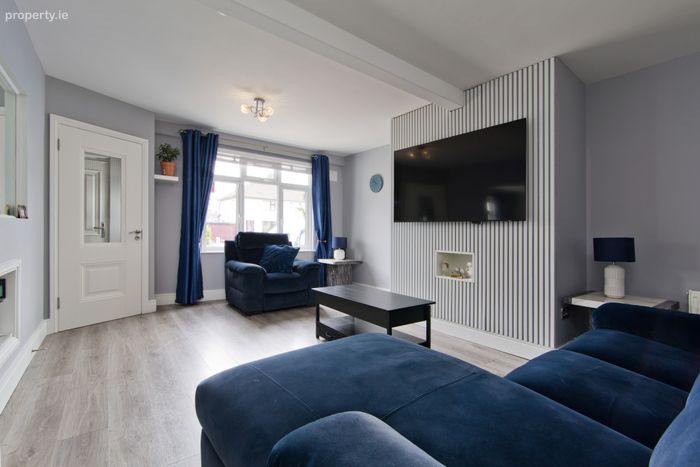
Upon entering this charming property, you're greeted by a light-filled an entrance hall with stairs to the first floor landing and leading through to the living room. The living room itself boasts generous proportions and is beautifully finished throughout, featuring a large front-facing window, which further benefits from access to the downstairs WC, a separate utility room, while elegant sliding pocket doors open seamlessly into the spacious open-plan kitchen/dining room.
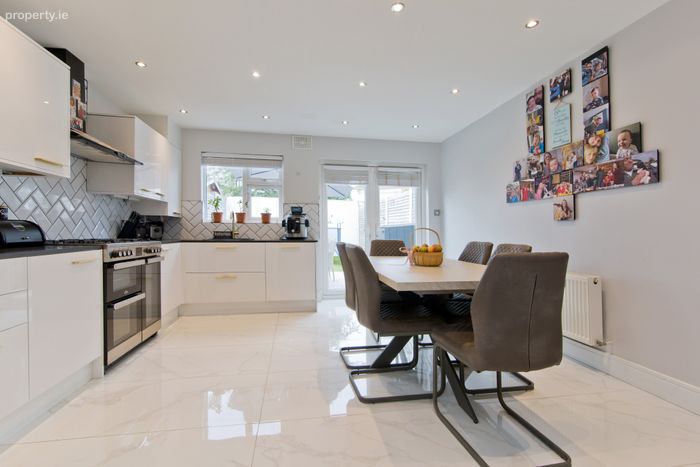
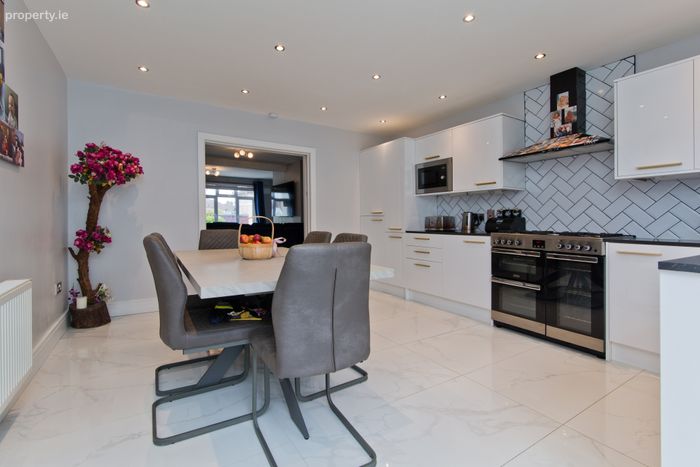
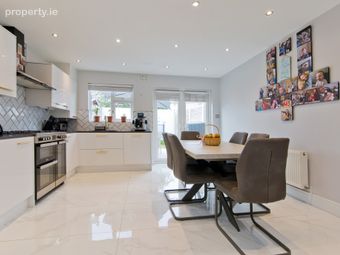
The real hub of the home is the sympathetically extended open plan kitchen/dining room. The attention to detail is second to none and has been finished to an extremely high standard. The kitchen/dining area itself has an abundance of natural light which is provided via the large rear facing window and double glass panel doors which open out to a beautifully appointed rear garden.
Moving to the first floor, you'll find two generously proportioned double bedrooms, a versatile study/home office/guest room, and a contemporary family bathroom.
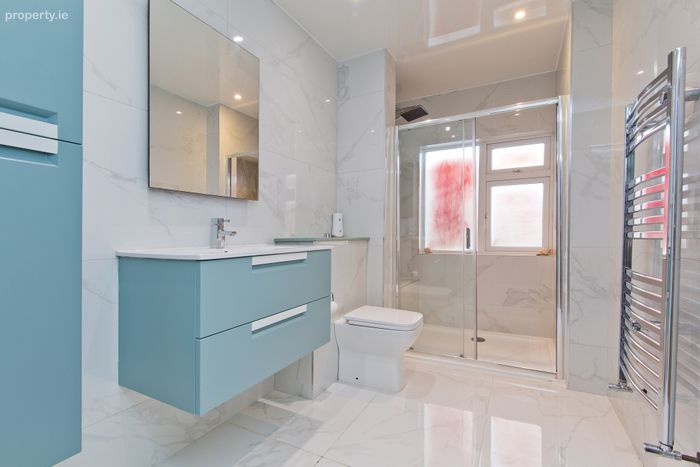
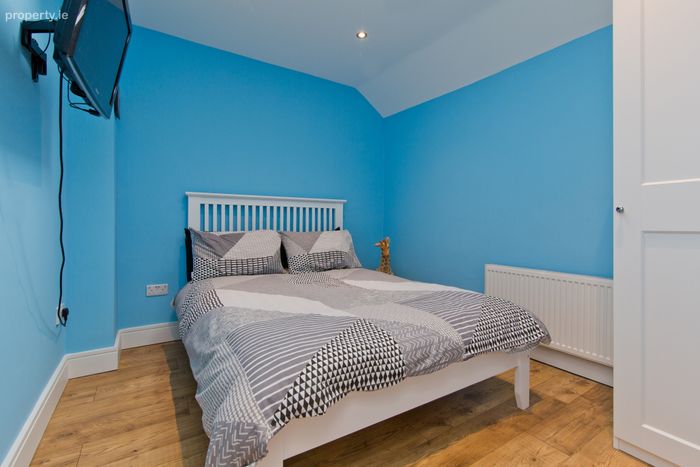
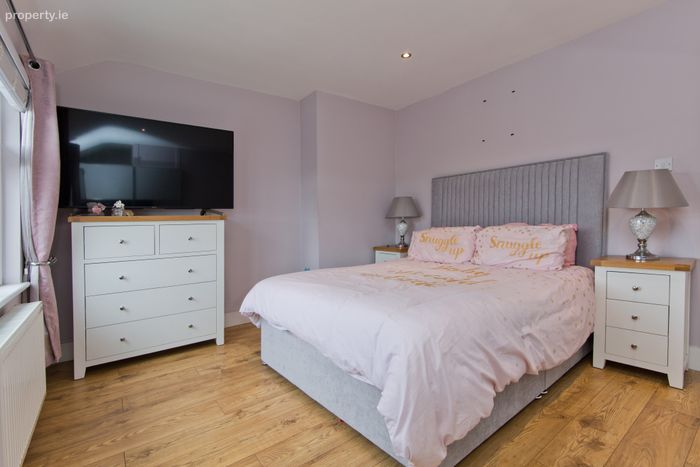
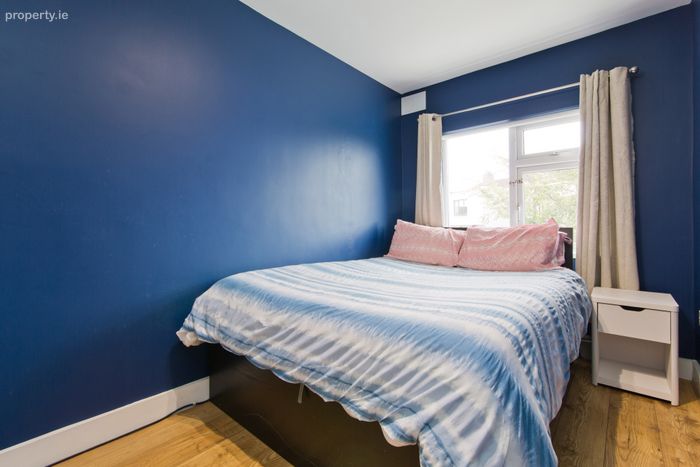
Bedroom One is a generously sized double bedroom featuring a large front-facing window, built-in wardrobes providing excellent storage, a wall-mounted radiator, LED downlighters, and hardwood flooring. Bedroom Two is a sizeable double bedroom enjoying a pleasant rear-facing aspect overlooking the west-facing rear garden. The room benefits from a wall-mounted radiator, ample space for freestanding wardrobes and hardwood flooring. The study/home office is nestled between bedroom one & bedroom two, offering excellent versatility as a study, home office, nursery, or dressing room. The room benefits from a large Velux skylight, LED downlighters and hardwood flooring. The family bathroom is complete with an Opaque rear-facing window, a spacious walk-in double shower enclosure complete with a mains-fed rainfall shower and separate handheld attachment, complemented by a glass sliding shower door. Further features include a WC, a wall-mounted feature vanity unit with inset wash hand basin and mixer tap, a heated towel rail, and additional built-in storage.
A superb turnkey home offering modern family living in a highly sought-after residential location.
The location is second to none in terms of convenience with a host of nearby amenities in Sundrive, Kimmage, Terenure and Harold’s Cross including shops, restaurants, established schools and the new National Children's Hospital on your doorstep. The area is serviced by an excellent road network and has host of bus routes providing easy access to the city centre, M50 and beyond. Properties presented in this manner are a rarity and early viewing is recommended.
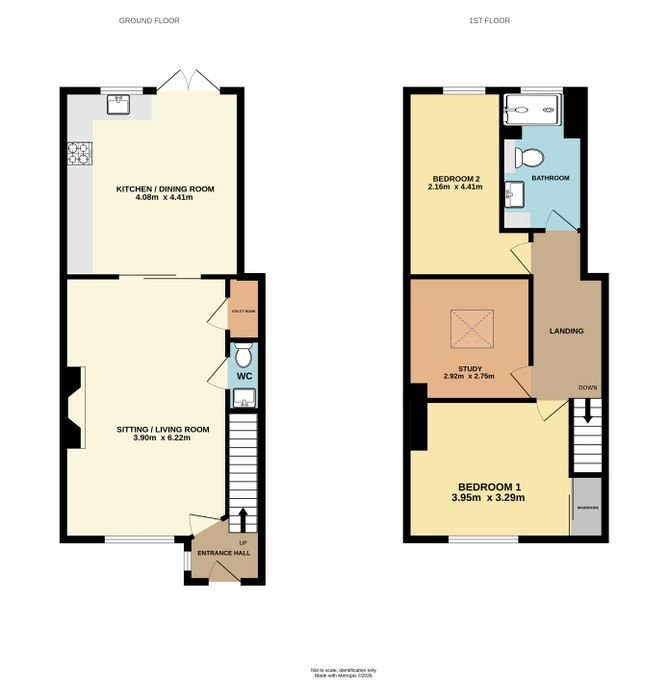
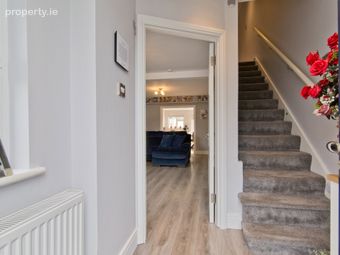
Entrance Hall 1.75m x 1.85m. Opening from the front door into a welcoming entrance hallway, stairs to the first-floor landing while the hall leads through to a beautifully presented living room.
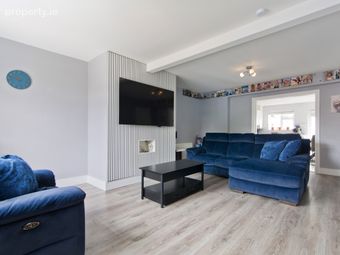
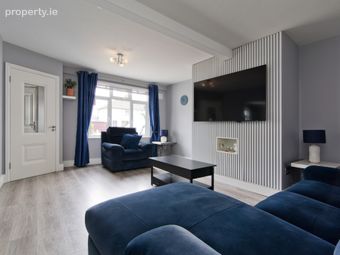
Living Room 3.90m x 6.22m. A beautifully presented and contemporary living room featuring a large front-aspect window that fills the space with natural light. Finished to an exceptional standard with pocket doors to the spacious open-plan kitchen/dining room to the rear, creating an ideal layout for modern family life and entertaining. The room further benefits from access to the downstairs WC and separate utility room.
Downstairs WC 0.78m x 1.65m. Finished with a WC, wash hand basin with mixer-tap, heated towel rail, and floor-to-ceiling tiling.
Utility Room 0.81m x 1.50m. A practical utility room fitted with plumbing and space for a washing machine and tumble dryer, providing valuable additional storage.
Kitchen / Dining Room 4.08m x 4.41m. Fitted with an extensive range of contemporary high-gloss wall & floor units, complemented by ample worktop space, a stylish tiled splashback, and an inset sink with gold-plated mixer tap. Further benefiting from a Rangemaster cooker with gas hob, extractor hood overhead, and an array of fitted appliances. Recessed LED downlighters and porcelain tiled flooring enhance the modern finish throughout.
The dining space is generously proportioned, providing ample room for a large family dining table and chairs. Flooded with natural light from the rear-facing window and glazed patio doors which direct access to the rear garden.
Landing 1.81m x 4.05m. Providing access to two generously proportioned double bedrooms, a versatile study/home office/guest room, and a contemporary family bathroom.
Bedroom 1 3.95m x 3.29m. A generously sized double bedroom featuring a large front-facing window, built-in wardrobes providing excellent storage, a wall-mounted radiator, LED downlighters, and hardwood flooring.
Bedroom 2 2.16m x 4.41m. A sizeable double bedroom enjoying a pleasant rear-facing aspect overlooking the west-facing rear garden. The room benefits from a wall-mounted radiator, ample space for freestanding wardrobes and hardwood flooring.
Study/Home Office 2.92m x 2.75m. A good-sized additional room nestled between bedroom one & bedroom two, offering excellent versatility as a study, home office, nursery, or dressing room. The room benefits from a large Velux skylight, LED downlighters and hardwood flooring.
Bathroom 1.77m x 3.29m. Fitted with an Opaque rear-facing window, a spacious walk-in double shower enclosure complete with a mains-fed rainfall shower and separate handheld attachment, complemented by a glass sliding shower door. Further features include a WC, a wall-mounted feature vanity unit with inset wash hand basin and mixer tap, a heated towel rail, and additional built-in storage.
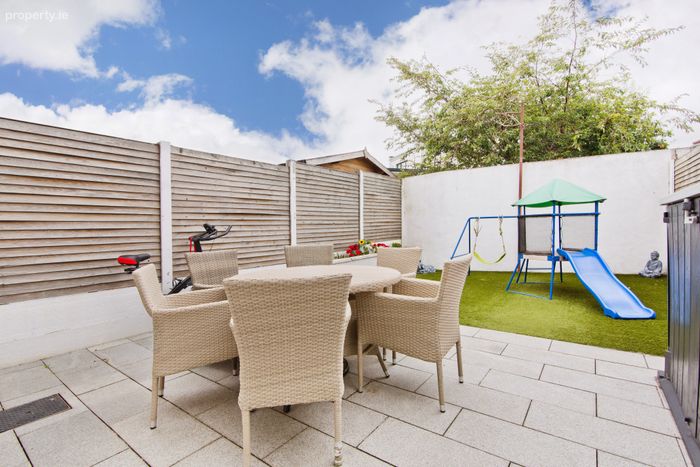
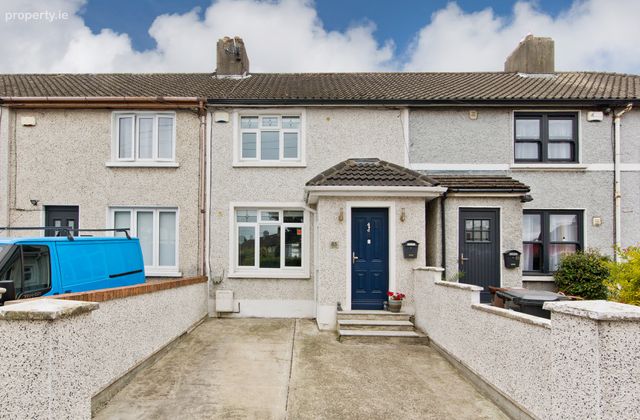
Outside The property benefits from ample off-street parking provided by a large driveway to the front of the home. To the rear, the beautifully landscaped garden offers an exceptionally private outdoor space. A sizeable patio area extends directly from the rear of the property, providing an ideal space for outdoor dining and entertaining, while the low-maintenance artificial lawn ensures year-round enjoyment. The garden is further enhanced by attractive boundary fencing and enjoys a wonderful sense of privacy and seclusion.
BER Details
BER No. 105592786
Energy Performance Indicator: 151.41 kWh/m2/yr
This property was last updated: today, 5 hours ago