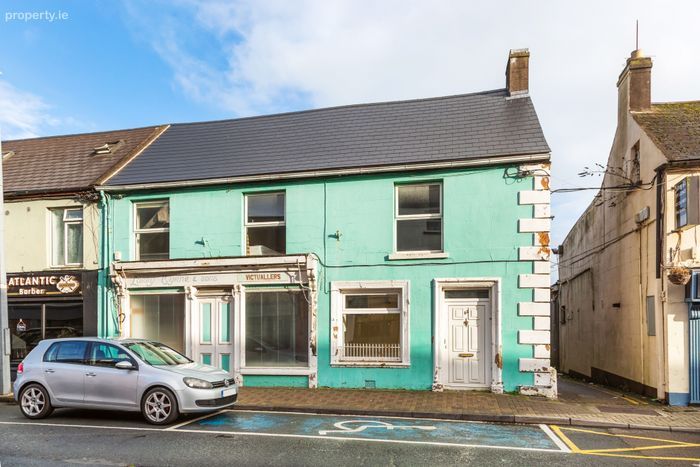
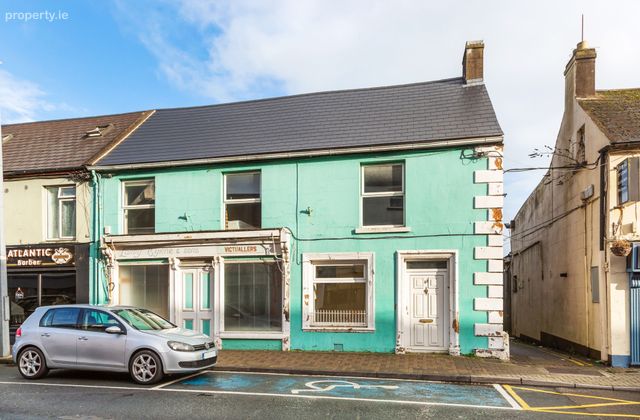
Bonne Bouche, 83 Lower Main Street, Arklow, Co Wicklow, Arklow, Co. Wicklow
 See Larger Images & 17 More Photographs >>
€360,000
Semi-Detached House5 Bedrooms, 3 Bathrooms, Semi-Detached House
Rating:


Contact Name: Martina Hill
Agent:
Sherry FitzGerald Arklow
PSR Licence Number: 002183
Email Agent Call 0402 32367
Save This Ad
Key Features
Mains water & sewageOil fired central heating
Broadband & telephone services available
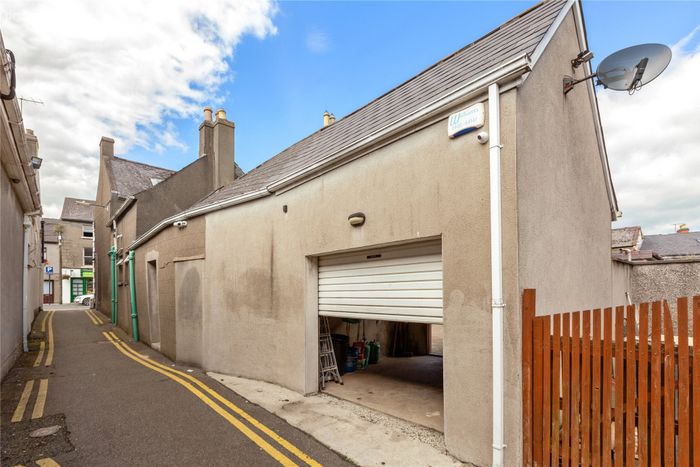
Rear access via the adjacent laneway
Centralised location
Prominent high-profile retail opportunity
Suitable for a variety of uses
For sale with vacant possession
Excellent pitch on one of Arklow's Main Streets' busiest and thriving trading locations
Property Description
Viewings by appointment only.
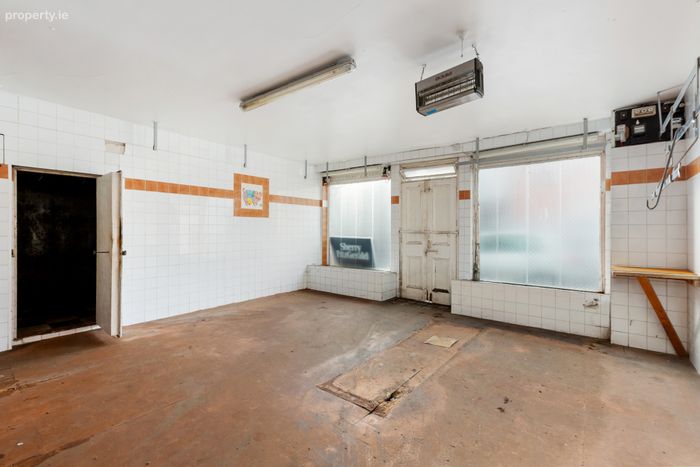
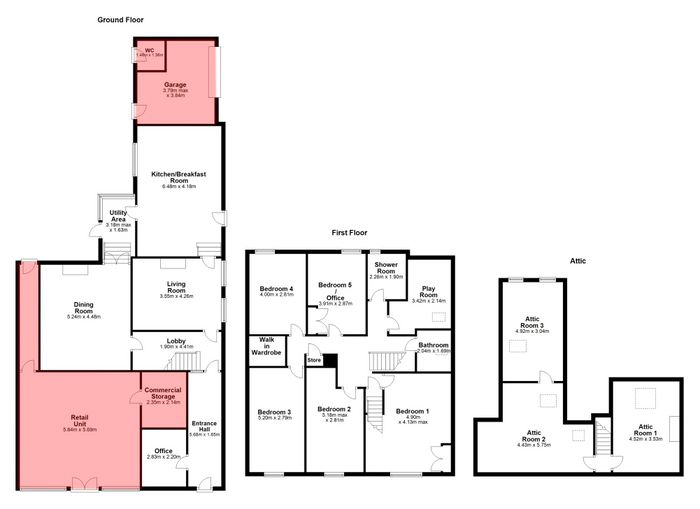
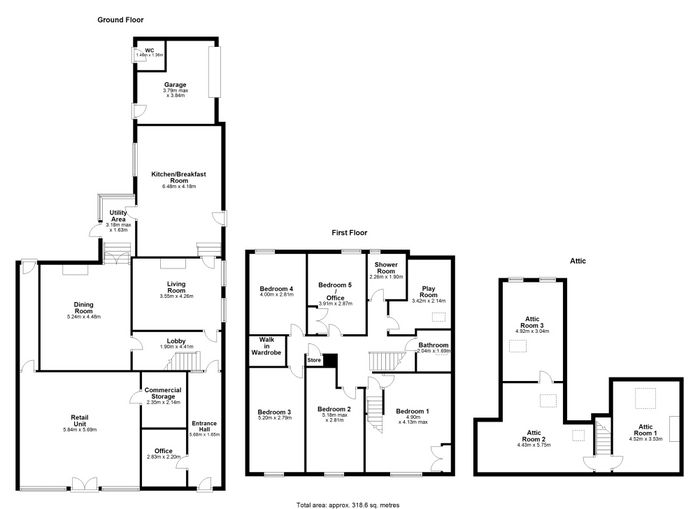
Retail Unit 5.84m x 5.69m. Previously a butcher shop, with tiled floors and large window to Main Street. Bright and spacious. Retains the original cold room with storage facilities.
Entrance Hall 5.68m x 1.65m. Enter through the original front door to a bright hallway, fully carpeted with dado rail and traditional decor.
Office 2.83m x 2.20m. Adjacent to the main entrance this room is ideal for use as a home office.
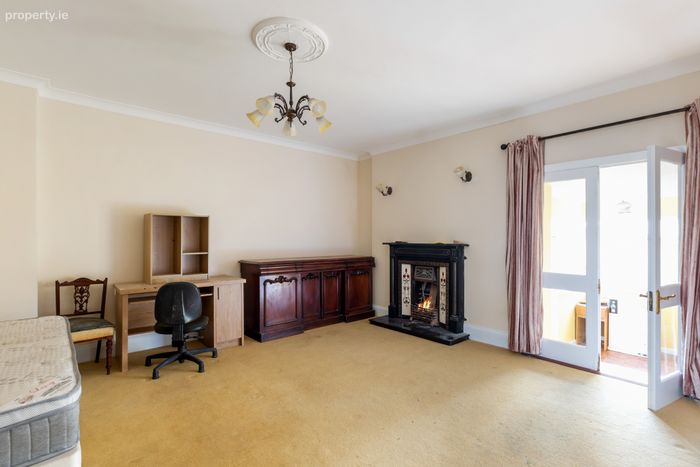
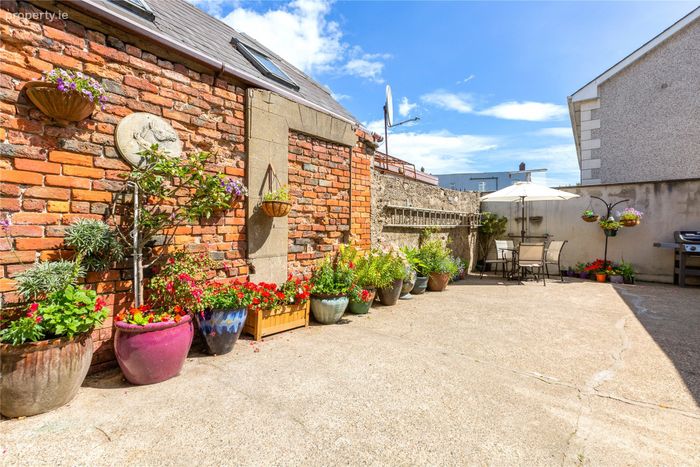
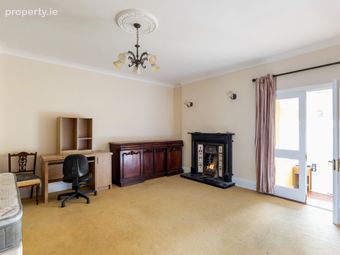
Dining Room 5.24m x 4.48m. Spacious room with decorative cast iron fireplace with tiled insert and timber surround. Carpeted floor with, coving and ceiling rose. Double doors open to allow access to the sheltered rear courtyard garden.
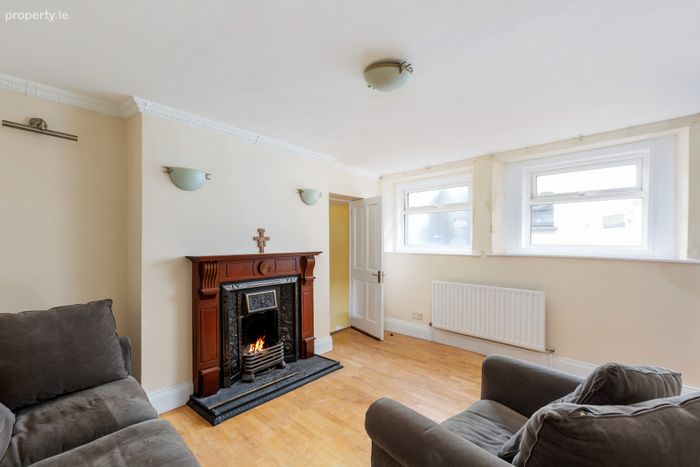
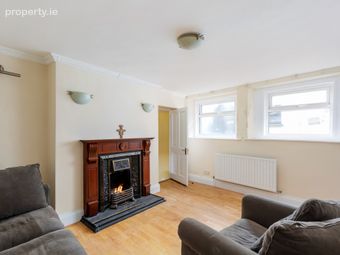
Living Room 4.26m x 3.55m. This lovely living room is the heart of this family home. With feature fireplace ceiling coving and large windows, it is a bright and comfortable room - ideal for relaxing.
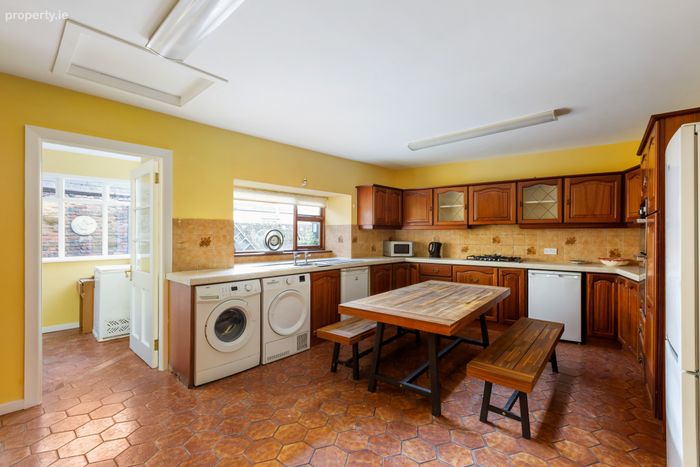
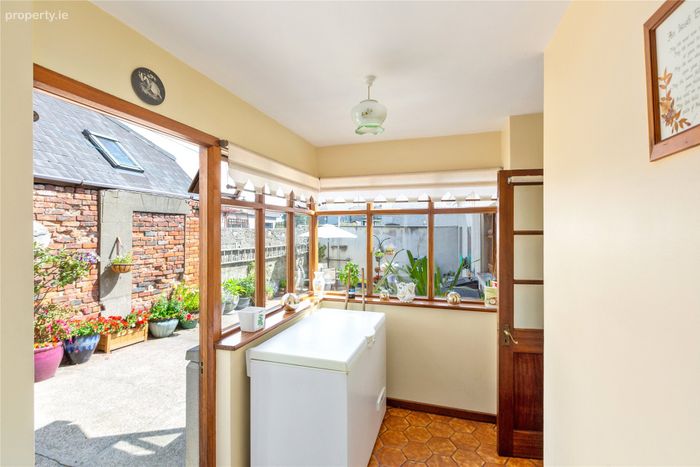
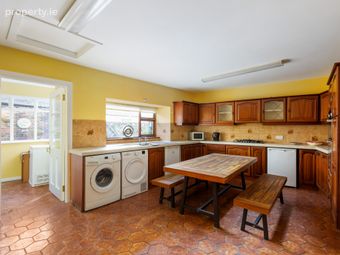
Kitchen / Breakfast Room 6.48m x 4.18m. A super family kitchen with extensive fitted units, space for all appliances and direct access to the utility area and enclosed rear courtyard
WC 2.04m x 1.69m. Fully tiled bathroom with w/c and wash hand basin.
Garage 3.84m x 3.79m. Electric roller doors.
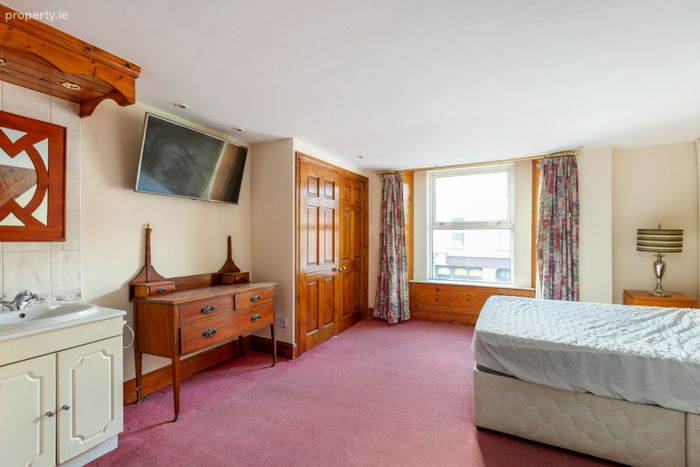
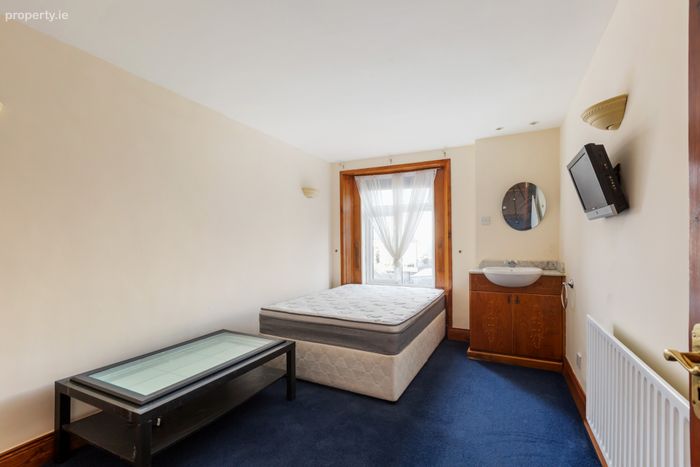
Bedroom 1 4.90m x 4.13m. Bright fully carpeted bedoom to the front of the property with fitted wardrobes and carpet to floor. En suite with corner Triton T90si shower, WC and vanity wash hand basin.
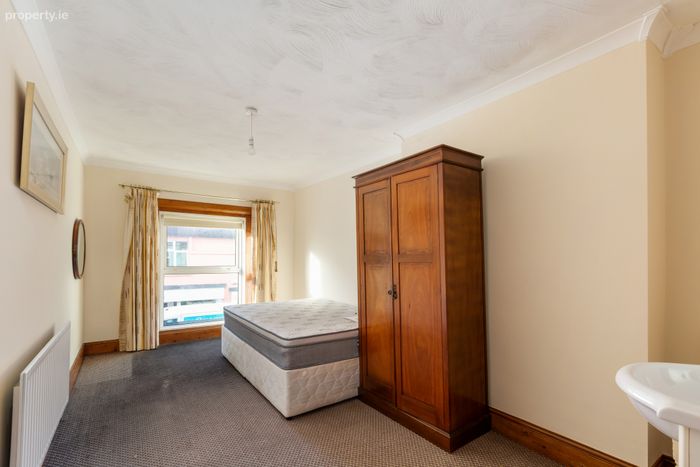
Bedroom 2 5.18m x 2.81m. Pretty double bedroom with carpet to floor, vanity unit and coving.
Bedroom 3 5.20m x 2.79m. Carpet, wall lights, vanity unit, tv and phone point, down lights and walk in wardrobe with shelving and clothes rail.
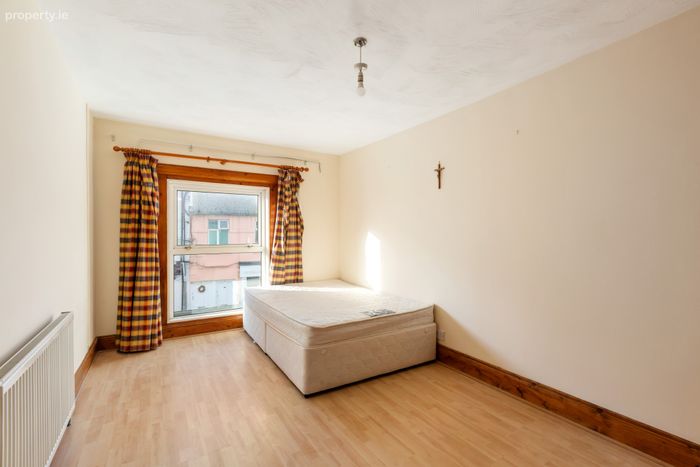
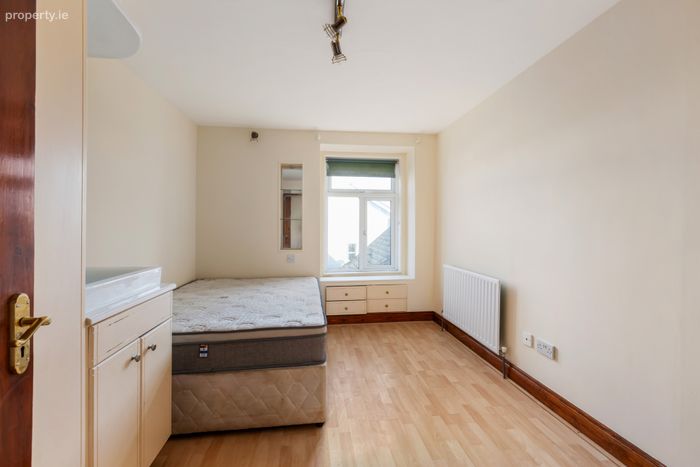
Bedroom 4 4.00m x 2.81m. Laminate flooring, tv and phone point, built in storage under window, built in wardrobes, vanity unit and ceiling spots.
Bedroom 5 / Office 3.91m x 2.87m. Spacious office room - also could be used as an additional bedroom. Built in shelving, carpet to floor and spot lights.
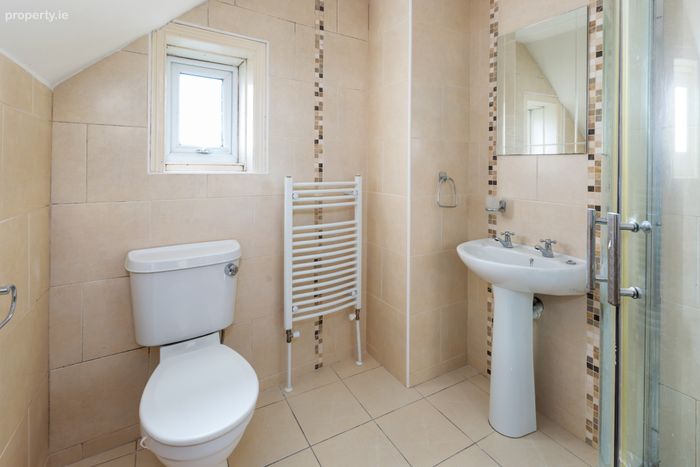
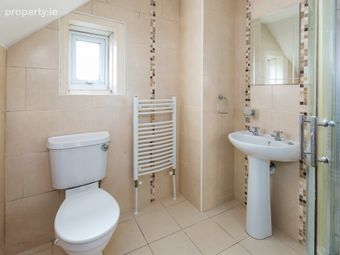
Shower Room 2.26m x 1.90m. Floor to ceiling tiles with corner Quadrant pump shower, w/c, wash hand basin, towel rail, mirror and built in cupboards.
Playroom 3.42m x 2.14m. Perfect space for a den or playroom. Could also be used as an additional bedroom.
Bathroom 1.46m x 1.36m. Bath, w/c, wash hand basin and fittings.
Stairs to attic
Room 1 4.52m x 3.53m. Wooden floor, Velux window, vanity unit and old feature fireplace.
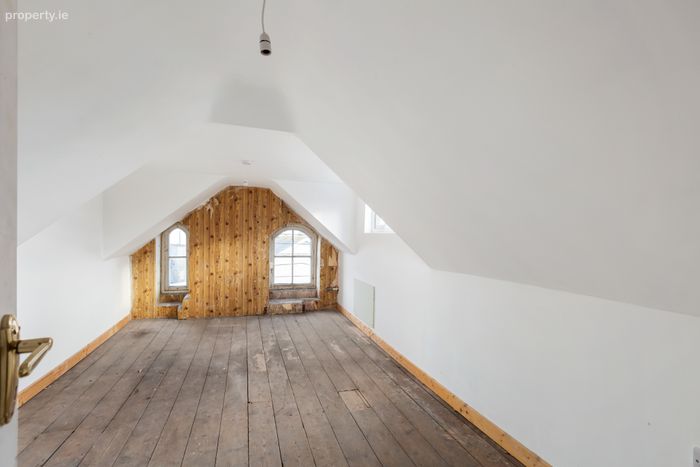
Room 2 5.75m x 4.43m. Feature vaulted ceiling.
Room 3 4.92m x 3.04m. Bright room with arch windows and sea views.
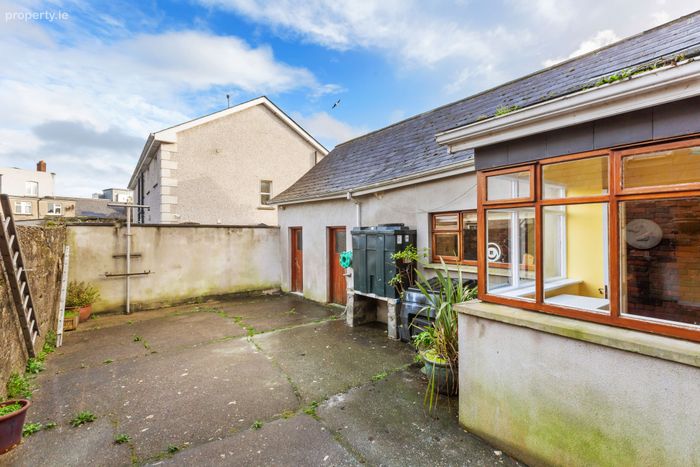
Yard Enclosed rear courtyard with rear access to the retail unit, toilets and garage.
BER Details
BER No. 107547697
Energy Performance Indicator: 500.79 kWh/m2/yr
This property was last updated: today, 12 hours ago