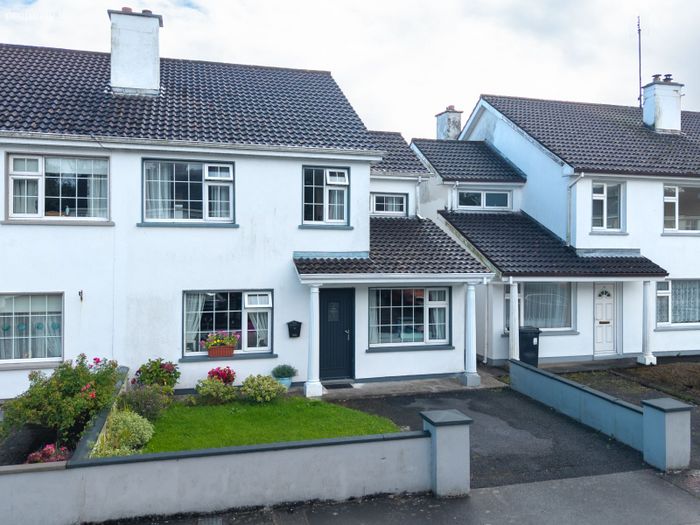
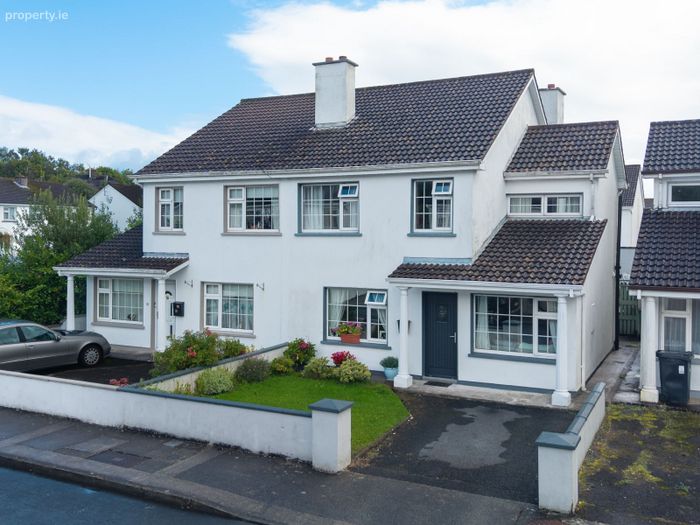
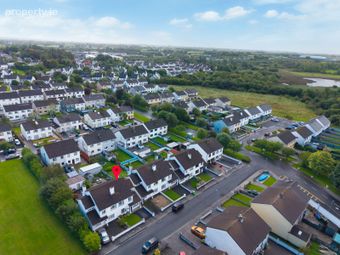
83 Chestnut Grove, Castlebar, Castlebar, Co. Mayo
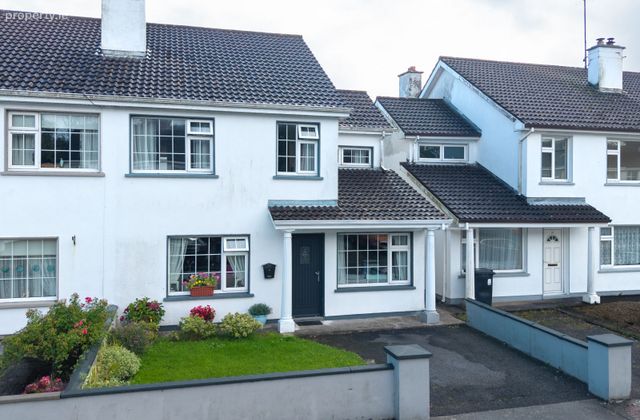 See Larger Images & 28 More Photographs >>
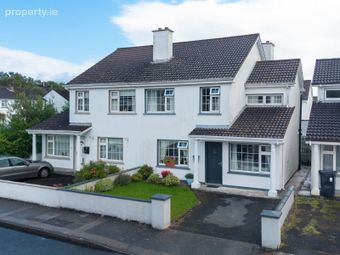
€299,000
Semi-Detached House4 Bedrooms, 3 Bathrooms, Semi-Detached House
Rating:

Contact Name: Claire Flannelly
Agent:
Flannelly Auctioneers
PSR Licence Number: 002158
Email Agent Call 087 254 8216
Save This Ad
Property Description
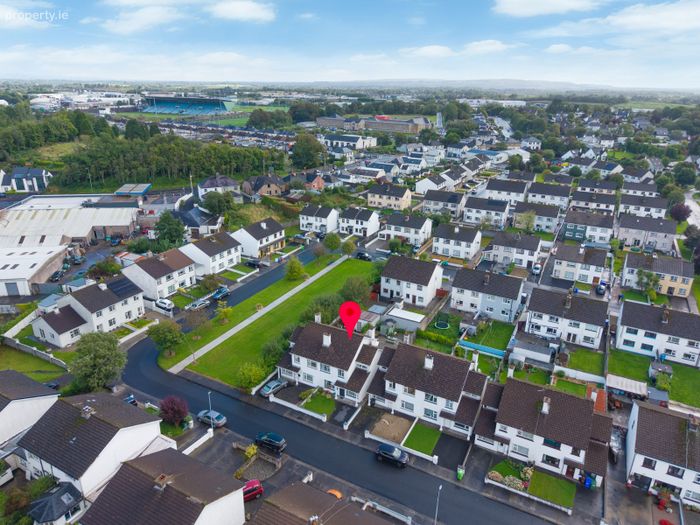
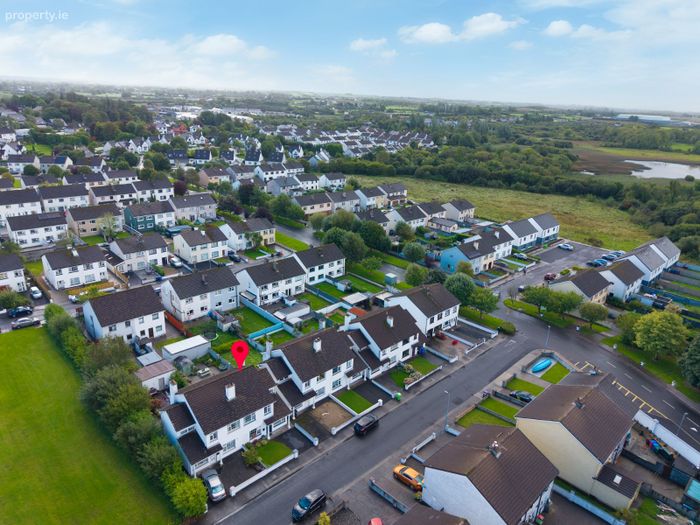
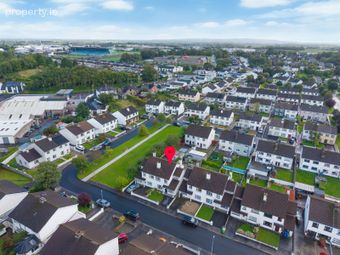
The property is ideally located to the front of Chestnut Grove along a quiet avenue of homes within 700mts of the Castlebar's picturesque "Town Mall" and Castlebar town centre and amenities including several of Castlebar's well regarded schools, Mayo University Hospital, ATU and the various retail and industrial businesses close by.
Chestnut Grove has become a highly popular development due to its maturity and well completed services including pathways, roads, lighting and its close proximity to town centre and amenities with Castlebar Train station only 800mts from the property in addition to local health centre, Pharmacy and Grocery store all directly adjacent to the property.
Commuting is effortless with excellent access to Castlebar train station and direct access from the development onto the N5 extending west only 15kms to the beautiful coastal town of Westport, East Via the N5 to Dublin and Sligo,and South to Galway.
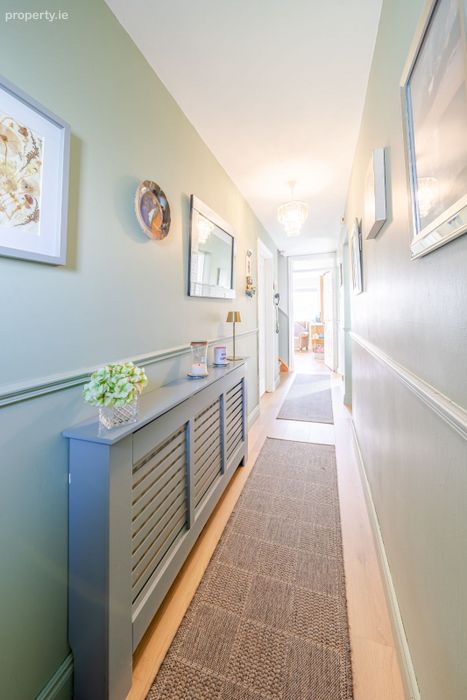
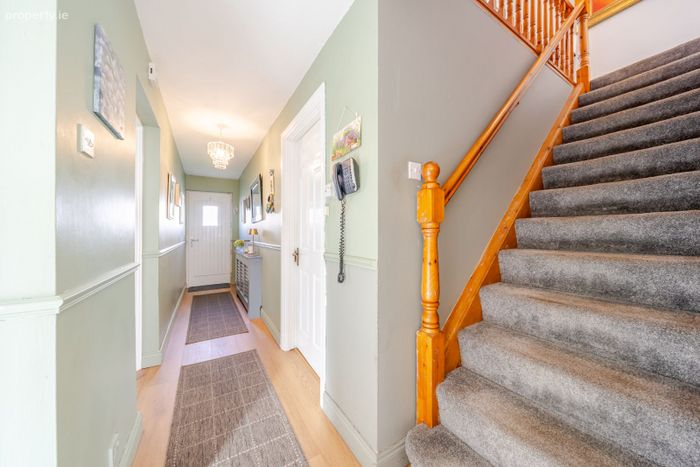
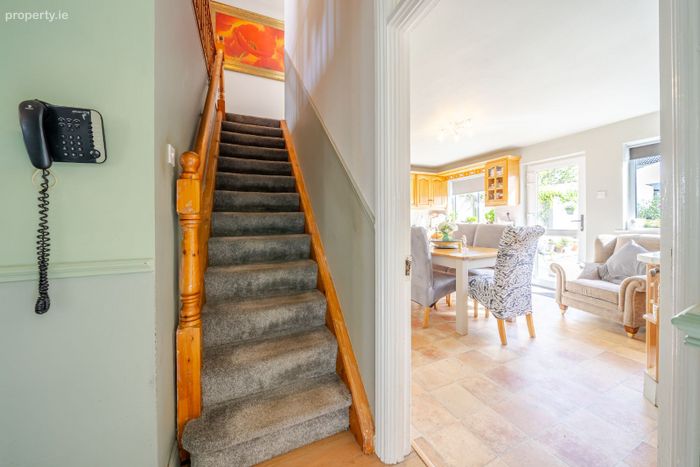
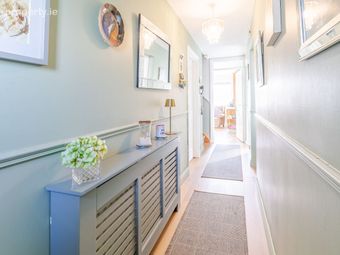
No 83 offers bright, airy and spacious internal living accommodation offering the benefit of 4/5 bedrooms, and 116 sqm compromising entrance Hall,- 6.00m x1.00m composite flooring, carpet to stairs.
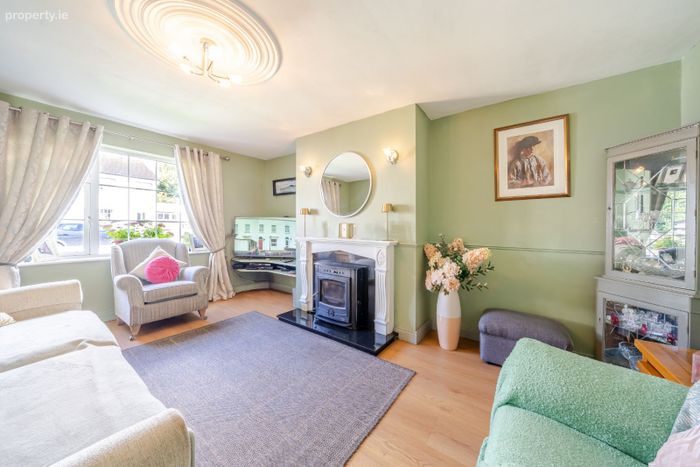
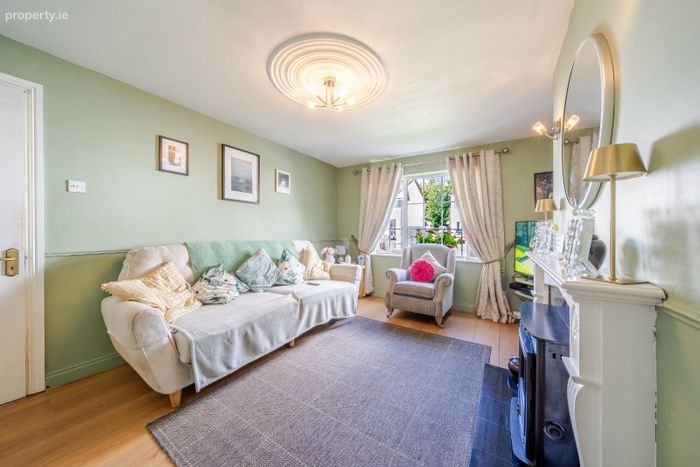
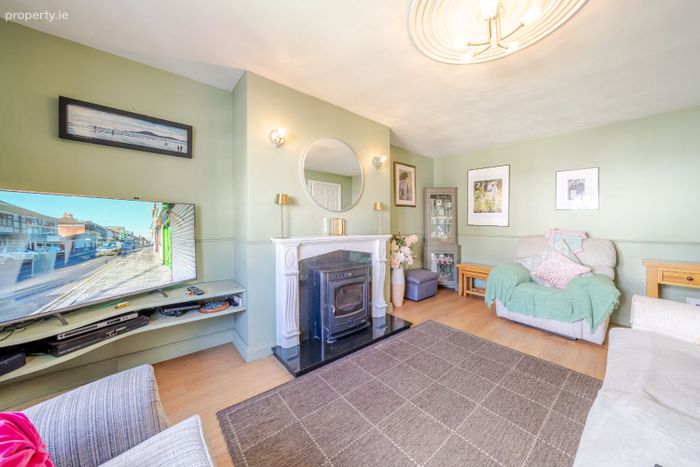
Living room - 4.90m x 3.40m with in built stove with back boiler(heats radiators & water).
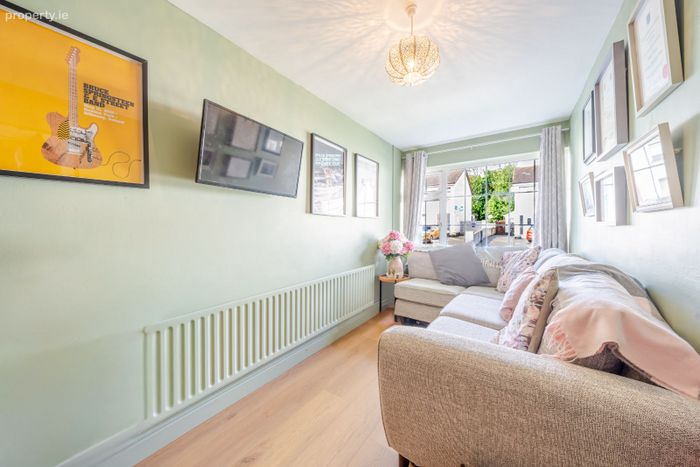
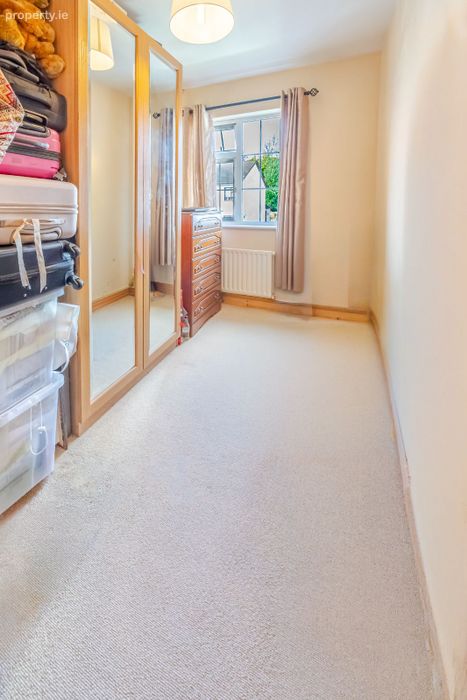
Ground Floor Bedroom 1 / Study/ T.V. Room - 4.80m x 2.0m composite floor/fitted unit.
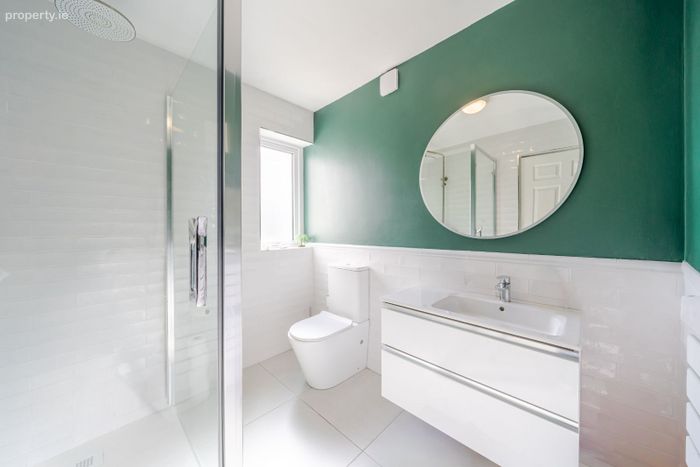
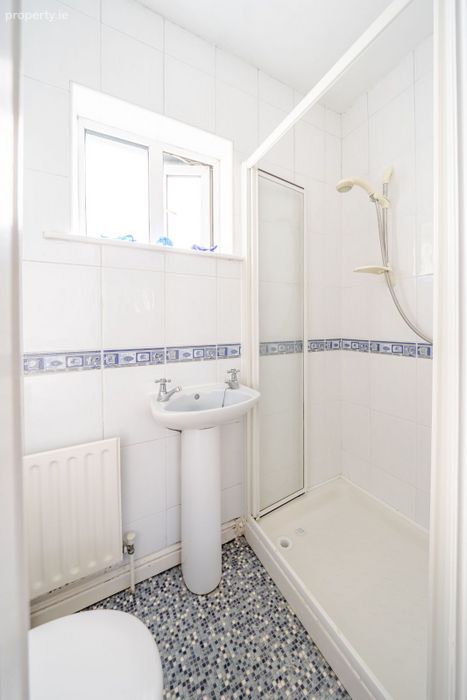
Shower room - 2.00m x 2.20m Fully tiled recently renovated shower room- fitted with superior modern sanitary ware fixtures.
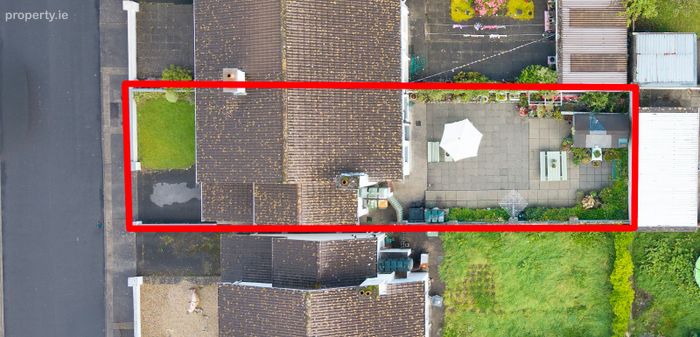
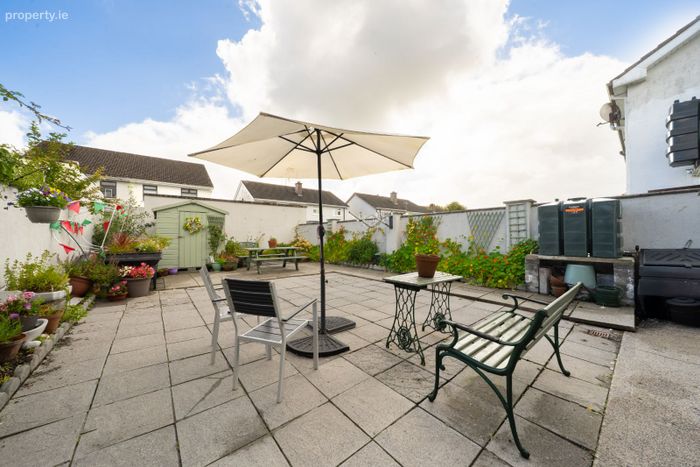
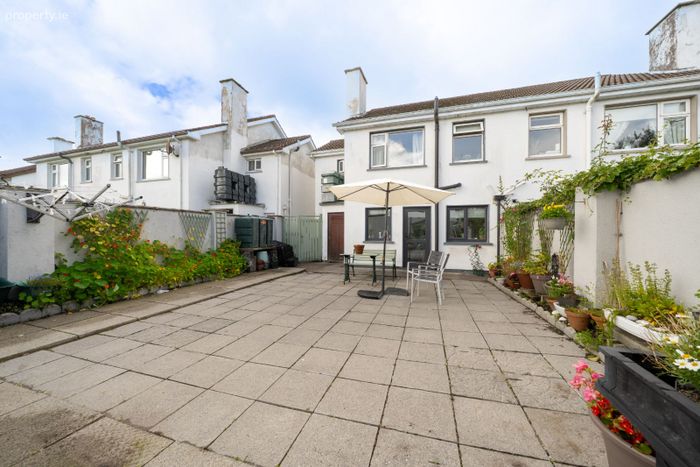
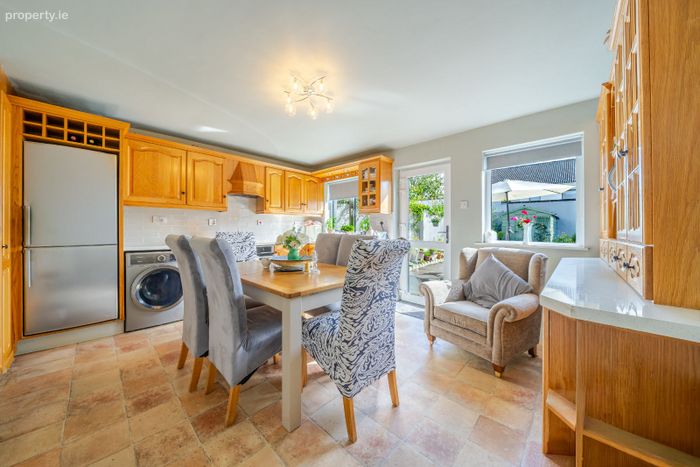
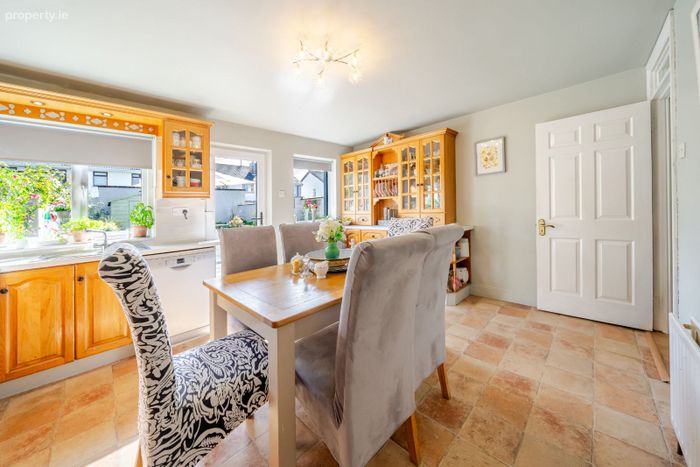
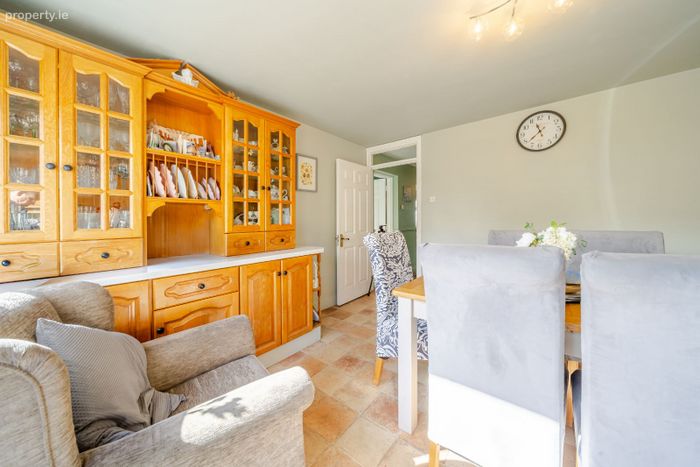
Kitchen/Dining area; 4.50m x 3.60m Beautifully fitted kitchen with integrated units, tiled splash back, stainless steel sink & drain units, appliances including hob, fitted oven dryer- Hot press.Access to rear garden which is fully paved offering spacious clean patio with 2mts block walls to sides and rear offering both security and privacy with gated pedestrian access to front garden and driveway -barna storage shed.. The front provides off-street parking on tarmac driveway and secure bounded block walls.
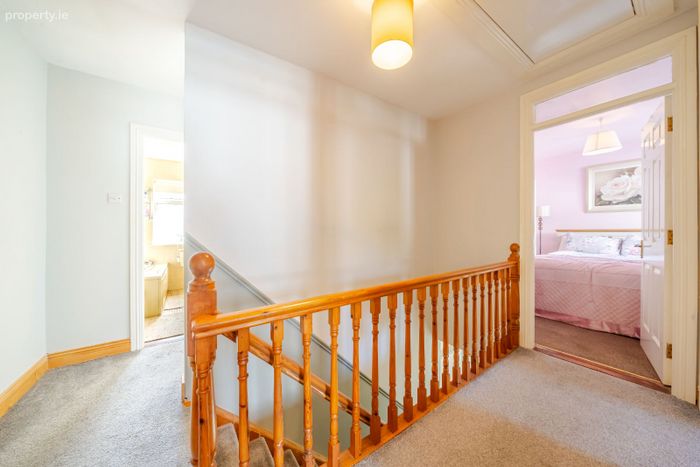
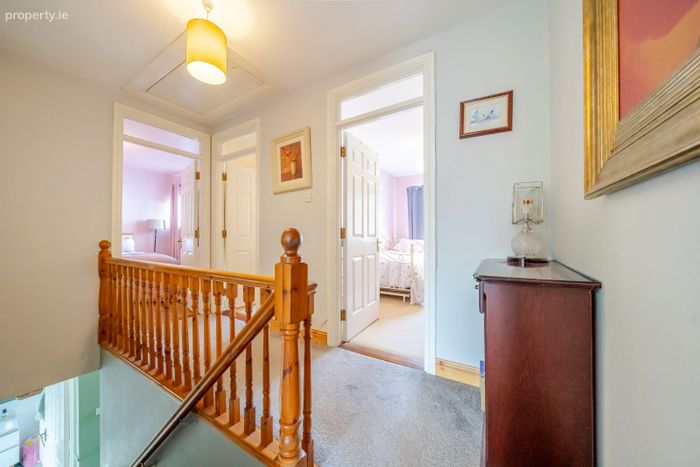
First Floor;
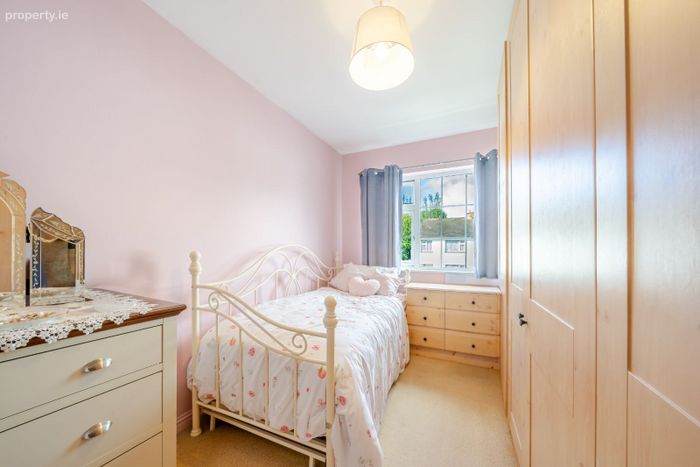
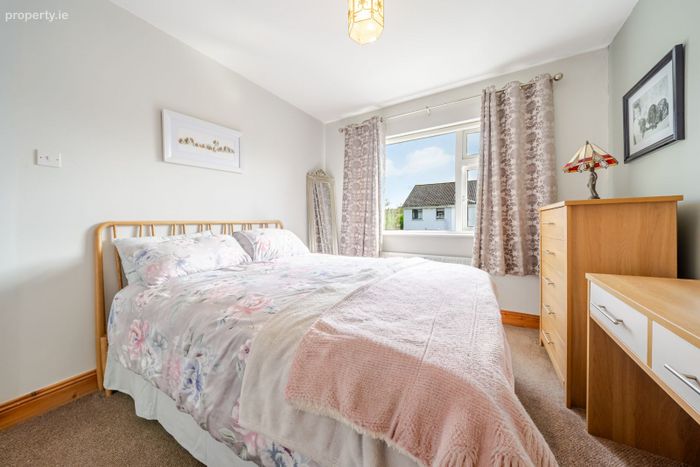
Bedroom 1- 3.10m x 2.40m carpet flooring Fitted unit.
Bedroom 2- 3.10mx 2.00m Carpet flooring.
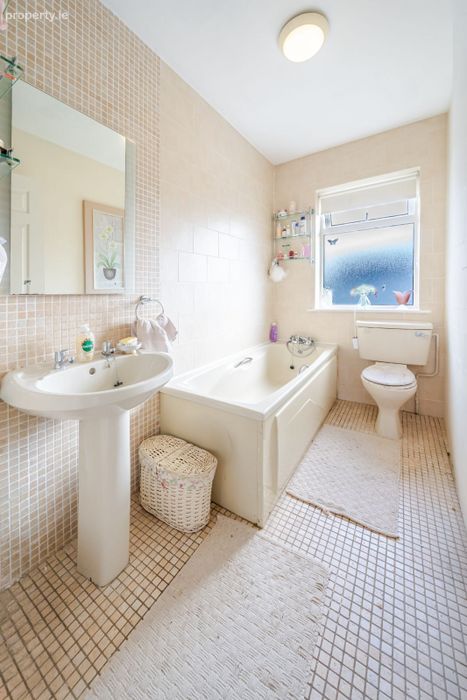
Bathroom ; 2.50m x 1.50m White suite, bath toilet & Wash hand basin. Fully tiled flooring & Wall.
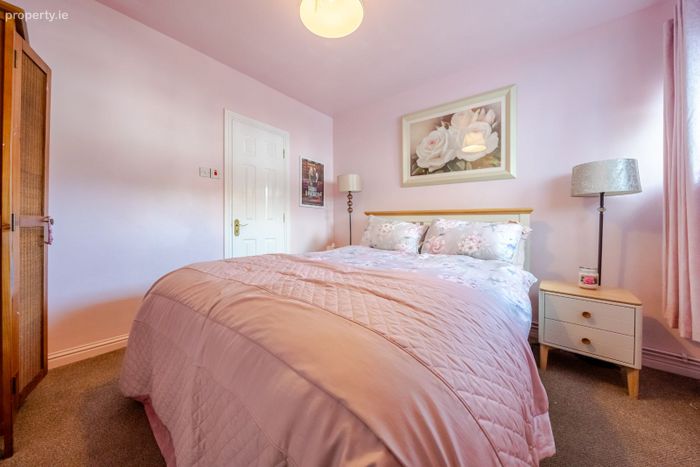
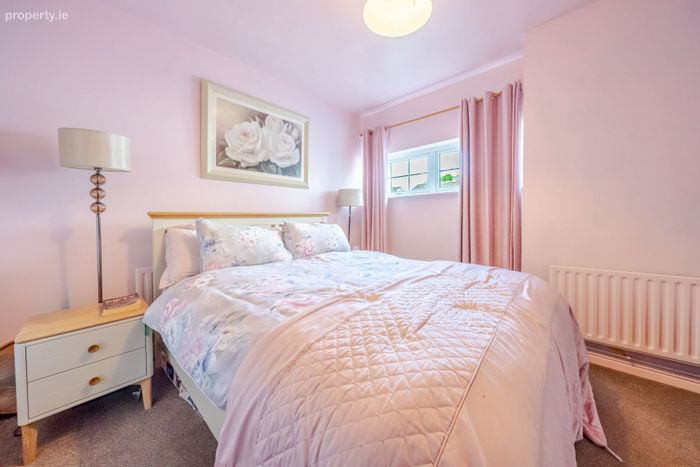
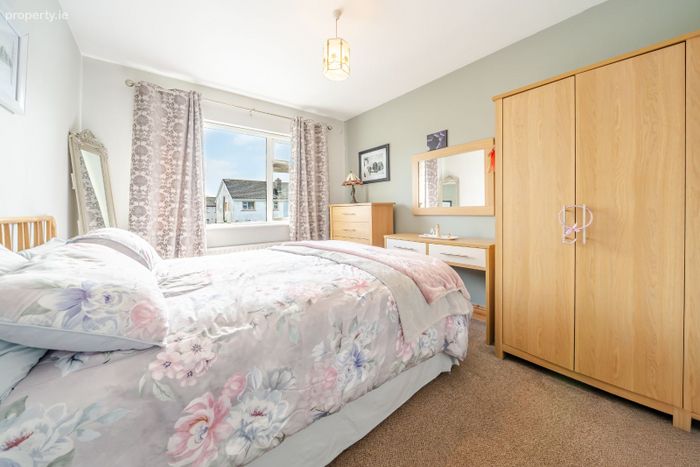
Bedroom 3- 3.20m x 3.20m - Master bedroom en-suite 1.09m x 0.9m shower , toilet & wash hand basin.
Bedroom 4; 2.90m x 3.70m -
Additional Features;
BER C
c.116sqm
4/5 Bed / 2 Bath
Semi-detached family home
Great condition throughout
Tastefully decorated from top to bottom in "Walk in Condition"- some fixtures & fittings will be included.
First floor offers an en-suite master bedroom.
Main family bathroom fully tiled/ground floor shower room recently renovated, tiled with superior fittings.
Double glazed windows
Low maintenance rear patio, Private & fully enclosed.
off street parking.
Dual heating oil & Solid fuel.
Highly sought-after area
Prime for first time buyers & growing families
Viewing strictly by appointment with the sole selling agent Claire Flannelly - Office hours 9.30 - 5.30pm - Afterhours by appointment if required.
NOTE: Any information, description, measurement or statement so given or contained in any such sales particulars, webpage, brochure, email, letter, report issued by or on behalf of Flannelly Auctioneers or the vendor are for illustration purposes only and are not to be taken as matters of fact or to be taken as forming any part of a resulting contract. Flannelly Auctioneers nor the vendor accept any liability as to their accuracy of the particulars. Interested parties must conduct their due diligence by personal inspection or otherwise as to the correctness of these particulars.
BER Details
Energy Performance Indicator: 0.00 kWh/m2/yr
This property was last updated: yesterday morning