80 Waterloo Road, Ballsbridge, Dublin 4, Ballsbridge, Dublin 4
80 Waterloo Road, Ballsbridge, Dublin 4, Ballsbridge, Dublin 4 - Click to view photos
See Larger Images & 30 More Photographs >>
80 Waterloo Road, Ballsbridge, Dublin 4, Ballsbridge, Dublin 4 - Image 2 80 Waterloo Road, Ballsbridge, Dublin 4, Ballsbridge, Dublin 4 - Image 3 80 Waterloo Road, Ballsbridge, Dublin 4, Ballsbridge, Dublin 4 - Image 4 80 Waterloo Road, Ballsbridge, Dublin 4, Ballsbridge, Dublin 4 - Image 5

€1,975,000

Terraced House
5 Bedrooms, 2 Bathrooms, Terraced House

Rating:

Contact Name: Louise Kenny

Agent: Lisney Sotheby's International Realty Ballsbridge

PSR Licence Number: 001848

Email Agent Show Number
|
Share with a Friend
|

Key Features

Wonderful period home extending to approximately 285 sq.m / 3,068 sq.ft
Beautiful period features throughout the property
A lovely blend of old-world charm and modern accommodation.
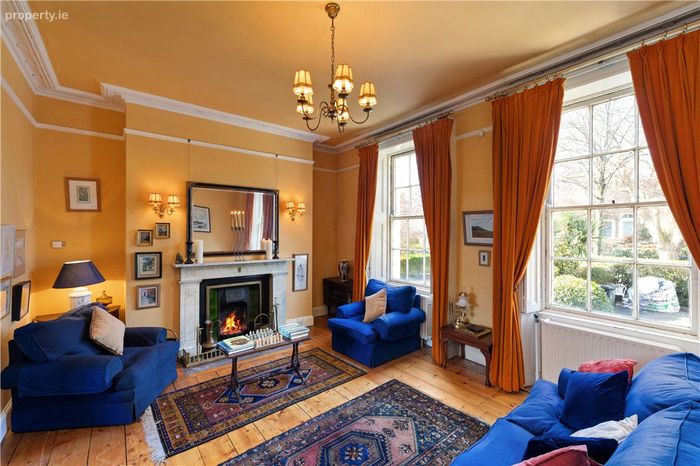
Period feature white marble fireplaces intact with attractive gree glazed tile and wrought iron fire surround .
Architecturally designed garden level which was extended some years ago.
Gas fired central heating.
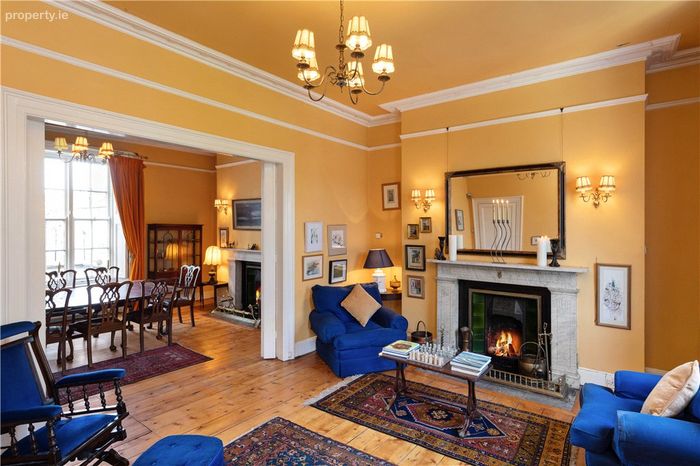
Superb interconnecting reception rooms
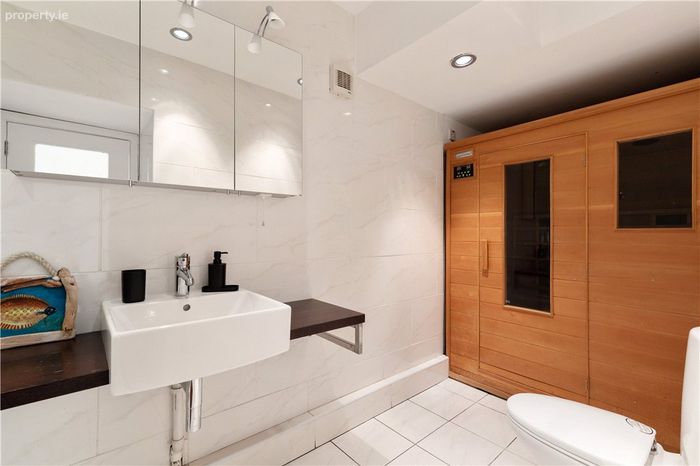
Shower room with sauna at garden level.
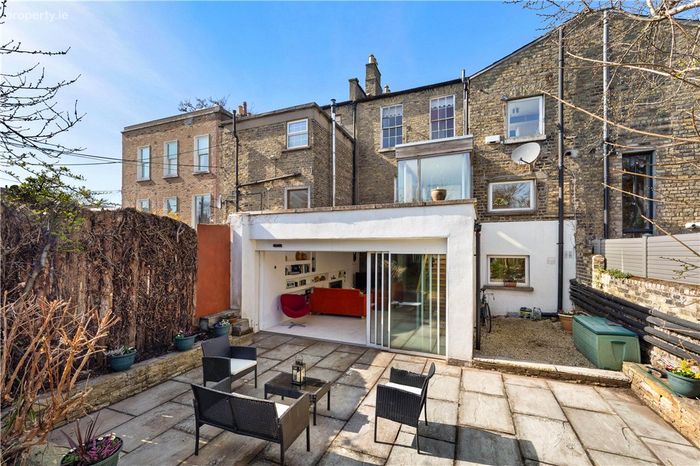
Excellent rear garden with lawn and patio
Although now requiring some modernisation in some areas, this is a wonderful spacious family home.
Spacious driveway providing parking for several cars.
Security alarm system
Wonderful versatile accommodation throughout.

Property Description

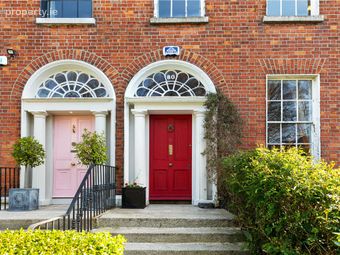
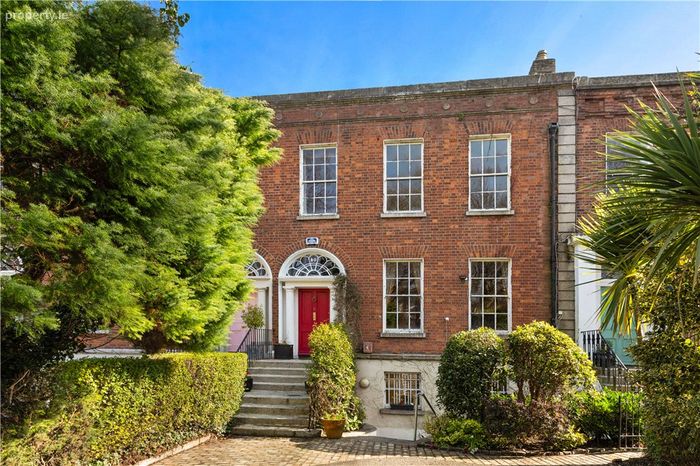
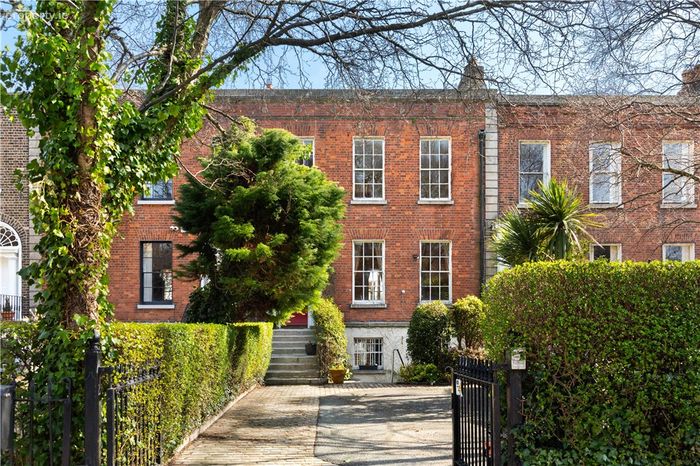
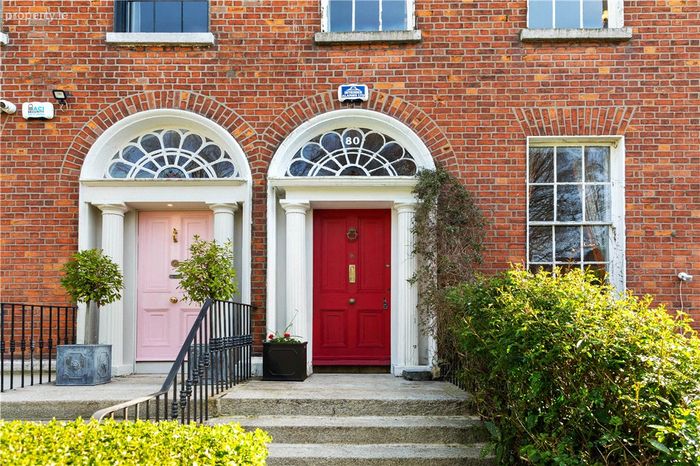
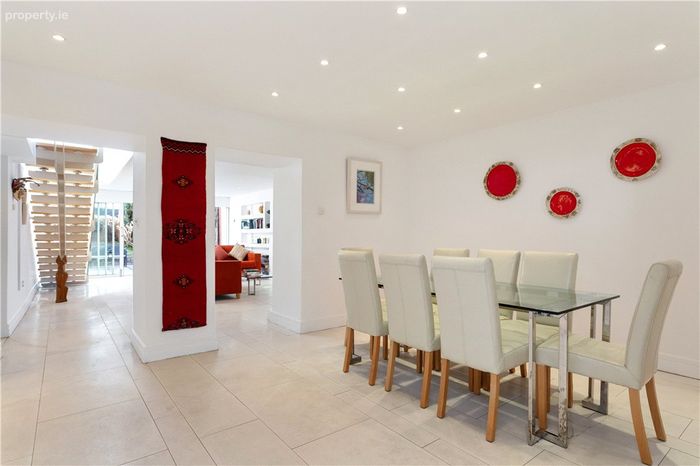
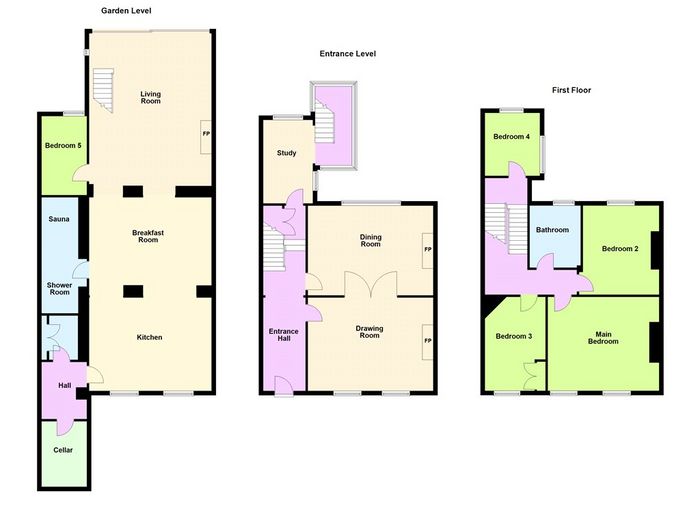
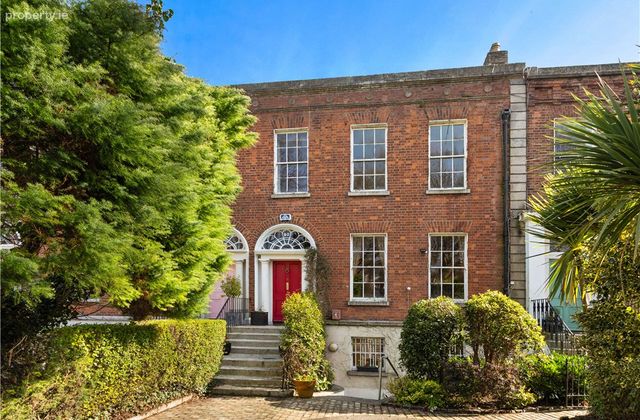
This charming period residence, dating from the late 1800s, is rich in character and presents a wonderful opportunity to create a truly distinctive home. Extended at garden level a number of years ago, the property combines generous proportions with a flexible layout and boasts a superb rear garden. An attractive flight of granite steps leads to the hall door, opening into an impressive entrance hallway. Off this space are two gracious interconnecting reception rooms. The elegant drawing room overlooks Waterloo Road and flows seamlessly into the dining room to the rear. Both rooms retain beautiful period features, including matching fireplaces. To the rear of the hallway lies a bright library/study, complete with a striking glass-panelled staircase leading down to the garden level. The first floor comprises four spacious double bedrooms and a well-appointed family bathroom. At garden level, the property offers extensive open-plan living accommodation running from front to back. This level is also accessible from the front via a practical hallway with excellent storage and cloakroom facilities, as well as a well-appointed shower room featuring a sauna. To the front, a fitted kitchen with a central island and dining area opens into a bright family room, with doors leading out to the rear garden. A fifth bedroom is also located on this level, offering excellent flexibility for guests, a home office, or additional living space. The property is further enhanced by a magnificent sunny rear garden extending to approximately thirty-nine metres, providing a private and tranquil oasis in the heart of the city. To the front, a driveway offers ample off-street parking. 80 Waterloo Road is presented very well and although the garden level was extended and modernised some years ago, the property does require some modernisation in parts. It is however, an exceptionally spacious family home in a location second to none. Ideally situated, this exceptional home enjoys a prime position in the heart of Dublin 4. The location offers enviable convenience, within walking distance of the vibrant amenities of Baggot Street, Ballsbridge, and Donnybrook, as well as the city centre. Nearby Herbert Park provides excellent recreational facilities, while a range of highly regarded primary and secondary schools are nearby. The area is well served by public transport, including numerous bus routes, the DART at Lansdowne Road, and the Aircoach, ensuring easy access to Dublin Airport.

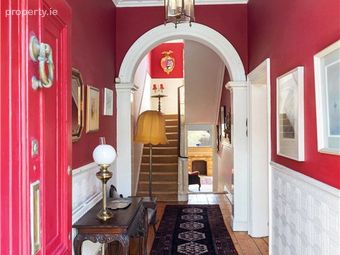
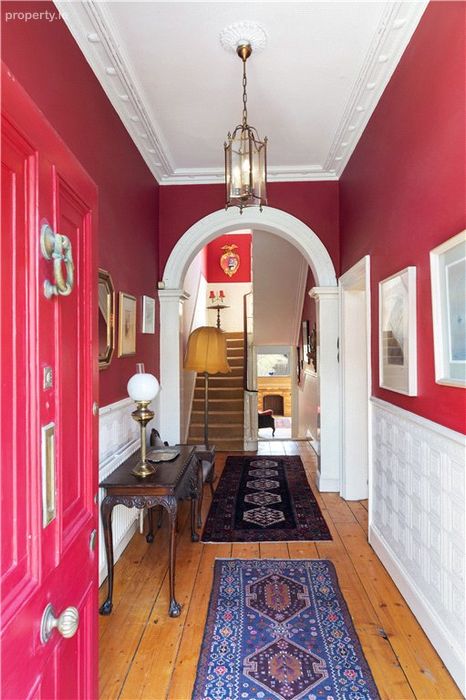
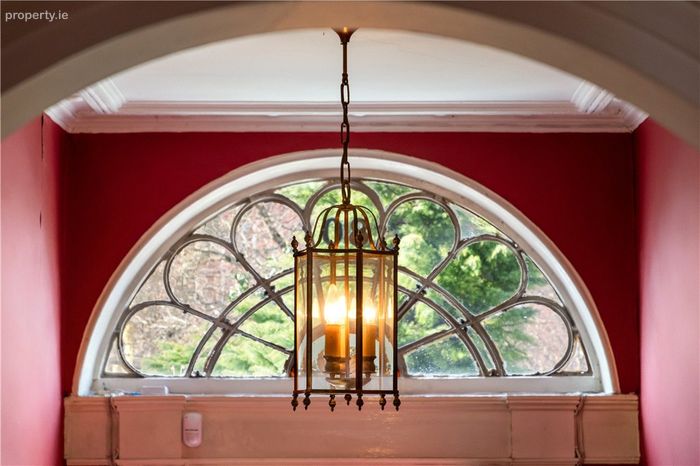
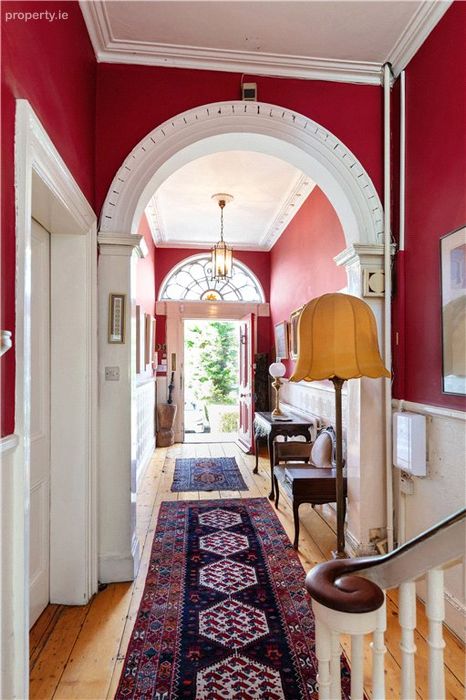
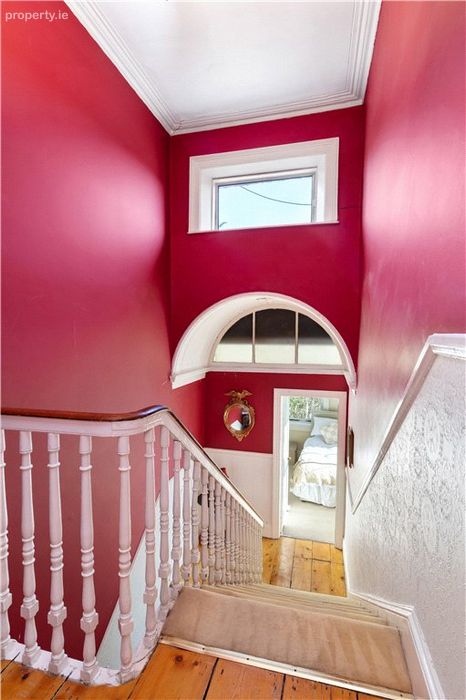
Hall Level 2m x 8.6m. Superb entrance hallway with beautiful period features to include fan light and cornicing. Two interconnecting reception rooms off the hallway and elegant staircase to the first floor.

Drawing Room 5.6m x 4.2m. Wonderful reception room with sash windows overlooking the Waterloo Road. Attractive marble fireplace with open fire and folding doors lead through to the

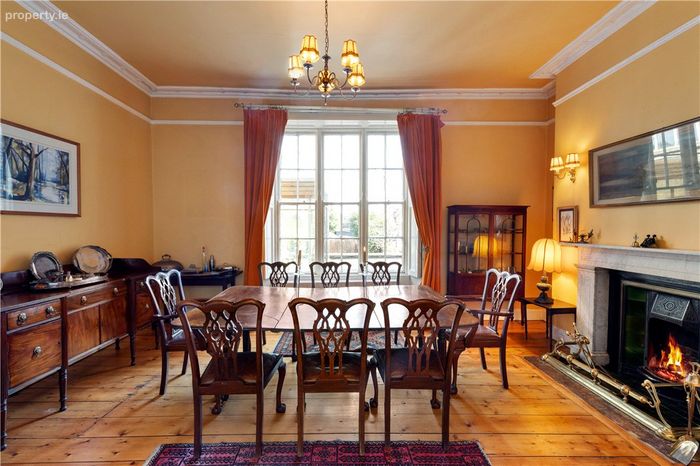
Dining Room 4.1m x 5.7m. Large picture window overlooking the rear, fireplace with open fire and tiled inset.

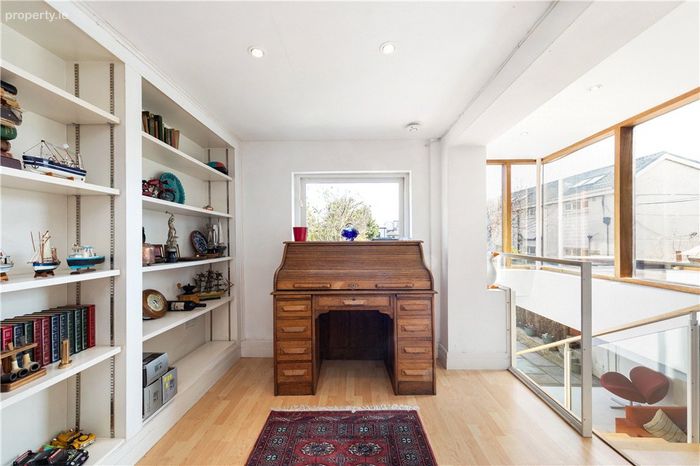
Library / Study 2.7m x 3.8m. Gorgeous bright room with built-in shelving unit spotlights, window to side and window to rear.

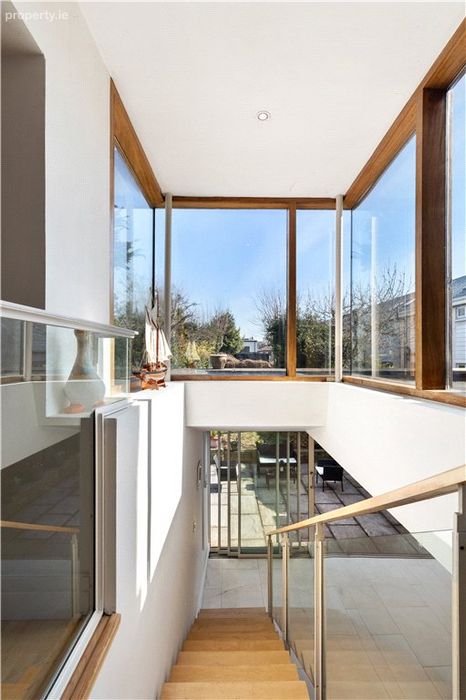
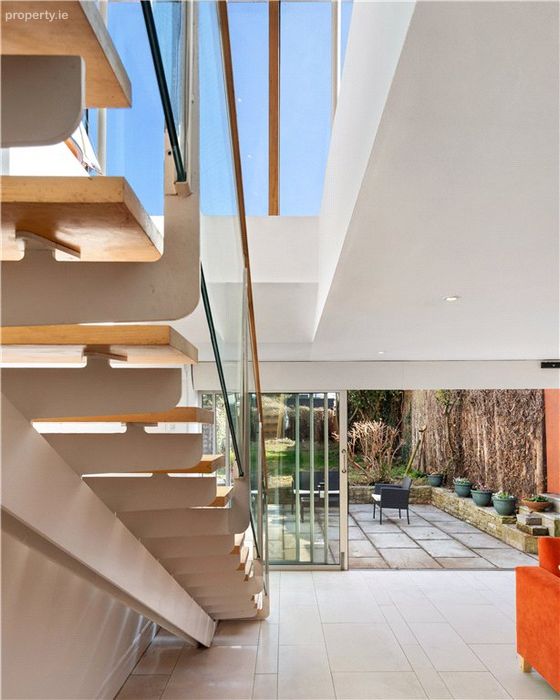
Staircase Glass panelled staircase leading down to garden level.

First Floor

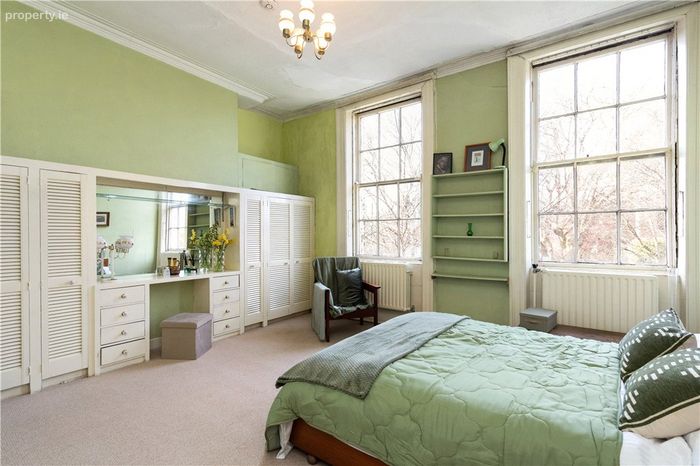
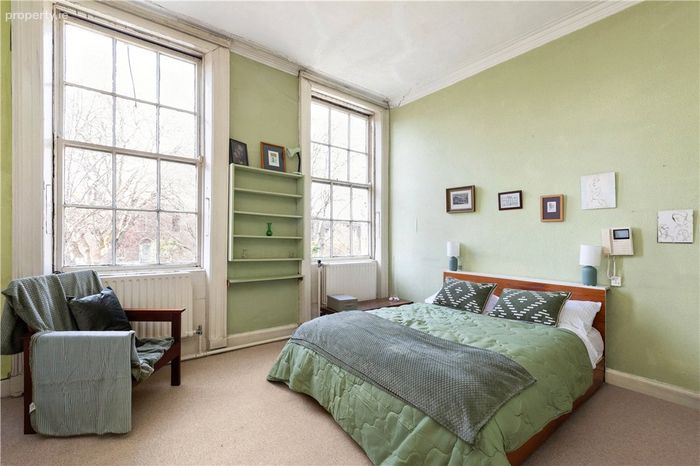
Main Bedroom 4.3m x 4.6m. Two large sash windows overlooking Waterloo Road. Built-in wardrobes and attractive high ceilings.

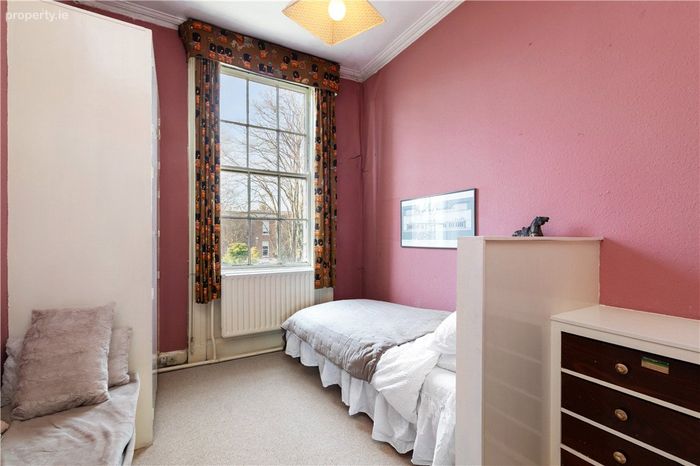
Bedroom 3m x 4.1m. Sash window overlooking the rear and range built-in wardrobes

Bedroom 2.7m x 4.2m. Double bedroom overlooking Waterloo Road.

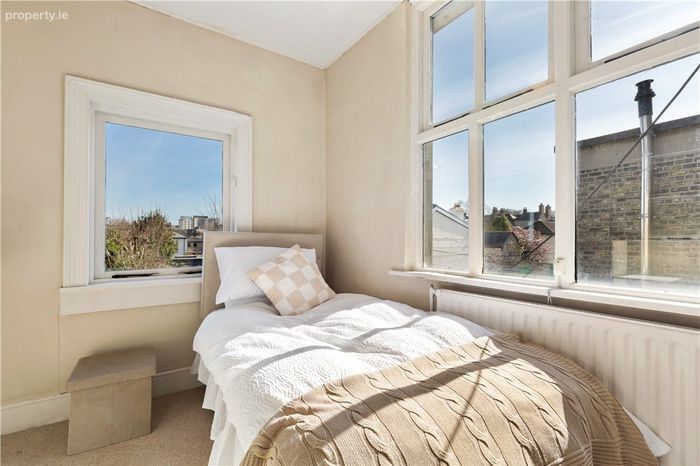
Bedroom 2.5m x 2.9m. Window to the side and back.

Family Bathroom Bath, shower attachment, WC, WHB and shower unit.

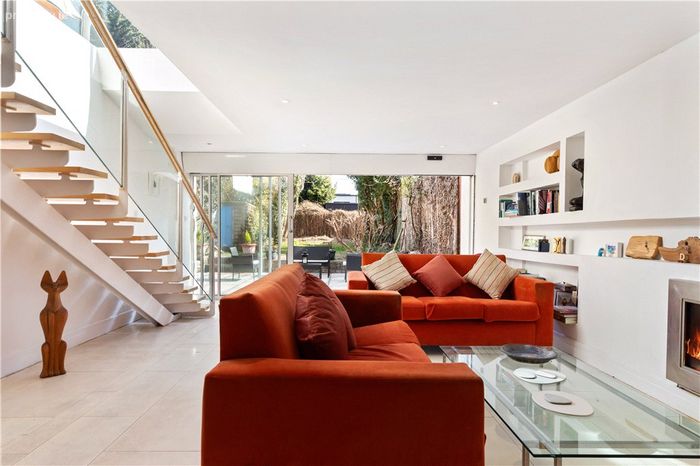
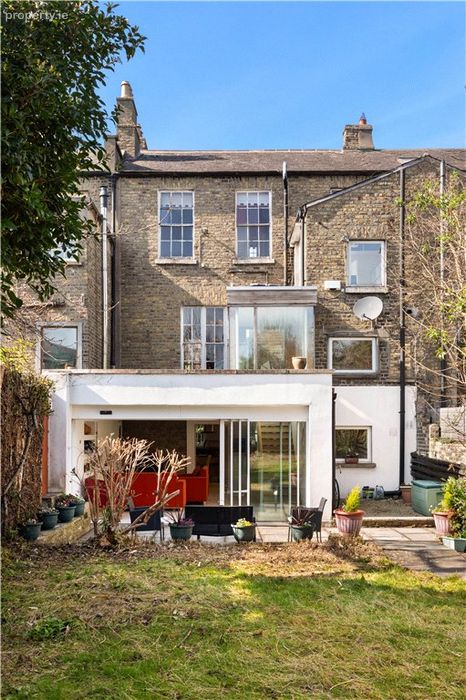
Garden Level Offers a strong contemporary family space which connects visually both with the garden and older period house through a light filled atria box via a glass ,timber ,steel staircase .

Inner Hallway 1.8m x 2.7m. Good storage & cloaks.

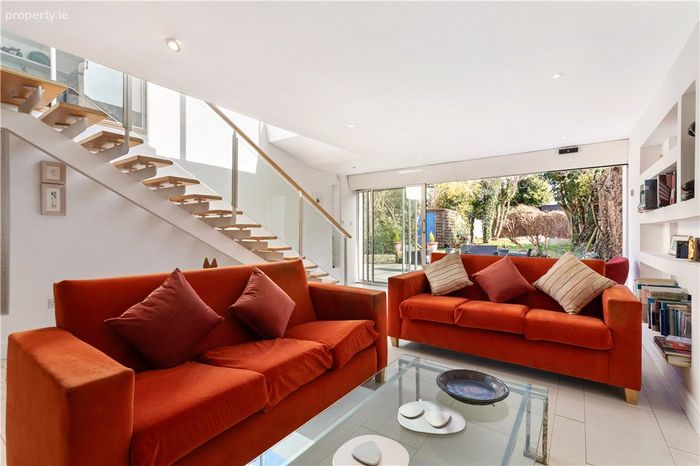
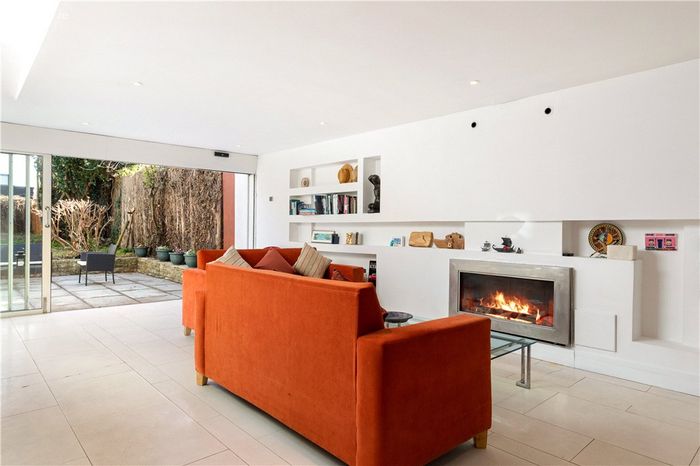
Family Living Space 4.9m x 7.5m. Tiled floors, gas fire, built-in shelving, and sliding doors opening out to the patio to the rear, bringing the outside into the home.

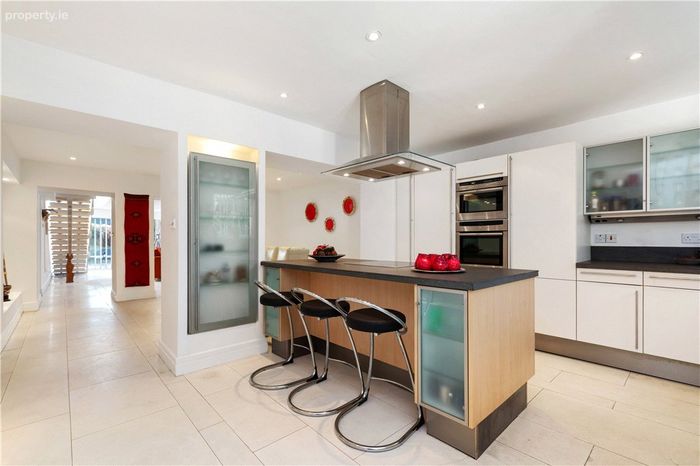
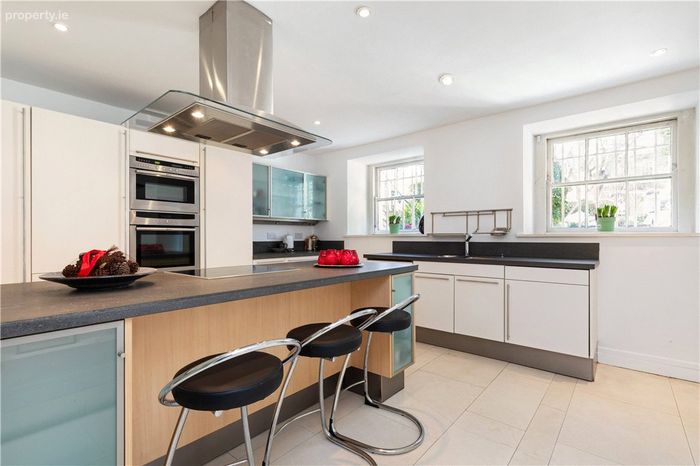
Kitchen / Dining Room 4.8m 8.5m. Continuation of tiled floor, modern fitted kitchen with range of appliances, neff double oven, neff hob, sink and two windows overlooking the front of Waterloo Road. Large extractor fan and the integrated appliances.

Bedroom 5 1.9m x 3.6m. Located off the living area this room currently used as a bedroom offers flexible accommodation at garden area,

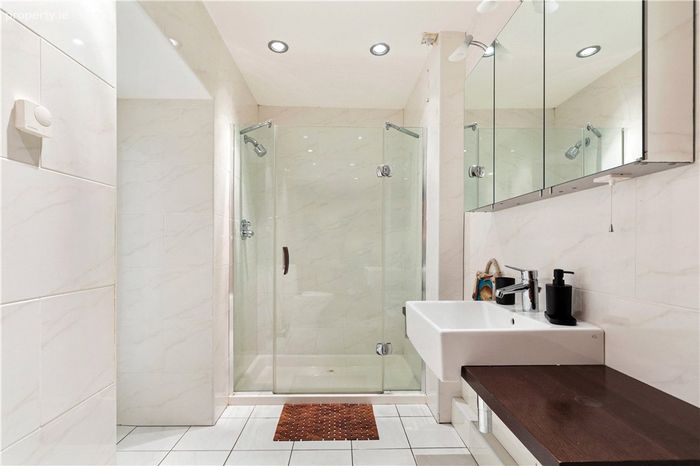
Shower Room Generous bathroom with tiled floors, tiled walls, large shower unit, separate sauna, WC, whb.

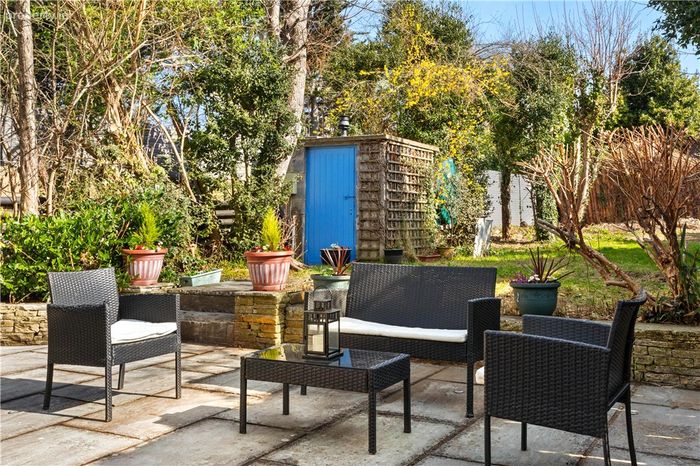
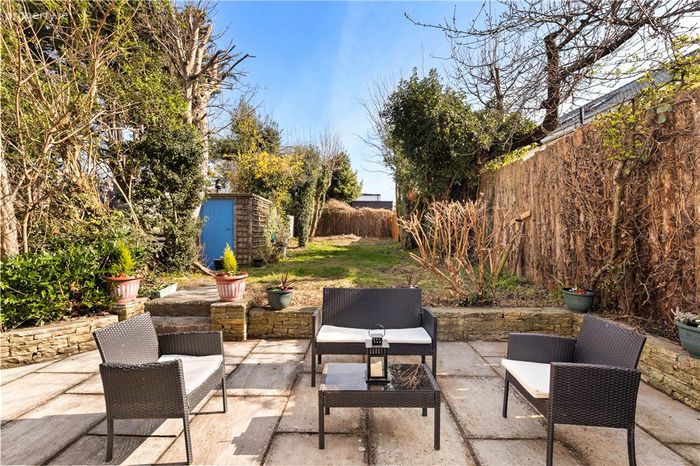
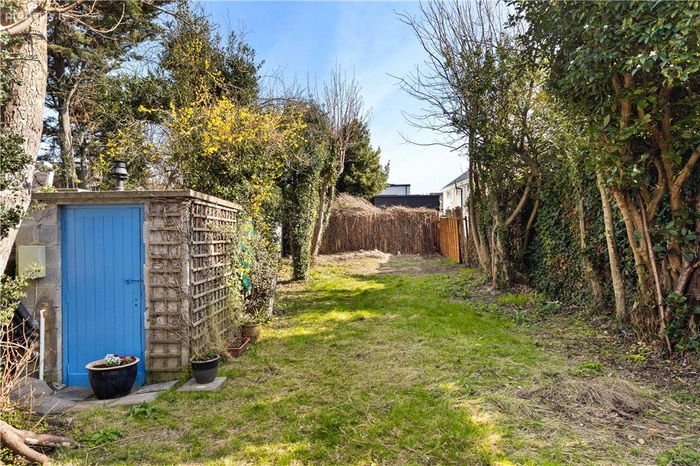
Outside The rear garden is a particular feature of this fine home. Extending to c. 39m the garden is mainly laid in lawn and has a wonderful sense of space and privacy. There is a patio area outside the sliding doors from the family room and it is a lovely place from which to enjoy al fresco dining. To the front of the property there is a private driveway offering ample off street parking. There are granite steps to the front and steps down to the garden level.

BER Details

Energy Performance Indicator: 0.00 kWh/m2/yr

This property was last updated: yesterday morning


Contact Estate Agent

To: Louise Kenny in Lisney Sotheby's International Realty Ballsbridge
Subject: Terraced House in 80 Waterloo Road, Ballsbridge, Dublin 4, Ballsbri...
First Name:* Message:*
Last Name:*
Email Address:*
Your Phone Number:*

Terms of Use

We want you to know exactly how our service works, why we need your details and how we process that information. Please state that you have read and agree with our Terms of Use and Privacy Policy before you continue.

*

Selling Agent

Lisney Sotheby's International Realty Ballsbridge
103 Upper Leeson Street Dublin 4

Contact Name: Louise Kenny

PSR Licence Number: 001848

Show Number
This Terraced House located at 80 Waterloo Road, Ballsbridge, Dublin 4, Ballsbridge, Dublin 4 is currently for sale. This property was last updated by Lisney Sotheby's International Realty Ballsbridge 1 day ago. 80 Waterloo Road, Ballsbridge, Dublin 4, Ballsbridge, Dublin 4 is priced as: €1,975,000 and has 5 Bedrooms, 2 Bathrooms. View all properties for sale in Ballsbridge, Dublin 4. View properties for sale with 5 bedrooms in Ballsbridge, Dublin 4.
Viewing 1 of 31 photos
80 Waterloo Road, Ballsbridge, Dublin 4, Ballsbridge, Co. Dublin