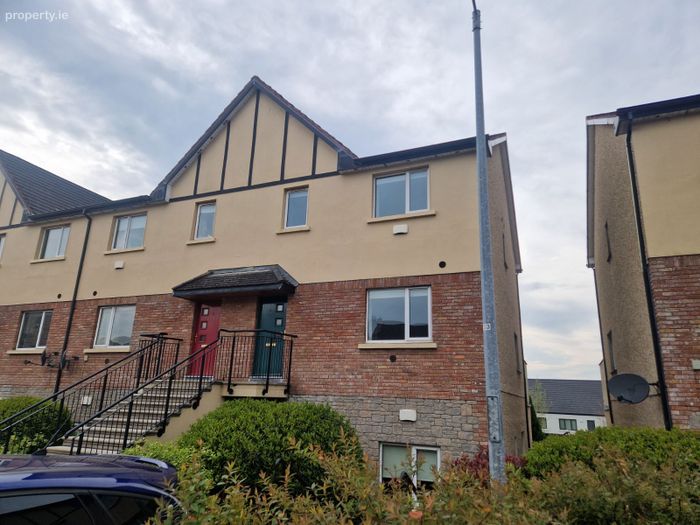
80 Log Na Gcapall, South Circular Road, South Circular Road, Co. Limerick
 See Larger Images & 21 More Photographs >>
€345,000
Duplex For Sale3 Bedrooms, 4 Bathrooms, Duplex For Sale
Rating:

Contact Name: Brian Nestor
Agent:
Nestor Shanahan Auctioneers
PSR Licence Number: 002417
Email Agent Show Number
Save This Ad
Key Features
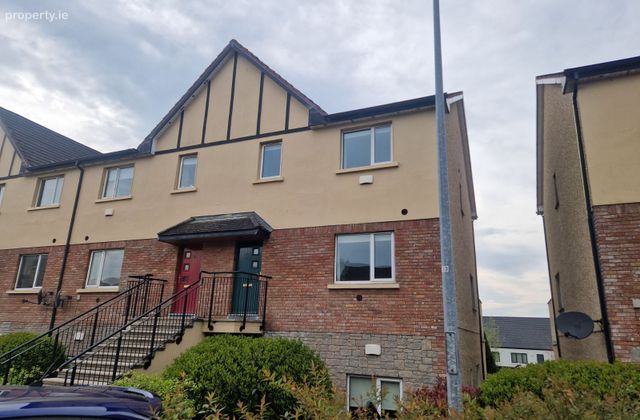
Attractive End of a terrace DuplexExcellent Living accommodation throughout
3 Bedrooms
Master Bedroom with En suite
Presented in very good decorative condition
Turn key condition
Parking space
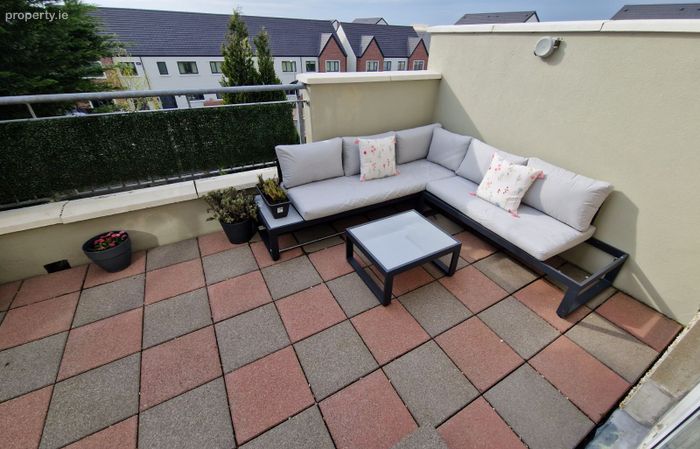
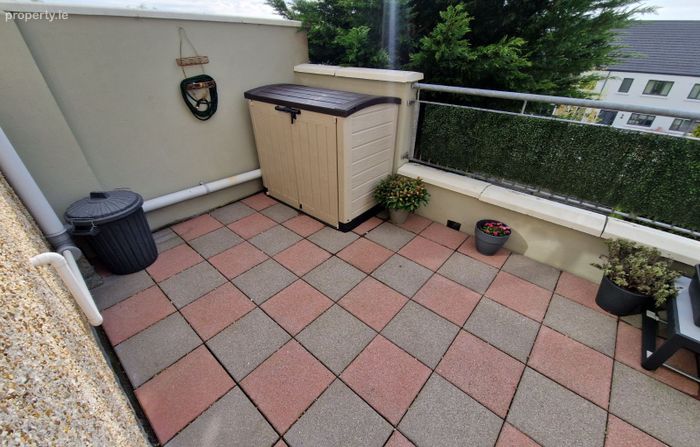
Featured private balcony area at rear
Owner occupied
Within walking distance of Crescent Shopping Centre, Mary Immaculate Collage and easy access to M7 Motorway
Property Description
No.80 is situated in a select and highly sought after private residential area and is within short walking distance of Primary and Secondary Schools, Mary Immaculate College, Crescent Shopping Centre, Mid-Western Hospital, and easy access to M7 Motorway.
Description:
Attractive end of a terrace 3 Bedroom Duplex which has a private balcony at rear and a private parking space. The residence is presented in excellent decorative condition throughout and due to its orientation, it benefits from abundance of natural light throughout. The property has well-appointed accommodation c.125m2 and 2 bedrooms with en suites.
Accommodation:
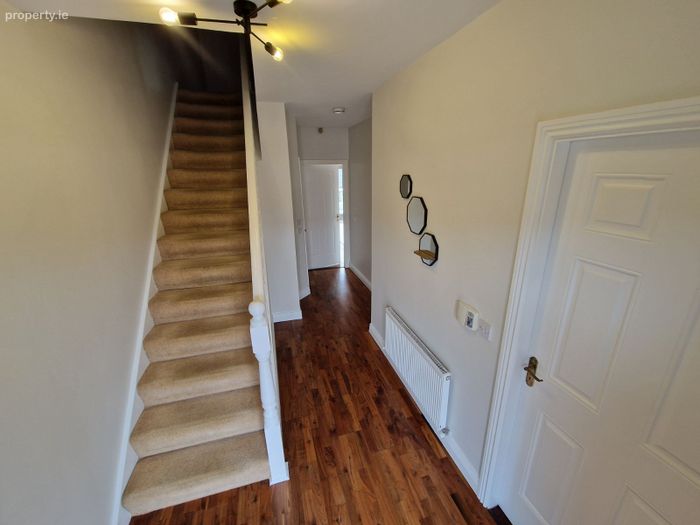
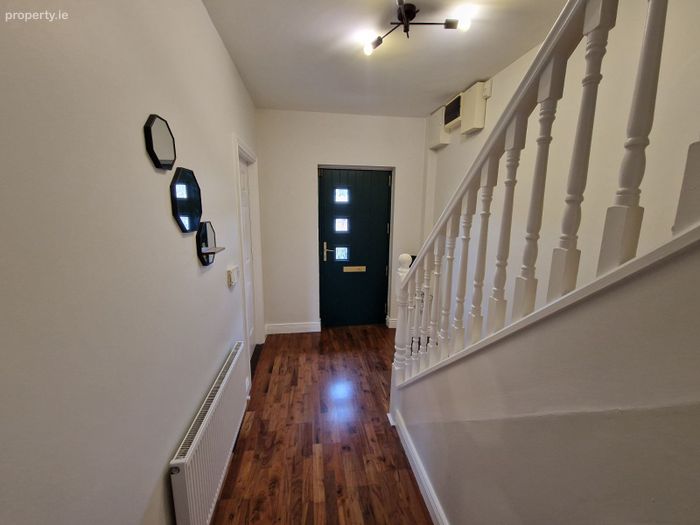
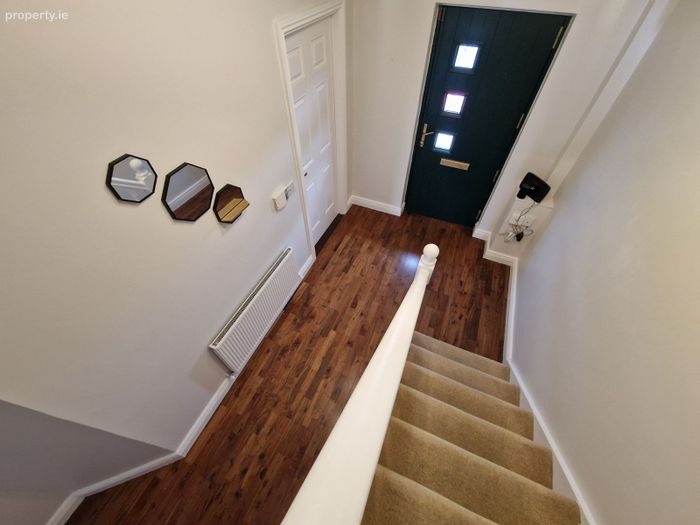
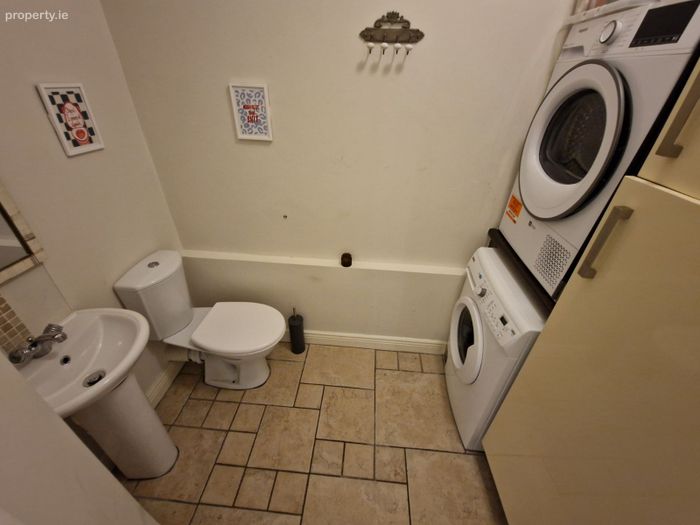
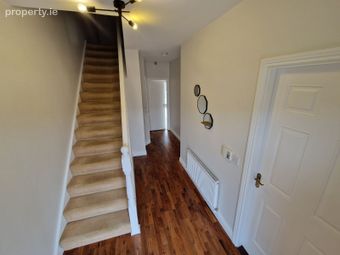
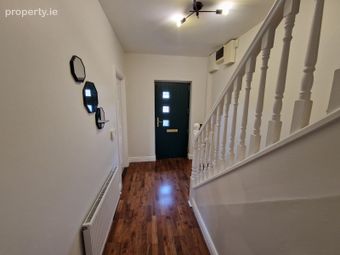
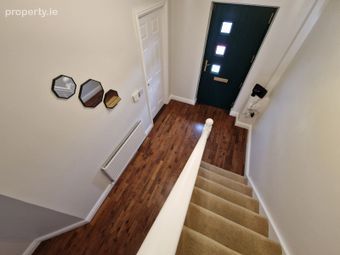
Entrance Spacious Hall (c.5.61m x 2.10m) with tiled flooring, understairs toilet & whb with utility area (c.2.40m x 1.49m) which is plumbed for washing machine, extractor, built in press unit.
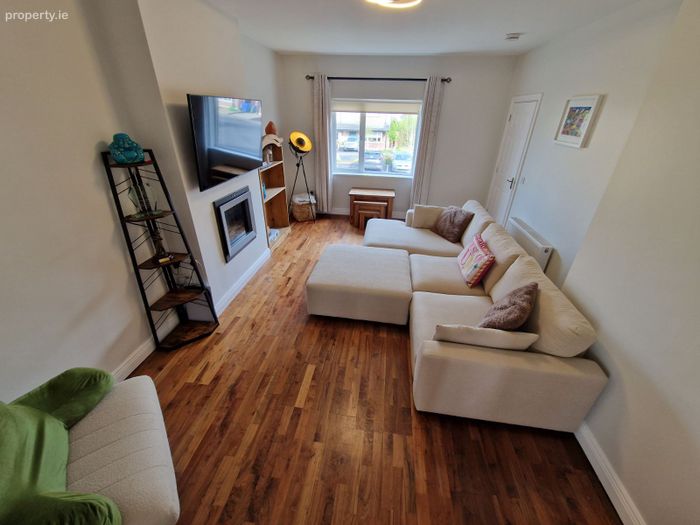
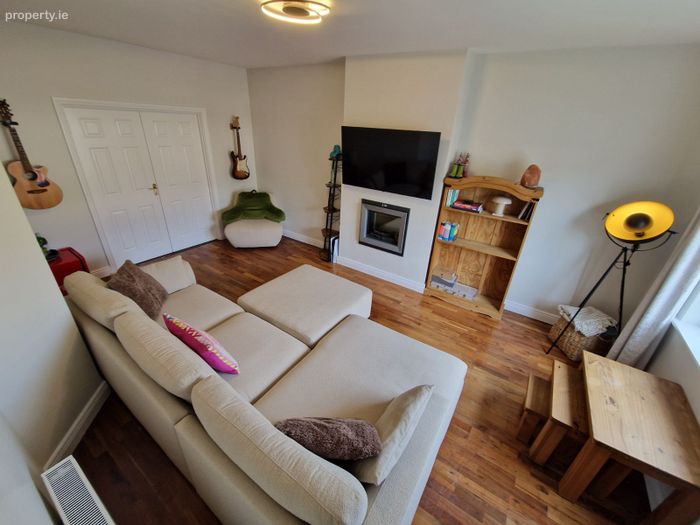
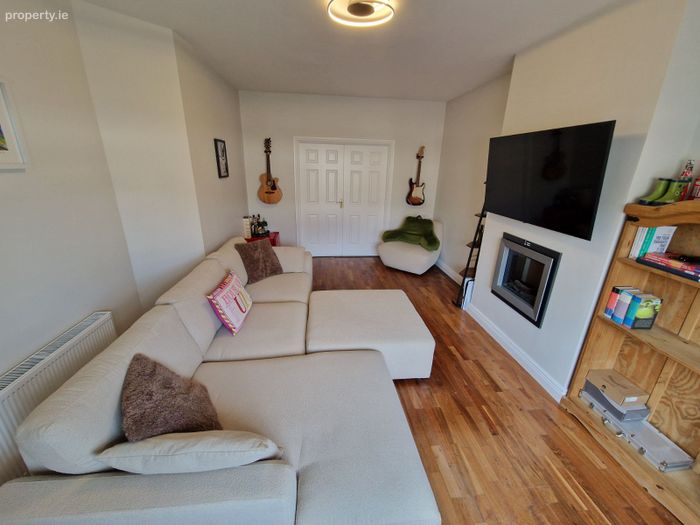
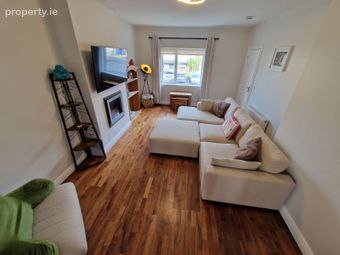
Sitting room (c.5.57m x 3.79m) with timber floor, featured elevated built-in electric heater/wood effect with remote, tv point, connecting double doors leading to….
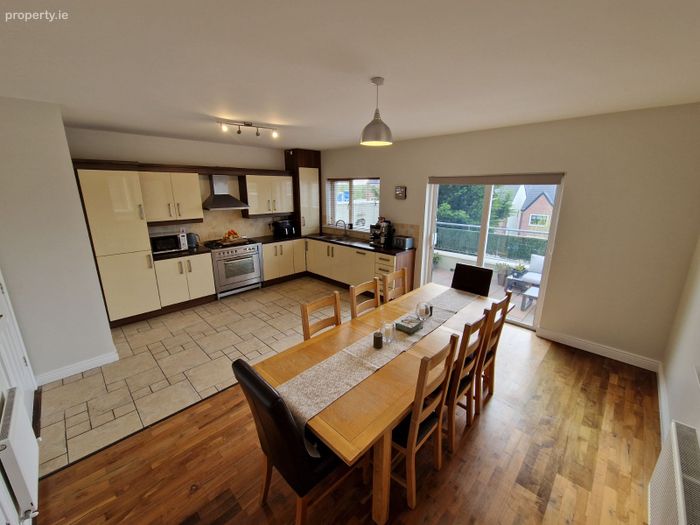
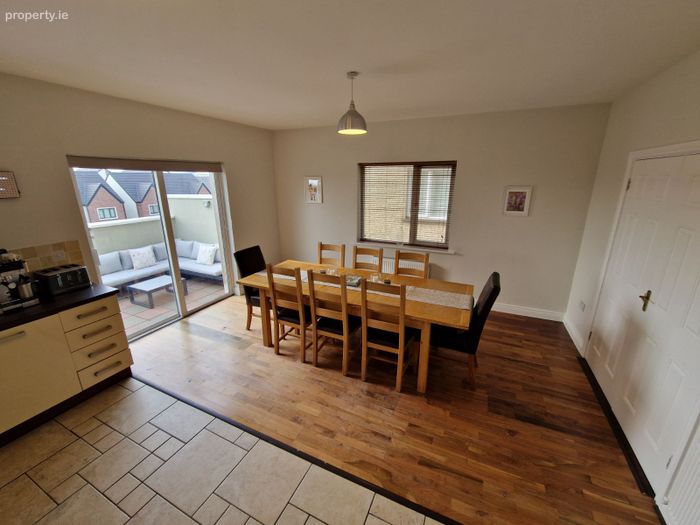
Kitchen open plan to Dining room (c.5.97m x 4.61m) with generous selection of modern built in Kitchen units, built in dishwasher, built in fridge/freezer, electric oven/5 ring gas hob and extractor, sink unit, tiled flooring.
Dining room with timber flooring, sliding doors leading to generous private balcony area with suburb views.
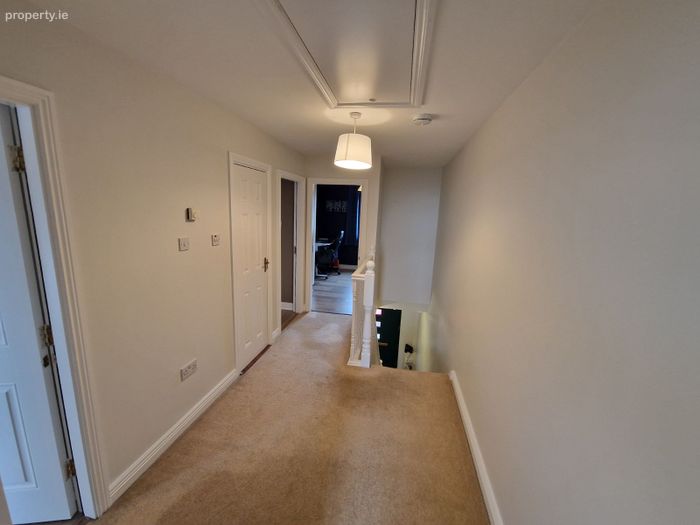
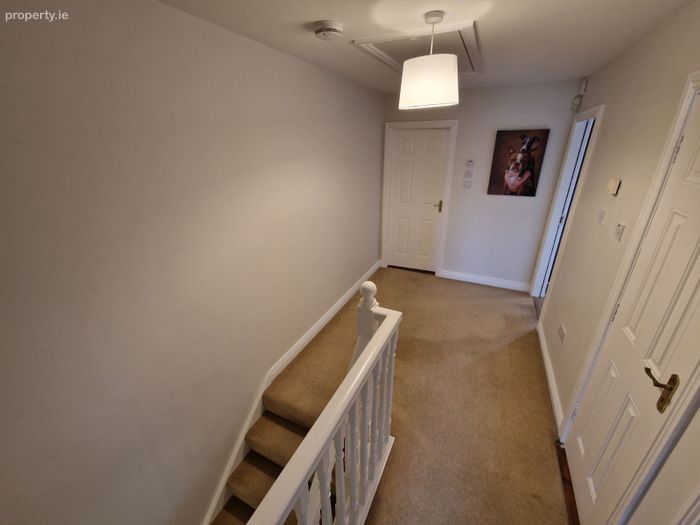
Upstairs with large landing area (c.4.03m x 2.20m), stira leading to excellent storage space, which is part floored, light, Hot Press with insulated Hot Water Tank.
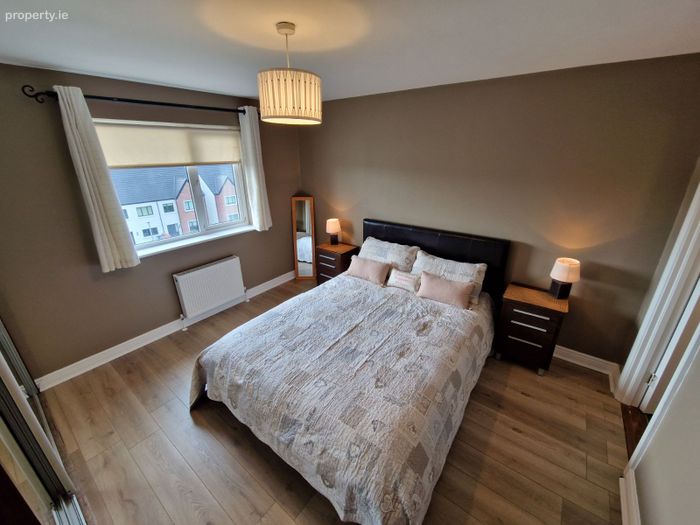
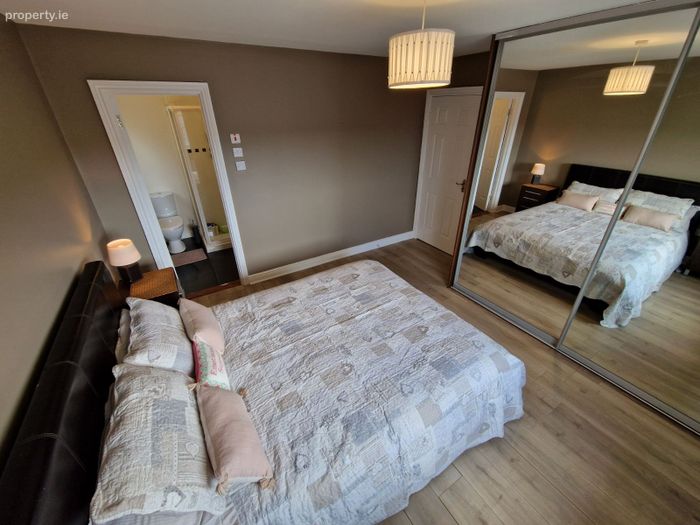
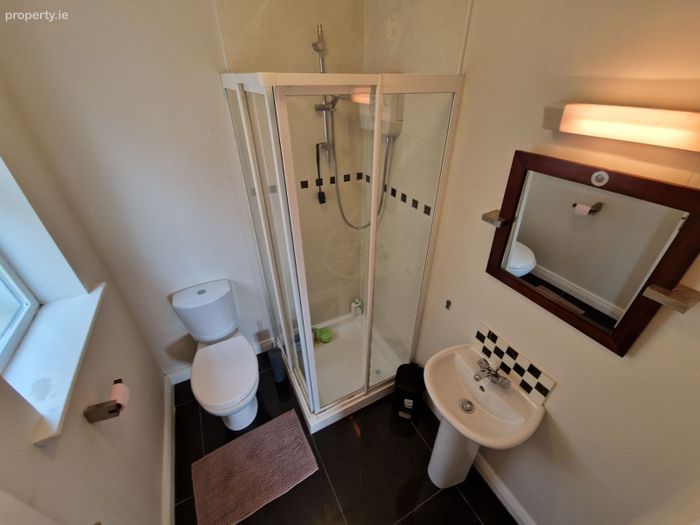
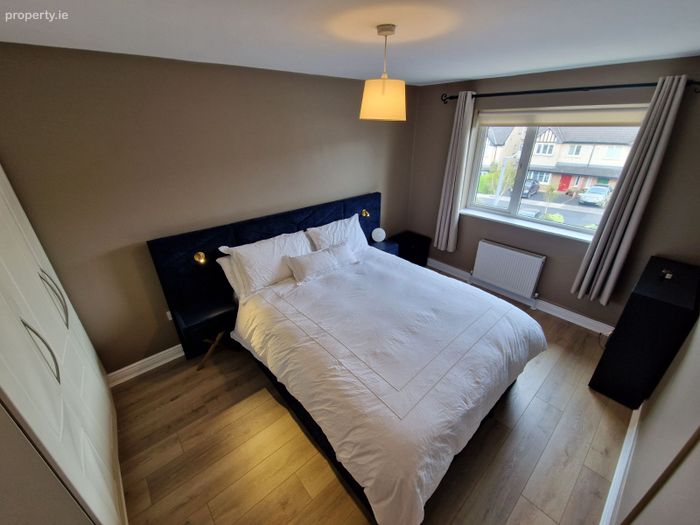
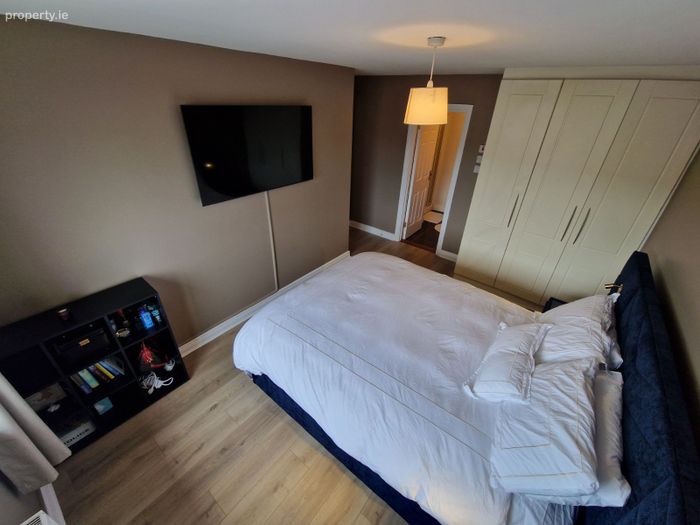
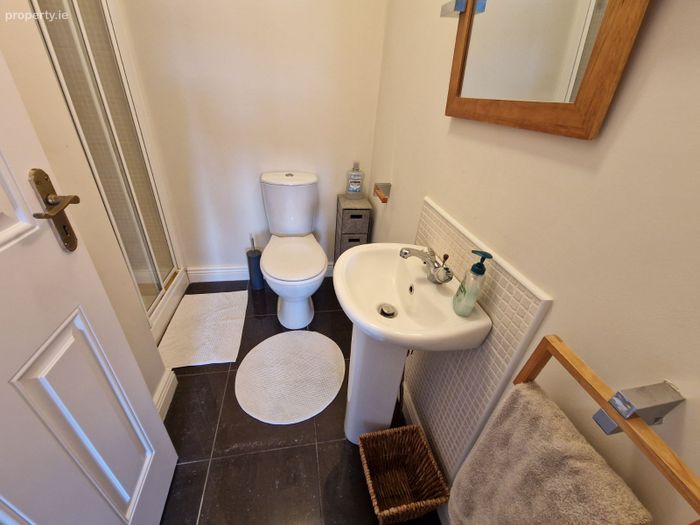
Bedroom No.1 (master bedroom) (c.3.79m x 3.73m) with built in slide wardrobes, en suite (c.1.90m x 1.57m) with toilet, whb, shower unit with electric shower, tiled floor, extractor, shaving light.
Bedroom No.2 (c.4.41m x 2.96m) with built wardrobes, tv point, en suite (c.2.03m x 1.94m) with toilet, whb, corner shower unit with electric shower, extractor, shaving light, tiled floor.
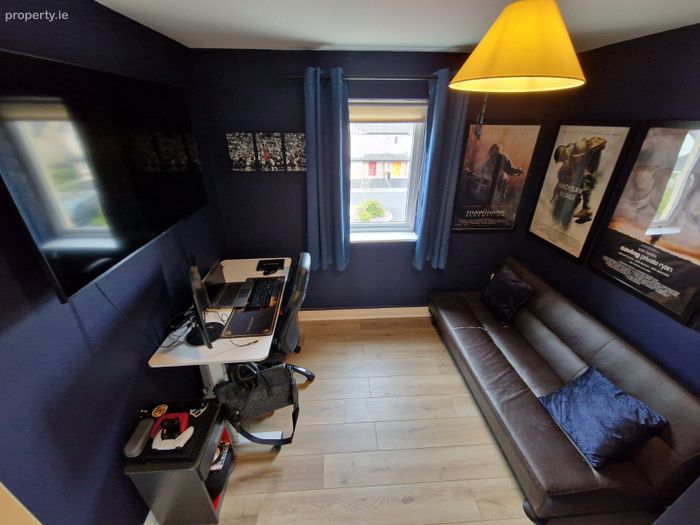
Bedroom No.3 (c.3.37m x 2.88m) with built in wardrobes.
Large Main Bathroom (c.2.79m x 2.12m) with corner shower unit (electric shower), bath, toilet, whb, extractor, tiled floor
Heating: Gas Fired Central Heating Windows: Double Glazed
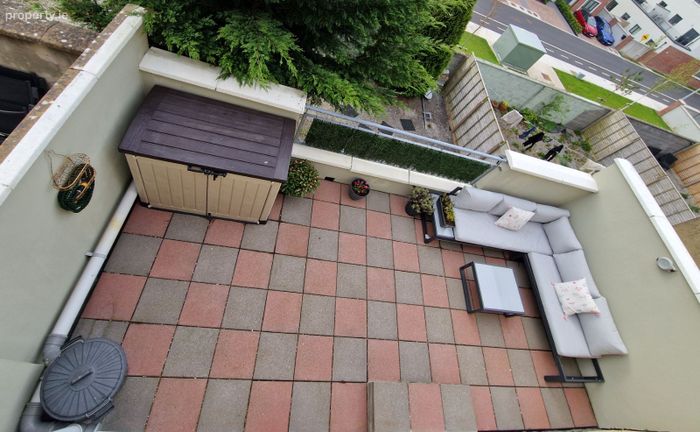
Outside: Private rear featured balcony area which has a patio (c.6.04m x 2.84m) and one private parking space. Management Company in place with a service charge c.€1,200.00 per annum.
Gross Internal Area: c.125m2
Building Energy Rating: B.1 Ber Number: 116879446
Viewing: By appointment only
Guide Price: €345,000.00 open to offers.
Auctioneer: Mr. Brian Nestor (IPAV TRV)
These particulars are issued by Nestor Auctioneers Ltd. T/A Nestor Shanahan on the understanding that any negotiations respecting the above property are conducted through our firm. Every care is taken in preparing particulars / measurements, but the firm does not hold itself responsible for any inaccuracy in the particulars and terms referred to.
BER Details
BER No. 116879446
Energy Performance Indicator: 0.00 kWh/m2/yr
This property was last updated: today, 11 hours ago