
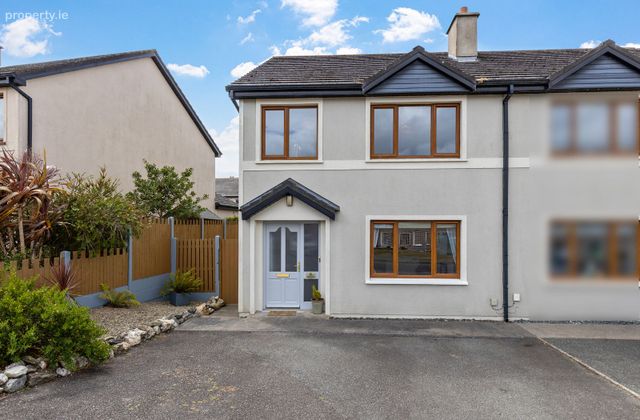
8 Whiterock Drive, Whitebrook, Whiterock, Co. Wexford
 See Larger Images & 30 More Photographs >>
€345,000
Semi-Detached House3 Bedrooms, 3 Bathrooms, Semi-Detached House
Rating:


Contact Name: Ryan O'Connor
Agent:
Keane Auctioneers
PSR Licence Number: 003622
Email Agent Show Number
Save This Ad
Key Features
Immaculate PresentationVersatile Living Spaces
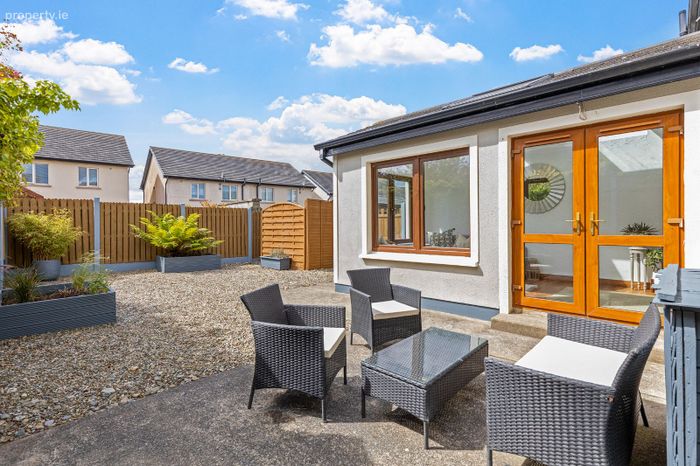
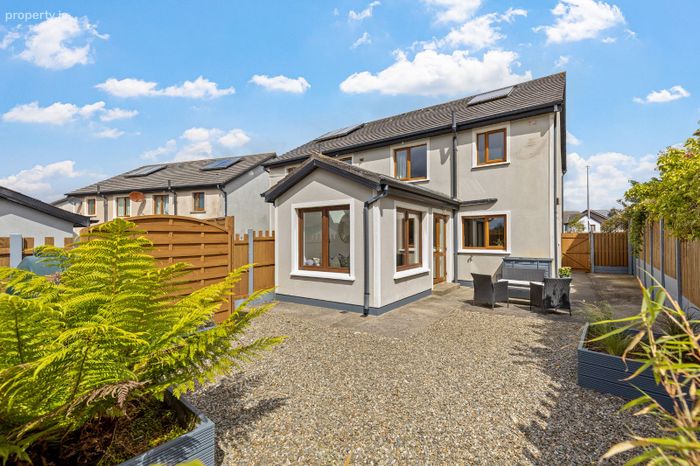
Private south-west facing garden
Energy-Effcient Comfort
Prestigious Location
C. 109.78m²
Property Description
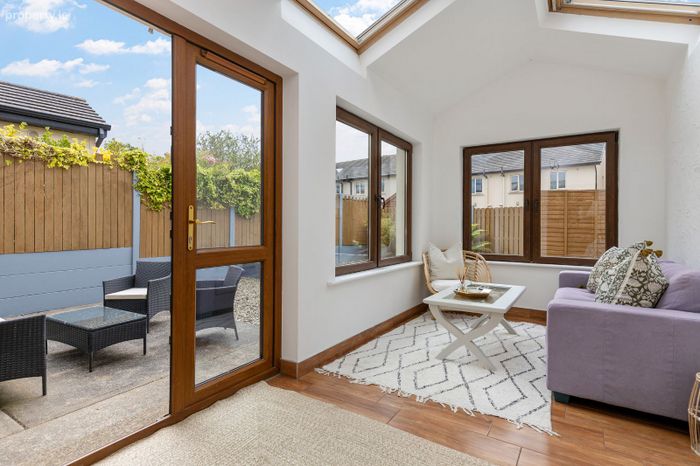
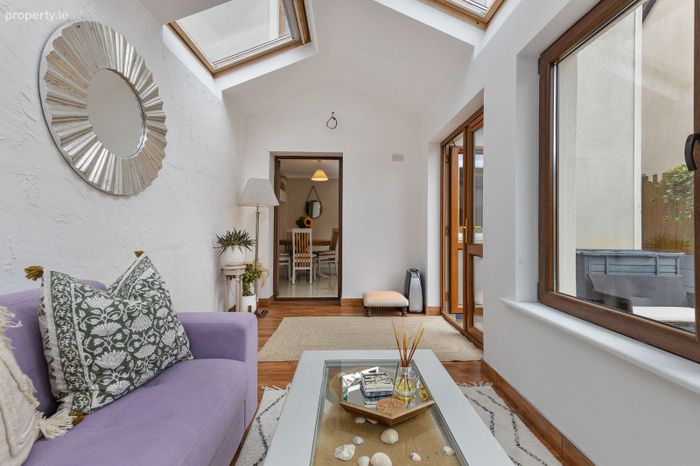
An excellent opportunity to acquire this beautifully presented three bedroom semi-detached home, ideally positioned in one of Wexford Town’s most sought- after residential areas. From the moment you step inside, the property offers an immediate sense of style, comfort and quality. The interior is thoughtfully finished throughout, with a modern neutral colour palette that creates a bright, elegant and welcoming atmosphere. The accommodation is both practical and well-proportioned, featuring a cosy living room and a superb kitchen/dining area. A versatile extension provides additional living space, offering excellent flexibility for a playroom, home offce or second lounge. All three bedrooms are beautifully presented, providing comfortable and inviting spaces ideal for family living. The timeless décor ensures the new owners can easily personalise the home while enjoying a property already in exceptional condition. To the rear, a sunny south-west facing garden offers a private, low-maintenance outdoor space perfect for relaxing, entertaining or enjoying the afternoon and evening sunshine. The home also benefits from a solar hot-water system, adding an energy-effcient touch to this impressive property. The location is a standout feature. Situated in the highly desirable Whiterock Drive area, the home is within easy reach of Wexford Town’s many amenities, including shops, cafés, restaurants, schools and the picturesque Quays. With its modern interior, tasteful décor, versatile layout and prime location, this is a wonderful home that will appeal to first-time buyers, families and anyone seeking a property that is truly ready to move into.
A beautiful home in an exceptional location!
EARLY VIEWING IS HIGHLY RECOMMENDED
Accomodation Comprises
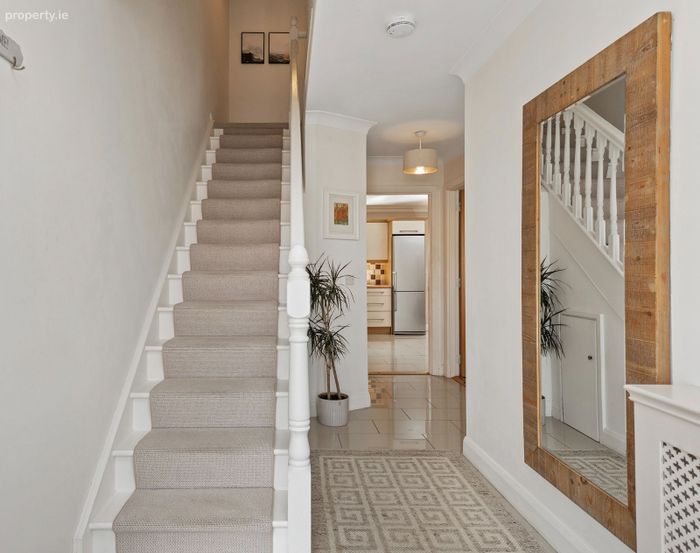
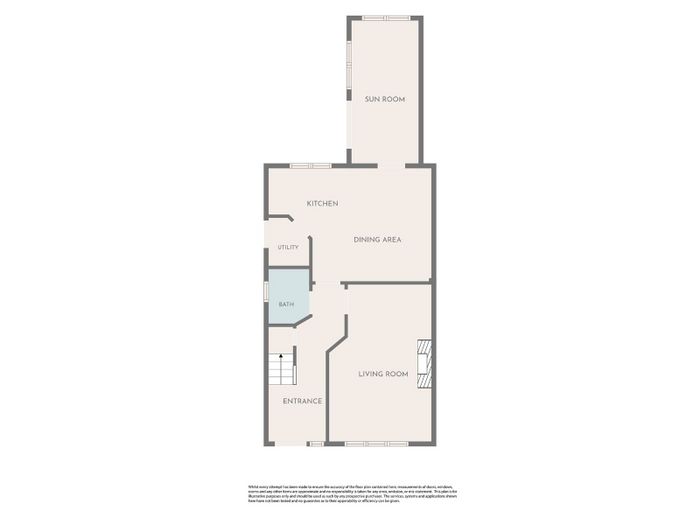
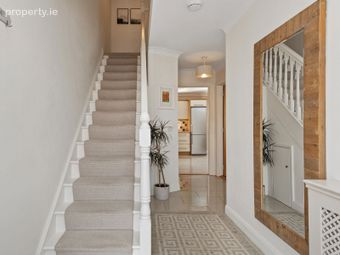
Hall – (5.1m x 2.7m), Tile flooring, understairs storage.
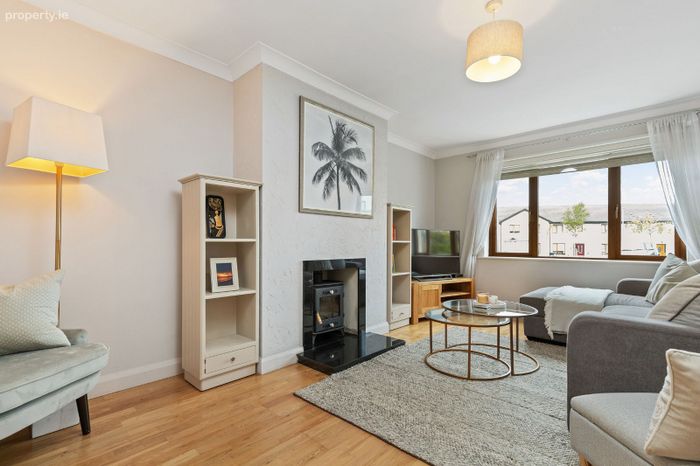
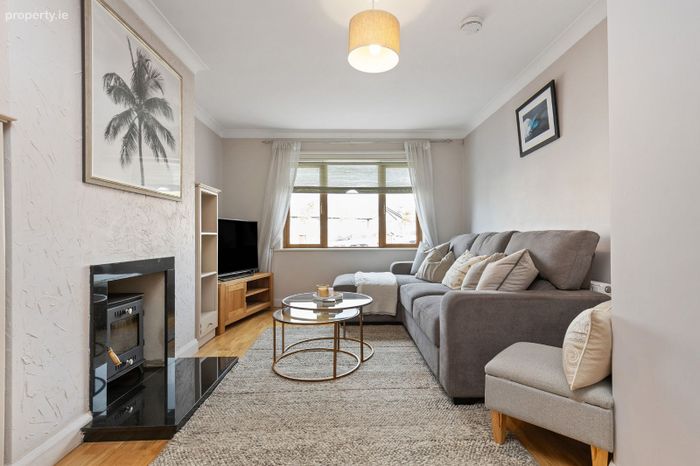
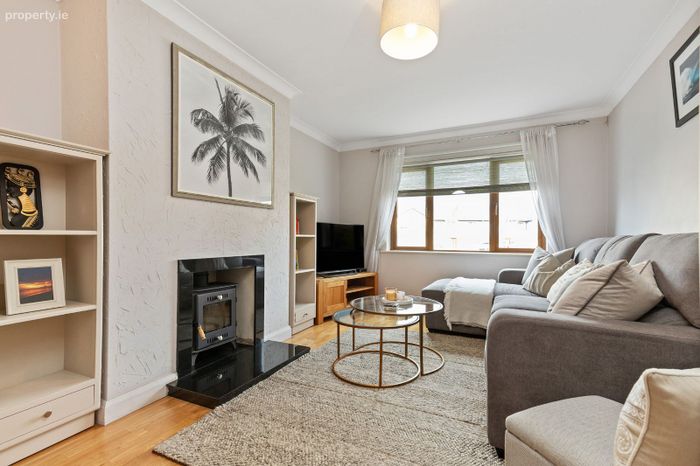
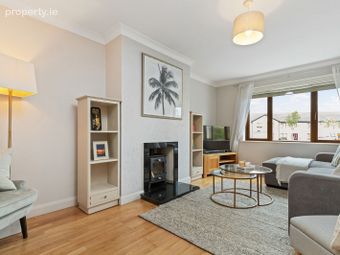
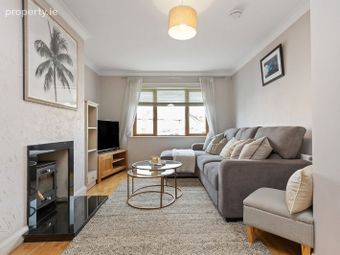
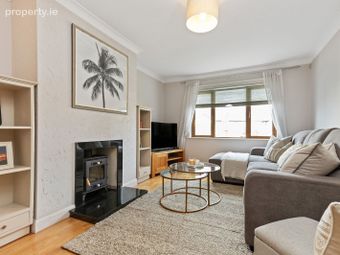
Living room – (5.2m x 3.4m), Timber flooring, stove.
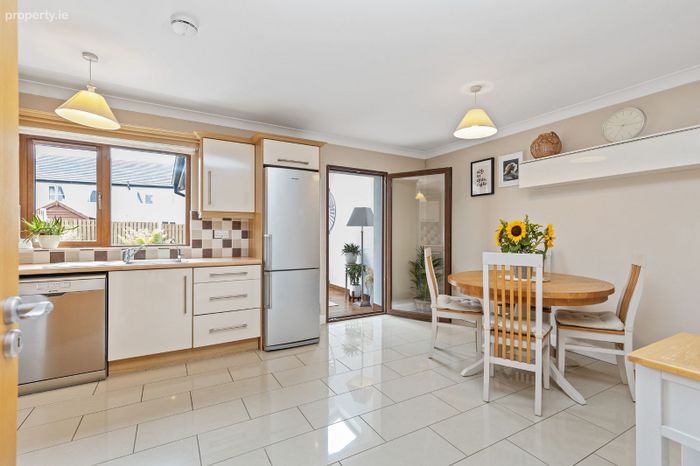
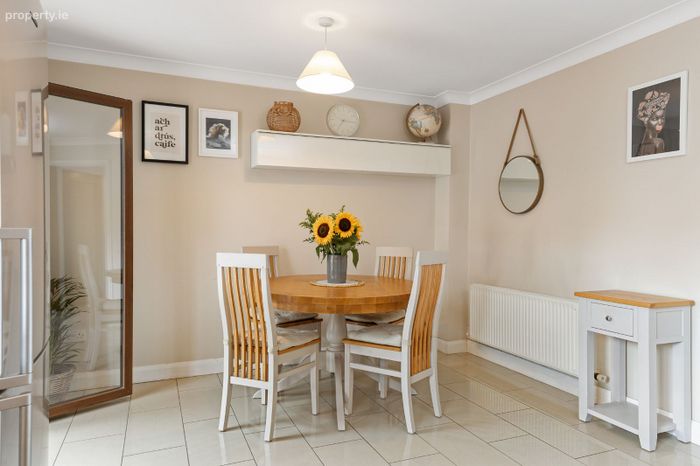
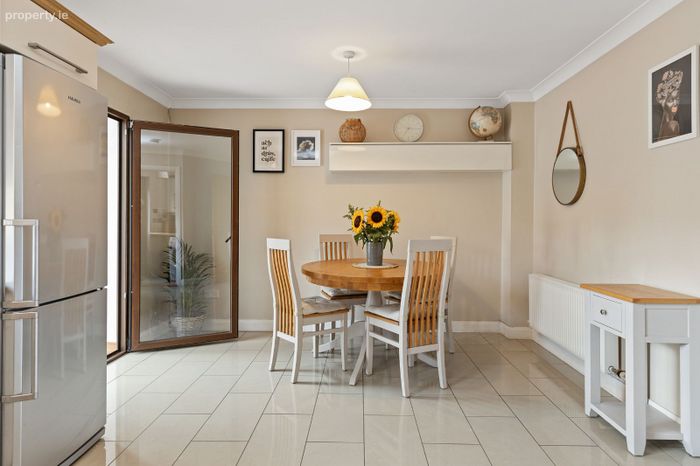
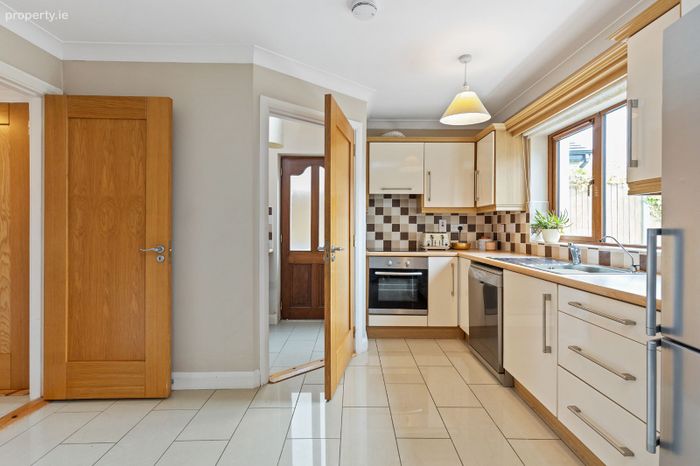
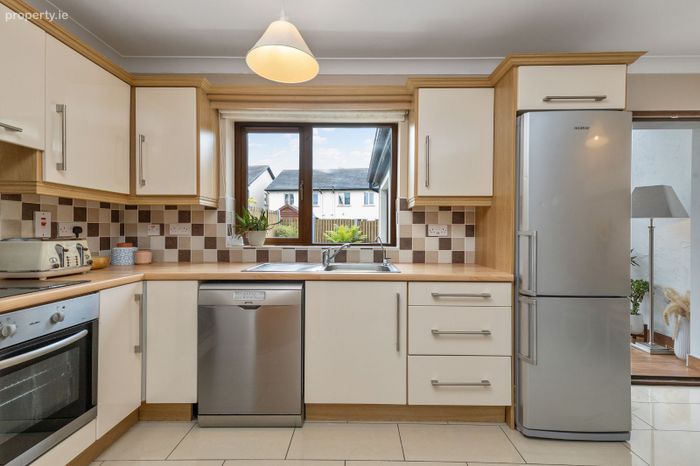
Kitchen/ Diner – (5.4m x 3.7m), Tile flooring, cabinets at waist and eye level, plumbed for dishwasher, built in oven & 4 ring electric hob.
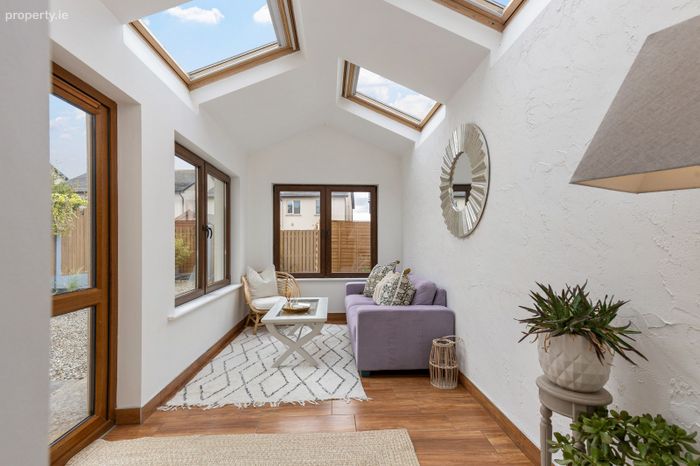
Sun Room – (4.7m x 2.3m), Timber effect tile flooring, 3 skylights, access to rear.
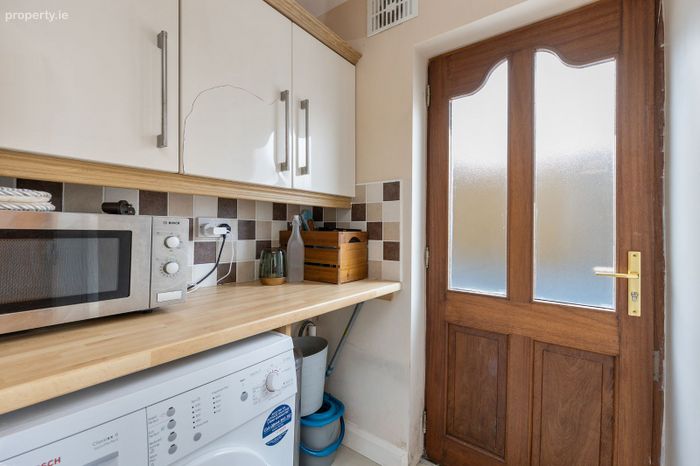
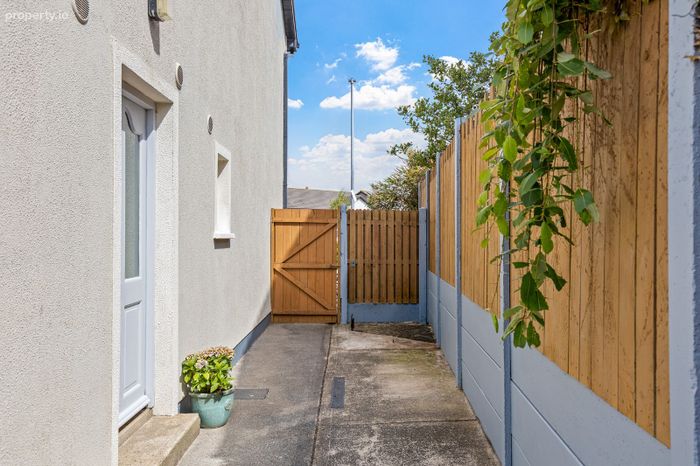
Utility Room – (1.5m x 1.5m), Tile flooring, plumbed for washing machine, storage, access to side.
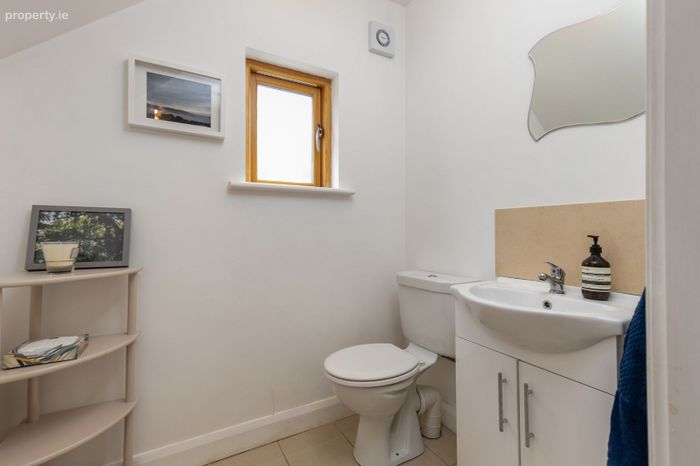
Guest WC – (1.8m x 1.4m), Tile flooring, WC, WHB.
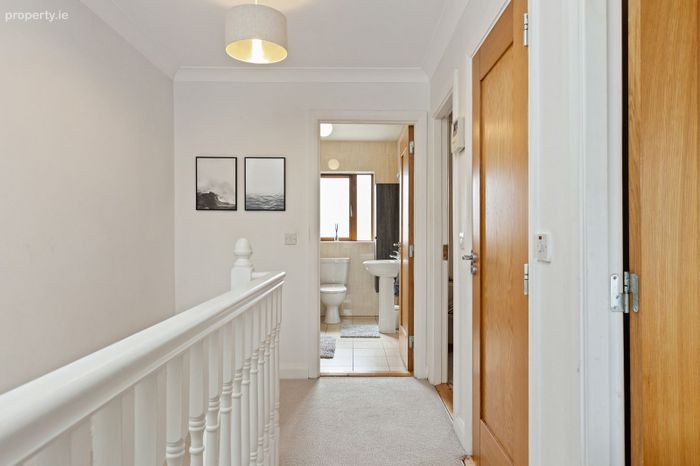
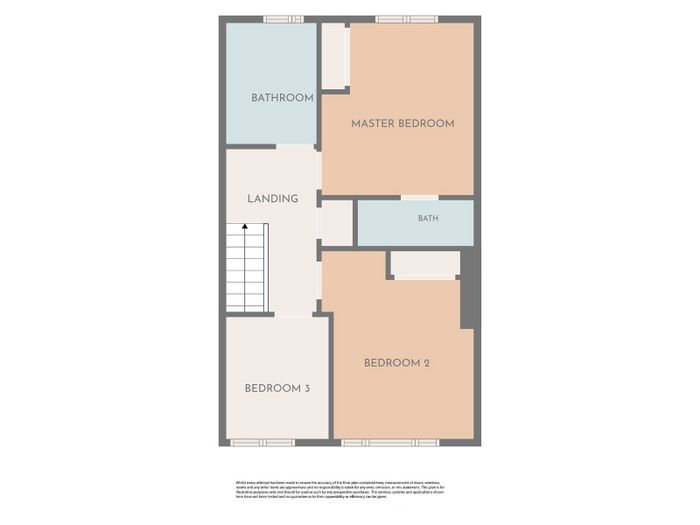
Landing – (3.5m x 2m), Carpet flooring, hot press, attic hatch.
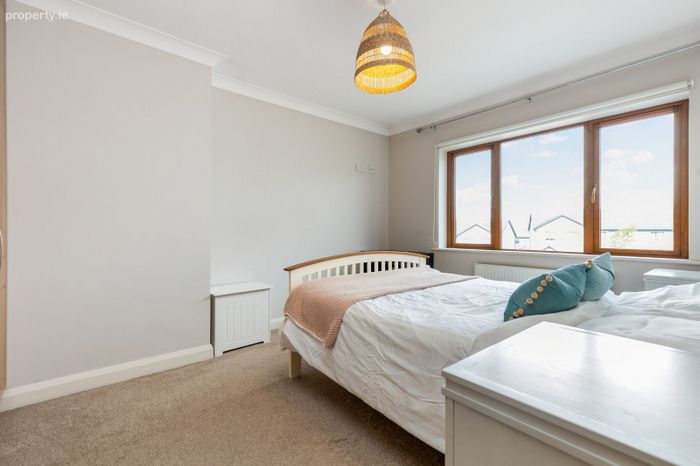
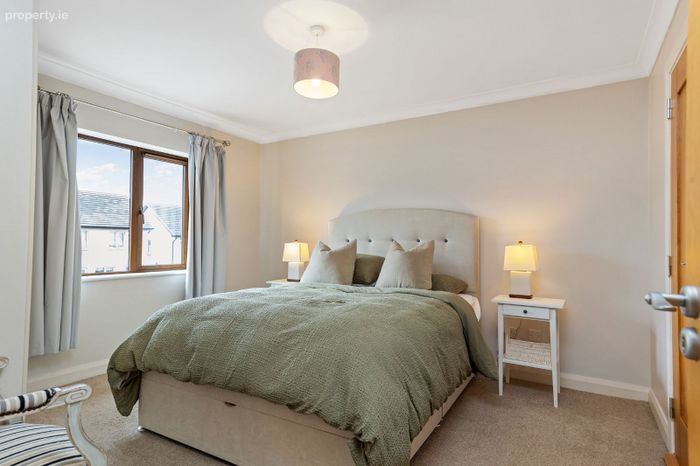
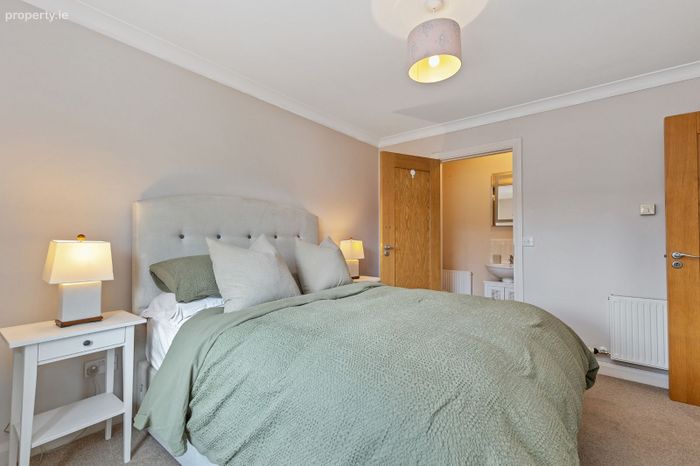
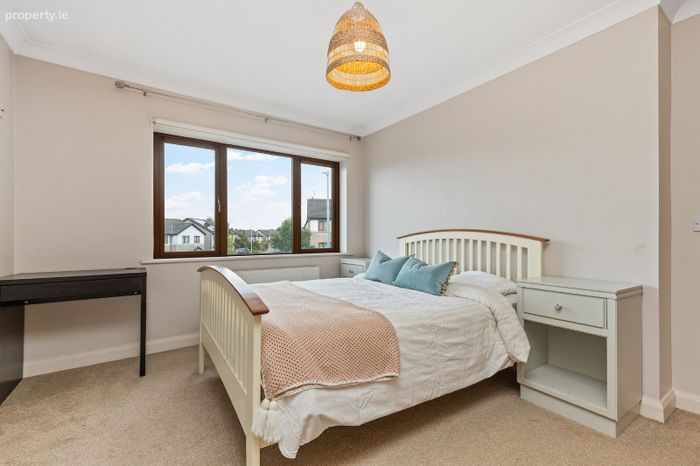
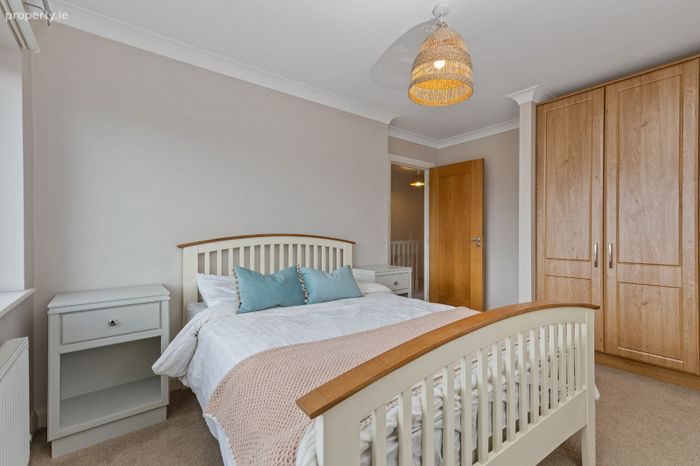
Bedroom 1 – (3.8m x 3.3m), Carpet flooring, built in wardrobe.
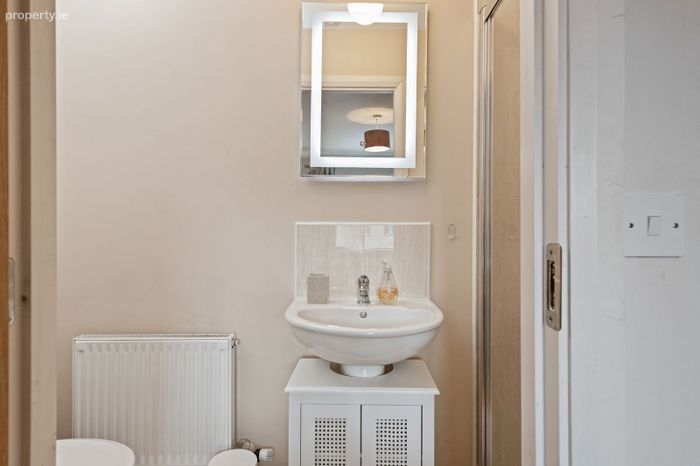
En Suite – (2.5m x 1m),Tile flooring, WC, WHB, electric shower.
Bedroom 2 – (4m x 3.4m), Carpet flooring, built in wardrobes.
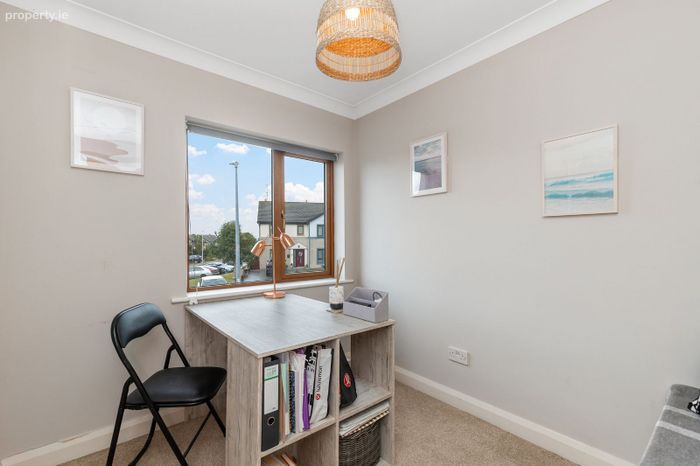
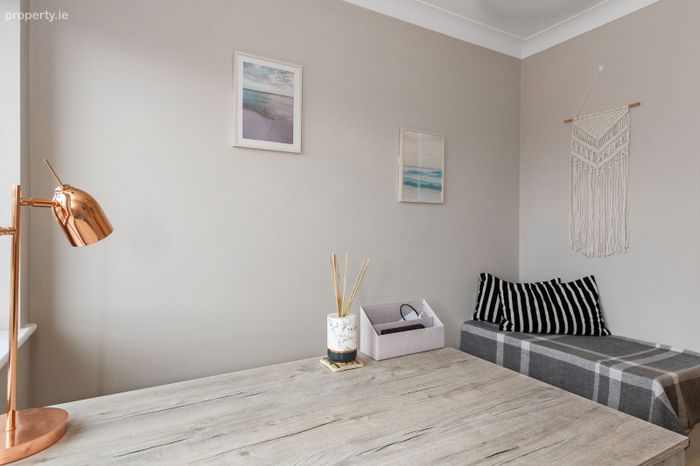
Bedroom 3 – (2.6m x 2.2m), Carpet flooring.
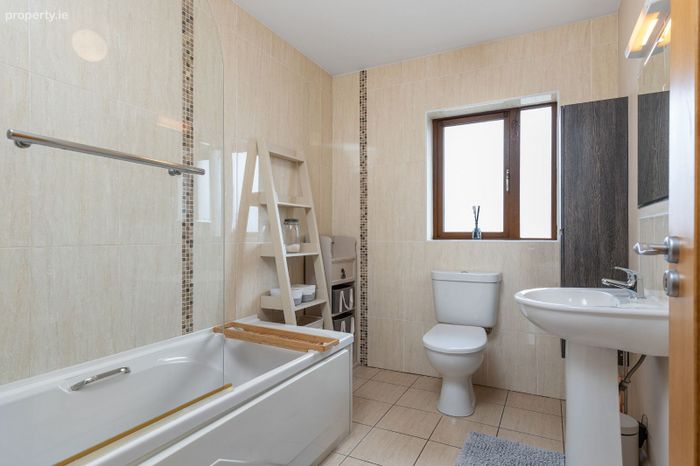
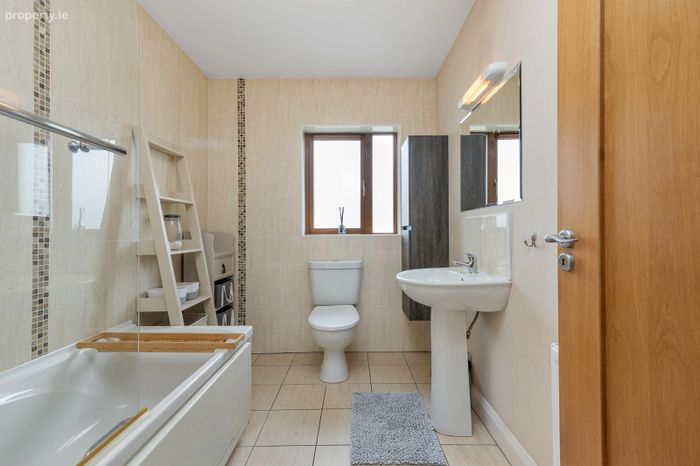
Bathroom – (2.8m x 2m), Fully tiled, WC, WHB, bathtub with shower fi xture.
Outside: Off Street parking for 2 cars, large side access ,low maintenance garden, patio and stone finish, mature shrubberies.
Services: Mains water & sewerage, water softener, oil fi red central heating, solar panels (hot water)
BER: B Ber No: 102266426 Performance indicator: 131.35Wh/m2/yr
Apply: Keane Auctioneers (053) 9123072
Viewing: Strictly by appointment with the sole selling agent.
Eircode: Y35R7F4
BER Details
BER No. 102266426
Energy Performance Indicator: 131.35 kWh/m2/yr
This property was last updated: today, 1 hour 48 minutes ago