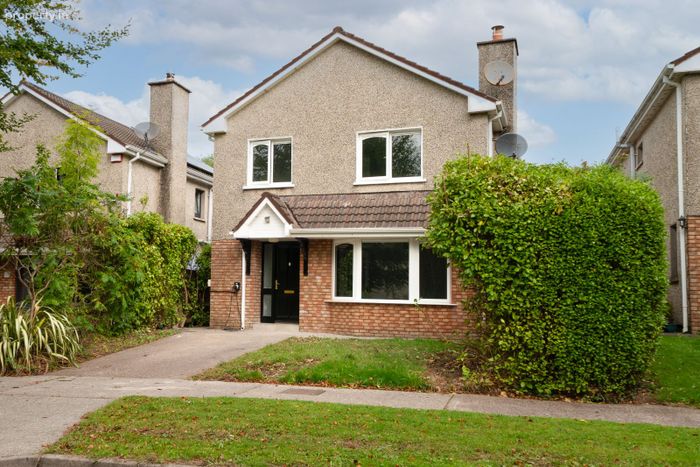
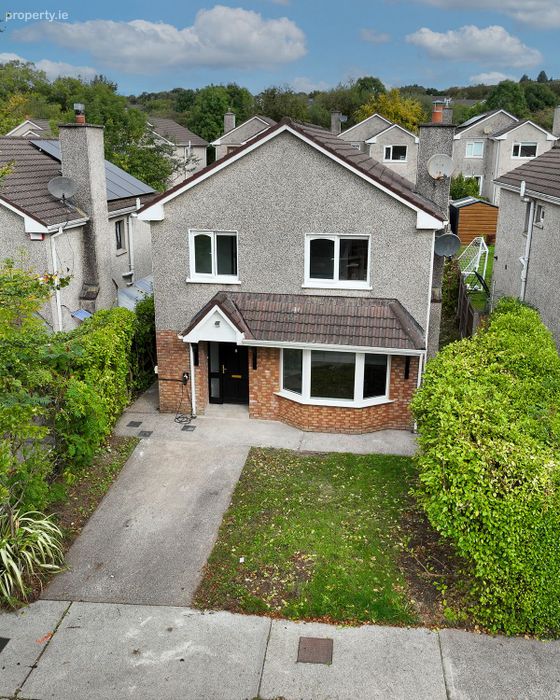
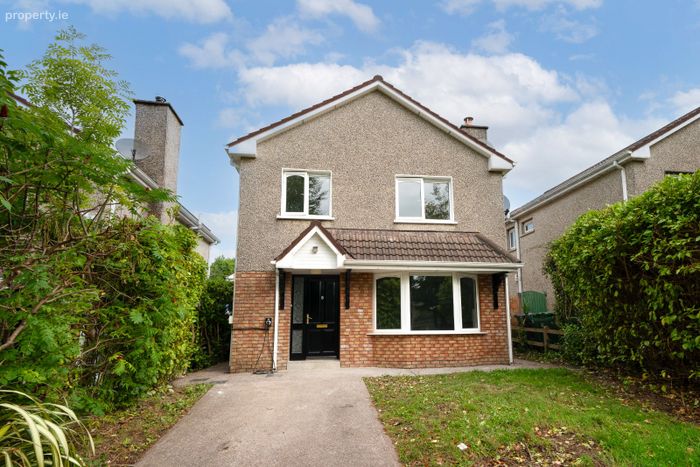
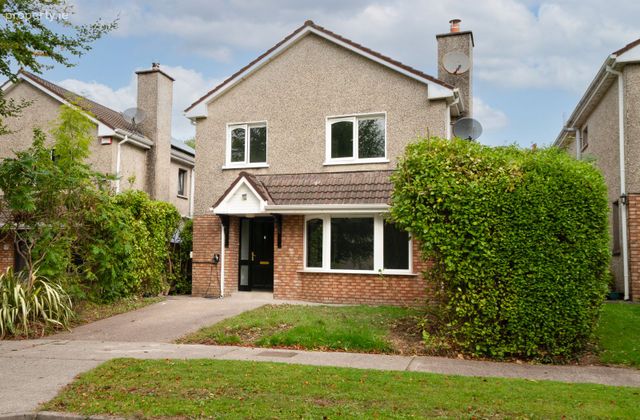
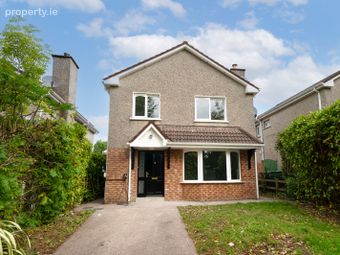
8 The Brambles, Classes Lake, Ballincollig, Co. Cork
 See Larger Images & 28 More Photographs >>
€470,000
Detached House4 Bedrooms, 3 Bathrooms, Detached House
Rating:

Contact Name: Derek Dorgan
Agent:
Derek Dorgan Auctioneer & Letting Agents
PSR Licence Number: 004681
Email Agent Show Number
Save This Ad
Key Features
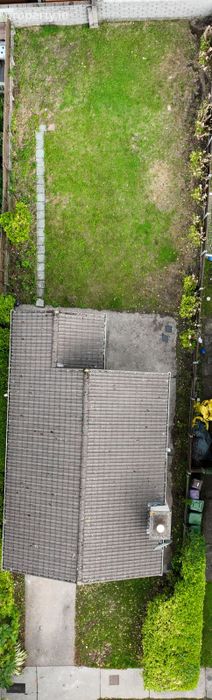
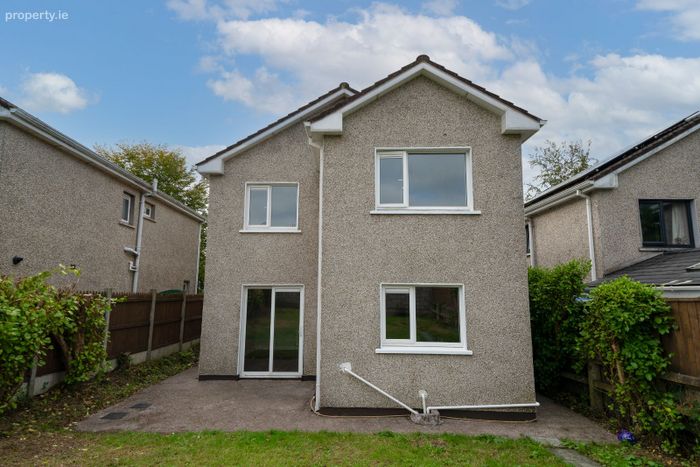
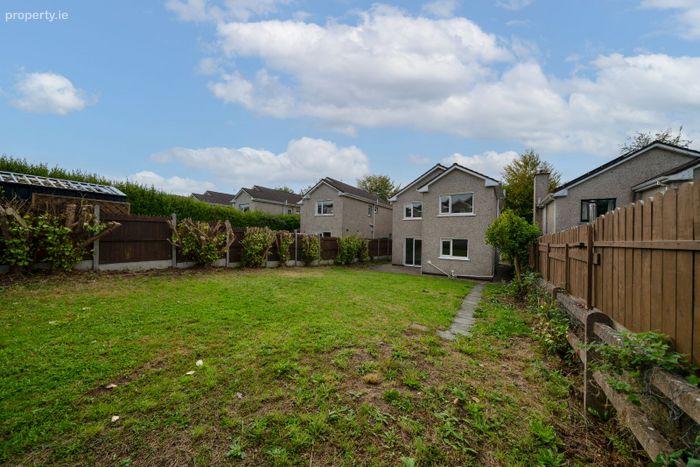
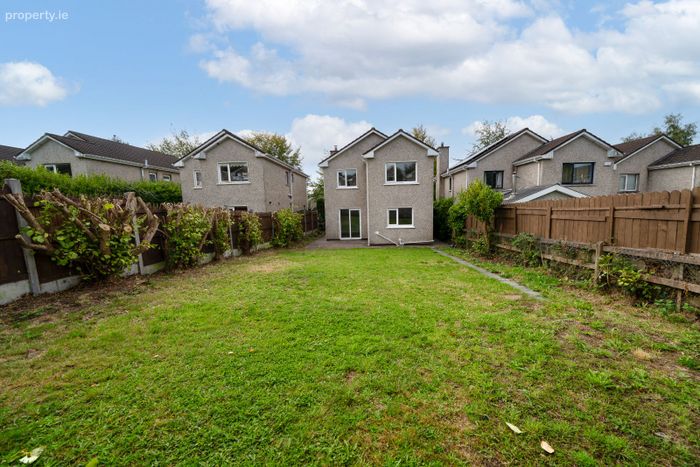
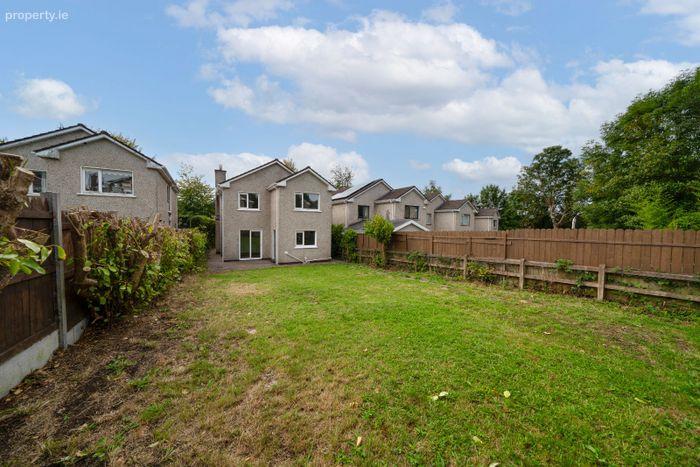
Detached houseLarge spacious rear garden
Excellent condition throughout
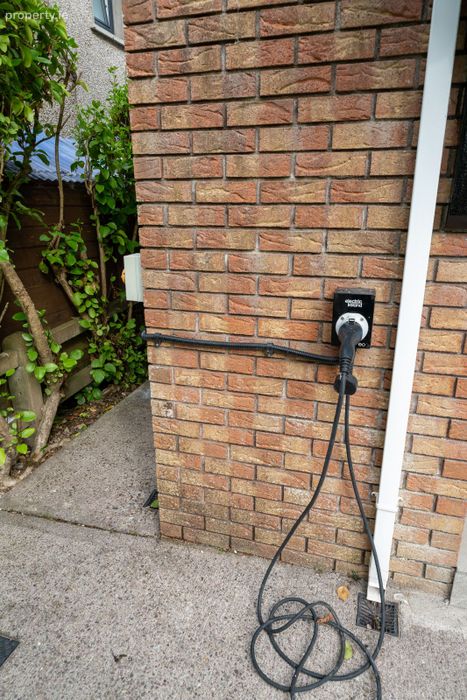
Installed EV Point
Four/five-bedroom property
Southerly aspect
Excellent location
Gas central heating
Property Description
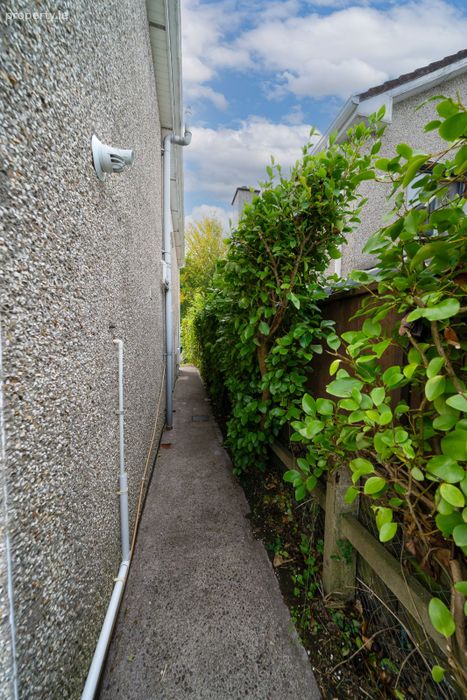
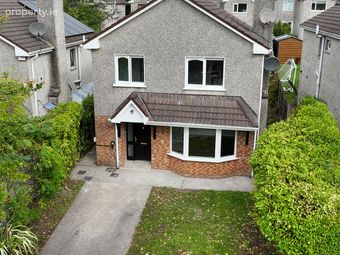
No.8 The Brambles is a spacious four-bedroom detached family residence with a large rear garden, which may allow for further future potential.
This home offers bright, generously apportioned accommodation plus a highly desirable front southerly aspect.
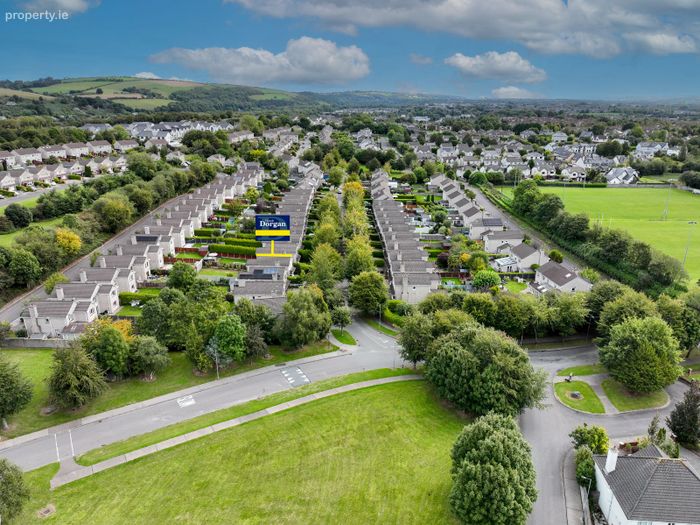
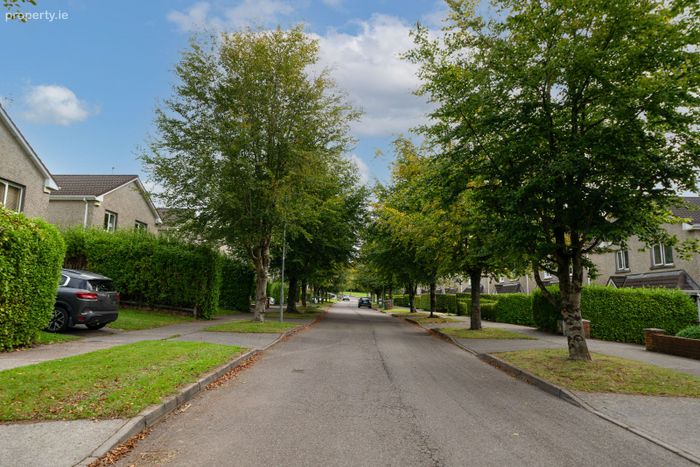
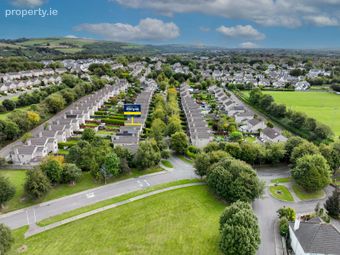
Occupying a prime position in this mature established estate, whilst benefiting from an exceptional family friendly setting, with a large open green area within close proximity plus Ballincollig Rugby club at the entrance of this estate.
Accommodation consists of Lounge, guest W/C, Living Room and large kitchen/dining room on the ground floor. With three double bedrooms, one single bedroom, one en-suite and the main bathroom on the first floor
Updated BER pending
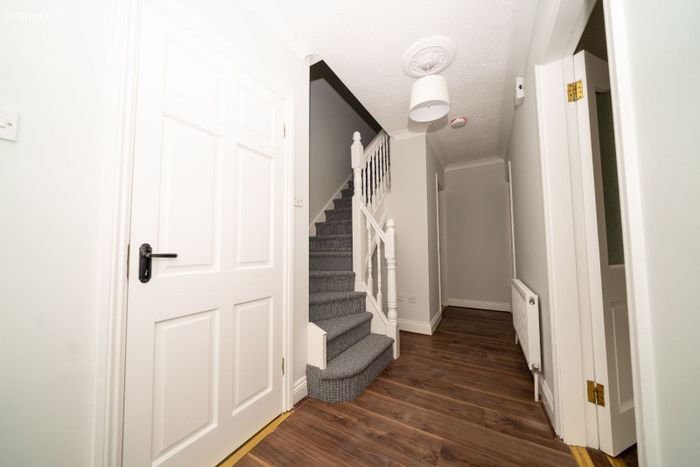
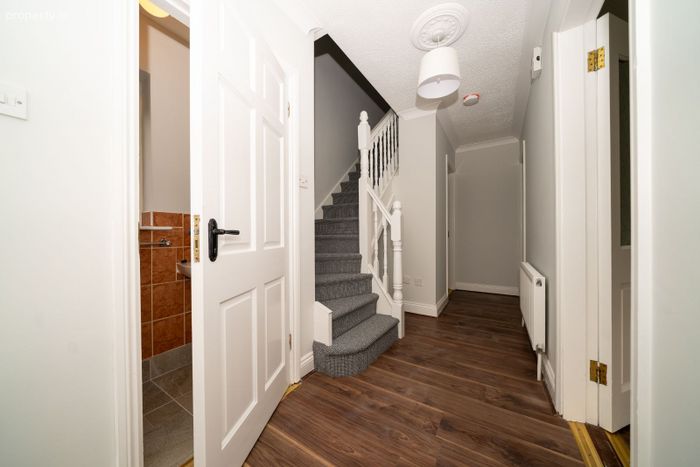
Entrance hallway
16’9” X 4’9”
This hall leads right to the lounge, left is the guest W/C, straight to the living room on the right and the kitchen dining room on the left. It has a wooden floor which flow through to the lounge and the living room.
Guest W/C
6’7” X 3’0”
Tiled floor and half wall
Toilet and WHB
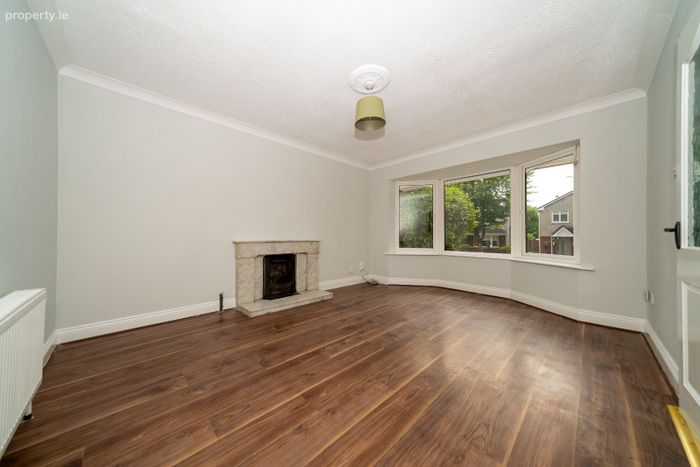
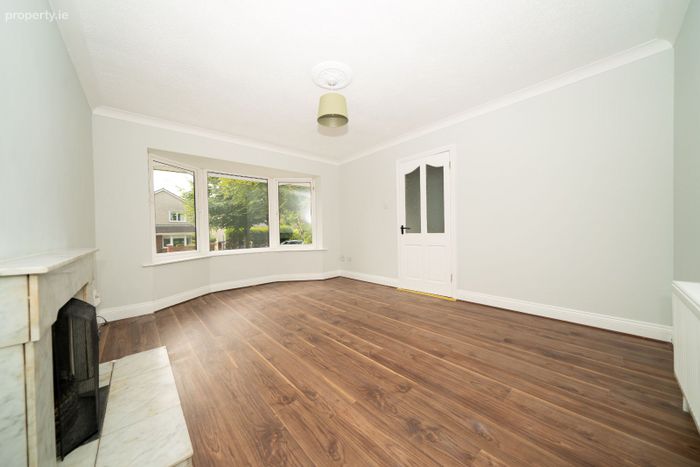
Lounge
16’4” X 11’11”
This is a large room with a bay window, wooden floor and a central fireplace
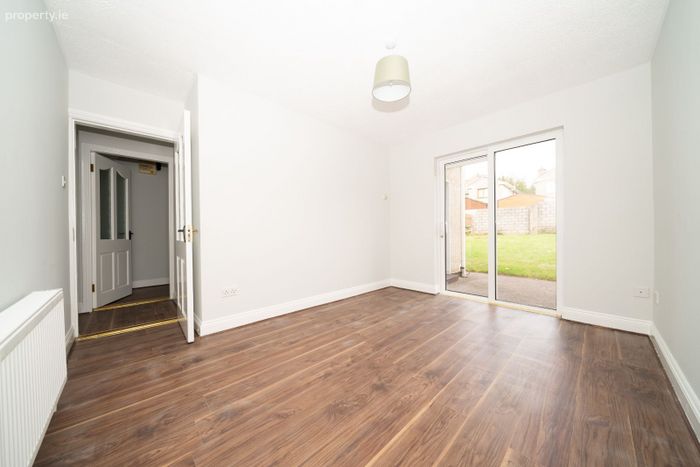
Living room/office
11’7” X 12’8”
This room has a wooden floor with a sliding patio door leading to the rear garden
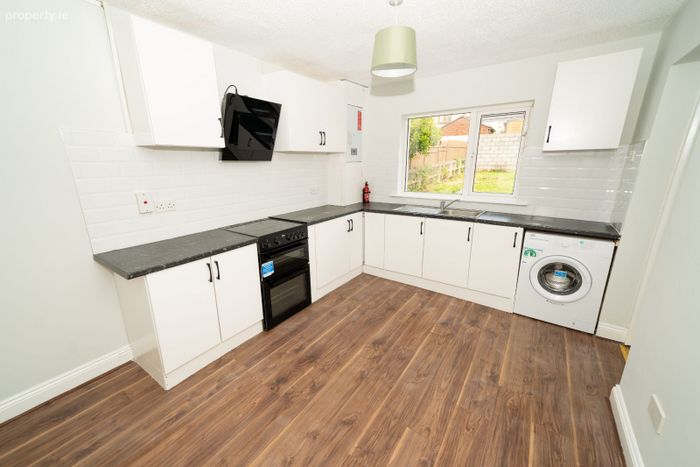
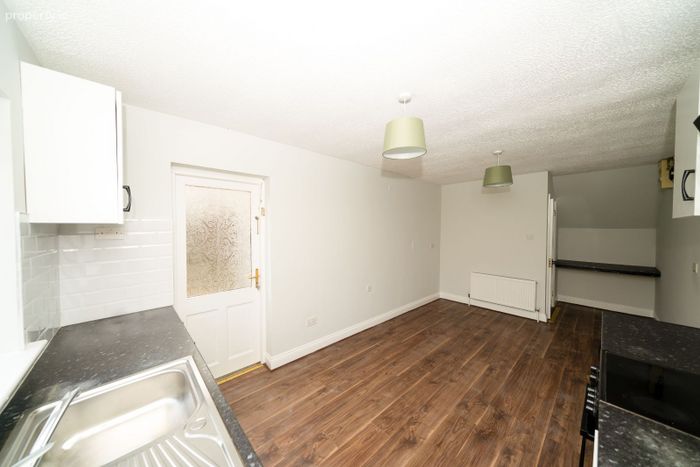
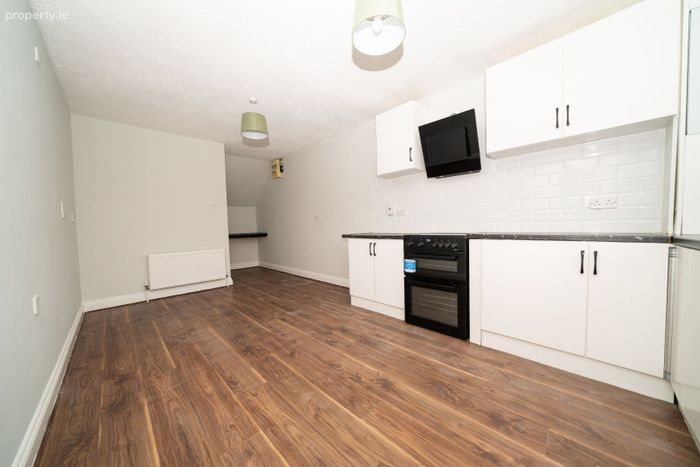
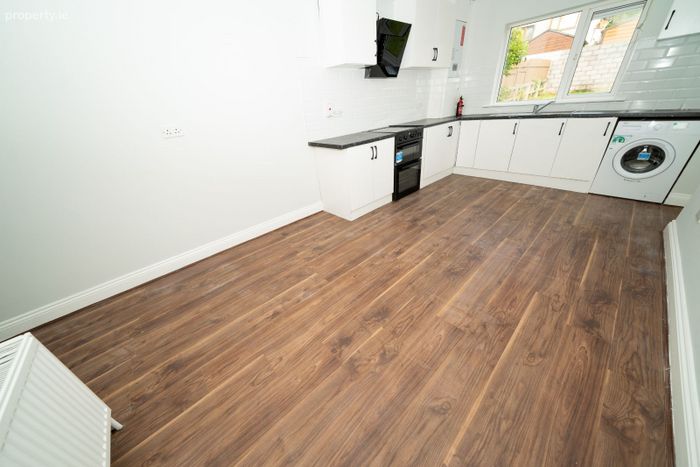
Kitchen/dining room
9’11” X 23’0”
This is a large room to the rear of the house.
It has a fitted kitchen which is plumbed for a washing machine
It has a wooden floor and a door leading to the rear garden
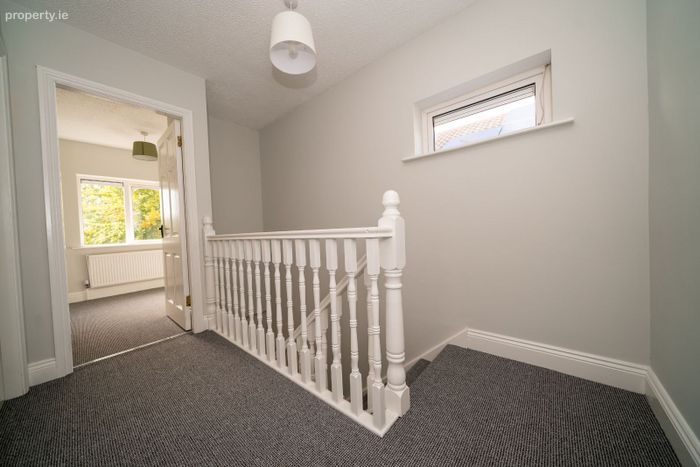
Landing and part hall
10’0” X 9’6”
This this landing leads to two bedrooms
It accommodates access to the airing press
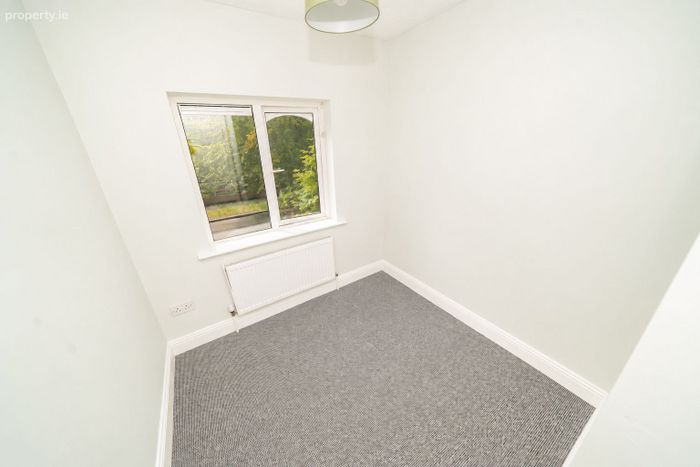
Bedroom 4
9’4” X 7’7”
Fitted wardrobes
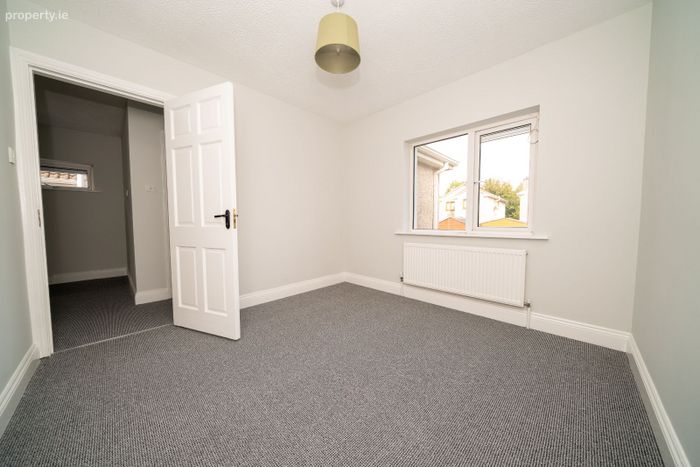
Bedroom 2
11’11” X 10’6”
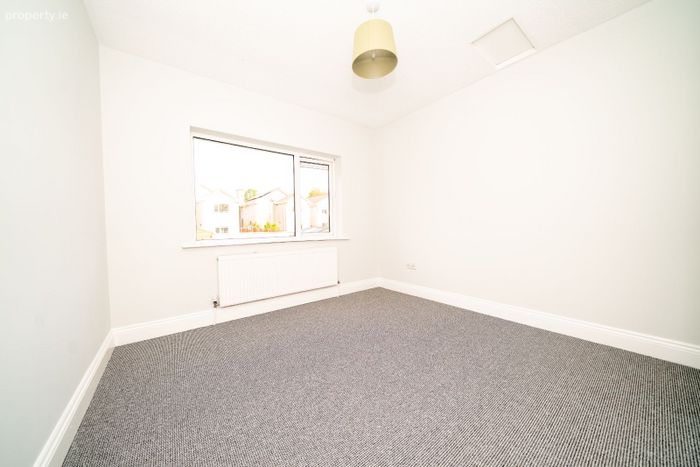
This room has a new fitted carpet
Main Bedroom
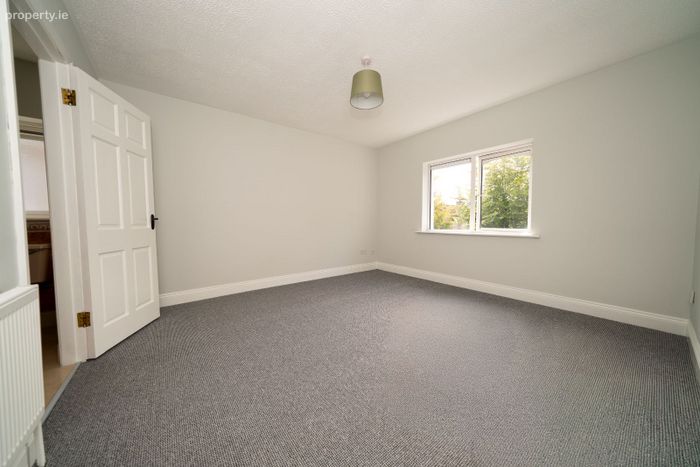
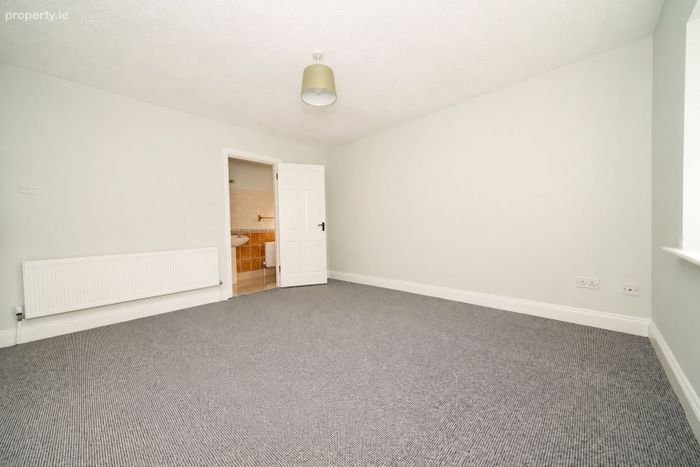
12’10” X 12’8”
This is a large room with a new fitted carpet
En-suite
9’7” X 3’6”
This room has a tiled floor, shower area and half wall
It has a shower, WHB and toilet
Second part land with hall
6’8” X 3’4”
This hall leads to two bedrooms and the main bathroom
Bedroom 3
9’10” X 9’7”
Fitted new carpet
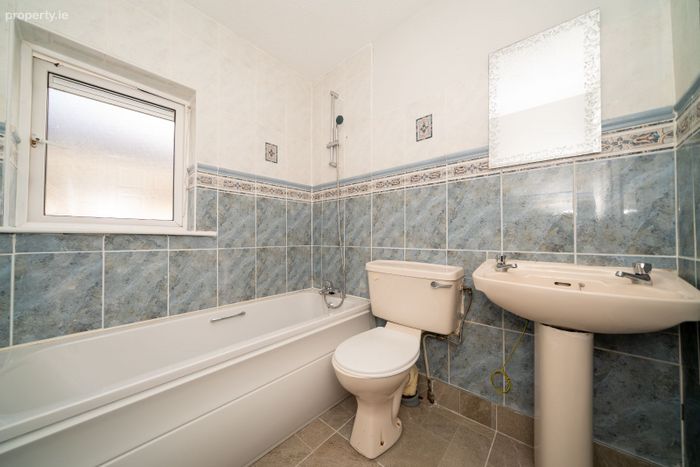
Bathroom
6’5” X 6’11”
Tiled floor and walls
Fitted bath with shower over, toilet and WHB
Bedroom 2
11’10” X 9’10”
Fitted new carpet
Info supplied subject to contract
Derek Dorgan Auctioneer & Letting Agents for themselves and for the venders or lessors of the property whose Agents they are, give notice (i) The particulars are set out as a general outline for the guidance of intending purchasers or lessees, and do not constitute part of, an offer or contract. (ii) All descriptions, dimensions, reference to condition and necessary permissions for use and occupation, and other details are given in good faith and are believed to be correct, but any intending purchasers or tenants should not rely on them as statements or representations of fact must satisfy themselves by inspection or otherwise as to the correctness of each of them. (iii) No person in the employment of Messrs. Derek Dorgan Auctioneer & Letting Agents has any authority to make or give representation or warranty whatever in relation to this development.
BER Details
Energy Performance Indicator: 0.00 kWh/m2/yr
This property was last updated: 2 days ago