8 Selskar Court, Wexford Town, Co. Wexford
 See Larger Images & 9 More Photographs >>
€195,000
Apartment For Sale1 Bedroom, 1 Bathroom, Apartment For Sale
Rating:


Contact Name: Catriona Murphy
Agent:
Kehoe & Associates
PSR Licence Number: 002141
Email Agent Show Number
Save This Ad
Key Features
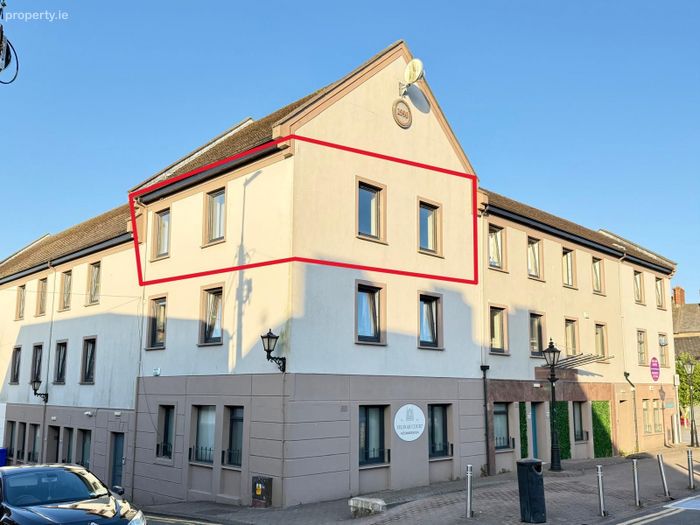
Town centre apartmentFully renovated in pristine condition and ready to occupy
One Bedrooms, one Bathroom
Extending to c. 48 sqm
Built in 1990
Property Description
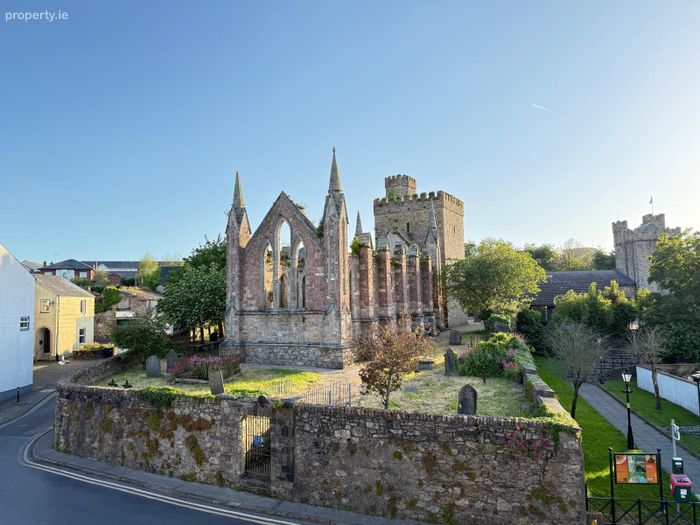
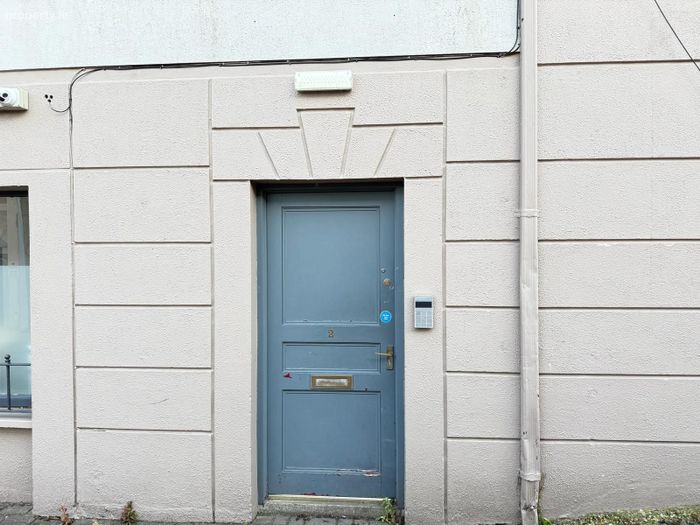
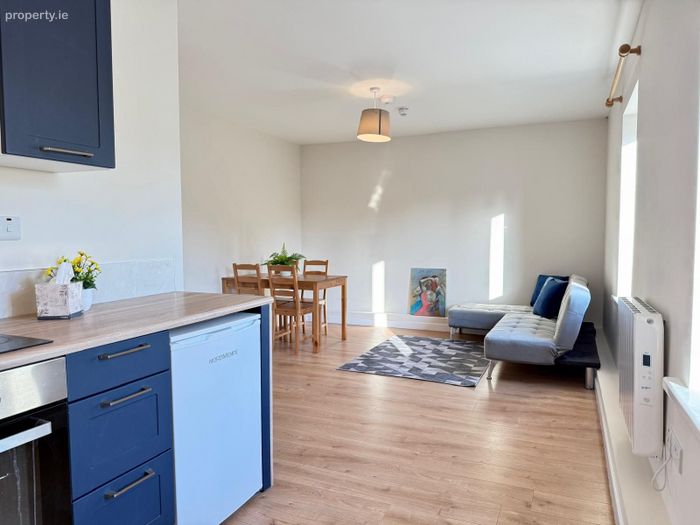
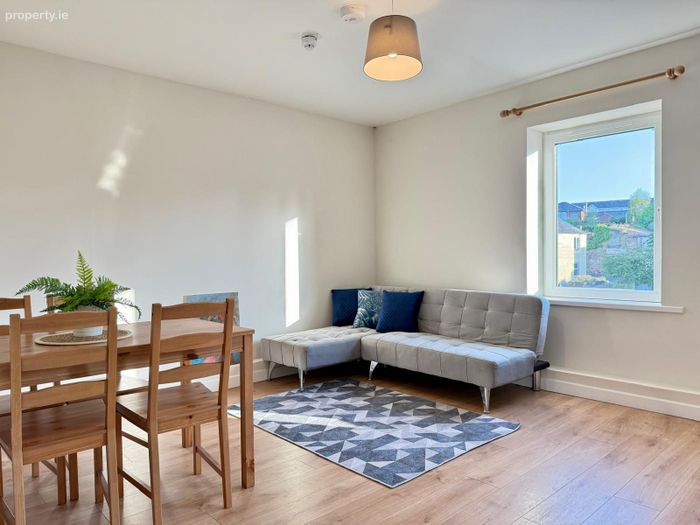
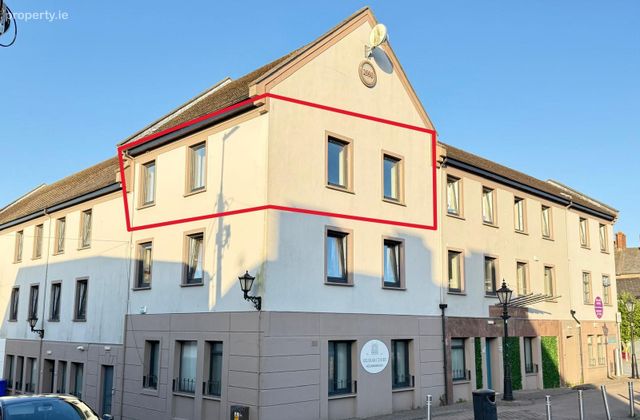
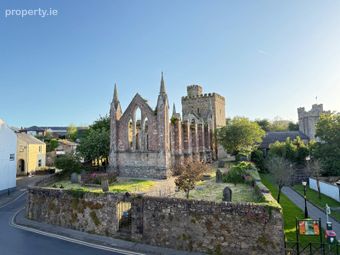
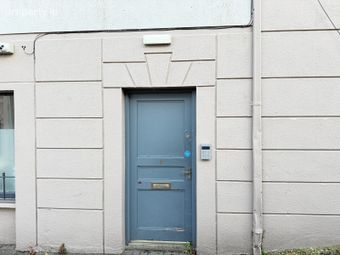
Accessed via a well-maintained communal entrance lobby within Selskar Court (off Well Lane) a flight of stairs leads to the apartment’s second floor private front door. Internally, the accommodation has been thoughtfully redesigned and finished to a high standard, comprising a welcoming entrance hallway, a spacious open-plan living, dining and kitchen area flooded with natural light from two large windows that frame attractive views of Selskar Abbey. There is a large master-bedroom, a beautifully appointed shower room and storage closet.
The location is truly second to none, placing every town-centre amenity within easy walking distance. A superb selection of cafés, restaurants, boutiques and everyday services are literally on the doorstep, including the popular dining establishments of Wexford Coffee Roasters, Green Acres, and Trimmers Lane Cafe. Wexford’s Main Street is only 40 metres away, while Wexford Train and Bus Station is approximately 200 metres from the property, providing excellent connectivity for commuters and visitors alike. Resident street parking is applicable, further enhancing the convenience of this superb home.
Offering a rare opportunity to acquire a fully renovated apartment in a landmark town-centre setting, this property will appeal to owner-occupiers, downsizers and investors alike seeking a stylish residence ready for immediate occupation.
It is highly recommended, to arrange a suitable viewing time, please contact the sole selling agents, Kehoe & Assoc., at 053 9144393.
ACCOMMODATION
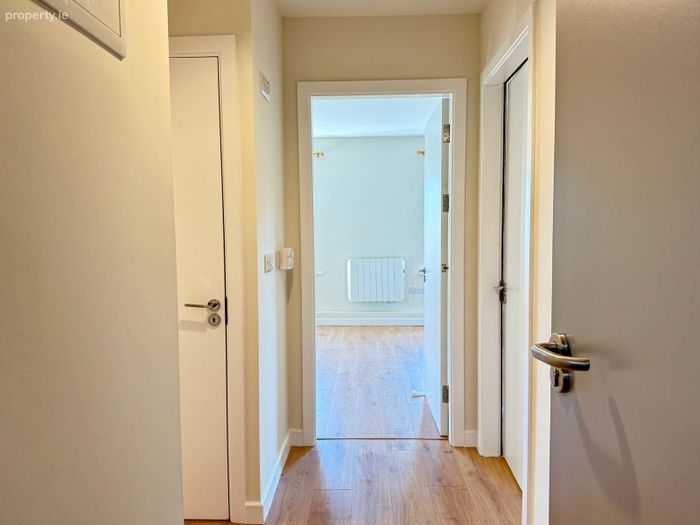
Entrance Hallway 2.8.m x 1.1.m Timber laminate flooring. Intercom station to front door.
Door leading through to:
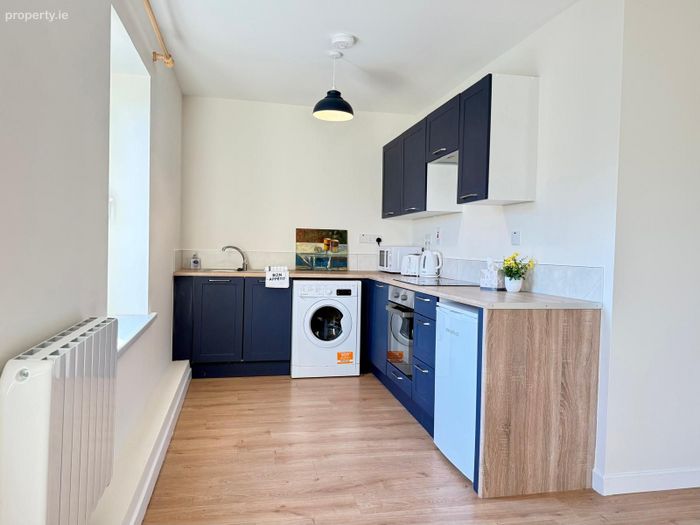
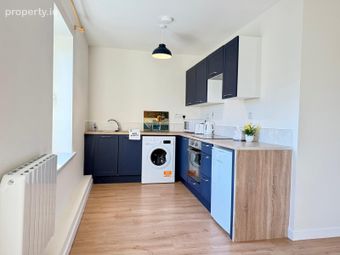
Open Plan Kitchen/Living Area 6.98m x 3.82m Timber laminate flooring, two large pvc double glazed windows overlooking street side and amazing views of the Abbey, fully fitted kitchen with floor and eye level cabinet, stainless steel sink with tiled splashback and ample worktop space, under counter Nordmende fridge freezer, Indesit washing machine, Nordemende oven with four ring hob and extractor fan overhead. Electric wall mounted heater supply, tv points and electrical points.
From Hallway door leading through to:
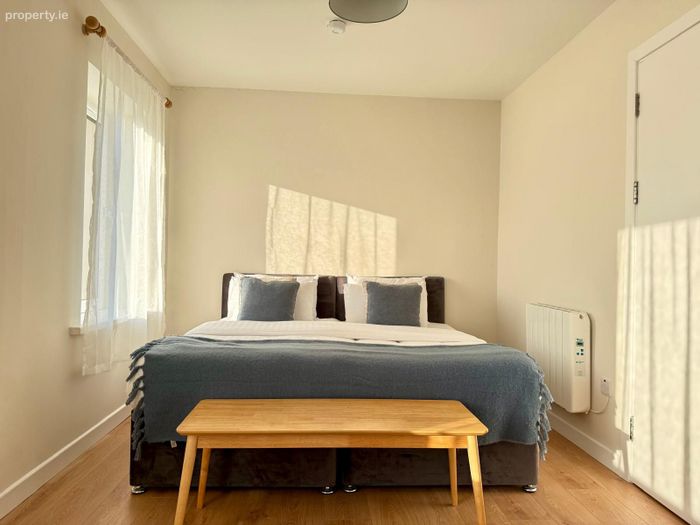
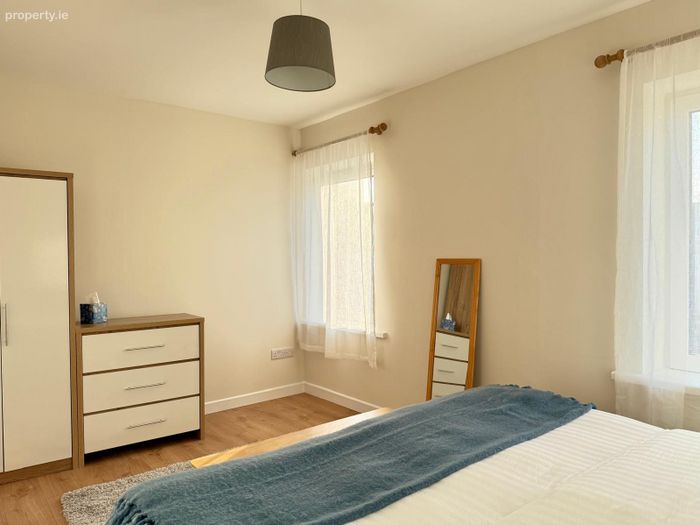
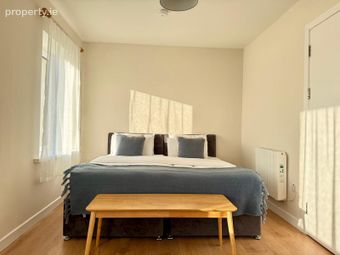
Master Bedroom 4.41mx 2.77m Timber laimate flooring throughout, two pvc double glazed windows overlooking street side, wall mounted electric heaters.
Across Hallway:
Hot-press Water tank, power plant.
Second door leading to:
Storage Room 2.83m x 0.88m Lino flooring, open shelves, ample space for Christmas decorations, luggage etc.
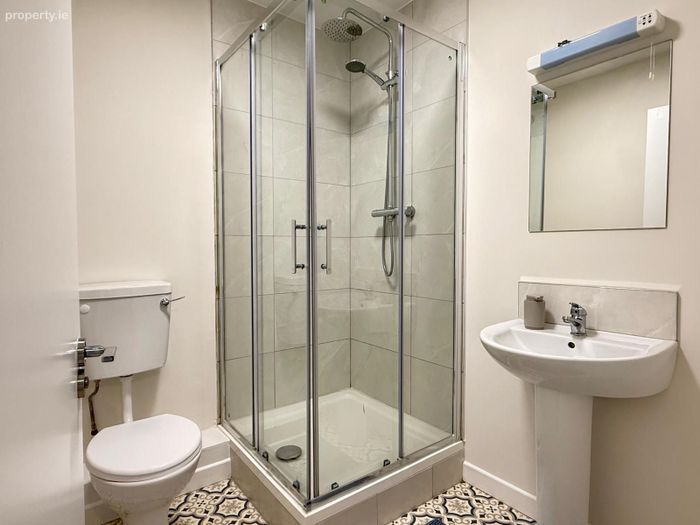
Shower Room 1.99m x 1.79m Lino flooring, enclosed shower with rainwater shower head and pressure pump shower, w.h.b with tiled splashback, mirror and lighting overhead and wc.
Total Floor Area: c. 48 sq.m / 516 sq.ft.
Outside
• Steps from a range of cafes & restaurants
• Only 40 mtrs from Wexford Main Street
• Only 200 mtrs from Wexford Train & Bus Station
• Resident street parking
Services
• Mains water
• Mains drainage
• Electric heating
• Fibre broadband
BER Details
BER No. 118991660
Energy Performance Indicator: 206.99 kWh/m2/yr
This property was last updated: 4 days ago