8 Sarto Rise, Sutton, Dublin 13
 See Larger Images & 29 More Photographs >>
€870,000
Detached House4 Bedrooms, 3 Bathrooms, Detached House
Rating:


Contact Name: Dave Kelly MIPAV, MCEI, TRV
Agent:
JB Kelly
PSR Licence Number: 003675
Email Agent Show Number
Save This Ad
Key Features
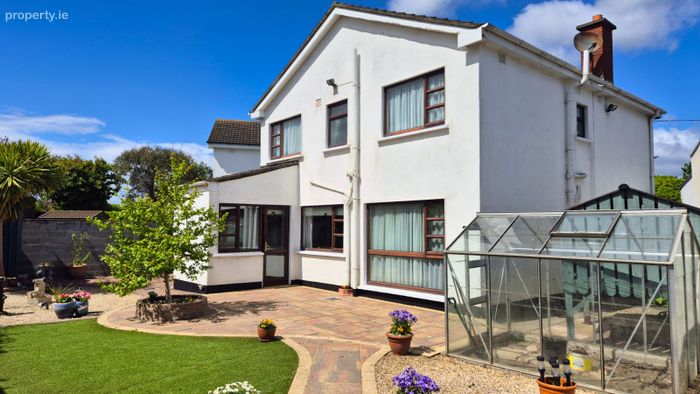
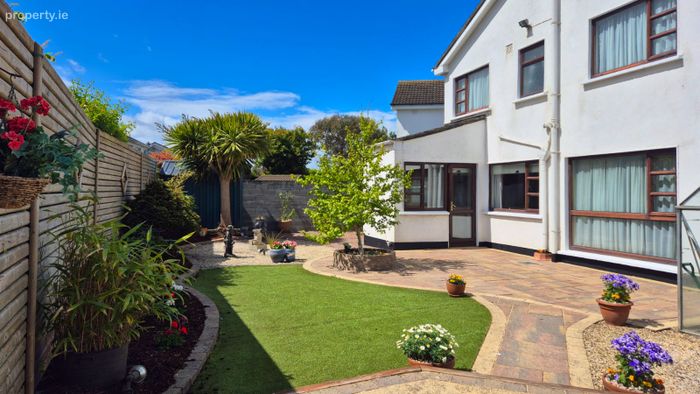
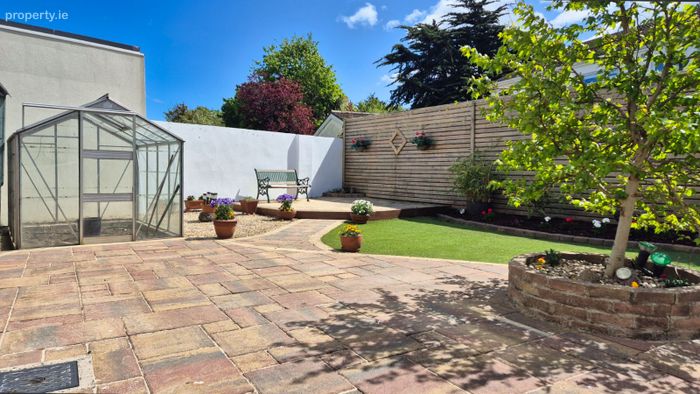
Detached 4 bed family homeSunny south west facing rear aspect
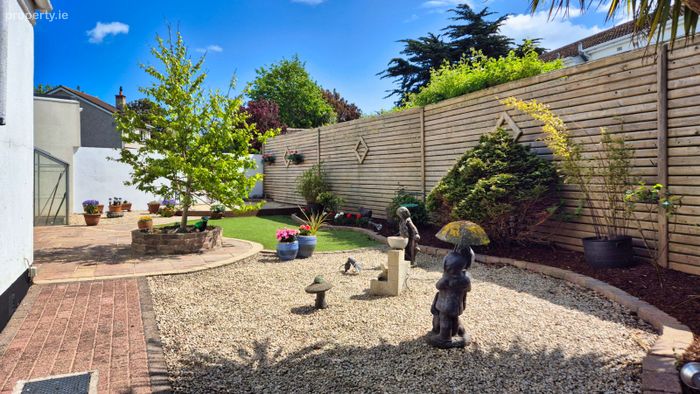
Spacious rear garden
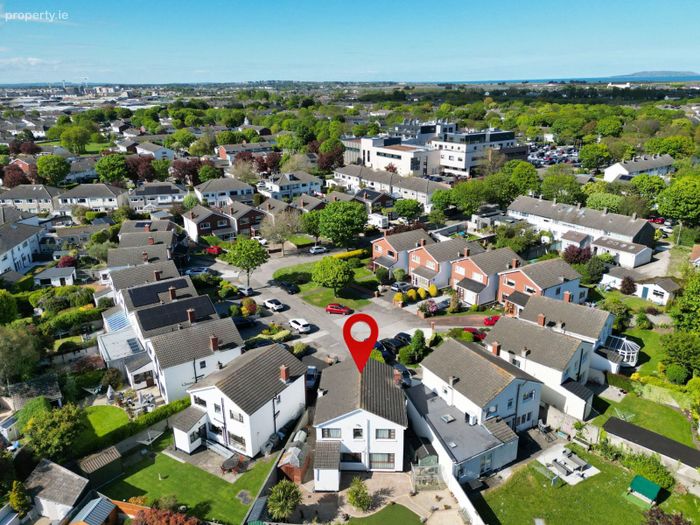
Quiet cul-de-sac, very sought after location
Oil fired central heating
Double glazed windows throughout
Walking distance to Bayside Shopping Centre, local schools, seafront, bus & DART, sports facilities
Property Description
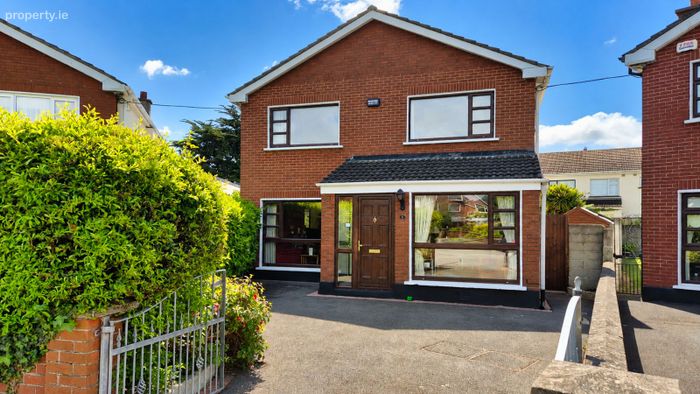
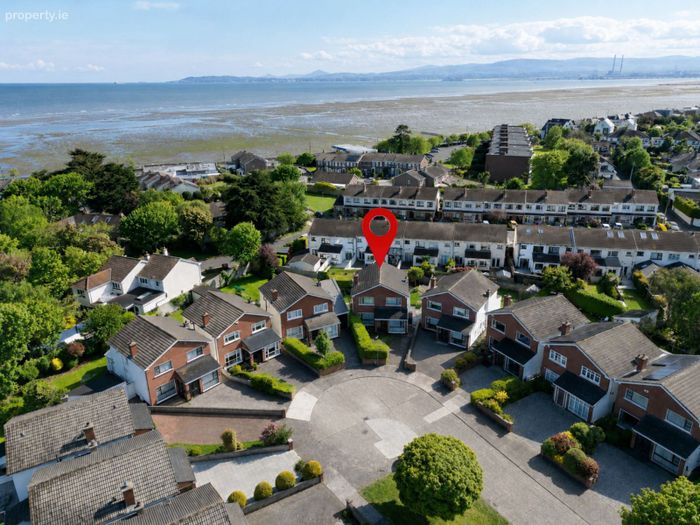
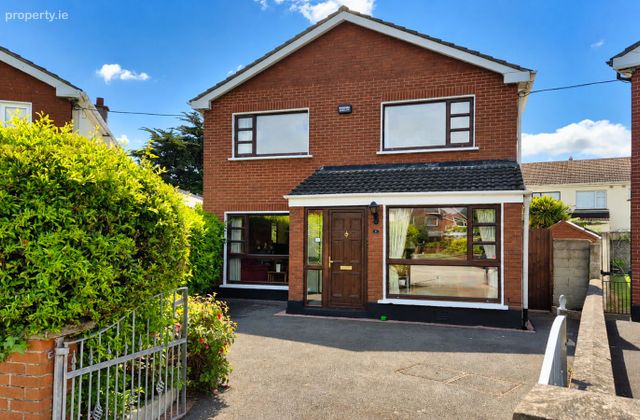
JB Kelly presents 8 Sarto Rise, a detached family home positioned within a quiet cul-de-sac of detached houses in one of Bayside’s most established and sought-after residential settings. Properties in this section of Sarto Rise rarely come to the market, with the area particularly popular due to its mature surroundings, low-density layout and family-friendly atmosphere.
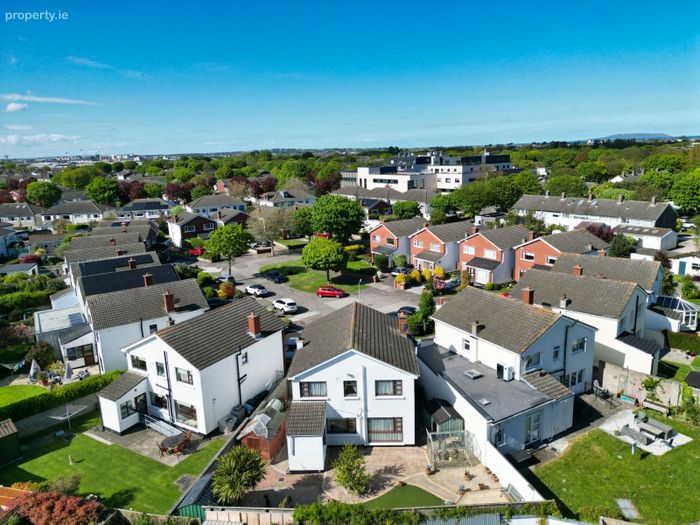
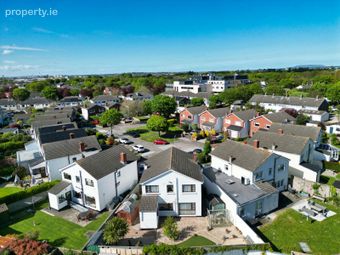
The property benefits from a highly desirable south-west facing rear orientation, allowing the garden and main living areas to enjoy sunlight throughout the day and into the evening. Due to its position within the cul-de-sac, the rear garden is notably wide and has been arranged into separate outdoor spaces including patio areas and low-maintenance artificial lawn. Two wide side entrances provide valuable additional storage space and also offer clear potential for extension, subject to planning permission.
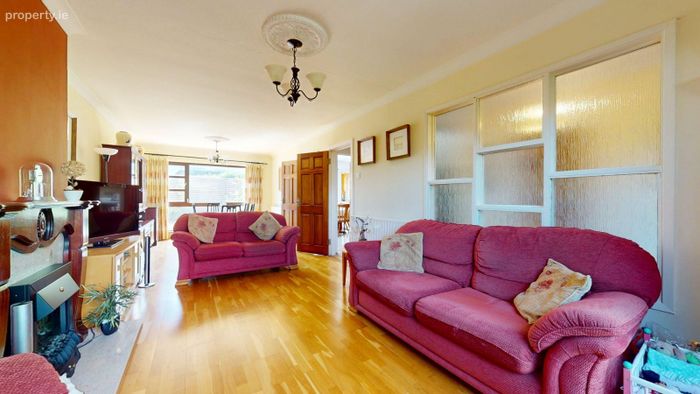
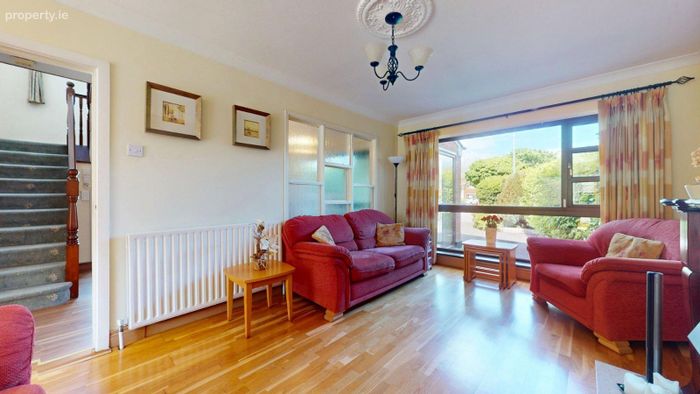
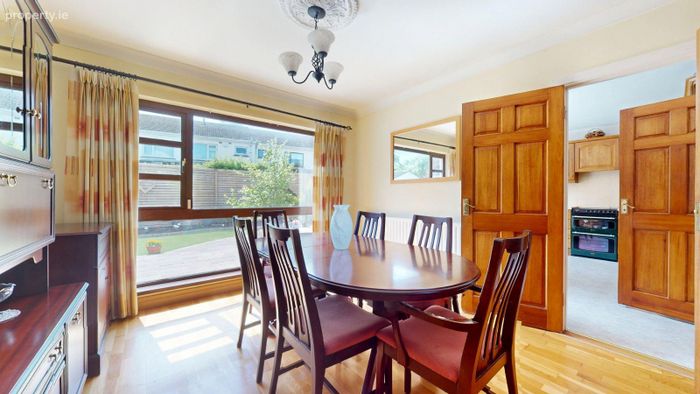
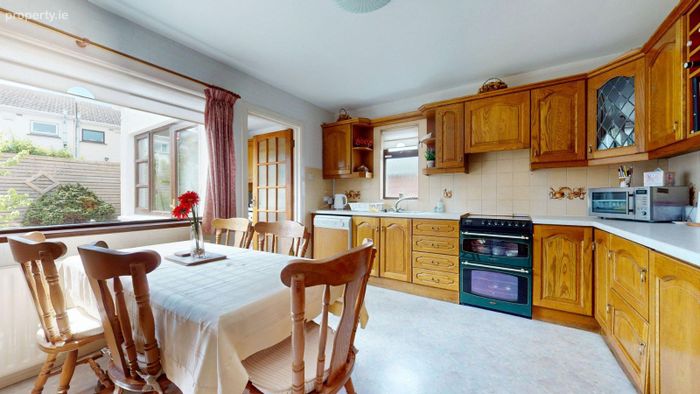
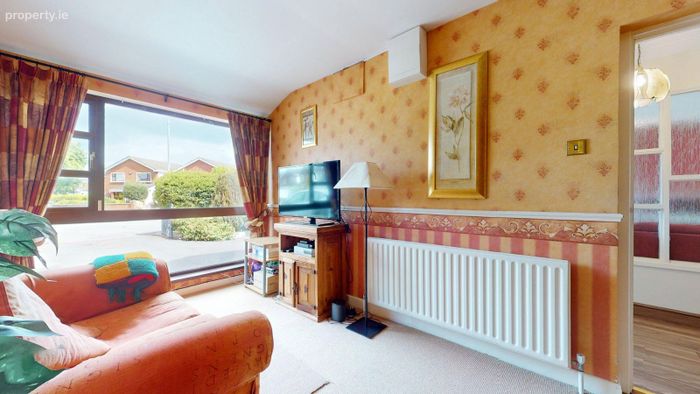
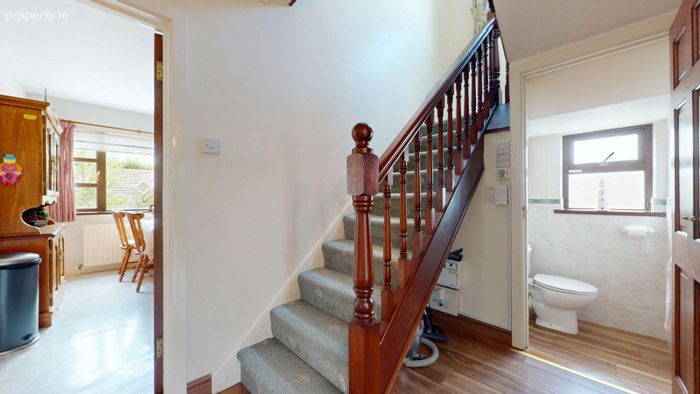
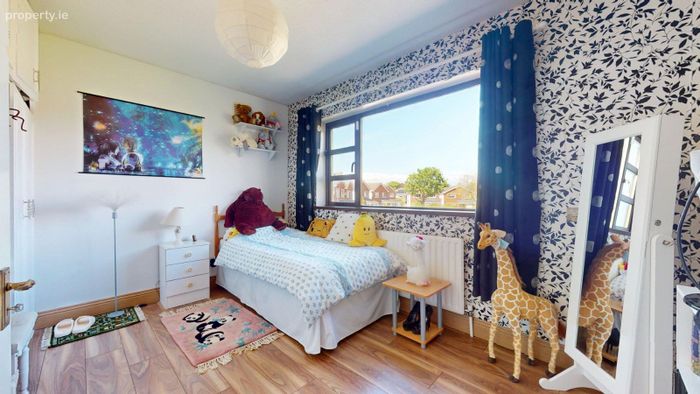
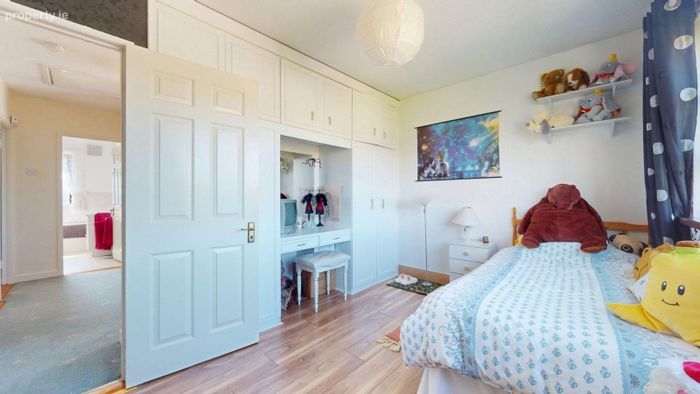
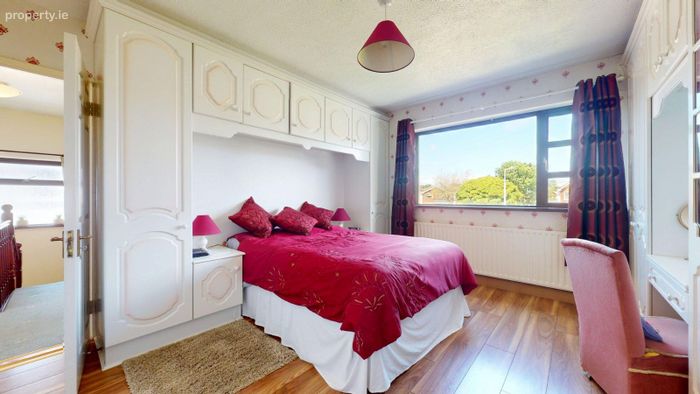
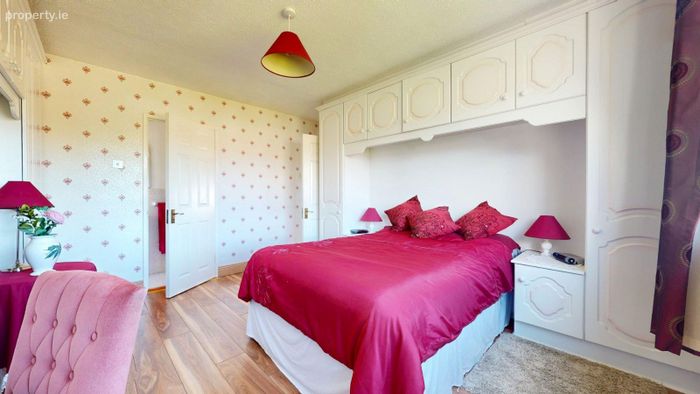
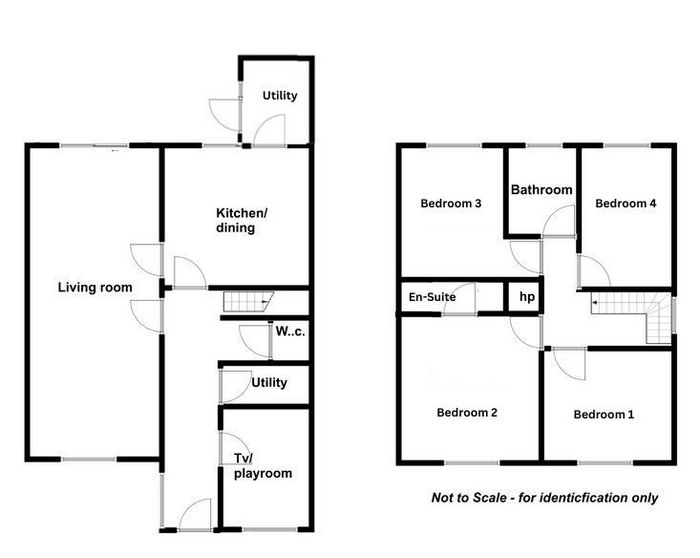
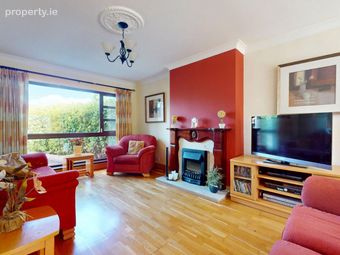
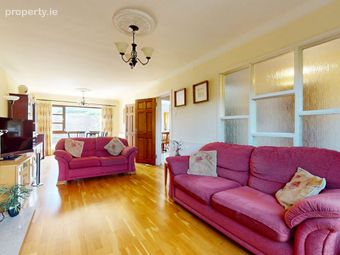
The accommodation is spacious and well suited to family living. At ground floor level there is an entrance porch leading through to an inner hallway, a large dual aspect living room extending from front to rear, a spacious playroom/sitting room, a kitchen and dining room and a separate utility room. Upstairs there are four double bedrooms including one en-suite and a separate family bathroom.
To the front, the property overlooks an open green area and benefits from off-street parking via a private driveway. The overall setting is particularly quiet with no through traffic, making it ideal for families with young children.
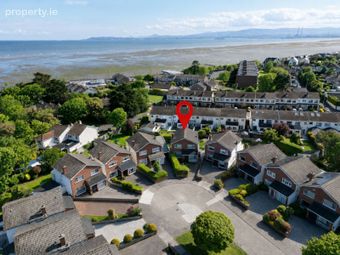
The location is exceptionally convenient, with Bayside Square within walking distance providing a wide range of everyday services including shops, Aldi, cafés, pharmacy, gym, medical centre, restaurant, barber, salon and crèche facilities. There is also an excellent choice of nearby schools together with bus and DART services. Bayside DART Station provides direct access to the city centre in approximately 20 minutes, while the nearby coastal cycle track and promenade connect Sutton through to Fairview along Dublin Bay.
The combination of detached accommodation, a sunny and spacious rear garden, quiet cul-de-sac setting and close proximity to local amenities makes this a particularly appealing family home in a highly regarded coastal suburb. Viewing is recommended, contact JB Kelly to arrange an appointment to view 01-8393400.
.
ACCOMMODATION
Ground floor
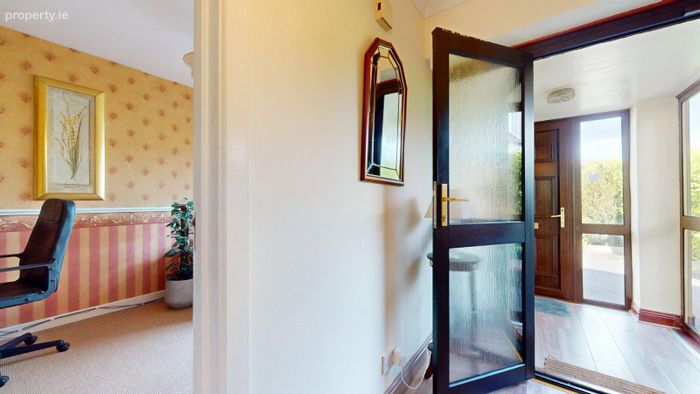
Extended Porch
2.15 x 1.70m
Laminate flooring
Inner Hall
4.95 x 1.35m
Laminate flooring, storage closet
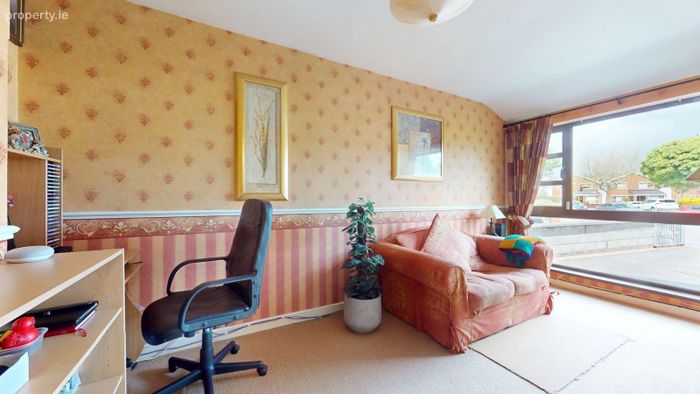
Playroom / Sitting Room
5.10 x 2.25m
Fitted carpet
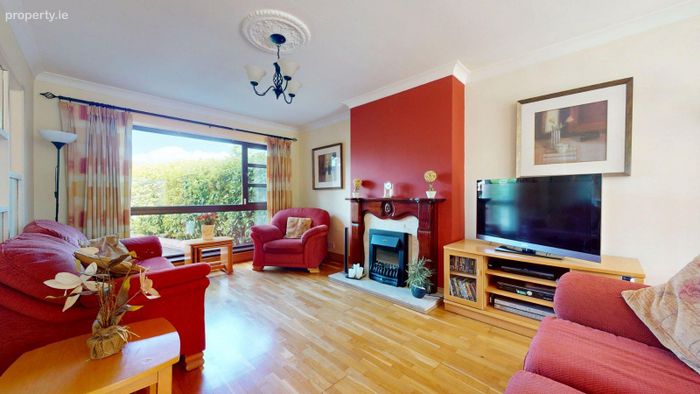
Living Room
3.40 x 8.70m
Semi-solid timber floors, Sandstone fireplace with hardwood surround
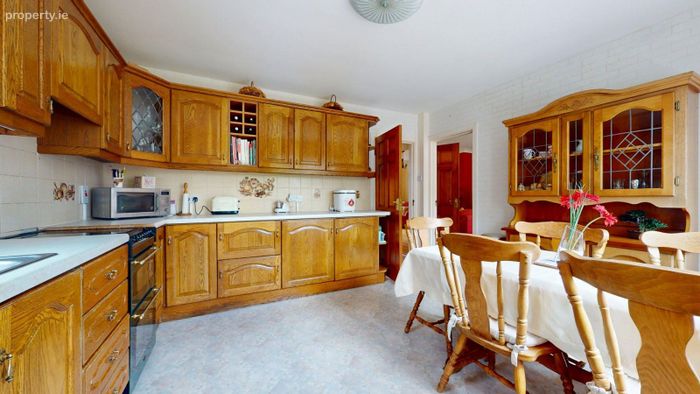
Kitchen Dining Room
3.60 x 4.05m
Range of fitted presses and wall mounted units, electric over with hob, extractor unit, dishwasher, tiled splashbacks
Door through to..
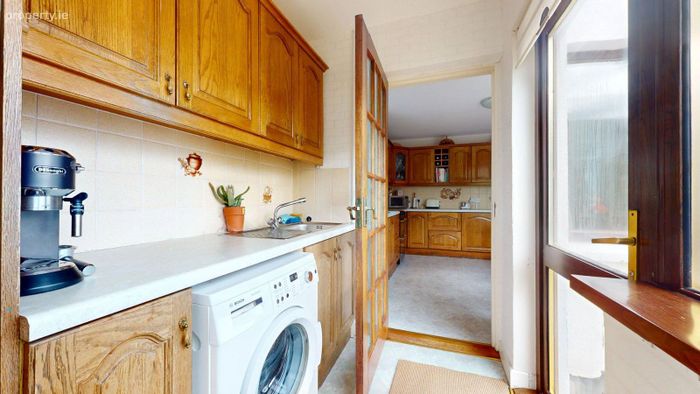
Utility Room
2.40 x 1.65
Fitted presses, washer dryer, fridge freezer, sink.
Glazed door to south west facing rear garden
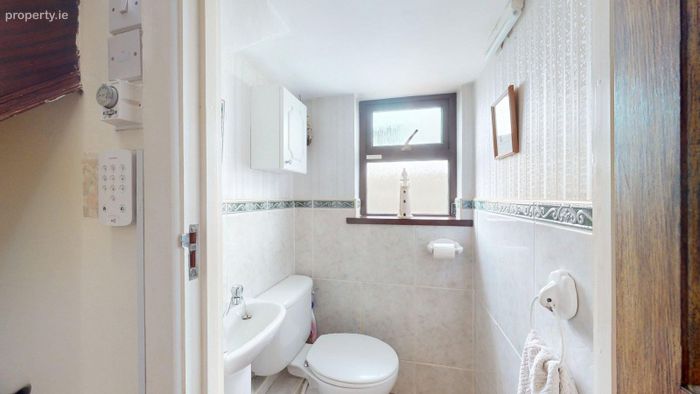
Guest WC
1.50 x 1.10m
Tiled floors, WC & WHB
First floor
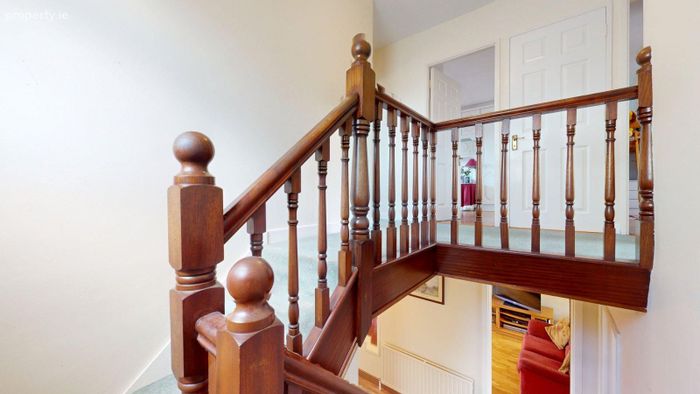
Landing
Shelved hotpress, pull down ladder to attic storage
Bedroom 1
3.70 x 2.85m
Laminate floors, built-in wardrobes. Overlooking park to the front.
Bedroom 2
3.75 x 4.15m
Laminate floors, built-in wardrobes. Overlooking park to the front.
En-Suite
3.00 x 0.70m
Tiled walls and floors, WC & WHB, cubicle shower
Bedroom 3
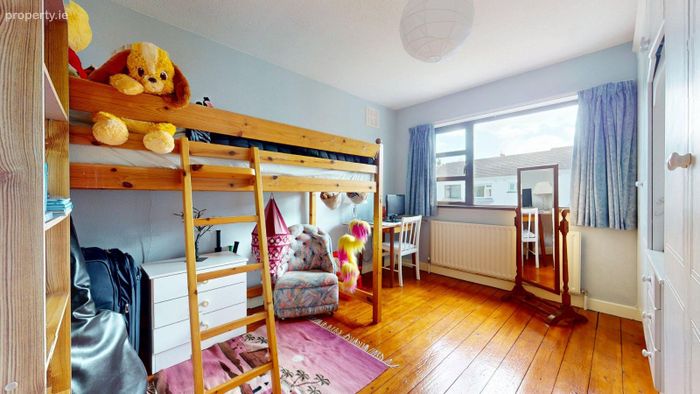
3.65 x 3.15m
Wooden floors, built-in wardrobes, overlooking sunny rear garden
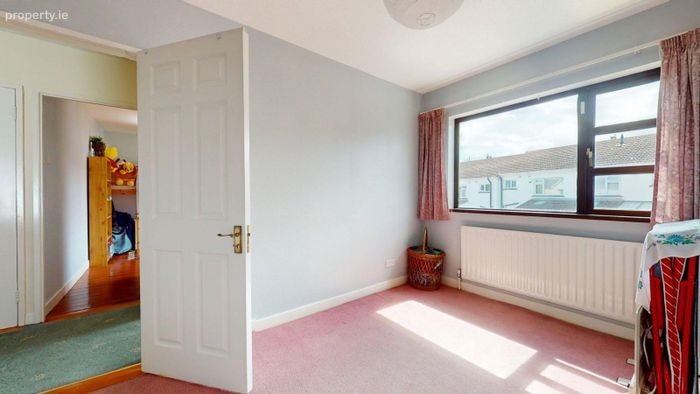
Bedroom 4
3.70 x 2.40m
Fitted carpet, overlooking sunny rear garden
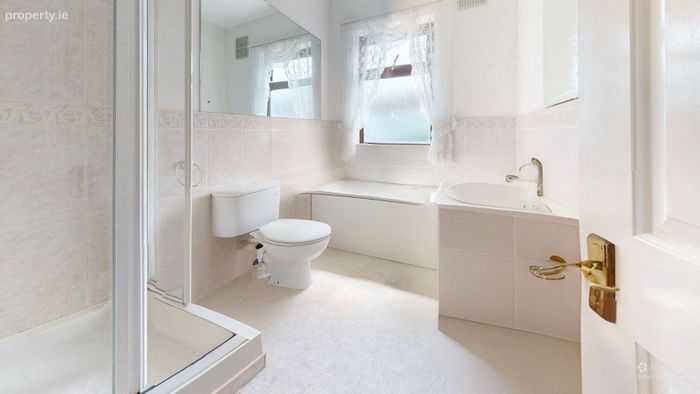
Bathroom
2.65 x 1.80m
WC, WHB, bath, cubicle shower
BER Details
Energy Performance Indicator: 0.00 kWh/m2/yr
This property was last updated: 57 days ago