8 North Abbey Square, North Mall, Cork, Cork City Centre, Co. Cork
 See Larger Images & 16 More Photographs >>
€295,000
Terraced House4 Bedrooms, 1 Bathroom, Terraced House
Rating:


Contact Name: Katie Fennessy
Agent:
Sherry FitzGerald Cork
PSR Licence Number: 002183
Email Agent Call 021 4273041
Save This Ad
Property Description
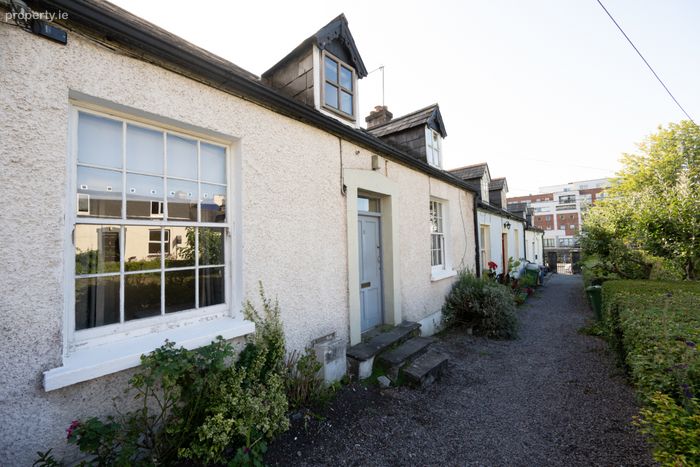
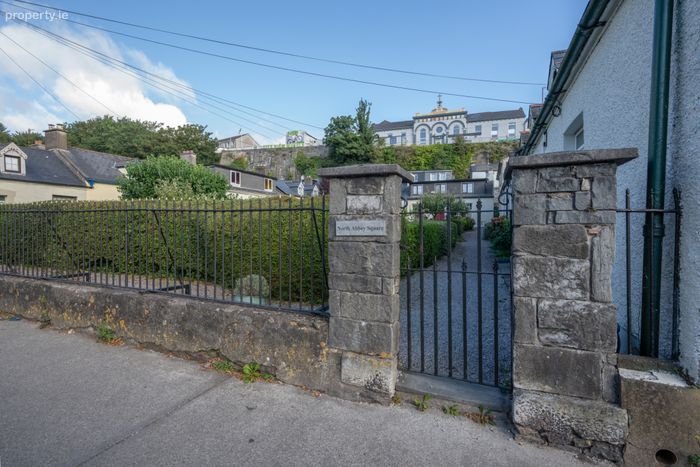
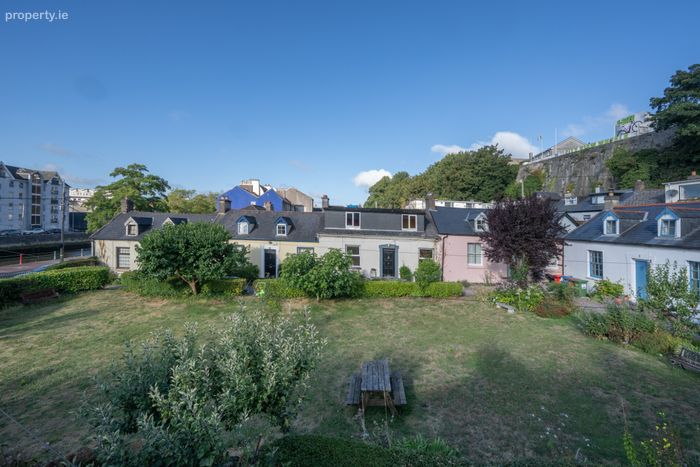
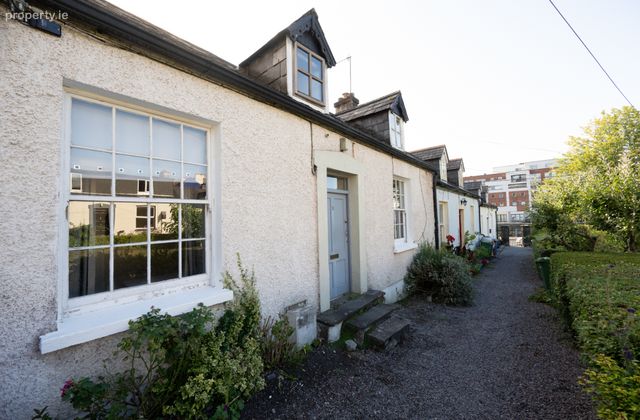
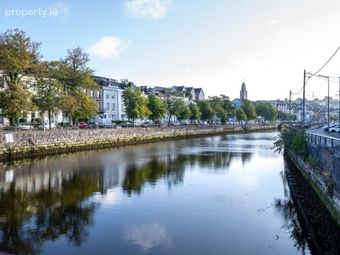
No. 8 forms part of a mature terrace of just ten properties within a secure gated development. A communal garden area to the front.
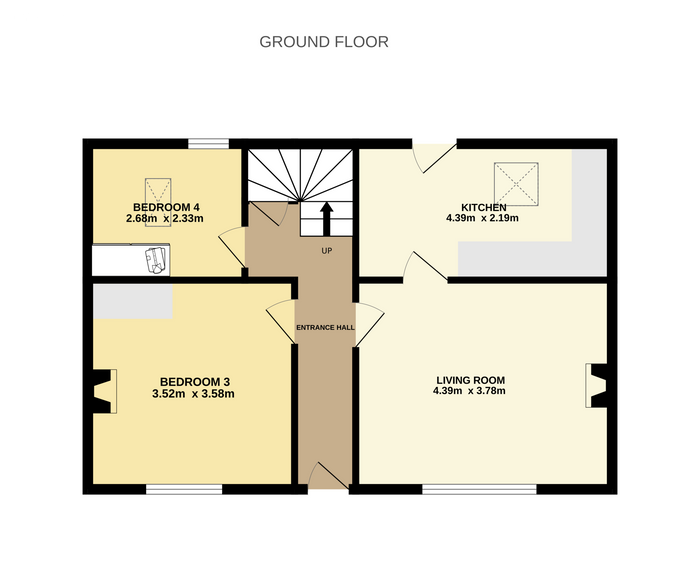
Upon entering, you are welcomed by a bright entrance hall providing access to the ground floor accommodation. To the front of the property is a spacious living room together with Bedroom 3, while the rear of the property comprises a fitted kitchen and Bedroom 4.
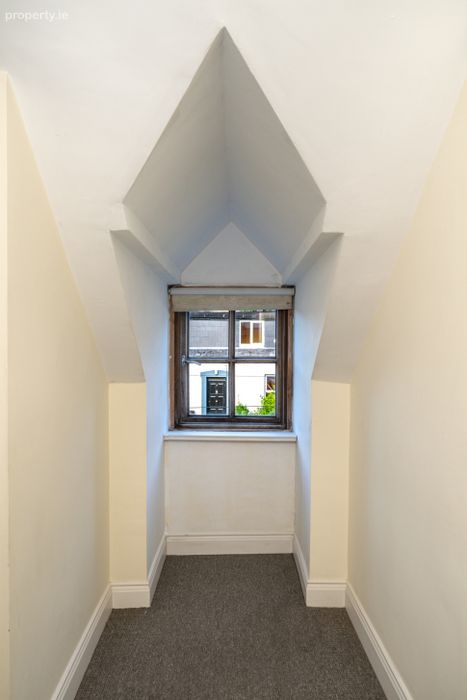
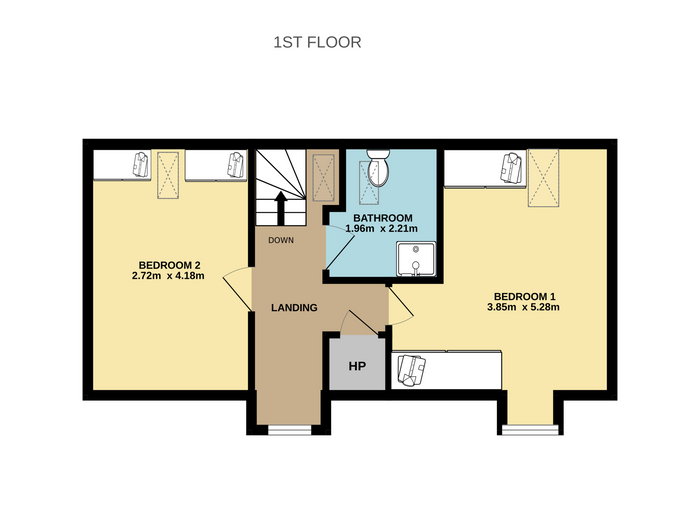
Upstairs, a bright landing leads to two generously proportioned bedrooms and the main family bathroom.
The property comes to the market in good decorative condition and has been well maintained over the years. While it would benefit from some upgrading and modernisation, it offers an excellent opportunity for someone to put their own stamp on the property.
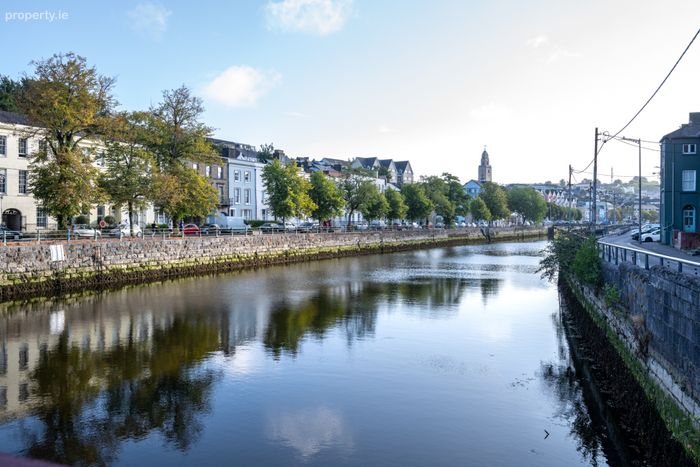
The location is exceptionally convenient, with a wealth of amenities within easy reach. Cork City Centre, University College Cork, Mercy University Hospital, the Mardyke Sports Grounds and Fitzgerald's Park are all within walking distance. The area is also well served by public transport links and benefits from an excellent selection of shops, cafés, restaurants and everyday services nearby.
This is a fantastic opportunity to acquire a home with immense potential in a highly sought-after city location. Early viewing is highly recommended.
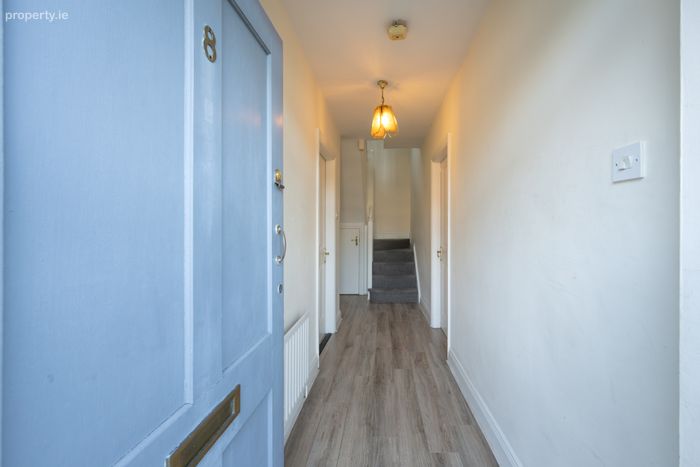
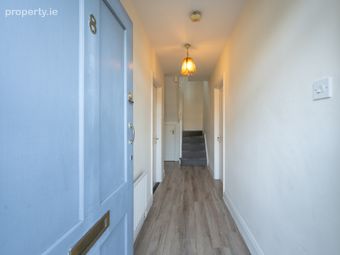
Entrance Hall A bright and welcoming entrance hall providing access to the ground floor accommodation.
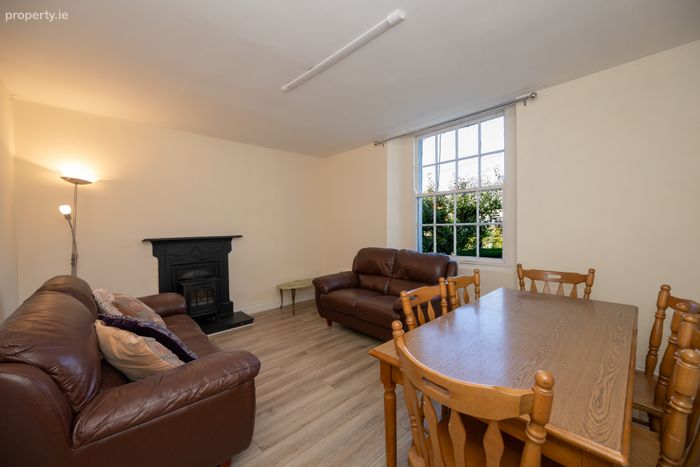
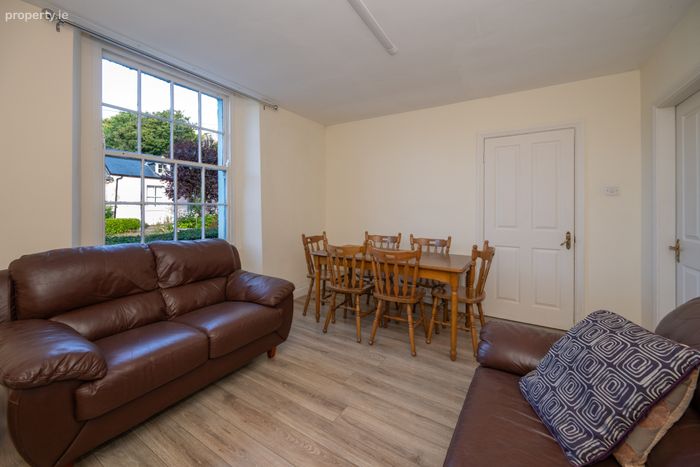
Living Room 4.39m x 3.78m. Located to the front of the property, this spacious reception room features laminate wood flooring, a feature open fireplace with an electric stove insert, and provides access to the kitchen.
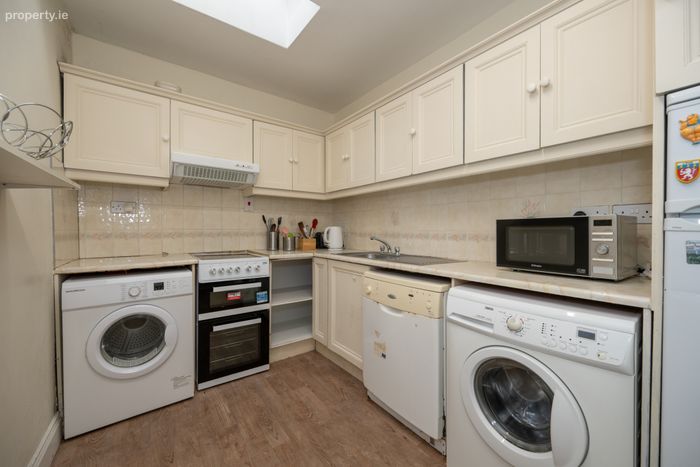
Kitchen 4.39m x 2.19m. Well-appointed kitchen with a range of fitted floor and eye-level units, along with integrated and freestanding appliances. The room is plumbed for both a washing machine and dryer and offers direct access to the rear yard.
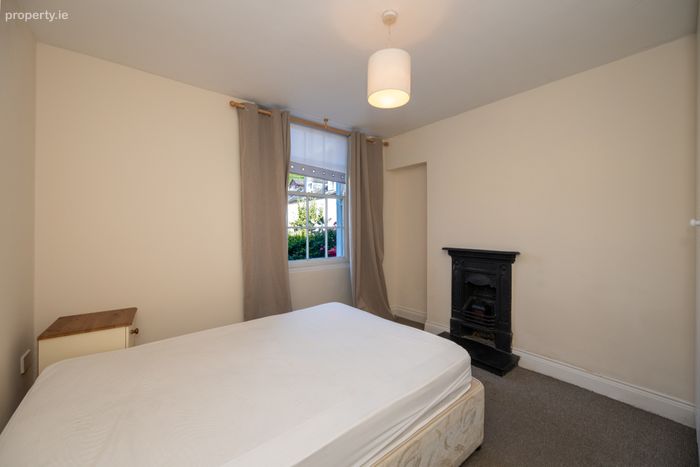
Bedroom 3/second living room 3.52m x 3.58m. Versatile room overlooking the front of the property, currently laid out as a double bedroom. Features include an open fireplace and built-in wardrobes.
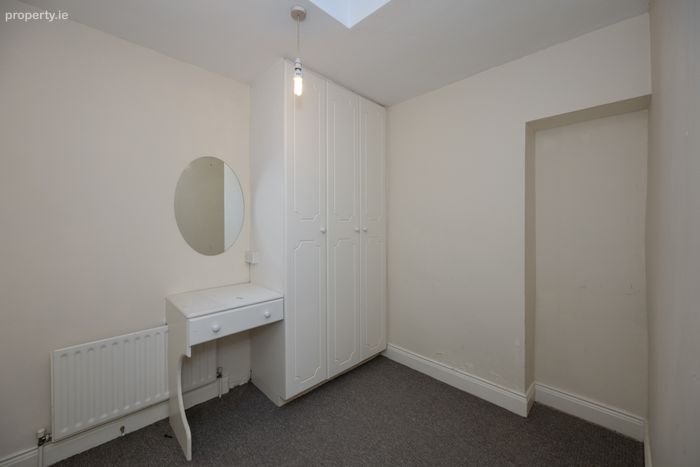
Bedroom 4 2.68m x 2.33m. Positioned to the rear of the property, this bedroom benefits from built-in wardrobes and a vanity area.
Landing Continuing upstairs the landing gives access to both bedrooms, family bathroom and hot press storage.
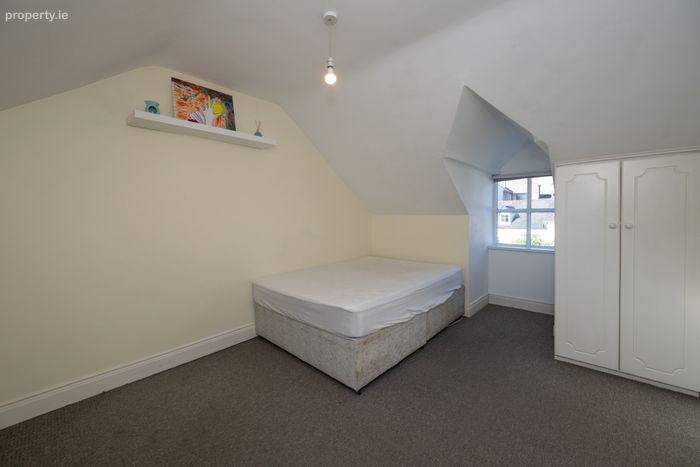
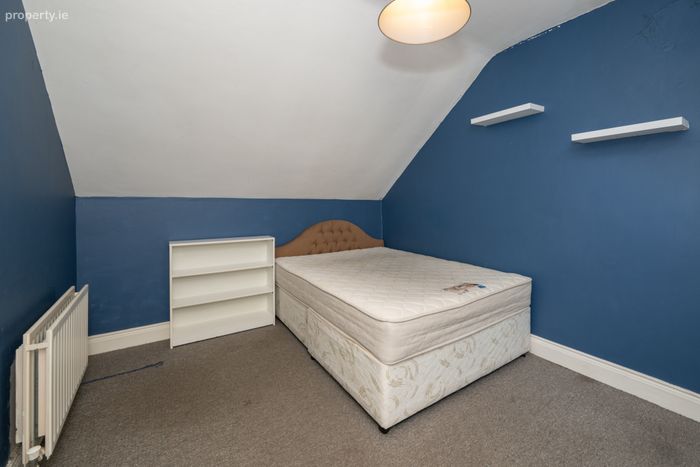
Bedroom 1 3.85m x 5.28m. Generously proportioned dual-aspect double bedroom with built-in wardrobes.
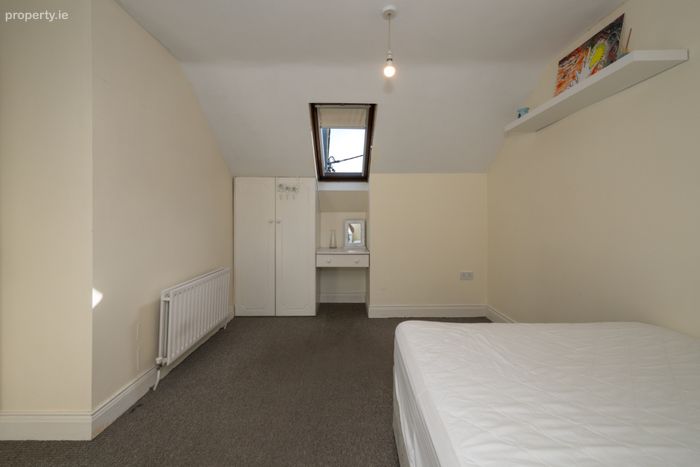
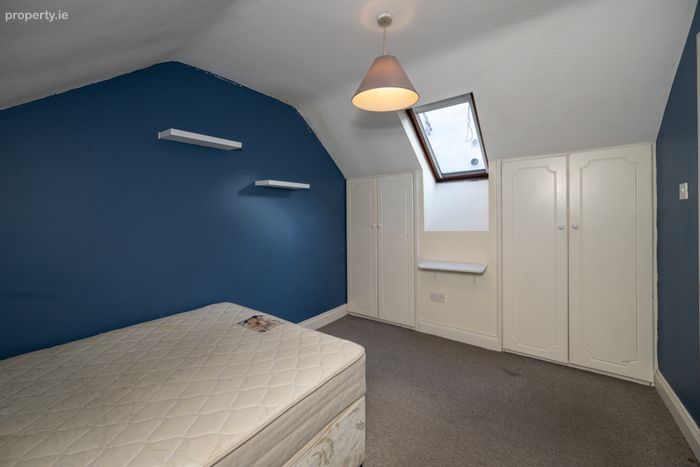
Bedroom 2 2.72m x 4.18m. Large double bedroom features a Velux window and built in wardrobes.
Bathroom 1.96m x 2.21m. Fully tiled family bathroom comprising a three-piece suite with an electric shower.
Yard Low-maintenance rear yard with an enclosed storage space.
BER Details
BER No. 112690946
Energy Performance Indicator: 522.06 kWh/m2/yr
This property was last updated: today, 2 hours 35 minutes ago