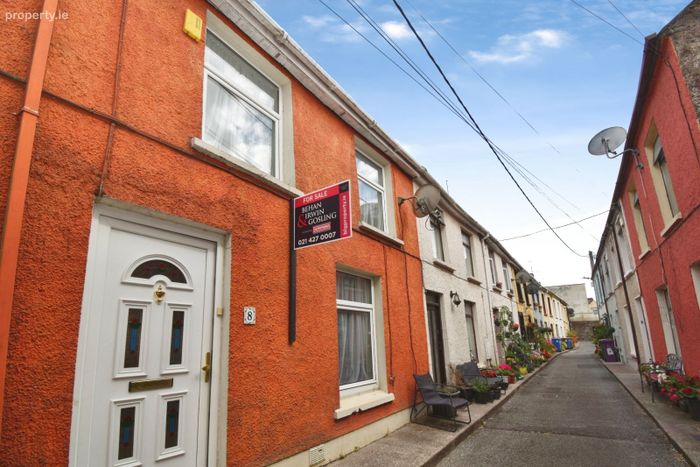
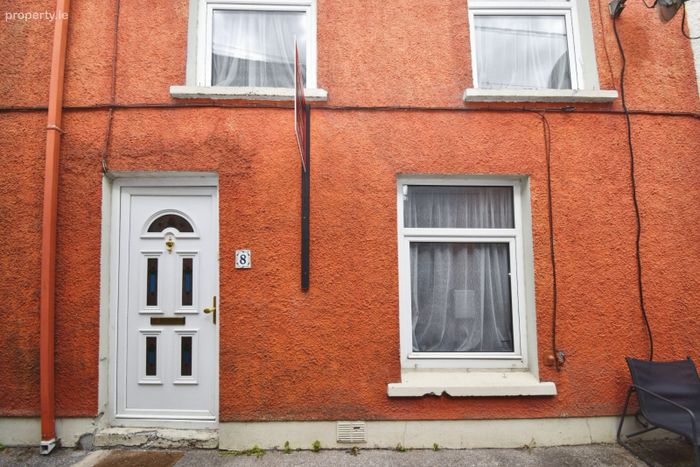
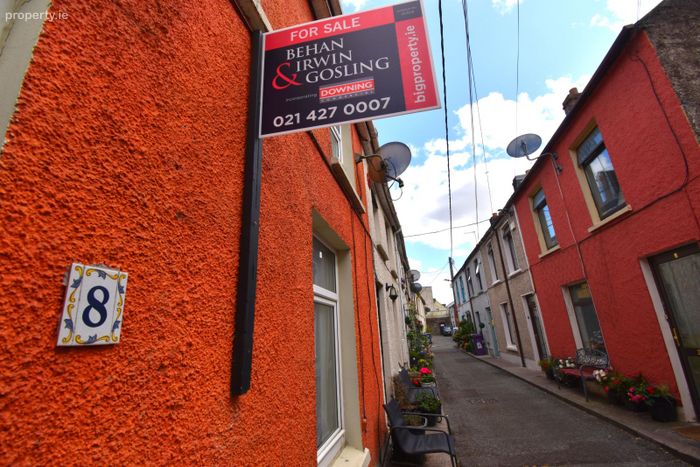
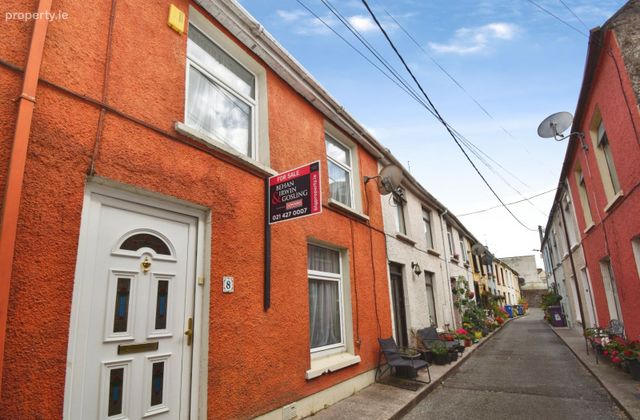
8 Needham Place, Dunbar Street, Cork City Centre, Co. Cork
 See Larger Images & 36 More Photographs >>
€285,000
Terraced House2 Bedrooms, 1 Bathroom, Terraced House
Rating:


Contact Name: Amy Crosse
Agent:
Behan Irwin & Gosling
PSR Licence Number: 003218
Email Agent
Save This Ad
Key Features
Charming 2-bedroom mid-terrace propertyExcellent city centre location
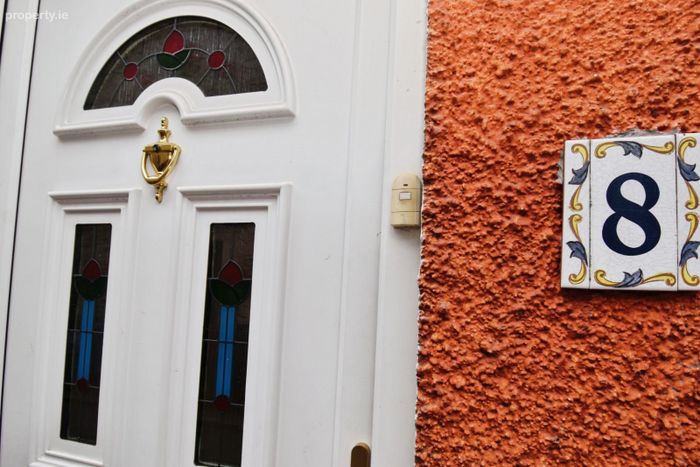
Double glazed PVC windows throughout
Excellent opportunity for first time buyers and investors alike
Gas fired central heating
Property Description
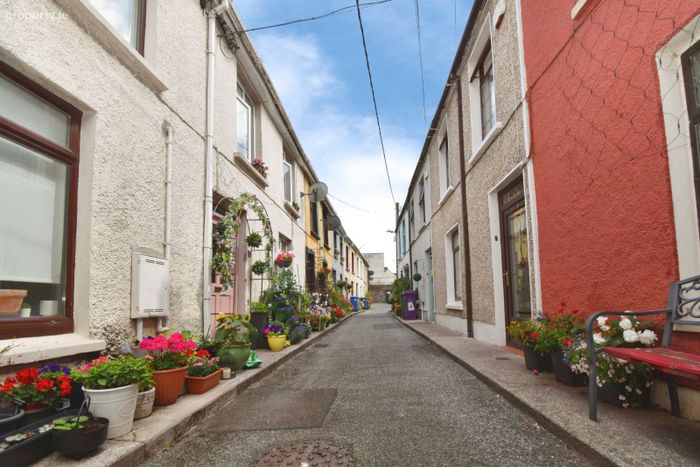
This charming two-bedroom property is ideally situated within a quiet and picturesque cul-de-sac just a stone's throw from Cork city centre and comes to the market in excellent condition throughout.
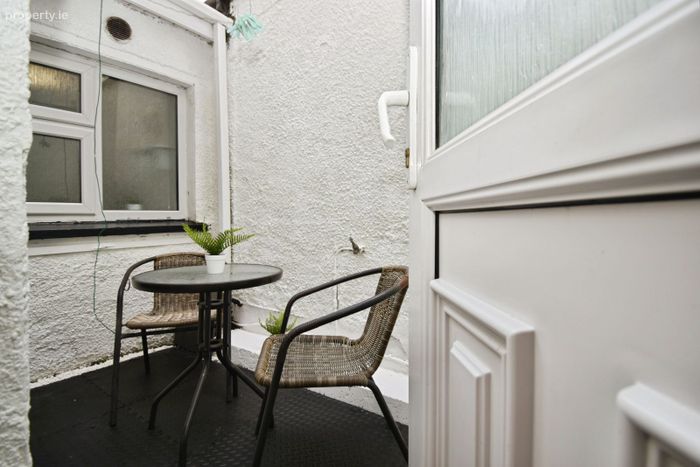
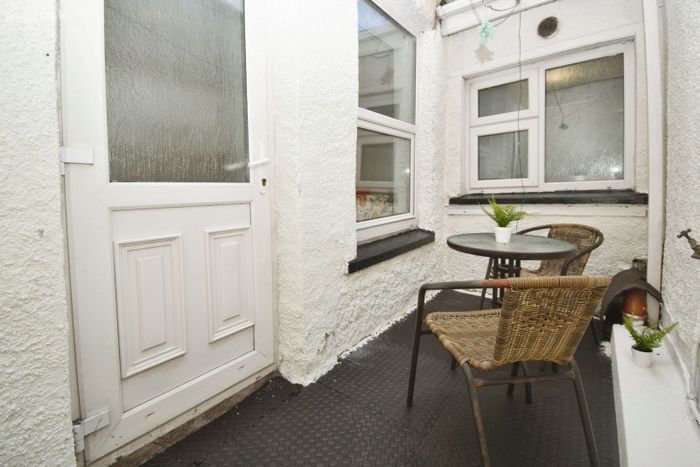
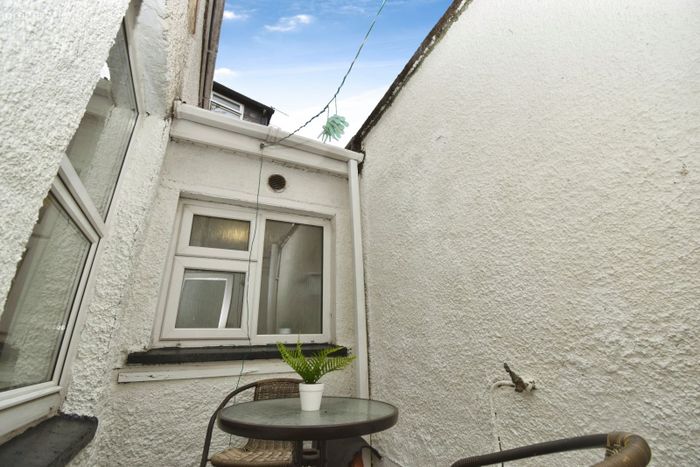
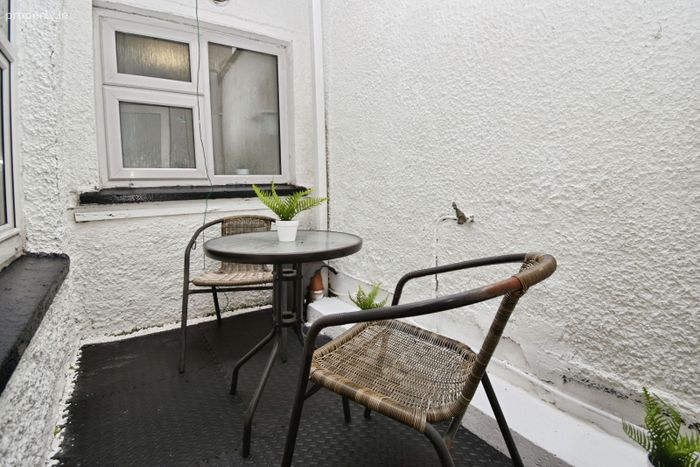
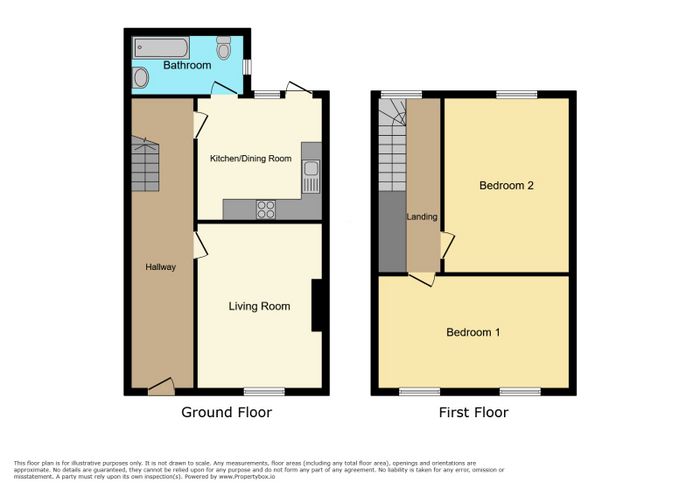
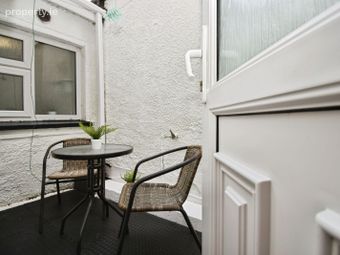
The ground floor accommodation comprises a welcoming living room with a solid fuel fireplace, a spacious kitchen/dining area, a bathroom and a small, low-maintenance rear yard. Upstairs, the property offers two generously proportioned double bedrooms.
The property benefits from an excellent location, with Cork City Centre and its extensive range of services, and amenities all within easy reach. No. 8 Needham Place presents an excellent opportunity for first-time buyers seeking a starter home, investors looking for a property with strong rental potential, or those seeking the convenience of city living while enjoying the peace and tranquillity of a quiet residential setting.
Accommodation consists of the following:
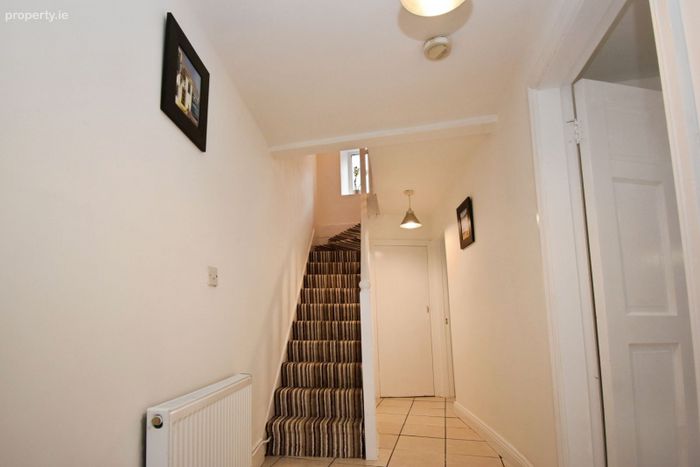
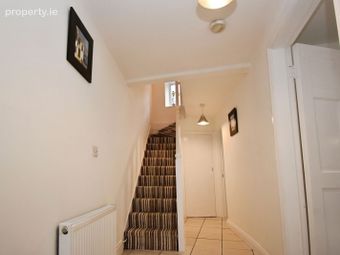
Entrance/ hallway
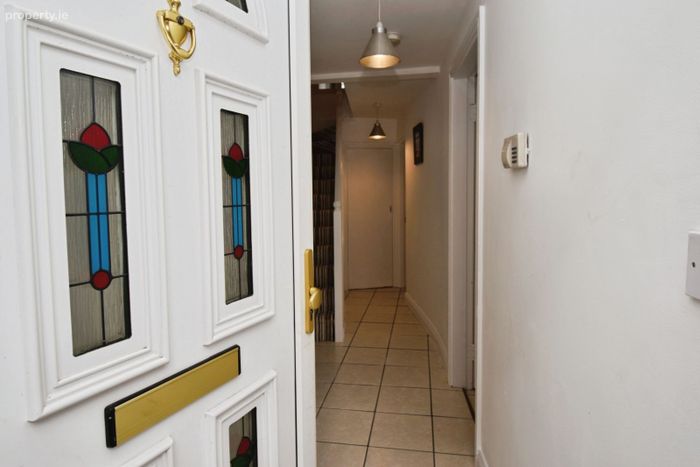
Tiled floor covering, radiator, 2x centre lights, under stairs storage.
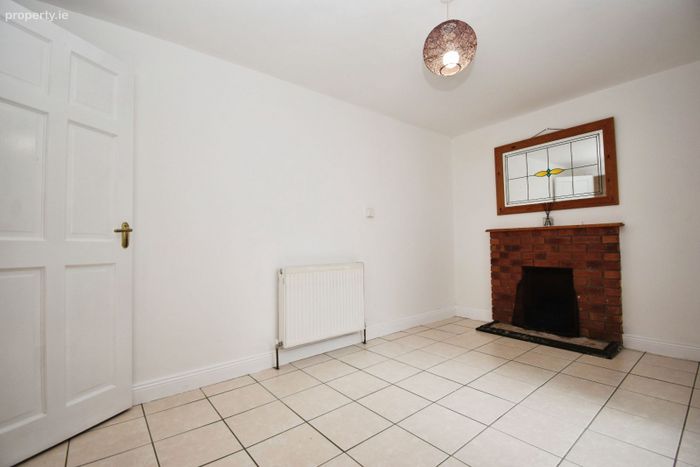
Living room
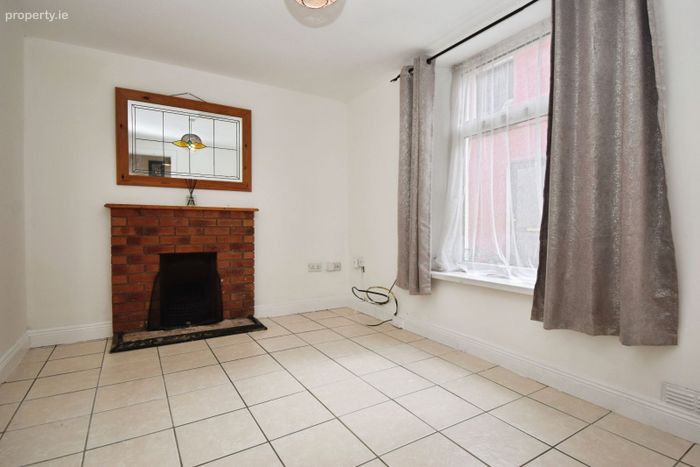
Tiled floor covering, centre light, radiator, double-glazed PVC window with curtain rail facing the front of the property, solid fuel fireplace
Measurements 3.90m x 2.69m
Kitchen/ Dining
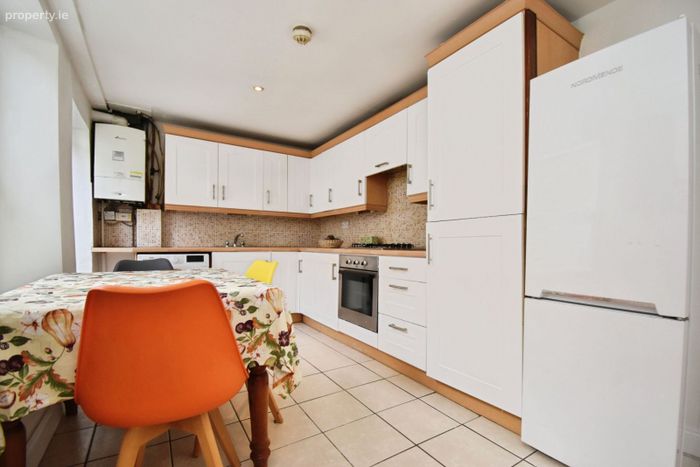
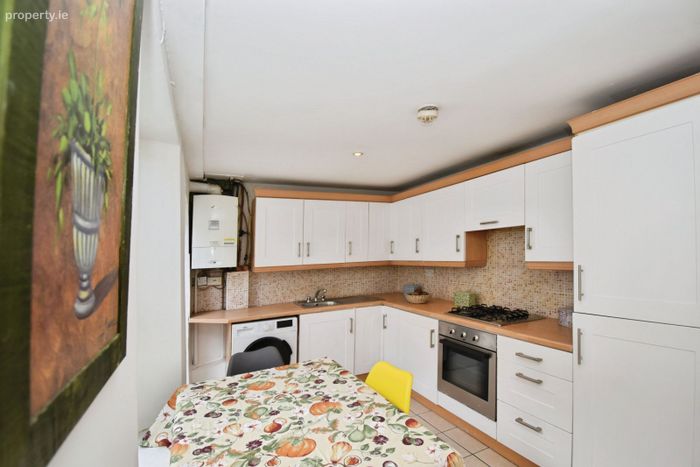
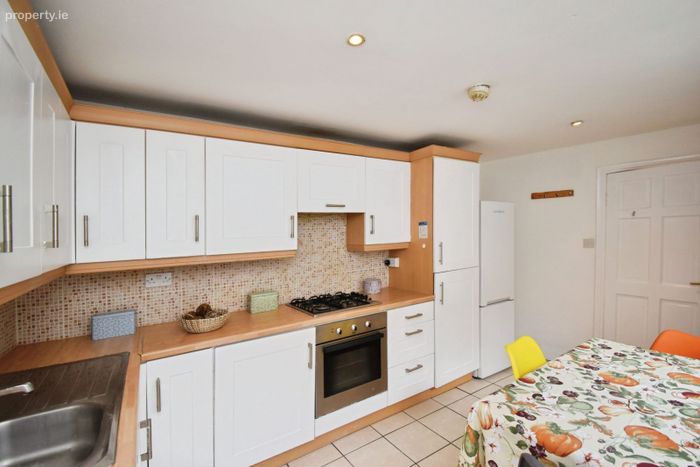
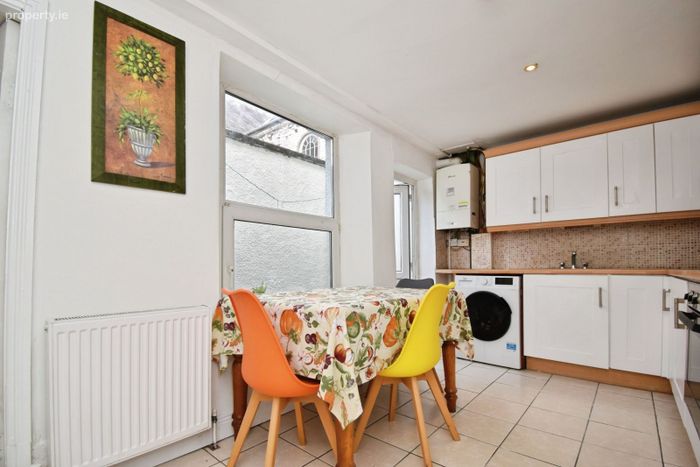
Tiled floor covering, radiator, recessed lighting, kitchen units at eye and floor level with laminate worktop and tiled splashback, plumbed for washing machine, integrated oven with gas hob and extractor fan over, double-glazed PVC window facing the rear of the property, PVC door with frosted glass inset leading to a small rear yard.
Measurements 4.40m x 2.52m
Bathroom
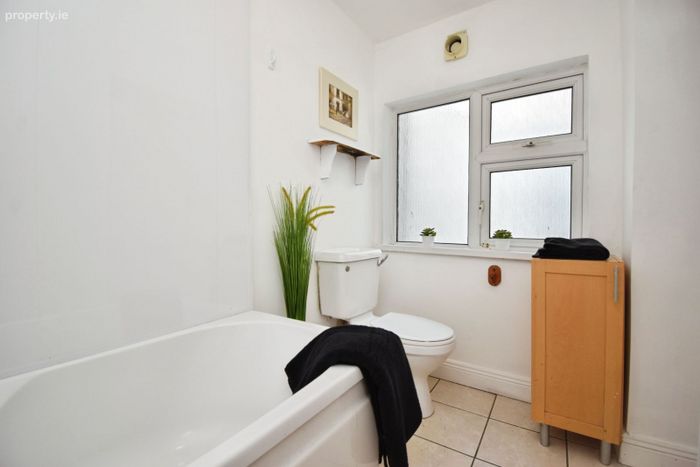
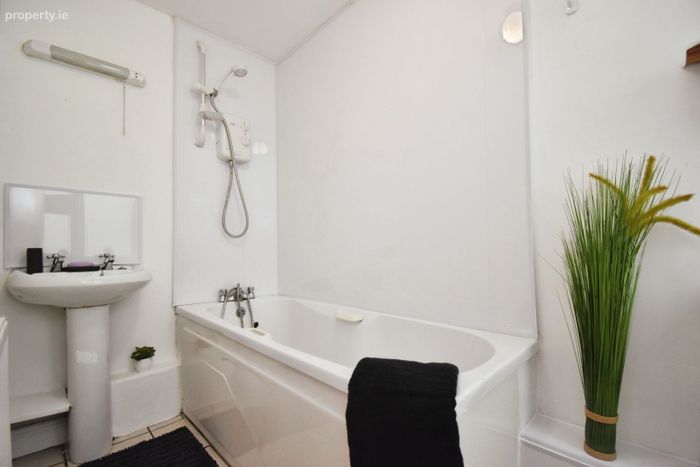
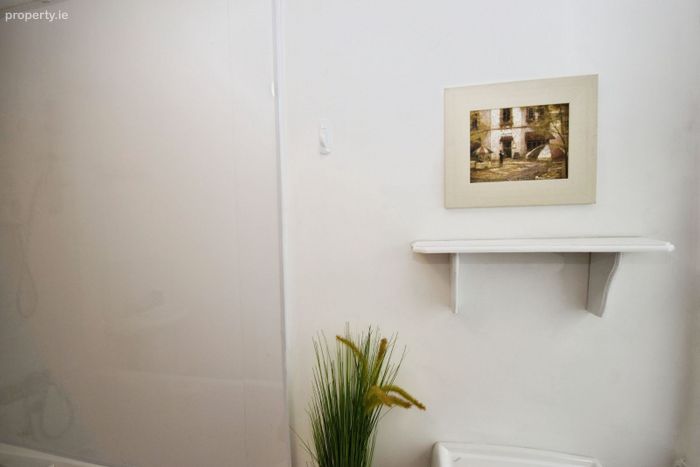
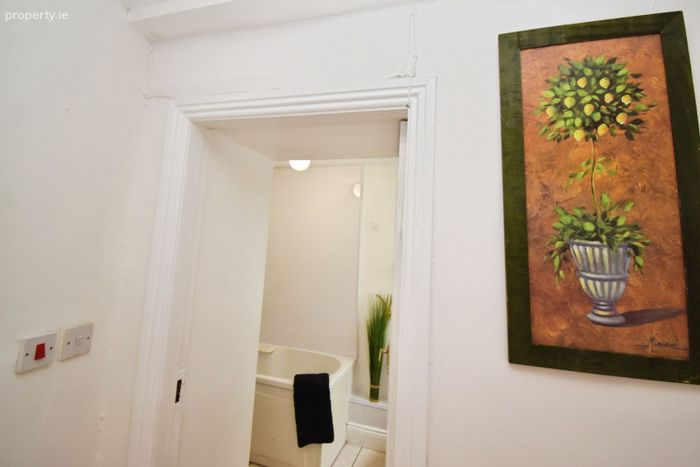
Tiled floor covering, centre light, radiator, WC, WHB with tiled splashback and shaving light over, bath with PVC panelled walls and electric shower over, double- glazed PVC window with frosted glass inset facing the side of the property
Measurements 2.86m x1.34m
Stairs/ Landing
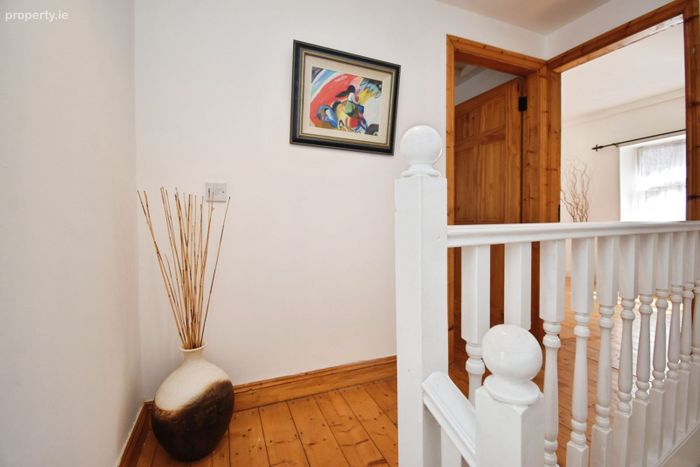
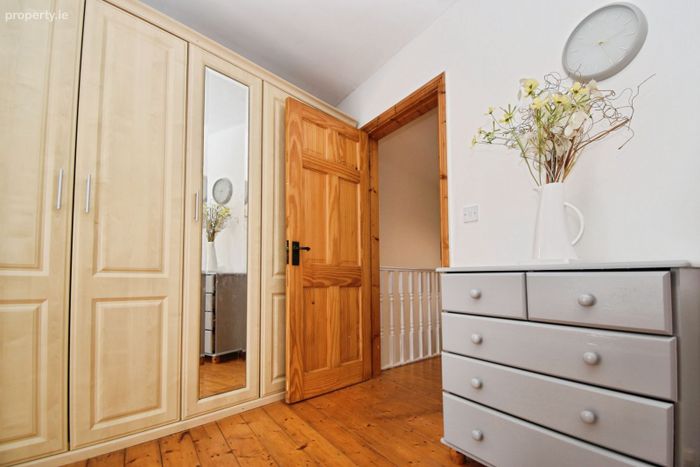
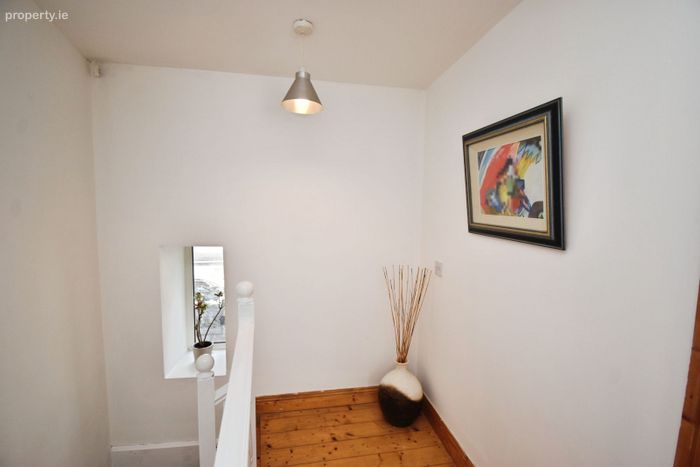
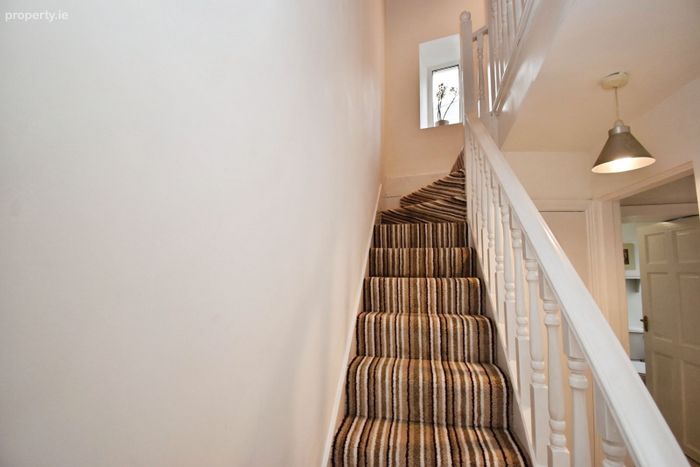
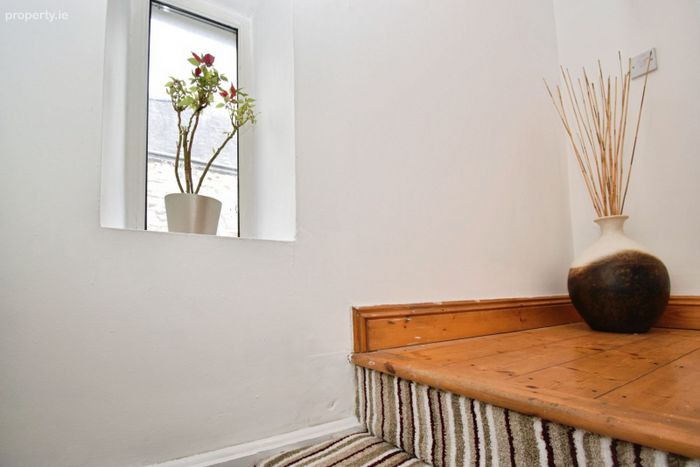
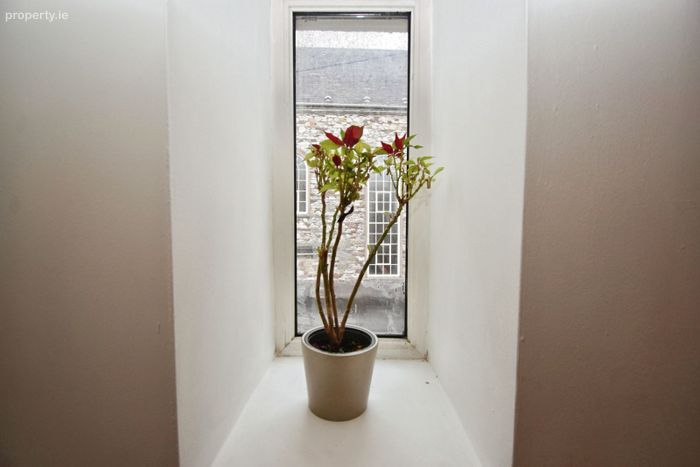
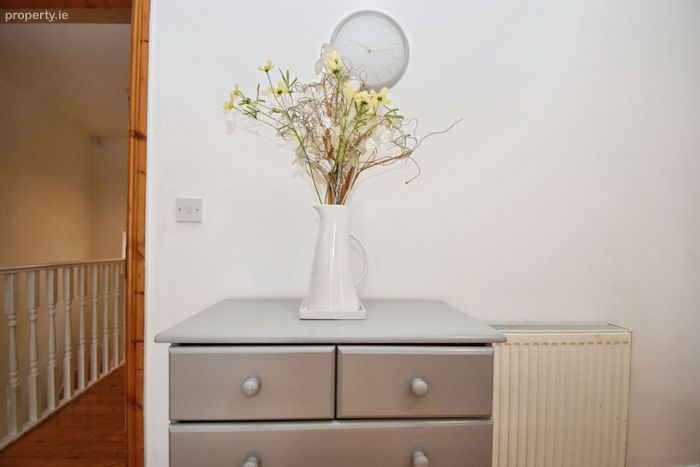
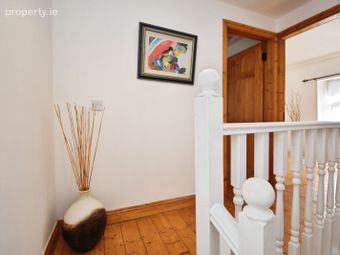
Carpeted stairs with timber banister leading to landing with timber flooring, centre light and double-glazed PVC window facing the rear of the property.
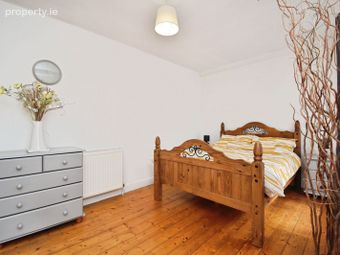
Bedroom One
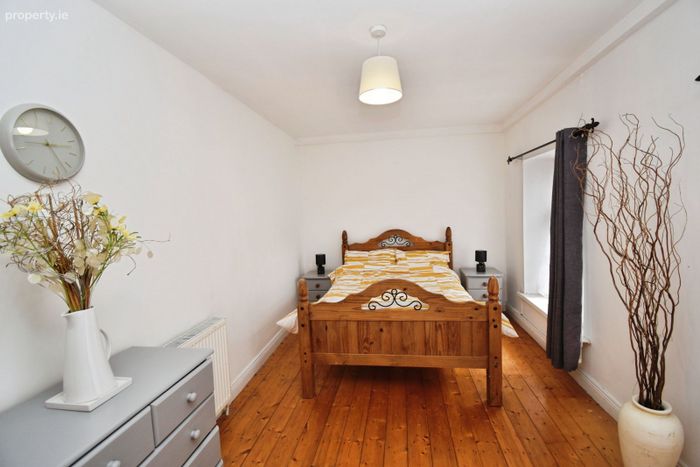
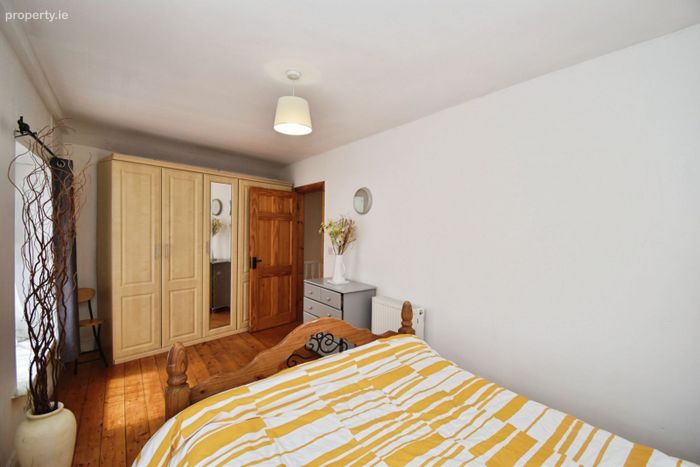
Timber flooring, centre light, radiator, 2x double-glazed PVC windows with curtain rails facing the front of the property.
Measurements 5.29m x 2.69m
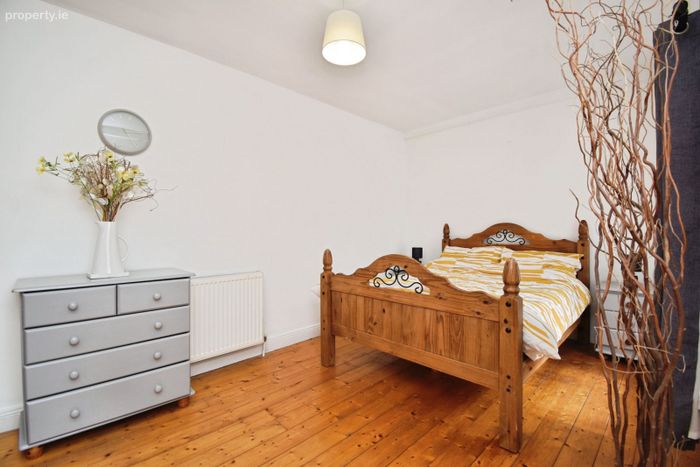
Bedroom Two
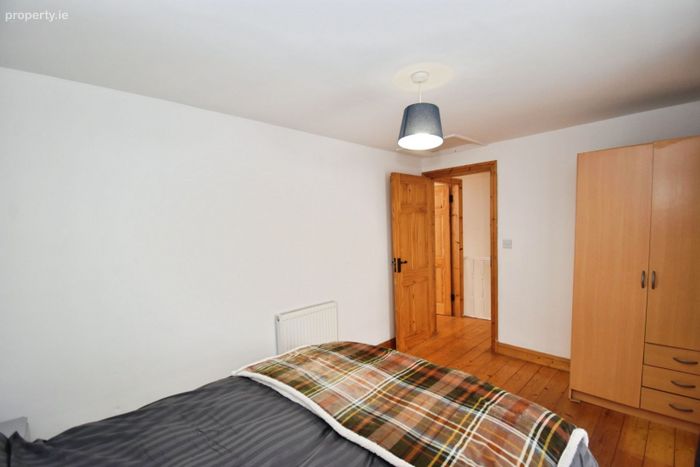
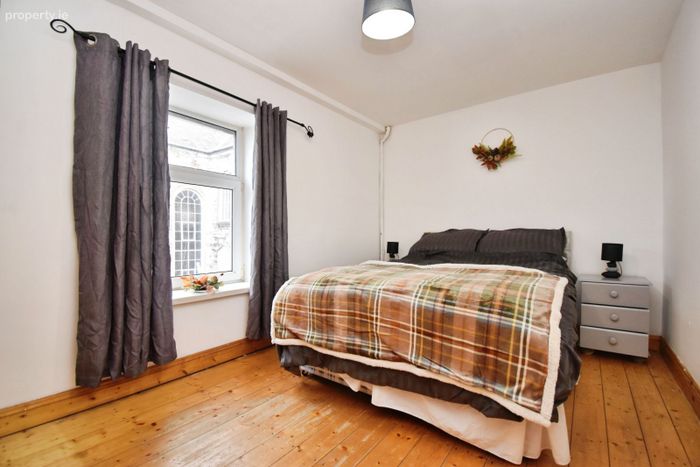
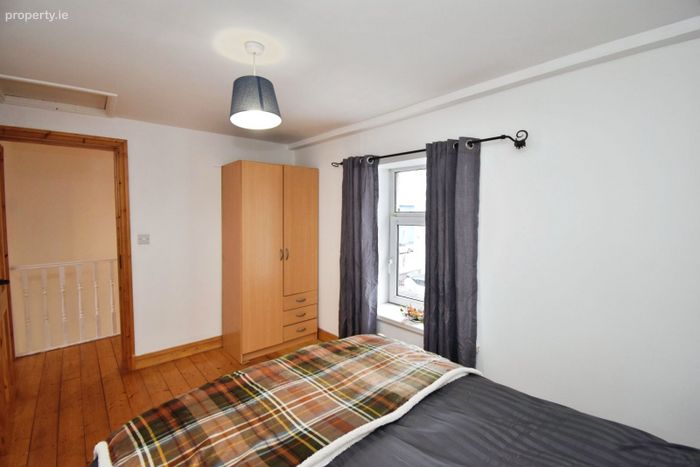
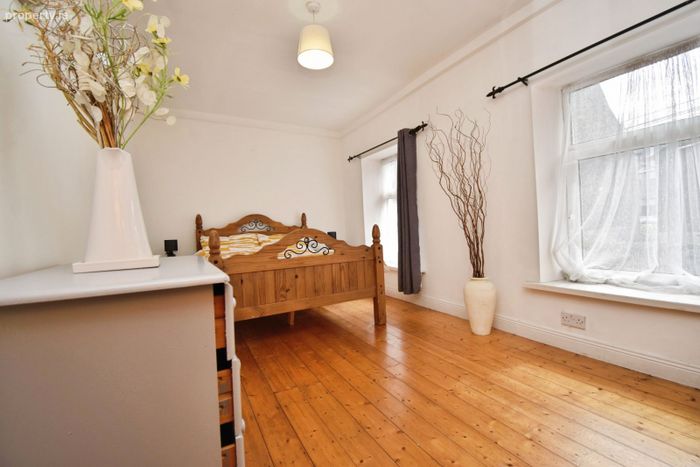
Timber flooring, centre light, radiator, double-glazed PVC window with curtain rail facing the rear of the property.
Measurements 4.00m 2.60m
BER Details
Energy Performance Indicator: 0.00 kWh/m2/yr
This property was last updated: 46 days ago