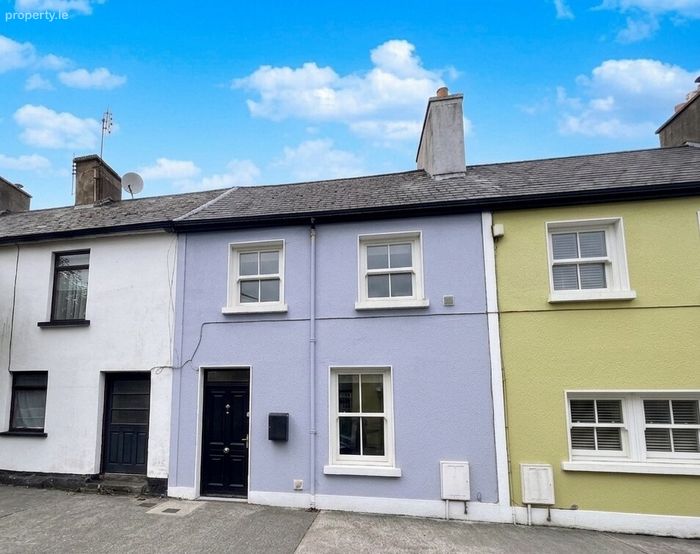
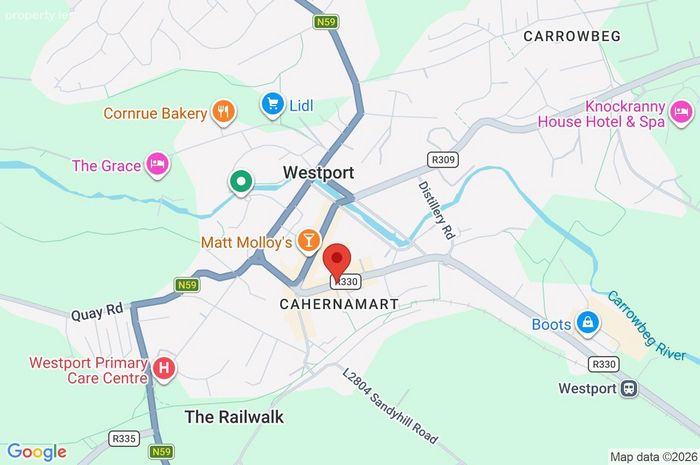
8 Mill Street, Westport, Co Mayo, Westport, Co. Mayo
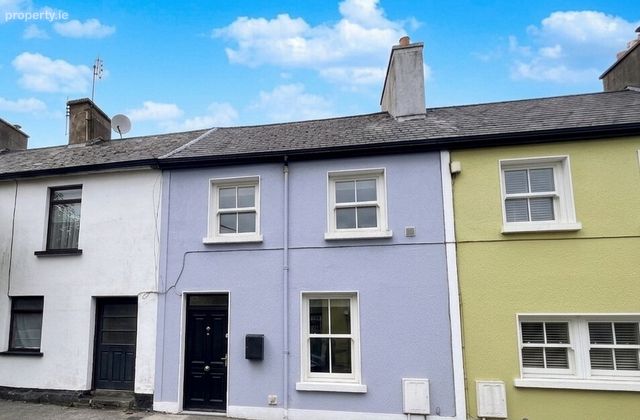 See Larger Images & 14 More Photographs >>
€475,000
Terraced House3 Bedrooms, 2 Bathrooms, Terraced House
Rating:


Contact Name: Andrew Crowley
Agent:
Sherry Fitzgerald Crowley
PSR Licence Number: 002699
Email Agent Call 098 29009
Save This Ad
Property Description
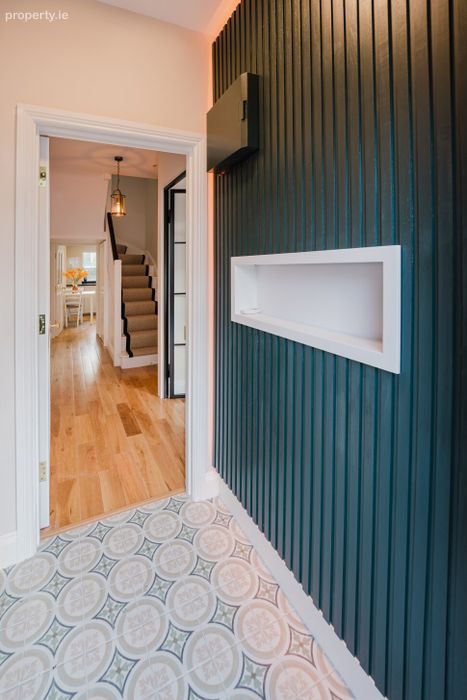
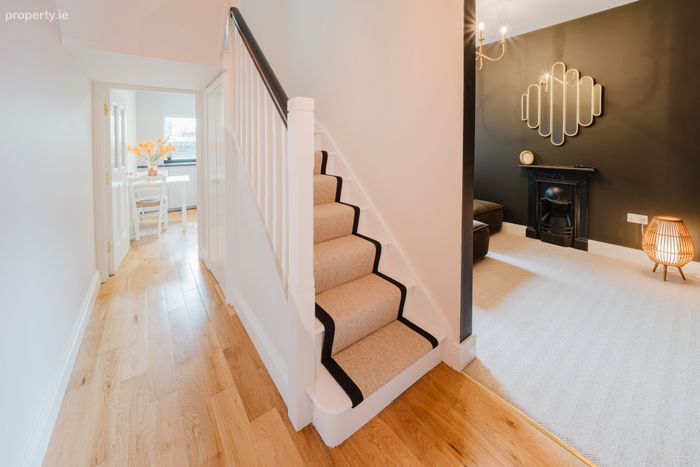
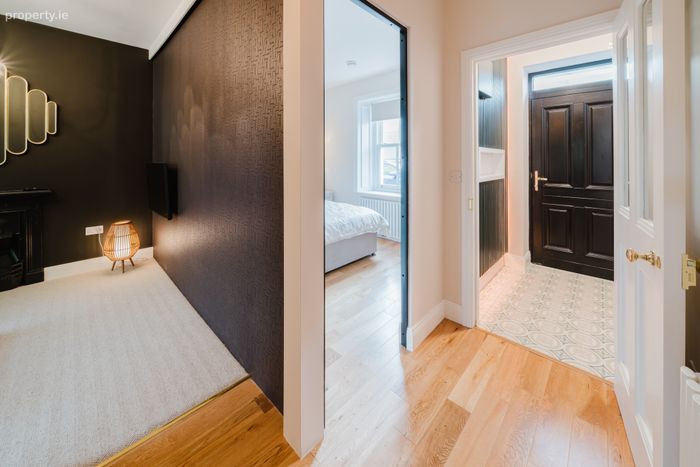
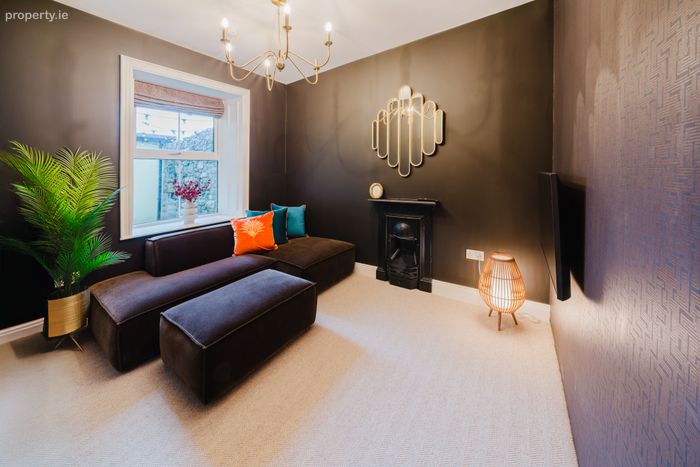
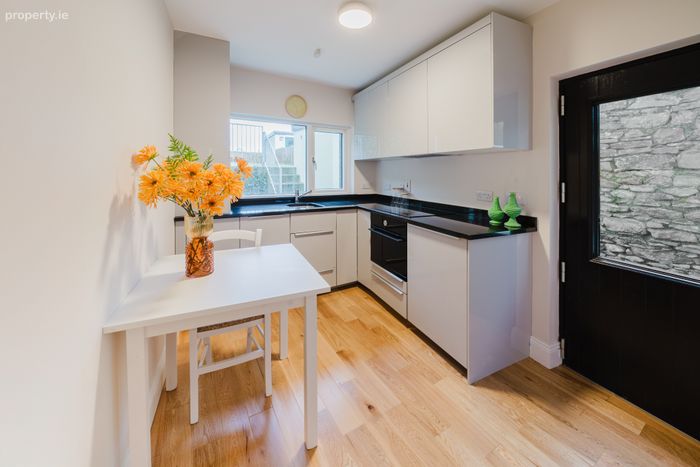
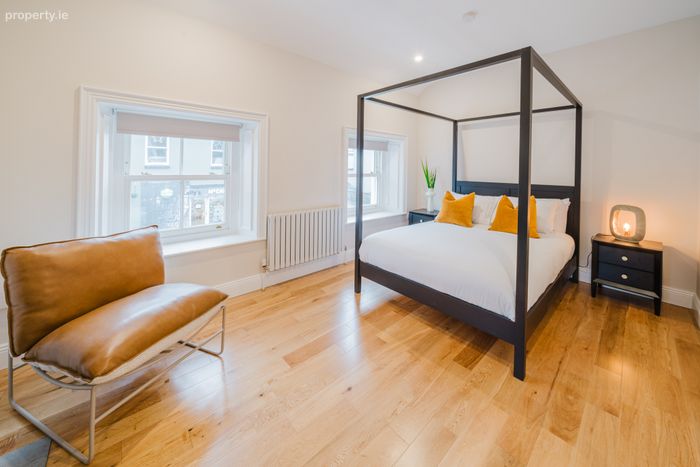
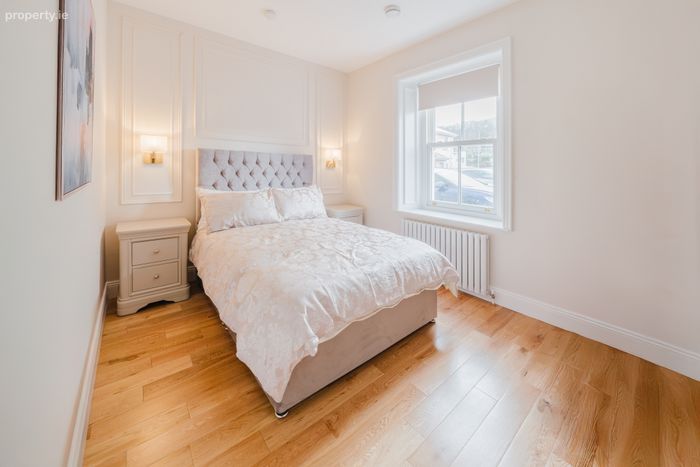
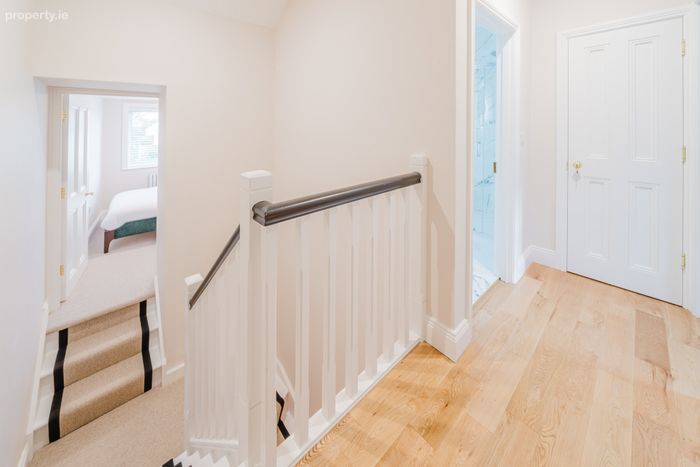
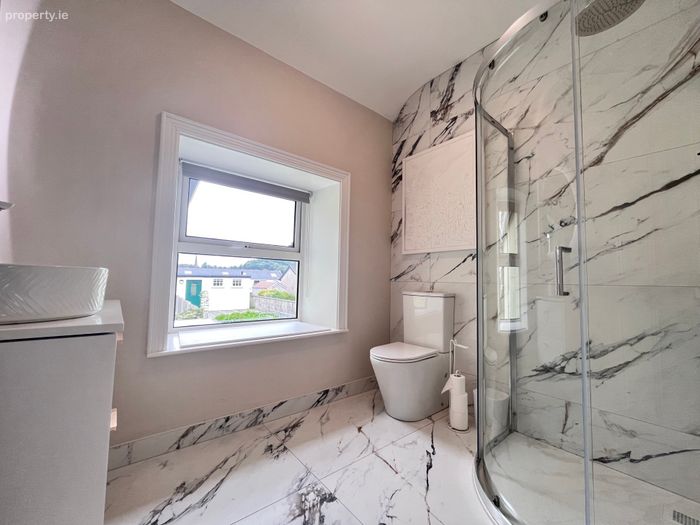
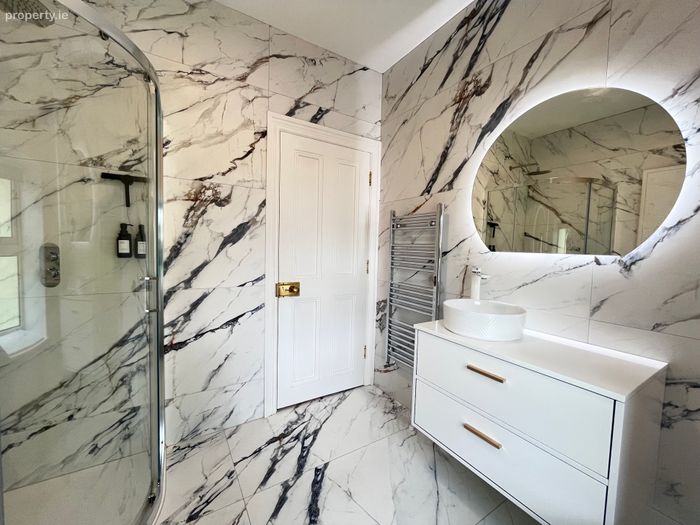
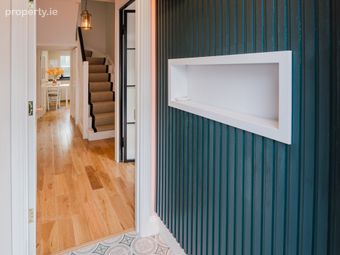
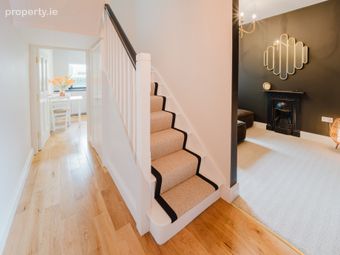
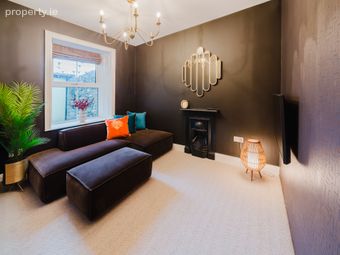
With a floor area of approximately 73.4sqm/790sqft, ground floor accommodation comprises of an entrance porch with patterned ceramic tiling and wall panelling, entrance hallway with understair storage, a cosy living room with feature cast iron original fireplace, hi-gloss kitchen with a granite worktop and garden/patio access, and a double bedroom. The first floor offers two double bedrooms, a shower room with dramatic marble effect porcelain tiles and a storage press.
The property is presented in turn-key condition with upgrades including sash windows to the front, wood and carpeted flooring, tiling, appliances, panelling, censored lighting and bathroom suites.
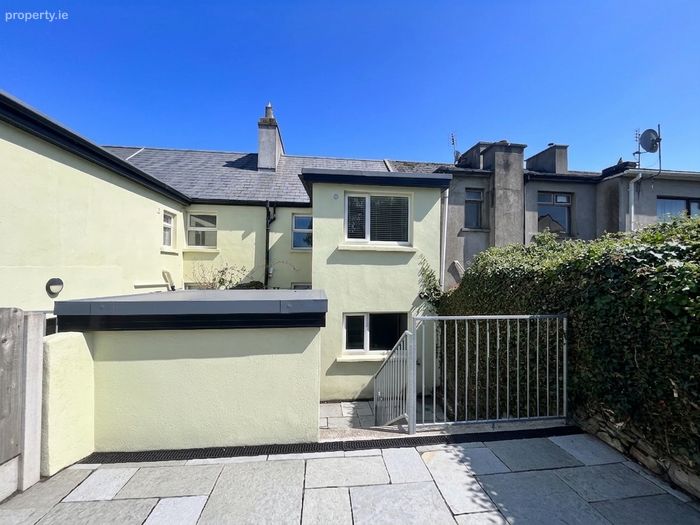
Externally, there is a raised garden to the rear accessed via stairs off the enclosed courtyard area which benefits from feature exposed stone walls.
There is also a modernised ‘Outhouse’ (6'11" x 5'3"), which is utilised as a utility room and WC.
Rarely does a home of this quality and central location come to the market that has been finished to such a high standard. It would ideally suit a first-time buyer, someone wishing to downsize into town for convenience or alternately as a holiday home.
Entrance Porch 1.74m x 1.1m. Tiled floor, feature wood panel wall
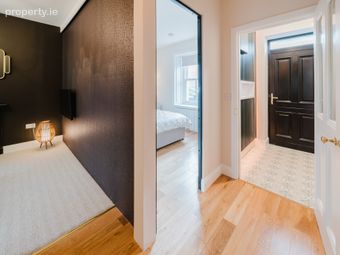
Entrance Hall 5.0m x 1.2m
& 1.1m x 0.9m. Solid Asian oak floor, painted staircase with carpeted runner, understair storage
Bedroom One 3.2m x 2.8m. Solid Asian oak floor, feature crittall door, picture frame wall panelling, mounted bedside lamps, blinds
Living Room 3.2m x 2.5m. Carpeted floor, wallpapered wall, feature cast-iron fireplace, electric Roman blinds
Kitchen/Diner 3.1m x 2.3m. Solid Asian oak floor, hi-gloss kitchen with soft close doors, granite worktop, integrated oven/hob, integrated dishwasher, integrated fridge, door to back patio and garden
First Floor Landing 3.3m x 0.9m. Solid Asian oak floor, censored lighting
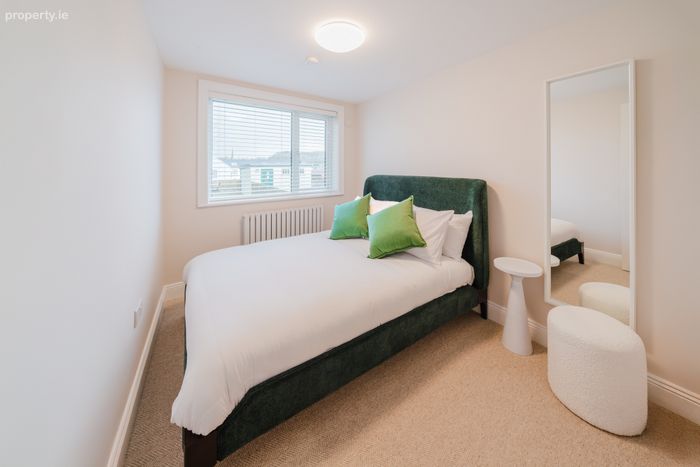
Bedroom Two 3.1m x 2.3m. Carpeted, blinds
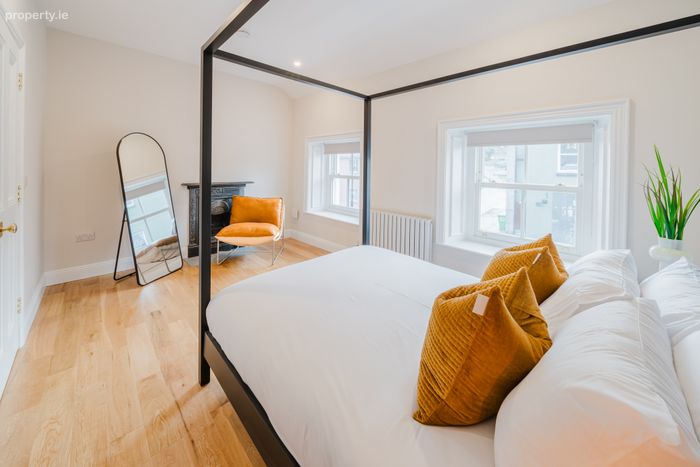
Bedrooom Three 4.5m x 2.9m. Solid Asian oak floor, feature cast iron fireplace, blinds
Bathroom 2.4m x 1.9m. Fully tiled, feature light mirror, shower, wc, whb vanity unit
Hotpress 1.0m x 0.9m. Shelved
Out House 2.1m x 1.6m. wc, whb, washing machine ,storage unit
BER Details
BER No. 105704381
Energy Performance Indicator: 131.72 kWh/m2/yr
This property was last updated: yesterday morning