8 Inniscarra Road, Fairhill, Co. Cork
 See Larger Images & 38 More Photographs >>
€280,000
Semi-Detached House2 Bedrooms, 1 Bathroom, Semi-Detached House
Rating:


Contact Name: Michael Downey ERA
Agent:
ERA Downey McCarthy
PSR Licence Number: 002584
Email Agent Show Number
Save This Ad
Key Features
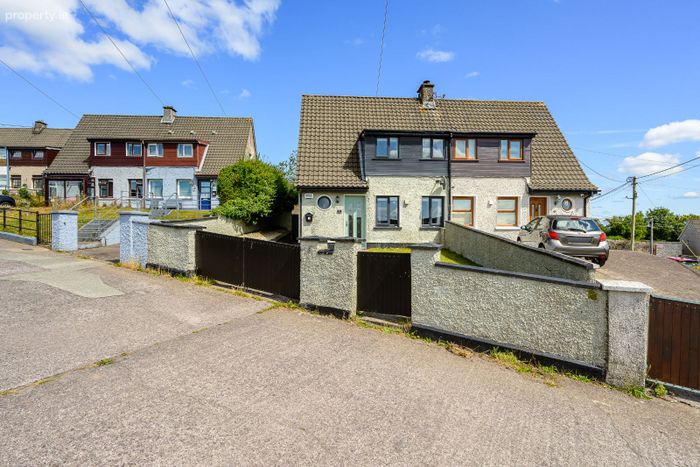
Approx. 65.73 Sq. M. / 708 Sq. Ft.Built in 1960's and renovated in recent years
BER D
Two spacious double bedrooms upstairs
Enclosed rear garden
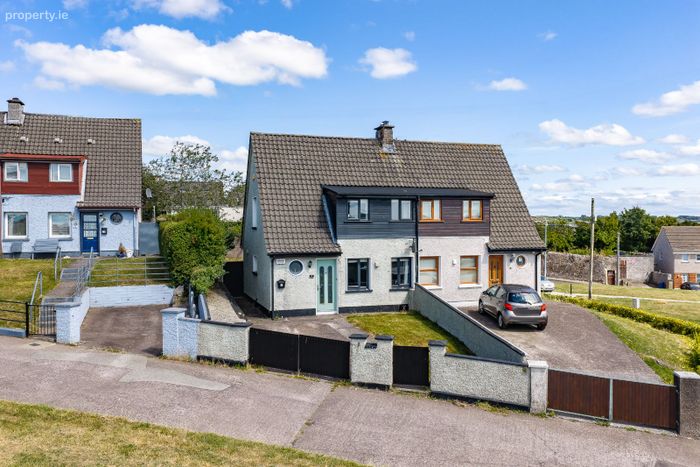
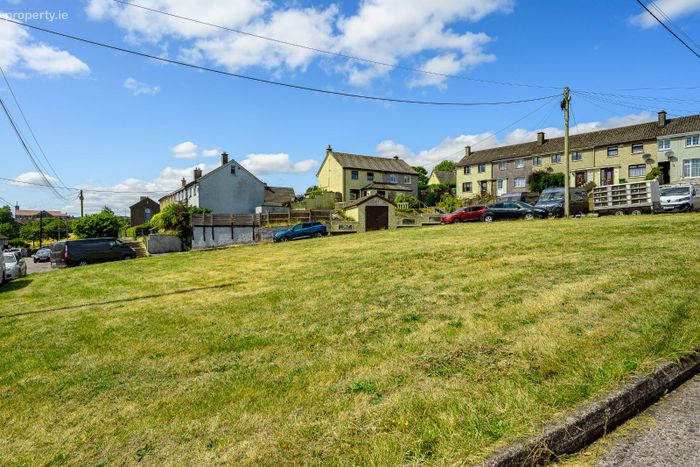
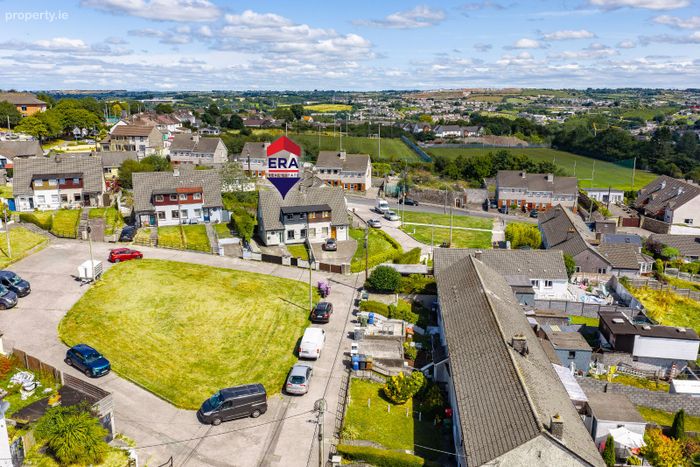
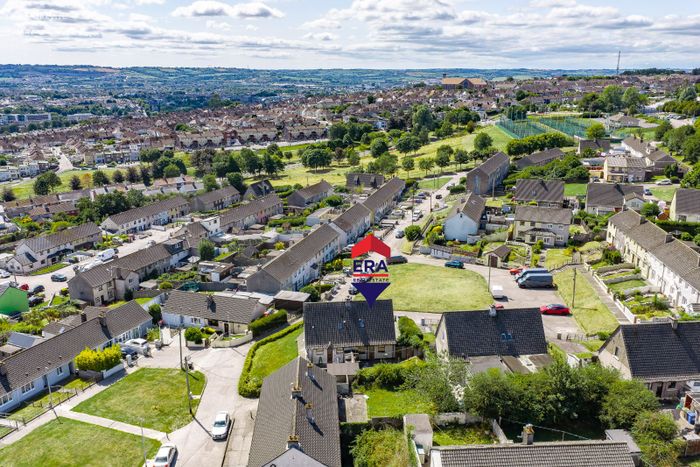
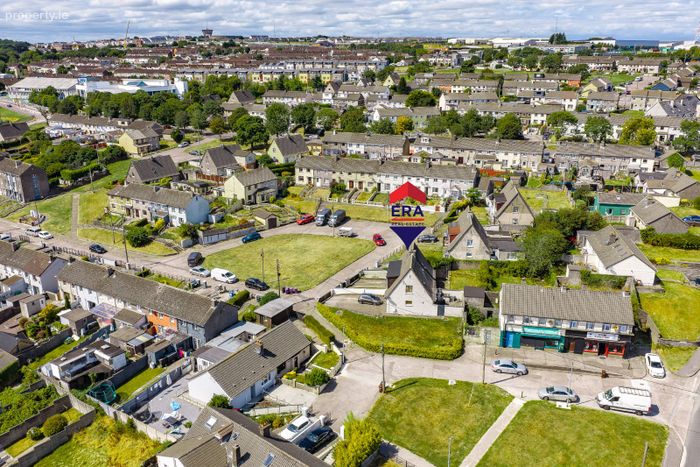
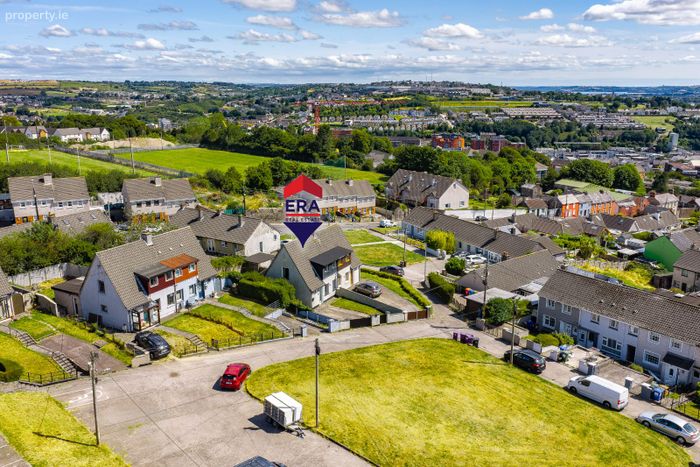
Spacious corner site
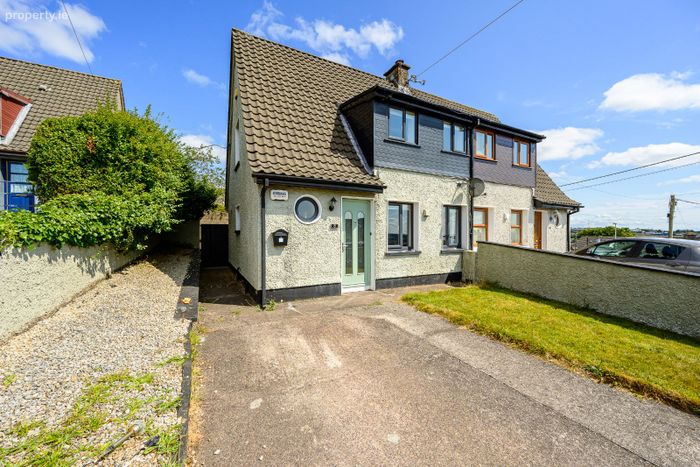
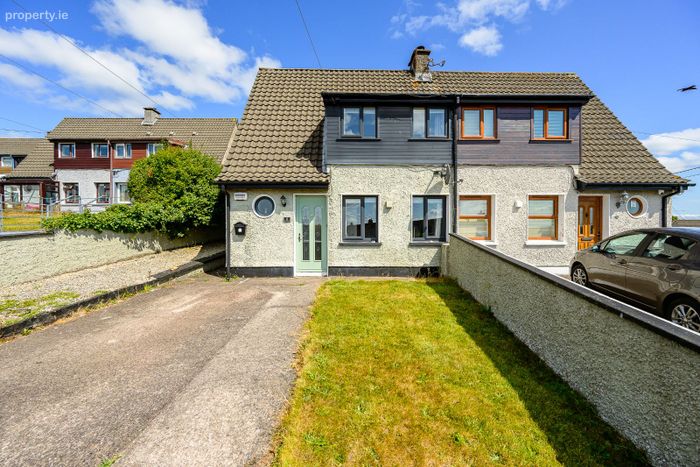
Off street parking, driveway to the front
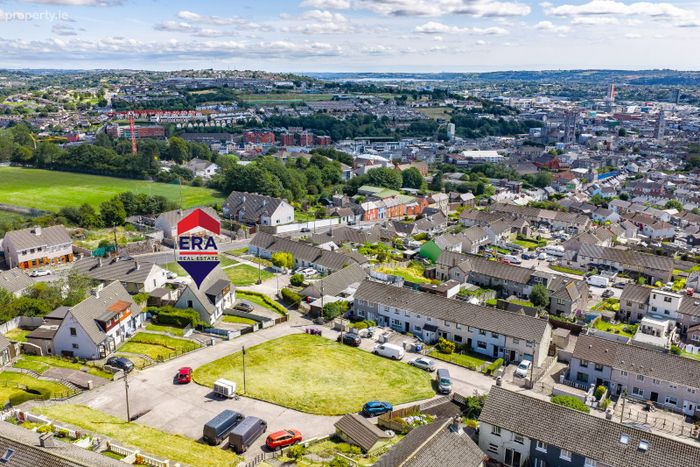
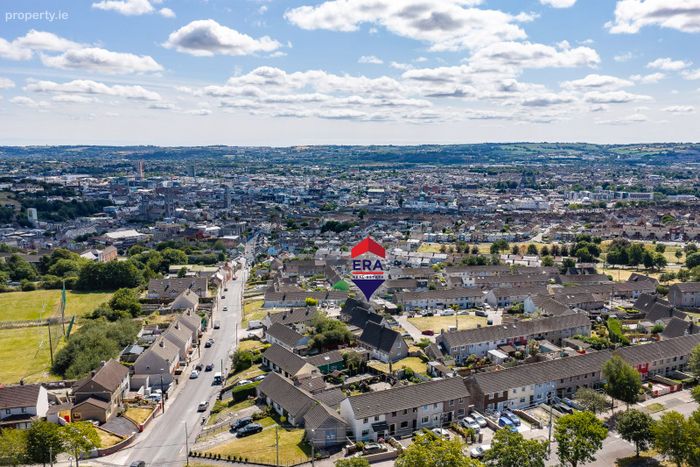
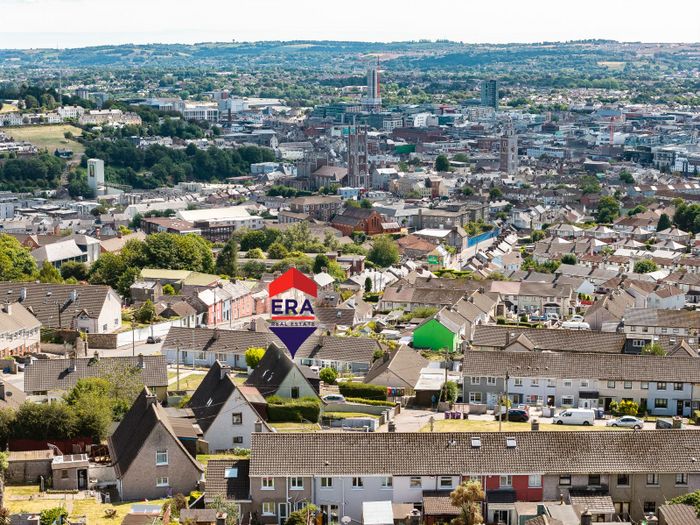
Walking distance to all local amenities including schools and shops / Close to Apple Ireland HQ
On the 201 and 203 bus routes
Ideal first time buy
Property Description
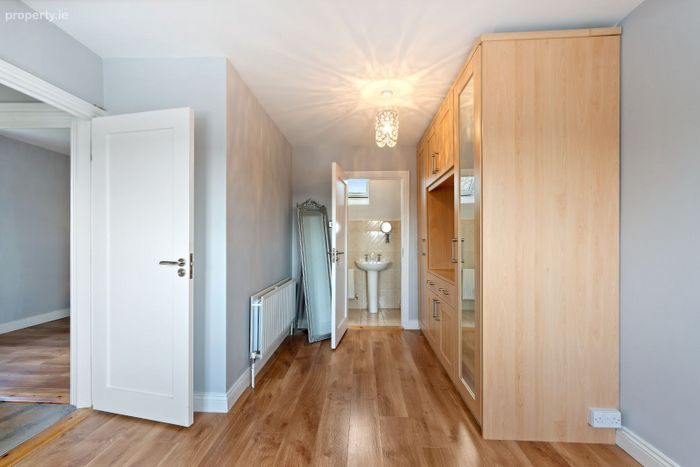
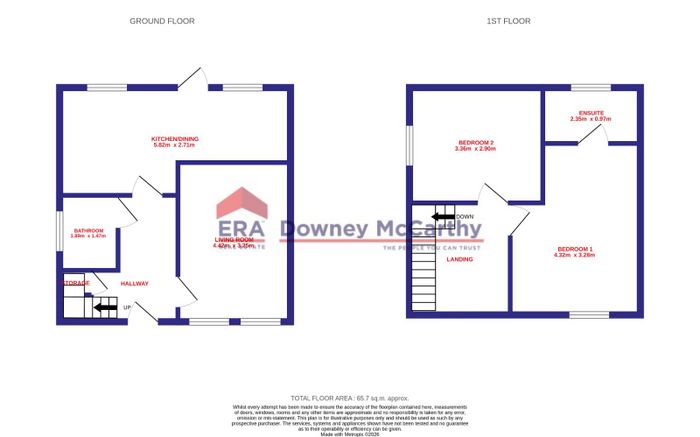
Accommodation consists of reception hallway, living room, kitchen/dining room, and the main bathroom on the ground floor. Upstairs the property offers two spacious double bedrooms and an en suite bathroom.
Accommodation
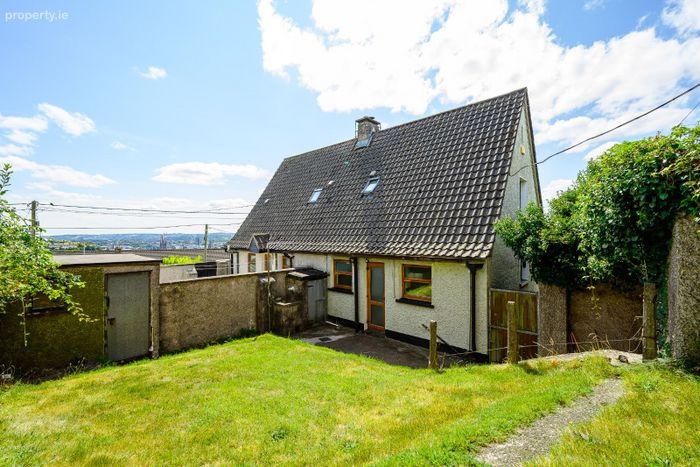
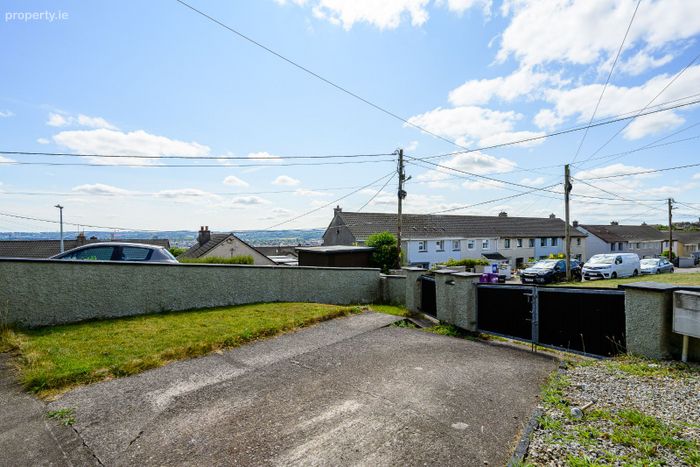
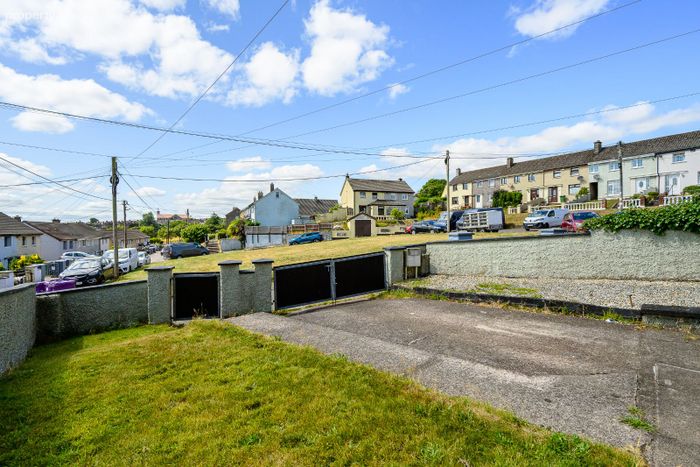
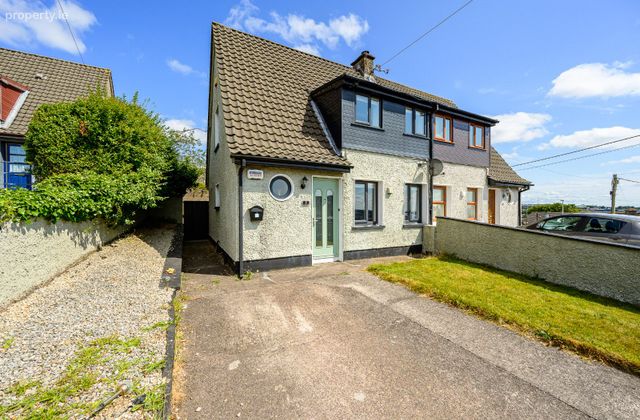
The front of the property is fully enclosed with block built walls to all sides. There is a concrete driveway that can accommodate off street parking for one vehicle, and a concrete footpath leads up to the front door.
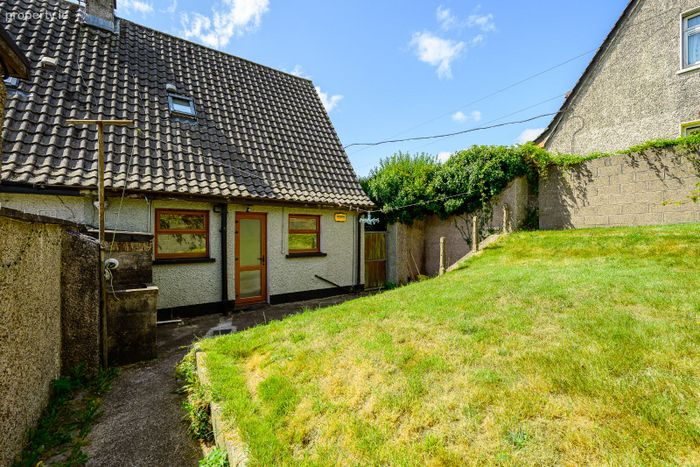
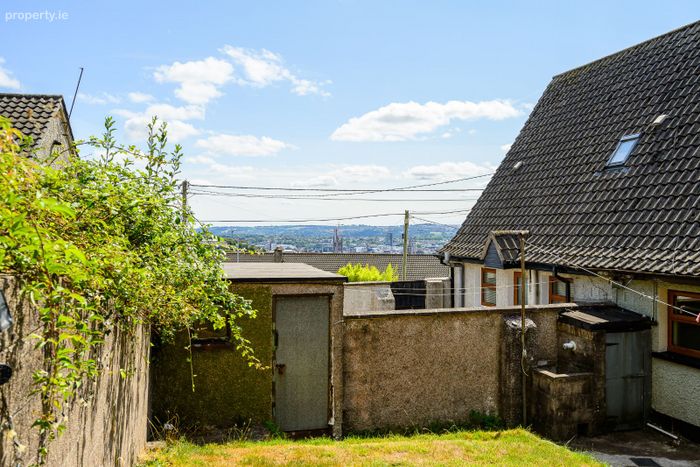
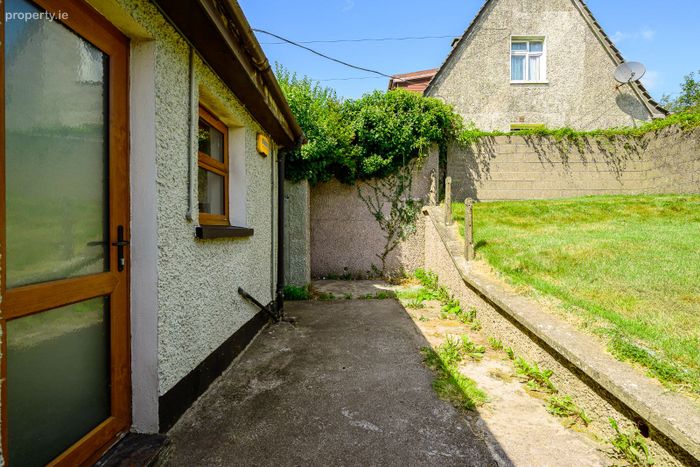
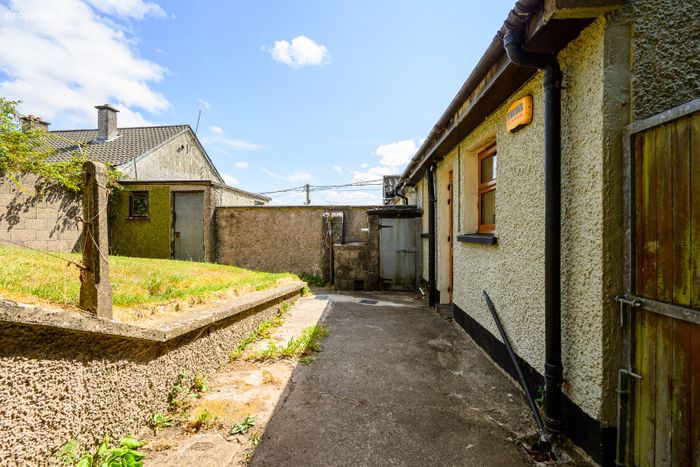
The rear of the property is fully enclosed with block built walls. There is spacious garden which is laid to lawn, and a concrete footpath allows access to a shed which is ideal for storage.
Rooms
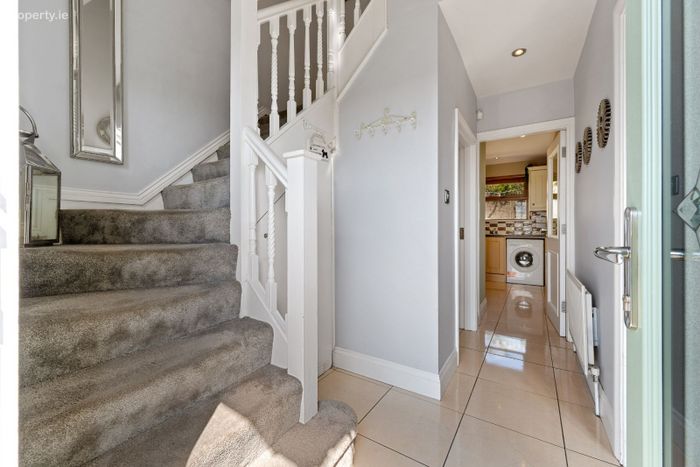
Reception Hallway - 3.18m x 0.82m
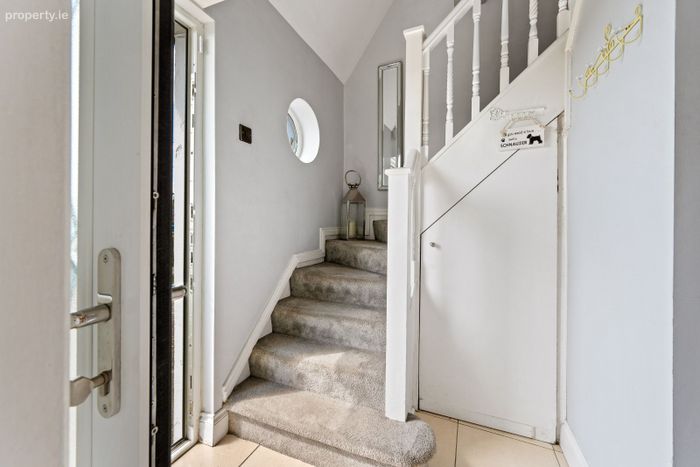
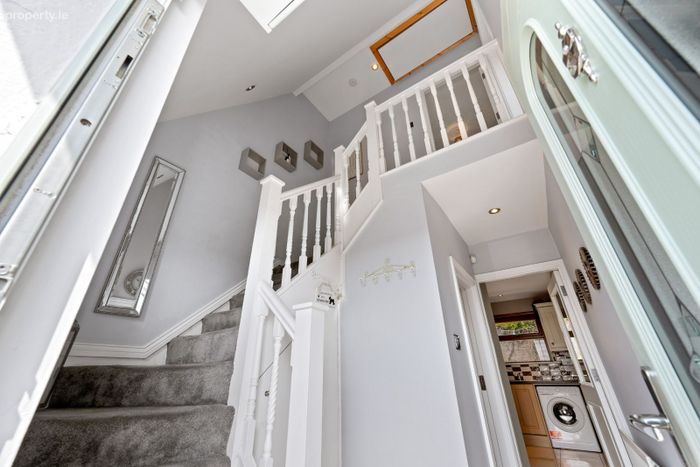
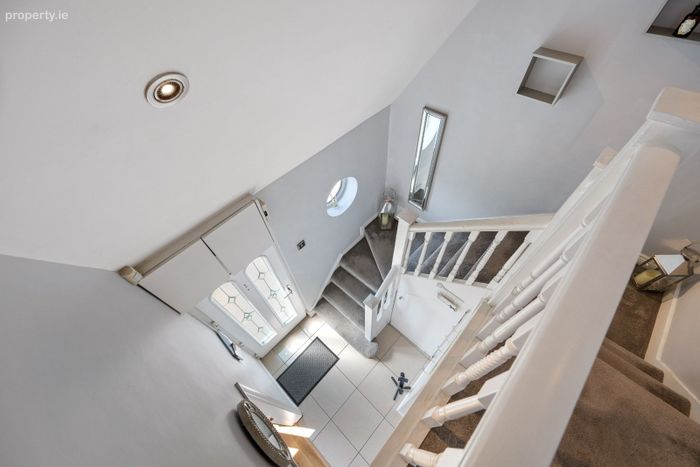
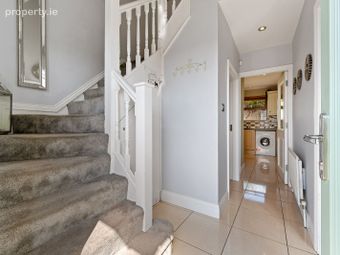
A solid door with frosted glass centre panelling allows access into the reception hallway. The hallway has tile flooring, an alarm control panel, recessed spot lighting, access to under stair storage, and one radiator.
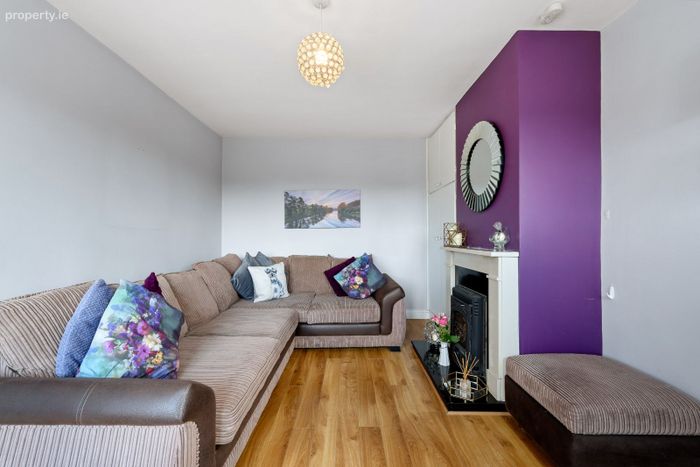
Living Room - 4.42m x 3.25m
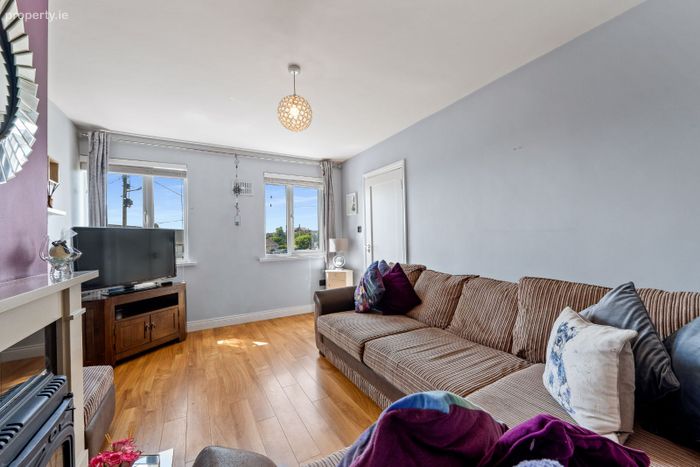
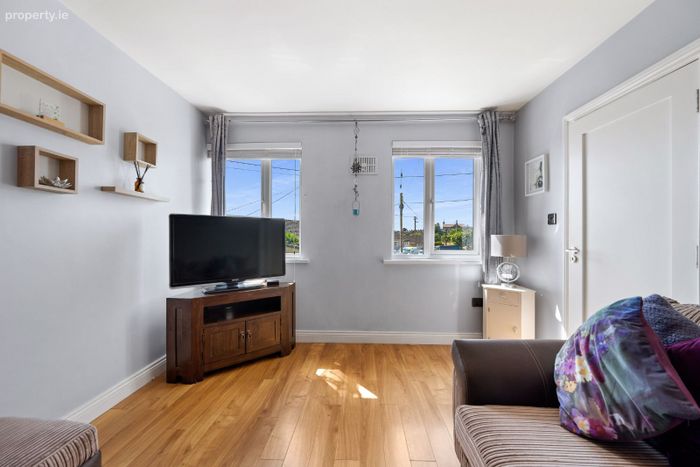
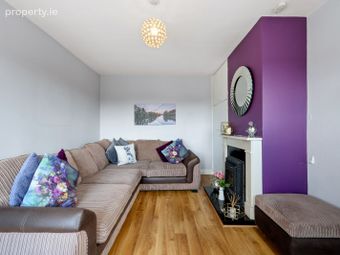
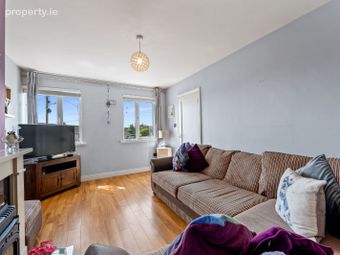
The living room has two windows overlooking the front of the property, neutral décor, plenty of space for a suite of furniture, a fireplace with a stove insert, centre light fitting, radiator, access to a storage press which houses the hot water tank, and wooden flooring.
Main Bathroom - 1.89m x 1.47m
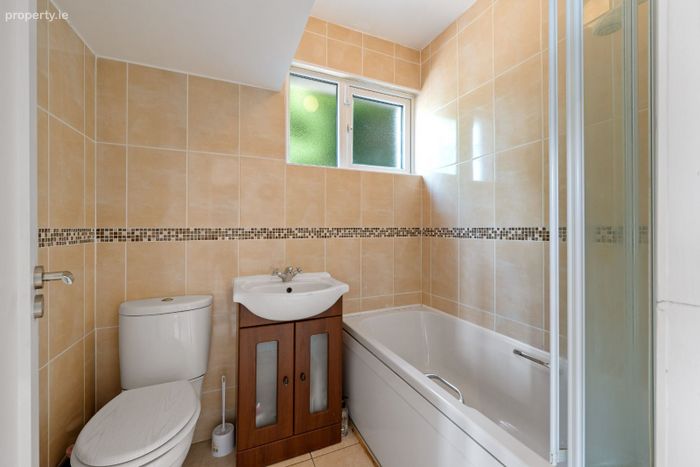
Located on the ground floor, the main family bathroom features a four piece suite including a Mira Elie ST electric shower fitted over the bath. The room has one frosted window overlooking the side of the property, fully tiled walls and floors, a centre light fitting, and a radiator.
Kitchen/Dining Room - 1.89m x 5.82m
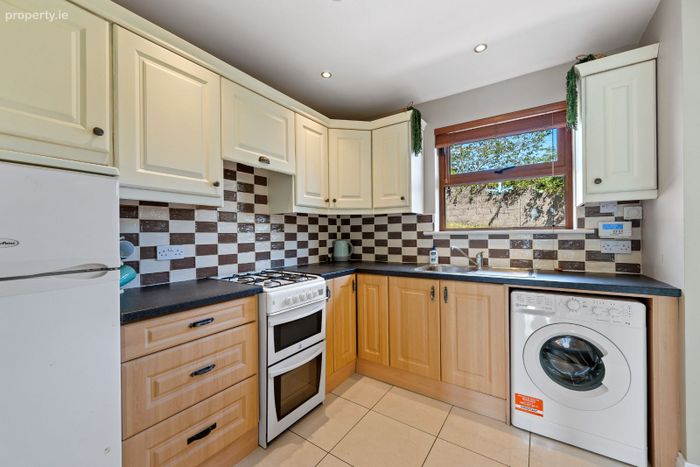
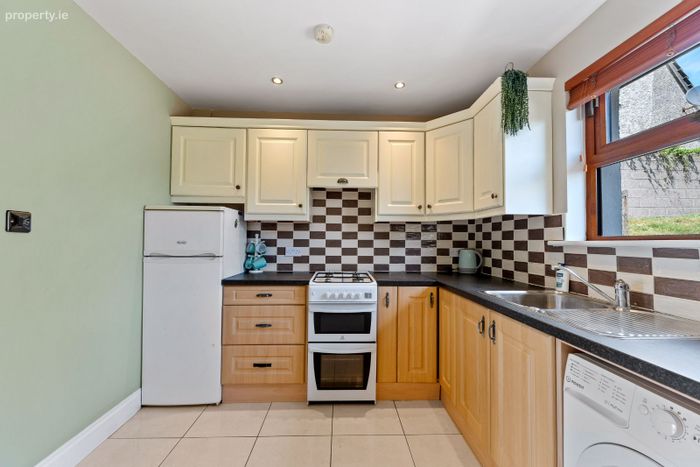
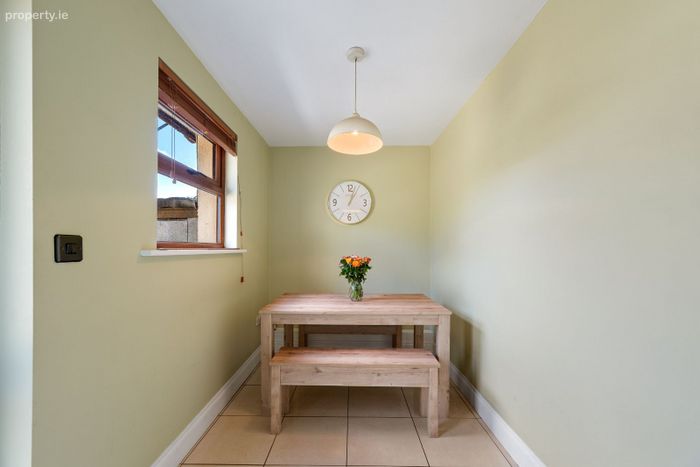
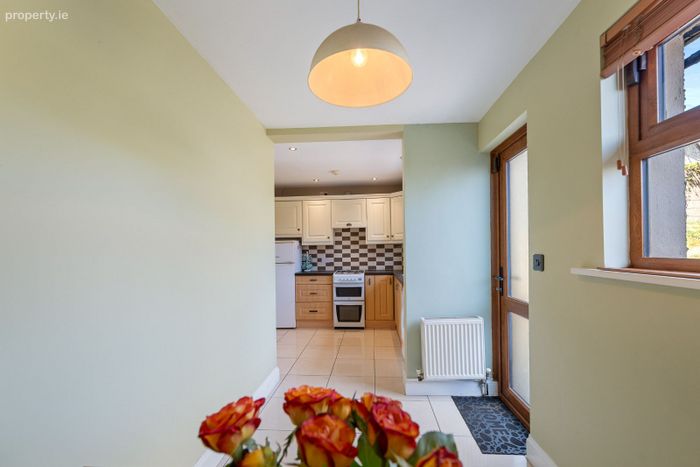
The kitchen/dining has solid fitted units at eye and floor level with an extensive workshop counter and tile splash back. The kitchen includes space for an oven/hob/extractor fan, stainless steel sink, fridge freezer, and plumbing for a washing machine. The room has tile flooring, plenty of space for a dining table, recessed spot lighting, one centre light fitting, two windows overlooking the rear garden, and a door allowing access to same.
Stairs and Landing - 1.61m x 2.49m
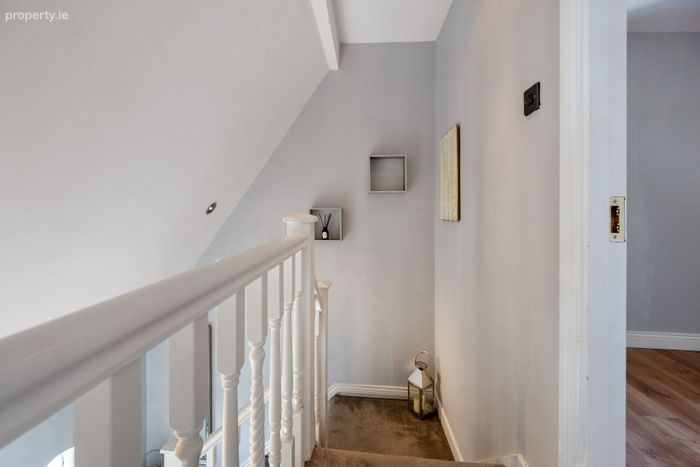
The landing has recessed spot lighting, a Stira staircase allowing access to the attic and carpet flooring.
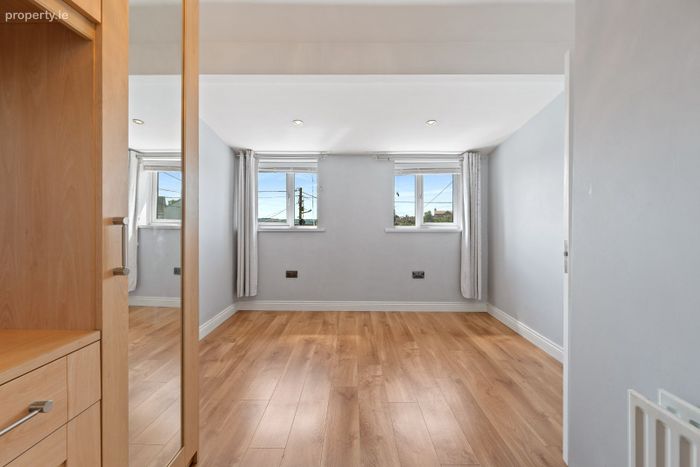
Bedroom 1 - 4.32m x 3.28m
This spacious double bedroom has two windows overlooking the front of the property, a wardrobe unit for storage, centre light fitting, radiator, and wooden flooring. A door allows access into the en suite.
En Suite - 0.97m x 2.35m
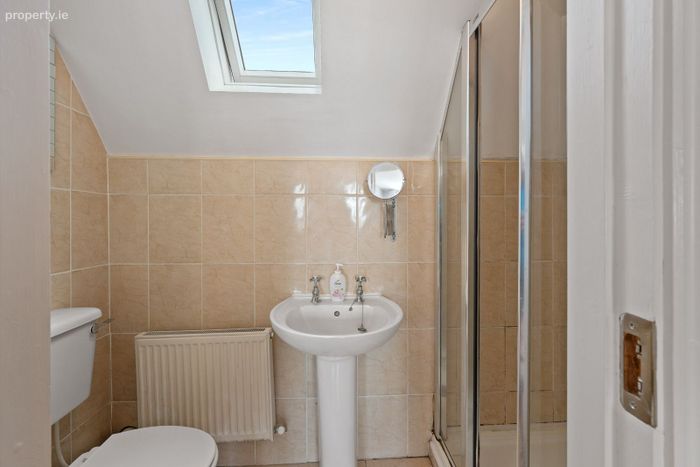
The en suite features a three piece suite including a built-in shower cubicle incorporating a Mira QT electric shower, fully tiled walls and floors, one window overlooking the rear, and an extractor fan.
Bedroom 2 - 2.9m x 3.36m
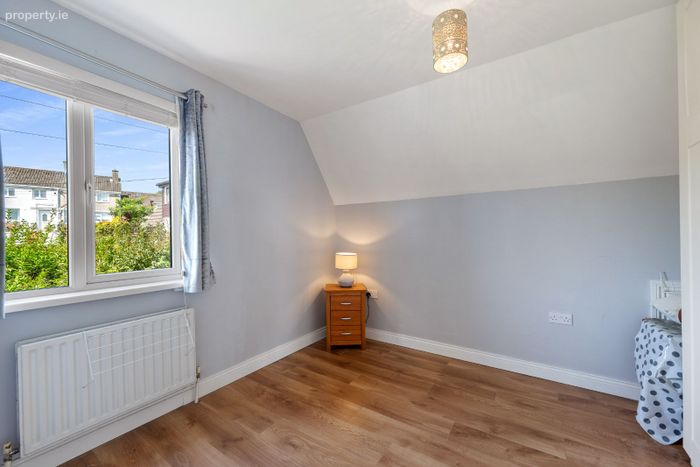
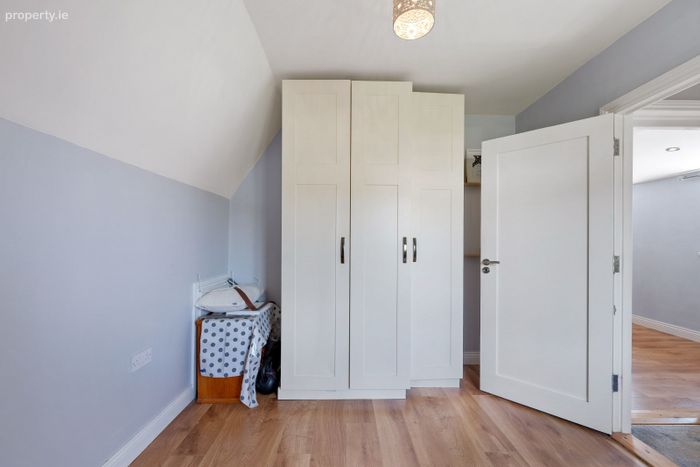
Another generous sized double bedroom that has a window overlooking the side of the property, built-in wardrobe for storage, centre light fitting, radiator and wooden flooring.
BER Details
BER: D
Directions
Please see Eircode T23 H9F3 for directions.
Disclaimer
The above details are for guidance only and do not form part of any contract. They have been prepared with care but we are not responsible for any inaccuracies. All descriptions, dimensions, references to condition and necessary permission for use and occupation, and other details are given in good faith and are believed to be correct but any intending purchaser or tenant should not rely on them as statements or representations of fact but must satisfy himself / herself by inspection or otherwise as to the correctness of each of them. In the event of any inconsistency between these particulars and the contract of sale, the latter shall prevail. The details are issued on the understanding that all negotiations on any property are conducted through this office.
BER Details
Energy Performance Indicator: 0.00 kWh/m2/yr
This property was last updated: yesterday morning