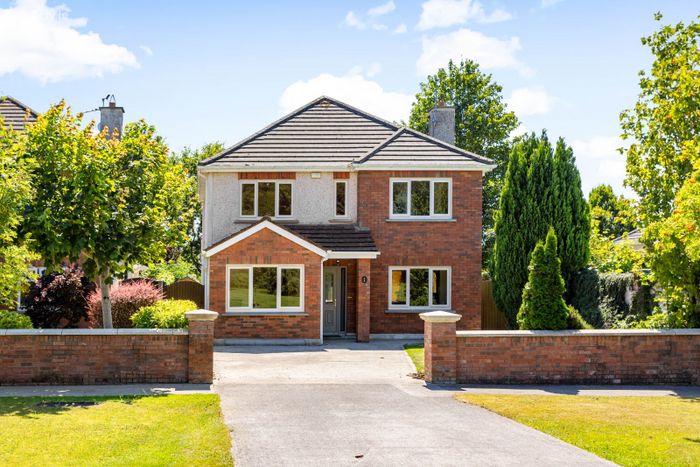
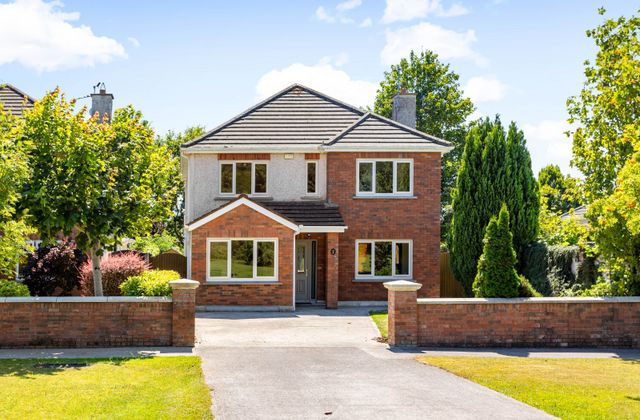
8 Greenmount Park, Green Road, The Curragh, Co. Kildare
 See Larger Images & 22 More Photographs >>
€495,000
Detached House5 Bedrooms, 4 Bathrooms, Detached House
Rating:


Contact Name: John Kelly MIPAV REV MCEI
Agent:
Kelly Hudson Properties
PSR Licence Number: 001492
Email Agent Show Number
Save This Ad
Property Description
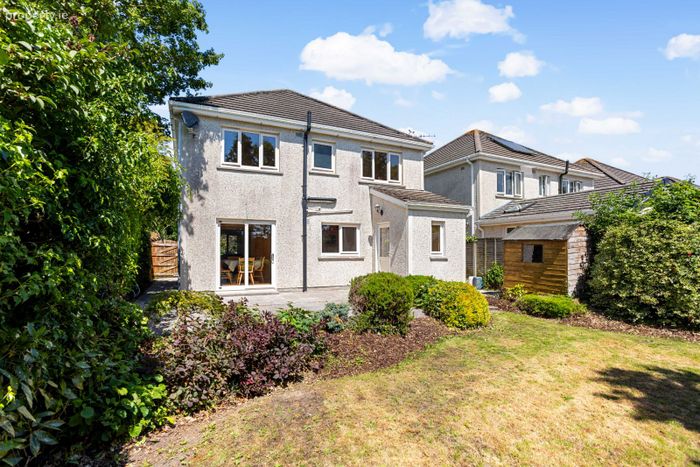
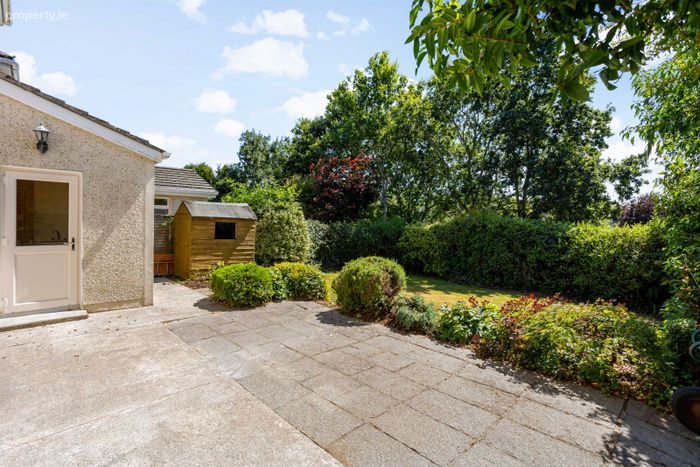
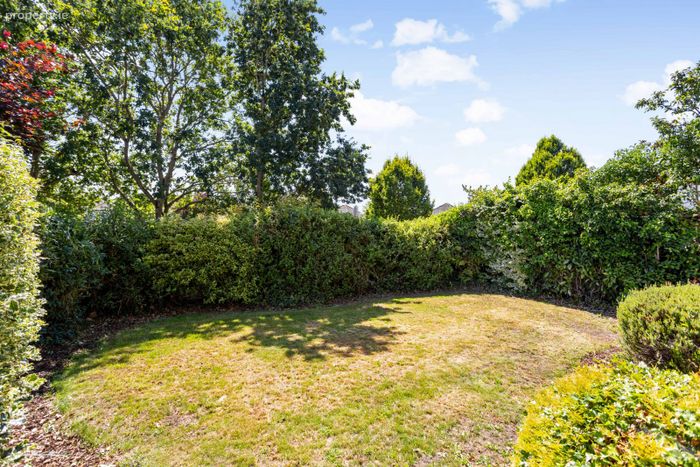
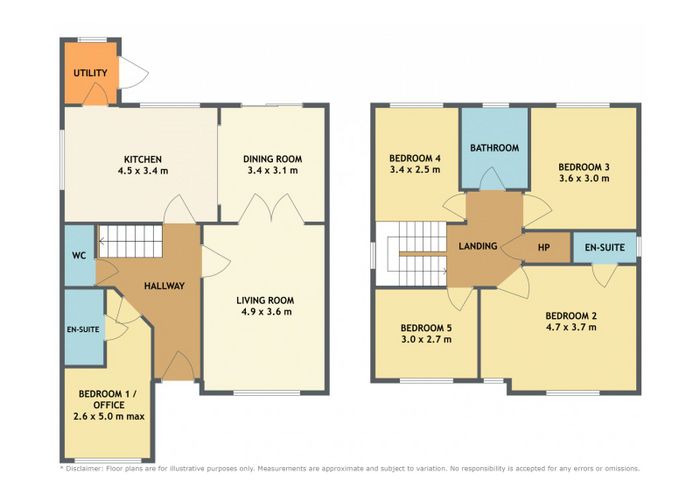
This fantastic property comes to the market in excellent condition having recently had all doors and windows replaced while the heating system was fully upgraded as recently as 2025 with a new energy efficient Gas boiler, new hot tank and new radiators throughout. There is ample living accommodation which includes hallway, kitchen/dining room, utility room, living room, guest wc and an ensuite bedroom on the ground floor. Upstairs there are four well proportioned bedrooms, the master is ensuite and three of which are fitted with wardrobes and the family bathroom. There is generous off street parking together with landscaped and mature gardens to the front and rear a tiled patio.
Greenmount Park is Ideally situated on the Green Road and only a short distance from Newbridge Town centre where a host of amenities can be found including primary and secondary schools, creches, shops, restaurants, banks, post office, leading supermarket chains, Whitewater Shopping Centre, Newbridge Silverware and much more. Newbridge has a fantastic bus service and train station making it an ideal choice for any commuter. Access to the motorway is only a stones throw away and The Curragh plains are right on your doorstep ideal for a host of recreational facilities.
Viewing of this property is highly recommended strictly by prior appointment with Agent only.
ACCOMMODATION:
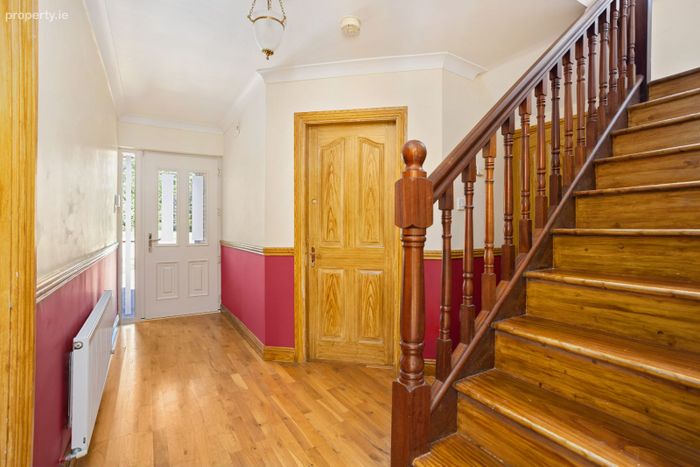
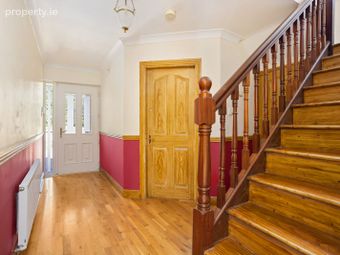
Entrance Hallway: Wooden flooring, light fitting, radiator
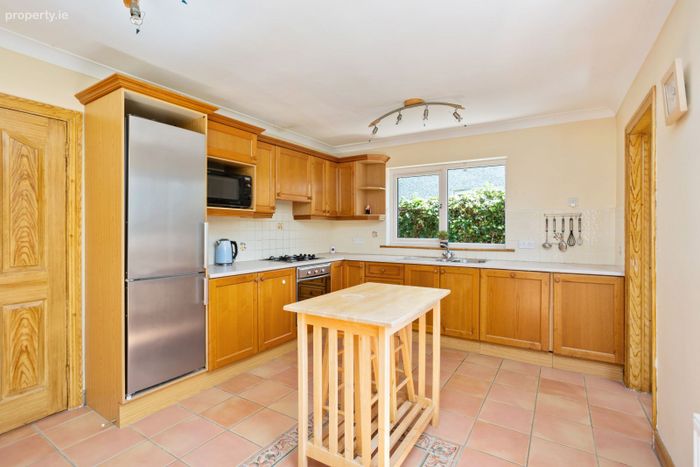
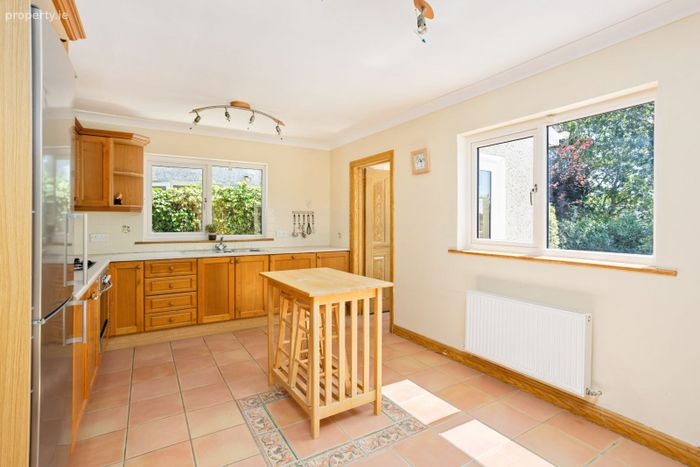
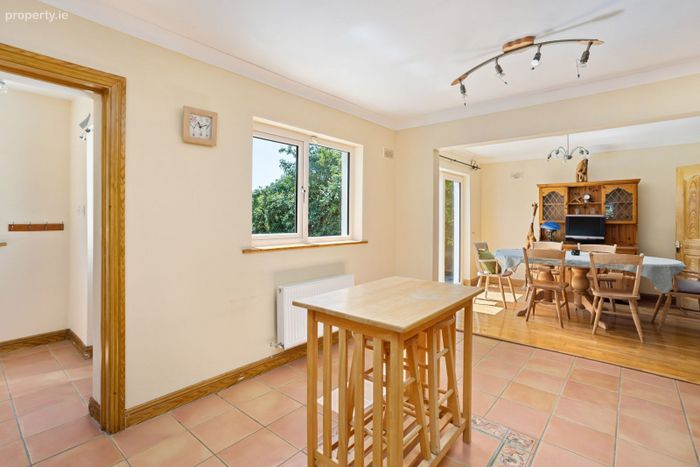
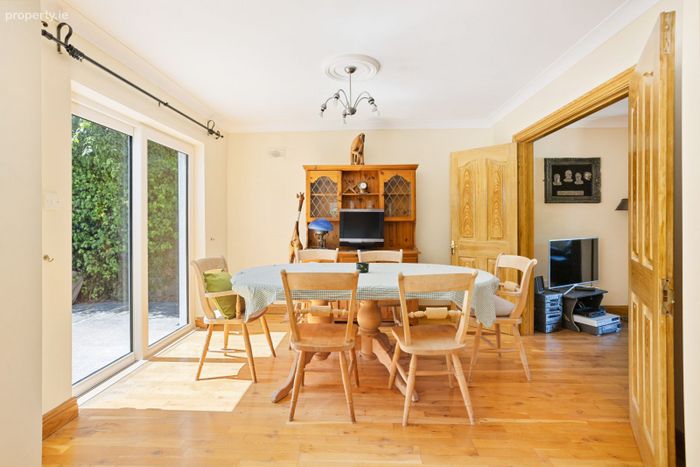
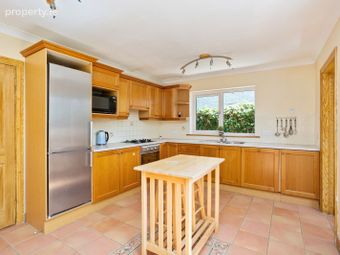
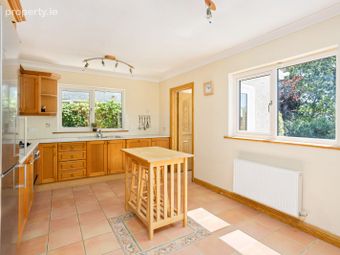
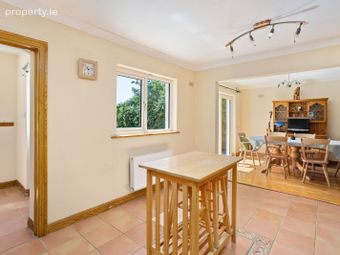
Kitchen/Dining: Tiled flooring, light fitting, fully fitted kitchen, area fully plumbed, tiled splash back area, stainless steel sink, fridge freezer, washing machine, oven, hob, extractor fan, radiator
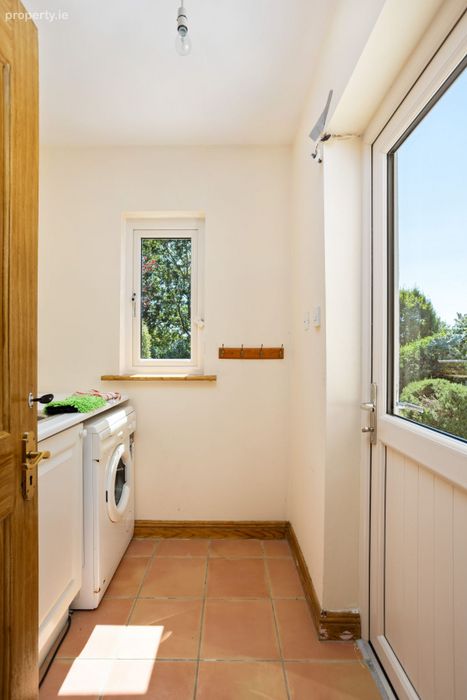
Utility Room: Tiled flooring, light fitting, worktop, doorway access to rear garden
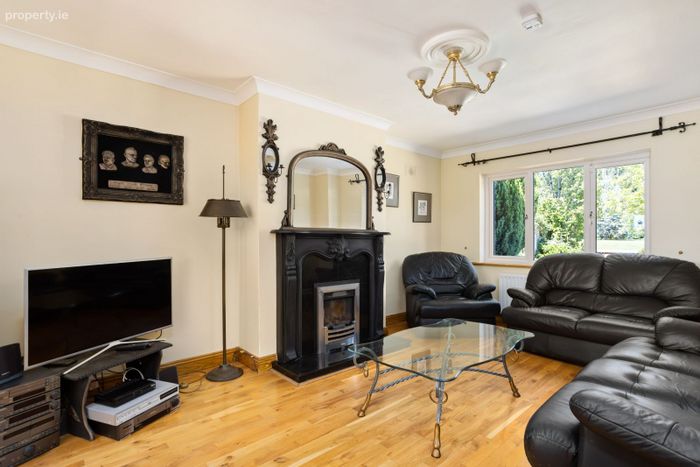
Living Room: Wooden flooring, light fitting, feature fireplace with and polished hearth, radiator
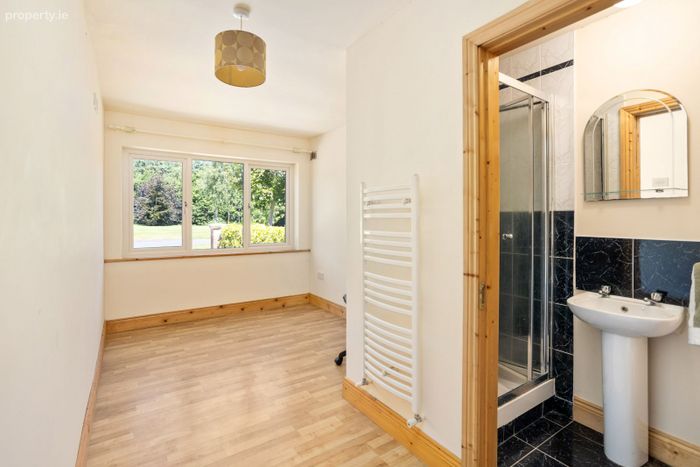
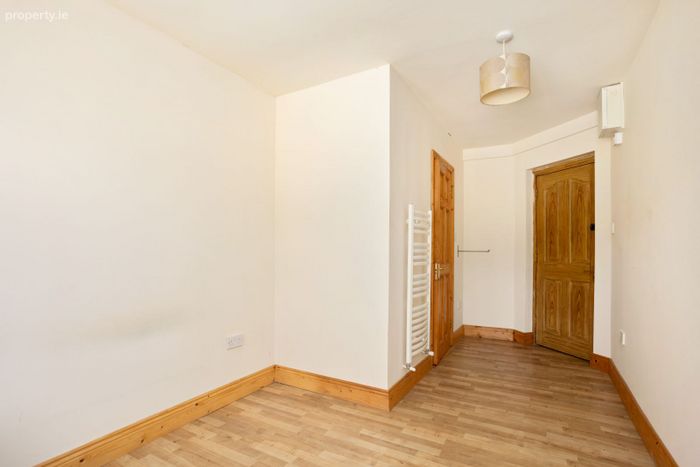
Bedroom 1/Office (Downstairs): Wooden flooring, light fitting, heated towel rail
Ensuite: Tiled flooring, tiled surround, shower, WHB, WC
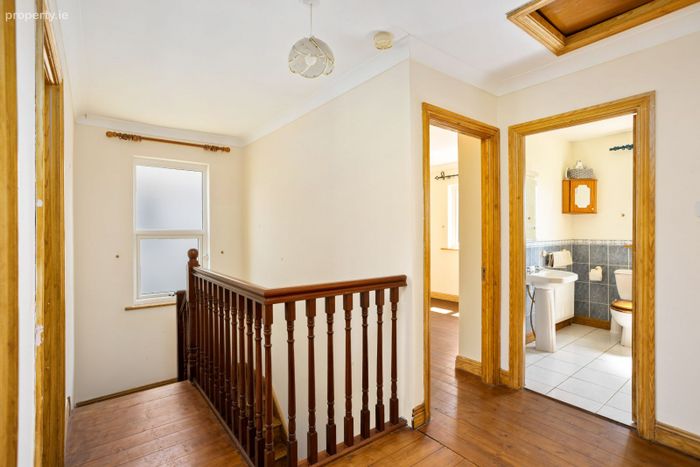
Landing: Wooden flooring, light fitting, attic access, hot press with shelving and storage
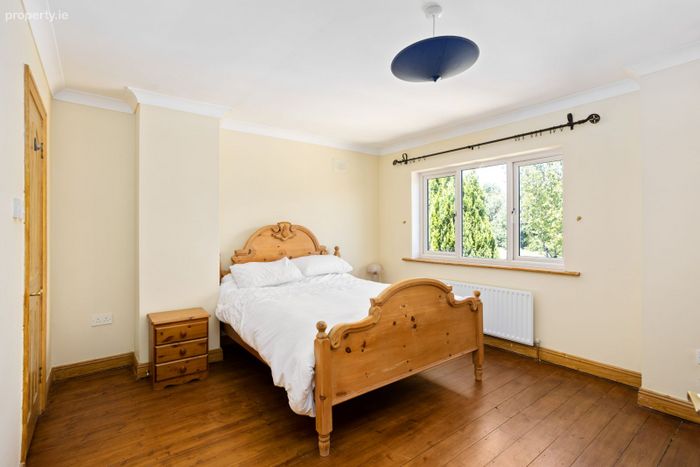
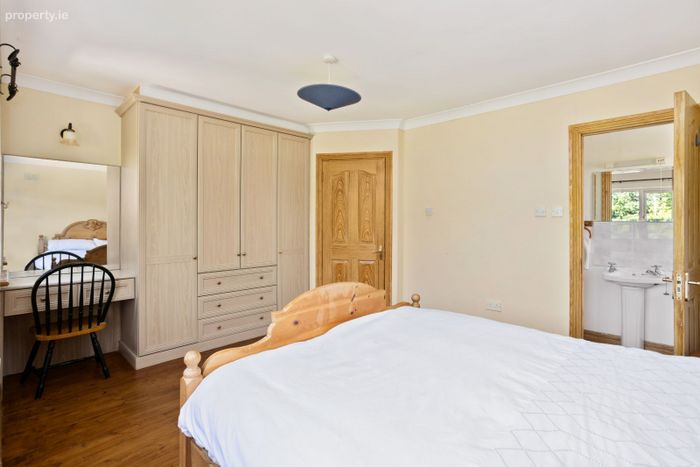
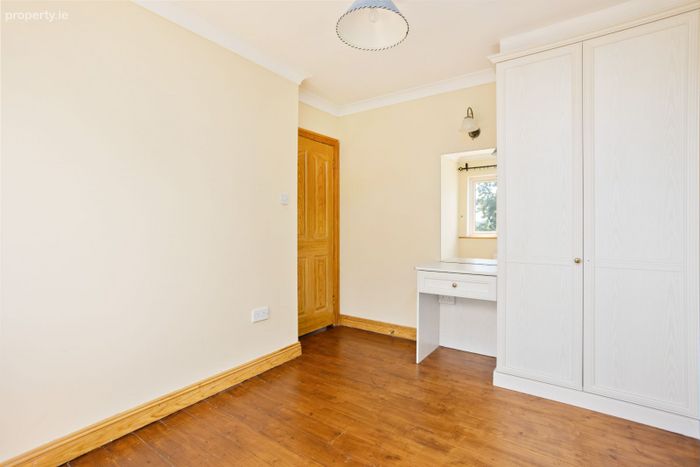
Master Bedroom: Wooden flooring, light fitting, fully fitted wardrobe & vanity, radiator
Ensuite: Tiled flooring, tiled surround, shower, WHB, WC, shaving light and socket
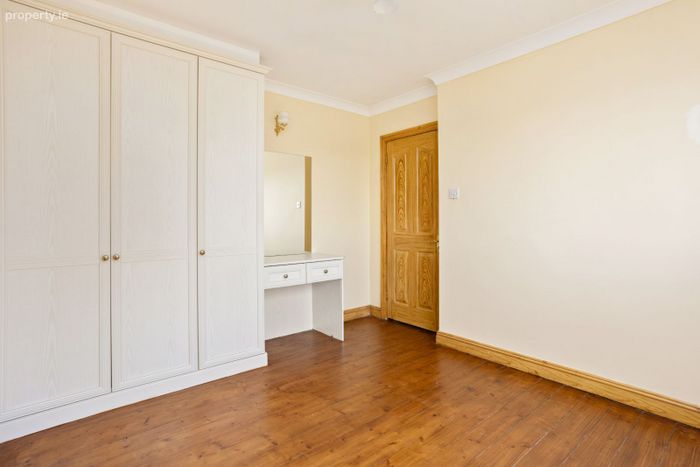
Bedroom 3: Wooden flooring, light fitting, fully fitted wardrobe & vanity, radiator
Bedroom 4: Wooden flooring, light fitting, fully fitted wardrobe & vanity, radiator
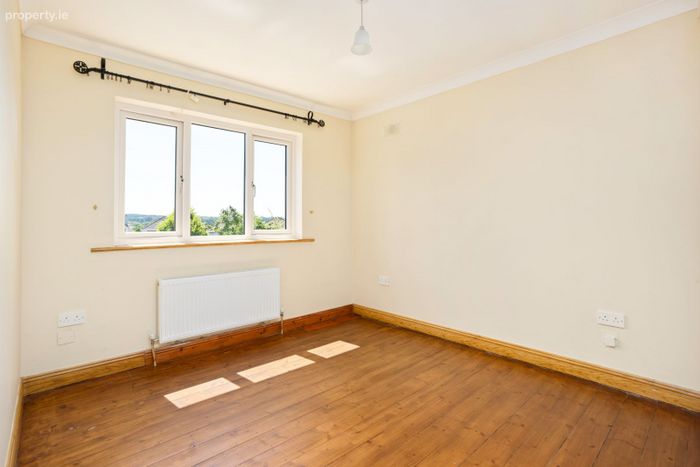
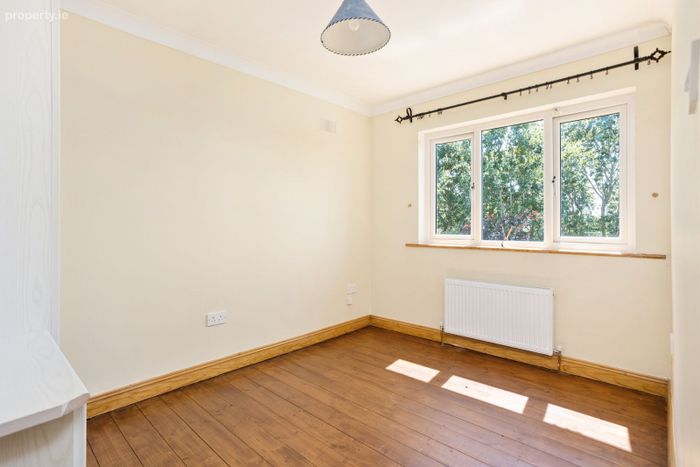
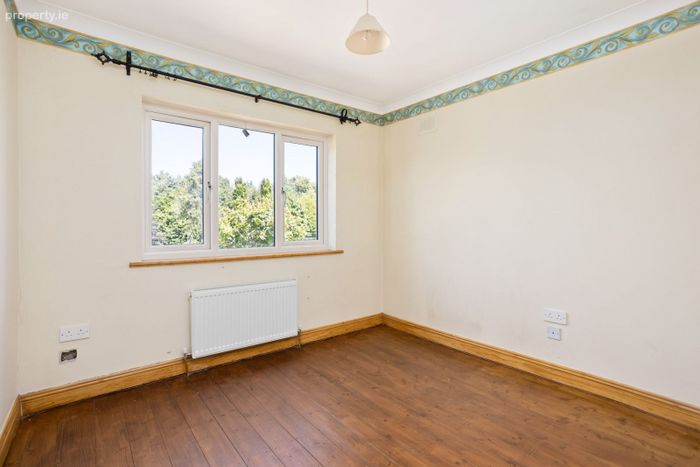
Bedroom 5: Wooden flooring, light fitting, radiator
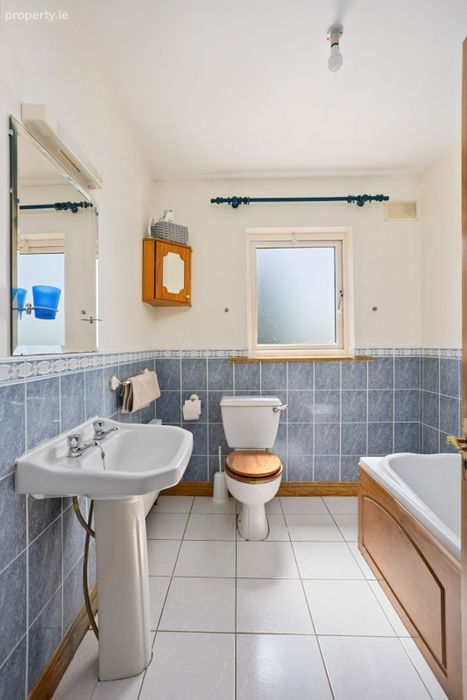
Family Bathroom: Tiled floor to ceiling, bath, WHB, WC, shaving light and socket, radiator
Features:
Located in a sought after mature development
Wired for alarm
PVC front door
PVC double glazed windows
Wired for Satellite TV
Wired for Broadband/WiFi
Curtains, and light fittings included
Newly fitted doors and windows throughout
Upgraded heating system
Ample parking
Spacious attic space
Landscaped communal green space to front and rear of property
Wooden garden shed
Outside lights
Not overlooked
Landscaped and mature gardens
Patio area to rear
Mains water
Mains sewage
Natural gas heating system
Built in 2004
c.137.58sqmt
VIEWING IS STRICTLY BY APPOINTMENT ONLY.
The above particulars are issued by Kelly Hudson Properties on the understanding that all negotiations are conducted through them. Every care is
taken in preparing particulars that are issued for guidance only and the firm do not hold themselves responsible for any inaccuracies.
BER Details
BER No. 119585636
Energy Performance Indicator: 111.00 kWh/m2/yr
This property was last updated: 5 days ago