8 Gort Na Tober, Irishtown, Mullingar, Co. Westmeath
 See Larger Images & 26 More Photographs >>
€850,000
Detached House4 Bedrooms, 3 Bathrooms, Detached House
Rating:


Contact Name: Gary Corroon M.I.P.A.V.
Agent:
Sherry FitzGerald Davitt & Davitt
PSR Licence Number: 001440
Email Agent Call 087 7944115
Save This Ad
Key Features
Interested in this property? Sign up for mySherryFitz to arrange your viewing, see current offers or make your own offer. Register now at SherryFitz.iProperty Description
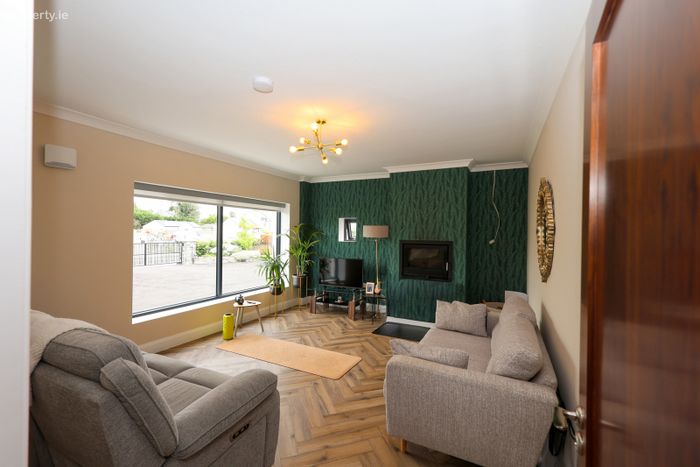
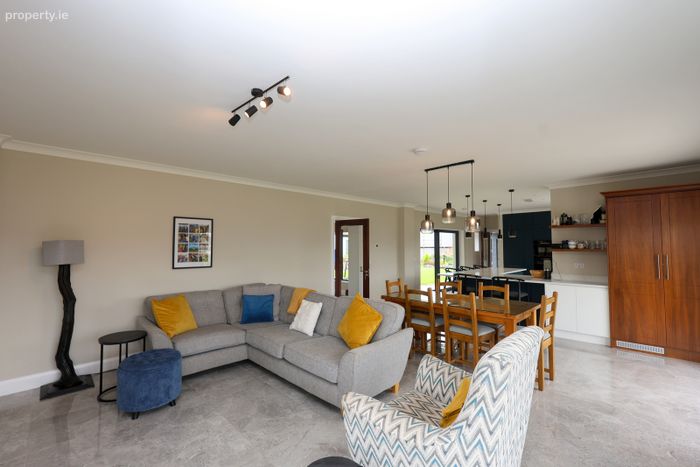
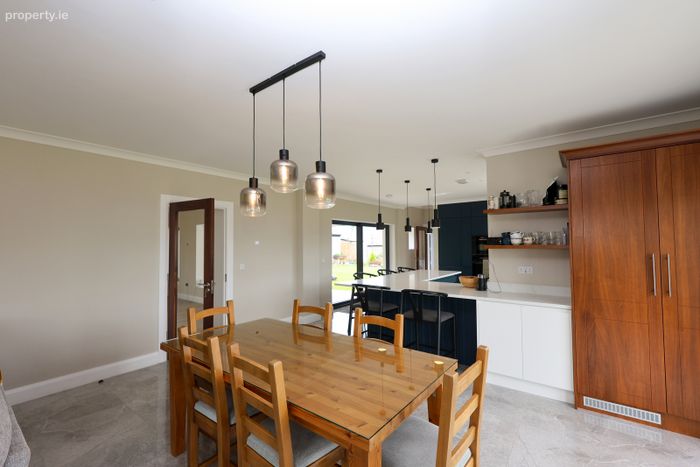
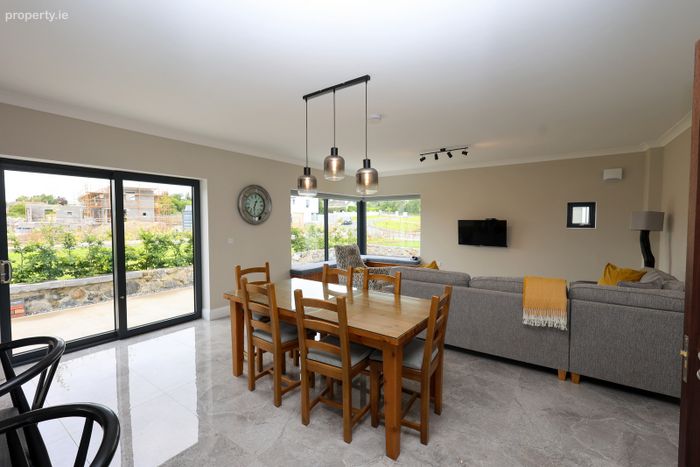
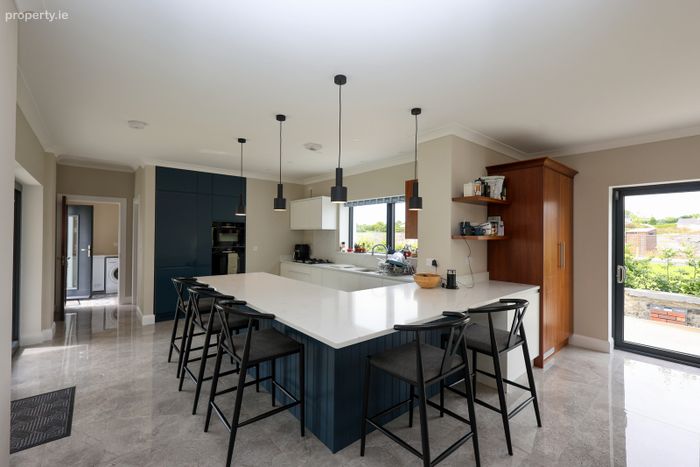
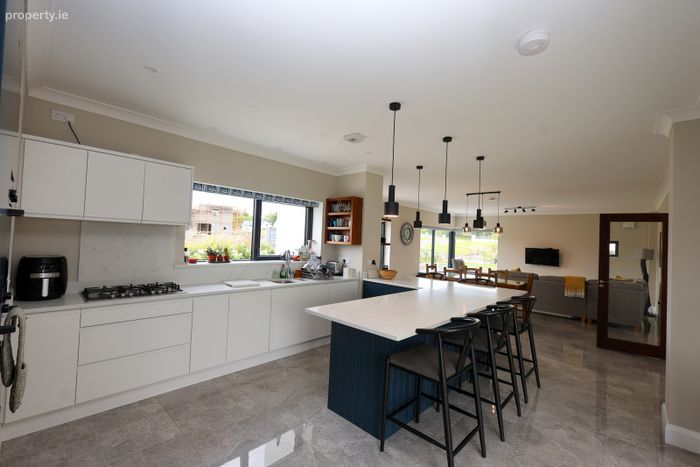
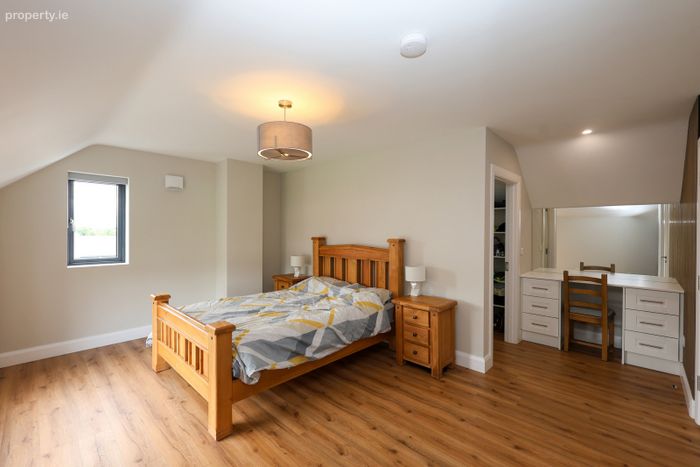
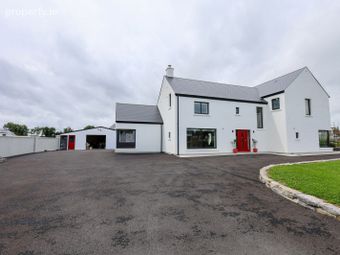
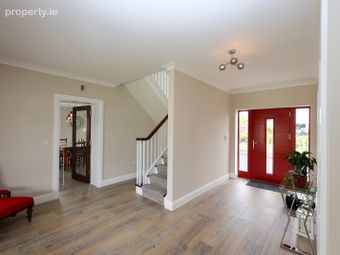
Inside, the accommodation is bright and spacious. The ground floor consists of a welcoming entrance hall, two comfortable living areas, a fully fitted kitchen with island and dining area, utility room, guest WC, and a ground floor bedroom. Upstairs, the home boasts three further large bedrooms, including a primary suite with walk-in wardrobe and en-suite bathroom, as well as a spacious family bathroom and additional storage.
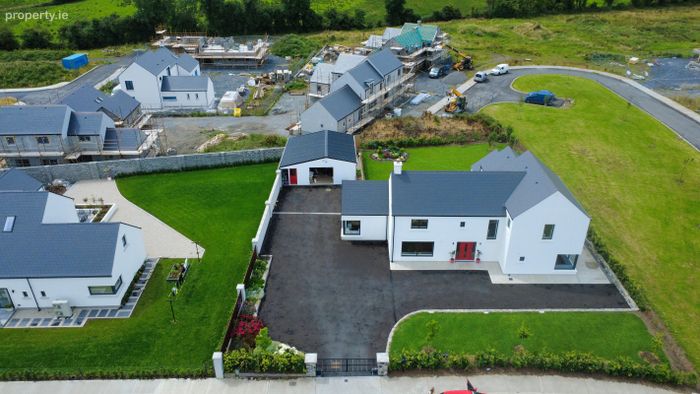
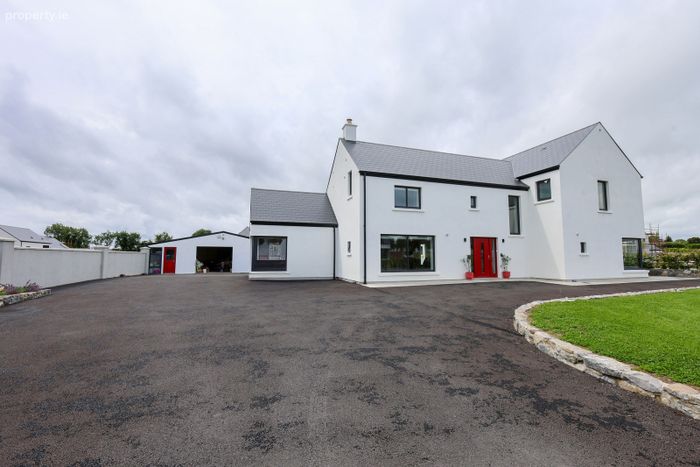
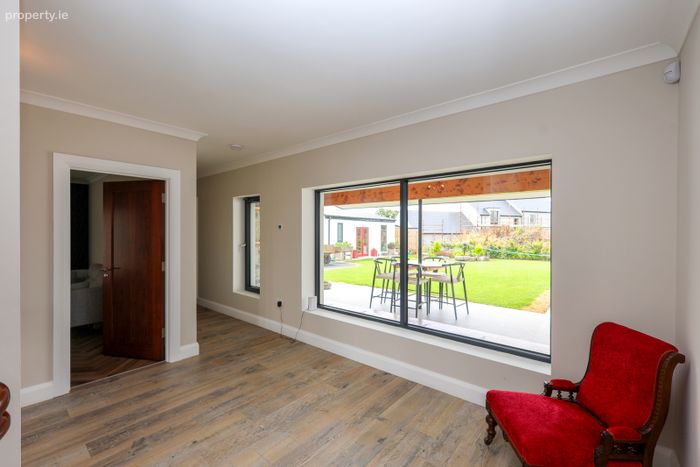
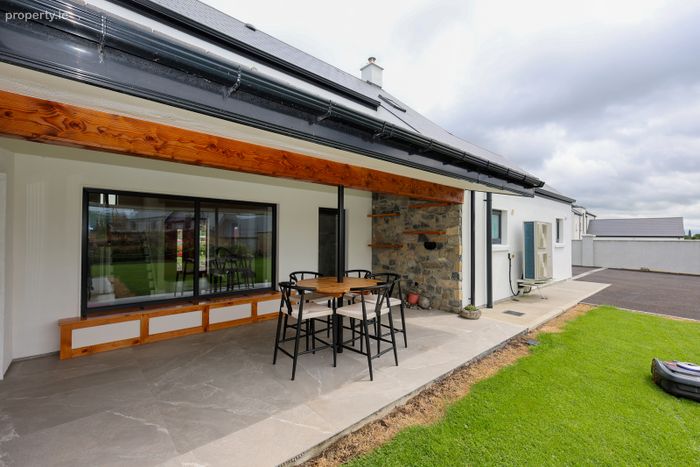
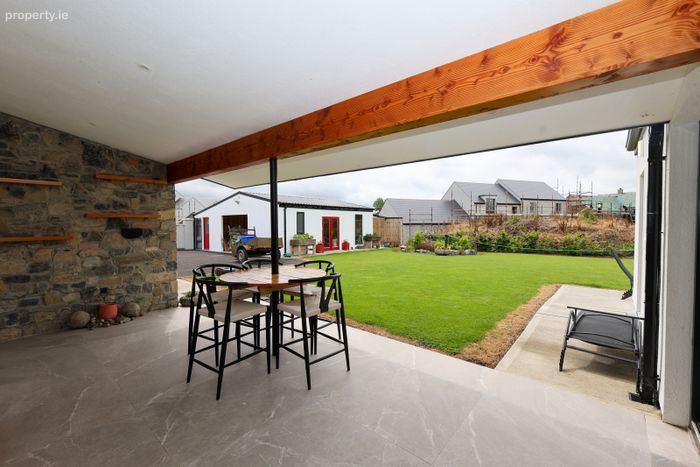
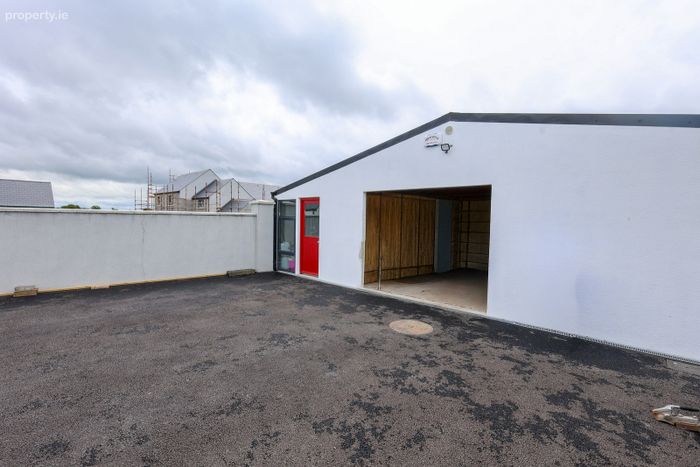
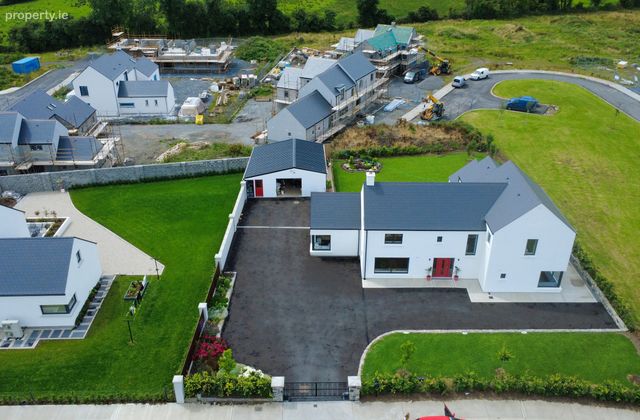
The property also benefits from a substantial detached block-built garage/shed and a covered rear patio area.
Located just two miles from the M4 motorway, the home is ideally positioned for commuters, with Dublin reachable in just 45 minutes. Regional towns including Tullamore, Longford, and Athlone are all within a 30-minute drive. Mullingar, just a short distance away, is a vibrant town with a full range of amenities including schools, shopping, leisure facilities, and excellent public transport links.
This is a truly impressive property that offers style, space, and modern comfort in a superb Midlands location. Viewing is essential to fully appreciate all that this exceptional home has to offer.
Accommodation
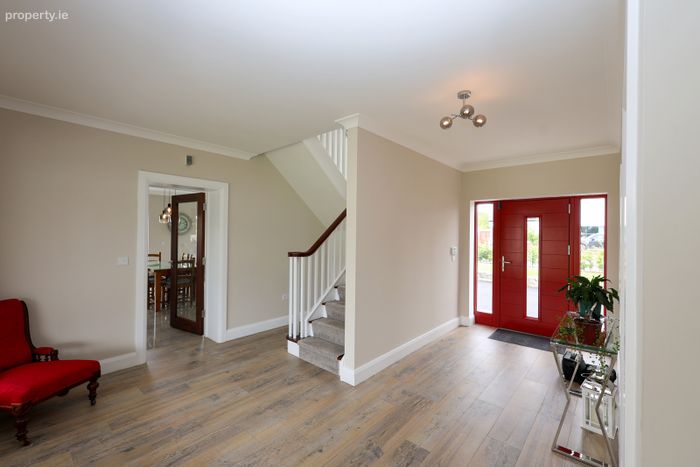
Entrance Hall 1.944m x 5.334m (6'5" x 17'6"):
Choice of tile or laminate flooring included.
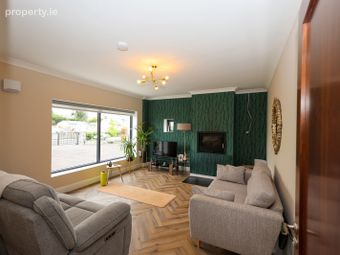
Living Room 4.752m x 4.094m (15'7" x 13'5"):
Laminate flooring included.
Kitchen/Dining 4.311m x 4.051m (14'2" x 13'3"):
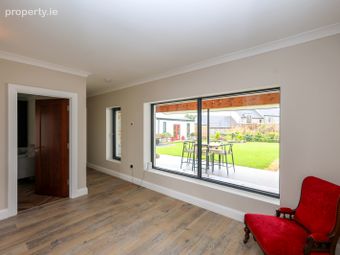
Tiled flooring, choice of kitchen units with island and quartz countertop included. Large slider door with access to the garden.
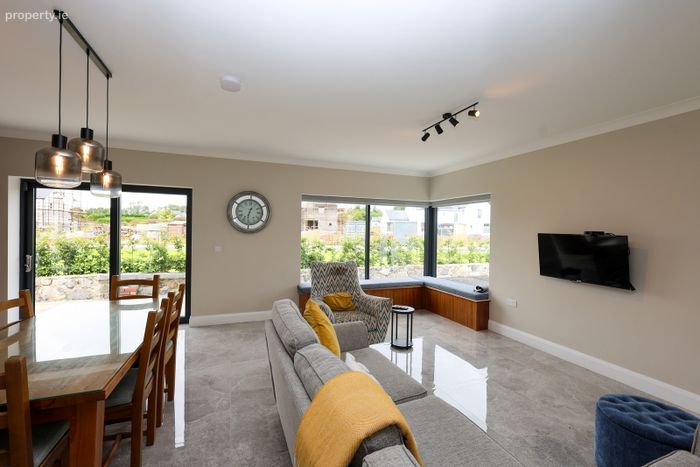
Living Area 5.354m x 7.444m (17'7" x 24'5"):
Tiled flooring, corner window. Large slider door with access to the garden.
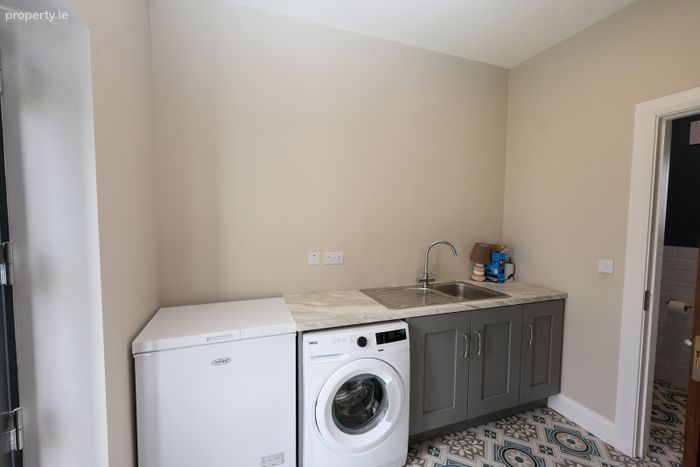
Utility Room 2.711m x 1.960m (8'11" x 6'5"):
Tiled flooring, storage units included.
Guest WC 1.95m x 1.22m (6'5" x 4'):
Wash hand basin included. Tiled flooring.
Store Room 1.154m x 2.787m (3'9" x 9'2"):
Plant room for underfloor heating system.
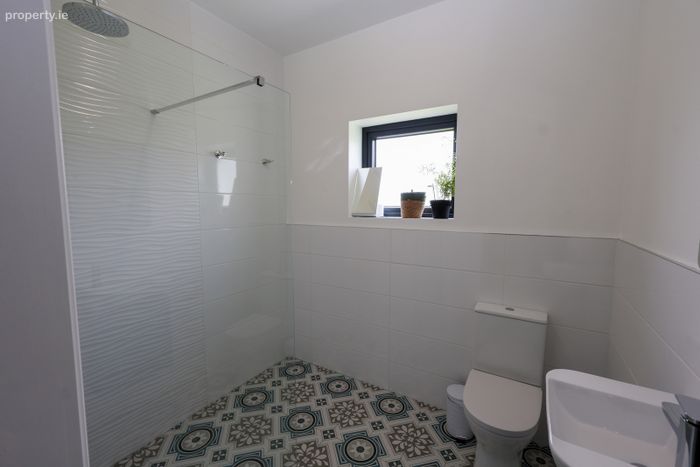
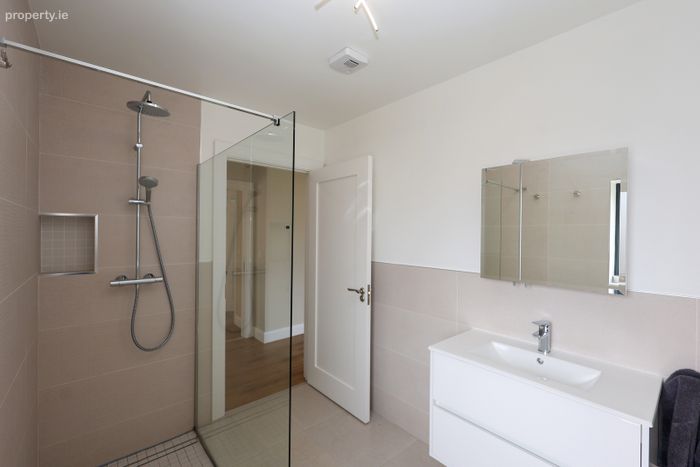
Downstairs Bathroom 2.302m x 2.166m (7'7" x 7'1"):
Fully tiled, wash hand basin, walk-in shower included.
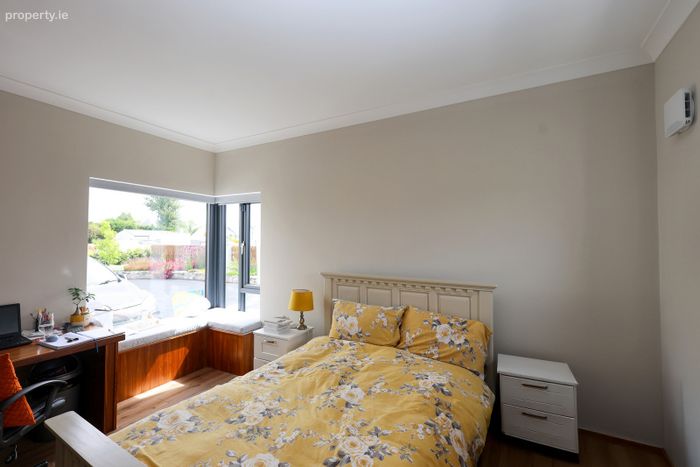
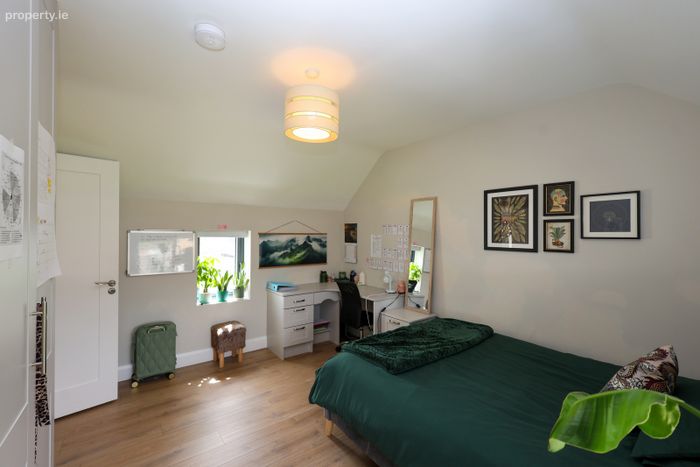
Bedroom One 4.266m x 4.039m (14' x 13'3"):
Corner window, Laminate flooring, wardrobe included.
Landing 6.549m x 2.625m (21'6" x 8'7"):
Choice of tile, carpet or laminate flooring. Styra to the attic.
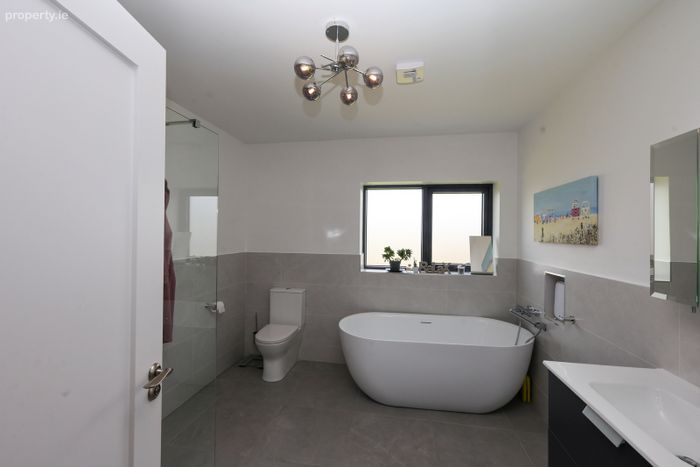
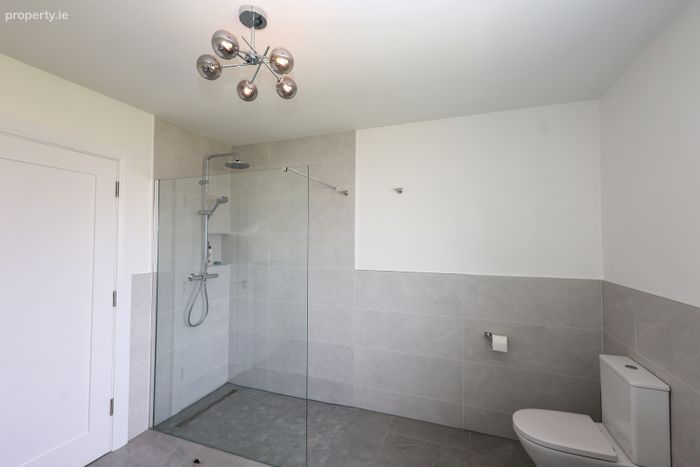
Family Bathroom 3.218m x 2.992m (10'7" x 9'10"):
Fully tiled, wash hand basin, free-standing bath and walk-in shower included.
Bedroom Two 4.051m x 2.932m (13'3" x 9'7"):
Laminate flooring, wardrobe included.
Bedroom Three 4.1m x 3.231m (13'5" x 10'7"):
Laminate flooring, wardrobe included.
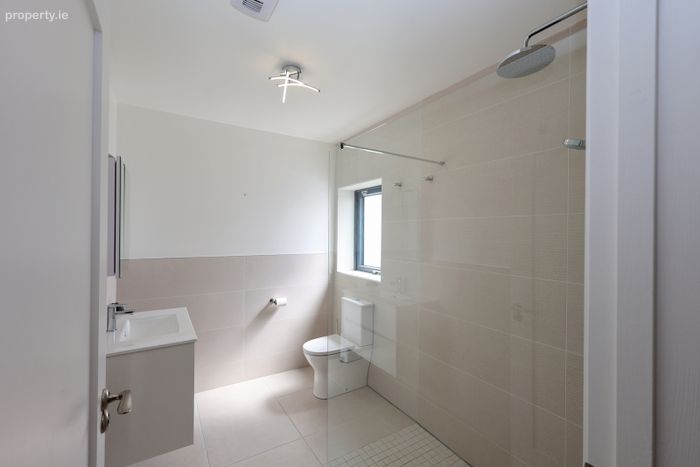
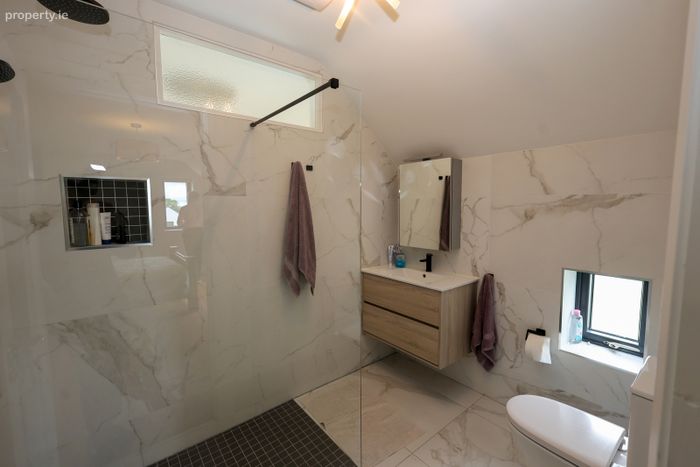
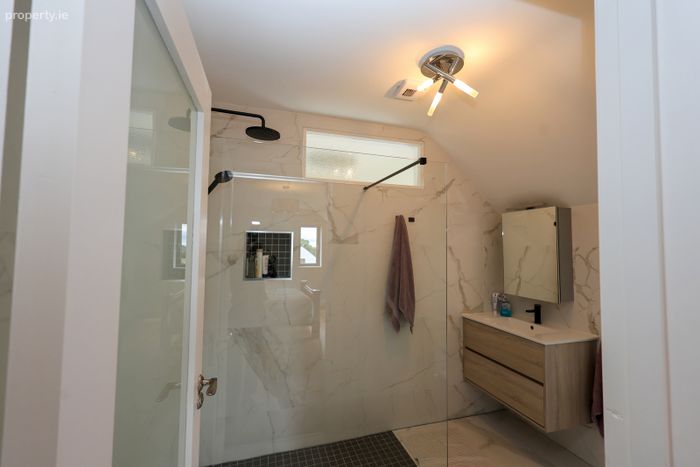
En-Suite 2m x 2.826m (6'7" x 9'3"):
Fully tiled, wash hand basin, walk-in shower included.
Bedroom Four 3.497m x 5.174m (11'6" x 17'):
Laminate flooring included.
En-Suite 2.604m x 1.914m (8'7" x 6'3"):
Fully tiled, wash hand basin, walk-in shower included.
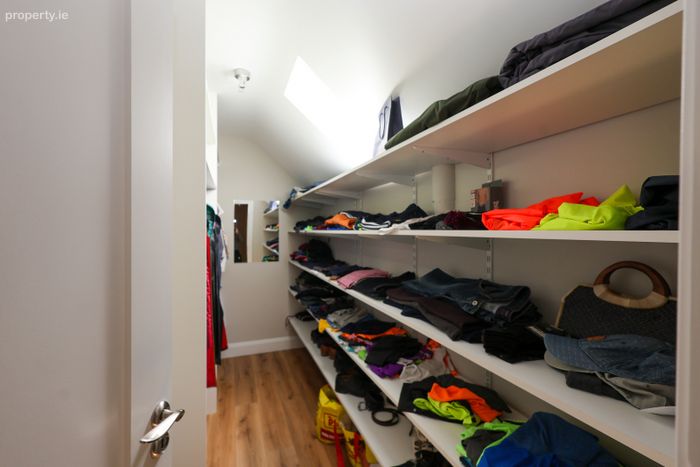
Walk in Wardrobes 1.717m x 3.57m (5'8" x 11'9"):
Fully kitted out walk-in wardrobe.
Block Shed 9.803m x 6.901m (32'2" x 22'8"):
Power included
Special Features & Services
• Large detached garage/shed split into two lots
• Expansive rear patio and garden area
• Air-to-water heating system & underfloor heating
• Double-glazed windows and doors
• Spacious, light-filled accommodation throughout
• Excellent decorative condition – ready to move in
• Convenient to M4, Dublin, and regional towns
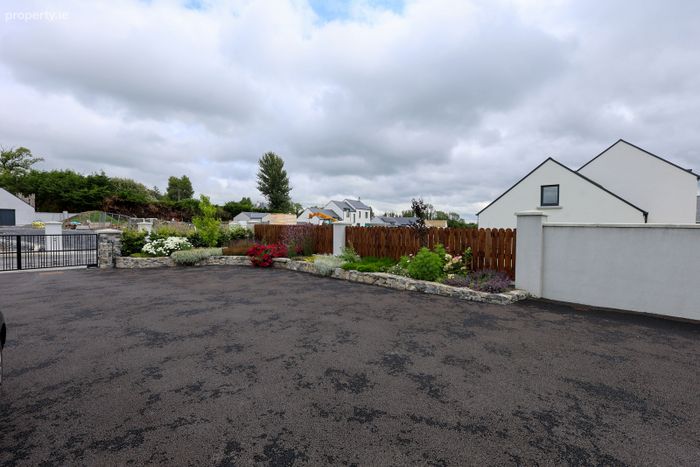
• Fully tarmaced 378 sq metres
• Electric Gates
• Stone Piers
• Alarm Fitted
• South Facing Rear Garden
• Attics floored out with stira stairs for extra storage.
• Walking distance to town centre
• Close to all secondary & national schools
• Lage patio to rear
• Prime location
• Showhouse condition
• Close to general hospital
BER Details
Energy Performance Indicator: 0.00 kWh/m2/yr
This property was last updated: 58 days ago