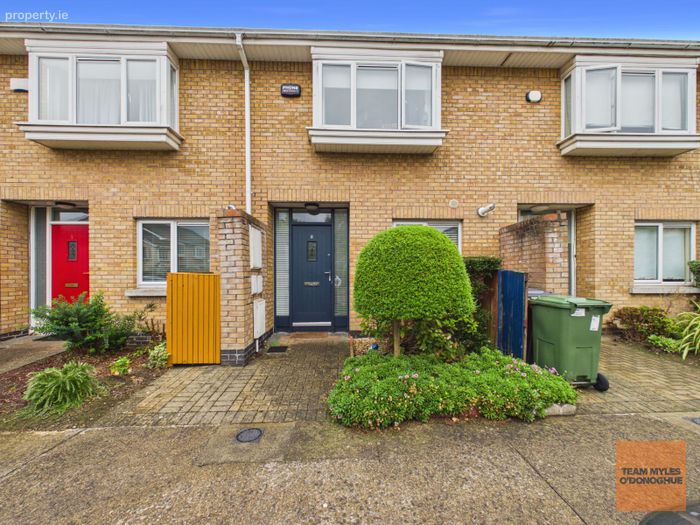
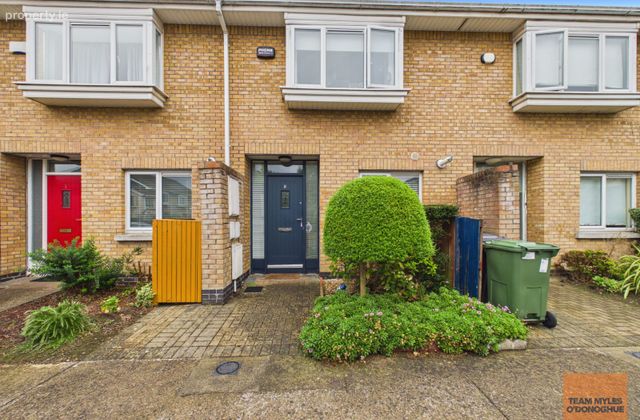
8 Fernleigh Court, Carpenterstown, Dublin 15
 See Larger Images & 24 More Photographs >>
€415,000
Terraced House2 Bedrooms, 3 Bathrooms, Terraced House
Rating:

Contact Name: Team Myles O'Donoghue
Agent:
PSR Licence Number: 003052
Email Agent Show Number
Save This Ad
Key Features
Presented in excellent conditionPrivate Rear Garden
Double Glazed Windows
BER C2 BER No 111520847
Convenient location with a host of amenities on its doorstep
Property Description
Offering well balanced accommodation, the property is has been modernised and presented in excellent condition, and, provides an excellent opportunity for a first time buyer, someone looking to downsize, or an investor seeking a well-located property.
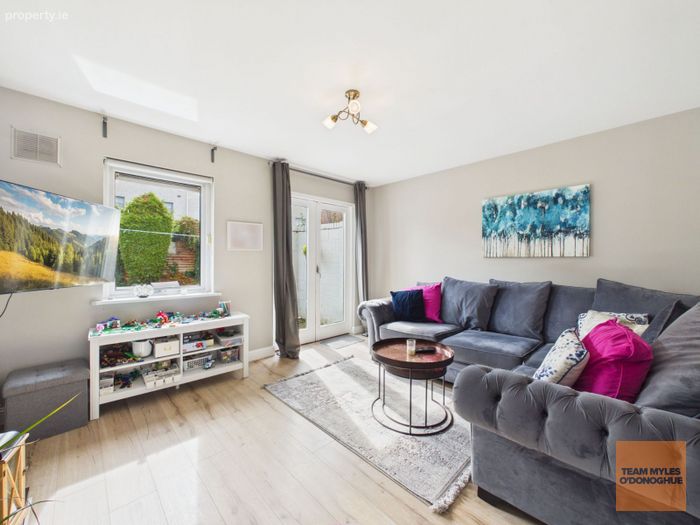
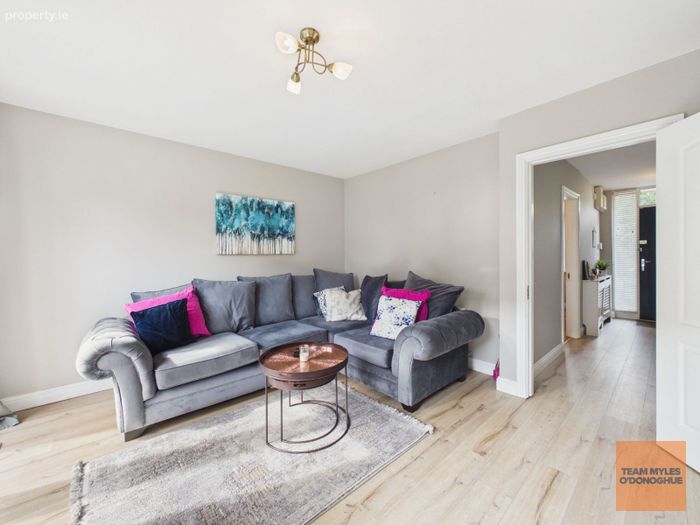
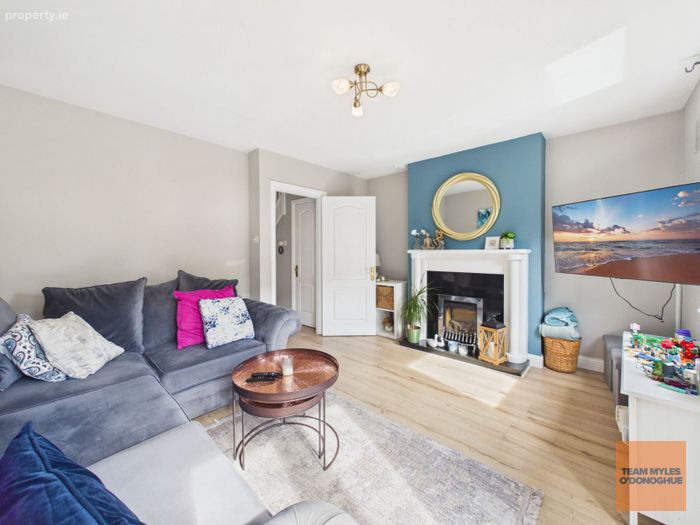
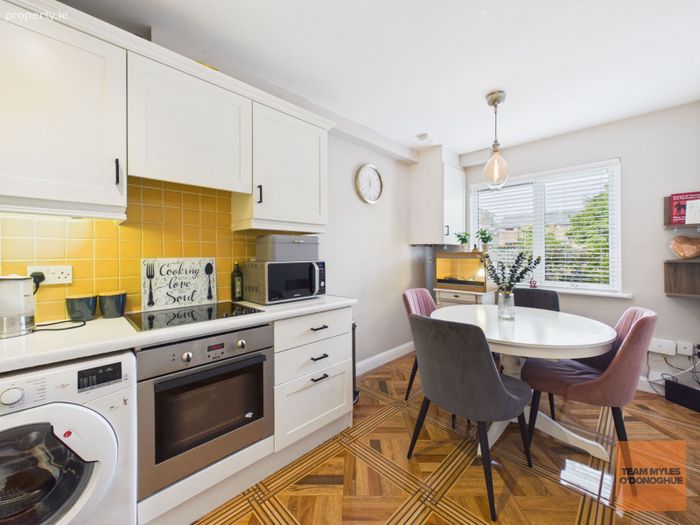
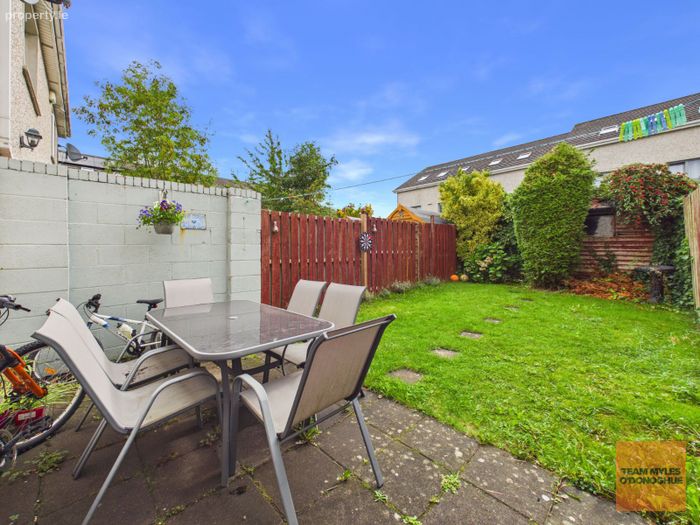
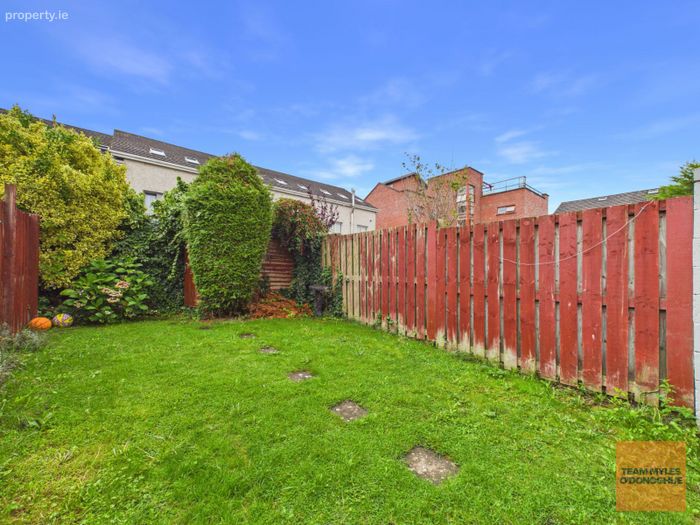
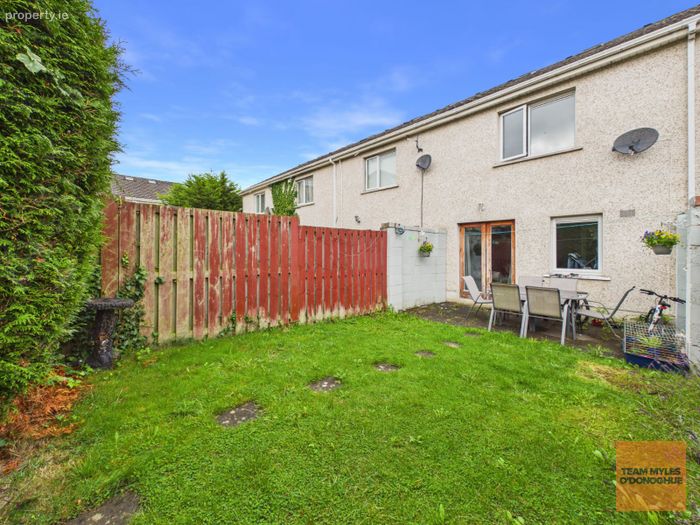
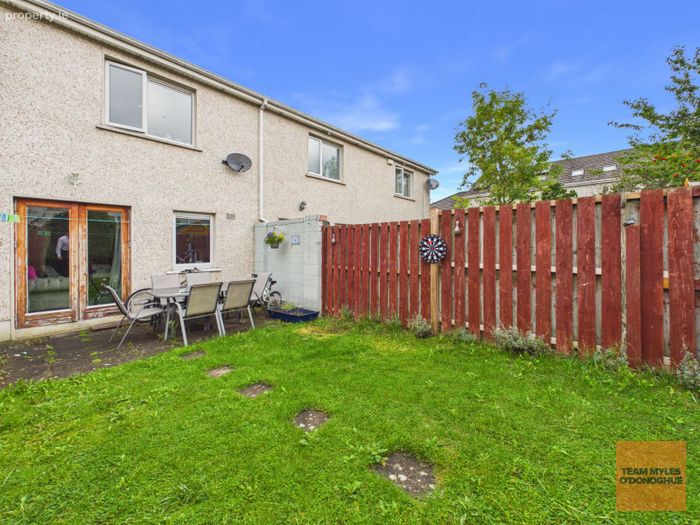
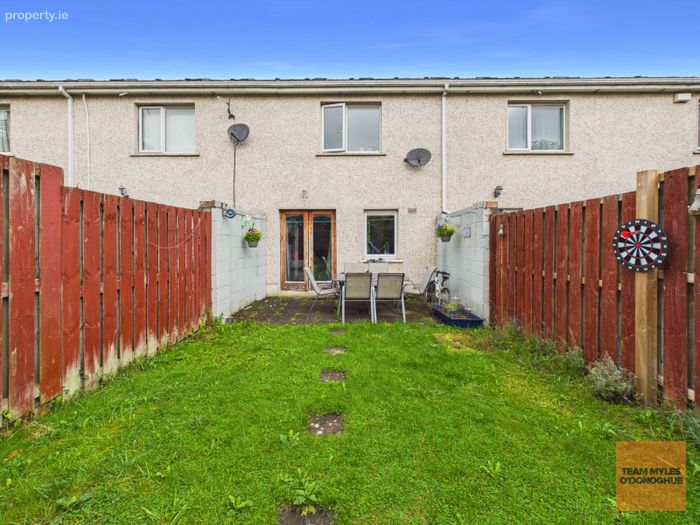
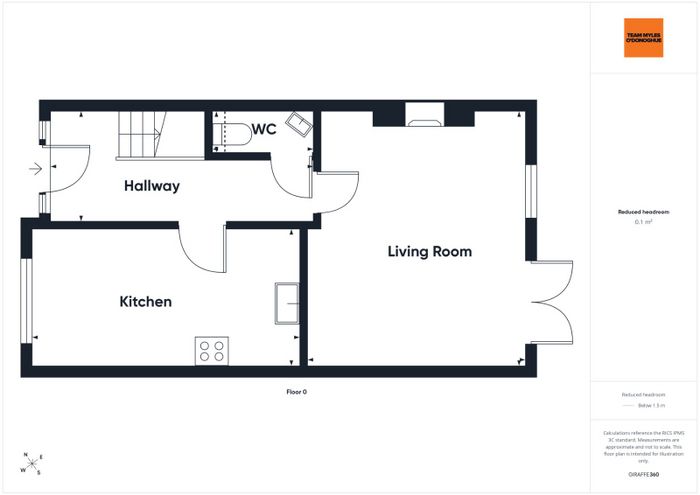
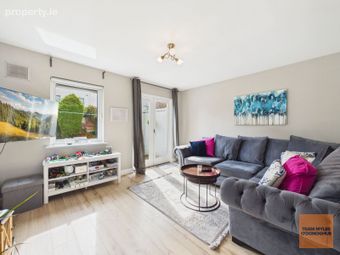
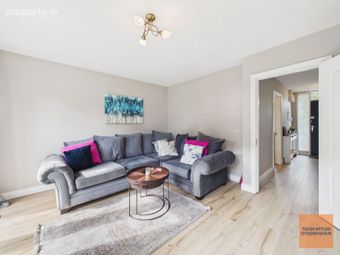
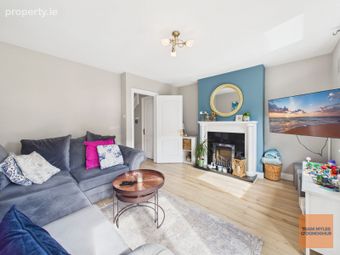
The ground floor comprises an entrance hall with a downstairs guest cloakroom with WC, to the front there is a kitchen / breakfast Room. To the rear there is a bright and spacious living room with timber flooring. From the living room, there is access to the south facing rear garden, which provides a private outdoor space and also benefits from a garden shed, ideal for additional storage.
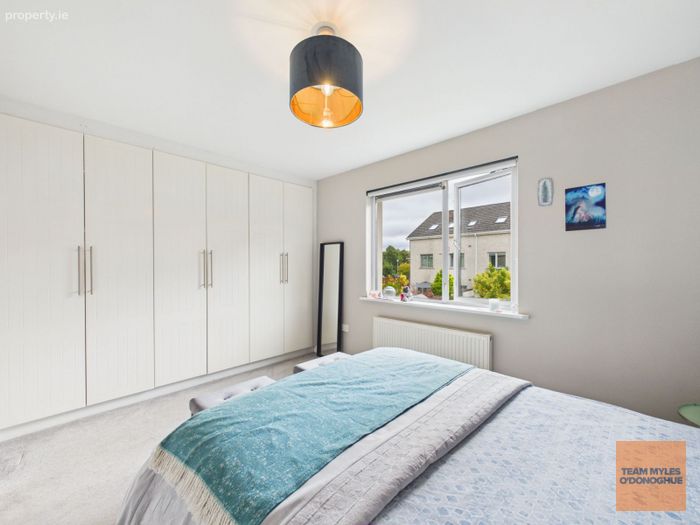
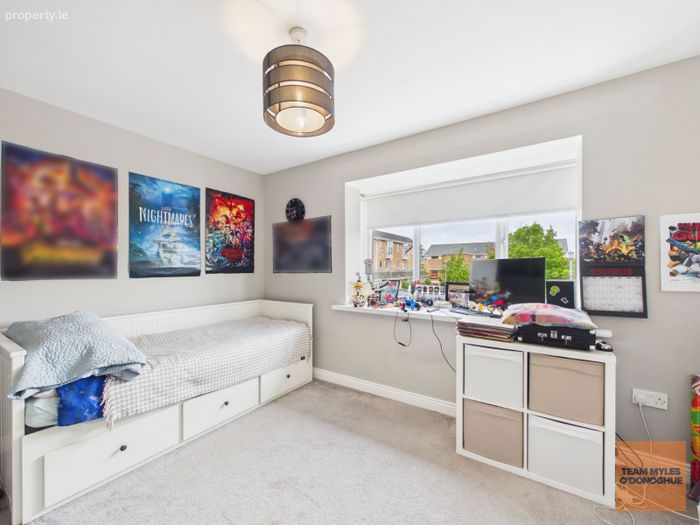
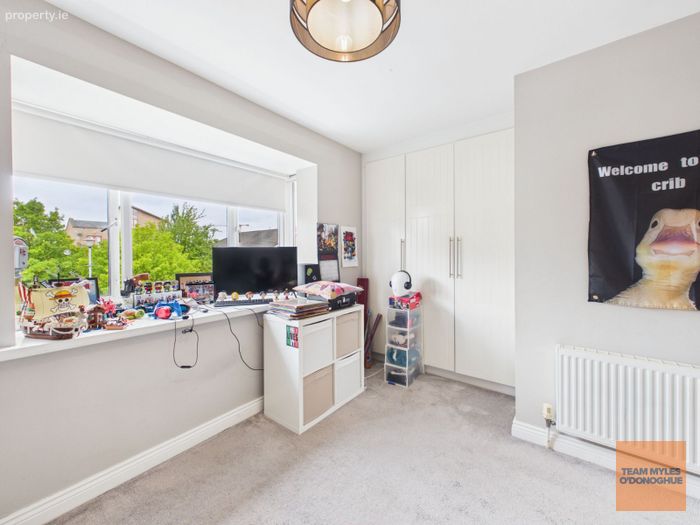
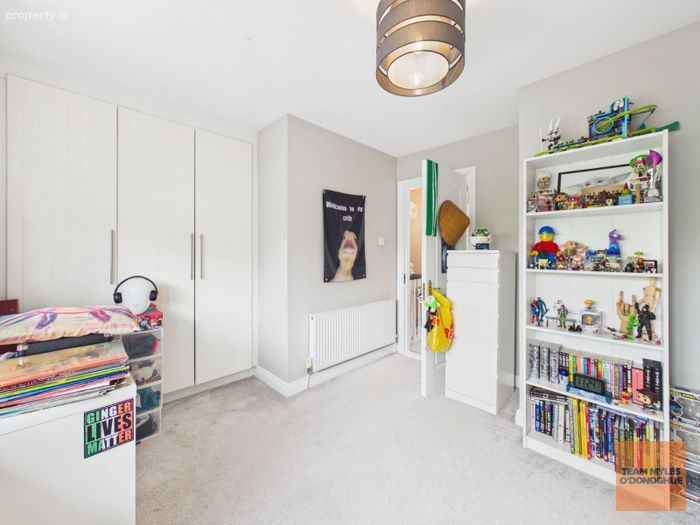
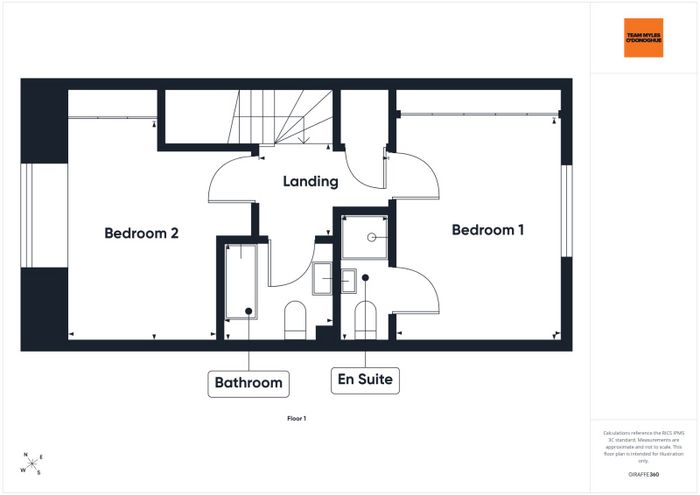
Upstairs, the property provides two spacious double bedrooms. The main bedroom has the added benefit of an en-suite, while the second bedroom is serviced by the main family bathroom.
The location is one of the property's key attractions. Fernleigh is situated just off Diswellstown Road, with a wide selection of everyday amenities and services available nearby. There are a number of primary and secondary schools, crèches, and Doctor Surgeries in the surrounding area, as well as Technological University Dublin – Blanchardstown Campus.
There is also an excellent choice of sporting and recreational facilities close to the property, including Porterstown Park, Coolmine Sports & Leisure Centre, the National Aquatic Centre and the Phoenix Park. Blanchardstown Centre is only a short distance away and provides an extensive selection of retail, leisure and dining facilities, as well as Draíocht Arts Centre and Blanchardstown Library.
Commuters are well catered for, with the 37 bus route providing regular connections towards Dublin City Centre. Coolmine Train Station is also within walking distance, providing rail services towards Dublin and Maynooth and making the property particularly convenient for those travelling to work or study.
This is a well located home offering comfortable accommodation, a private rear garden and excellent access to local amenities and transport links.
Features
Presented in excellent condition
Private Rear Garden
Double Glazed Windows
BER C2 BER No 111520847
Convenient location with a host of amenities on its doorstep
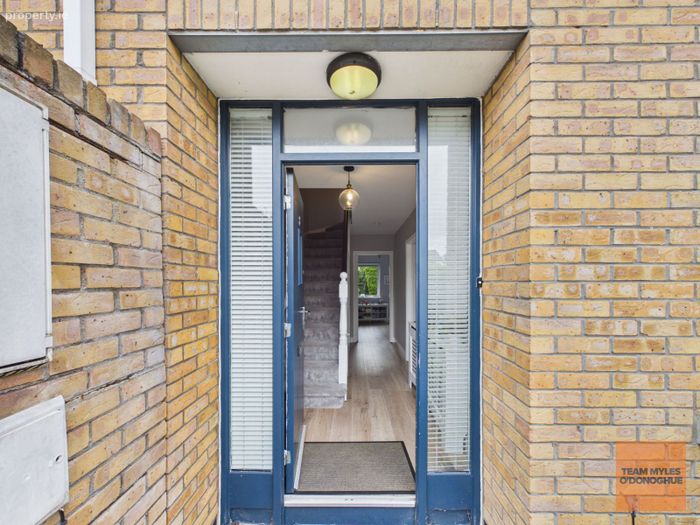
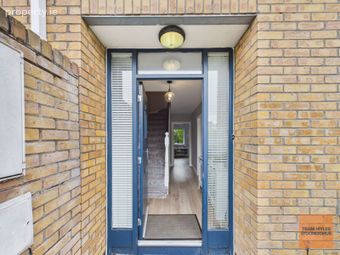
Entrance Hall: with timber flooring.
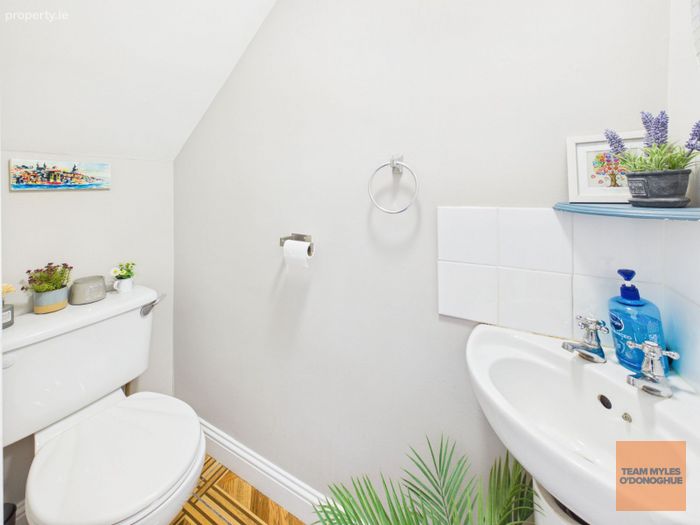
Guest Cloakroom: with WHB and WC. Tiled floor.
Living Room: 4.45m x 3.78m bright and spacious room with feature fireplace, timber flooring and glazed double doors to south facing garden.
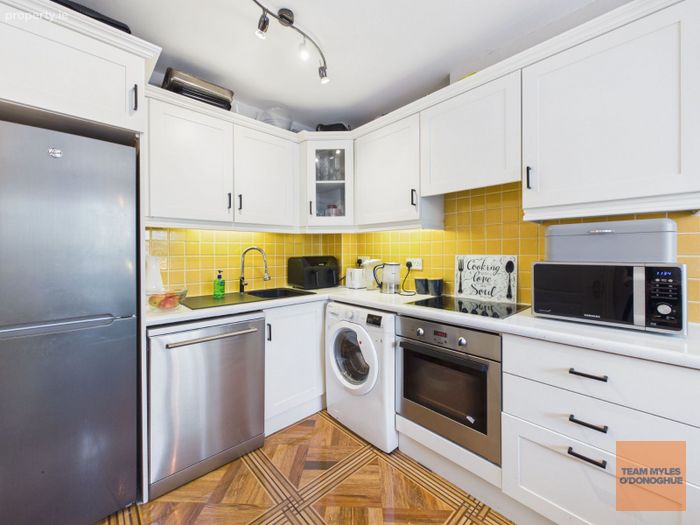
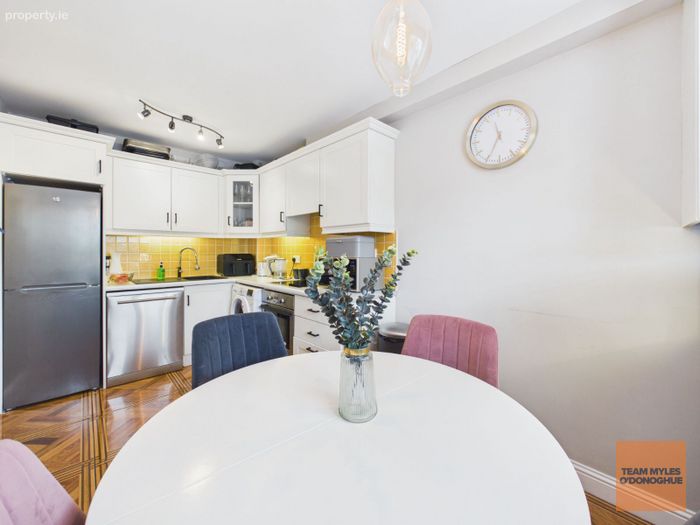
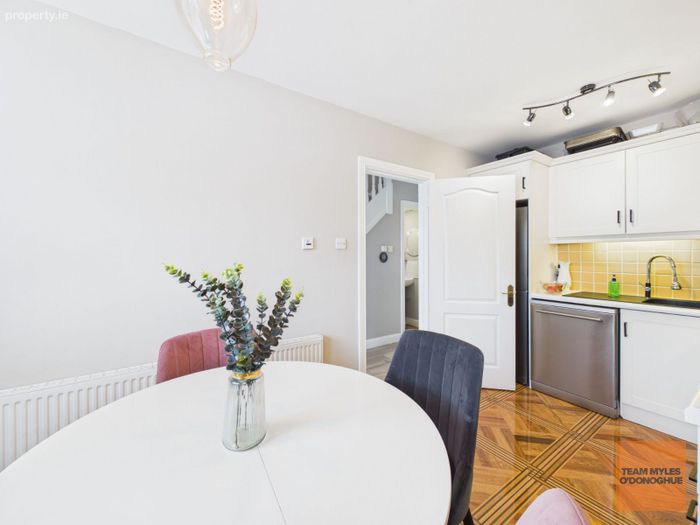
Kitchen / Breakfast Room: 4.61m x 2.41 with a range of fitted units incorporating work top areas with tiled surround. Large picture window providing excellent natural. Tiled floor.
Staircase to first floor – Landing
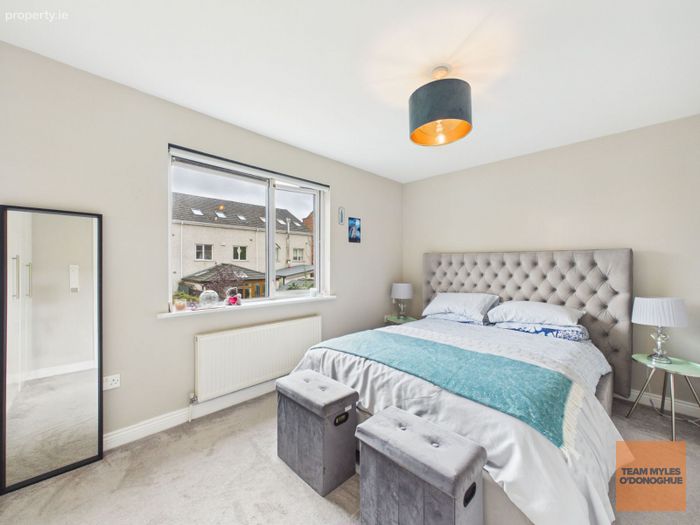
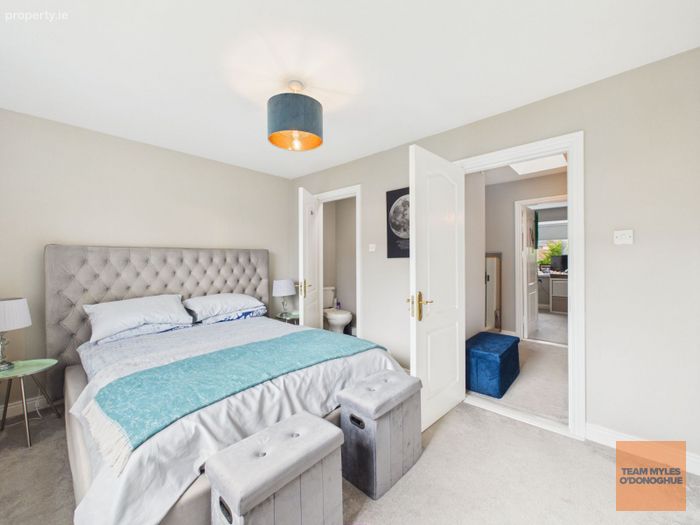
Bedroom 1: 3.89m x 2.90m with wall to wall fitted wardrobes.
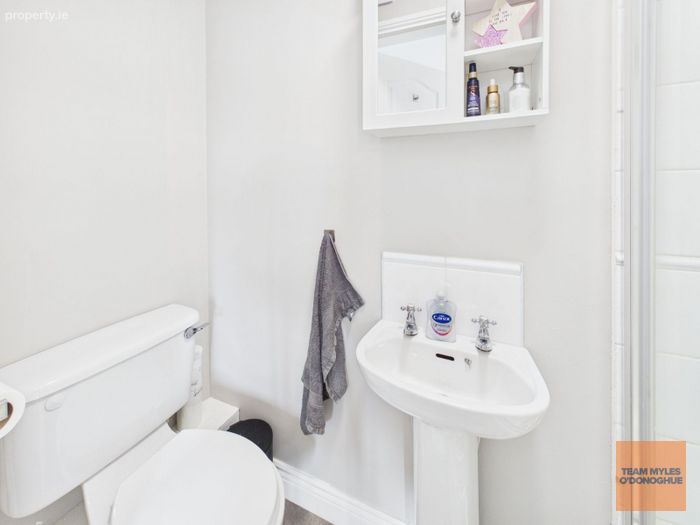
En-suite: with shower, WHB and WC.
Bedroom 2: 3.90m x 2.59m with fitted wardrobes.
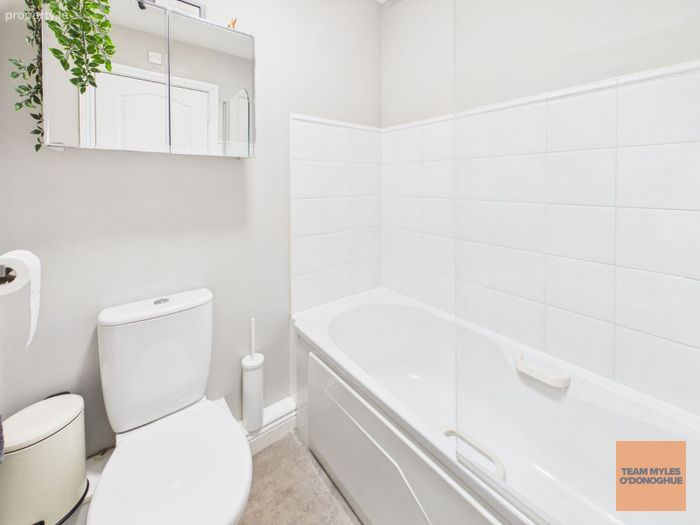
Bathroom: 1.90m x 1.75m white suite incorporating bath, WHB and WC.
Management Company: Wyse.ie
Service Charge: €670.00 per annum
Please be advised Team Myles O'Donoghue have not tested any appliances, apparatus, fixtures or fittings. No warranty or guarantee is given on the above, interested parties must undertake their own investigation regarding the working order of any appliances, apparatus, fixtures or fittings.
Information and particulars detailed on this brochure are issued by Team Myles O’Donoghue on the understanding that all negotiations are conducted through them. Whilst every care has been taken in the preparation of the information and particulars they do not constitute an invitation to treat, an offer or a contract of any nature whether express or implied. All descriptions dimensions, maps, plans, artist impressions, references regarding condition, permissions, licences of use or occupation, access and any details are for guidance only and may be subject to change, without prior notification. The information and particulars are provided in good faith but no intending purchaser or tenant should rely on them as statements or representations of fact and are specifically advised to undertake its own due diligence at its own expense to satisfy itself as to the accuracy and correctness of the information and particulars given. No employees of Team Myles O’ Donoghue agents or affiliate companies make any warranty or representations whether express or implied with respect to the information and particulars and which are to the fullest extent permitted by law, disclaimed; furthermore, such parties accept no liability in respect of any loss suffered by any intending purchaser or tenant or any third party arising out of the information and particulars. Prices are quoted exclusive of applicable taxes such as VAT & Stamp Duty (unless otherwise stated) and all negotiations are conducted on the basis that the purchaser / tenant shall be liable of any VAT & Stamp Duty arising from the transaction.
BER Details
BER No. 111520847
Energy Performance Indicator: 182.88 kWh/m2/yr
This property was last updated: yesterday morning