8 Doon Avenue, North Circular Road, Dublin 7, Co. Dublin, North Circular Road, Dublin 7
 See Larger Images & 18 More Photographs >>
€620,000
Semi-Detached House3 Bedrooms, 1 Bathroom, Semi-Detached House
Rating:


Contact Name: Suzanne Rafter
Agent:
Flynn Estate Agents
PSR Licence Number: 002558
Email Agent Show Number
Save This Ad
Key Features
3 Bedroom Semi-detachedGar Fired Central Heating
Exellent transport links
Close to Phoenix Park & City Center
Huge scope for renovation & upgrading
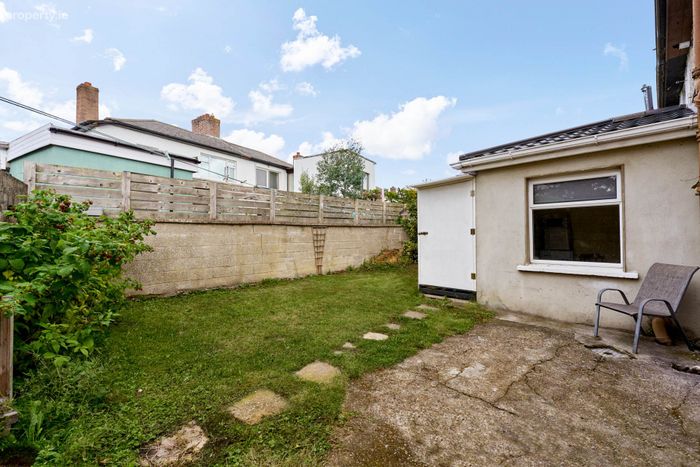
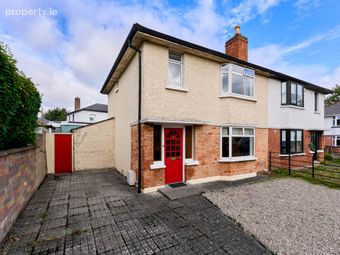
Side garden with extension potential subject to (planning permission)
Property Description
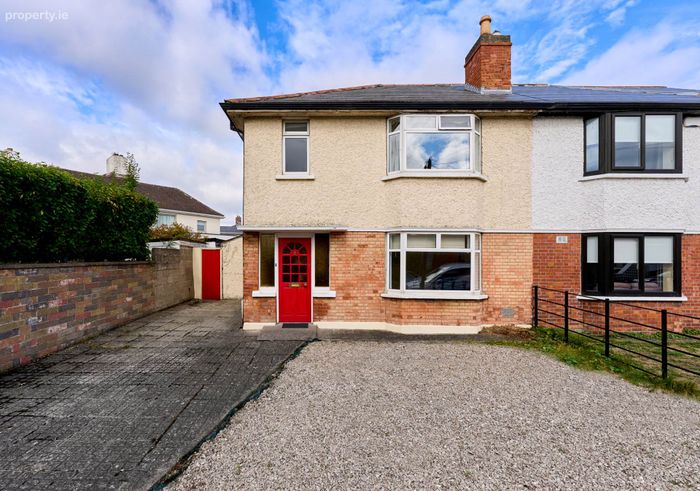
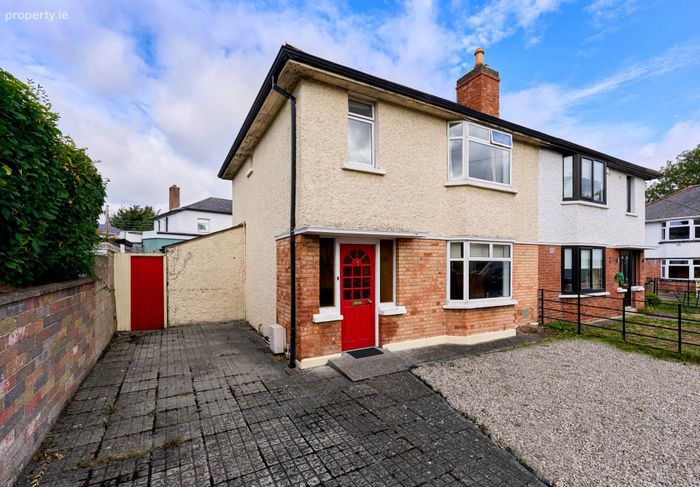
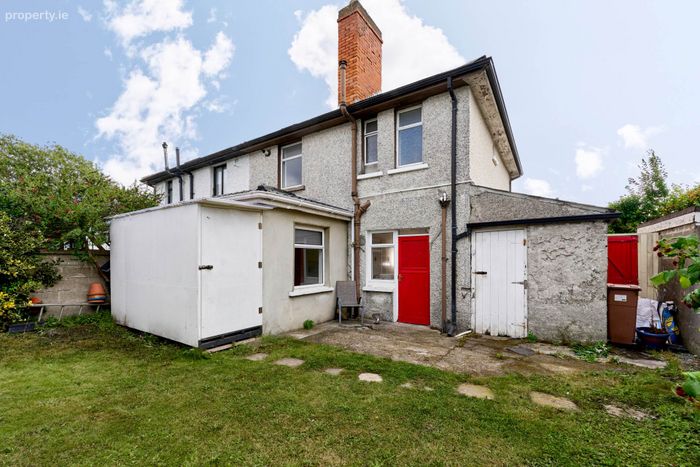
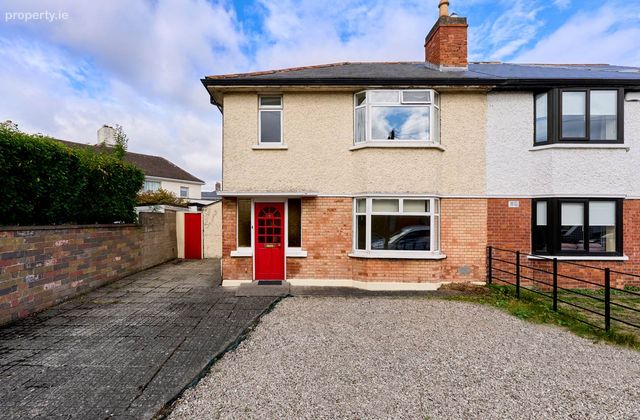
Flynn Estate Agents are delighted to present No. 8 Doon Avenue to the market. A rare opportunity to acquire this 3 bedroom semi-detached family home, situated on a generous site on Doon Avenue, just off the North Circular Road in Dublin 7. Offering huge scope and potential, this property is ideally suited to those looking to renovate and upgrade to their own specification, whether as a family home or an investment.
The accommodation is well proportioned throughout and offers a solid foundation for a new owner to add their own stamp, subject to any necessary planning permission. A particular feature of the property is the side garden, which offers excellent potential for extension (subject to planning permission) or additional outdoor amenity space.
Doon Avenue enjoys a highly convenient Dublin 7 location, within easy reach of the North Circular Road, Phoenix Park, and the city centre. The area benefits from excellent transport links, a wide range of local amenities, schools, and is close to the Luas and major arterial routes, making it a popular choice for buyers and renovators alike.
Properties offering this level of potential in such a central and sought-after location rarely come to the market. Viewing is highly recommended.
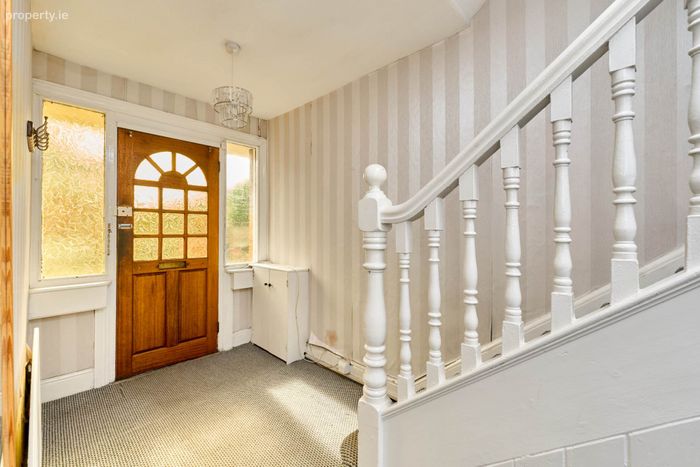
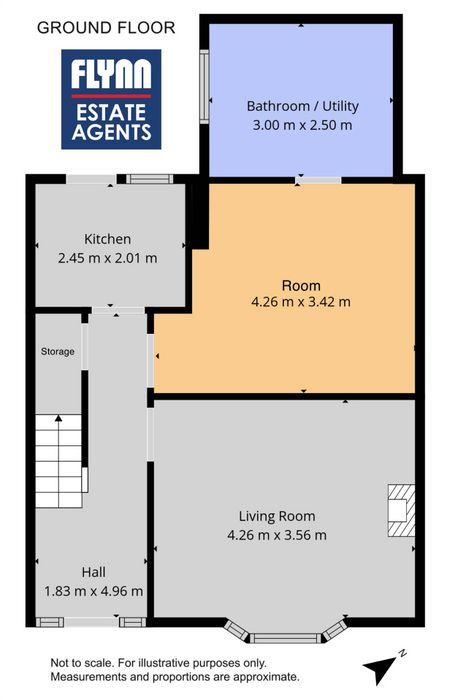
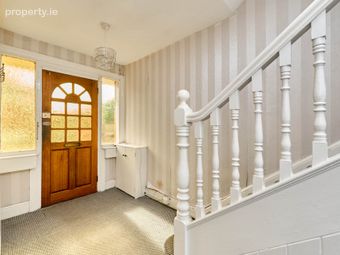
Hallway - 1.83m (6'0") x 4.96m (16'3")
with carpet, alarm panel & understair storage.
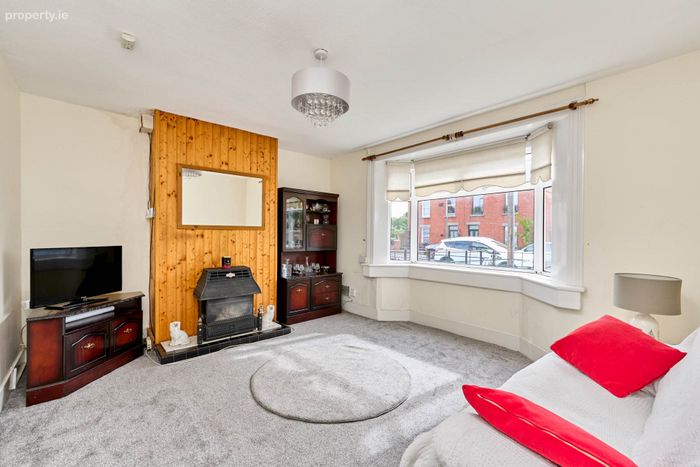
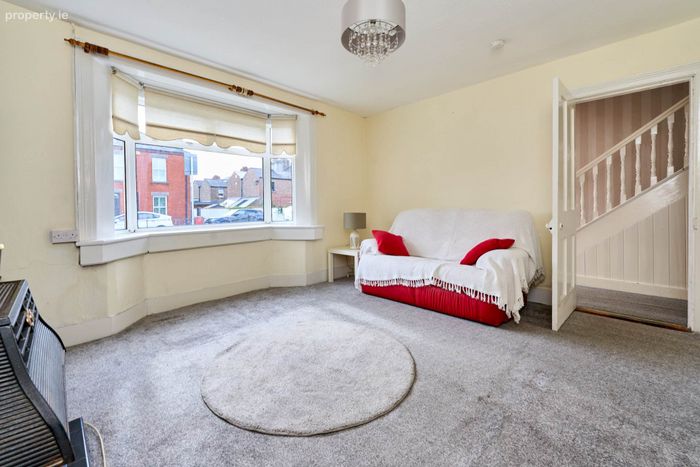
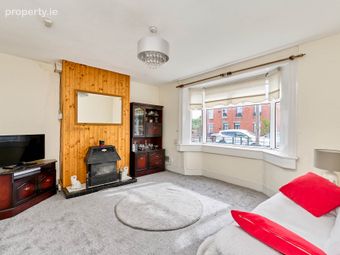
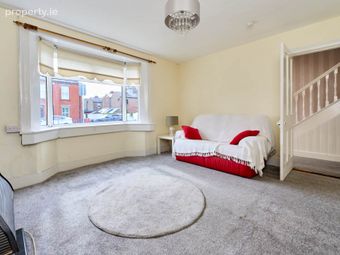
Living Room - 4.26m (14'0") x 3.56m (11'8")
with large bay window, carpet flooring & feature stove with timber panelled surround.
Kitchen - 2.45m (8'0") x 2.01m (6'7")
with a range of floor & eye level fitted press units with tiled splashback.
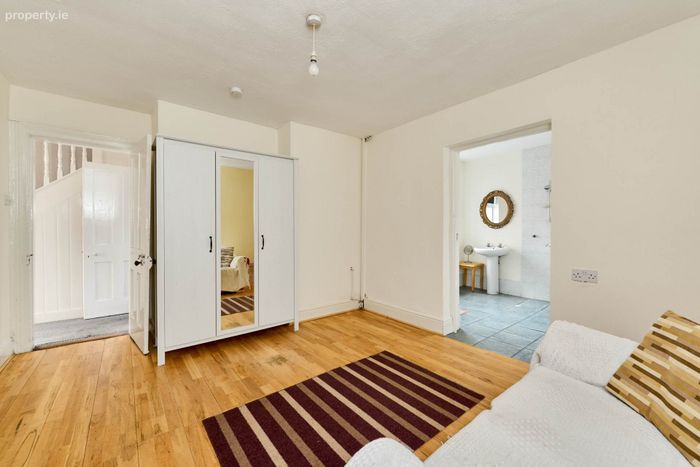
Dining Room - 4.26m (14'0") x 3.42m (11'3")
with laminate wood flooring.
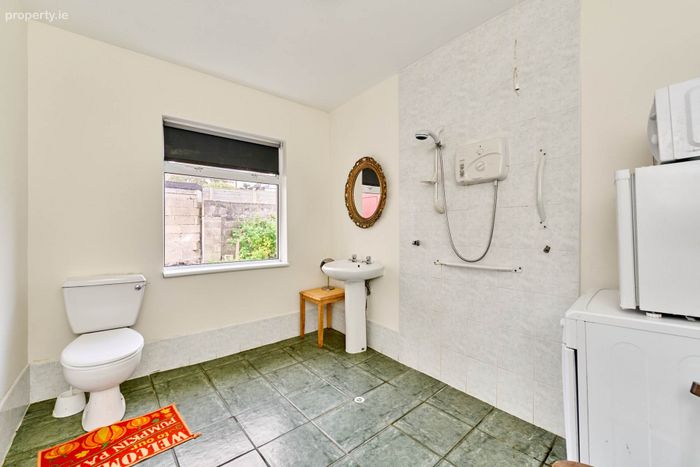
Bathroom - 3m (9'10") x 2.5m (8'2")
with w.c, w.h.b, & electric shower.Tiled floor & partially tiled walls.

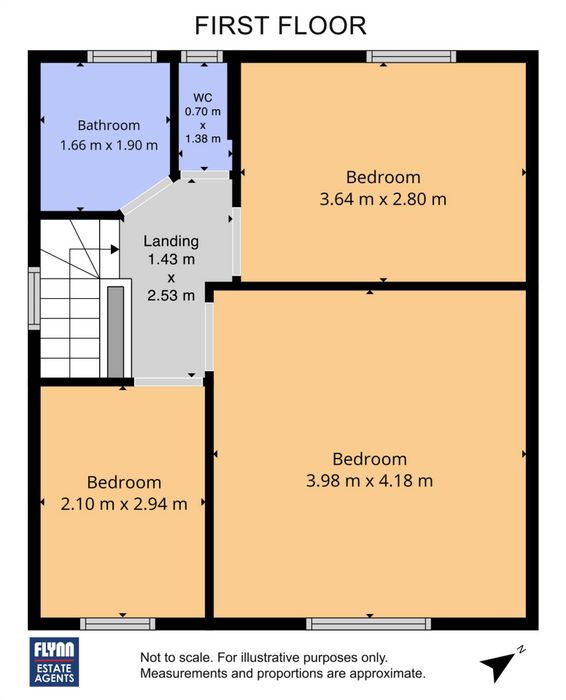
Landing - 1.43m (4'8") x 2.53m (8'4")
with carpet flooring.
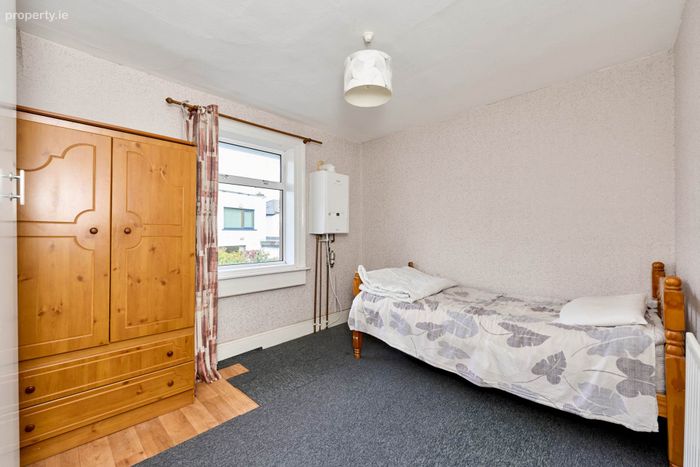
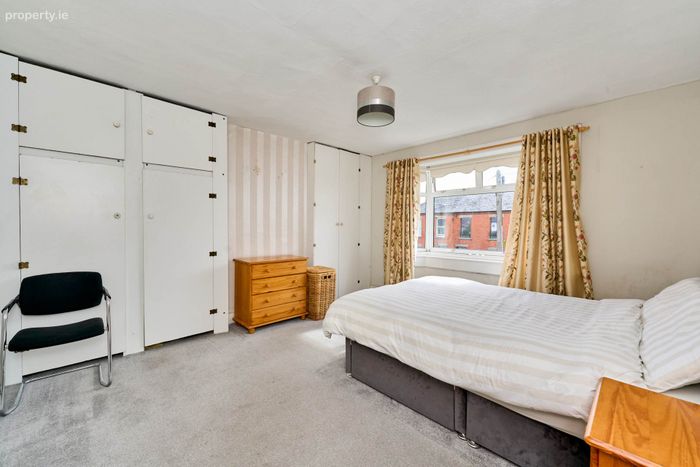
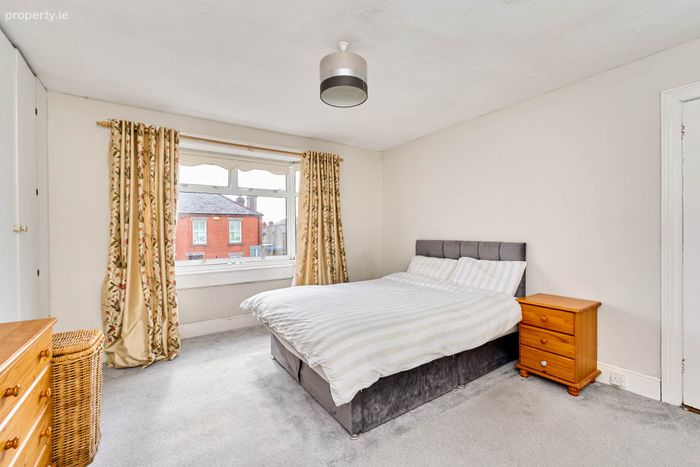
Bedroom 1 - 3.98m (13'1") x 4.18m (13'9")
to front of house with carpet, built in wardrobes & large bay window.
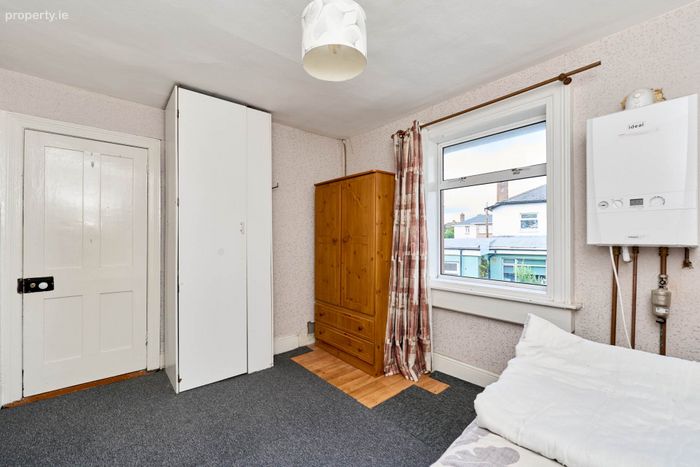
Bedroom 2 - 3.64m (11'11") x 2.8m (9'2")
to rear of house with laminate wood floor & built in wardrobes.
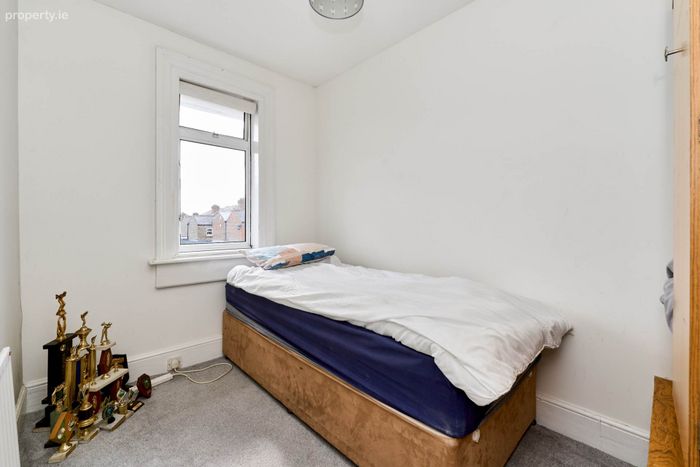
Bedroom 3 - 2.1m (6'11") x 2.94m (9'8")
to front of house with carpet flooring & built in wardrobes.
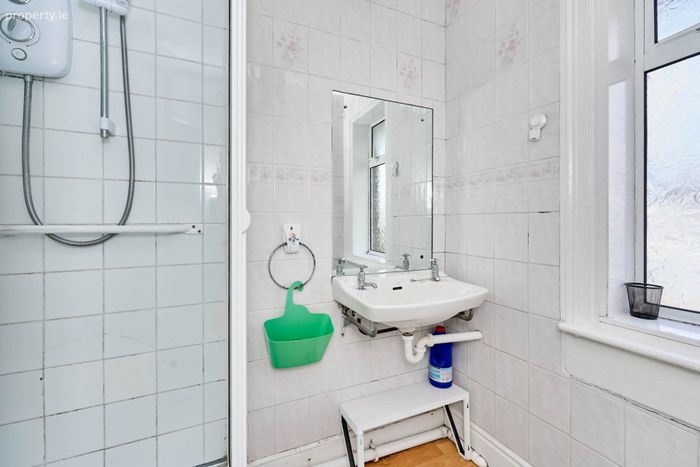
Bathroom - 1.66m (5'5") x 1.9m (6'3")
with w.h.b. & electric shower. Laminate wood flooring & partially tiled walls.
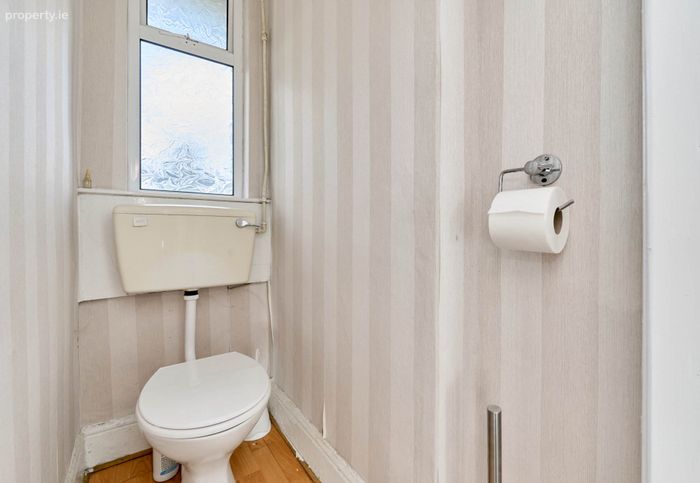
W.C - 0.7m (2'4") x 1.38m (4'6")
w.c with laminate wood flooring
BER Details
BER No. 119730836
Energy Performance Indicator: 320.86 kWh/m2/yr
This property was last updated: yesterday afternoon