8 Davis Street, Limerick, Limerick City Centre, Co. Limerick
 See Larger Images & 33 More Photographs >>
€425,000
Terraced House4 Bedrooms, 2 Bathrooms, Terraced House
Rating:

Contact Name: Helen McCormack
Agent:
Helen McCormack Estate Agents
PSR Licence Number: 004433
Email Agent Show Number
Save This Ad
Property Description
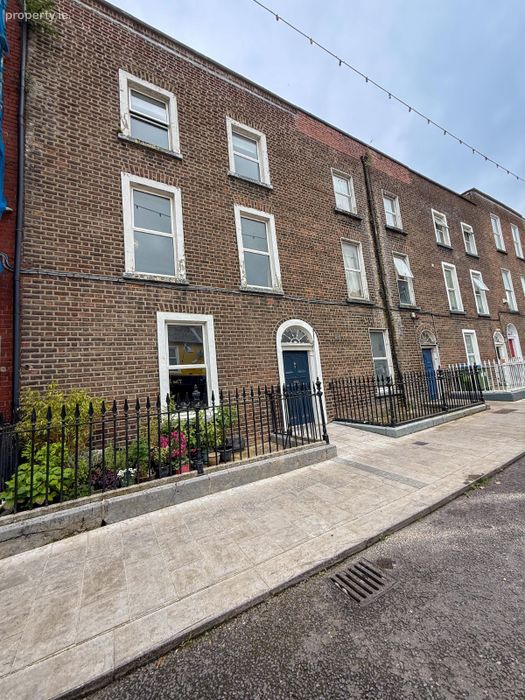
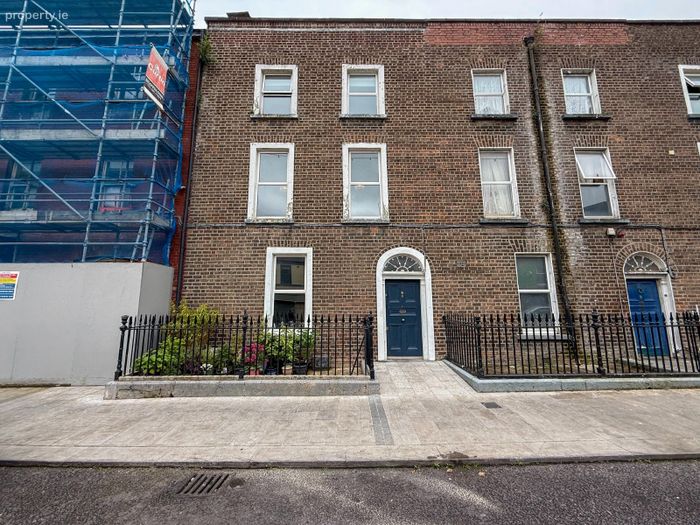
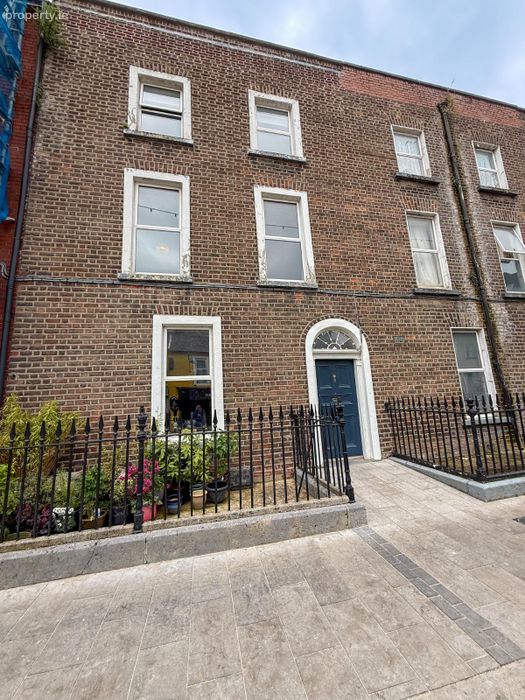
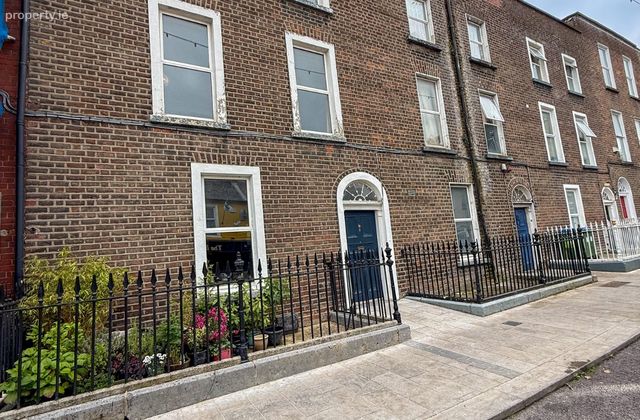
Helen McCormack Estate Agents are delighted to present 8 Davis Street, an elegant three-storey Georgian residence situated within Limerick City’s historic Georgian Quarter.
Built c.1839, this fine period home extends to approximately 186 sq.m. / 2,000 sq.ft. and has undergone significant refurbishment and upgrading in recent years while carefully retaining many original features synonymous with properties of this era. The property offers an attractive balance of period character and practical modern living, with further potential remaining for a purchaser to continue enhancing this impressive city residence.
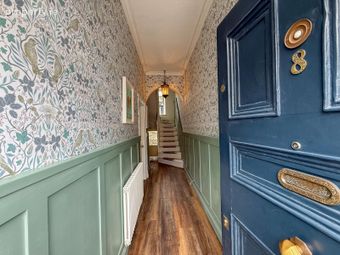
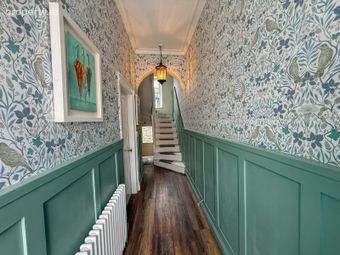
The accommodation now comprises 4 bedrooms and 2 bathrooms arranged over 3 floors together with elegant reception accommodation at ground floor level. Original features including fireplaces, cornicing, internal shutters, handmade wall panelling, original fanlight and the original front door all contribute to the property’s distinctive charm and character.
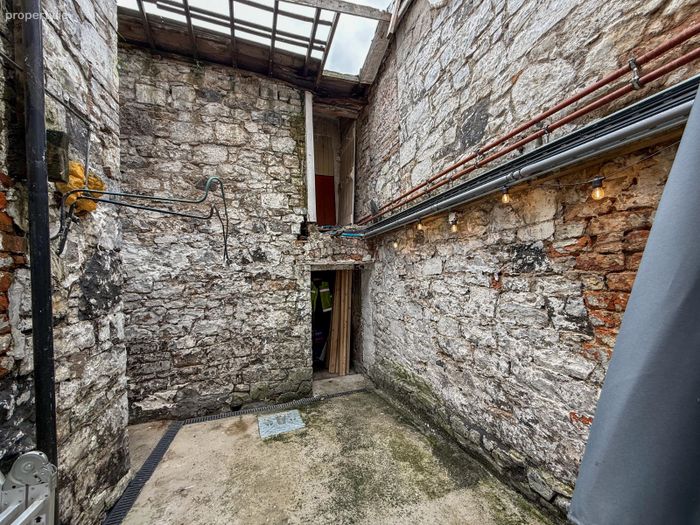
To the rear, the property benefits from an enclosed courtyard together with a substantial garage, also benefiting from separate access from the rear laneway. Overhead ancillary accommodation provides additional flexibility for a variety of potential uses subject to any necessary consents.
Accommodation
Ground Floor
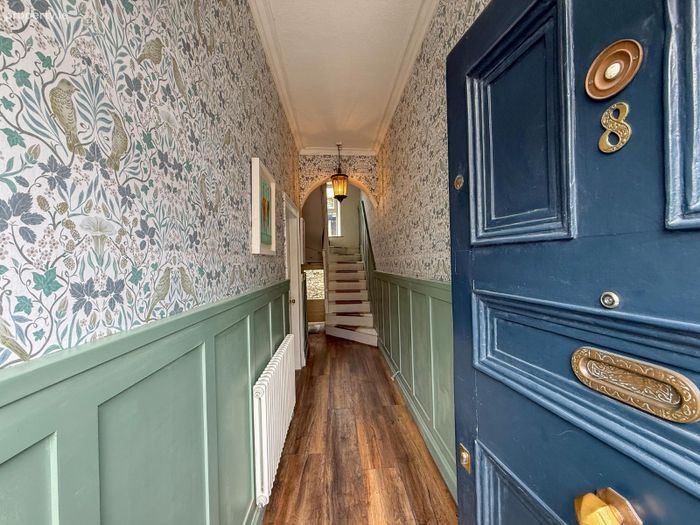
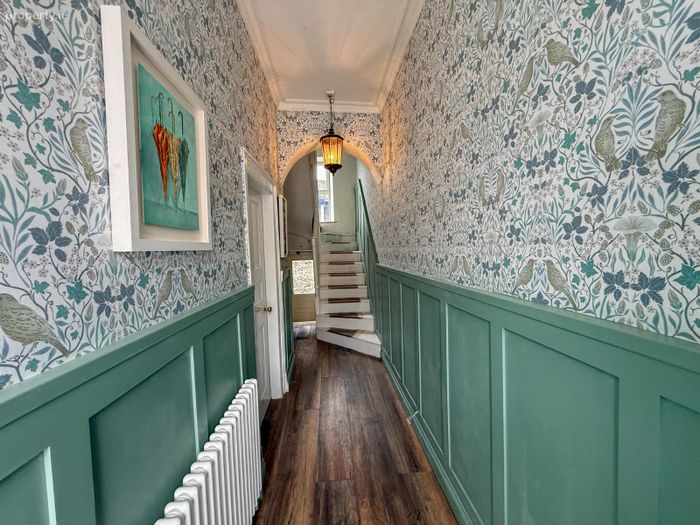
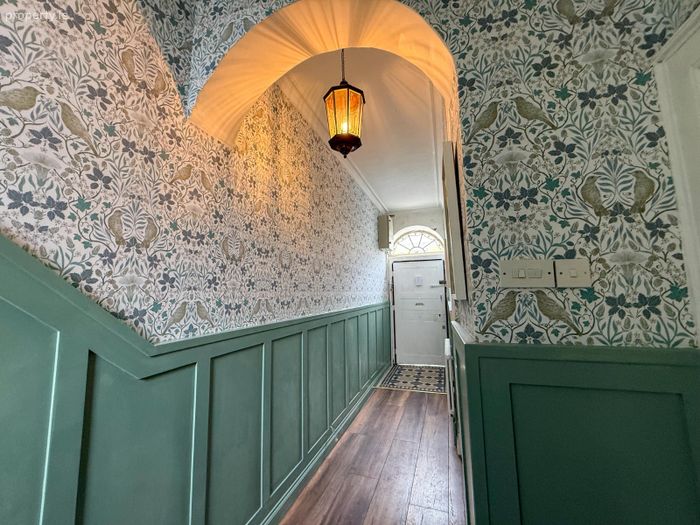
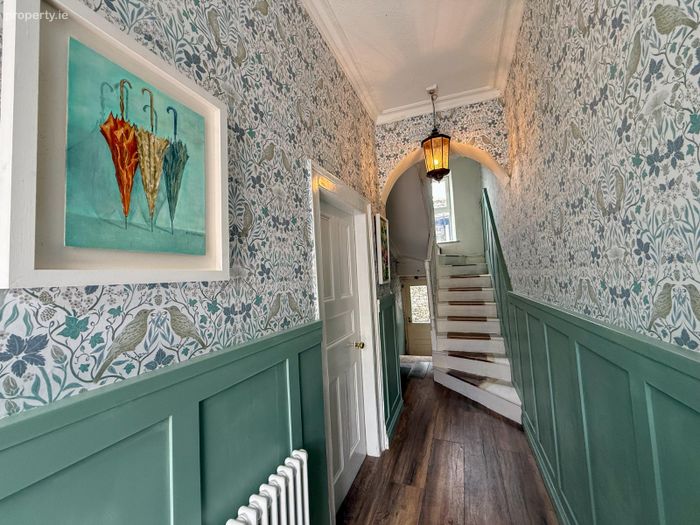
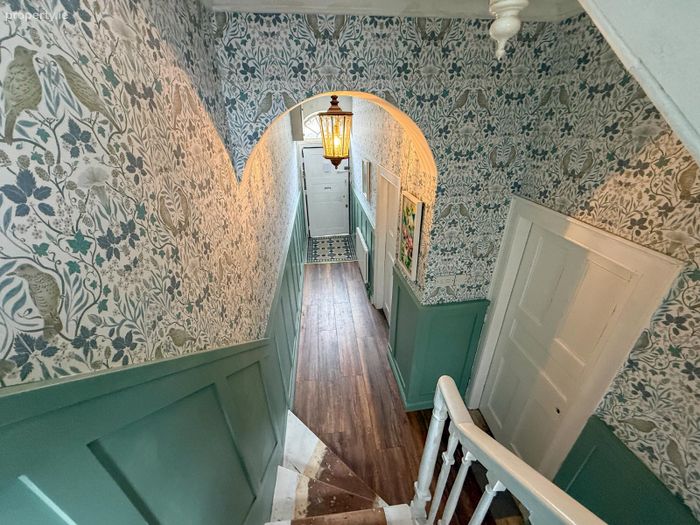
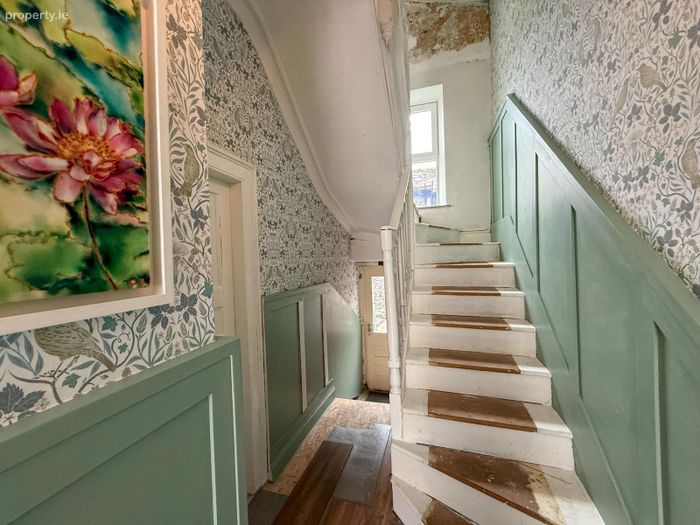
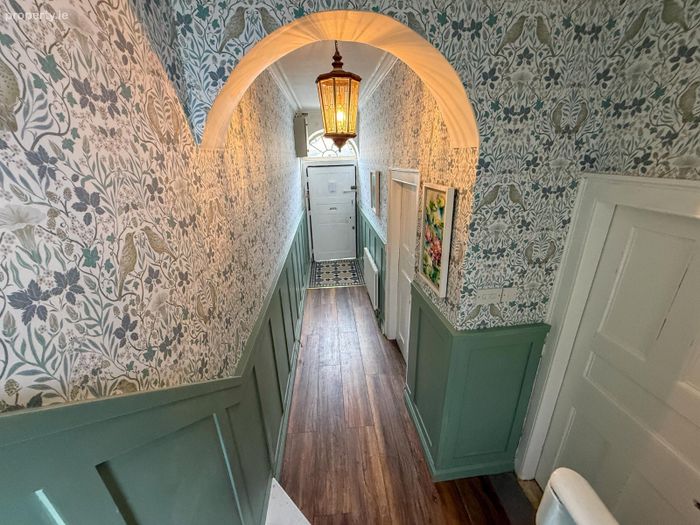
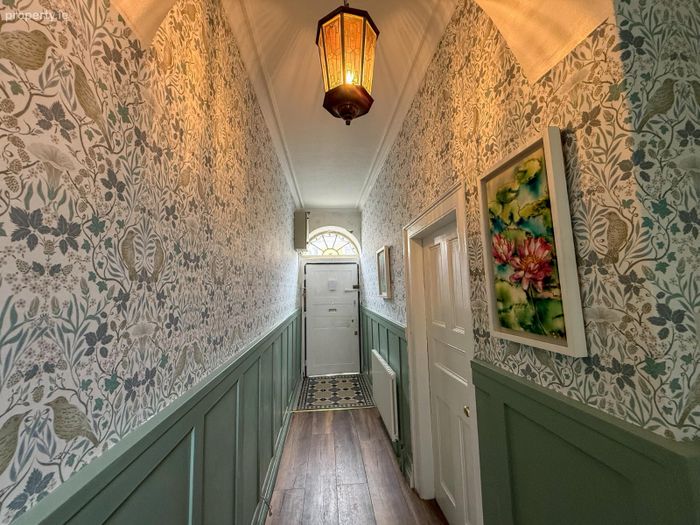
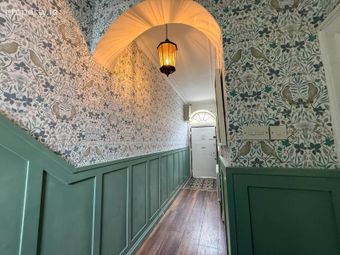
The property is entered via a gracious entrance hallway featuring handmade wall panelling and original period detailing which immediately reflect the character of this elegant Georgian home.
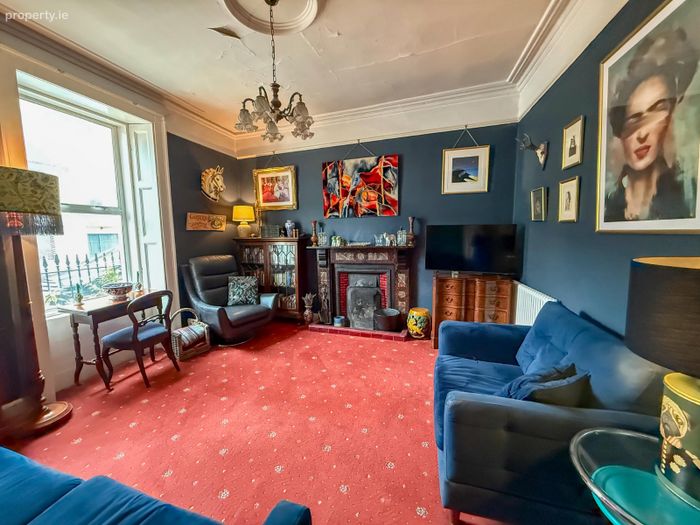
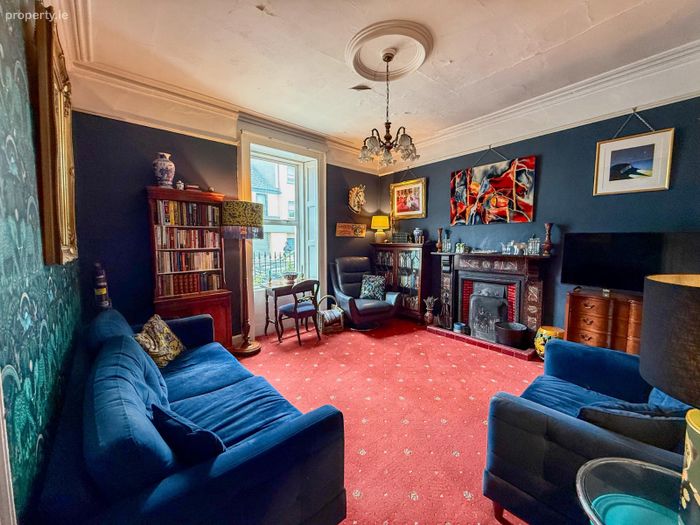
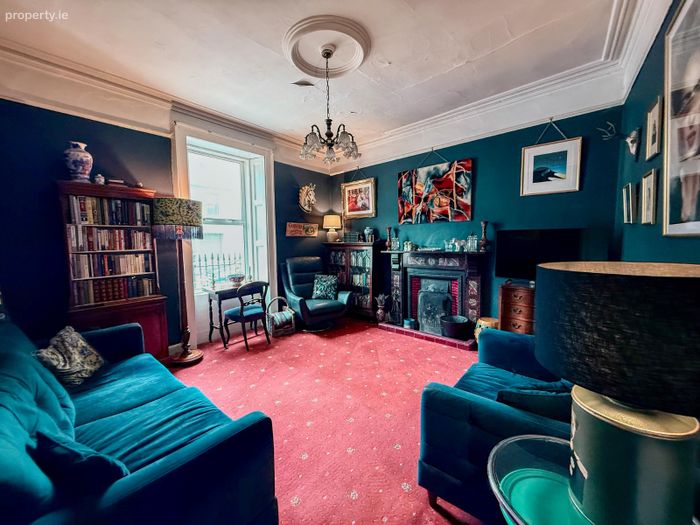
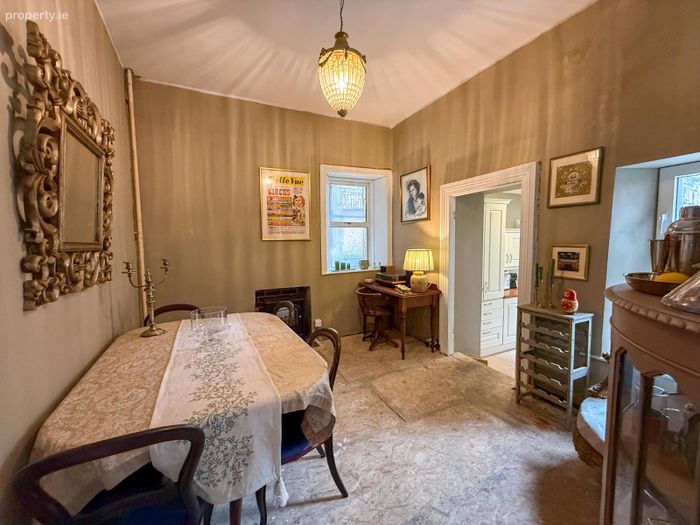
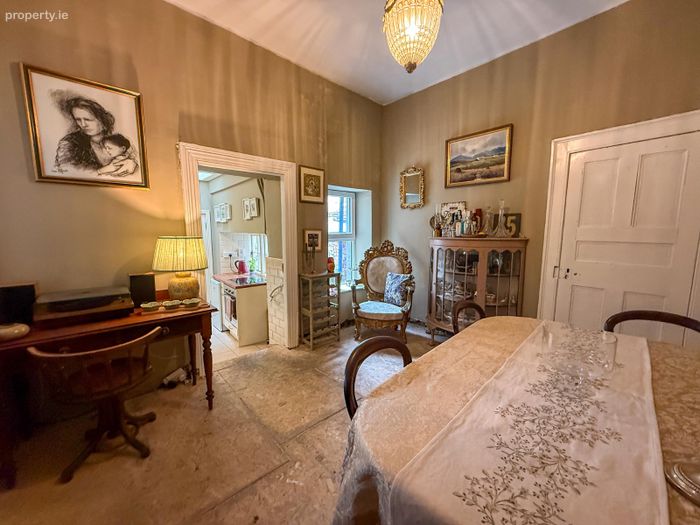
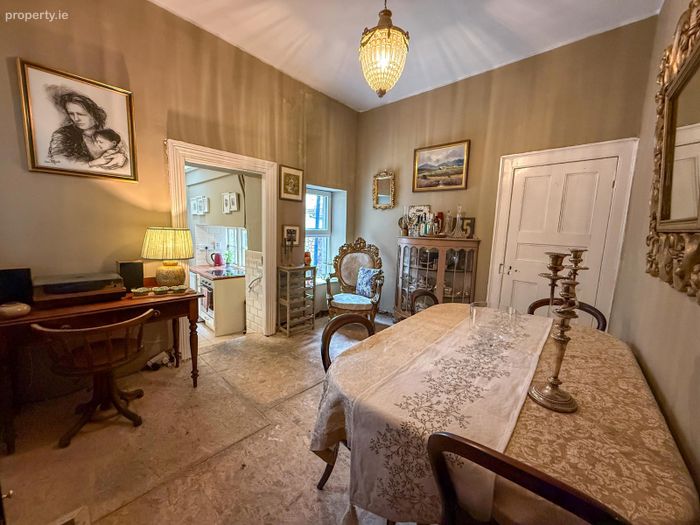
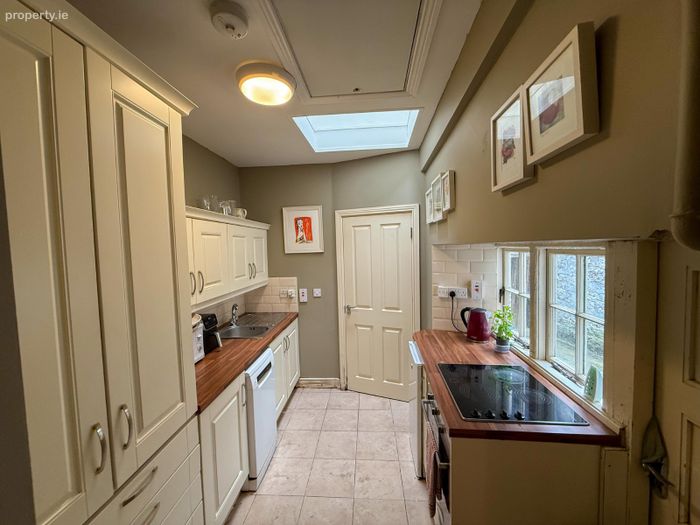
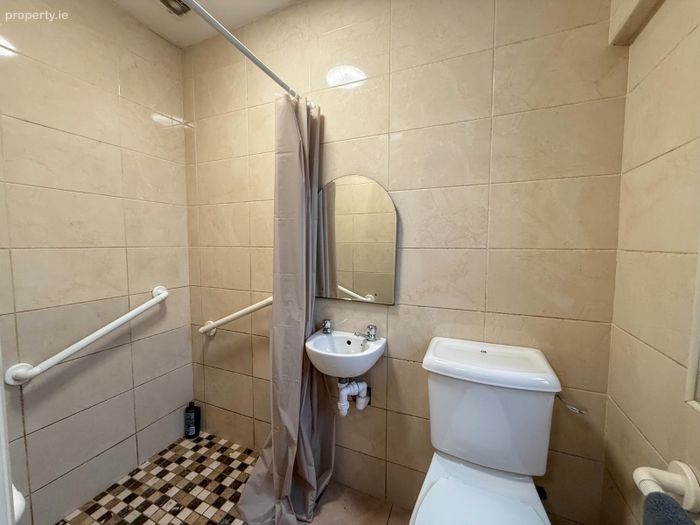
To the front of the property is a beautifully proportioned sitting room featuring impressive high ceilings together with its original fireplace, cornicing and internal shutters. To the rear lies the dining room, an equally inviting space benefitting from original features together with lime plastered walls. Positioned just off the dining room is the kitchen together with a wet room to the rear.
Sitting Room – 4.2m x 4.1m
Dining Room – 3.5m x 3.0m
Kitchen – 2.8m x 2.0m
Wet Room – 1.2m x 1.2m
First Floor
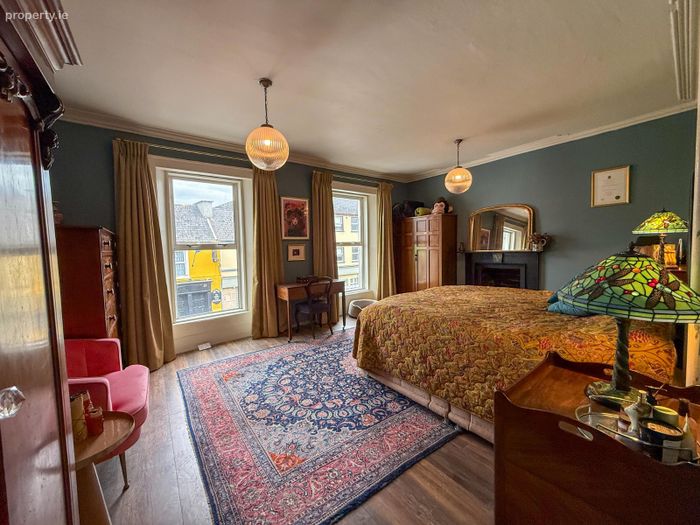
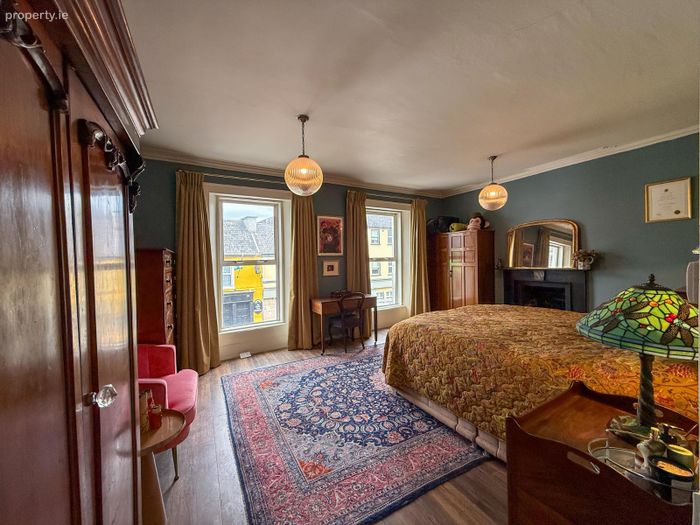
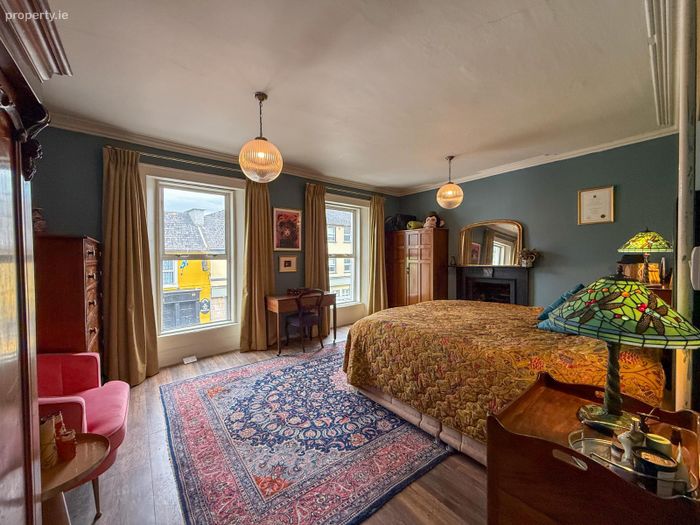
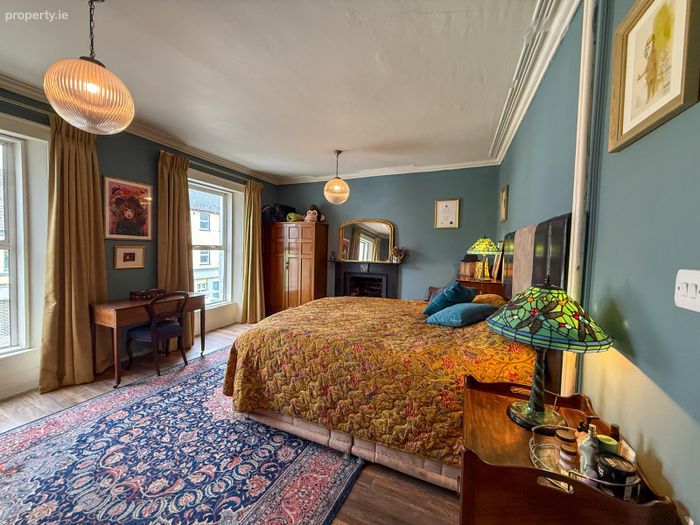
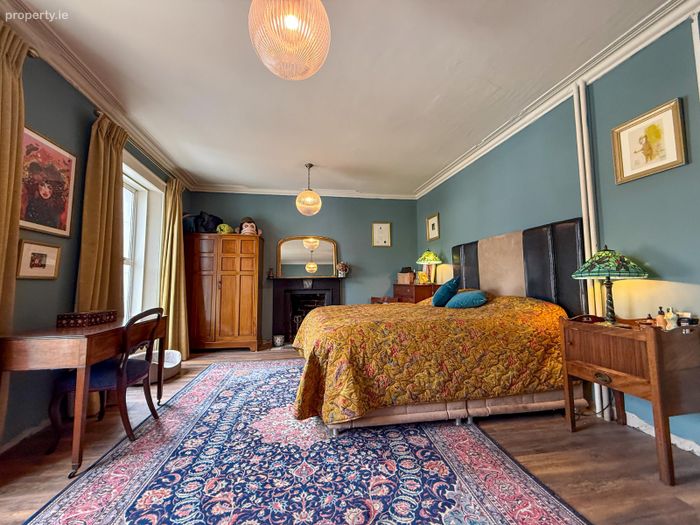
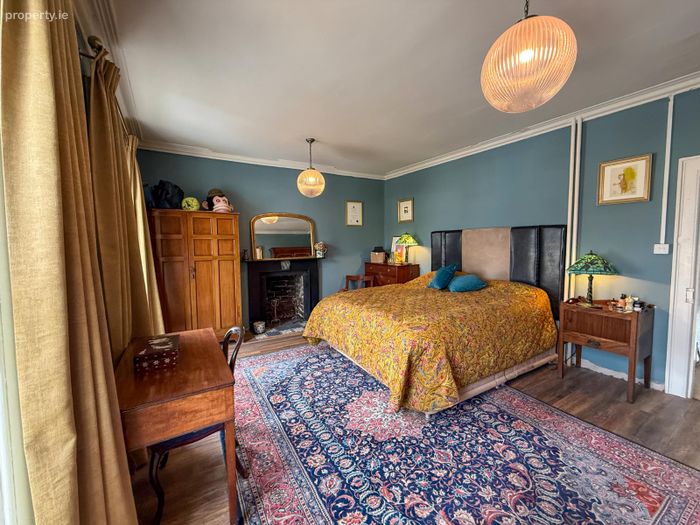
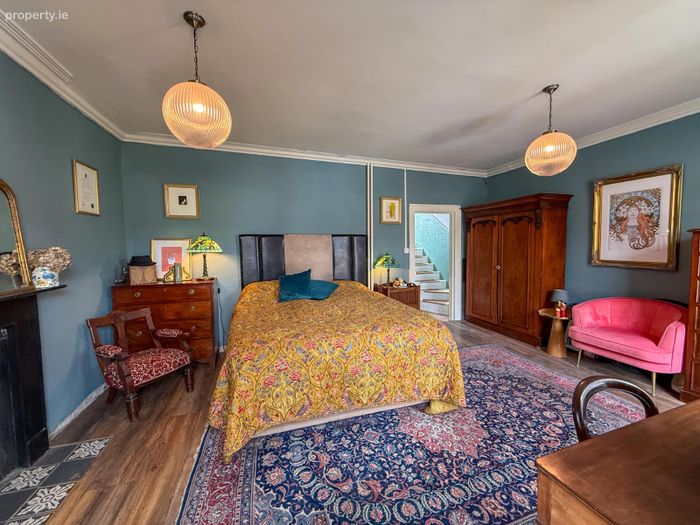
The first floor is centred around an impressive main bedroom extending across the full width of the front elevation. With two large windows overlooking Davis Street, this is a bright and very spacious room with excellent natural light. Also located at this level is a large bathroom incorporating utility space.
Main Bedroom – 6.1m x 4.2m
Bathroom / Utility – 3.5m x 3.1m
Second Floor
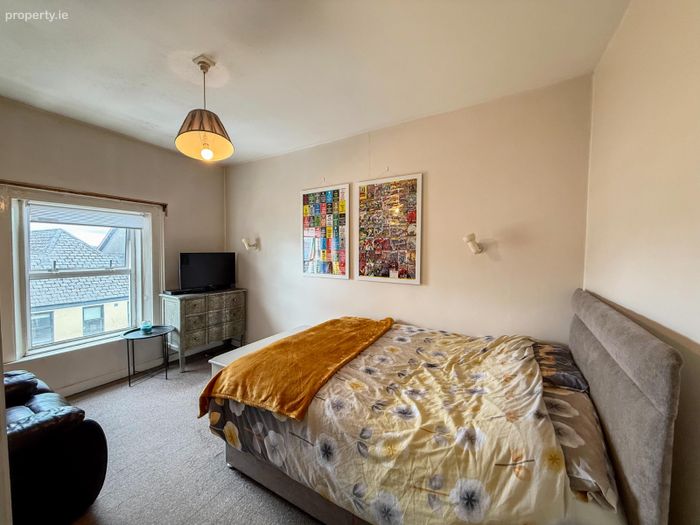
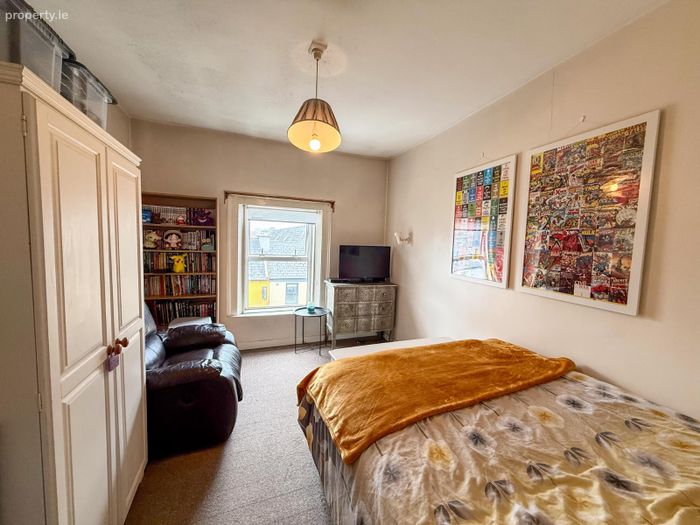
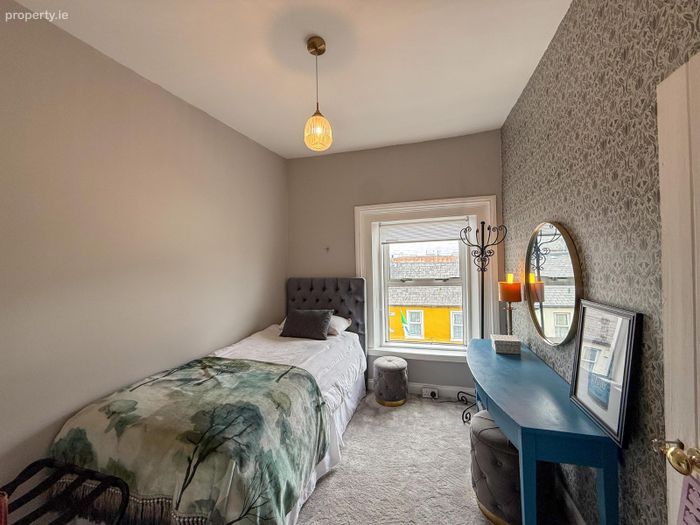
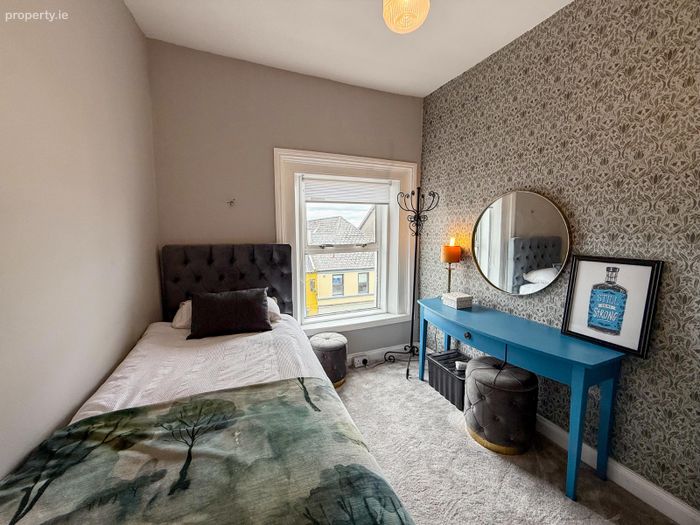
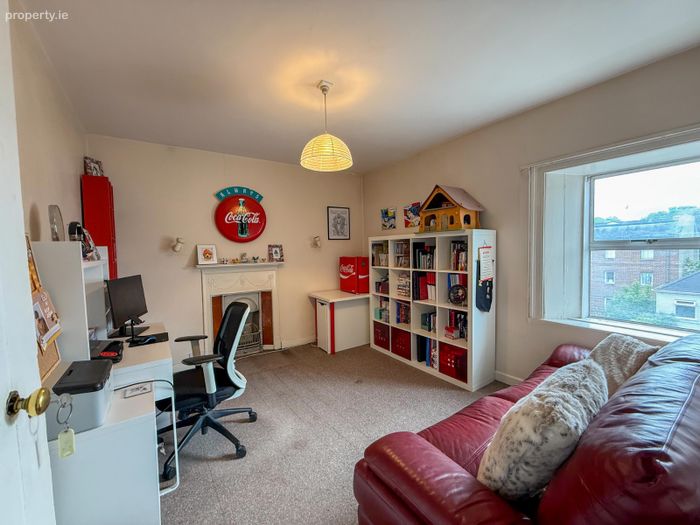
The second floor accommodation comprises three further bedrooms, all well proportioned.
Bedroom 2 – 2.8m x 2.4m
Bedroom 3 – 4.0m x 2.8m
Bedroom 4 – 3.6m x 3.2m
Exterior
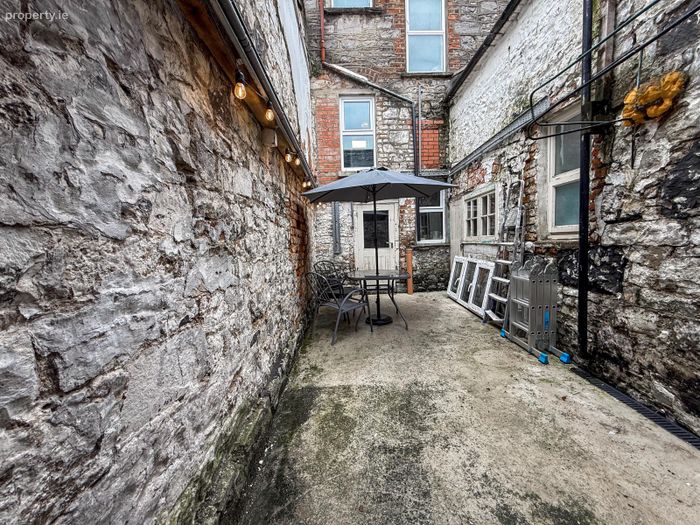
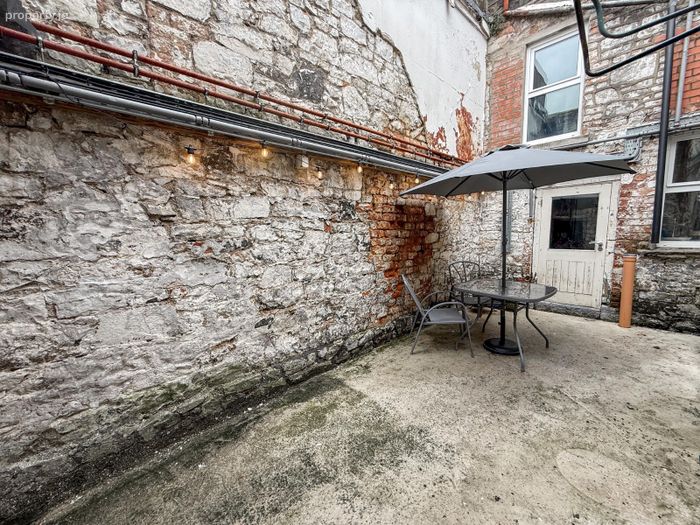
To the rear, the property benefits from an enclosed courtyard with running water together with a newly installed oil tank and upgraded boiler.
A substantial garage, also benefiting from separate access from the rear laneway, provides a highly valuable feature in this central city location. Over the garage are two ancillary rooms incorporating wash hand basins, offering excellent storage and further potential subject to any necessary consents.
Garage Room 1 – 2.8m x 2.7m
Garage Room 2 – 2.5m x 2.2m
Features
- Elegant Georgian residence built c.1839
- Approx. 186 sq.m. / 2,000 sq.ft.
- Significant refurbishment undertaken in recent years
- Elegant Georgian façade with enclosed railed frontage
- Original fireplaces, cornicing, fanlight, front door and internal shutters
- Handmade wall panelling
- 10 ft. ceiling heights at ground floor level
- Oil fired central heating
- Enclosed rear courtyard
- Substantial garage with rear laneway access and ancilliary overhead accommodation
- Prime city centre location within Limerick’s Georgian Quarter
Location
Davis Street enjoys an exceptionally convenient location within walking distance of Colbert Train Station, The People’s Park, Limerick city centre amenities and a wide range of cafés, restaurants and professional services. The area forms part of Limerick’s established Georgian Quarter, renowned for its architectural heritage and enduring residential appeal.
BER Details
Energy Performance Indicator: 0.00 kWh/m2/yr
This property was last updated: yesterday morning