8 Chieftain's Close, Balbriggan, Co. Dublin, Balbriggan, Co. Dublin
 See Larger Images & 17 More Photographs >>
€350,000
Detached House3 Bedrooms, 3 Bathrooms, Detached House
Rating:

Contact Name: Private User
Save This Ad
Key Features
Large Detached property / No shared walls2x Private parking spaces
Front,back and side garden
Two Storey extension development (potential )
High , Attic Roof (suitable for bedroom conversion )
Property Description
BER C1 rate
About this property
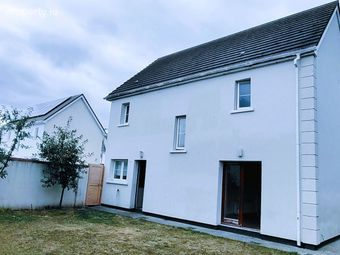
Fully Detached property with no shared walls
2 Private parking spaces,
Front, back and side garden
walk distance to shops and schools
DESCRIPTION:
An exceptional and genuinely rare opportunity to acquire a fully detached, three-bedroom home in the heart of Balbriggan, North County Dublin.
This property stands out in the current market for three reasons that rarely combine in a single listing: immediate rental income, substantial development potential, and a superb lifestyle location just ten minutes' walk from a beautiful sandy beach.
THE PROPERTY
The home extends to approximately 107 sq/m arranged over two well-proportioned floors.
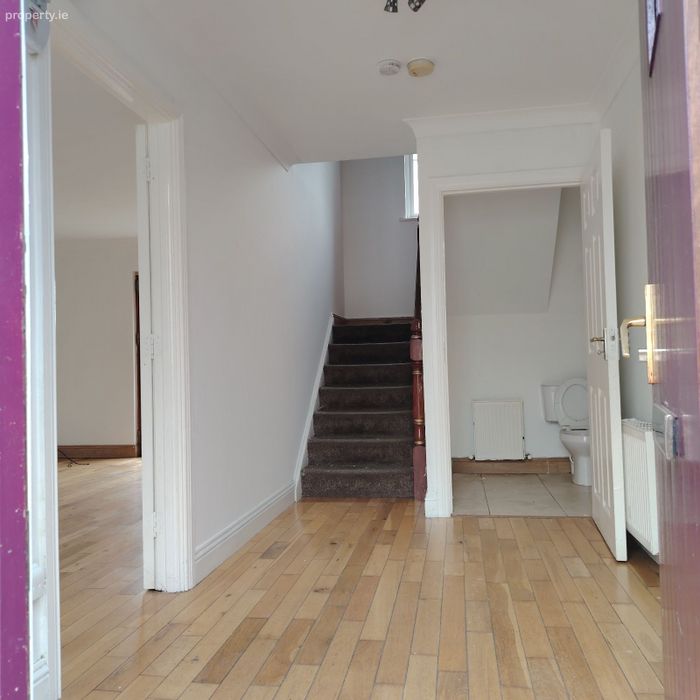
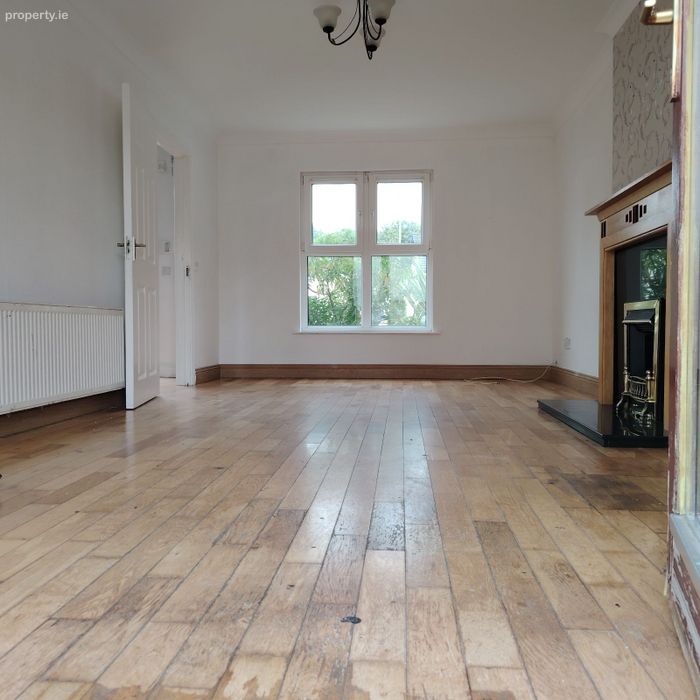
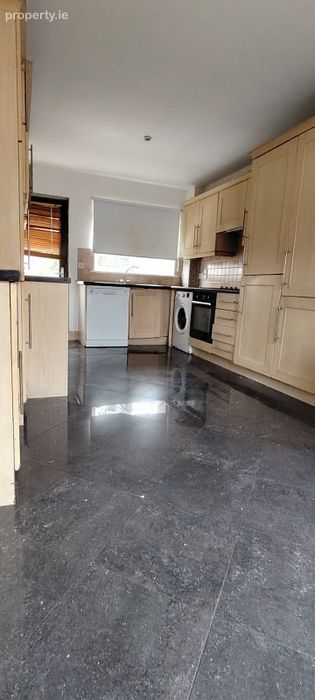
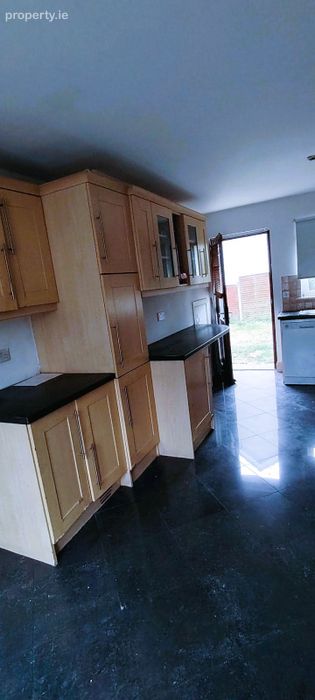
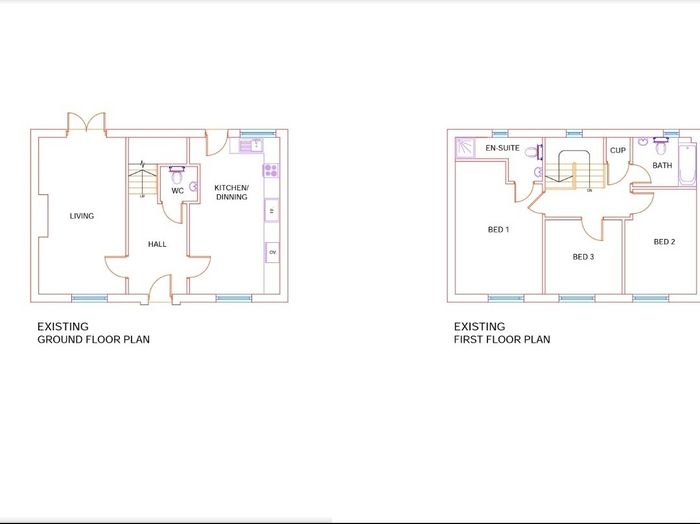
On the ground floor, a generous entrance hall leads to a bright separate living room, kitchen/dining area , and a substantial downstairs guest W/C — a feature rarely found at this price point.
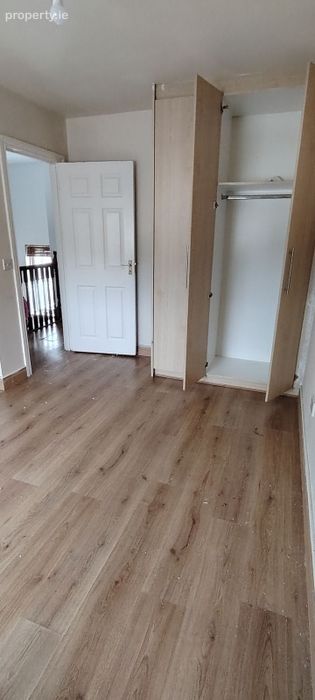
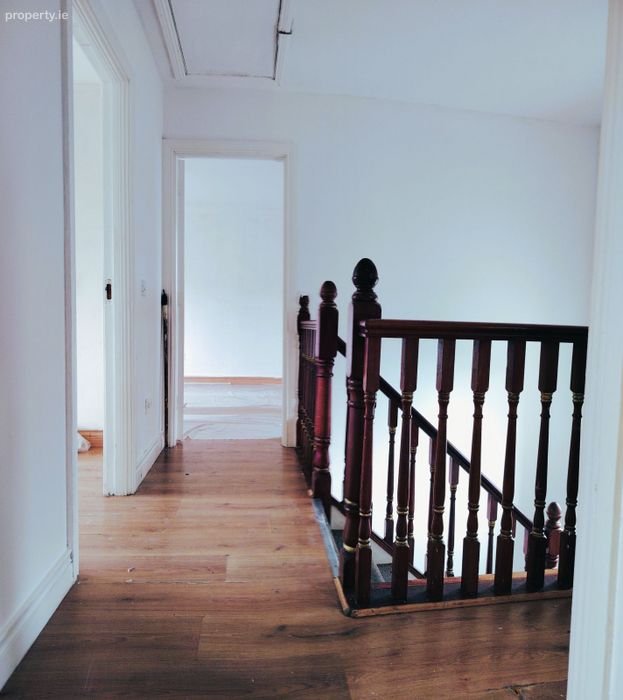
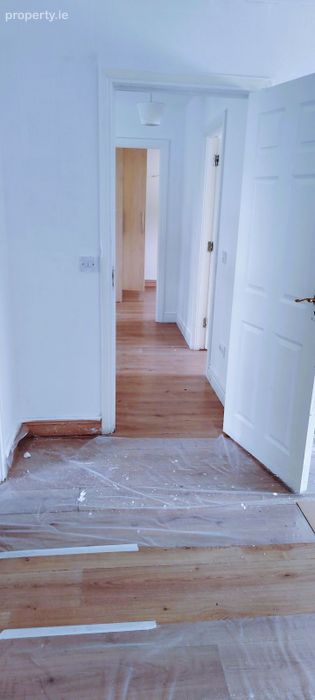
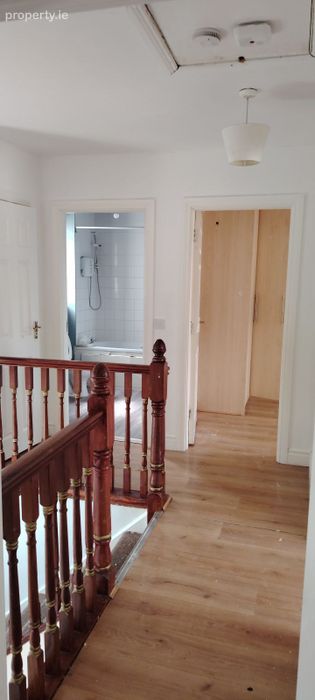
Upstairs, a wide landing leads to three bedrooms, including a master bedroom with private en-suite, served by the main family bathroom.
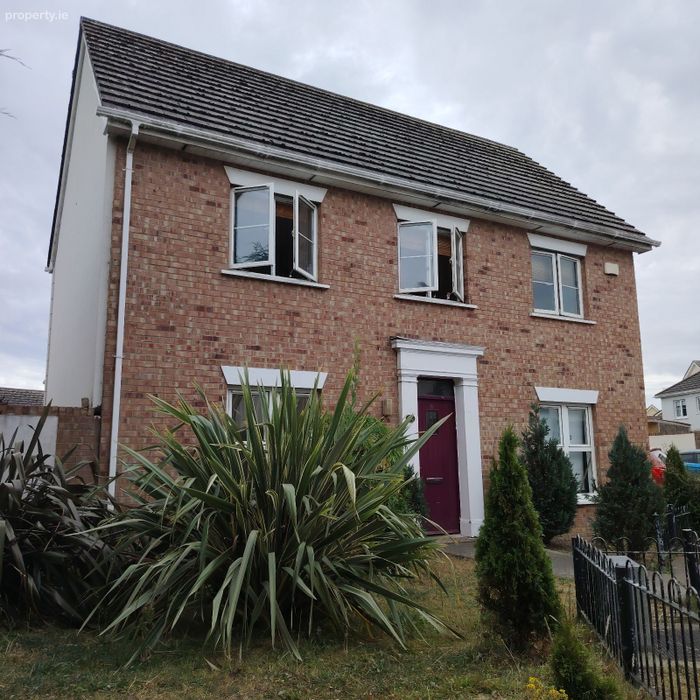
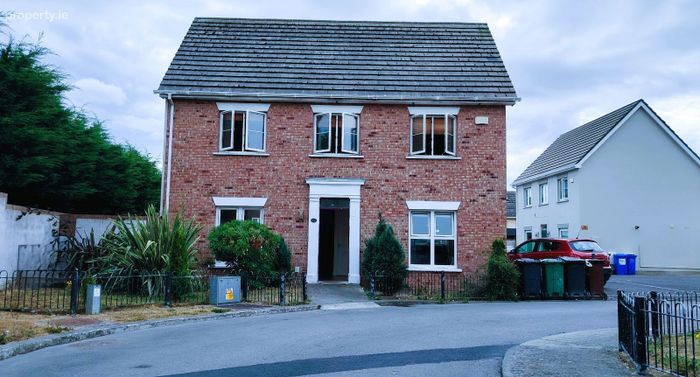
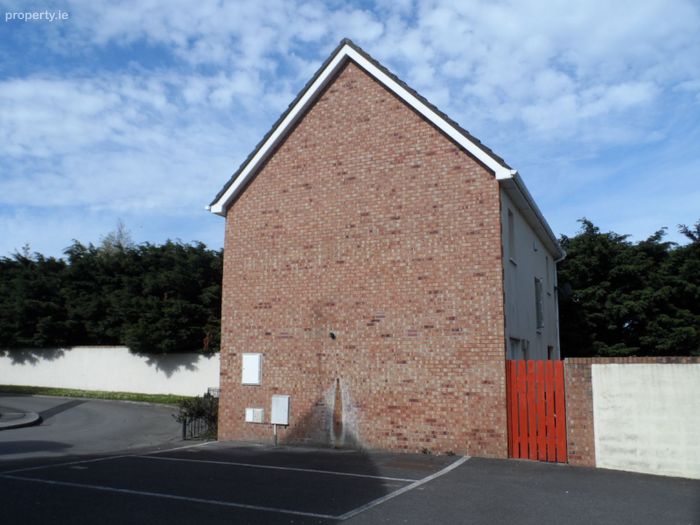
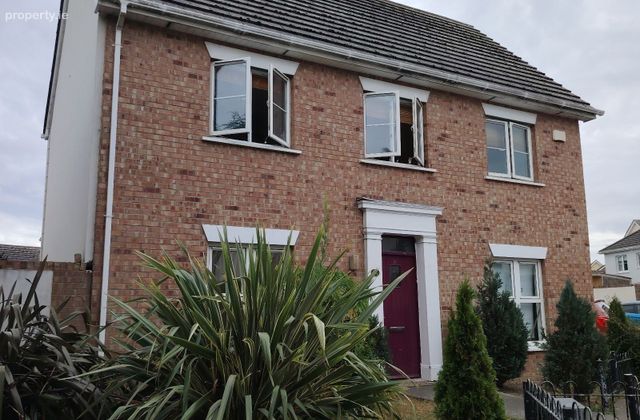
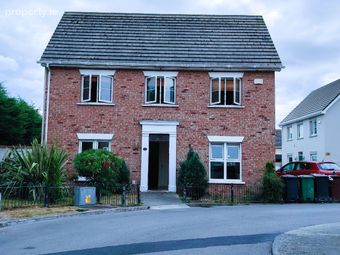
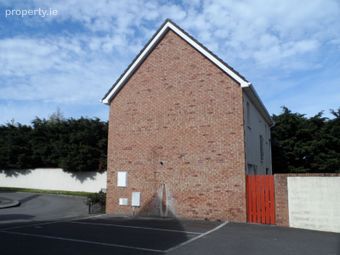
The attractive red brick façade to the front and side gives the home excellent kerb appeal and timeless character.
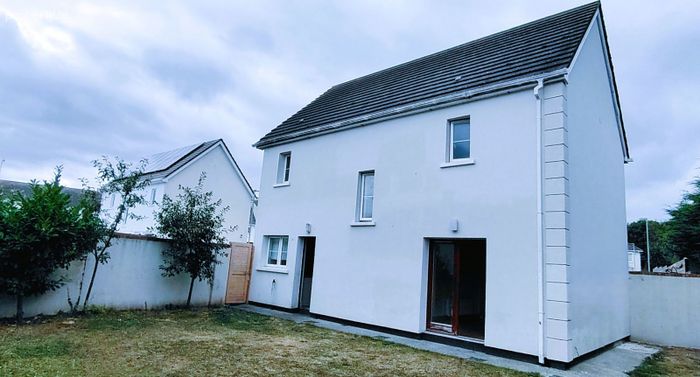
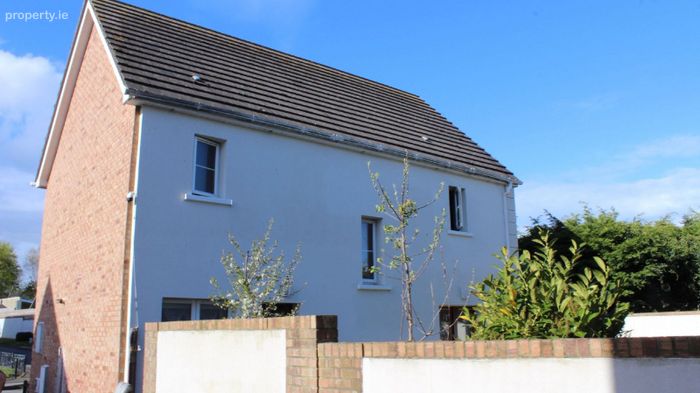
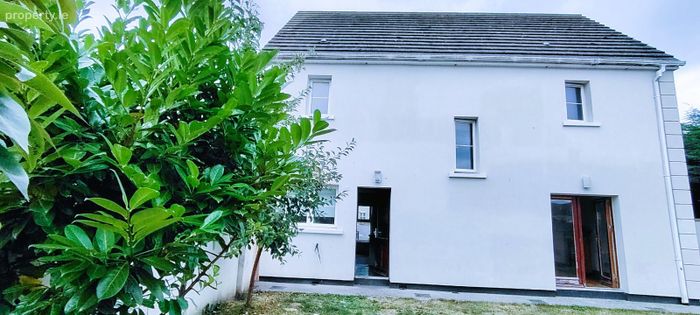
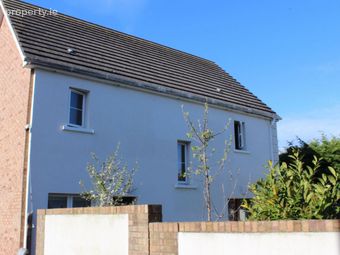
The rear and left side elevation has been recently UPGRADED with modern thermal external insulation, significantly improving energy performance and reducing running costs — an upgrade buyers typically have to fund themselves after purchase.
DEVELOPMENT POTENTIAL — TWO SEPARATE OPPORTUNITIES
This property offers not one but two independent routes to expand and add value, making it exceptionally attractive for buyers looking to grow into a larger home over time.
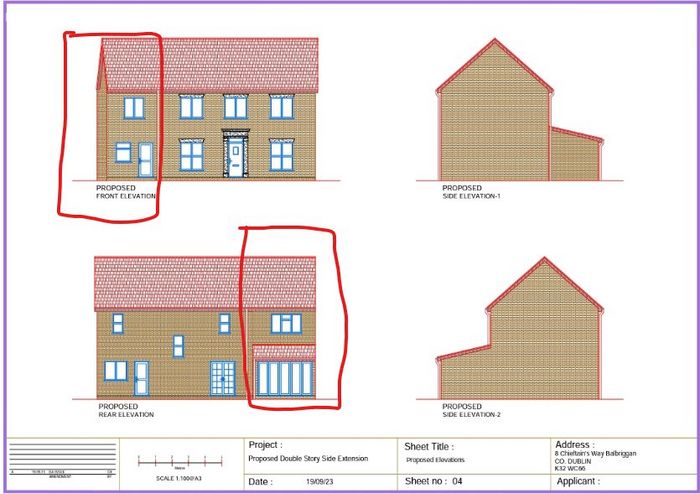
Side Extension: The substantial side garden has the potential for a large apartment two-storey extension.
Architectural drawings have already been prepared showing a full double-storey side extension across four elevations — front, rear, and both sides — designed to match the brick exterior and roofline of the original house seamlessly.
This could add two to three additional rooms and significantly increase both the floor area and the market value of the property. Planning drawings are available to view. (Subject to planning permission.)
Attic Conversion: The property features an unusually high roof profile, making it an ideal and cost-effective candidate for attic conversion — adding a fourth bedroom, home office, or studio without the need for a ground-level extension and with no impact on the gardens. Subject to planning requirements.
KEY FEATURES
Fully detached — no shared walls
107 sq/m generous floor area
3 bedrooms — 2 double, 1 single
Master bedroom with private en-suite
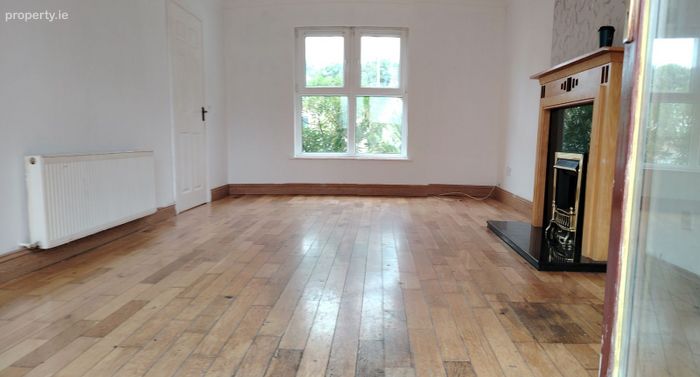
Separate bright living room
Kitchen and dining area with tiled floor
Large downstairs guest W/C
Main family bathroom
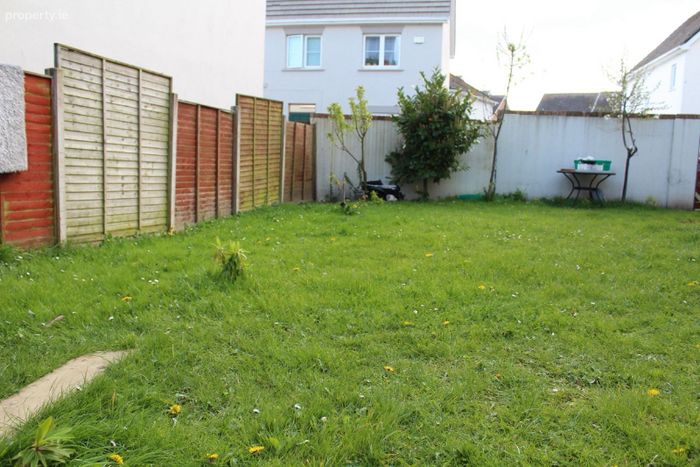
Rear garden, front garden and substantial side garden
2 private off-street parking spaces on side of the property
Attractive red brick façade to front and right side
Rear and left side recently upgraded with thermal external insulation
Unusually high attic — strong conversion potential
Architectural drawings prepared for double-storey side extension
Investor Opportunity |
Property potential for rental income: approximately €30,000 PA.
Development Potential:
Two-storey side extension, plus attic conversion
All property documentation updated , ready for fast sale process.
Regeneration context: €50 million Our Balbriggan town transformation underway
This property represents a strong investment opportunity in a location experiencing continued growth, regeneration, and rising buyer demand. The combination of existing income, development upside, and improving infrastructure makes this one of the more compelling detached homes currently available in North County Dublin.
LOCATION
Chieftains Way sits in a well-established, quiet residential area in the heart of Balbriggan, within easy reach of everything the town has to offer.
Sandy beach: 10-minute walk
Balbriggan train station: direct services to Dublin City Centre and Connolly Station
M1 motorway: easy access, Dublin Airport approximately 20 minutes by car
Millfield Shopping Centre: nearby, with supermarket, retail and services
Schools: multiple primary and secondary schools within the area
Town amenities: cafés, restaurants, pharmacies and local services all within walking distance
Regeneration: Balbriggan is currently benefiting from the €50 million Our Balbriggan regeneration project, transforming the harbour, public spaces and town centre — with visible results already well underway and property values reflecting growing buyer confidence
VIEWING:
Early viewing is strongly recommended.
Fully detached homes with development potential and existing rental income are rarely available in Balbriggan and demand is expected to be strong.
Contact us now to place bid and arrange a view.
BER Details
BER No. 110510062
Energy Performance Indicator: 0.00 kWh/m2/yr
This property was last updated: 3 days ago