8 Albany Road, Ranelagh, Dublin 6, Ranelagh, Dublin 6
 See Larger Images & 34 More Photographs >>
€2,495,000
Semi-Detached House4 Bedrooms, 2 Bathrooms, Semi-Detached House
Rating:


Contact Name: Lesley Ann Devins
Agent:
Sherry FitzGerald Ranelagh
PSR Licence Number: 002183
Email Agent Call 01 496 9909
Save This Ad
Property Description
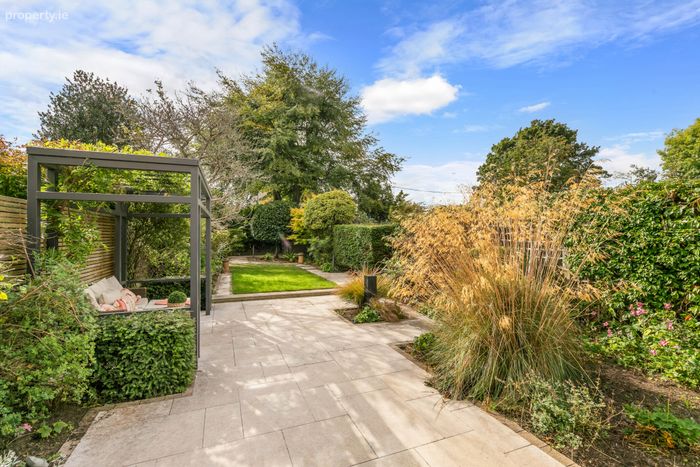
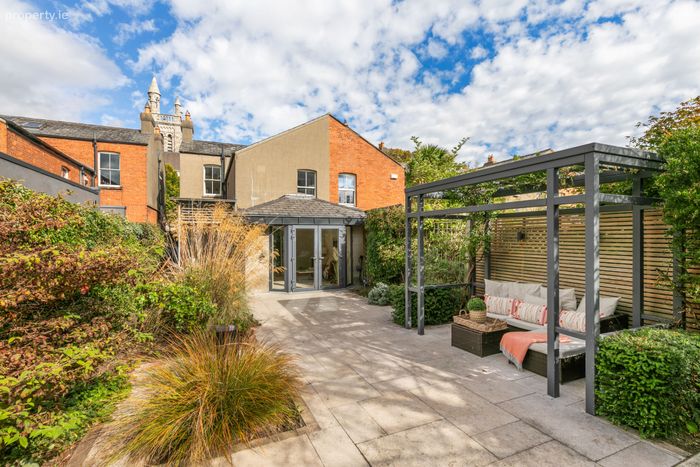
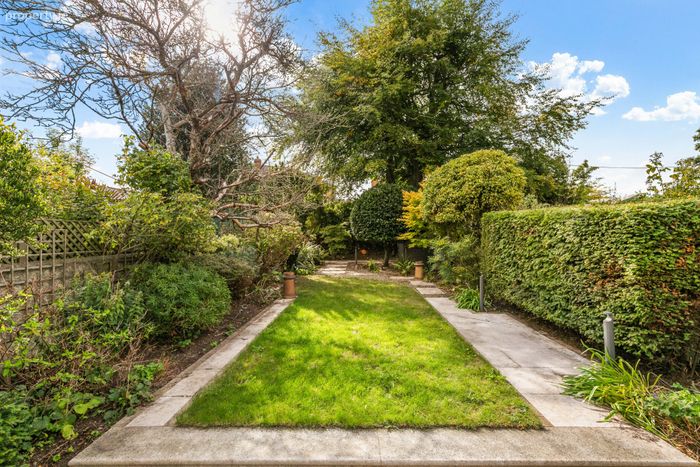
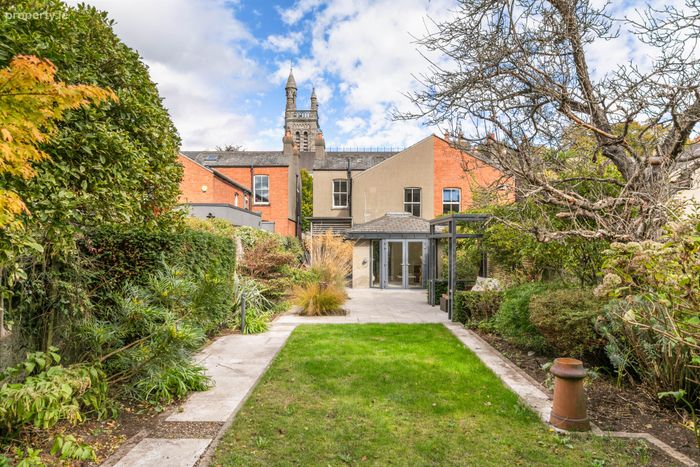
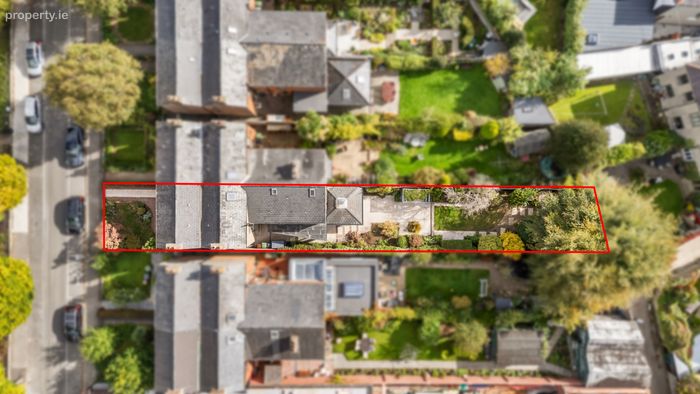
Thoughtfully refurbished and extended over the years to a high standard, the home successfully combines its rich period heritage with all the comforts and conveniences of modern family living. The gardens are a particular highlight - the magnificent rear garden, extending to approximately 100 feet in length, benefits from an ideal due south orientation while also enjoying the warmth of the westerly afternoon and evening sun. Offering exceptional privacy and seclusion, this wonderful outdoor space has been landscaped with great style and flair.
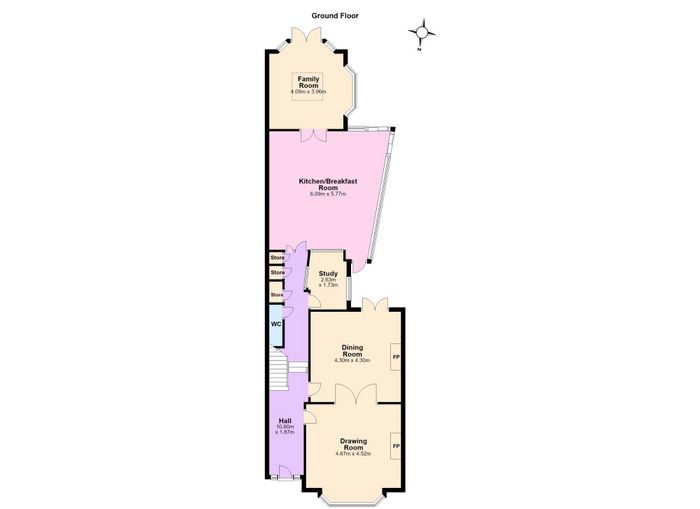
Lovingly maintained by its current owners, this impressive home is presented in excellent decorative condition throughout. The original front door opens into an elegant entrance hall that immediately creates a warm welcome. A pair of interconnecting reception rooms provide superb living and entertaining space, showcasing beautiful original fireplaces, decorative mouldings and fine joinery. A large bay window overlooks the front, while French doors open directly onto the rear patio area leading to the rear garden.
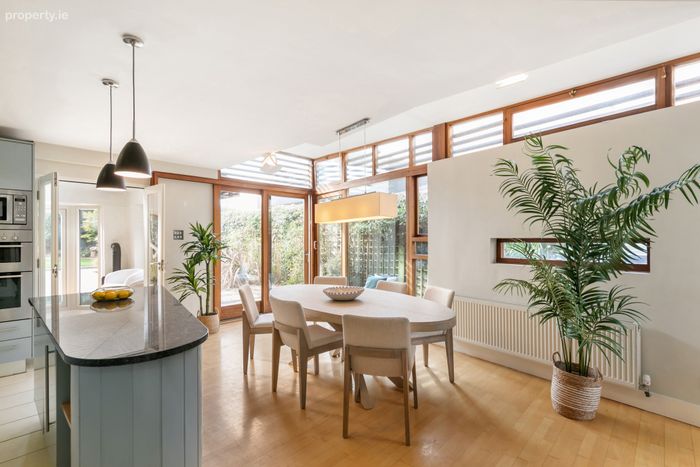
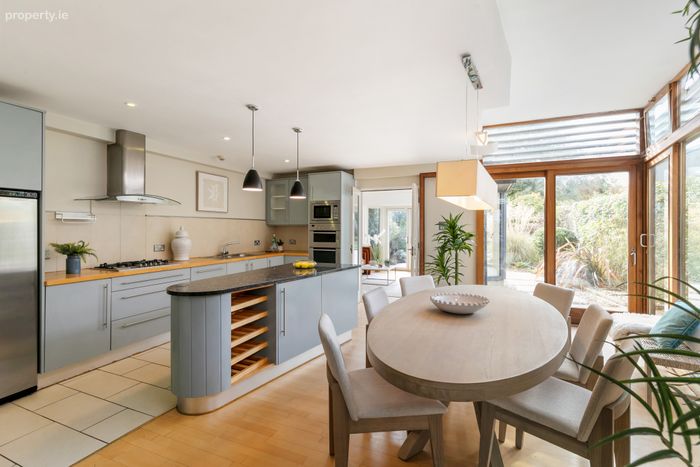
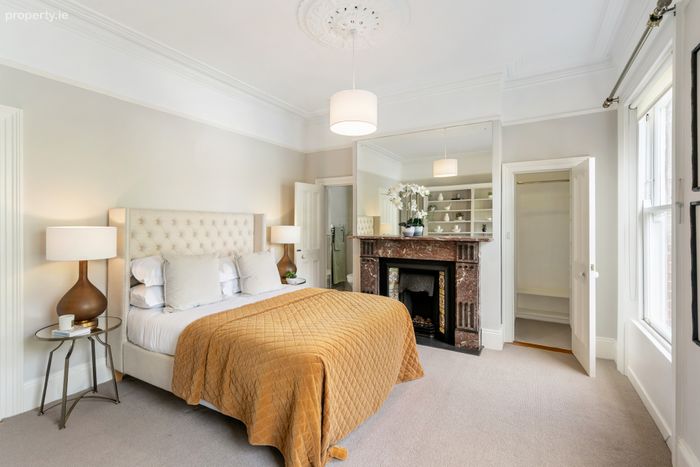
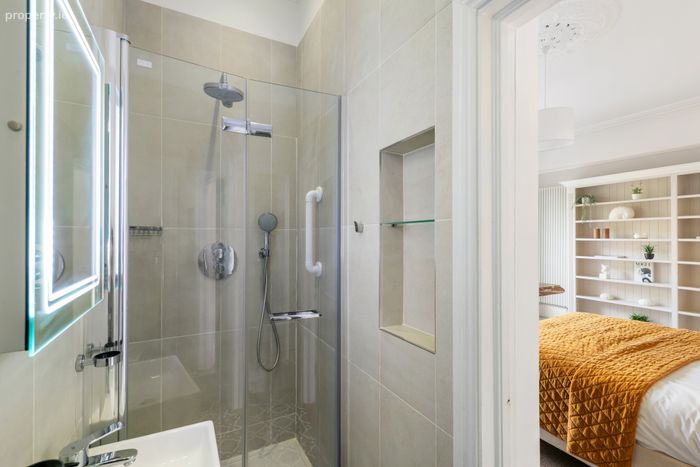
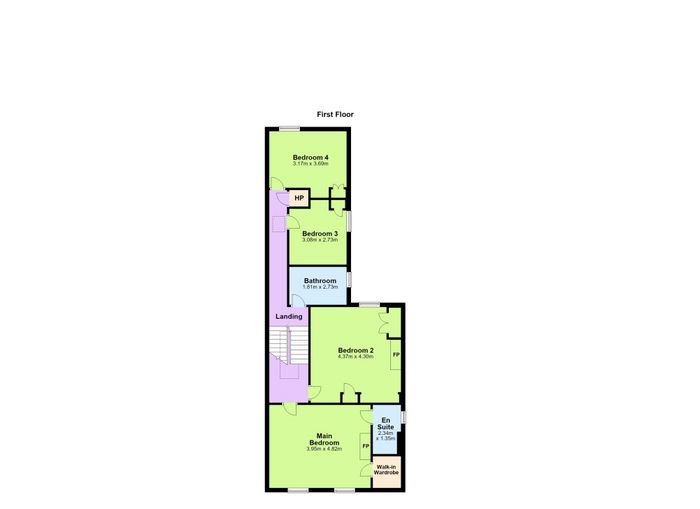
At the heart of the home is the extended dual-aspect kitchen/dining room, which enjoys access to the patio area and connects seamlessly to the adjoining family room, where the colourful, sun-filled garden provides a wonderful outlook. A home office and guest WC complete the ground-floor accommodation. Upstairs, there are four generously proportioned bedrooms. The principal bedroom spans the width of the front of the house and cleverly incorporates an en suite bathroom and walk-in wardrobe, while a family bathroom is located on the return.
No. 8 offers an unrivalled level of convenience. Located just two miles from St Stephen's Green, the property enjoys an exceptionally quiet setting, with Ranelagh, Rathmines and Rathgar all on its doorstep. Local shopping amenities at Dunville Avenue and Ranelagh Village are just a short walk away. The area is particularly well served by a range of excellent schools, including Sandford National School, Scoil Bhride, Ranelagh Multi-Denominational School and Kildare Place at primary level, together with Sandford Park, Gonzaga, Muckross and Alexandra College at secondary level. Ranelagh itself offers an excellent selection of restaurants, shops and pubs, while the Beechwood and Cowper Luas stops are both conveniently close by.
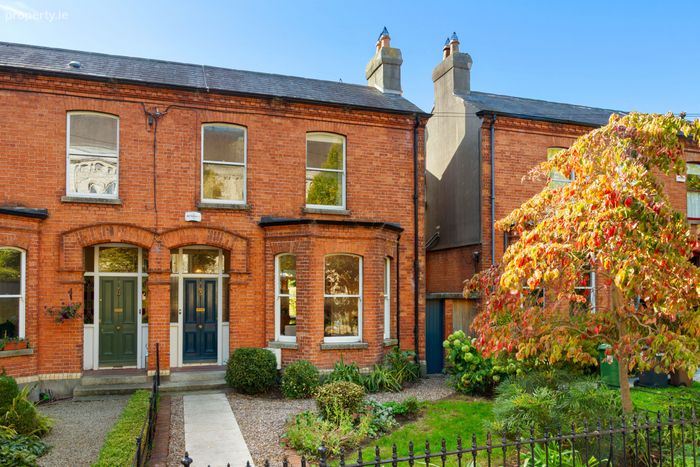
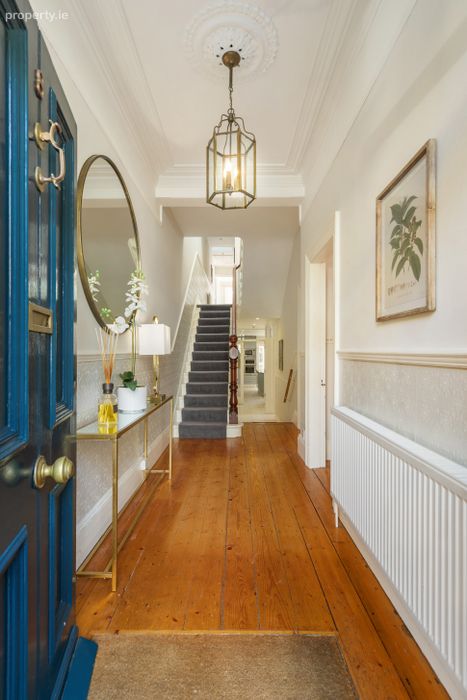
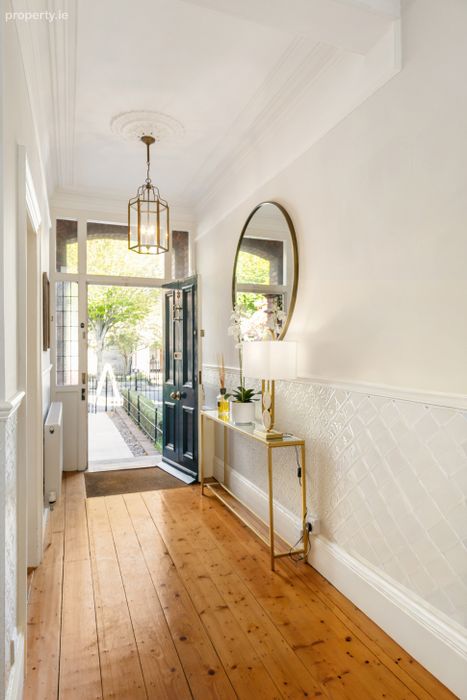
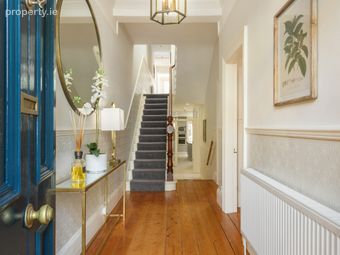
Entrance Porch original hall door with glazed leaded side panels and skylight.
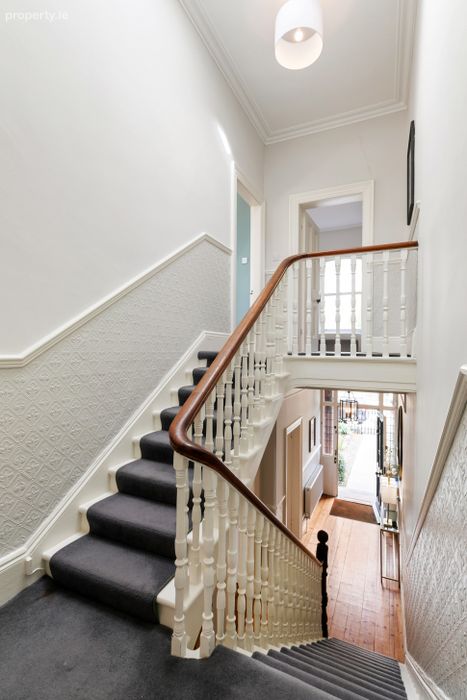
Hall high ceilings with cornice, picture rail, centre rose, dado rail and polished timber floor boards.
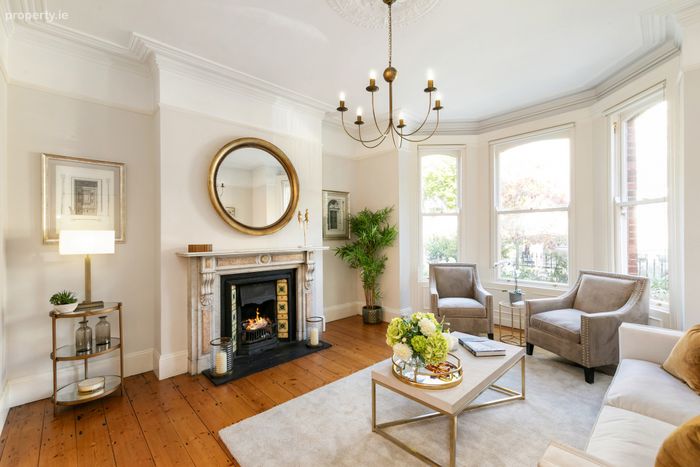
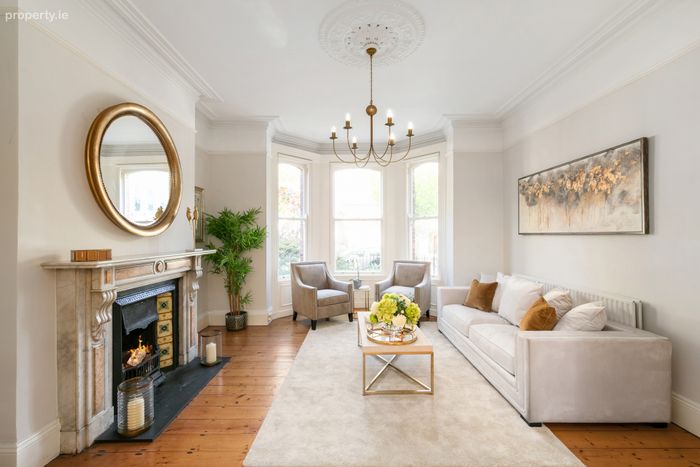
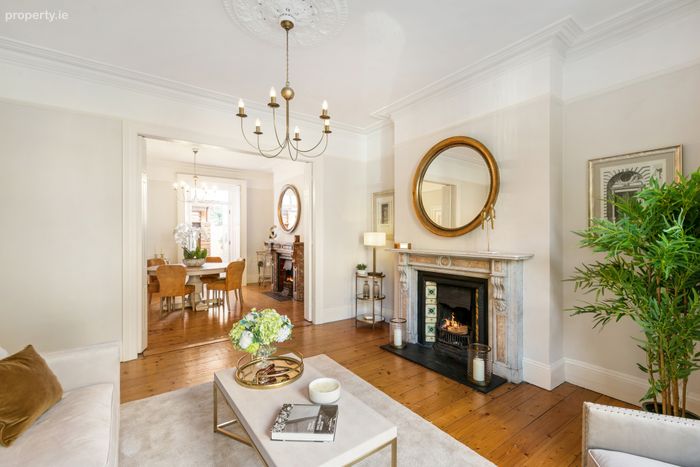
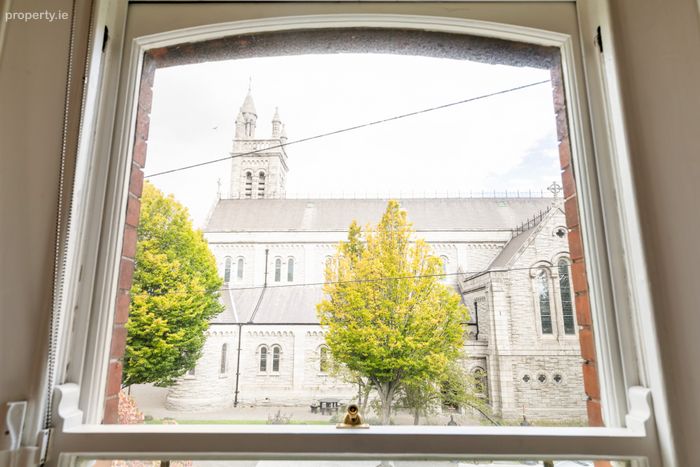
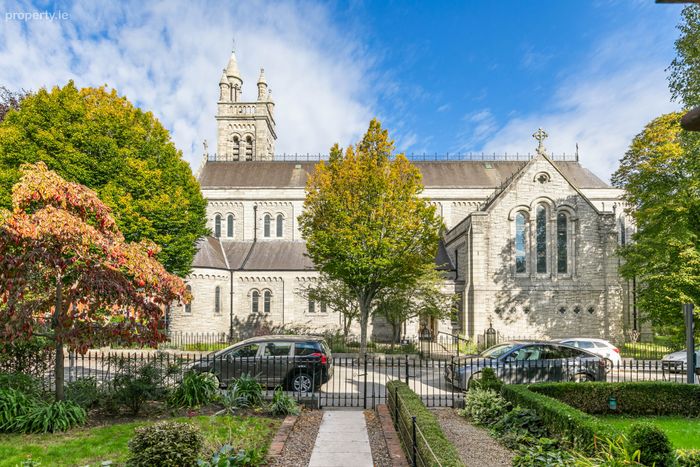
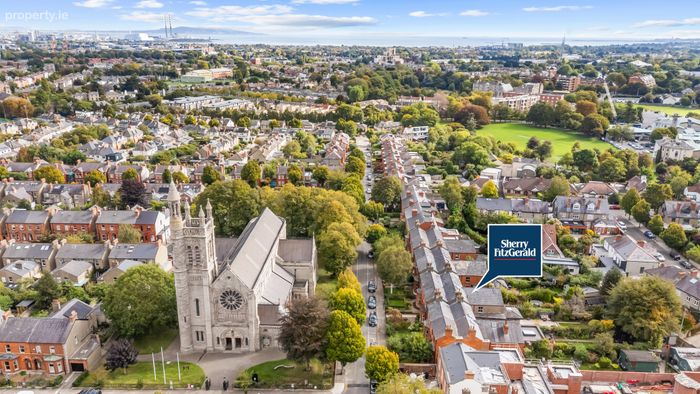
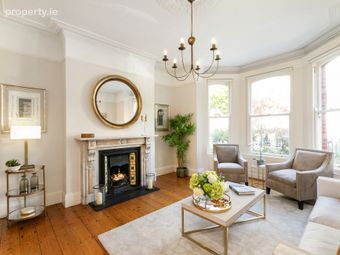
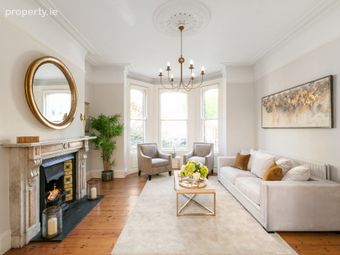
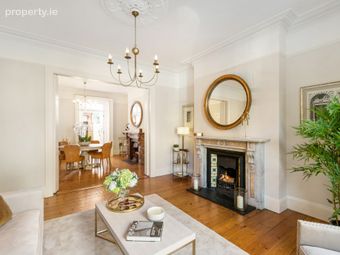
Drawing Room Bay window looking out to the grounds of Beechwood Ave church,marble fireplace with slate hearth and tiled inset, ceiling cornice, picture rail and centre rose, polished timber floorboards, and double doors to:
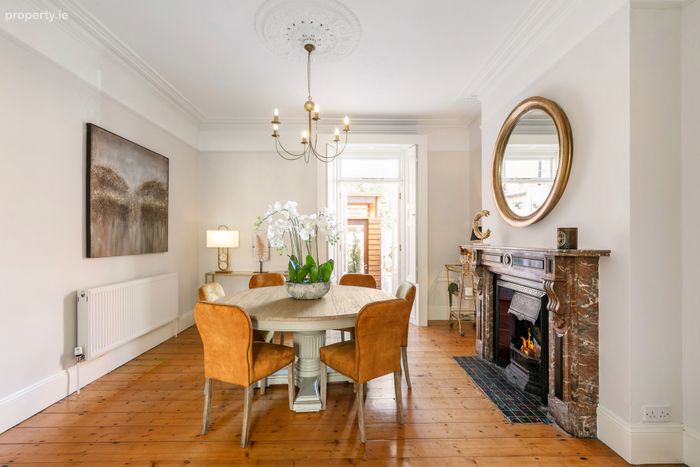
Dining Room Currently in use as a second reception room, cast iron fireplace with tiled inset and granite surround, cornice, picture rail, centre rose, double doors to rear garden with working shutters.
Steps down to passageway with panelled wall housing guest wc and 3 utility presses
Guest WC Tiled floor, wc, wash hand basin, cabinet, and mirror.
Utility Room Tiled floor and walls, hanging rail for clothes airing, plumbed for washing machine and dryer, and ample built-in shelving.
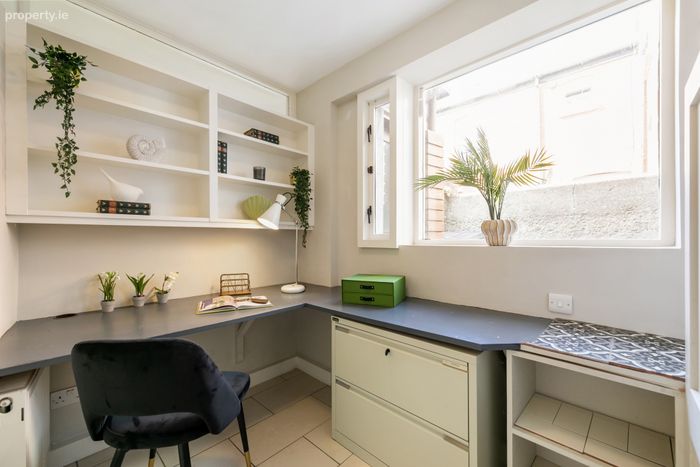
Study Glazed door and panels, tiled floor continues, built in desk unit with drawers and shelving, large fixed picture window and second openable window, high level window to kitchen.
Kitchen/ Dining Room
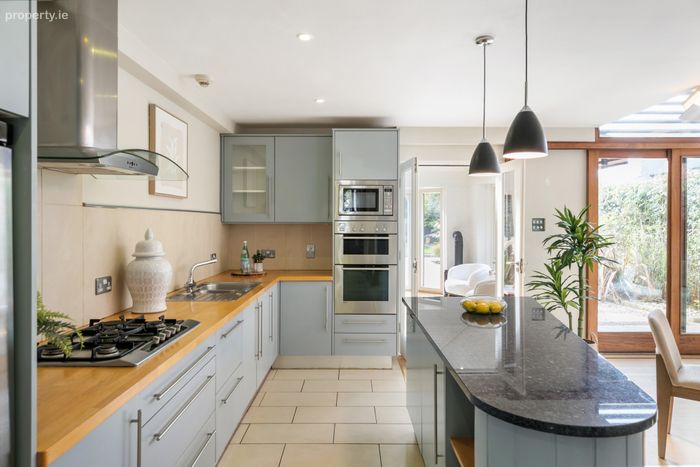
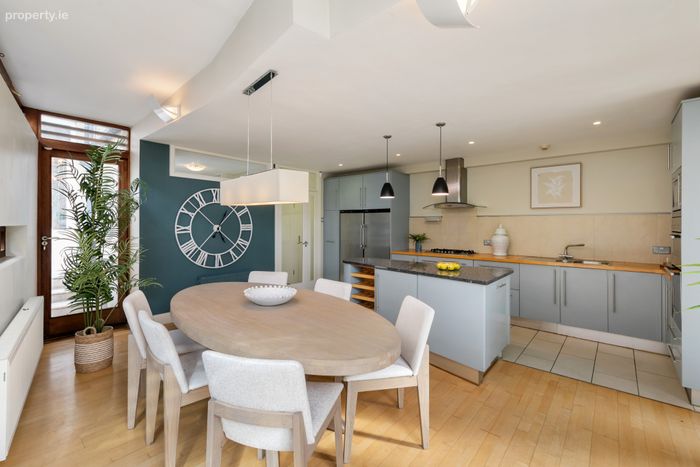
Kitchen Large array of floor and wall units, incorporating larder unit, Liebherr fridge and freezer, Siemens 5 ring gas hob with De Dietrich extractor, sink unit with drainer, half sink and mixer tap, Siemens double oven, and timber countertop. Island unit with Bosch dishwasher, storage and wine rack, polished stone countertop, tiled floor and recessed lights.
Dining Ara Very bright room with full height windows and sliding doors, two separate doors to rear gardens, glazed window to study, and timber floor.
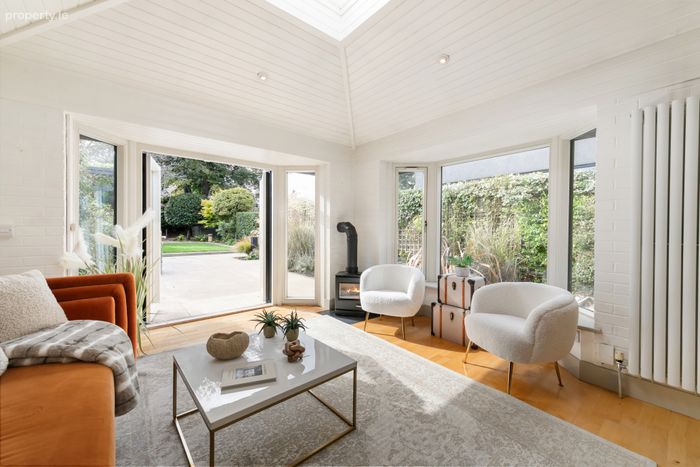
Family Room Dual aspect with feature brick walls with wooden floor, large light well and gas fired stove. A large bay window with window seat overlooks the garden and double doors lead out to the garden.
Landing Large Velux window allowing natural light, ceiling coving, and dado rail.
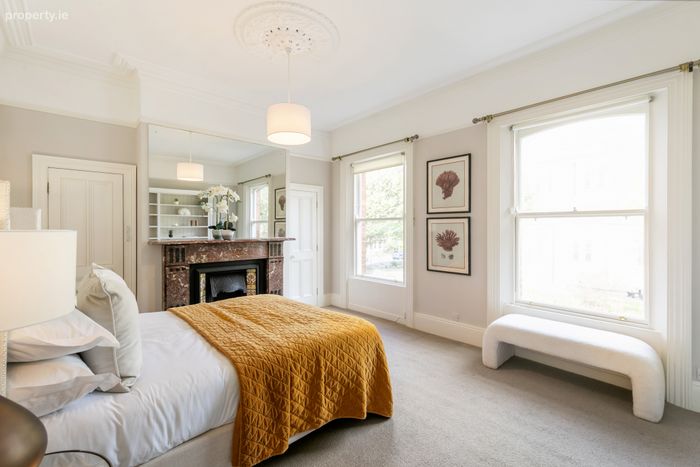
Main Bedroom Large double room across the front of the house with wonderful views over Beechwood church, fitted shelving, picture rail, ceiling coving, and vertical radiator. Original fireplace, with decorative tiled insert, slate hearth and marble surround, ceiling rose, and two large sash windows.
Walk-in wardrobe with excellent hanging space and fitted shelving.
Ensuite Fully tiled with ceiling coving, recessed lighting, and sash window. Toilet, wash hand basin with under storage and fitted mirror, walk in shower cubicle with both hand-held shower attachment and rain shower head, recessed shelving and heated towel rail.
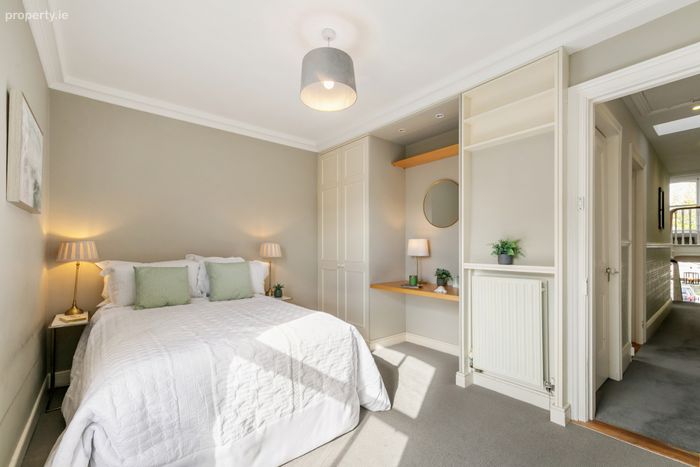
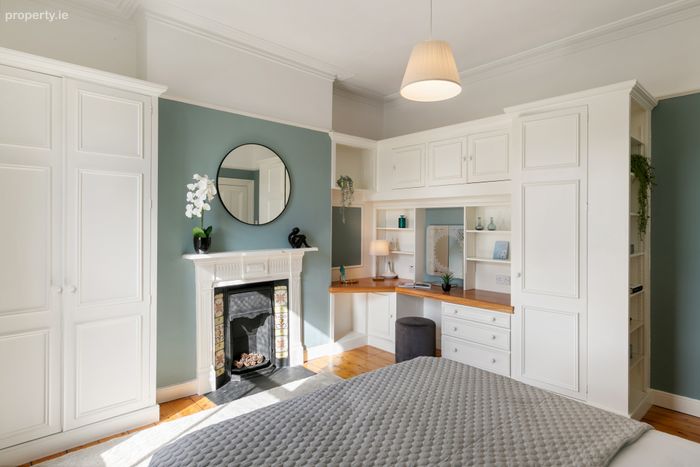
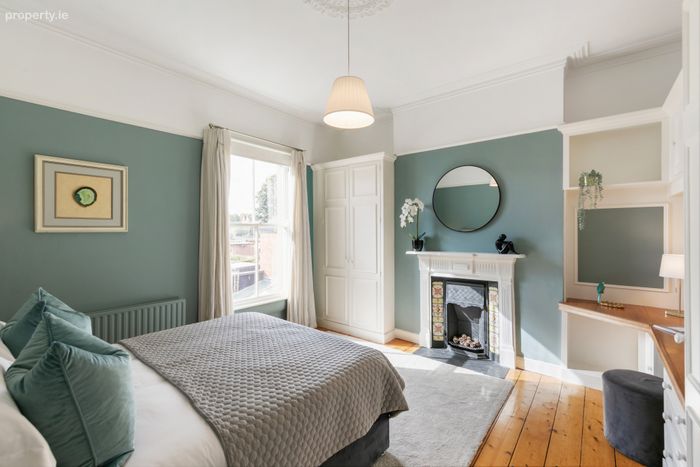
Bedroom 2 Double bedroom, solid wooden floors, picture rail, ceiling coving, centre rose, painted cast iron fireplace, tiled insert, slate hearth. Fitted wardrobe, built in dressing table with overhead storage, sash window overlooks the garden.
Return Large landing area, with dado rail, recessed lighting, Velux window, access to floored attic and hot press.
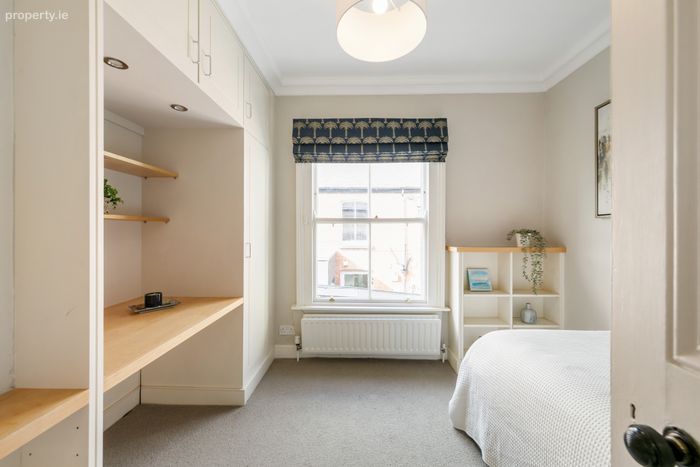
Bedroom 3 Double room with ceiling coving, fitted wardrobe, shelving, dressing table. The sash window overlooks the rear garden.
Bedroom 4 Generous single room with ceiling coving, fitted wardrobe, shelving and dressing table with overhead storage and sash window.
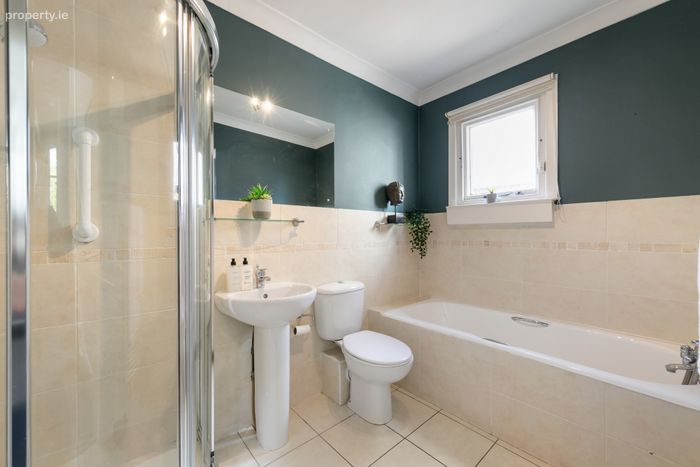
Family bathroom Tiled floor, part tiled wall, with ceiling coving, with toilet, wash hand basin, walk in shower cubicle, bath, heated towel rail and original window.
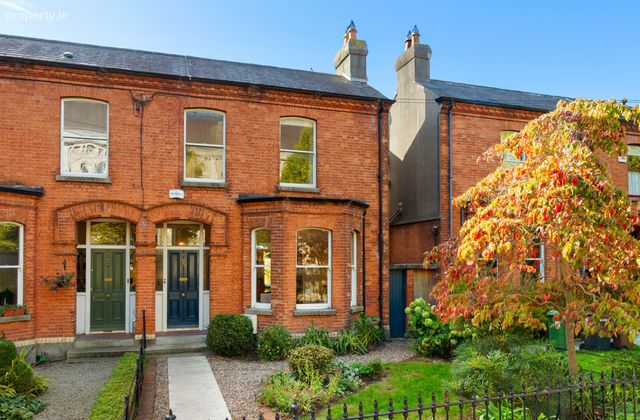
Front Garden Railed garden laid out in lawn with gravelled areas and paved path to front door, wide borders with a selection of trees and shrubs providing seasonal colour.
Rear garden Stunning totally private south-facing rear garden laid out in lawn with wide borders abundant with seasonal colours. A wonderful mix of mature trees,hydrangeas, geranium, lilies, climbing roses, and tree ferns, all expertly planned and planted by green fingered gardeners. Beautiful paths and patio of Egyptian limestone and Portuguese granite enhance this oasis and provide sheltered spaces for al fresco dining or simply sitting under the handsome, wisteria intertwined, pergola. A Biohort shed is discretely hidden away in a separate shady area at the bottom of the garden.
BER Details
BER No. 117591933
Energy Performance Indicator: 254.07 kWh/m2/yr
This property was last updated: today, 1 hour 31 minutes ago