79 Patrick Street, Dun Laoghaire, Co Dublin, Dun Laoghaire, Co. Dublin
 See Larger Images & 25 More Photographs >>
€1,150,000
Apartment For Sale5 Bedrooms, 4 Bathrooms, Apartment For Sale
Rating:

Contact Name: Edwin Dempsey
Agent:
Ed Dempsey & Associates
PSR Licence Number: 003903
Email Agent Call 01 288 0004
Save This Ad
Key Features
Exceptional home and income opportunity with multiple accommodation elements and excellent flexibilityPrime, highly convenient position beside Dún Laoghaire and close to a wide range of local amenities
Self-contained two-bedroom apartment with separate entrance, ideal for rental income or extended family use
Apartment is separately metered and includes open-plan living space with vaulted ceiling and fitted kitchen
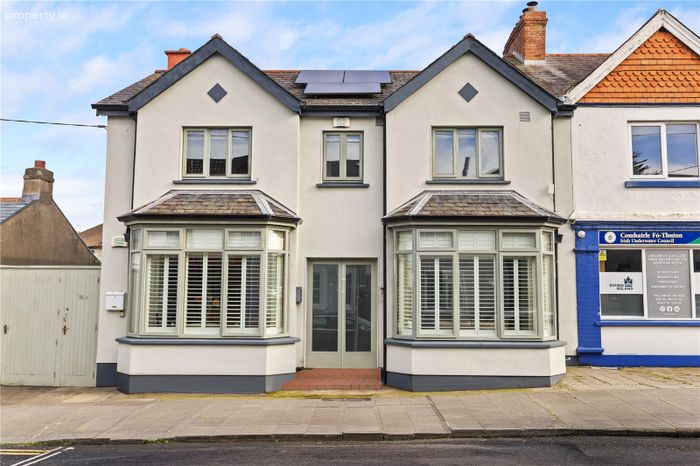
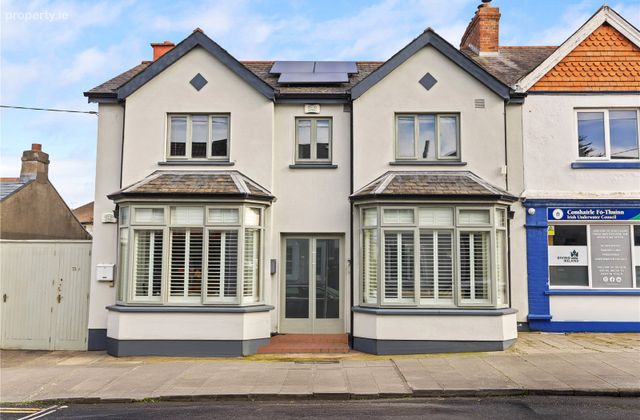
End-of-terrace, double-fronted two-storey property offering a strong sense of scale and presence
Presented in excellent condition throughout with well-maintained interiors and quality finishes
Spacious main residence with bright, well-proportioned rooms and generous living/entertaining space
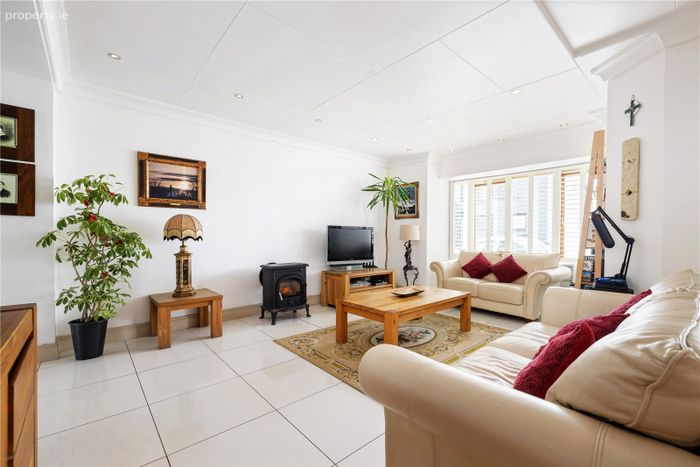
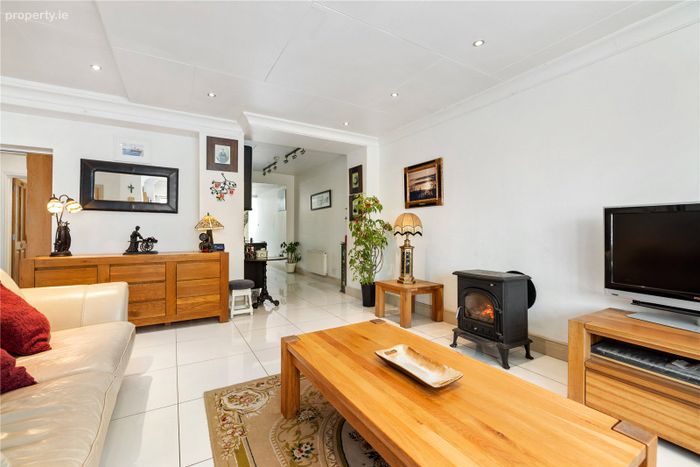
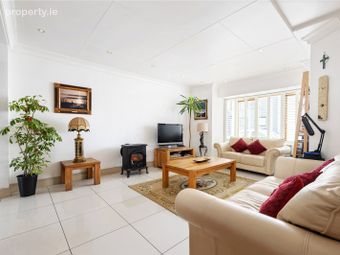
Attractive open-plan living/kitchen with feature bay window, recessed lighting and solid-fuel stove
Bespoke handmade French kitchen by Arthur Bonnet with extensive fitted units and quality finishes, opening to a bright rear sunroom
Ground floor double bedroom ideal for guests, home office or accessible living, with adjoining shower room
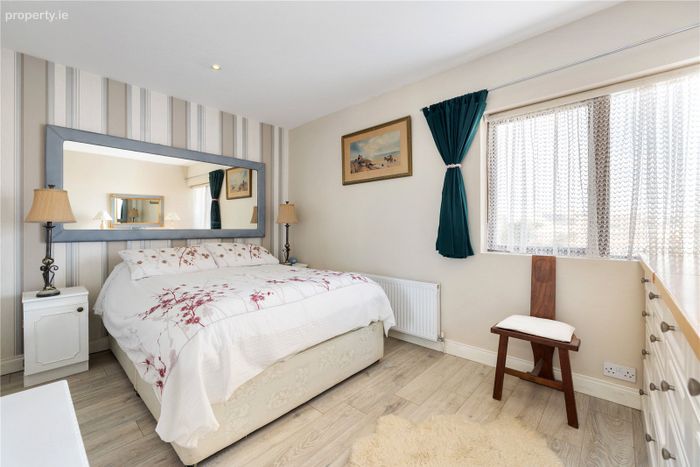
Two further double bedrooms at first floor level, including a principal bedroom with extensive wardrobes
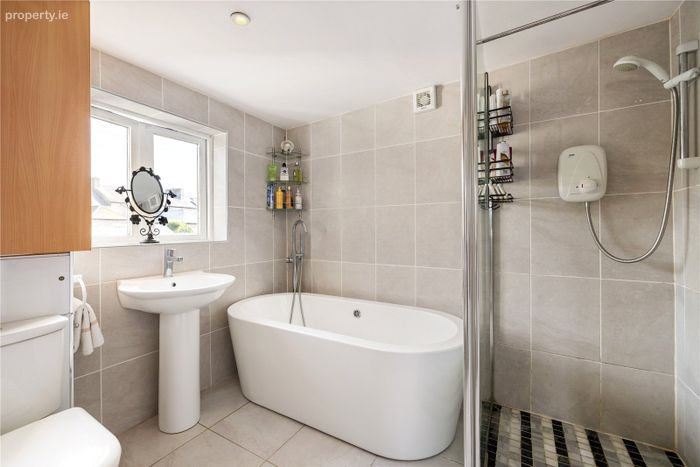
Fully tiled main bathroom with bath and separate walk-in shower for everyday practicality
Dual heating system with gas-fired central heating complemented by solar panels supporting electric heating
Double-glazed windows throughout, together with an alarm system, enhancing comfort, efficiency and security
Property Description
79 Patrick Street represents a rare opportunity to acquire a substantial and highly versatile home and income property in a mature and convenient setting just minutes from Dún Laoghaire.
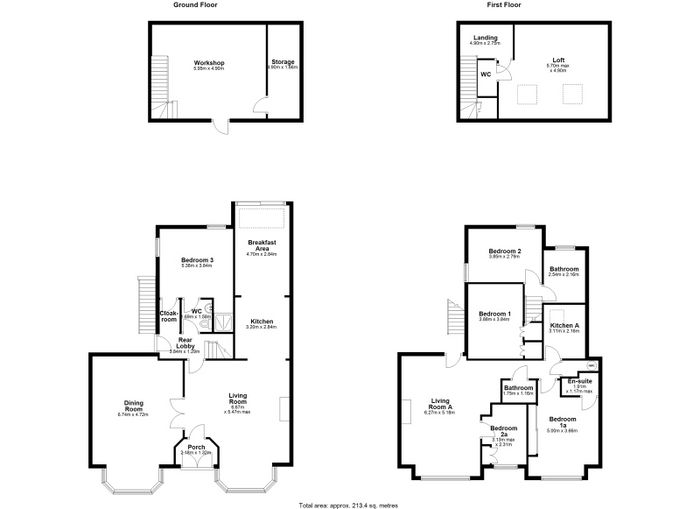
The property comprises a spacious and well-maintained main residence together with a self-contained apartment and an additional rear structure designated as storage space. This configuration provides exceptional flexibility for an owner-occupier seeking to generate rental income, accommodate extended family, or combine both while retaining privacy and independence.
The main house is presented in excellent condition throughout and benefits from gas-fired central heating complemented by solar panels supporting electric heating. Double-glazed windows and an alarm system further enhance comfort and security.
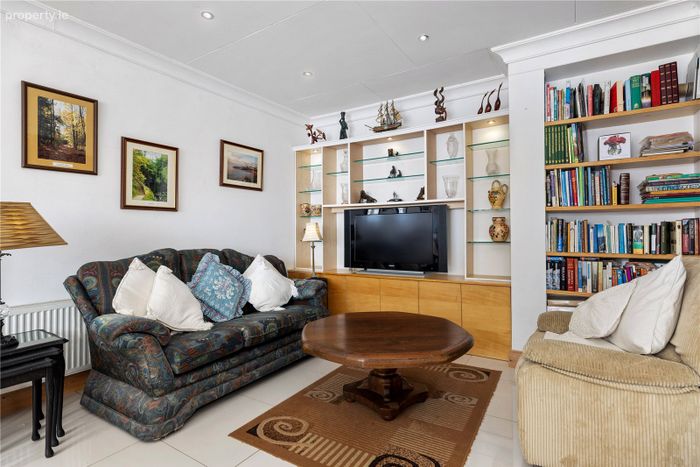
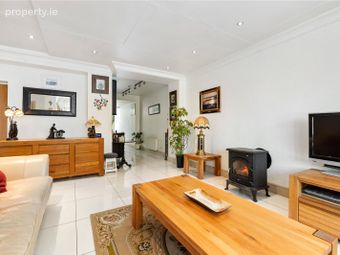
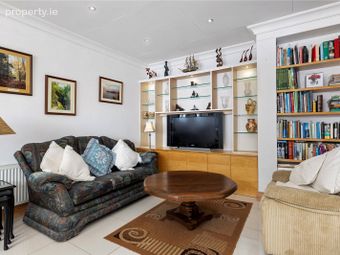
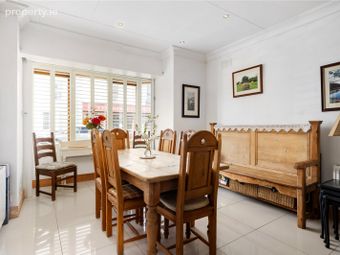
Internally, the main residence is bright and generously proportioned. A welcoming entrance lobby leads to a large open-plan living and kitchen area with feature bay window, recessed lighting and solid-fuel stove. The bespoke handmade French kitchen by Artur Bonnet offers extensive fitted units and quality finishes, while a rear sunroom/dining area opens to the garden via sliding patio doors. A separate front dining room with bay window and built-in display unit provides additional reception space.
A ground floor bedroom with adjoining en-suite/guest cloakroom offers flexibility, while upstairs there are two further double bedrooms, including a principal bedroom with extensive fitted wardrobes. The main bathroom is fully tiled and includes both a bath and a separate walk-in shower.
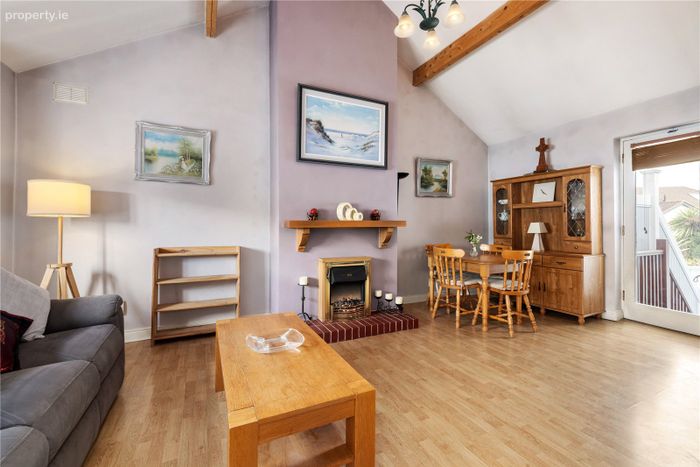
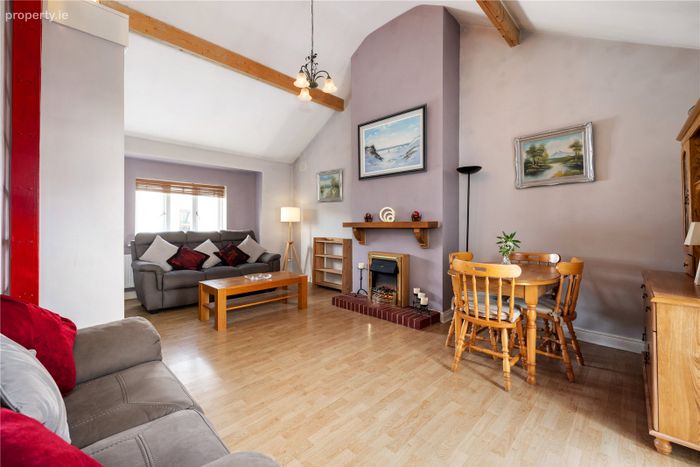
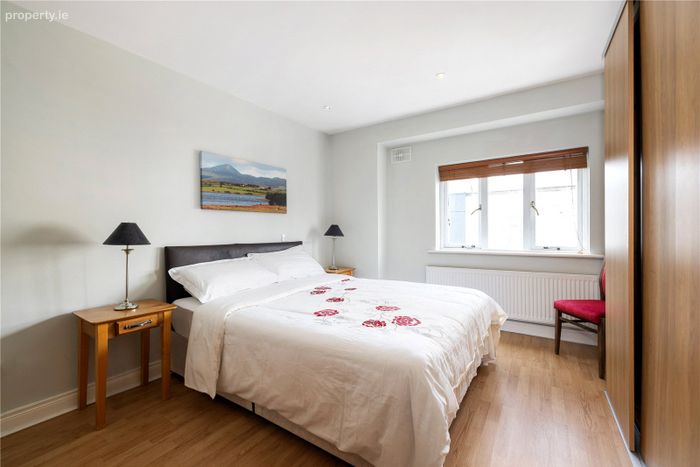
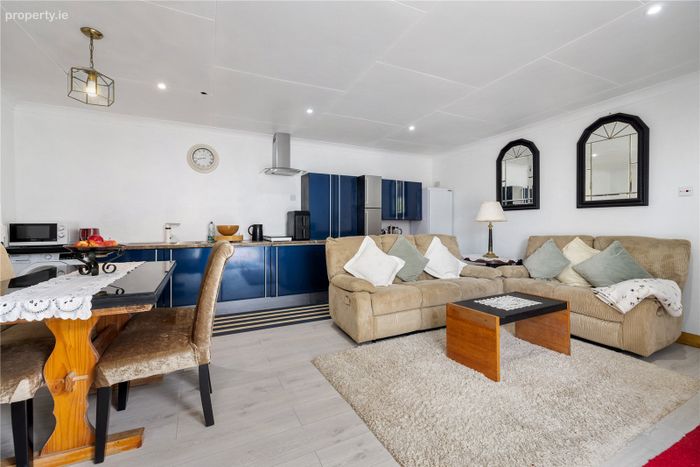
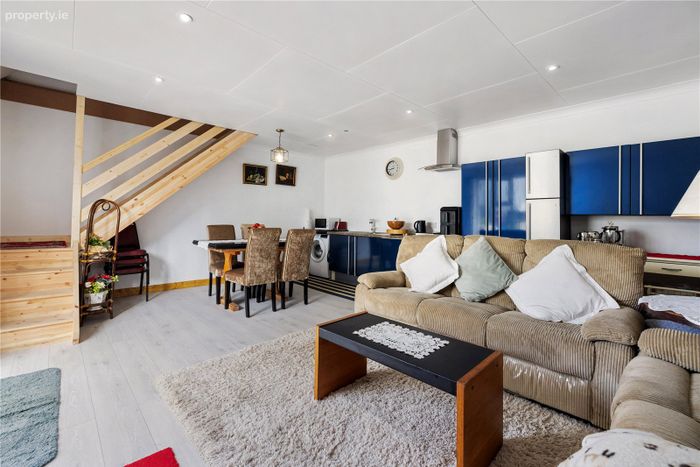
The self-contained apartment, with its own independent entrance, includes a large open-plan living and dining area with vaulted ceiling, fitted kitchen, two bedrooms, en-suite and main bathroom. The apartment is separately metered and offers strong income potential.
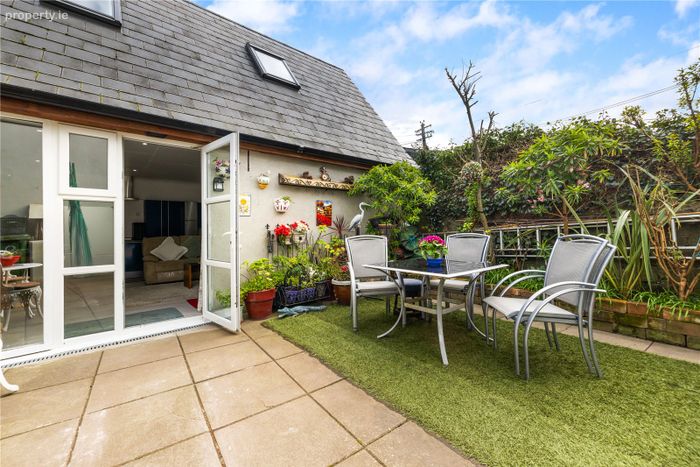
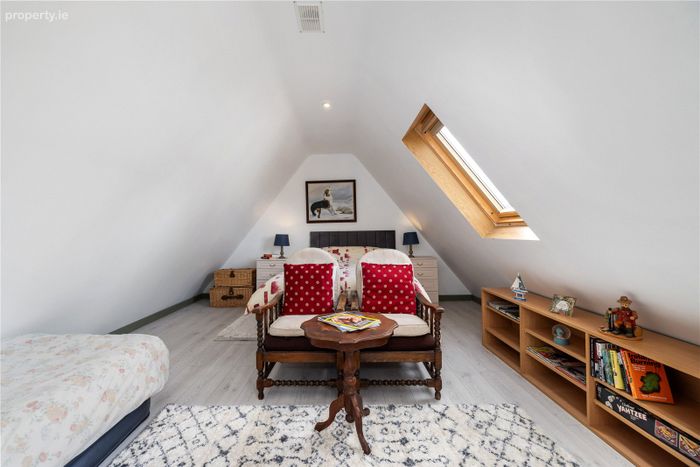
To the rear, there is a further structure designated as storage space. It is currently arranged internally to include workshop, storage and hobby space together with a fitted kitchen area, loft space with shower room/, providing valuable ancillary space with excellent flexibility, subject to the requisite planning permission.
Overall, 79 Patrick Street offers an excellent combination of quality owner-occupier accommodation and genuine income-generating potential in one of South Dublin’s most convenient and sought-after locations....
Entrance Lobby: Porcelain tiled flooring.
Open-Plan Living / Kitchen: Feature bay window, porcelain tiled flooring, recessed lighting and solid-fuel stove.
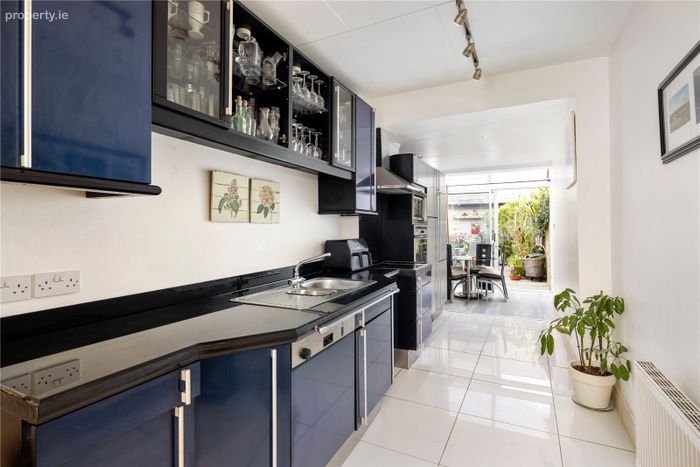
Kitchen: Bespoke handmade fitted French Kitchen by Arthur Bonnet with extensive units and worktops, glass splashback, stainless steel extractor and integrated oven and hob.
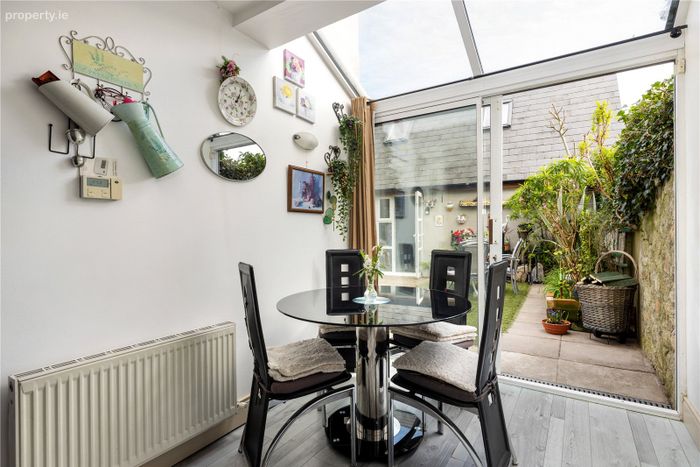
Sunroom / Breakfast Area: Bright rear breakfast room / sunroom overlooking the garden, complete with wood flooring and sliding patio doors providing seamless access to the rear garden.
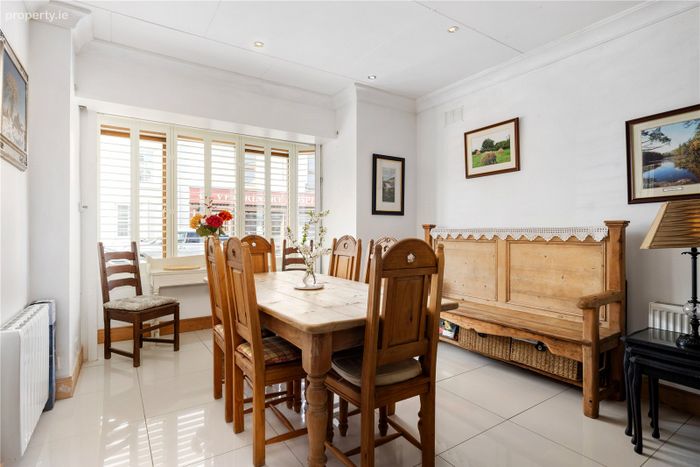
Dining Room: Feature bay window, porcelain tiled flooring, recessed lighting and built-in display unit.
Rear Lobby / Utility Area: Cloak hanging / utility space.
Ground Floor Bedroom: Recessed lighting and direct access to en-suite facilities. Shower.
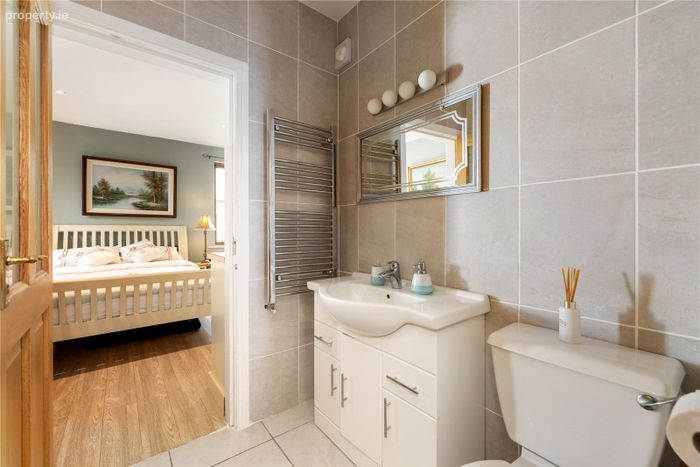
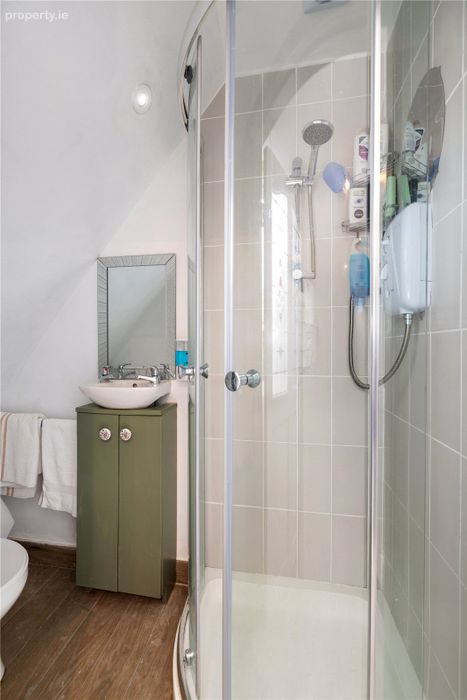
En-Suite / Guest Cloakroom: F Fully tiled, wash hand basin with storage beneath and w/c.
Stairs & Landing: Recessed lighting and access to attic.
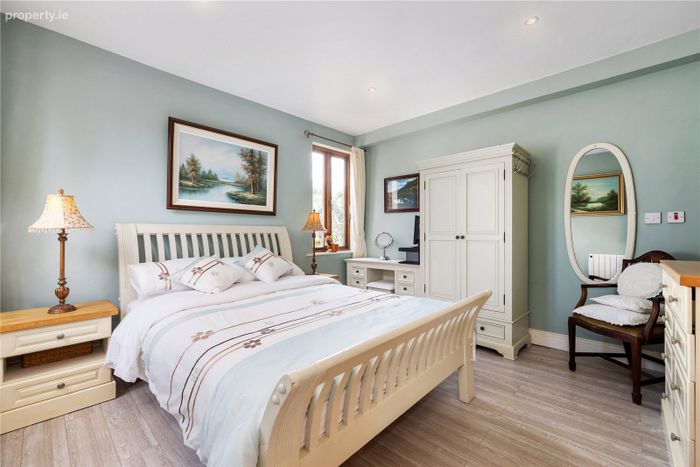
Principal Bedroom: Large double with extensive fitted wardrobes and recessed lighting.
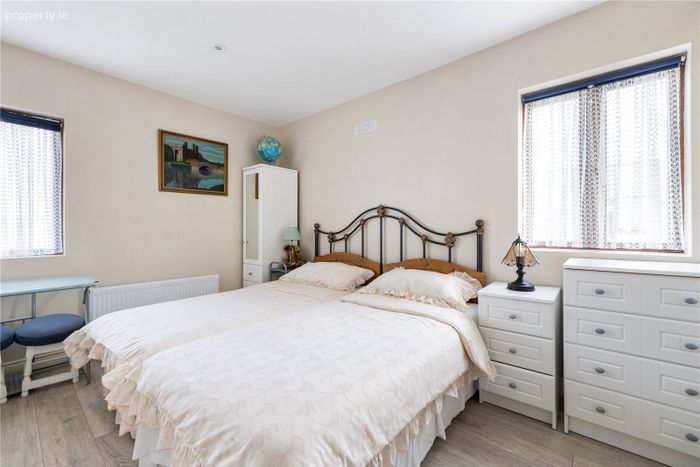
Bedroom 2: Double bedroom with recessed lighting.
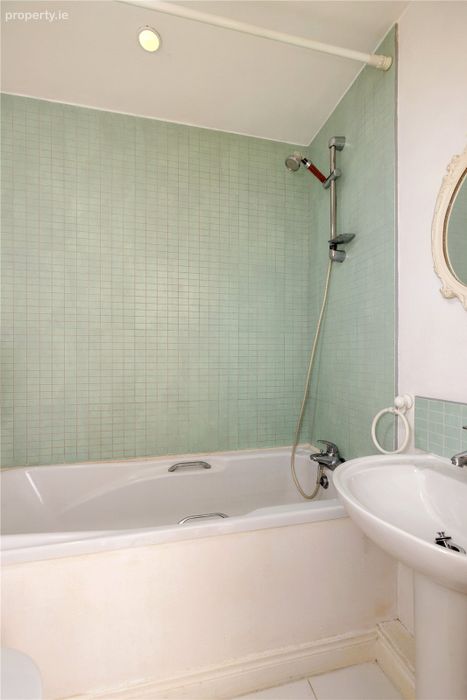
Main Bathroom: Fully tiled with bath (shower over), separate walk-in shower with Mira thermostatic unit, heated towel rail, wash hand basin and w/c.
SELF-CONTAINED APARTMENT (SEPARATE ACCESS)
Entrance Hall: Storage press, video intercom and alarm control panel.
Living / Dining: Large open-plan space with vaulted ceiling and electric fire.
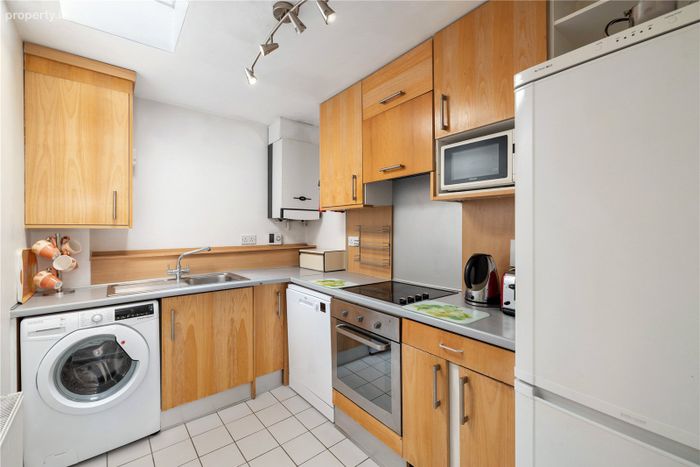
Kitchen: Fitted floor and wall units, oven, ceramic hob, extractor, plumbed for dishwasher and washing machine; gas-fired boiler.
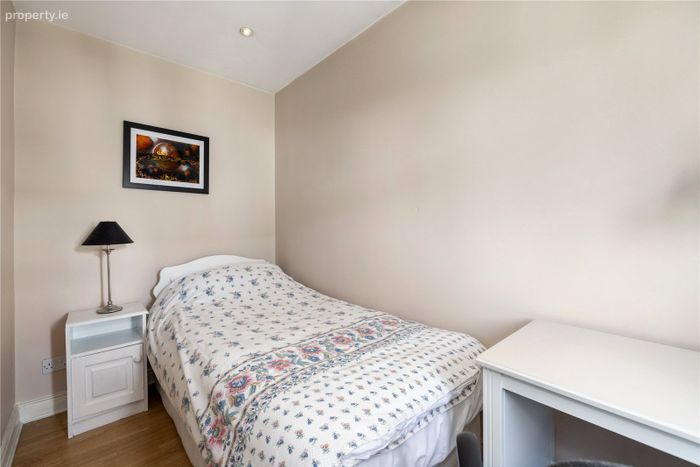
Bedroom 1: Double bedroom with recessed lighting.
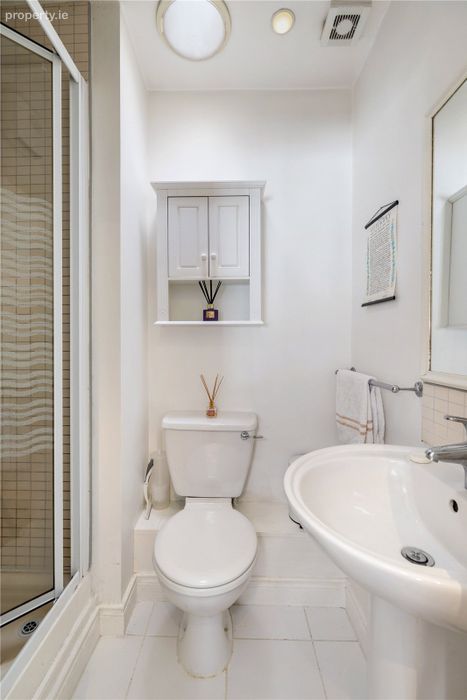
En-Suite: Shower cubicle with electric shower, wash hand basin and w/c.
Bedroom 2: Double bedroom with wood flooring.
Main Bathroom: Bath with shower attachment over, wash hand basin and w/c.
REAR STORAGE STRUCTURE
Open-Plan Area: Wood flooring with fitted kitchen area and recessed lighting; provision for dishwasher and washing machine.
First Floor Room: Rooflights.
Shower Room: Electric shower, wash hand basin and w/c.
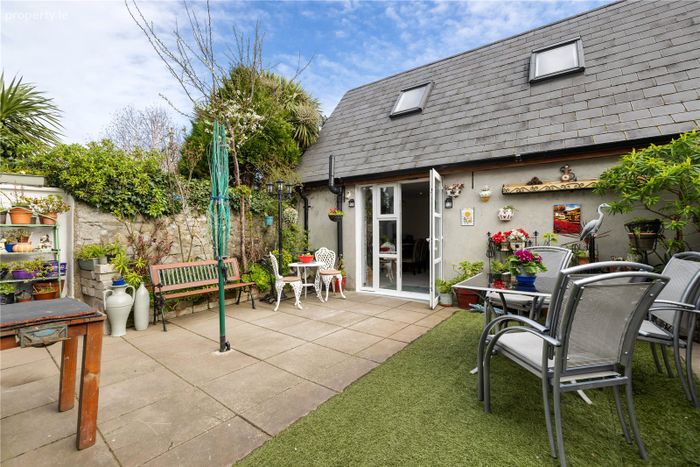
Outside: A gated side entrance provides access to the rear garden and direct entry to both the self-contained apartment and the ancillary storage structure to the rear. The garden is designed for low maintenance and is laid out with artificial grass.
BER Details
BER No. 116316258
Energy Performance Indicator: 158.81 kWh/m2/yr
This property was last updated: yesterday morning