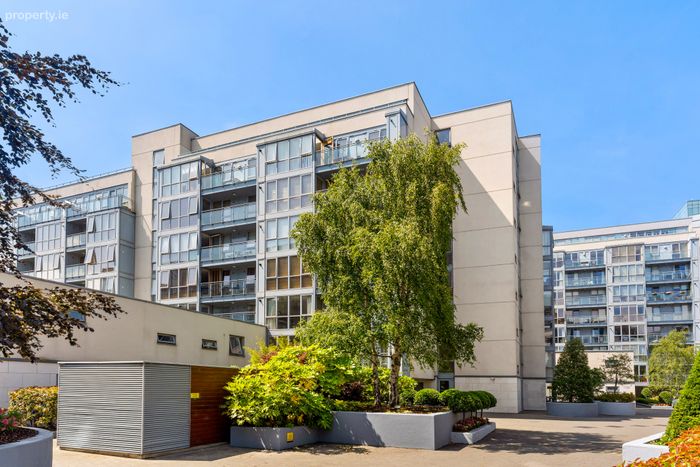
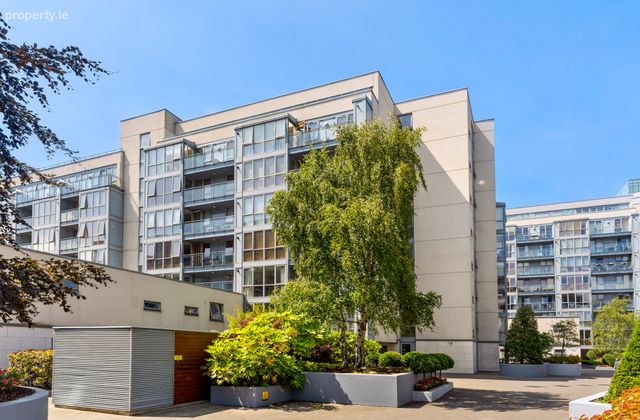
78 The William Bligh, The Gasworks, Ringsend, Dublin 4, Ringsend, Dublin 4
 See Larger Images & 11 More Photographs >>
€625,000
Apartment For Sale2 Bedrooms, 2 Bathrooms, Apartment For Sale
Rating:


Contact Name: Darryl McLoughlin
Agent:
Sherry FitzGerald Sandymount
PSR Licence Number: 002183
Email Agent Call 016672244
Save This Ad
Key Features
Fifth floor apartmentPresented in excellent condition
Designated underground parking space
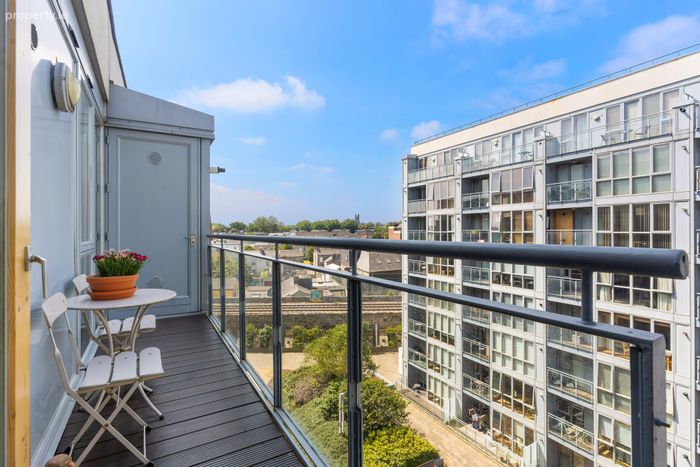
West facing balcony
Unrivalled location
Property Description
There are two generously sized double bedrooms featuring bespoke fitted wardrobes with elegant inset detailing and integrated sensor lighting, with the main en suite professionally designed by Soaks, incorporating premium finishes, high-quality brassware and thoughtfully designed ambient lighting, as well as a fully tiled bathroom. The property also benefits from gas fired central heating, hot water on demand, and underground car parking.
This modern apartment is sure to appeal to owner occupiers and investors alike. Located in Dublin 4, one of Dublin's most desirable areas, there are a broad selection of amenities within strolling distance, including the RDS, Herbert Park, the Aviva Stadium, Shelbourne Park Stadium, Sandymount Strand and the numerous local hotels and restaurants. Grafton Street, Trinity College Dublin, St. Stephen's Green, the IFSC and many of Dublin's main areas of commerce and education are within a 15–20-minute walk. The apartment is just 100 metres from Grand Canal Dock DART Station.
The immediate neighbourhood has become extremely popular with the opening of hip restaurants, food stores and coffee shops. Google's European Headquarters are within the Gasworks Development, while Meta and many of the large technology, legal and banking firms have their headquarters in the vicinity. Furthermore, close by are Boland's Mill, Grand Canal Dock and the Bord Gáis Energy Theatre. This apartment offers all the comforts of home, coupled with every modern convenience and a trendy location.
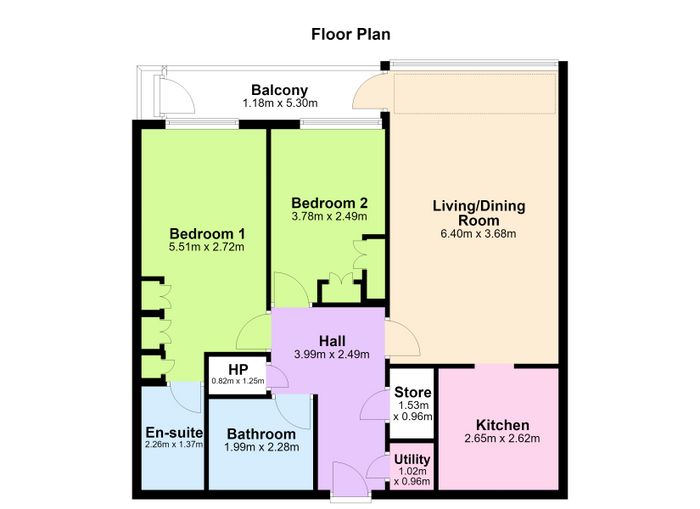
Entrance Hall With intercom, hot press, pantry-style walk-in storage cupboard with fitted shelves and lighting, and utility cupboard with Zanussi washing machine and Bosch dryer.
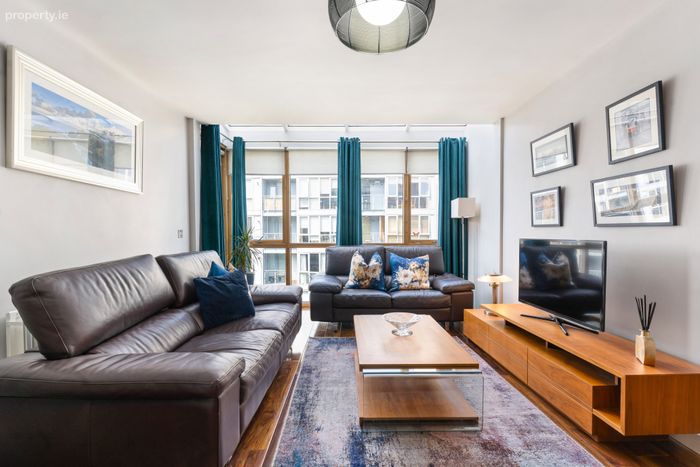
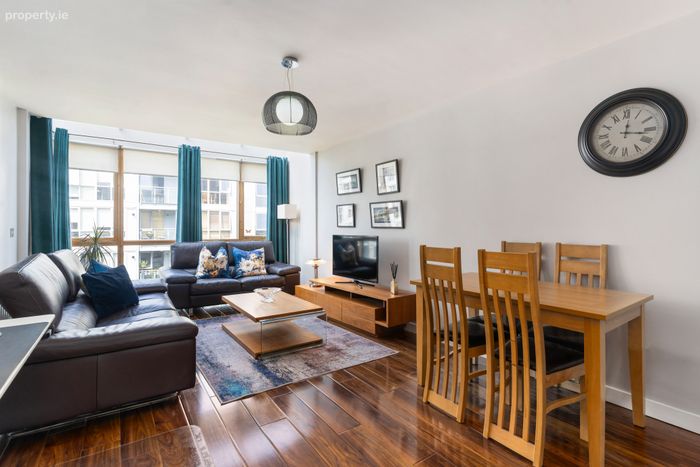
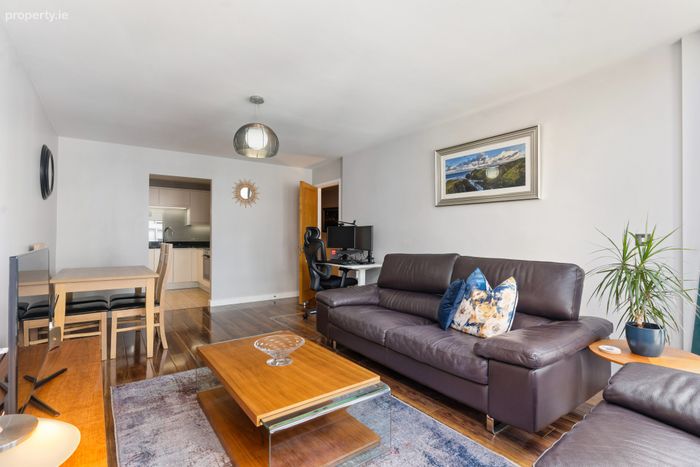
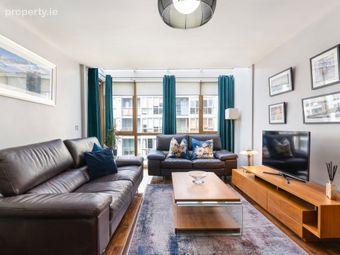
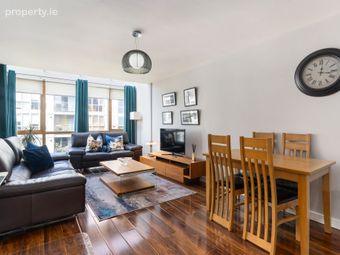
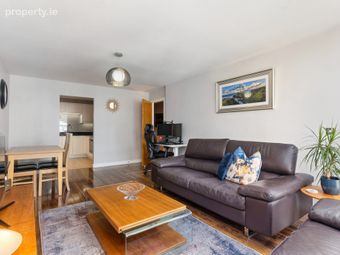
Living/Dining Room With a statement overhead glazed feature, floor-to-ceiling windows overlooking the communal gardens, flooding the room with natural light, and door leading to the west-facing balcony.
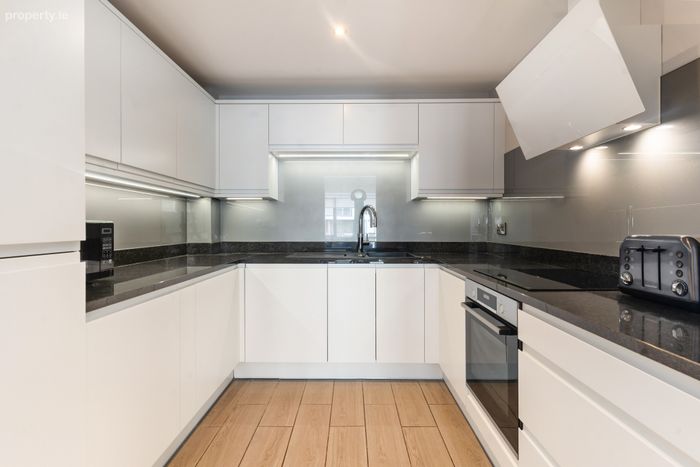
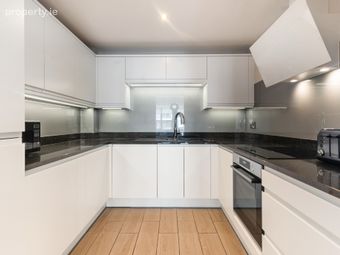
Kitchen With a range of fitted units, tiled floor, Siemens induction hob, Bosch electric oven, Luisiana sink, extractor fan, integrated Zanussi fridge/freezer, integrated Bosch dishwasher, granite worktop and Quooker boiling water tap.
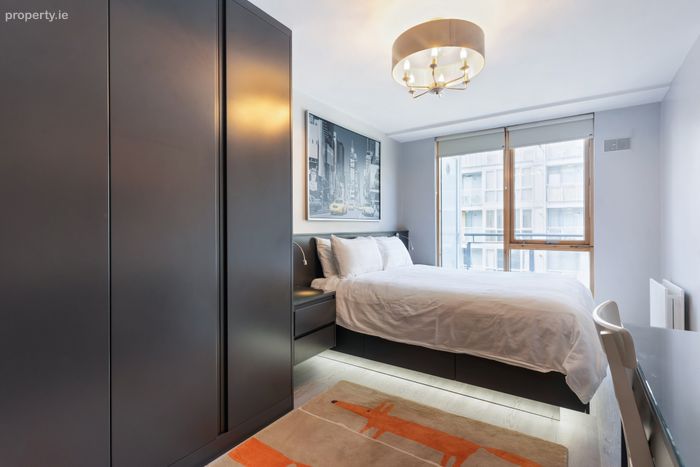
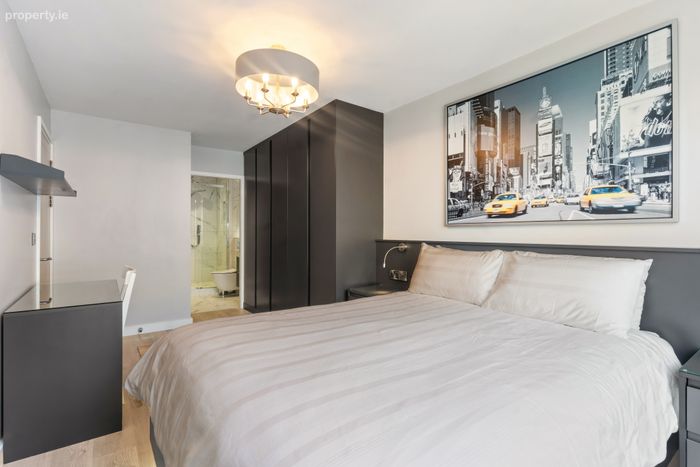
Bedroom 1 With bespoke fitted wardrobes incorporating elegant inset detailing and integrated sensor lighting, built-in king-size bed with under-bed storage and window overlooking the balcony.
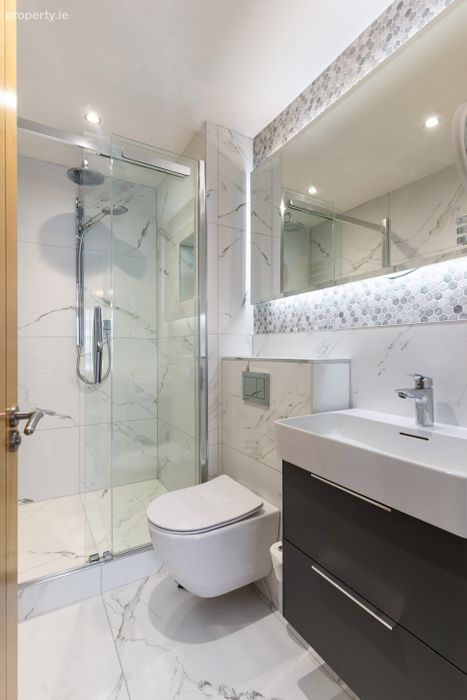
En Suite Professionally designed by Soaks, fully tiled with shower, wash hand basin and w.c., premium brassware and carefully considered ambient lighting.
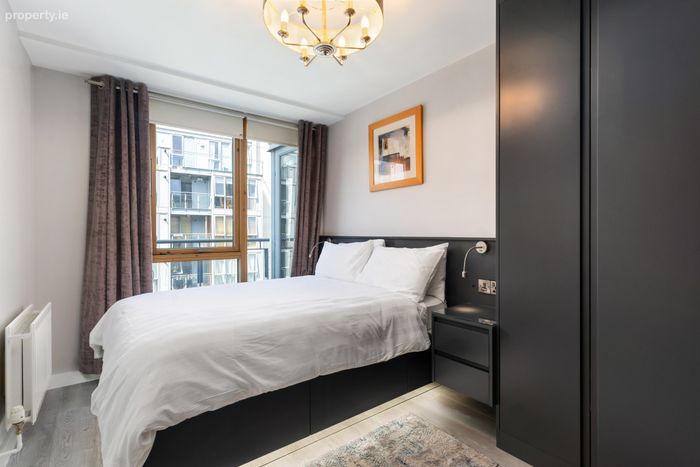
Bedroom 2 With bespoke fitted wardrobes incorporating elegant inset detailing and integrated sensor lighting, built-in double bed with under-bed storage and window overlooking the balcony.
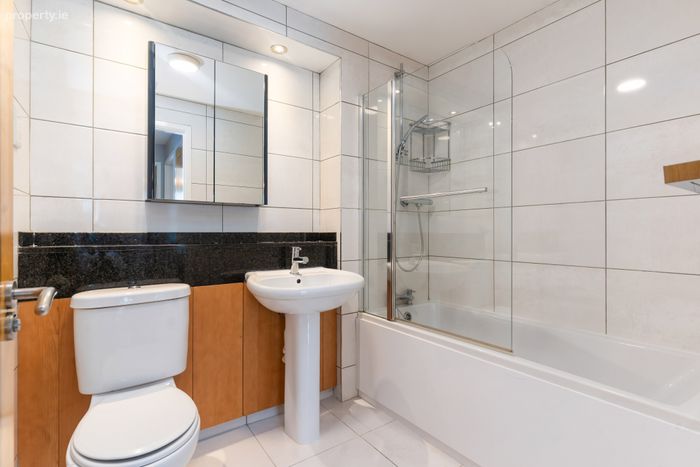
Bathroom Fully tiled with bath, wash hand basin and w.c.
Balcony West-facing balcony with decking and storage cupboard housing the combi boiler providing hot water on demand.
BER Details
BER No. 119637650
Energy Performance Indicator: 120.36 kWh/m2/yr
This property was last updated: today, 14 hours ago