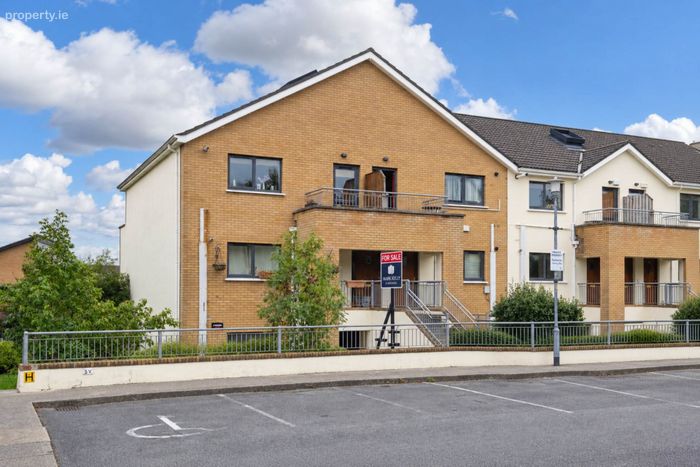
78 Kiltipper Gate, Kiltipper, Dublin 24, Co. Dublin, Kiltipper, Dublin 24
 See Larger Images & 57 More Photographs >>
€295,000
Apartment For Sale2 Bedrooms, 2 Bathrooms, Apartment For Sale
Rating:


Contact Name: Michael Kelly
Agent:
Mark Kelly & Associates
PSR Licence Number: 004059
Email Agent Call 01 493 8969
Save This Ad
Key Features
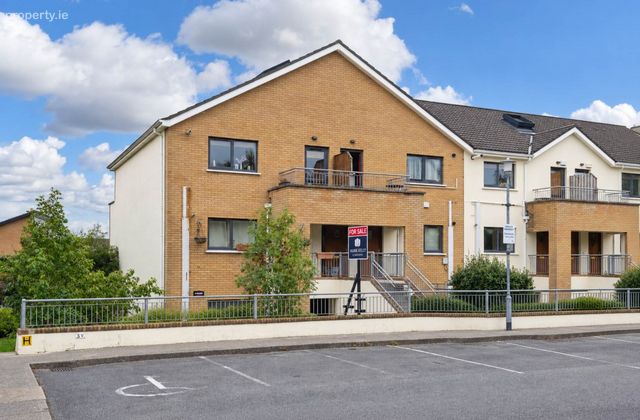
Beautifully presented two-bedroom, two-bathroom own-door apartmentSpacious ground-floor accommodation extending to approx. 71 sq.m. / 764 sq.ft.
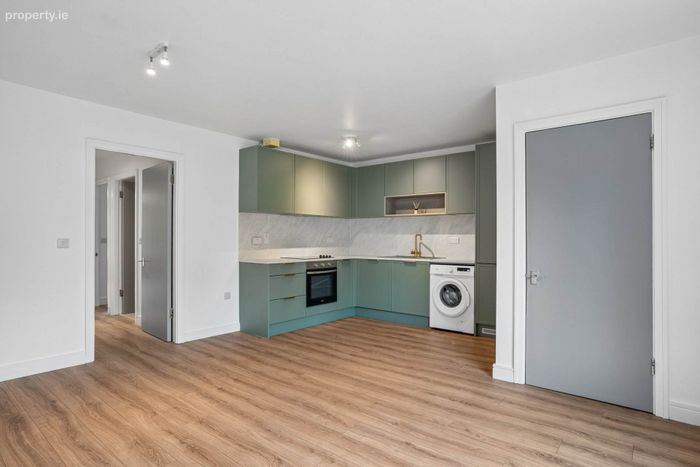
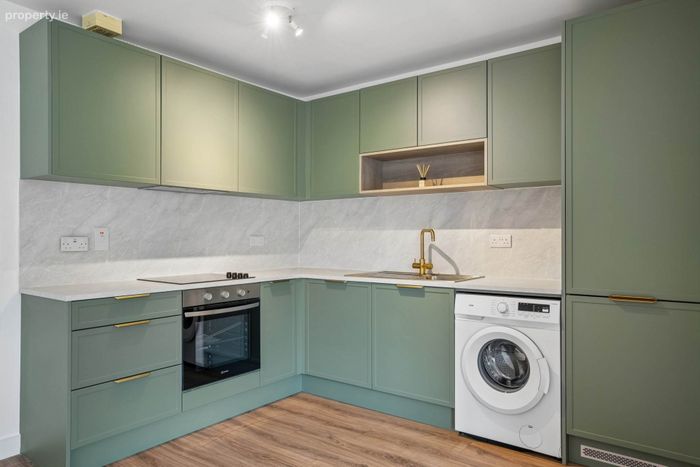
Recently fitted contemporary kitchen with excellent storage and workspace
New flooring throughout and fresh contemporary decor
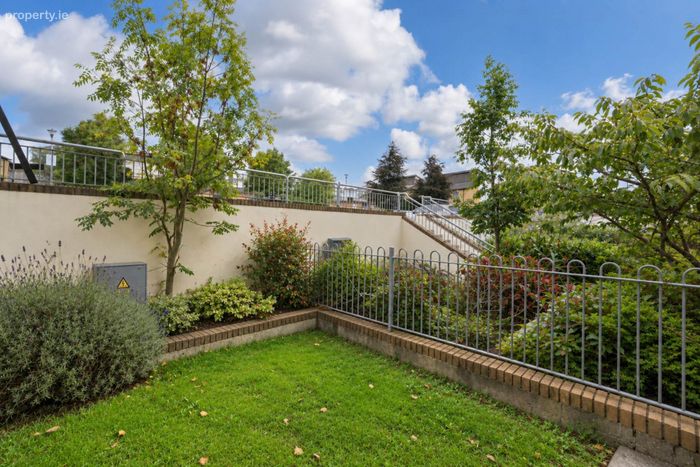
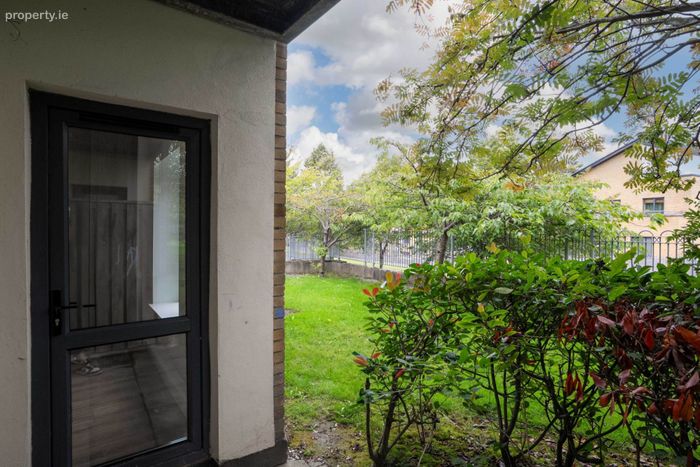
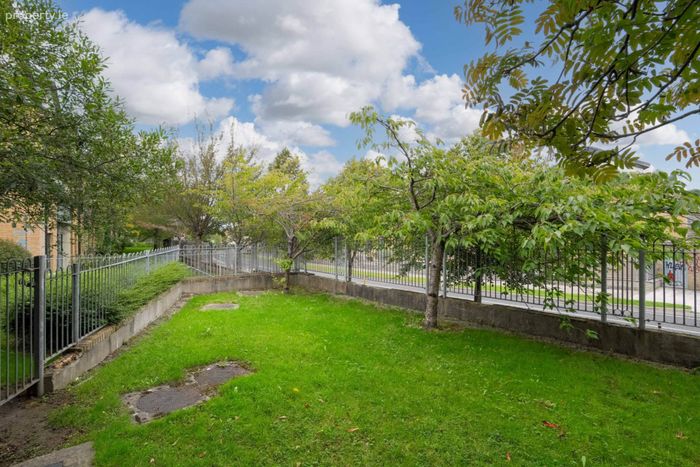
Two generous double bedrooms with direct access to rear communal gardens
Fully upgraded principal en suite with contemporary finishes
Upgraded fitted wardrobes and excellent internal storage
Modern lighting and power points with integrated USB-C charging
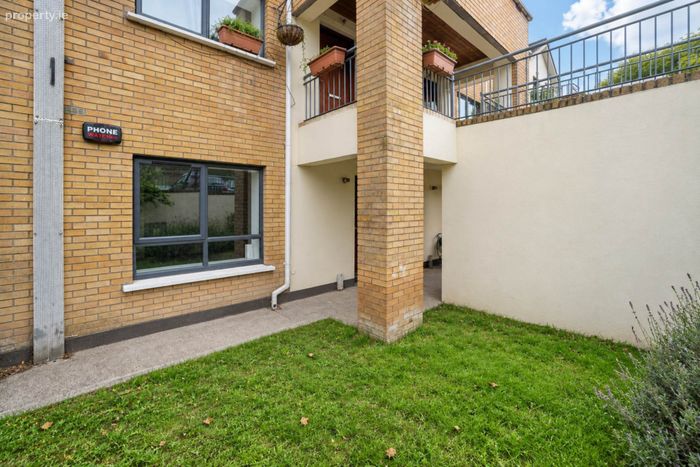
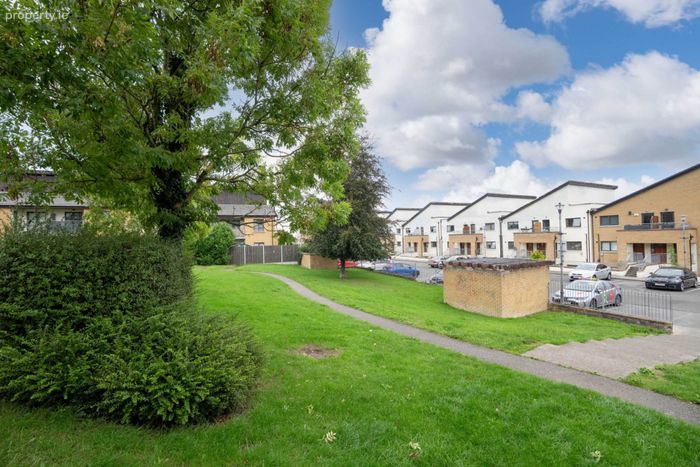
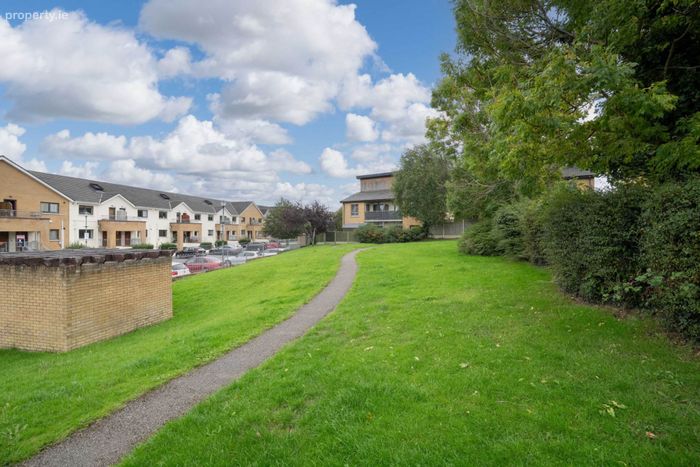
Private front garden area and mature communal gardens to rear
Gas-fired central heating and double-glazed windows
Property Description
Vacant, chain free and ready for immediate occupation, No. 78 offers an excellent opportunity for buyers seeking a stylish, spacious and exceptionally well-presented home.
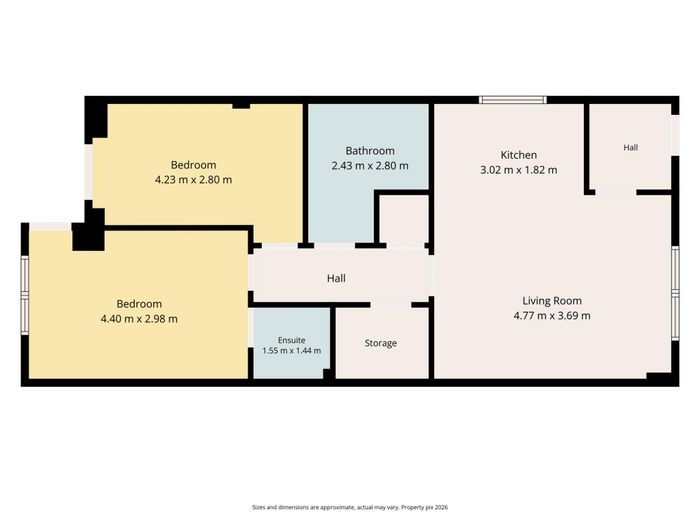
The accommodation opens through a private own-door entrance to a welcoming hallway, leading to a bright and spacious open-plan living and dining area with a recently fitted contemporary kitchen. An inner hallway provides access to two generous double bedrooms, both opening directly onto the rear communal gardens, with the principal bedroom benefiting from upgraded fitted wardrobes and a beautifully refurbished en suite. A well-appointed main bathroom and substantial internal storage complete the accommodation.
Kiltipper Gate is a highly regarded and well-established residential development, enjoying a peaceful setting while remaining exceptionally convenient to a wide range of everyday amenities. Tallaght Village and The Square Shopping Centre are within easy reach, together with an excellent selection of schools, childcare facilities, shops, cafes, parks and sporting and leisure amenities. The area is well served by Dublin Bus and the Luas Red Line, providing convenient access to Dublin City Centre and beyond. The M50 and N7 are also readily accessible, making commuting across Dublin and further afield straightforward. Combining a quiet residential setting with excellent amenities and transport links, Kiltipper Gate offers an ideal balance of suburban living and everyday convenience.
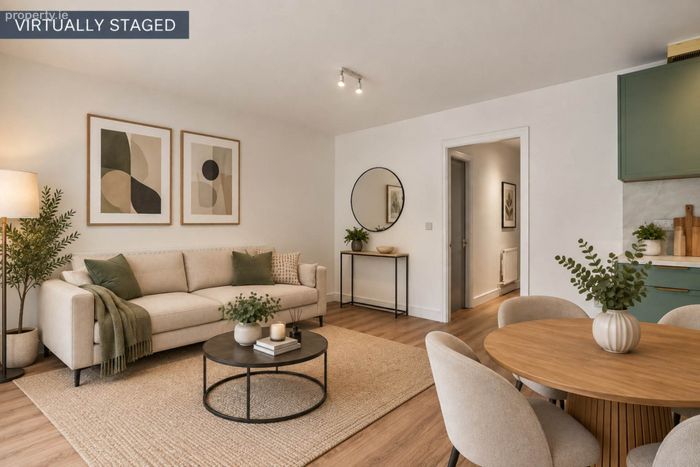
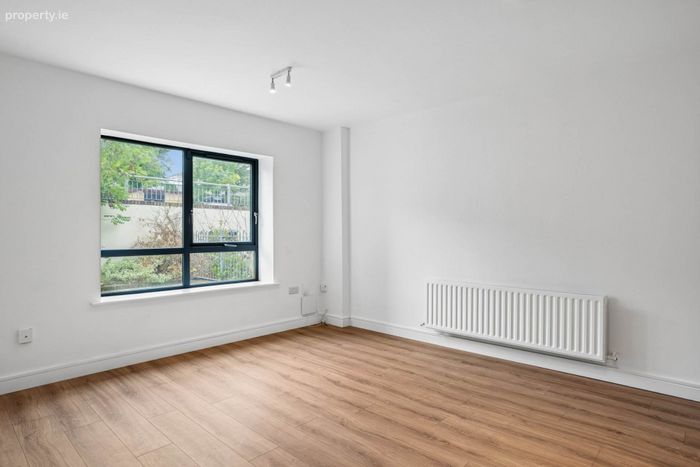
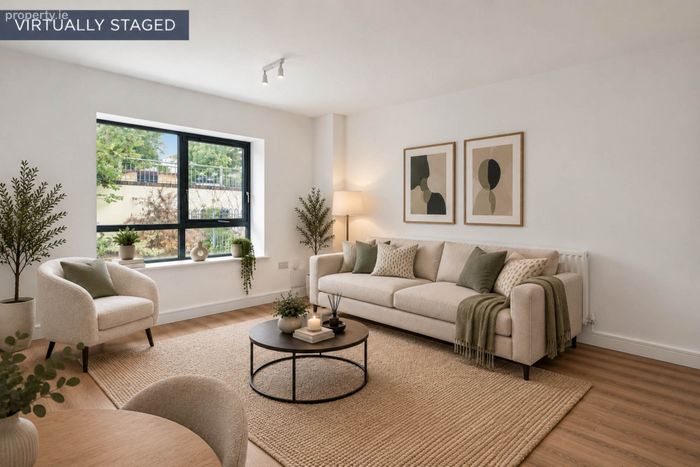
Living / Dining Room - 15'8" (4.78m) x 12'1" (3.68m)
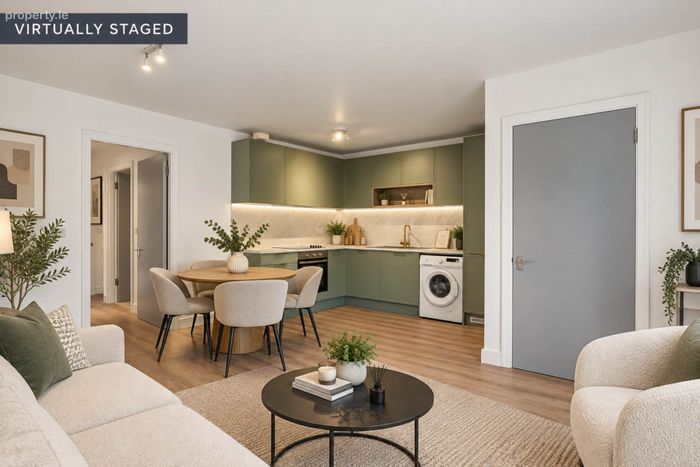
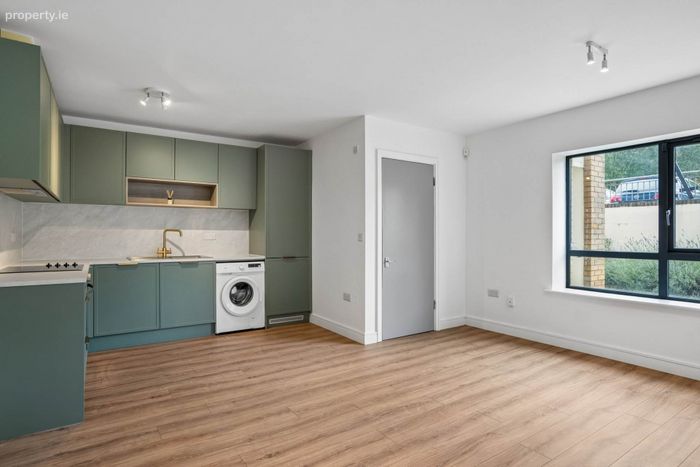
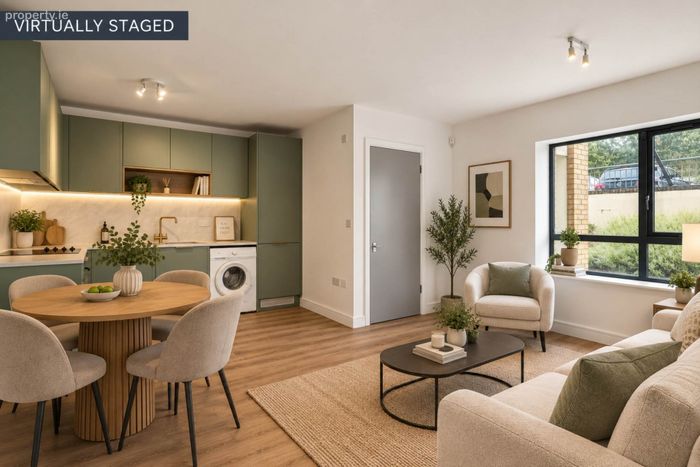
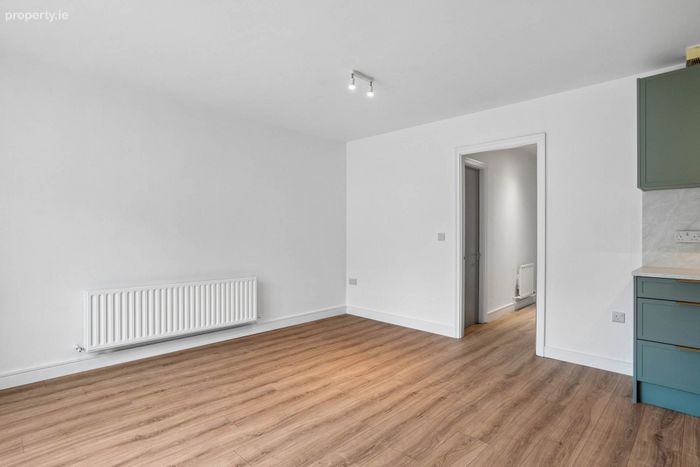
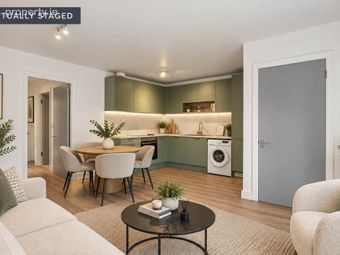
Bright and spacious open-plan living and dining area with upgraded wood-effect flooring, contemporary lighting and a large picture window overlooking the landscaped grounds. Generous proportions provide ample space for both living and dining furniture, with open-plan access to the kitchen.
Entrance Hall
Welcoming own-door entrance hall finished with upgraded wood-effect flooring and fresh contemporary decor. Built-in storage with access to the principal accommodation.
Kitchen - 9'11" (3.02m) x 5'11" (1.8m)
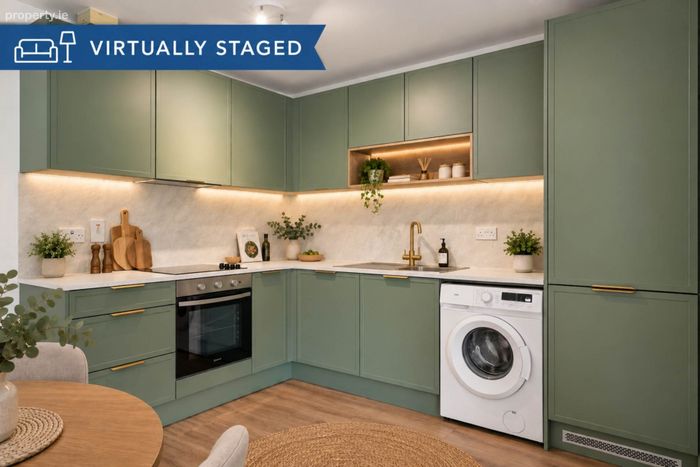
Recently fitted contemporary kitchen featuring sage-green shaker-style cabinetry with brass-effect handles, stone-effect worktops and matching splashback. Excellent storage and workspace with integrated oven, hob and extractor, complemented by a brass-effect mixer tap and open display shelving.
Storage Room
Generously sized internal storage room providing excellent additional household storage, a particularly practical feature for apartment living.
Hot Press
Hot press providing additional built-in storage.
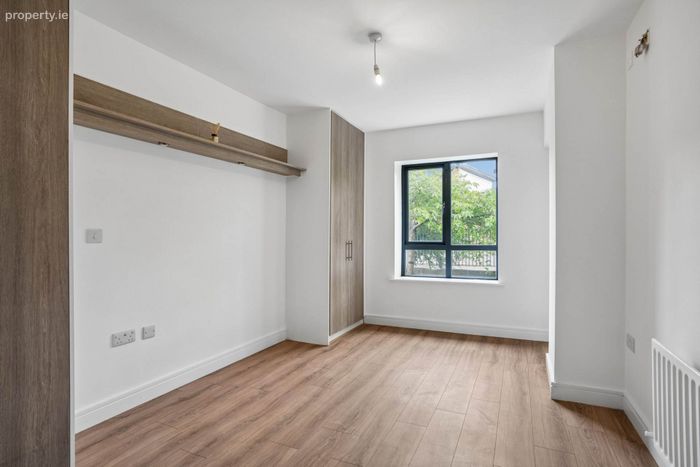
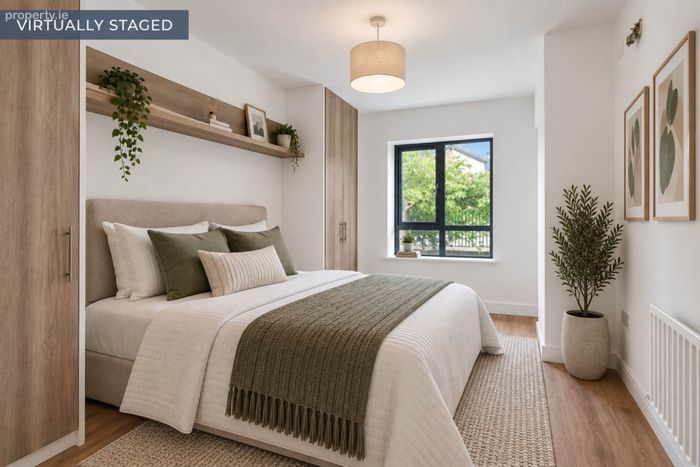
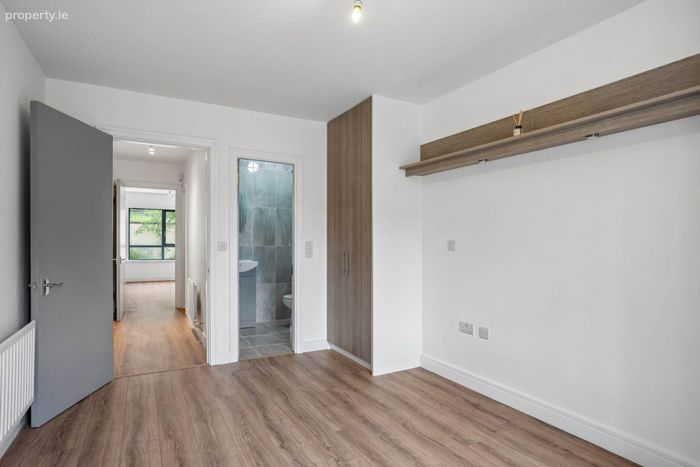
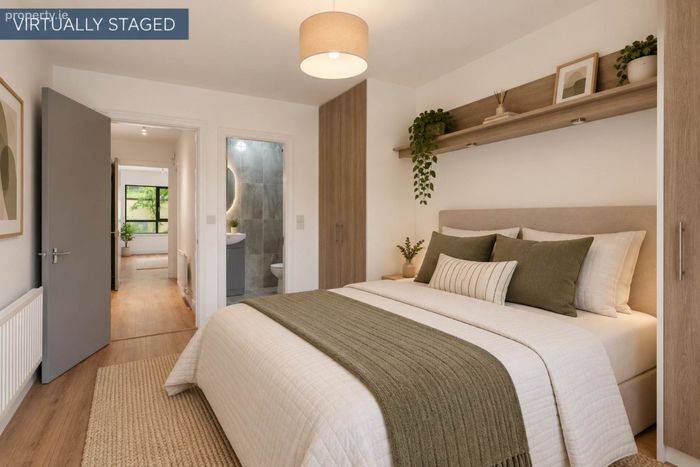
Principal Bedroom - 14'5" (4.39m) x 9'9" (2.97m)
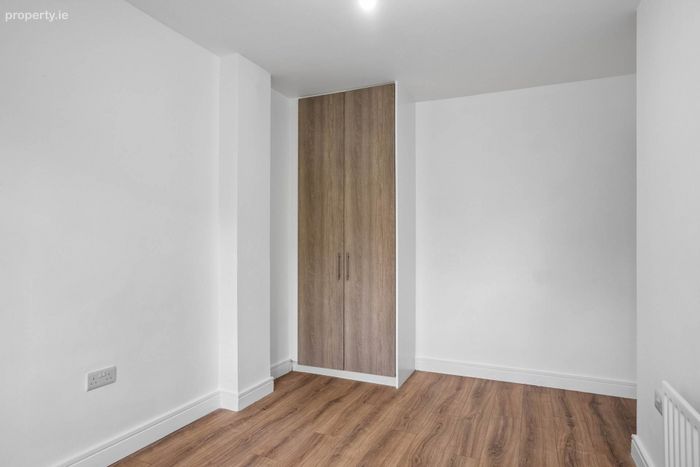
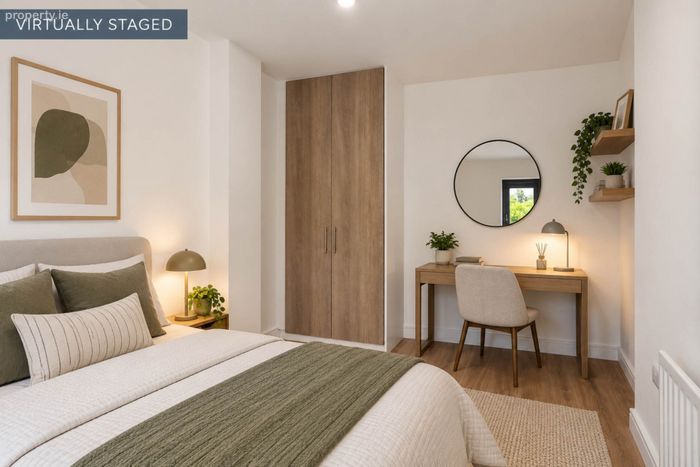
Generously proportioned principal bedroom with upgraded fitted wardrobes and access to a refurbished en suite.
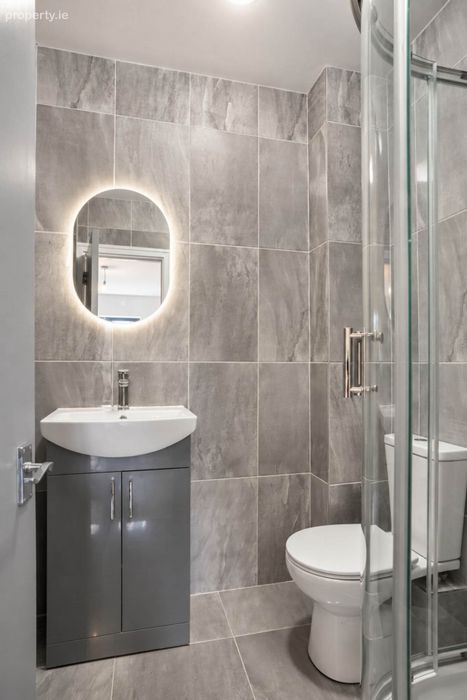
En Suite - 5'1" (1.55m) x 4'9" (1.45m)
Contemporary en suite finished with large-format tiling, an enclosed shower, and an LED mirror.
Bedroom 2 - 13'11" (4.24m) x 9'2" (2.79m)
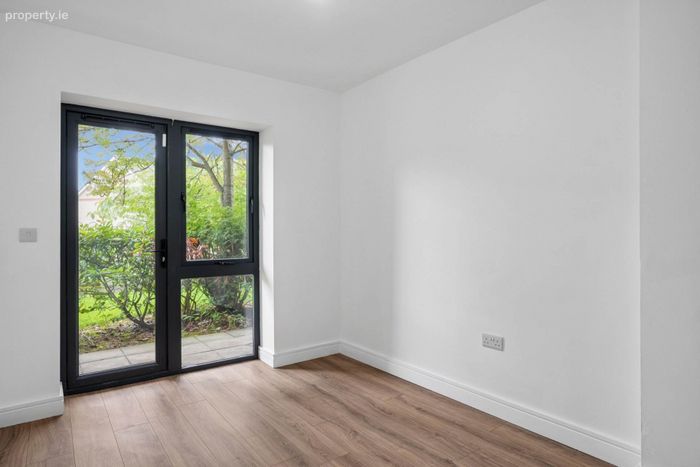
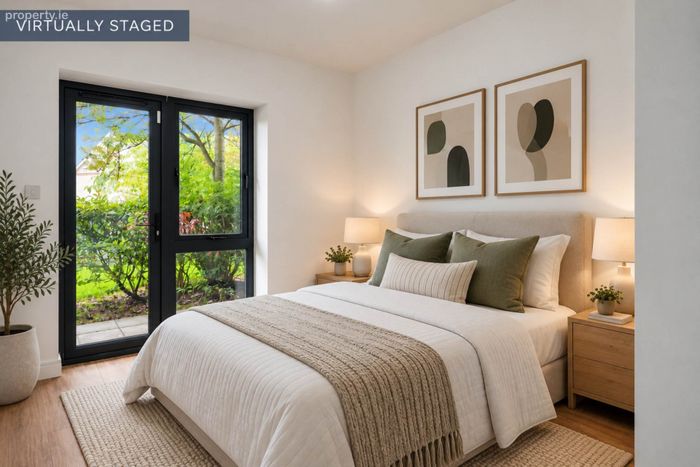
Double bedroom finished with wood-effect flooring and a fitted wardrobe, with a glazed door opening to the communal gardens.
Main Bathroom - 8'0" (2.44m) x 9'2" (2.79m)
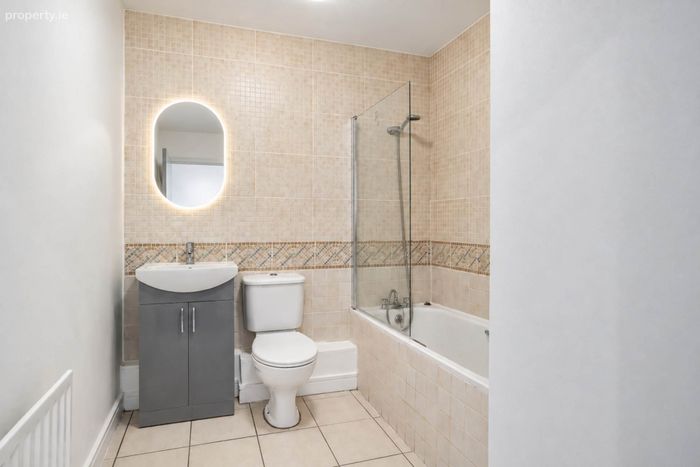
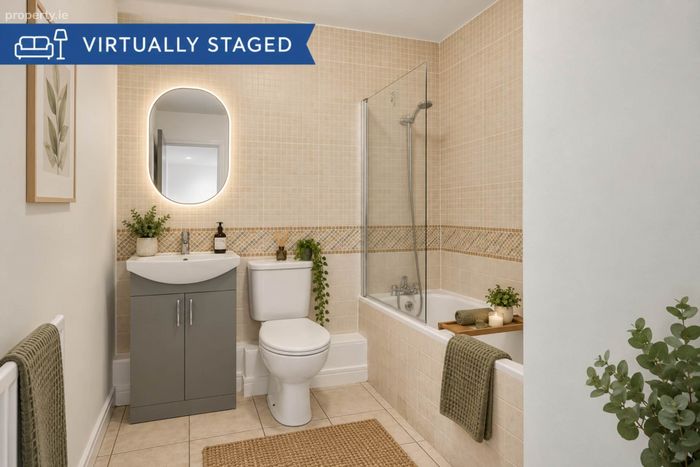
Family bathroom fitted with a bath incorporating an overhead shower and glazed screen, WC and wash-hand basin.
Notice
These particulars are issued by Mark Kelly & Associates (MKA) on the understanding that all negotiations are conducted through us. They are provided in good faith for guidance only and do not form part of any offer or contract. MKA has not tested any apparatus, fixtures, fittings, services or equipment, and purchasers must satisfy themselves as to their condition and working order. All descriptions, measurements, dimensions, maps, plans, photographs, condition, permissions, licences, access, prices, rents, outgoings and other information are approximate, for guidance only and may be subject to change without notice. Maps and plans are not to scale. Photographs are provided for presentation and guidance purposes. Where appropriate, AI-assisted enhancement, refinement or virtual furnishing may be used to improve presentation or assist purchasers in visualising layout, scale or potential. Such imagery is not intended to materially alter or misrepresent the structure, layout, condition or features of the property. Neither MKA nor its staff or representatives have authority to make or give any representation or warranty in relation to the property.
BER Details
BER No. 118171636
Energy Performance Indicator: 215.22 kWh/m2/yr
This property was last updated: yesterday morning