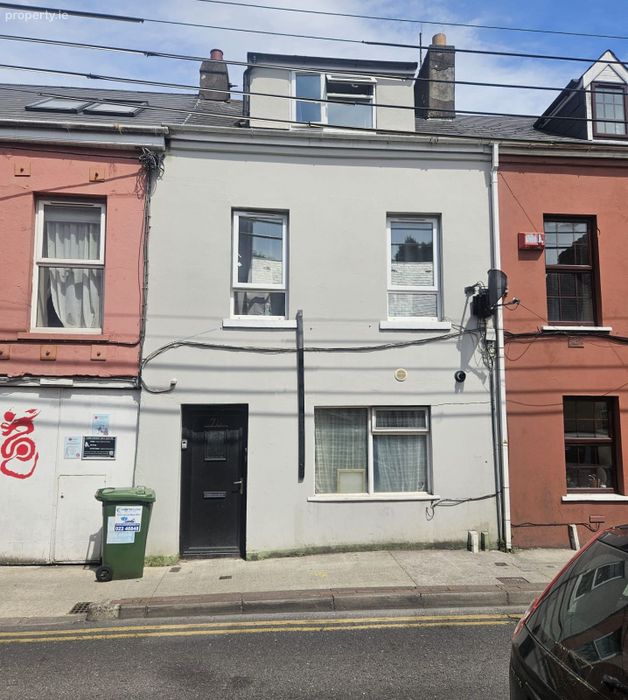
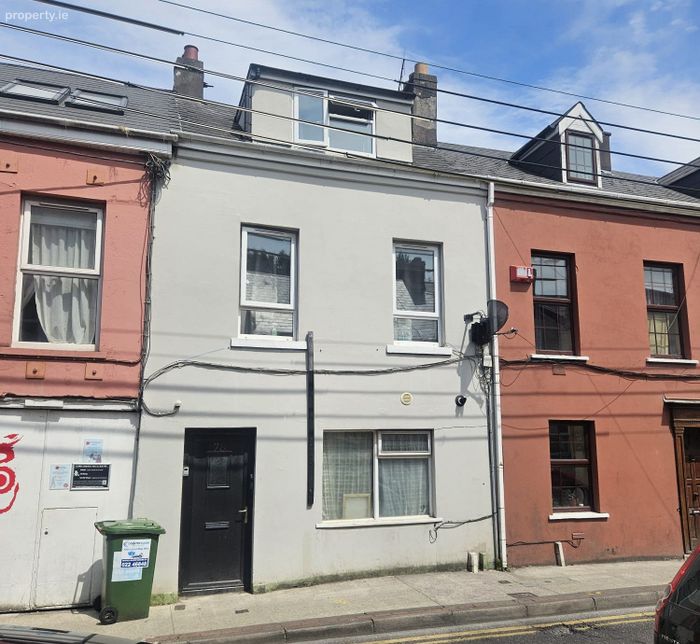
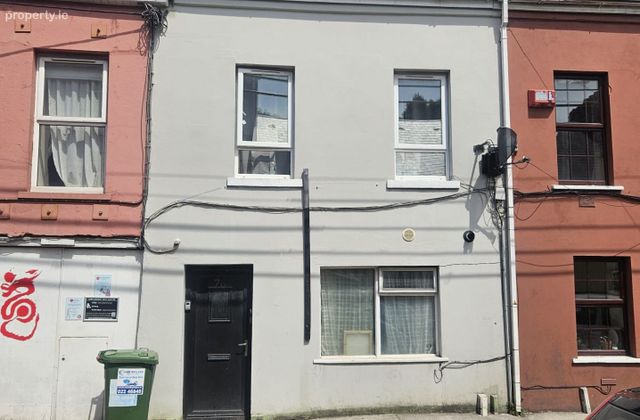
78 Douglas Street, Cork City Centre, Co. Cork
 See Larger Images & 21 More Photographs >>
€345,000
Terraced House5 Bedrooms, 3 Bathrooms, Terraced House
Rating:


Contact Name: Sean Mc Carthy
Agent:
ERA Downey McCarthy
PSR Licence Number: 002584
Email Agent Show Number
Save This Ad
Key Features
Ideal investment opportunitySelling with tenants in situ / Rental income of €2,600 per month when fully occupied
Approx. 100 Sq. M. / 1,076 Sq. Ft.
Built in 1900
BER D1
Gas fired central heating
Five bedrooms
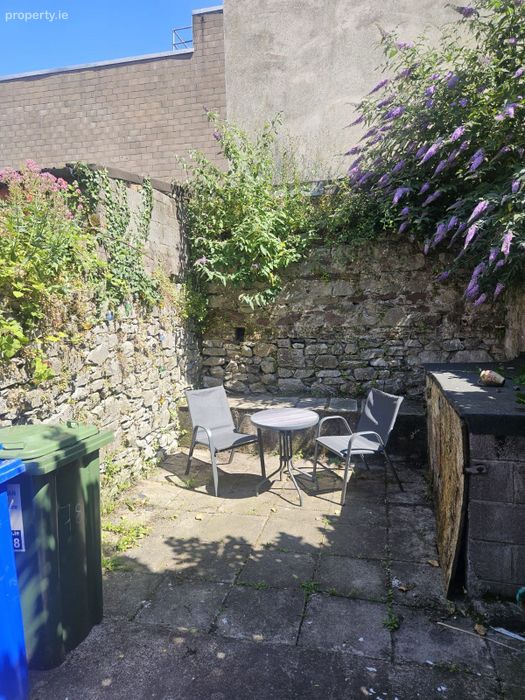
Rear courtyard
Ideal city centre location / A short walk to the South Mall, Grand Parade, St. Patrick's Street
Close to a host of amenities including shops, supermarkets, bars, restaurants, pharmacy, bus routes, gym
Property Description
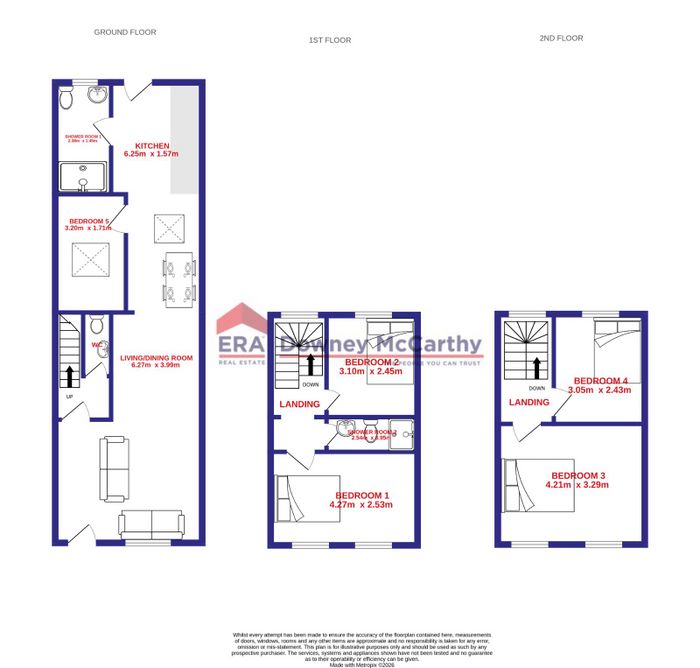
Accommodation consists of open plan living room/dining room, kitchen, bedroom 5, shower room 1, and guest w.c on the ground floor. At first floor level there are two bedrooms, and a second shower room. On the second floor there are two additional bedrooms.
Accommodation
The front of the property is accessed via the main pedestrian footpath.
The rear of the property has a low-maintenance and fully enclosed courtyard area.
Rooms
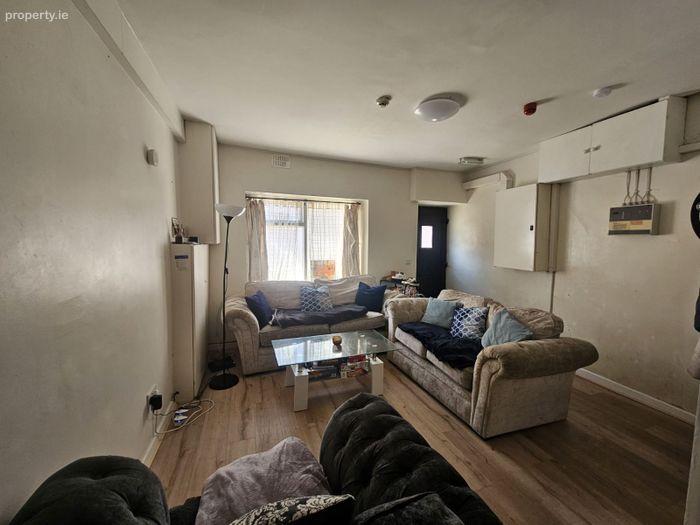
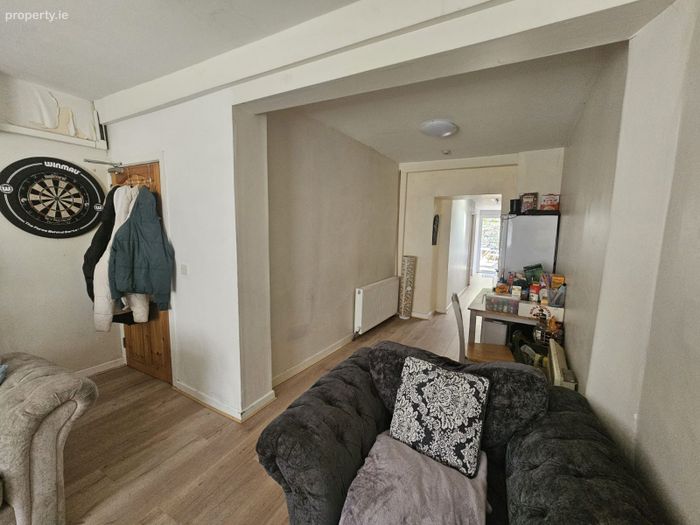
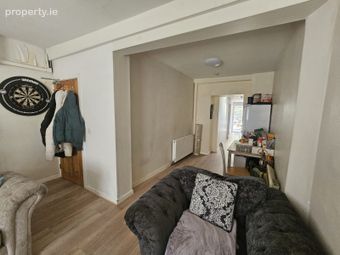
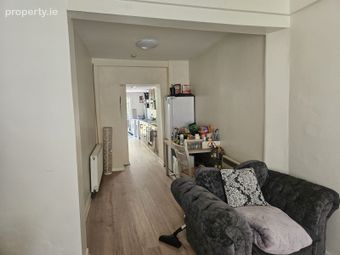
Living/Dining Room - 6.27m x 3.99m
A spacious open plan kitchen/dining area has laminate flooring and neutral décor throughout. There is one window to the front of the property, access to the gas boiler, one gas radiator, one electric radiator, two light pieces, access to the fuse board, and ample power points.
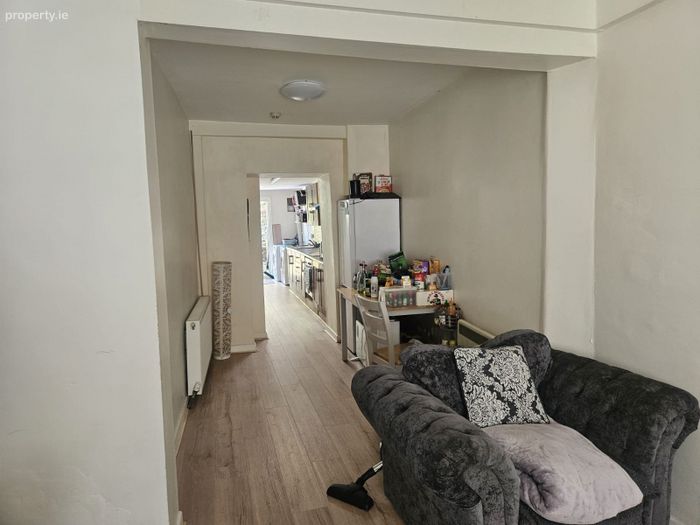
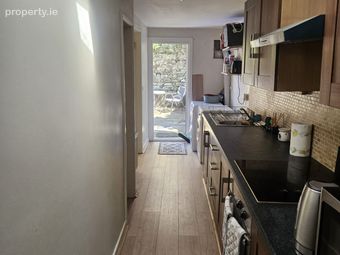
Kitchen - 6.25m x 1.57m
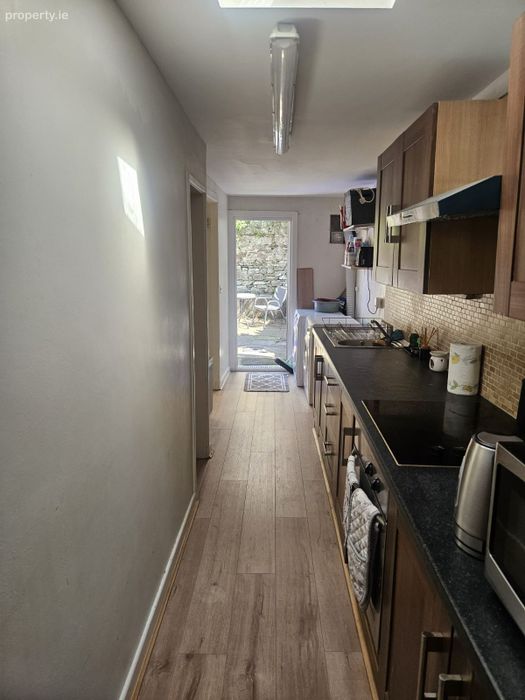
A galley style kitchen features fitted units at eye and floor level with worktop counter, tile splashback, a stainless steel sink, integrated oven/hob/extractor fan, washing machine, and a dryer. The room has laminate flooring, neutral décor, one skylight, one fluorescent light fitting, a door to the rear courtyard, and doors allowing access to bedroom 5 and a shower room.
Bedroom 5 - 3.2m x 1.71m
Spacious bedroom has carpet flooring, one radiator, one sky light to the rear of the property, and one centre light piece
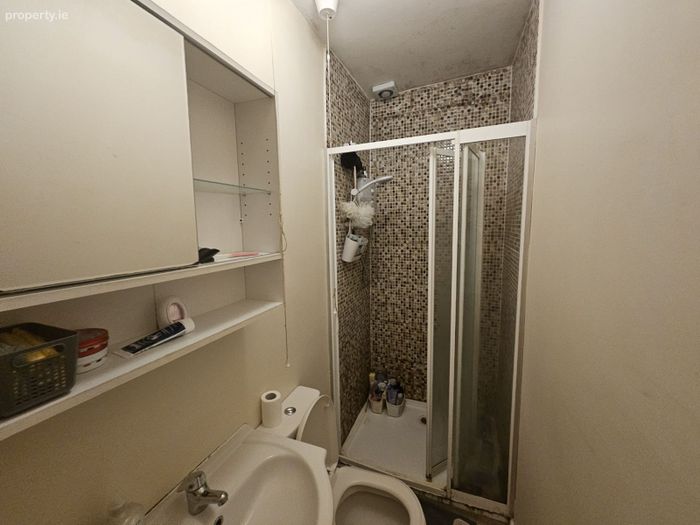
Shower Room 1 - 2.38m x 1.45m
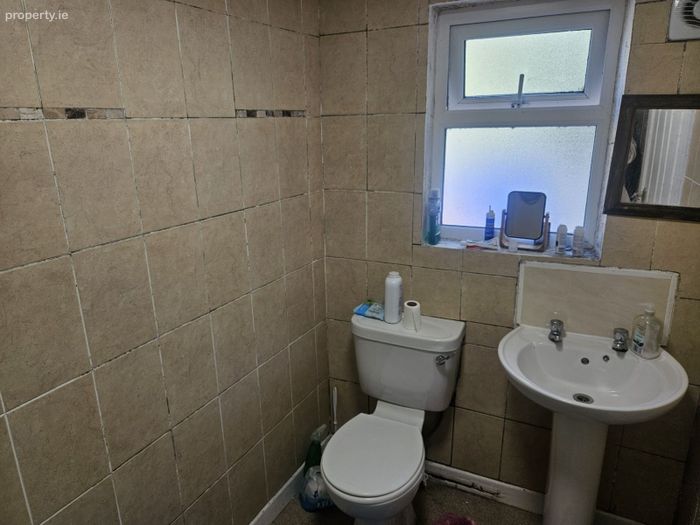
The shower room features a three piece suite, laminate flooring, wall tiling, and one frosted window overlooking the rear of the property.
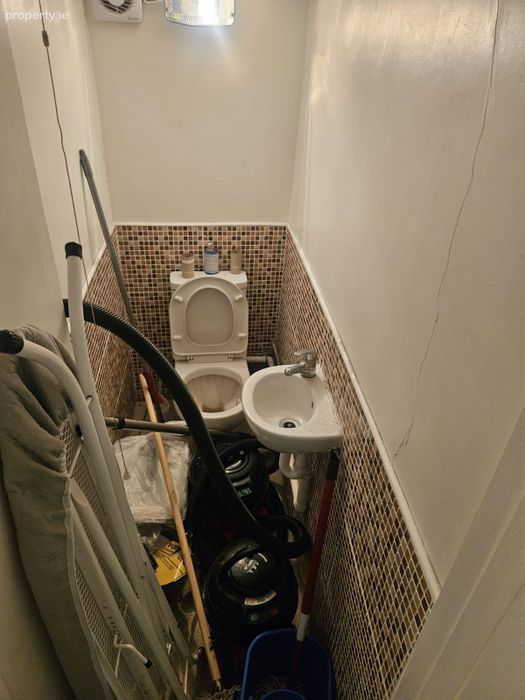
Guest W.C - 1.74m x 0.76m
The guest w.c features a two piece suite.
First Floor Stairs and Landing -
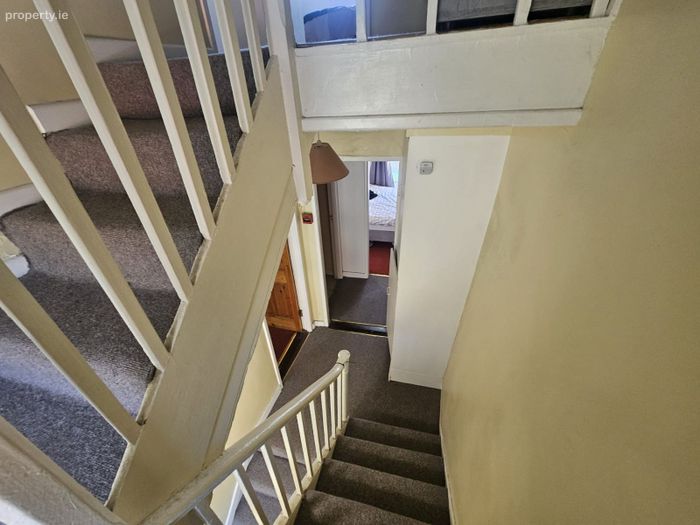
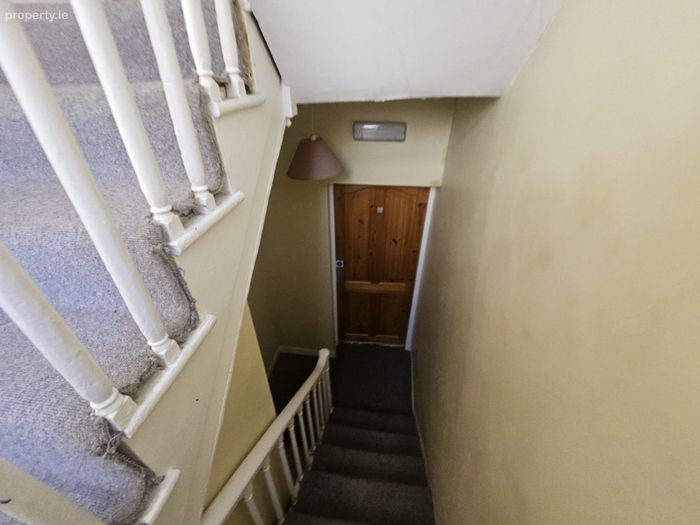
A timber door from the open plan living/dining room allows access to the stairwell, and guest w.c. The stairs have carpet flooring, one window at the half landing., and the main landing has access to the hot press/storage space.
Bedroom 1 - 2.53m x 4.27m
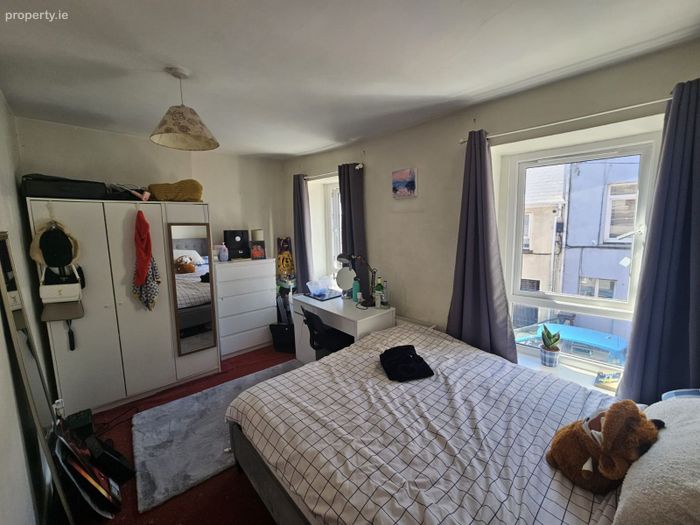
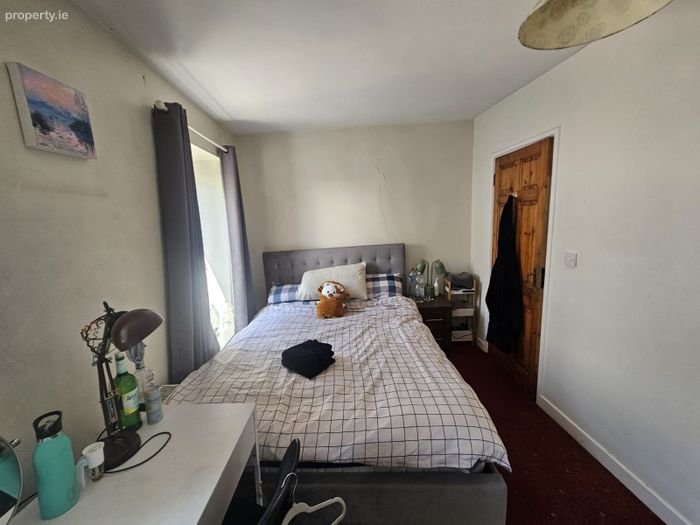
This spacious double bedroom has carpet flooring, one radiator, two windows overlooking the front of the property, and one centre light piece.
Bedroom 2 - 3.1m x 2.45m
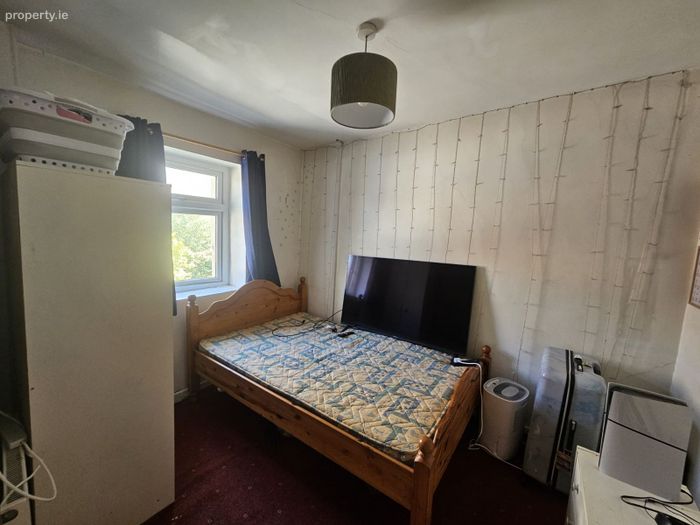
Another spacious double bedroom has carpet flooring, one radiator, one window to the rear of the property, and one centre light piece.
Shower Room 2 - 0.95m x 2.54m
The shower room features a three piece suite including a Triton electric shower, laminate flooring, wall tiling, one centre light piece, and one extractor fan.
Second Floor Stairs and Landing -
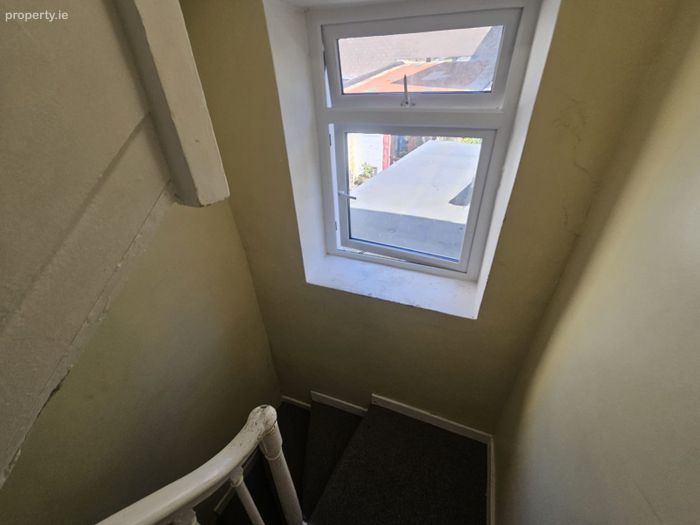
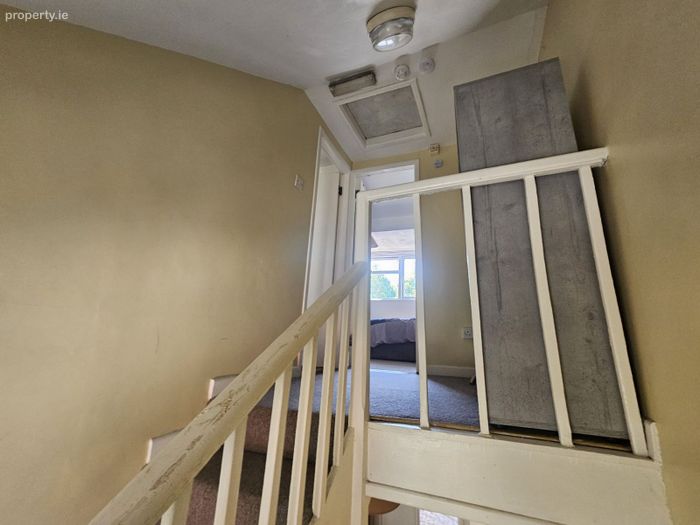
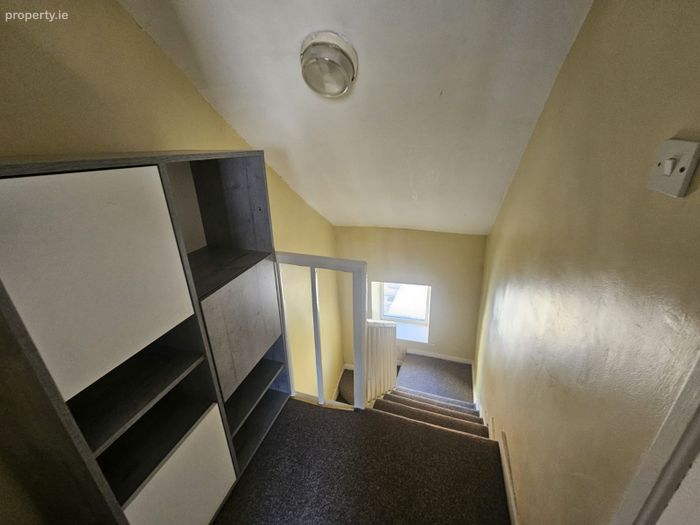
Carpeted stairs lead to the second floor landing. There is one window on the half landing overlooking the rear of the property, and the main landing has access hatch to the attic.
Bedroom 3 - 3.29m x 4.21m
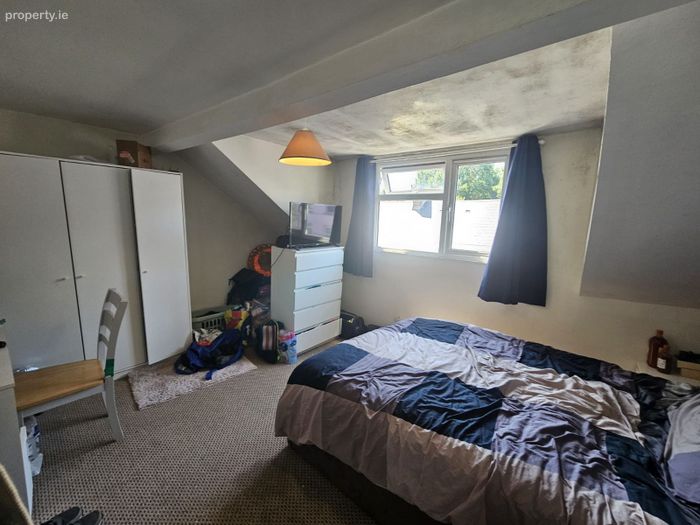
This double bedroom has one window overlooking the front of the property, one radiator, carpet flooring.
Bedroom 4 - 3.05m x 2.43m

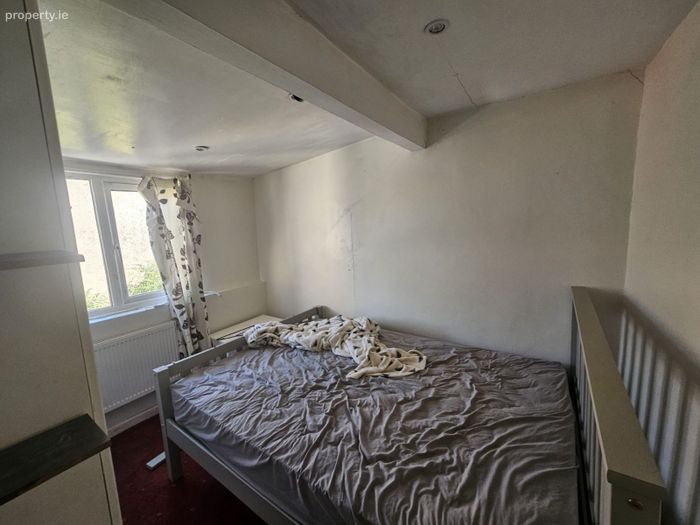
This double bedroom has carpet flooring, one window overlooking the rear of the property, built-in wardrobes, recessed spot lighting.
BER Details
BER: D1
Directions
Please see Eircode T12 RHH1 for directions.
Disclaimer
The above details are for guidance only and do not form part of any contract. They have been prepared with care but we are not responsible for any inaccuracies. All descriptions, dimensions, references to condition and necessary permission for use and occupation, and other details are given in good faith and are believed to be correct but any intending purchaser or tenant should not rely on them as statements or representations of fact but must satisfy himself / herself by inspection or otherwise as to the correctness of each of them. In the event of any inconsistency between these particulars and the contract of sale, the latter shall prevail. The details are issued on the understanding that all negotiations on any property are conducted through this office.
BER Details
Energy Performance Indicator: 0.00 kWh/m2/yr
This property was last updated: 2 days ago