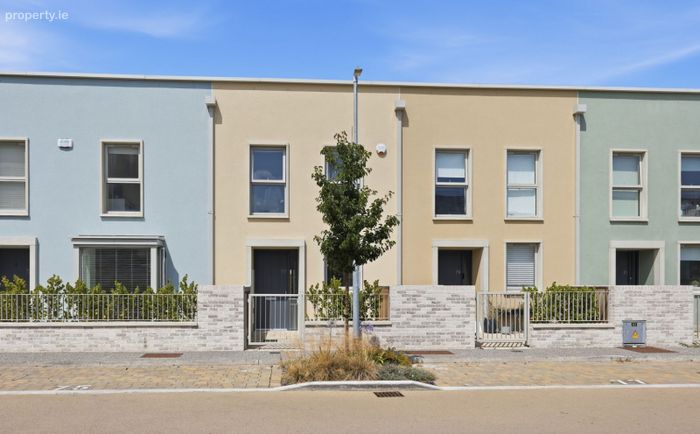
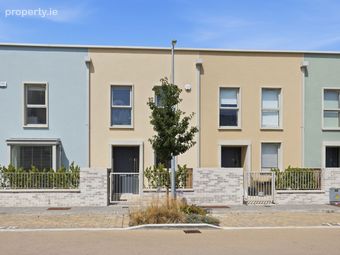
77 Shoreside Park, Sea Gardens, Bray, Co. Dublin
 See Larger Images & 24 More Photographs >>
€615,000
Terraced House2 Bedrooms, 3 Bathrooms, Terraced House
Rating:

Contact Name: Owen Reilly Sales
Agent:
Owen Reilly
PSR Licence Number: 002370
Email Agent Show Number
Save This Ad
Key Features
Exceptional two-bedroom, three-bathroom A-rated home.Approx. 88 sq.m. (947 sq.ft.) of well-proportioned accommodation.
Newly installed engineered timber flooring throughout.
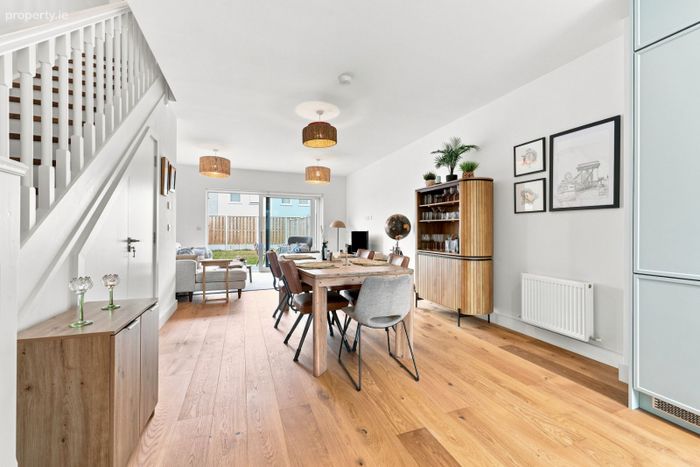
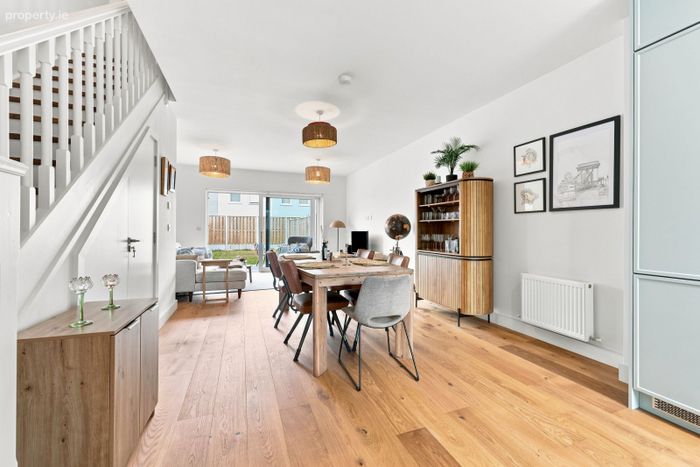
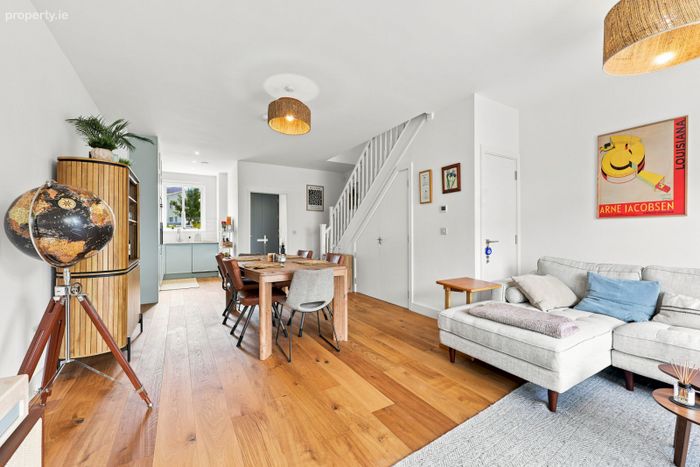
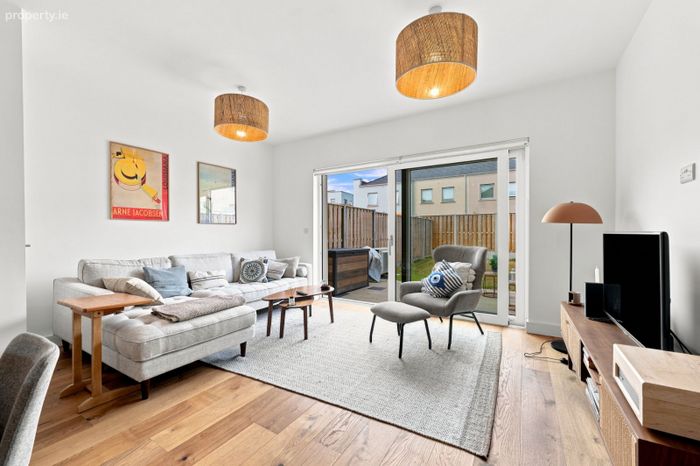
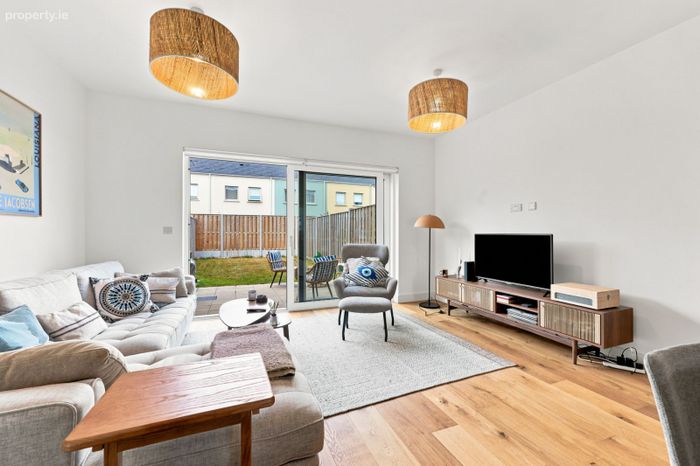
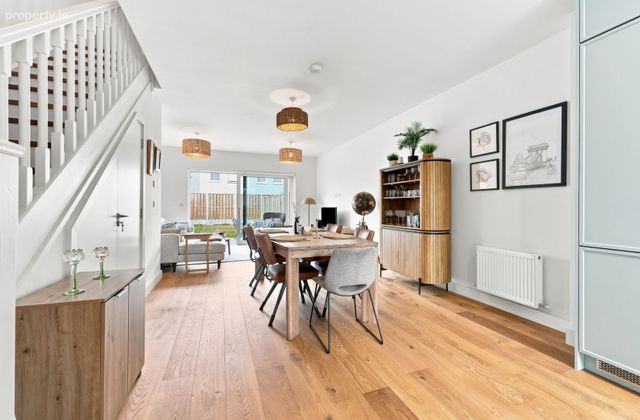
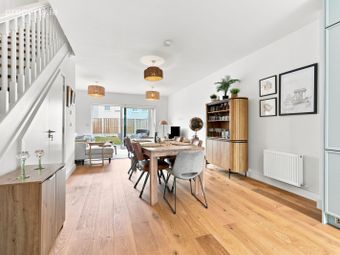
Bright open-plan living and dining area with direct garden access.
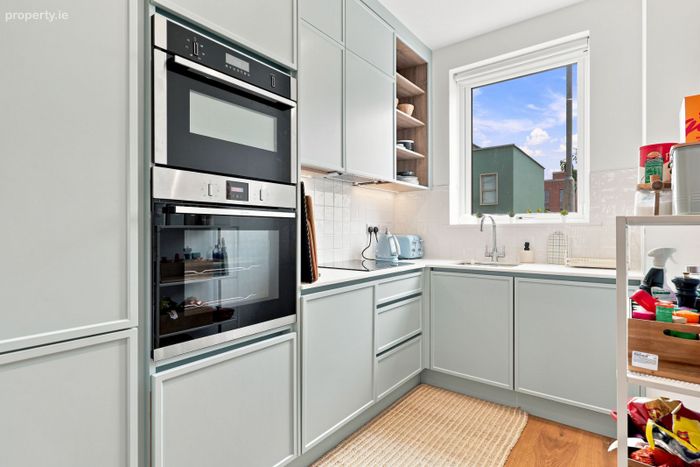
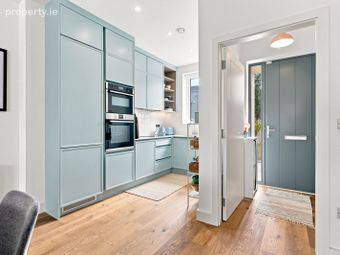
Contemporary kitchen with quartz worktops and integrated Neff appliances.
Two generous double bedrooms, including a principal en-suite.
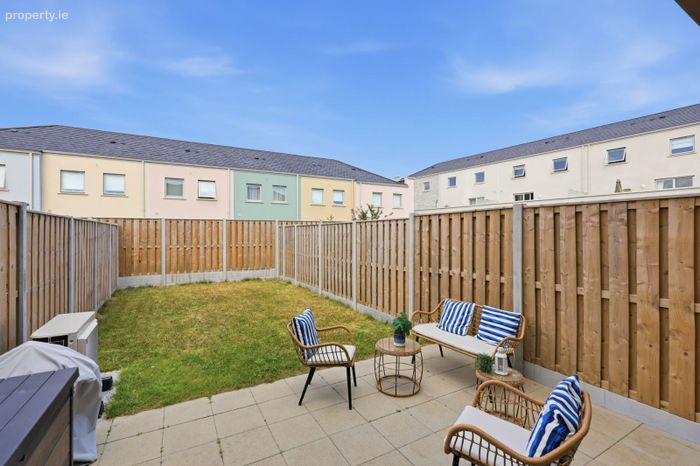
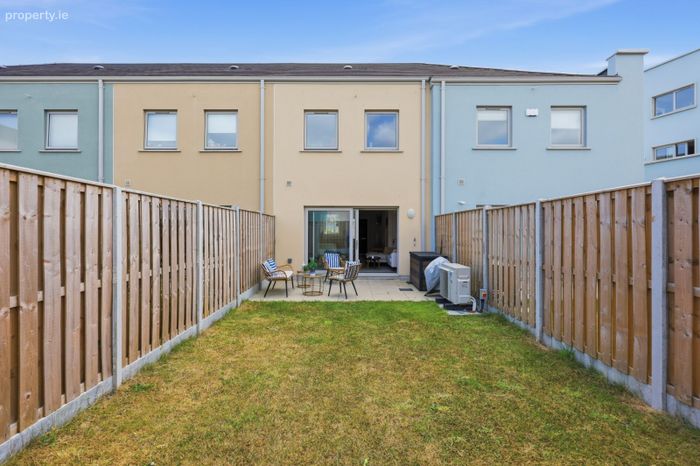
Private landscaped rear garden ideal for outdoor entertaining.
One designated parking space.
Located within Ballymore's prestigious Sea Gardens development.

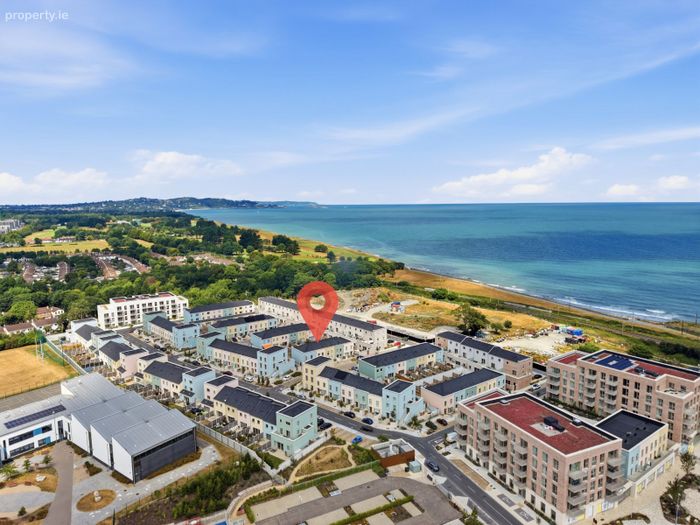
Walking distance to Bray Seafront, Bray DART Station, Bray Town Centre and a superb selection of cafés, restaurants and coastal amenities.
Property Description
The accommodation has been carefully planned to maximise both space and natural light. The ground floor comprises a bright entrance porch, guest WC and a superb open-plan living and dining area with large sliding doors opening onto the private rear garden, seamlessly connecting indoor and outdoor living. The contemporary kitchen is fitted with premium cabinetry, quartz worktops and a range of integrated Neff appliances. Upstairs, there are two spacious double bedrooms, including a generous principal bedroom with en-suite, together with a stylish family bathroom and excellent built-in storage.
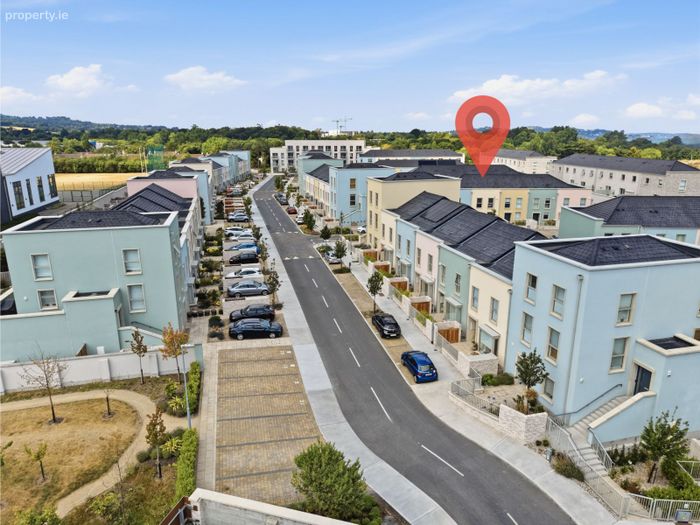
Sea Gardens is one of the finest new residential developments on Dublin's doorstep, designed to deliver an exceptional coastal lifestyle. Residents benefit from beautifully landscaped parks, walking and cycling routes, Market Square, children's play areas and a growing range of neighbourhood amenities, all within a short stroll of Bray Seafront, Bray Harbour and the vibrant town centre.
Bray DART Station, the M11 and M50 are all easily accessible, providing excellent connectivity to Dublin City Centre while the Wicklow Mountains, coastal walks and an abundance of cafés, restaurants and sporting facilities are all on your doorstep. This is a rare opportunity to acquire a beautifully presented home in one of County Wicklow's most sought-after new developments.
Accommodation
Entrance Porch (1.64m x 1.34m)
Bright and welcoming entrance porch providing access to the main living accommodation and guest WC.
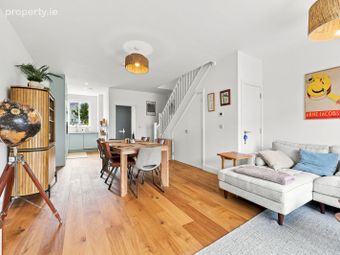
Living / Dining Area (7.72m x 4.60m)
A spacious, light-filled open-plan living and dining area featuring engineered timber flooring, a useful understairs storage cupboard and large sliding patio doors opening onto the rear garden, flooding the space with natural light.
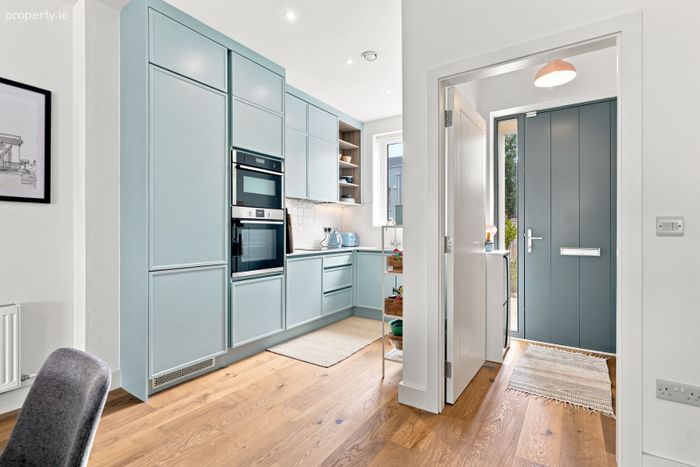
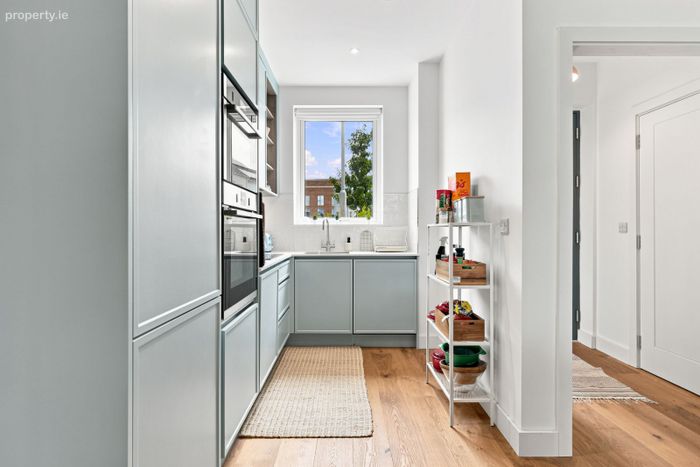
Kitchen (2.30m x 1.96m)
Contemporary fitted kitchen with colourful cabinetry, generous worktop space and a range of integrated Neff appliances including an oven, grill, four-ring electric hob, fridge/freezer and dishwasher.
Guest WC (1.63m x 1.02m)
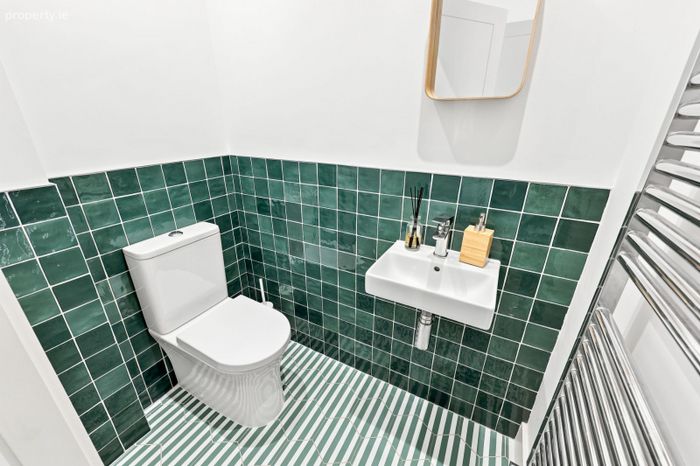
Stylishly presented guest WC with contemporary half-height tiling, wash hand basin, WC and a heated towel rail.
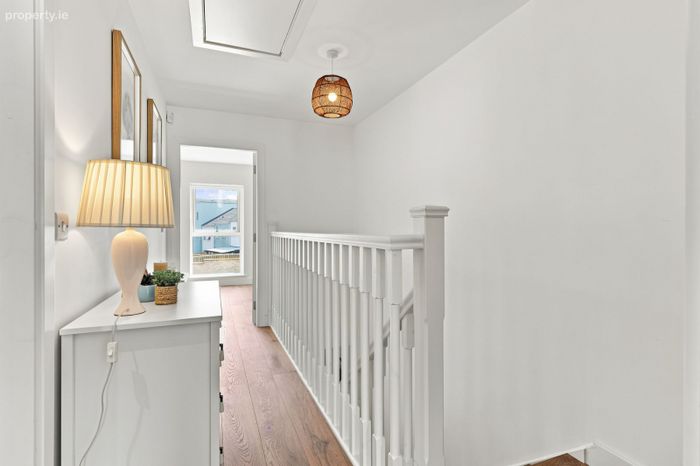
Landing (3.81m x 2.10m)
Bright first-floor landing with access to the attic via Stira folding stairs.
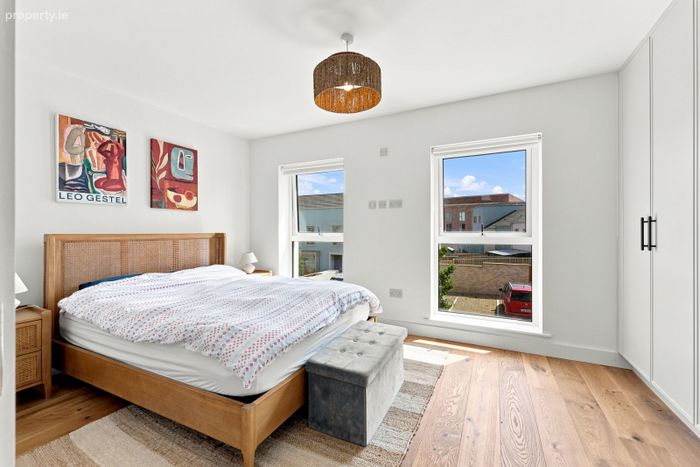
Bedroom 1 (4.02m x 3.02m)
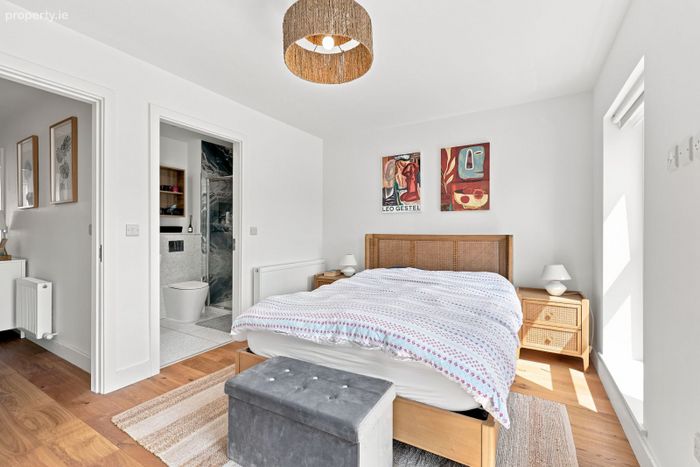
Generous principal bedroom overlooking the front of the property with dual windows, fitted wardrobes and access to a well-appointed en-suite shower room.
En Suite (2.34m x 1.68m)
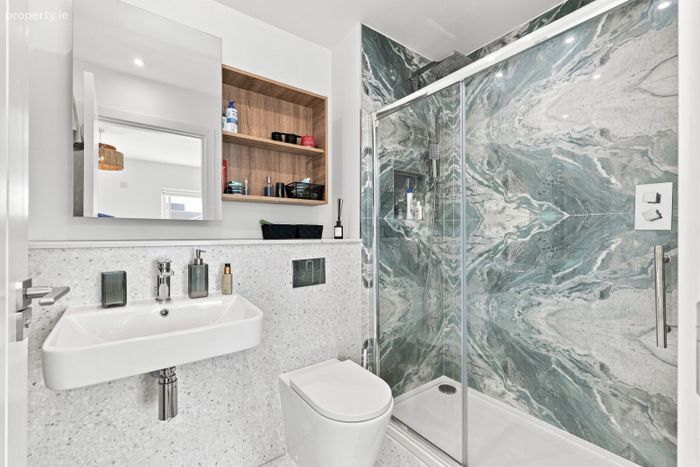
Contemporary en-suite comprising a walk-in shower with stylish tiled surround, WC, wash hand basin, heated towel rail and wall-mounted mirrored cabinet.
Bedroom 2 (3.01 x 4.02m)
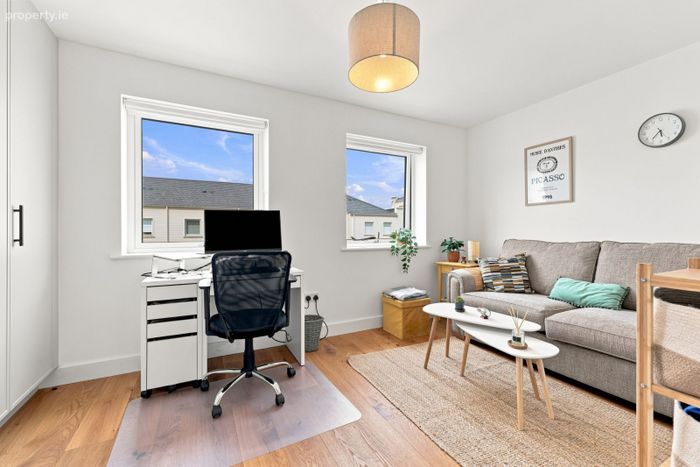
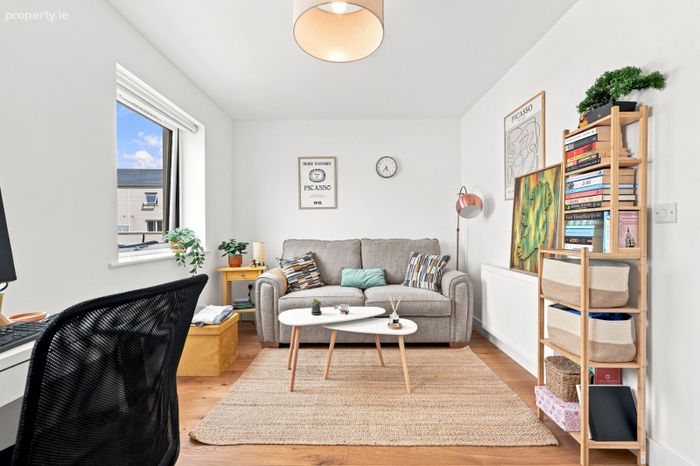
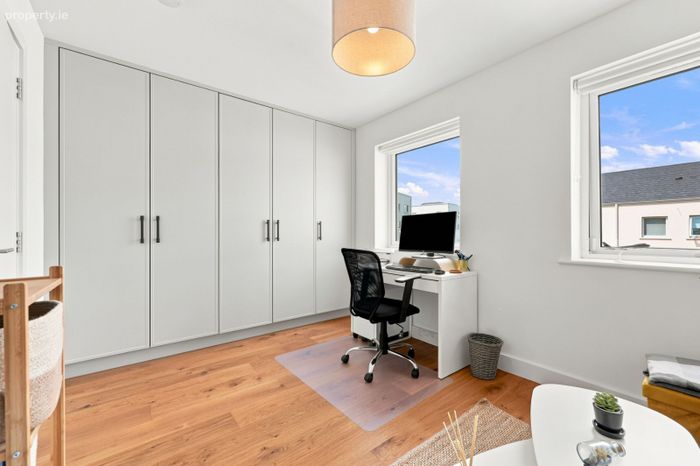
Spacious double bedroom overlooking the rear garden with dual windows, fitted wardrobes and ample space for a home office or study area.
Bathroom (2.34m x 1.98m)
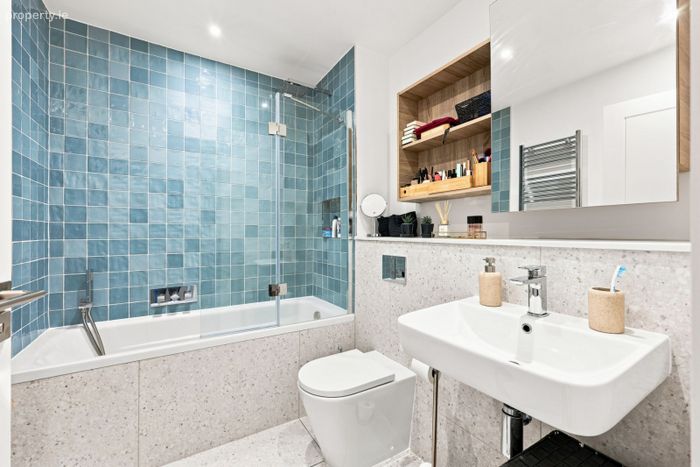
Well-appointed family bathroom featuring a bath with overhead shower, WC, wash hand basin, wall-mounted mirrored cabinet, shelving and contemporary finishes throughout.
BER Details
BER No. 118084318
Energy Performance Indicator: 0.00 kWh/m2/yr
This property was last updated: 2 days ago