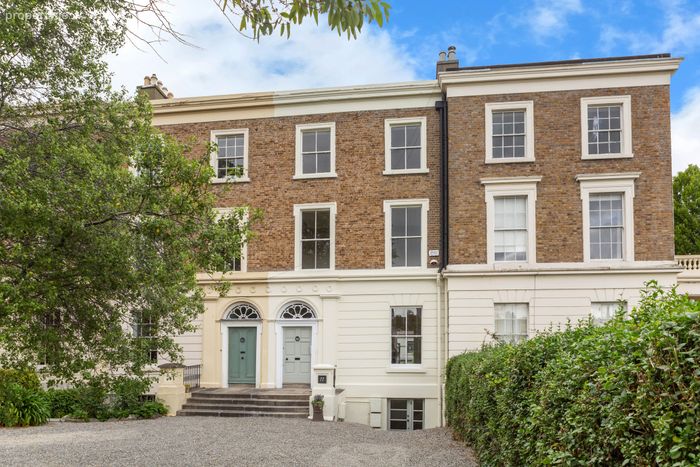
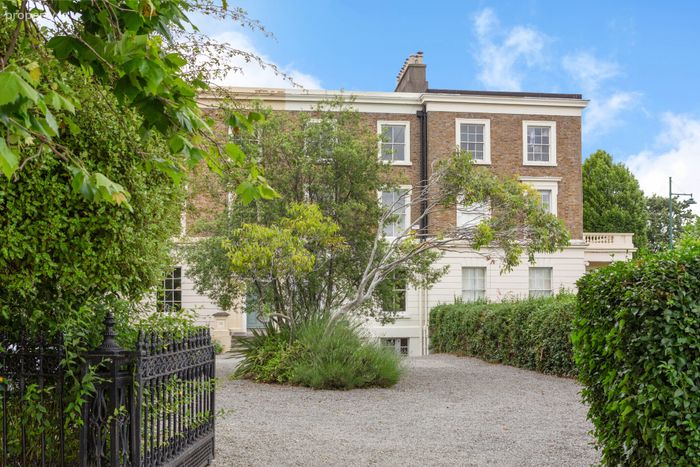
77 Leeson Street Upper, Dublin 4, Dublin 4
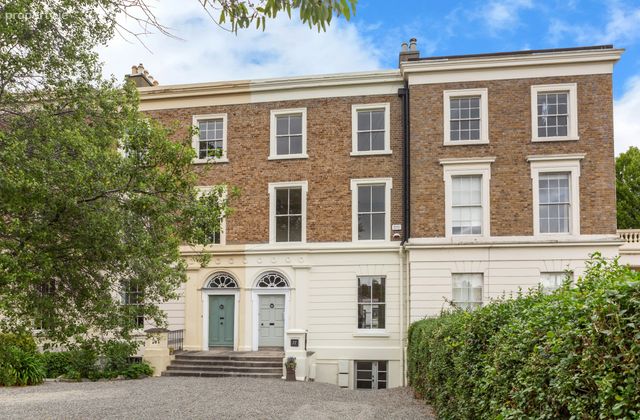 See Larger Images & 21 More Photographs >>
€1,750,000
Terraced House5 Bedrooms, 3 Bathrooms, Terraced House
Rating:


Contact Name: Christopher Bradley
Agent:
Sherry FitzGerald Ballsbridge
PSR Licence Number: 002183
Email Agent Call 01 269 8888
Save This Ad
Key Features
Protected StructureProperty Description
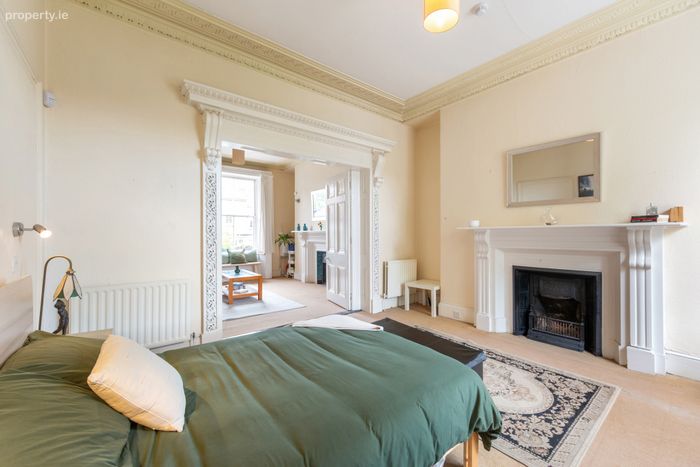
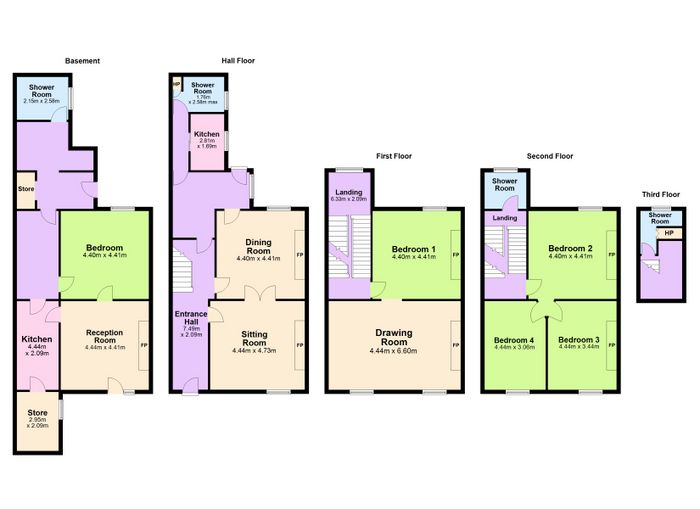
The property has most recently been laid out as an investment property with four apartments, one being on each floor. Subject to planning, the house will easily reconvert back into a spacious family home with a suggested layout comprising of entrance hall, sitting room, dining room, drawing room, kitchen, 4 bedrooms with a number of bathrooms. There would also be a self-contained apartment at basement level.
The property benefits from an exceptionally convenient location close to the junction of Waterloo Road ensuring a superb choice of amenities are within a pleasant stroll including local shopping on Leeson Street and Baggot Street, not to mention Donnybrook Fair in Donnybrook village, Ballsbridge and Ranelagh Villages. St Stephen's Green is also within walking distance. Recreational amenities close by include the Aviva stadium, Herbert Park, Fitzwilliam Lawn tennis club, and the RDS. Many of Dublin's principal places of business such as Merrion Square, Fitzwilliam Square and Ballsbridge are also within a short stroll as are some of the city's premier schools such as St Conleths, Loreto on the Green, Sandford Park, Gonzaga college and Muckross Park.
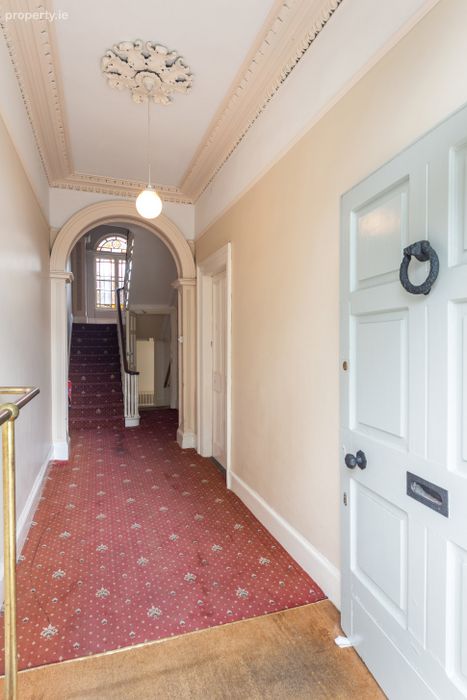
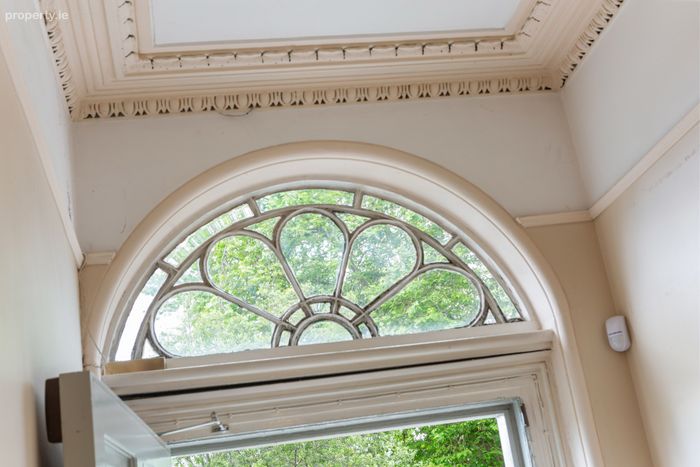
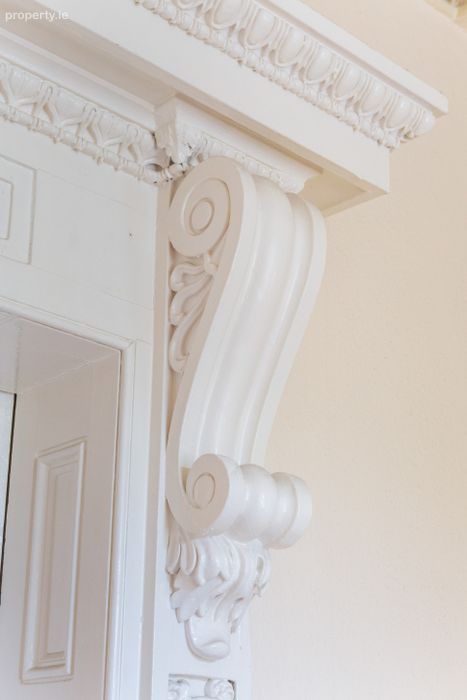
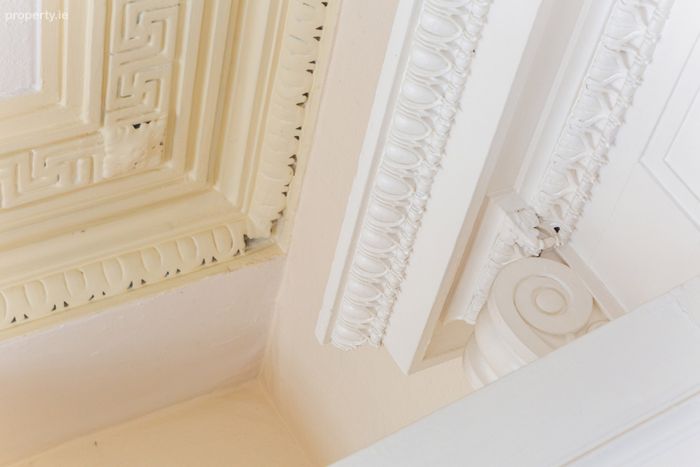
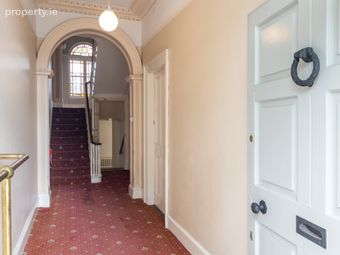
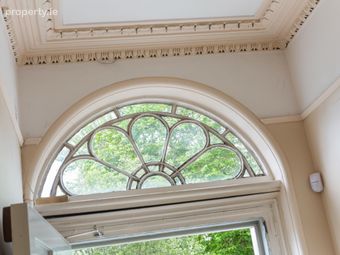
Entrance Hall: with ceiling cornice, centre rose, original fan light and original arch.
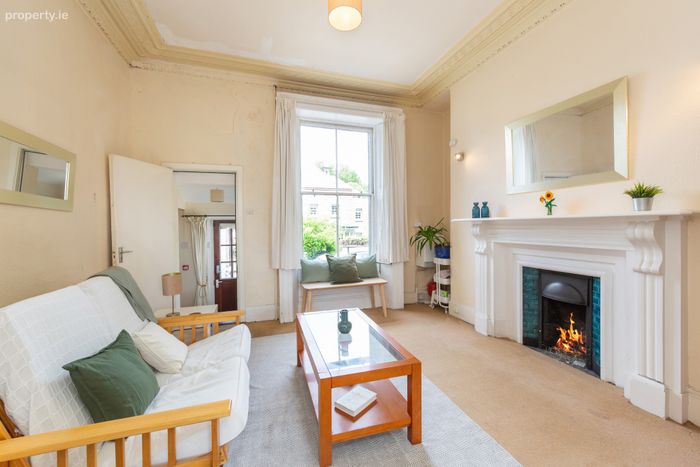
Sitting Room: with sash window overlooking the front garden, ceiling cornice, centre rose and original fireplace with cast-iron inset. Folding doors to:
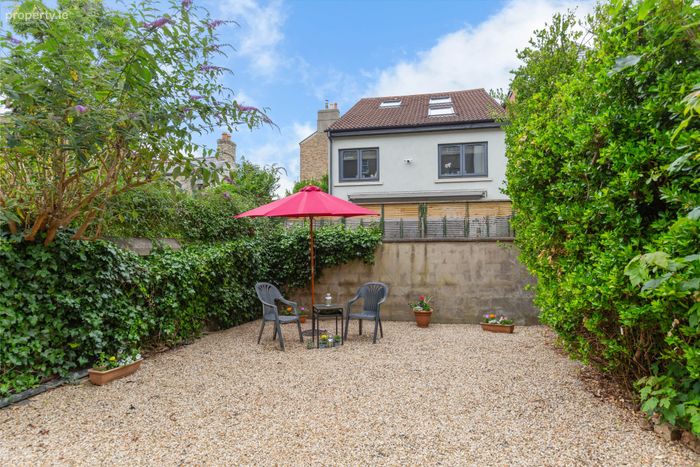
Dining Room: with sash window overlooking the garden, ceiling cornice, centre rose and steps to:
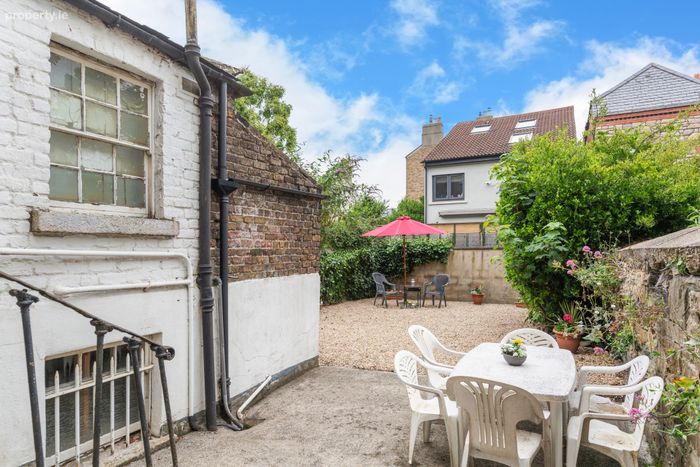
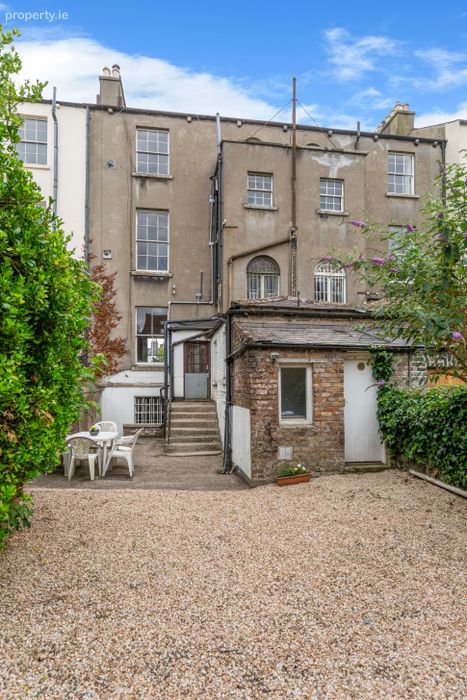
Rear Hall: with door to the garden.
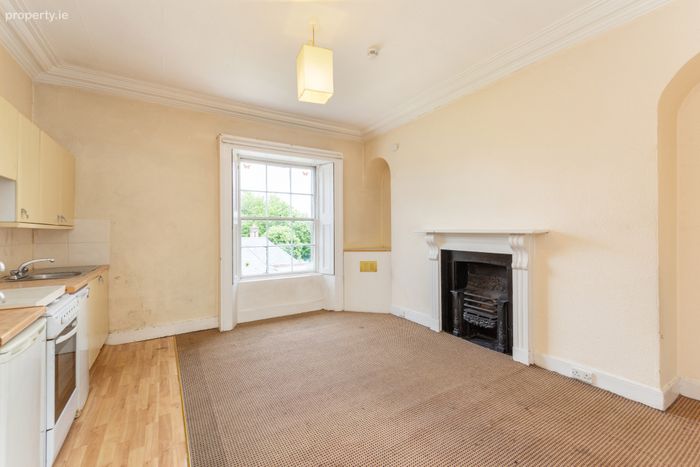
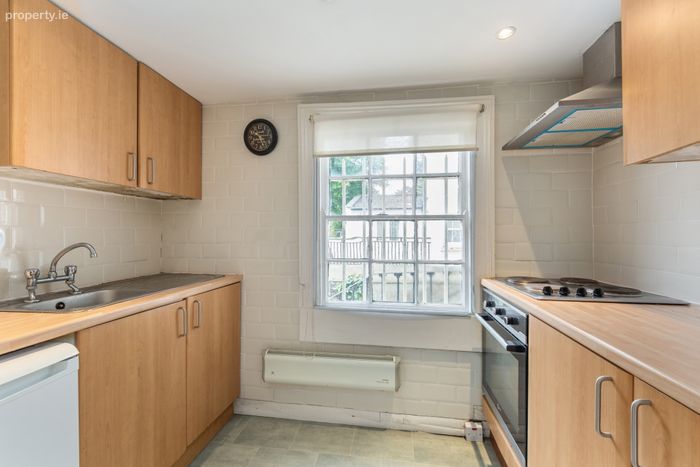
Kitchenette: with fitted units, electric hob, oven, extractor fan and tiled splashback.
HALL FLOOR RETURN
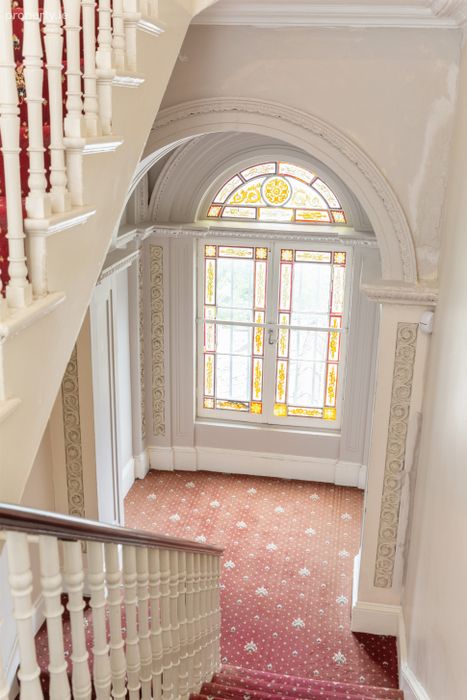
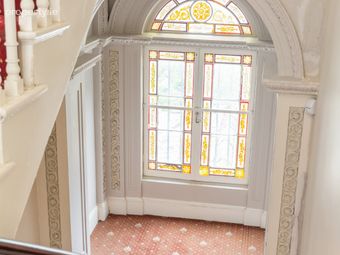
Landing: with a stunning stained glass window and original detailed wall cornicing.
FIRST FLOOR
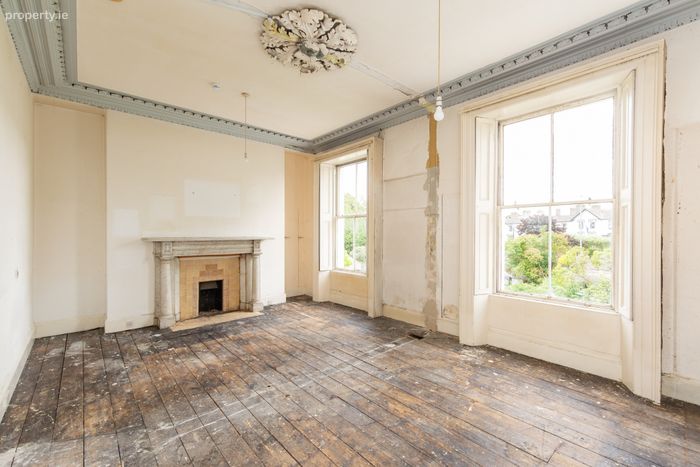
Drawing Room: spanning the full width of the house with intricate ceiling cornice, centre rose, two sash windows with shutters and a stunning marble fireplace.
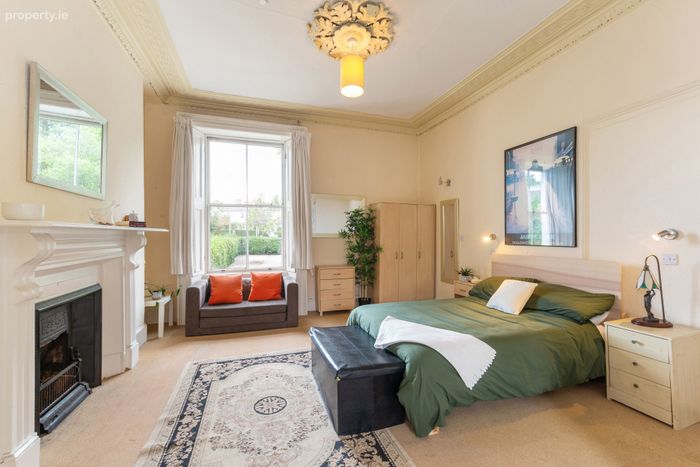
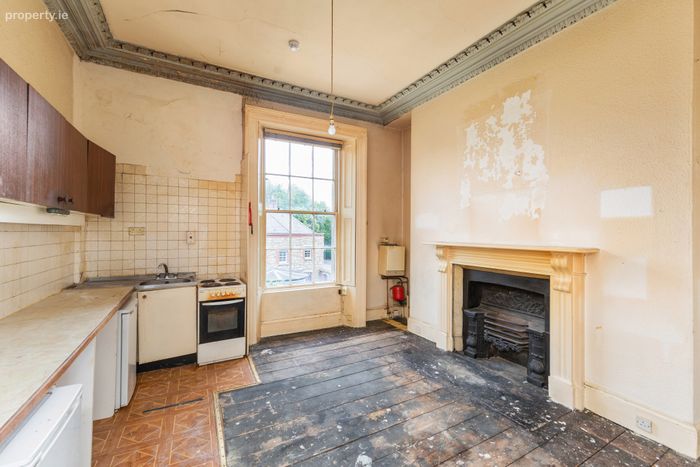
Bedroom 1: overlooking the rear garden with ceiling cornice and original fireplace.
FIRST FLOOR RETURN
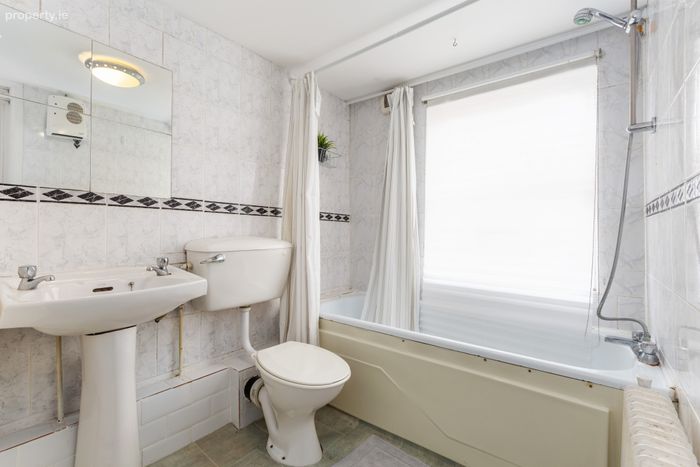
Shower Room: with wc, wash hand basin and step-in shower.
SECOND FLOOR
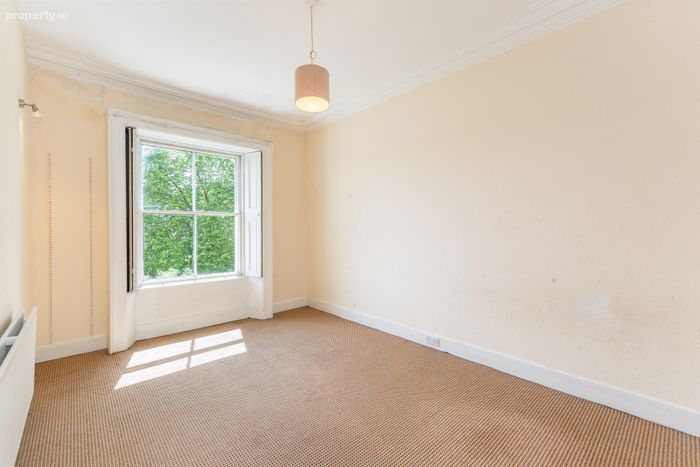
Bedroom 2: with ceiling cornice, original fireplace and sash window with shutters.
Bedroom 3: with ceiling cornice, original fireplace and sash window with shutters.
Bedroom 4: with ceiling cornice and sash window with shutters.
TOP FLOOR RETURN
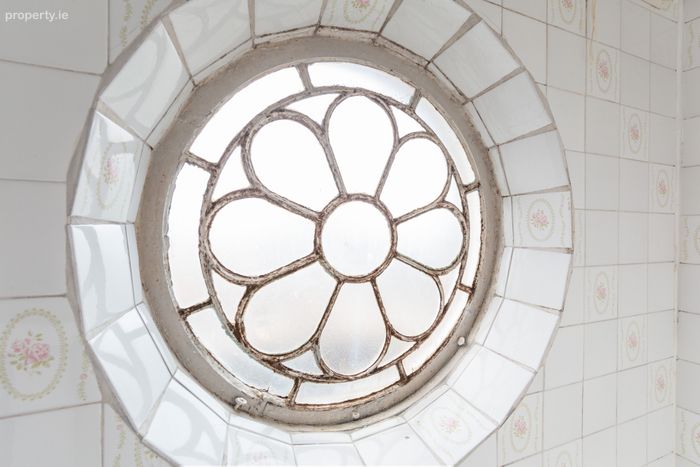
Shower Room: with original porthole window, wc, wash hand basin and step-in shower.
BASEMENT LEVEL
Self Contained Apartment: Spacious apartment needing refurbishment or integration into the upper floors, subject to planning permission.
BER Details
Energy Performance Indicator: 0.00 kWh/m2/yr
This property was last updated: yesterday afternoon