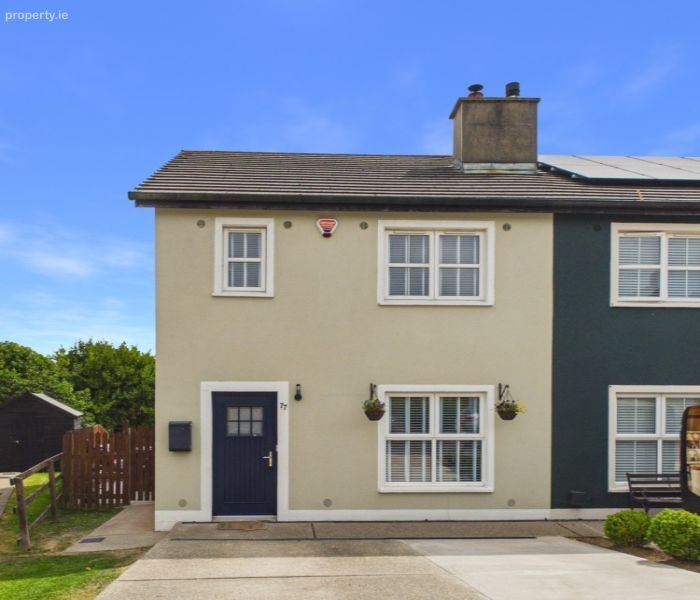
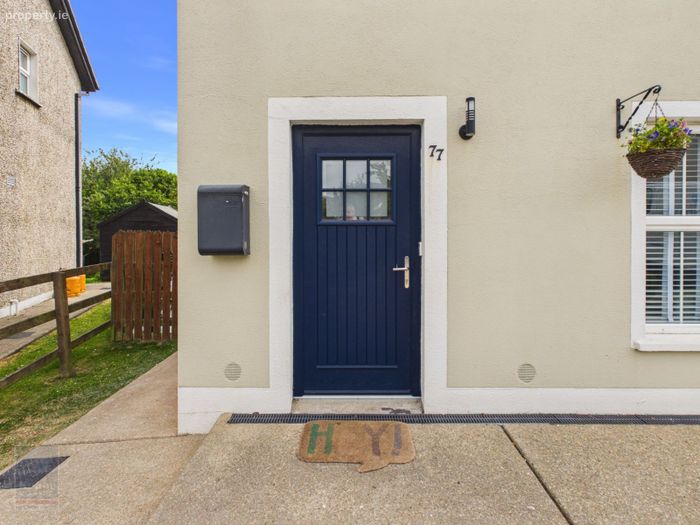
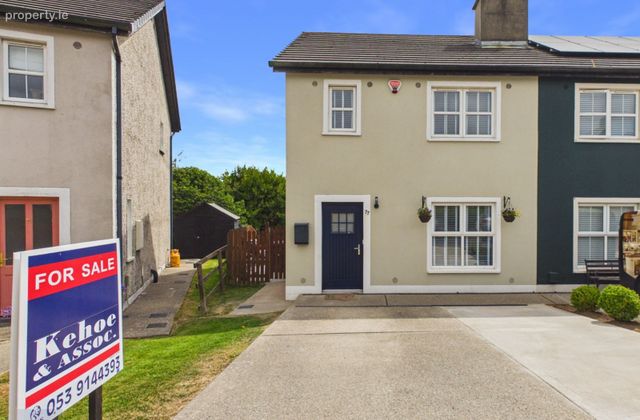
77 Cluain Dara, Clonard, Co. Wexford
 See Larger Images & 24 More Photographs >>
€285,000
Semi-Detached House3 Bedrooms, 2 Bathrooms, Semi-Detached House
Rating:


Contact Name: Catriona Murphy
Agent:
Kehoe & Associates
PSR Licence Number: 002141
Email Agent Show Number
Save This Ad
Key Features
Built in 2006Three-bedroom, two bathroom semi-detached
Extending to c. 89 sq.m / 958 sq. ft
All amenities on the doorstep
Property Description
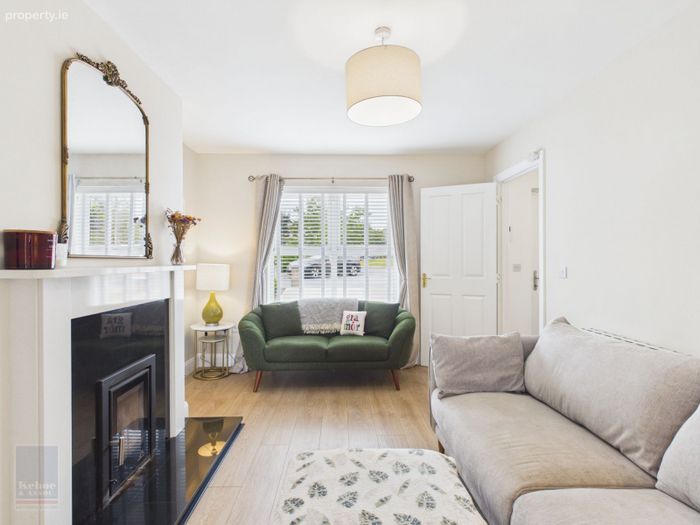
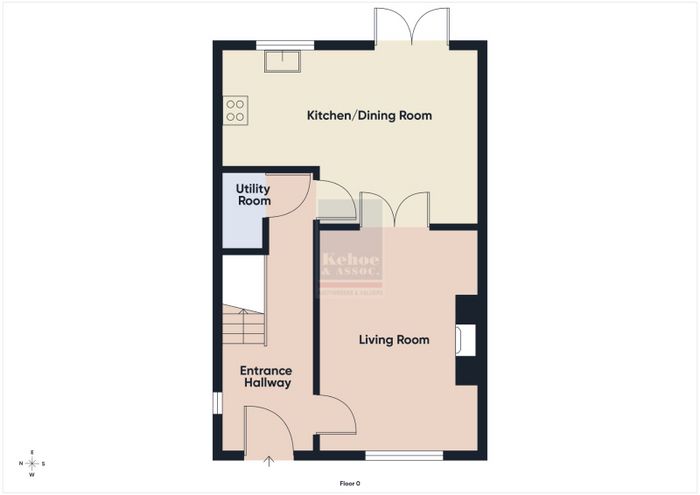
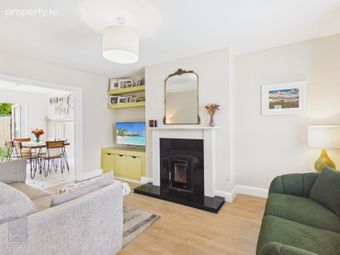
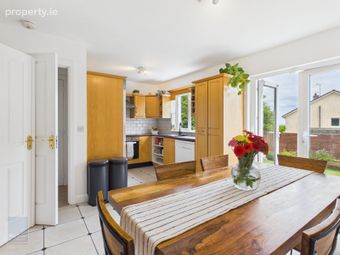
Beautifully maintained throughout, the accommodation is bright, spacious, and designed with modern family living in mind. A welcoming entrance hall leads to a comfortable sitting room featuring a solid fuel stove, creating a warm and inviting atmosphere. A practical understairs utility/storage area is plumbed for a guest WC, offering excellent potential for future enhancement. To the rear, the generous kitchen/dining room provides an ideal space for both everyday family life and entertaining, with direct access to the enclosed rear garden.
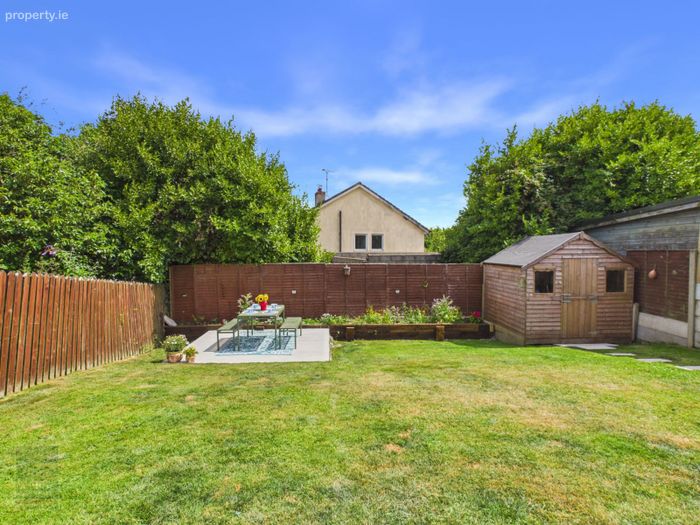
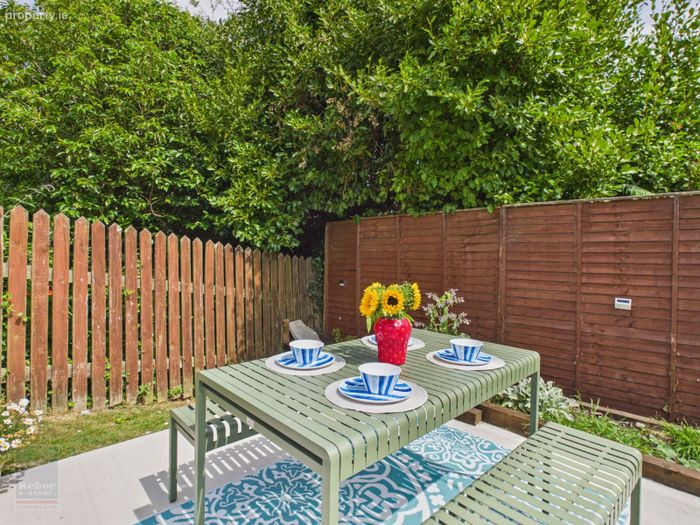
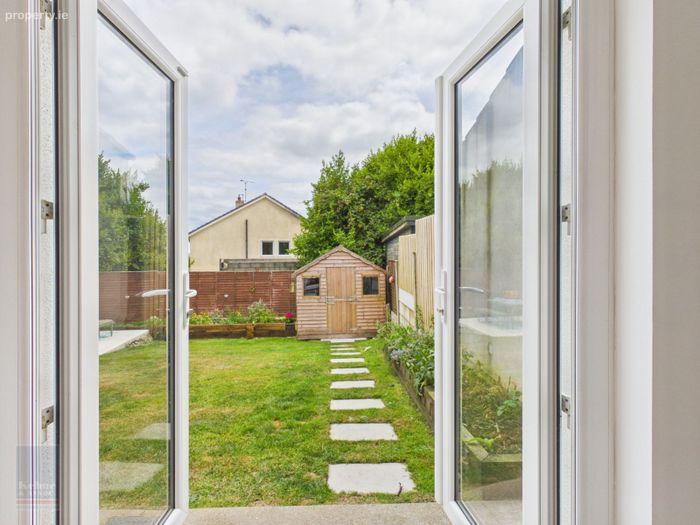
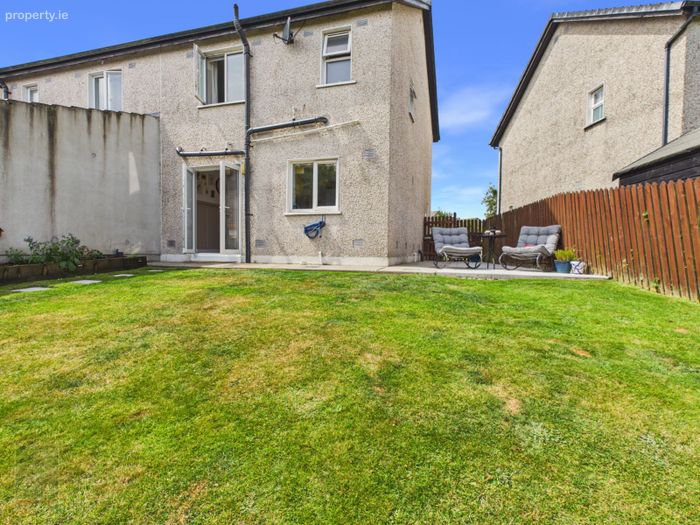
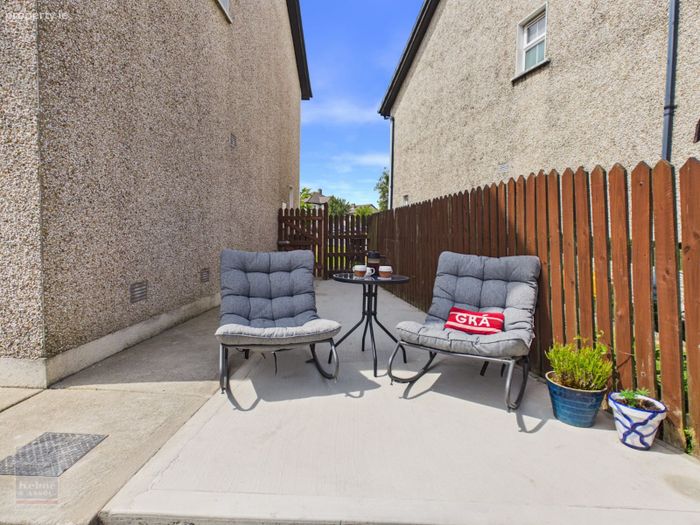
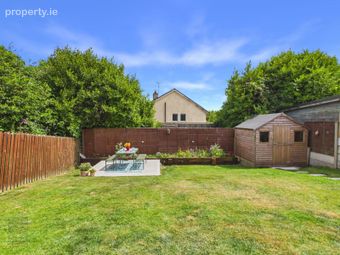
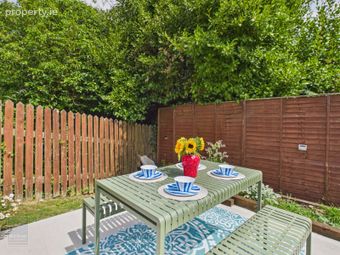
Upstairs, the property comprises three well-proportioned bedrooms, including a spacious principal bedroom with ensuite shower room, together with two further bedrooms and a well-appointed family bathroom. Outside, the large enclosed rear garden is laid out in lawn with a concrete patio area, providing the perfect setting for alfresco dining, children's play, or outdoor entertaining.
This impressive home will appeal to a broad spectrum of purchasers, including first-time buyers, growing families, investors seeking a property in a highly lettable location, and those looking to downsize without compromising on comfort or convenience. With its excellent presentation, modern upgrades, superb energy efficiency, and outstanding location, this is a property that offers both lifestyle and long-term value.
Viewing of this exceptional home is highly recommended. To arrange a suitable viewing appointment, please contact the sole selling agents, Kehoe & Assoc., on 053 9144393.
ACCOMMODATION
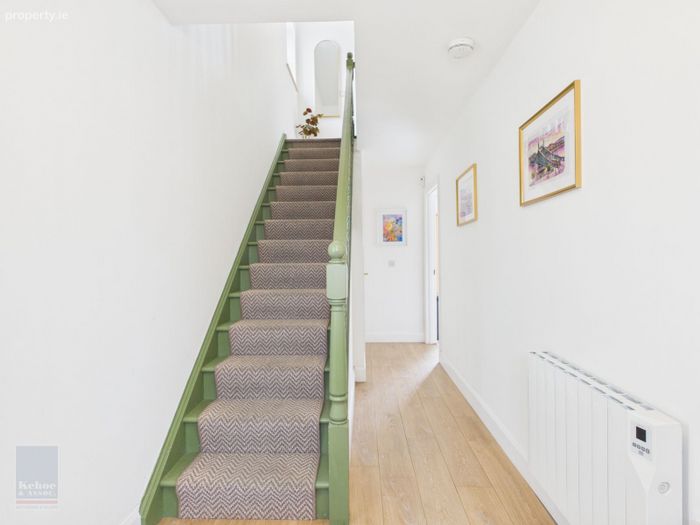
Entrance Hallway 5.75m x 1.87m Timber laminate flooring throughout, electric storage heater. Alarm. Electrical radiator and broadband point.
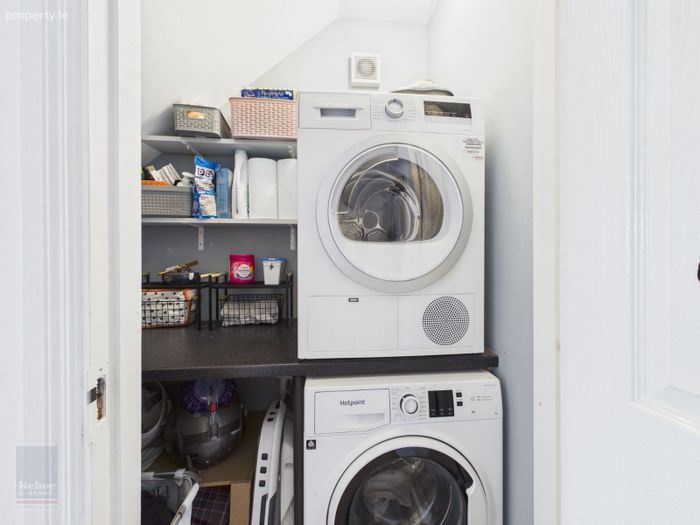
Utility Room 1.56m x 0.87m Tiled flooring, worktop space, built in shelving, plumbed for washing machine and w.c., space for dryer.
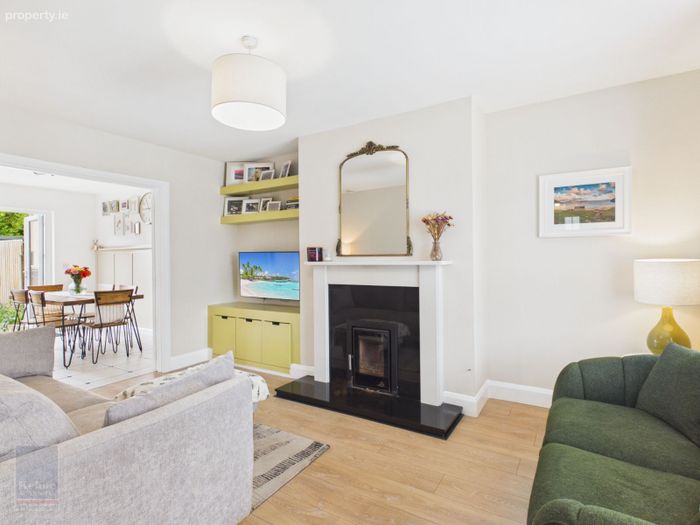
Living Room 4.56m x 3.33m Timber laminate flooring, solid fuel stove with granite heard and marble mantlepiece, built in storage units and walls mounted shelving, t.v. points and electrical points.
Double doors leading to:
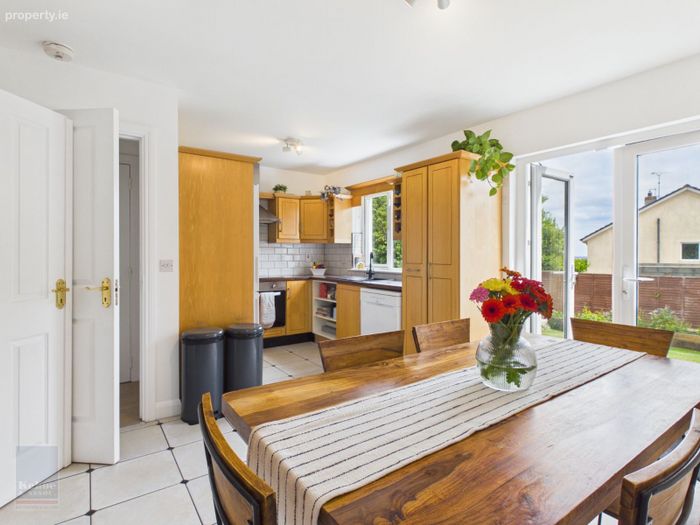
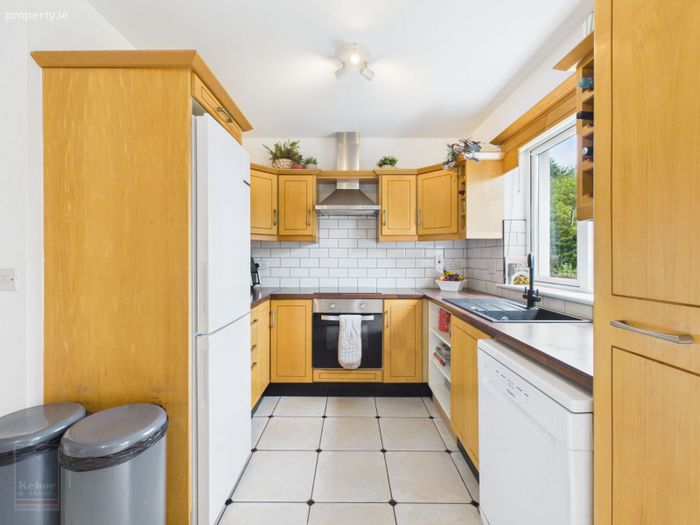
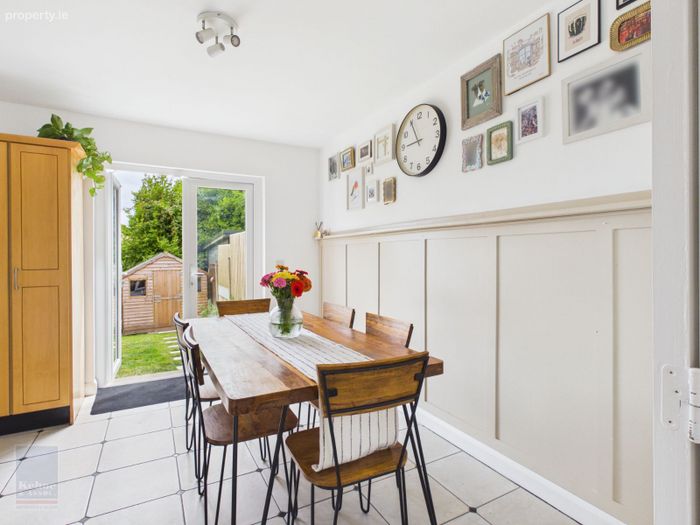
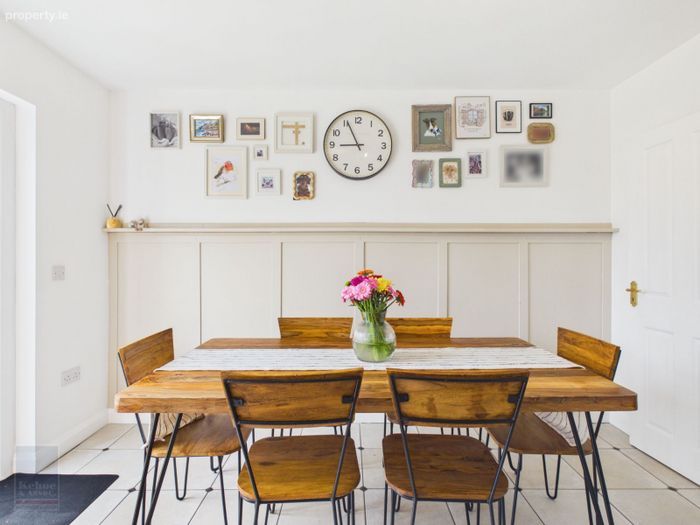
Open Plan Kitchen/Dining Room 5.31m (max) x 3.69m (max) Tiled flooring throughout, fully fitted kitchen with floor and eye level cabinets, with shelving and wine rack, ample worktop space with tiled splashback, composite sink with drainer, Dimplex oven with induction hob and extractor fan overhead, free standing Hotpoint dishwasher, large window overlooking rear garden, dining area with half panelled walls, pvc double doors leading to rear garden with slab walkway to garden shed.
From Entrance Hallway, timber carpeted staircase leading to:
First Floor:
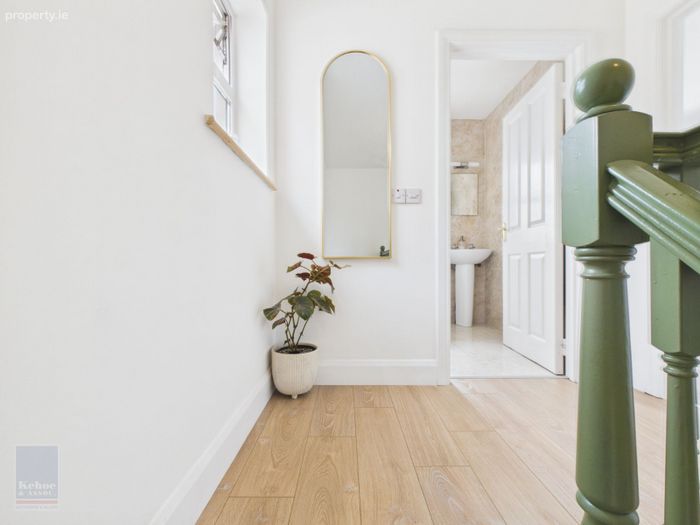
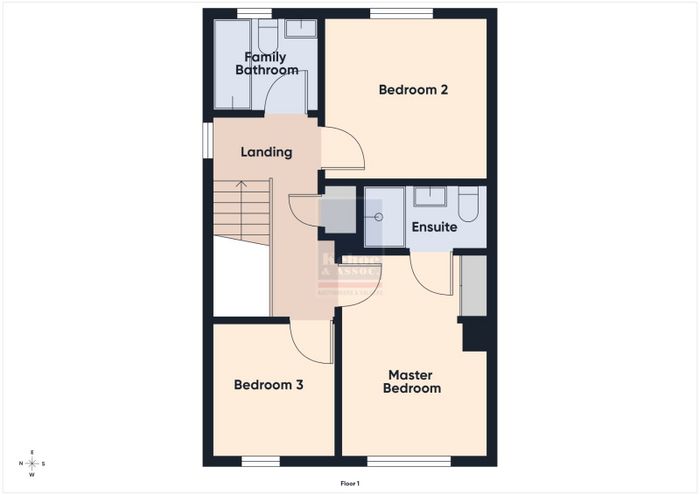
Landing Area 3.77m x 2.08m Timber laminate flooring, hot-press with shelving and insulated water tank.
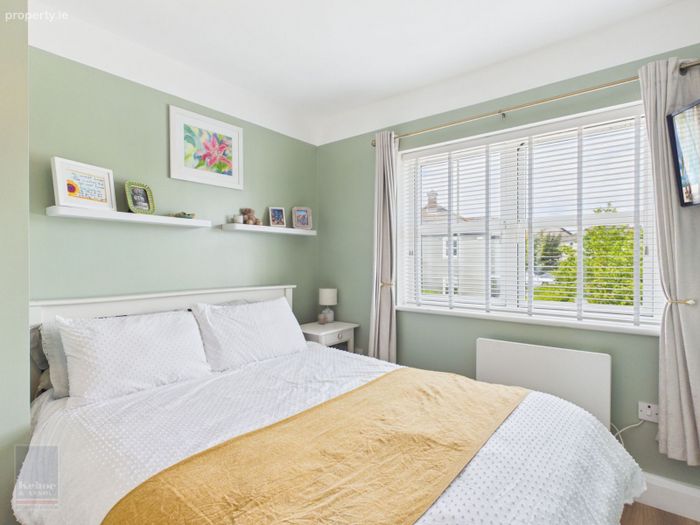
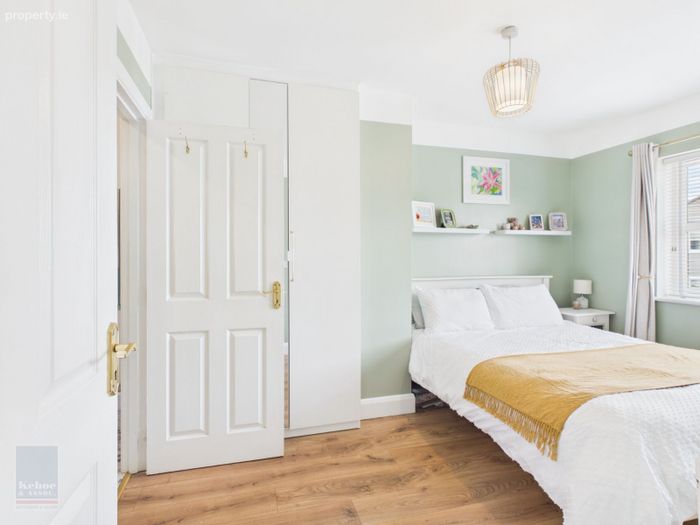
Master Bedroom 3.84m x 2.03m Timber laminate flooring, built in double bay wardrobe, fitted shelving, large window overlooking front driveway and common green area, tv point and electrical points. Electric radiator.
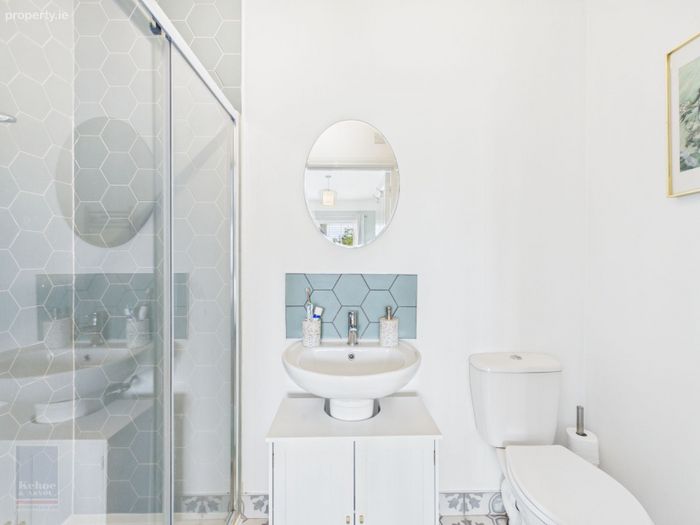
En-suite 2.38m x 1.17m Tiled flooring, enclosed tiled shower with sliding glass door, pumped shower with rainwater shower head., w.h.b with tiled splashback and w.c.
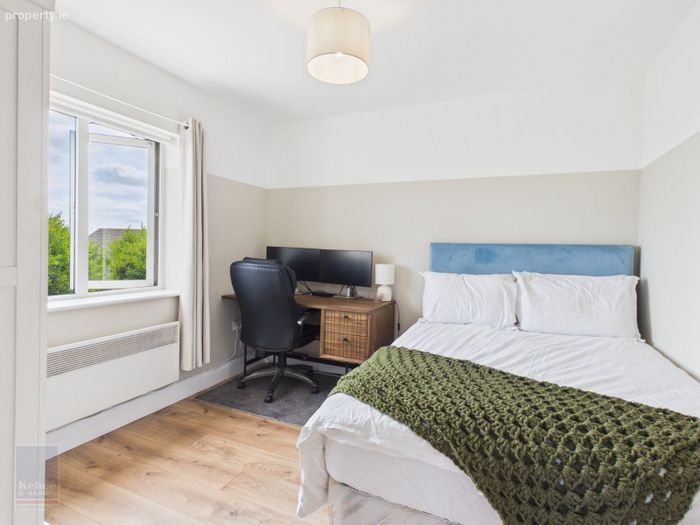
Bedroom 2 3.15m x 3.12m Timber laminate flooring, window overlooking rear garden, tv points and electrical points.
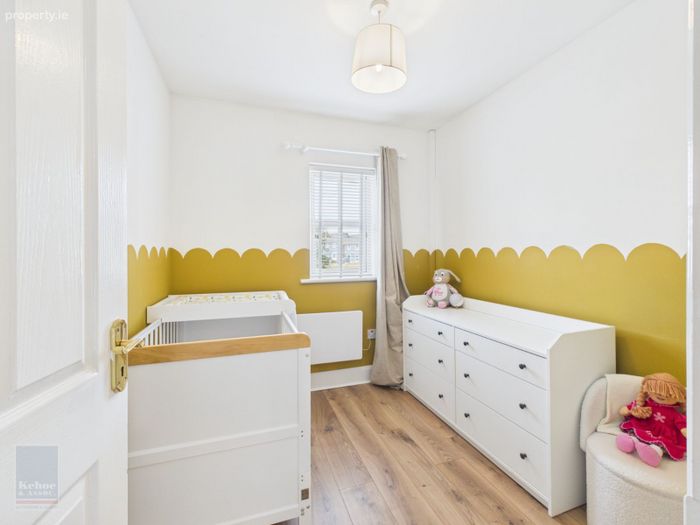
Bedroom 3 2.37m x 2.56m Timber laminate flooring, window overlooking front driveway and common green area, electric radiator.
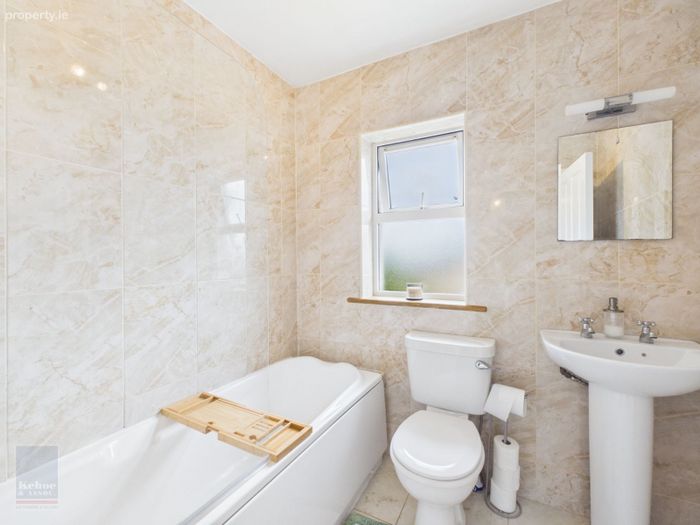
Family Bathroom 2.05m x 1.74m Floor to ceiling tile surround, bath with half glass panel, Triton T90z electric shower overhead, w.h.b with mirror & lighting overhead, w.c. and privacy window overlooking rear garden. Heated towel rail
Total Floor Area: c. 89 sq.m / 958 sq.ft.
Outside
• Large well-kept rear garden and patio area
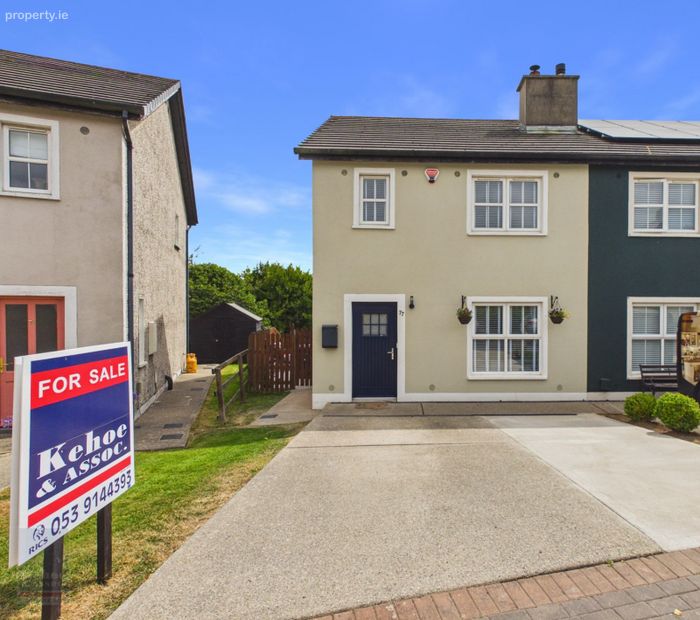
• Concrete driveway with off street parking for two cars.
• Enclosed side access
• Garden shed
Services
• Mains water
• Mains drainage
• New electric heating
• Fibre broadband
BER Details
BER No. 110820107
Energy Performance Indicator: 130.78 kWh/m2/yr
This property was last updated: today, 1 hour 47 minutes ago