76 Kingsbry, Maynooth, Maynooth, Co. Kildare
 See Larger Images & 18 More Photographs >>
€445,000
Semi-Detached House3 Bedrooms, 1 Bathroom, Semi-Detached House
Rating:


Contact Name: John Reilly
Agent:
Liam Reilly Auctioneers
PSR Licence Number: 003119
Email Agent Show Number
Save This Ad
Property Description
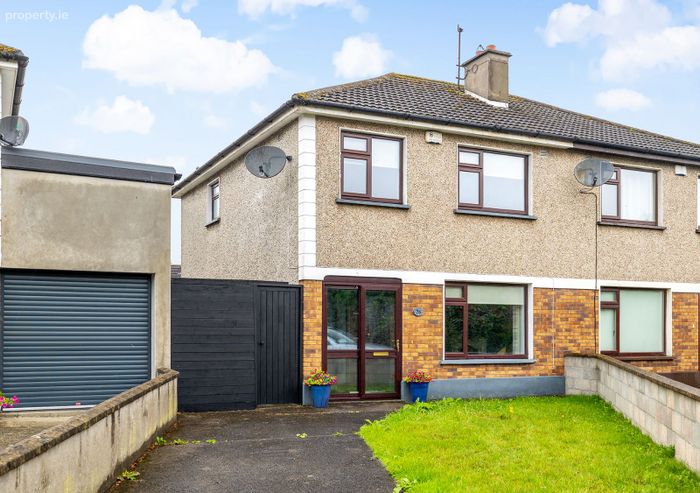
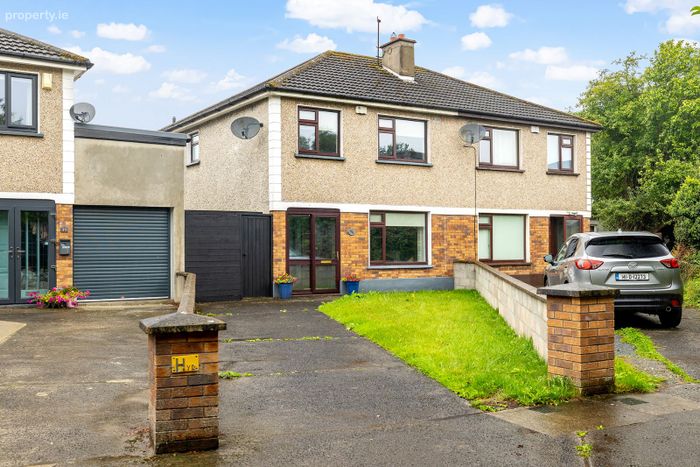
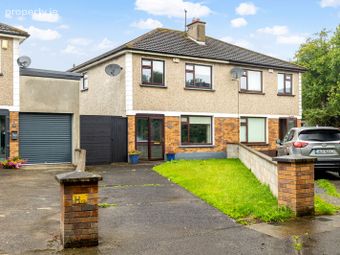
Liam Reilly Auctioneers are delighted to present No. 76 Kingsbry, Maynooth, Co. Kildare to the market. This attractive three-bedroom semi-detached residence is presented in very good condition throughout and offers bright, comfortable and well-proportioned accommodation extending to approximately 88.38 sq. m.
No. 76 has been very well maintained and tastefully presented, with a fresh contemporary colour scheme, attractive flooring and a number of stylish decorative touches throughout. The property also benefits from off-street parking to the front and a generous rear garden, making it an excellent option for first-time buyers, young families or those seeking a well-located home in Maynooth.
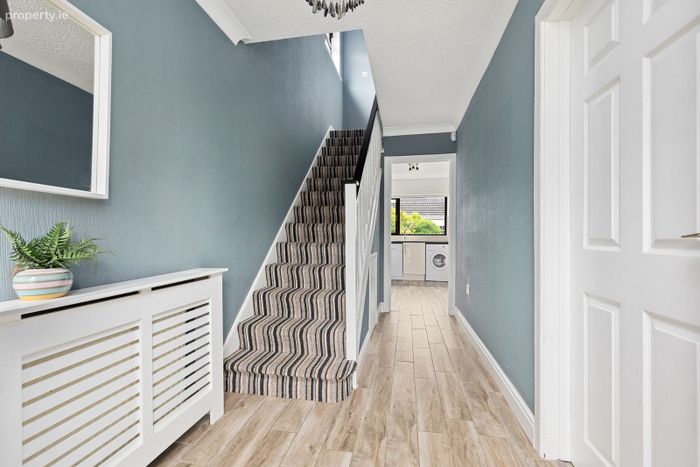
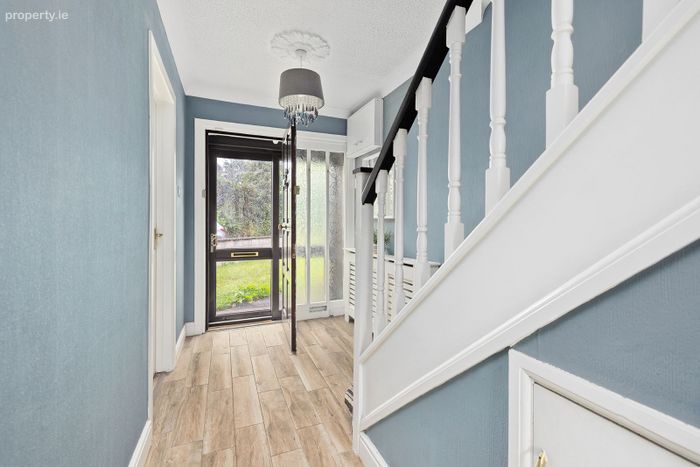
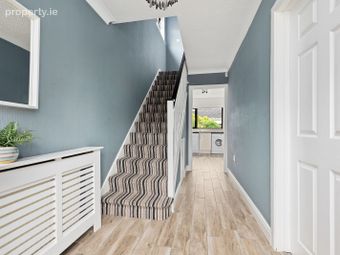
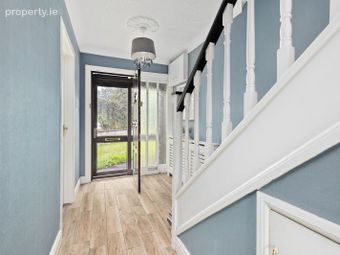
The accommodation is entered through a bright hallway with timber-effect flooring, attractive painted walls, decorative lighting and staircase to first-floor level.
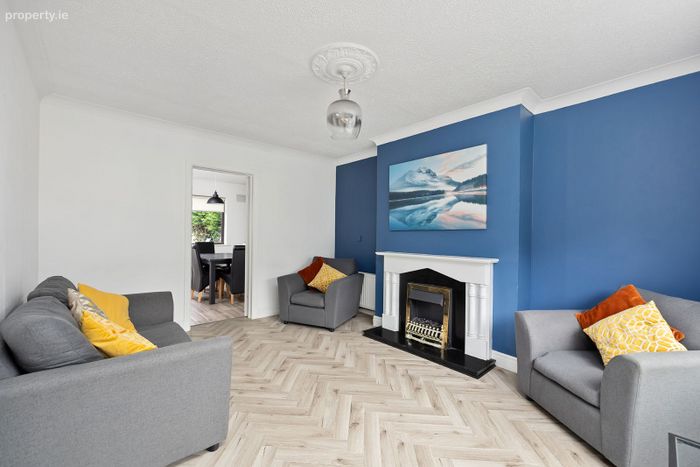
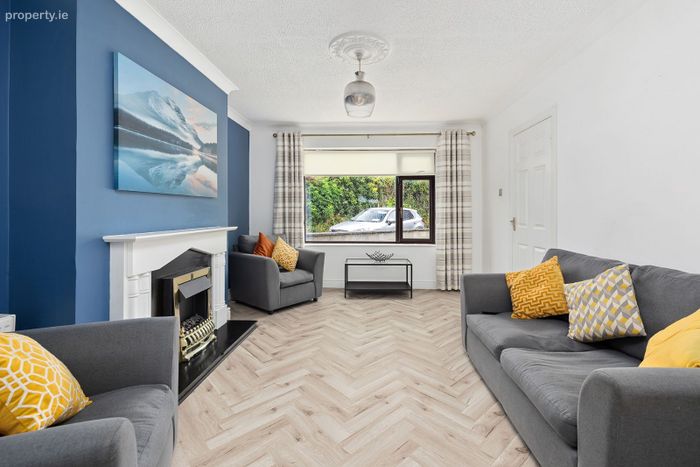
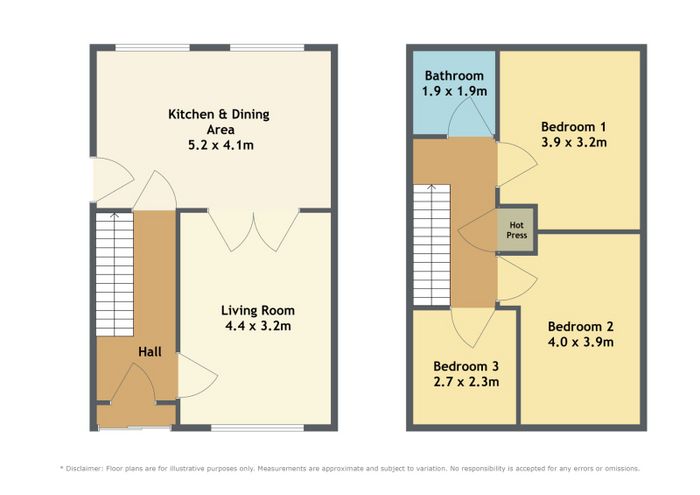
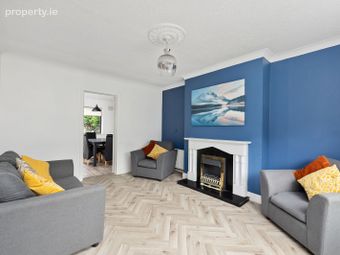
To the front of the property is a spacious and inviting living room measuring approximately 4.4m x 3.2m. This is a particularly comfortable reception room, finished with attractive herringbone-style flooring and a striking blue feature wall. A feature fireplace provides a natural focal point to the room, while the large front window allows excellent natural light to fill the space.
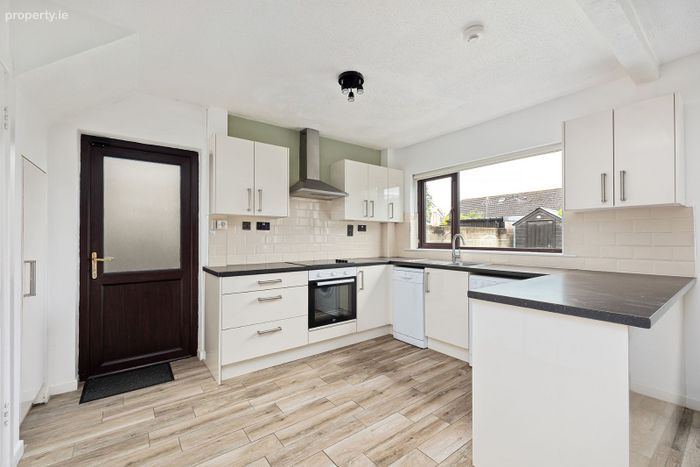
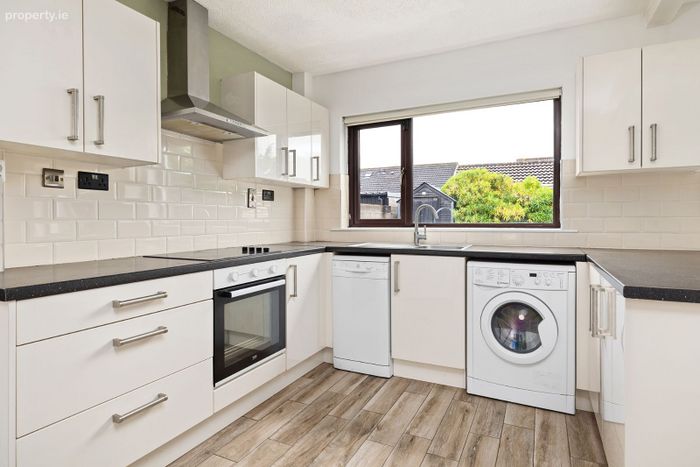
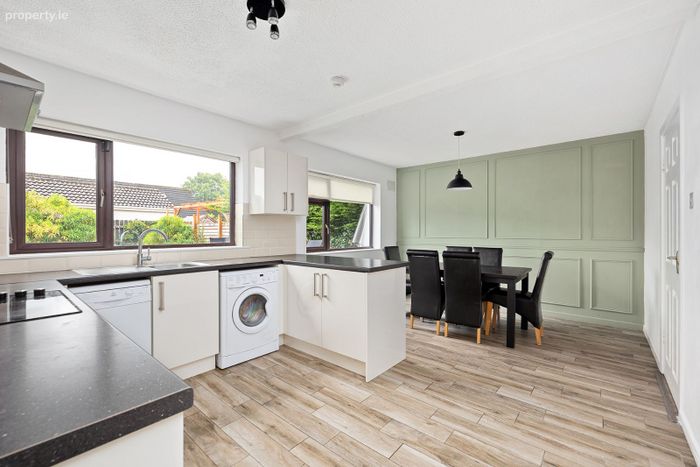
To the rear is a superb open-plan kitchen and dining area measuring approximately 5.2m x 4.1m. The kitchen has been finished in a contemporary style with an excellent range of white fitted wall and floor units, contrasting dark worktops, tiled splashback, electric hob, oven and extractor hood. There is also provision for a dishwasher and washing machine. A large window over the sink overlooks the rear garden, while a door provides convenient access outside.
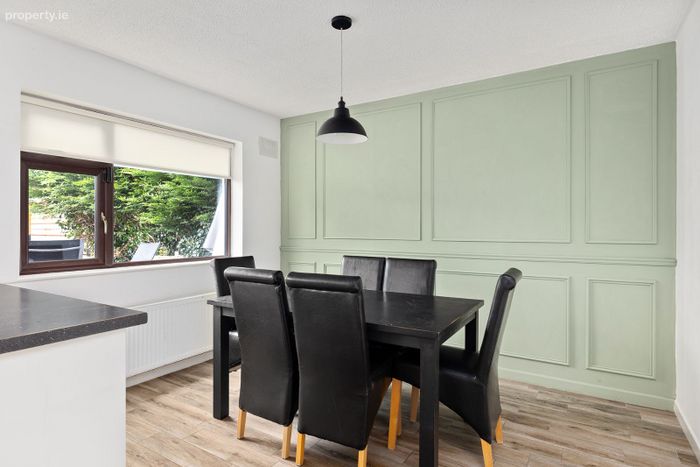
The adjoining dining area is particularly appealing and provides ample space for a family dining table. A beautifully finished sage-green panelled feature wall adds character and gives the room a smart contemporary feel, while a further large window overlooking the garden ensures the entire kitchen/dining space is bright and welcoming.
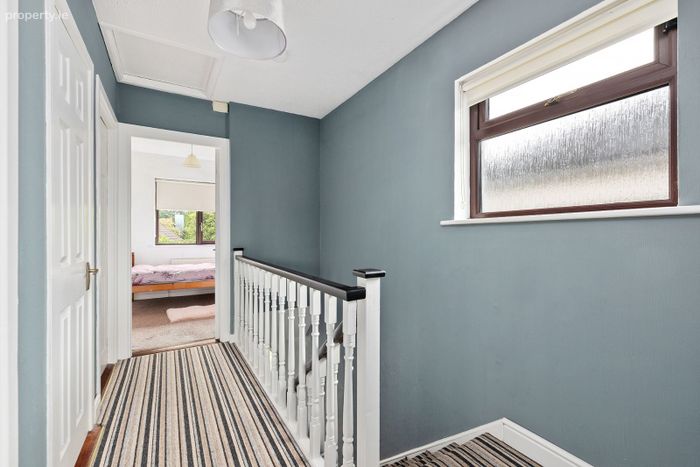
Upstairs, the property provides three bedrooms and the family bathroom. The two principal bedrooms are generous doubles, while the third bedroom provides an ideal child's bedroom, nursery or home office.
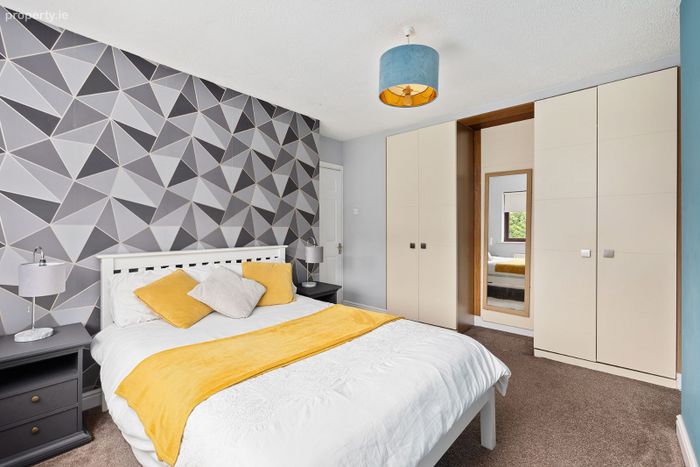
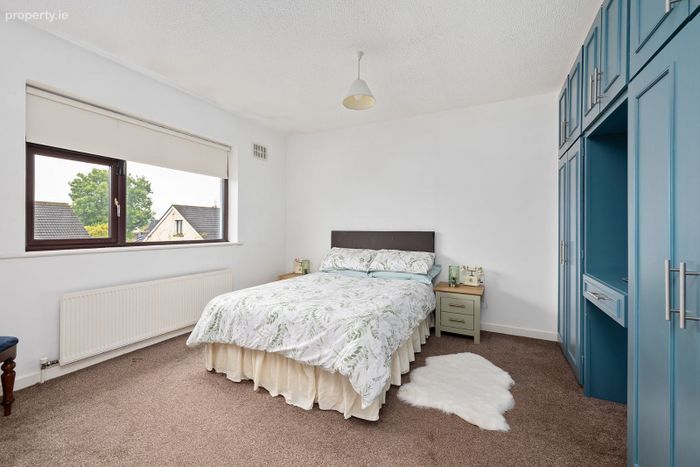
Bedroom 1, measuring approximately 3.9m x 3.2m, is a spacious double room featuring carpet flooring and an extensive range of fitted wardrobes incorporating a full-length mirror.
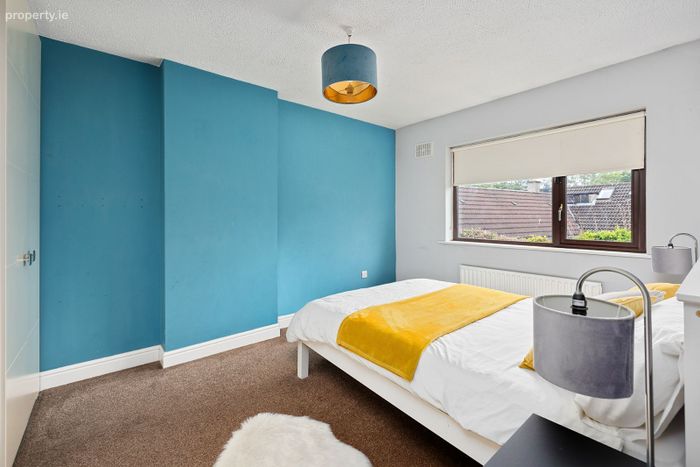
Bedroom 2, approximately 4.0m x 3.9m, is another particularly generous double bedroom and benefits from an impressive range of fitted wardrobes and storage.
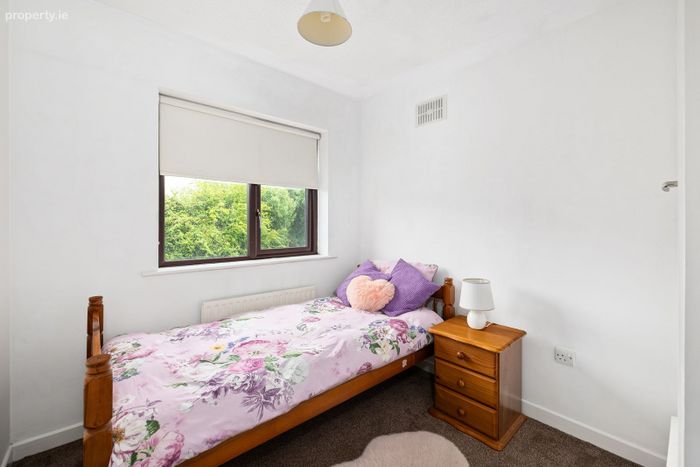
Bedroom 3, approximately 2.7m x 2.3m, is a bright single bedroom overlooking the rear and would also lend itself perfectly to use as a home office or study.
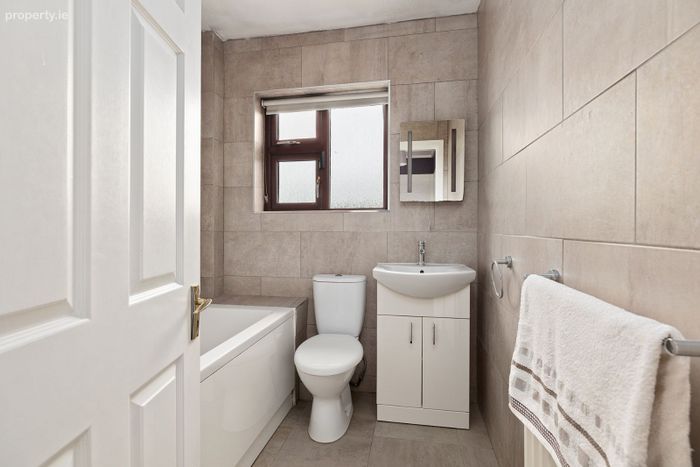
The family bathroom, approximately 1.9m x 1.9m, is attractively tiled and fitted with a bath, WC and wash-hand basin with vanity storage beneath. A window provides natural light and ventilation.
Outside
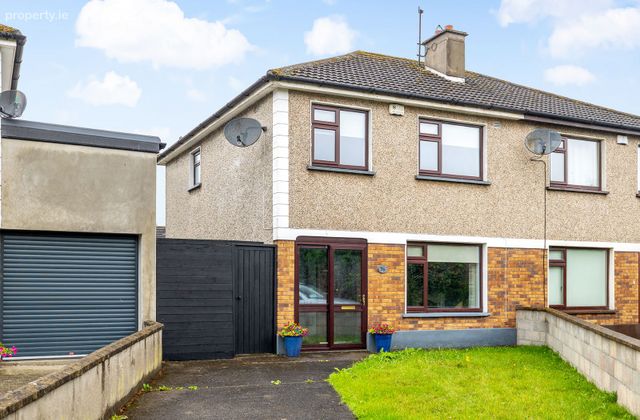
To the front, No. 76 benefits from a driveway providing off-street parking, together with a lawned garden. Gated pedestrian access leads along the side of the house to the rear.
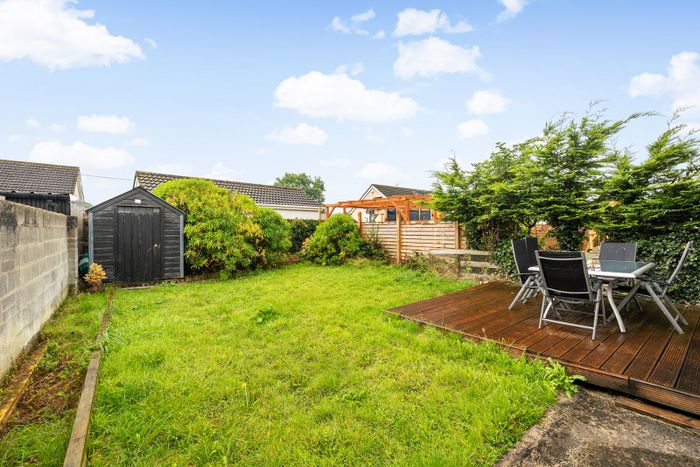
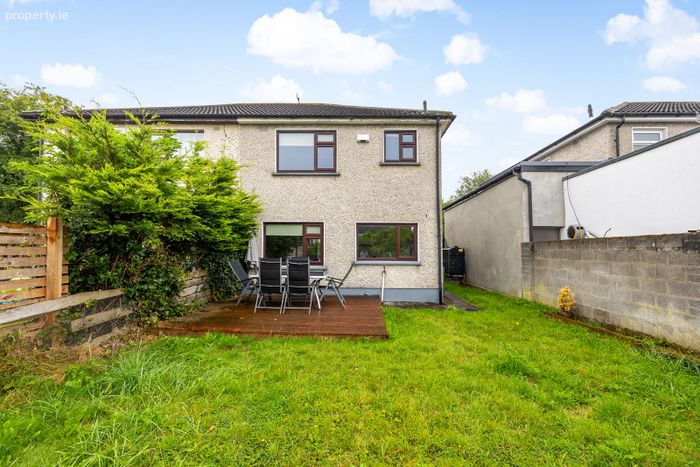
The rear garden is an excellent feature of the property, offering a generous lawn surrounded by mature planting and established boundaries. A timber deck immediately to the rear provides an ideal space for outdoor dining, barbecues and entertaining during the warmer months, while a garden shed offers useful additional storage. The overall garden provides excellent potential for families, gardening enthusiasts or anyone looking for good outdoor space.
Accommodation
• Entrance Hall – Bright entrance hallway with timber-effect flooring, staircase to first floor and decorative lighting.
• Living Room – 4.4m x 3.2m – Spacious front reception room with herringbone-style flooring, feature fireplace, blue accent wall and large window.
• Kitchen / Dining Area – 5.2m x 4.1m – Excellent open-plan family space with contemporary fitted kitchen, dark worktops, tiled splashback, oven, hob and extractor, together with generous dining area and stylish panelled feature wall. Door to rear garden.
• Bedroom 1 – 3.9m x 3.2m – Generous double bedroom with carpet flooring and extensive fitted wardrobes.
• Bedroom 2 – 4.0m x 3.9m – Large double bedroom with carpet flooring and excellent fitted wardrobe/storage space.
• Bedroom 3 – 2.7m x 2.3m – Bright single bedroom, suitable as a child's room, nursery or home office.
• Bathroom – 1.9m x 1.9m – Tiled bathroom with bath, WC, wash-hand basin with vanity unit and window.
• Hot Press – Conveniently positioned on the first-floor landing.
Location
Kingsbry enjoys an excellent location in the highly sought-after university town of Maynooth. The property is conveniently positioned for access to Maynooth town centre and its excellent selection of shops, supermarkets, cafés, restaurants and leisure amenities. Maynooth University is also within easy reach, together with a choice of primary and secondary schools and numerous sporting and recreational facilities.
For commuters, Maynooth is exceptionally well connected, with Maynooth Train Station providing regular commuter rail services towards Dublin, together with numerous bus services. The M4 motorway is also easily accessible, providing convenient road connections to Dublin and the wider motorway network. The combination of excellent amenities, schools, transport links and the vibrant atmosphere of Maynooth continues to make the area one of North Kildare's most desirable residential locations.
Features
• Excellent three-bedroom semi-detached residence
• Presented in very good condition throughout
• Approx. 88.38 sq. m.
• BER C
• Two generous double bedrooms and one single bedroom
• Spacious front living room with feature fireplace
• Large open-plan kitchen/dining area
• Contemporary fitted kitchen
• Stylish panelled feature wall to dining area
• Extensive fitted bedroom storage
• Attractive herringbone-style flooring to living room
• Off-street parking
• Generous rear garden
• Timber deck ideal for outdoor dining and entertaining
• Garden shed
• Side access
• Excellent Maynooth location
• Convenient to town centre, university, schools and transport links
• Easy access to the M4 motorway
• Ideal family home or first-time purchase
No. 76 Kingsbry represents an excellent opportunity to acquire a very well-presented three-bedroom home in a mature and convenient Maynooth location. The combination of its generous accommodation, attractive interior, excellent rear garden and superb proximity to the town's many amenities is sure to generate strong interest.
Viewing is highly recommended and is strictly by appointment with the sole selling agents, Liam Reilly Auctioneers.
LIAM REILLY AUCTIONEERS give notice that; All descriptions, dimensions, references to condition and necessary permissions for the use and occupation, and other details are given in good faith and are believed to be correct, but any intending purchasers should not rely on them as statements or representations of fact but must satisfy themselves by inspection or otherwise as to the correctness of each of them.
BER Details
BER No. 107691784
Energy Performance Indicator: 0.00 kWh/m2/yr
This property was last updated: today, 5 hours ago