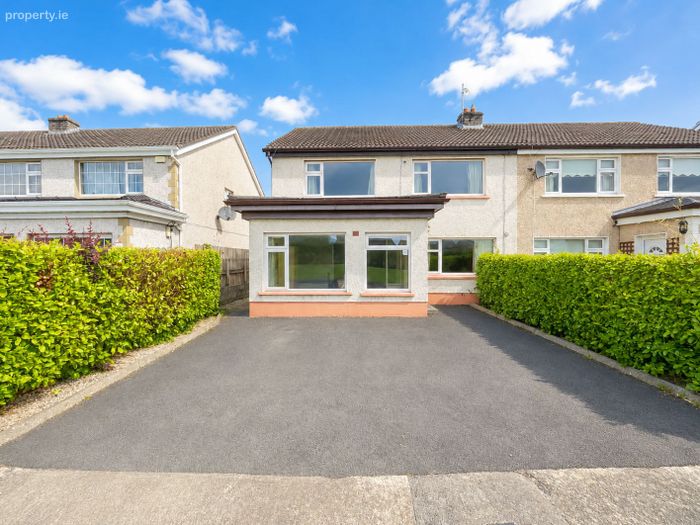
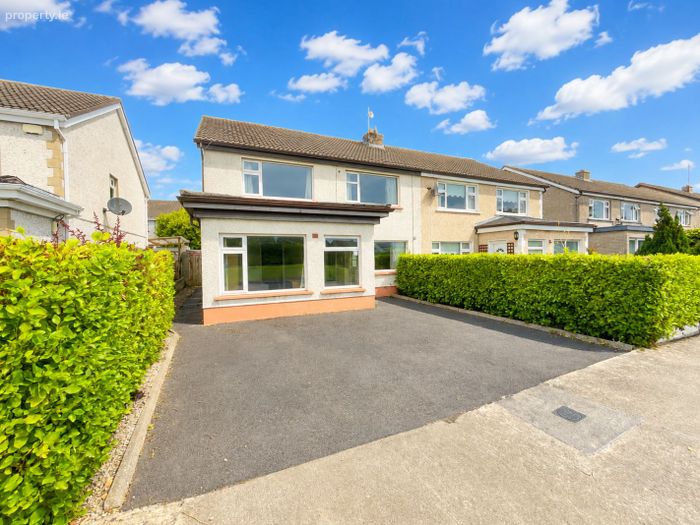
76 Cartron Bay, Cartron, Sligo, Co. Sligo
 See Larger Images & 13 More Photographs >>
€279,000
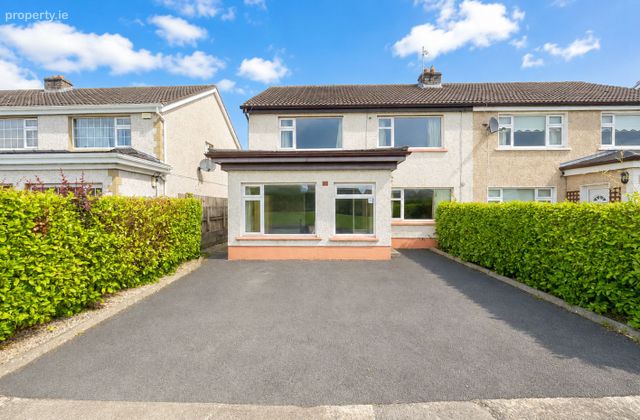
Semi-Detached House5 Bedrooms, 3 Bathrooms, Semi-Detached House
Rating:


Contact Name: Tommy Breheny
Agent:
Oates Breheny Group
PSR Licence Number: 002521
Email Agent Show Number
Save This Ad
Key Features
Oil fired central heating.PVC double glazed windows and doors.
Porch to front.
Double tarmac driveway.
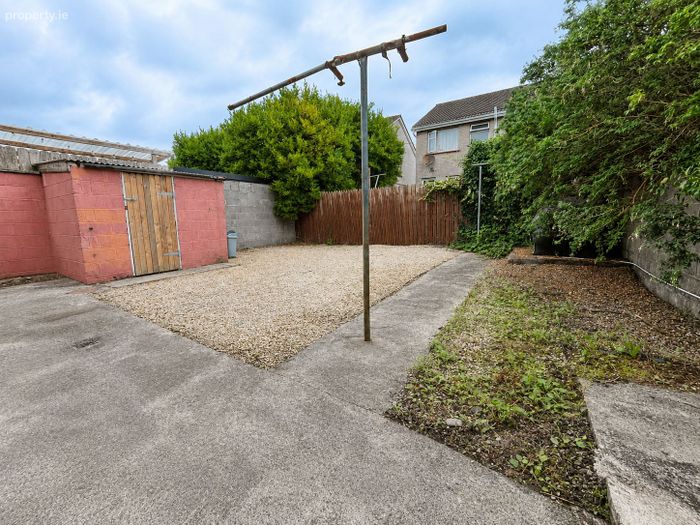
Shed to rear.
Side access.
Downstairs WC, Shower room and bedroom.
Outside tap.
Nearby all essential amenities including shops, healthcare facilities, schools and transport routes.
Within walking distance of ATU Sligo and Sligo University Hospital.
Property Description
ACCOMMODATION
GROUND FLOOR
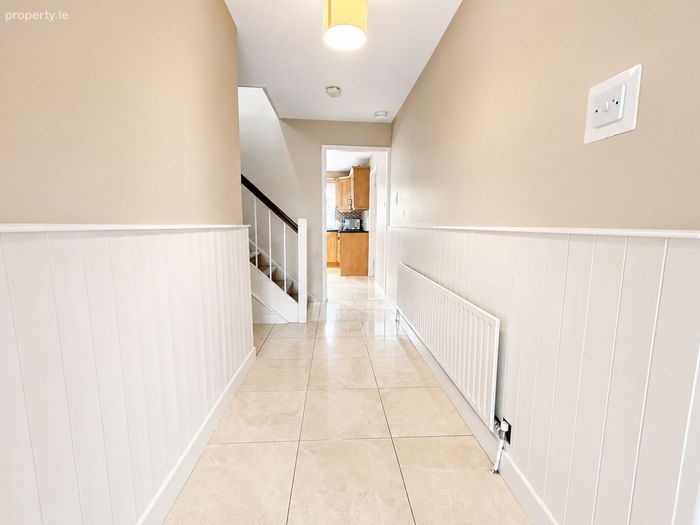
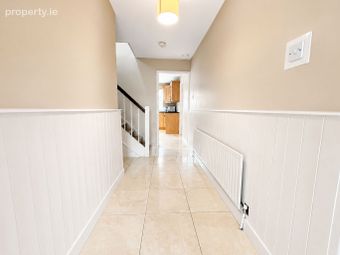
Entrance Hall
Tiled floor, Decorative wood panelling.
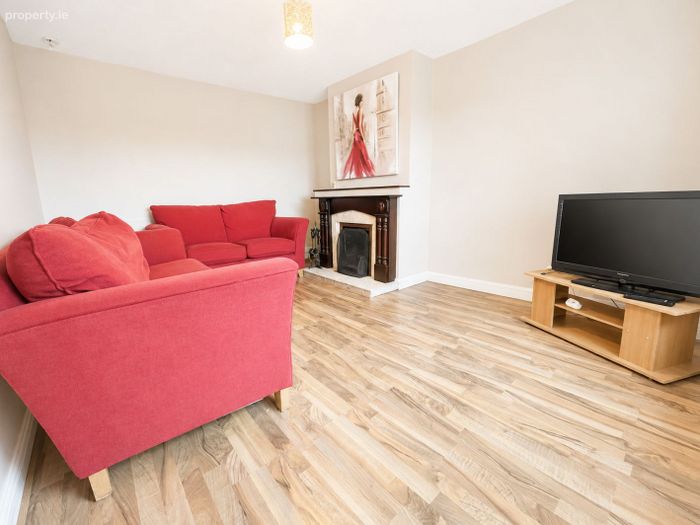
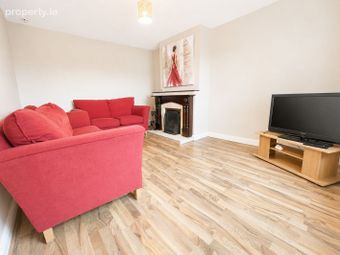
Living Room (4.75m x 3.36m)
Wood floor, Feature open fireplace, TV point, Telephone point.
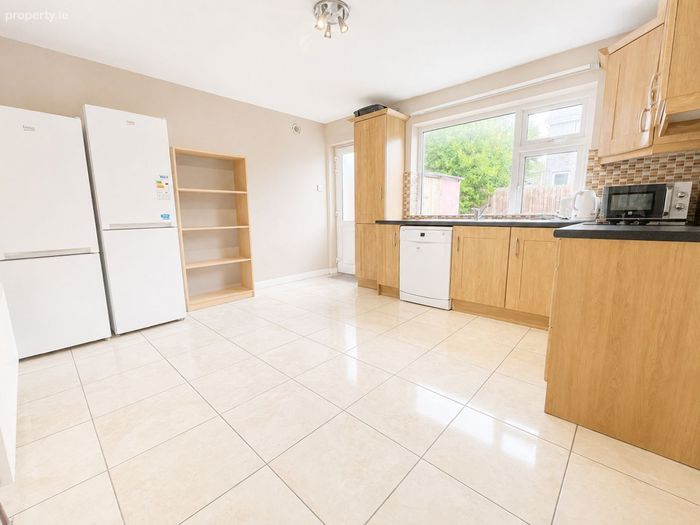
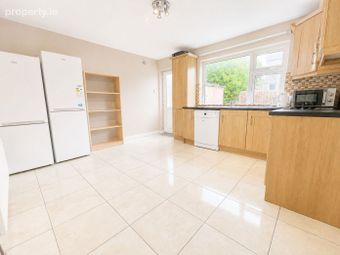
Kitchen (3.93m x 3.79m)
Fully fitted kitchen with integrated electric oven, hob and extractor fan, Tiled floor and between units, Window to rear garden, Plumbed for dishwasher.
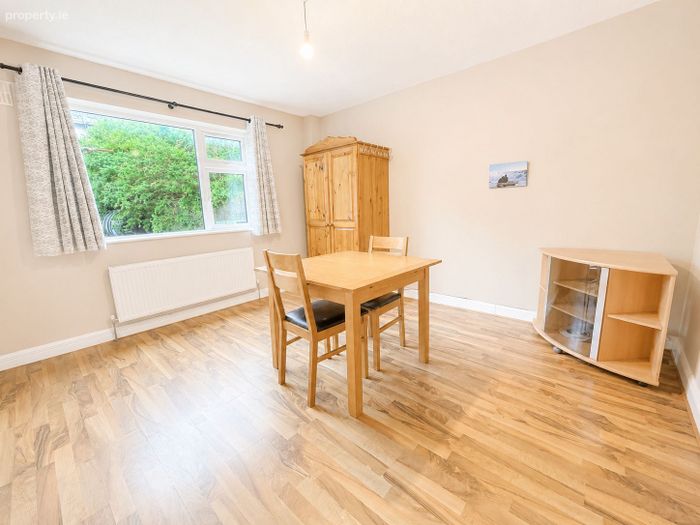
Dining area (3.83m x 3.39m)
Wood floor, Tv Point, Window to rear garden.
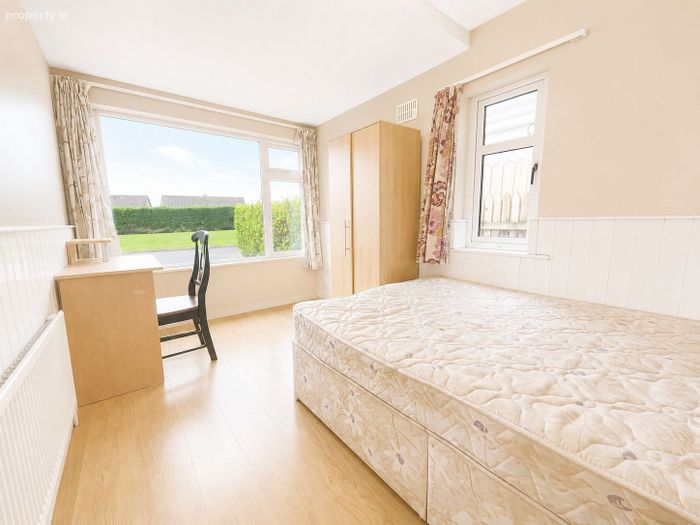
Bedroom 1 (4.02m x 2.43m)
Double room, Wood floor, Dual aspect windows, TV point.
Shower room (1.41m x 0.78m)
Fully tiled floor to ceiling, Electric shower.
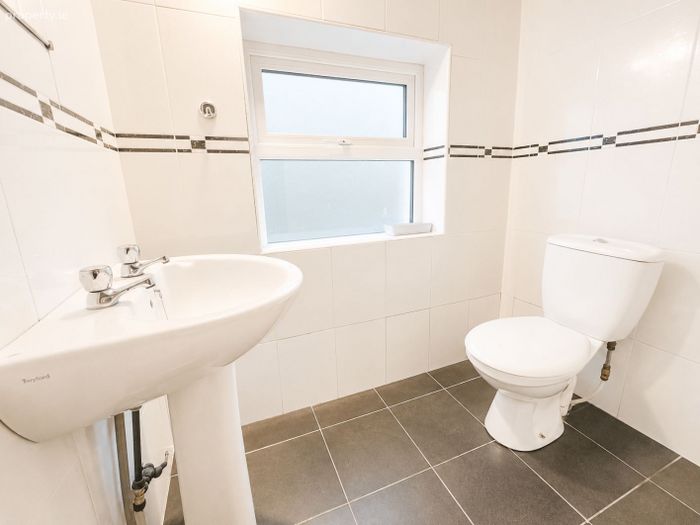
WC (1.81m x 1.19m)
Fully tiled floor to ceiling, WC, WHB.
FIRST FLOOR
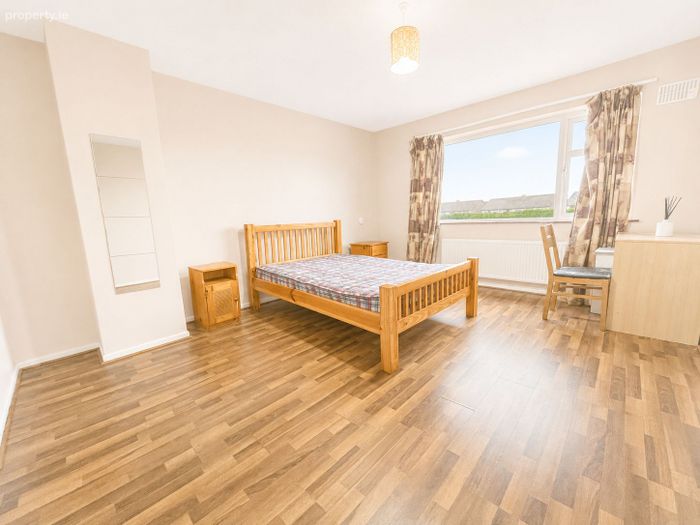
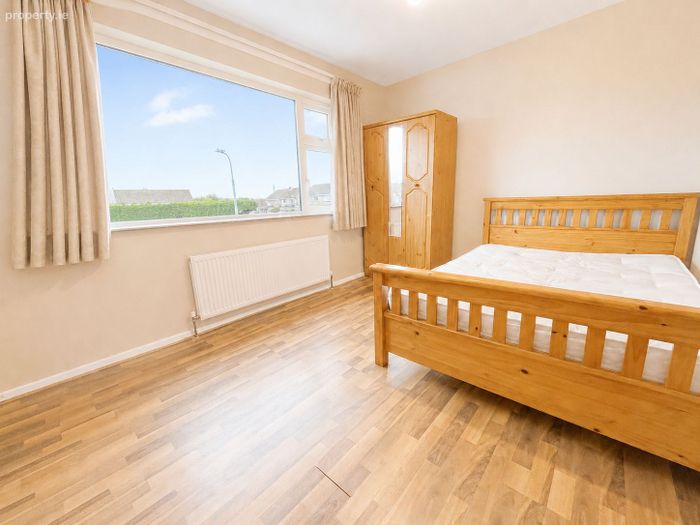
Bedroom 2 (4.16m x 3.67m)
Double room, Wood floor, Built in wardrobe.
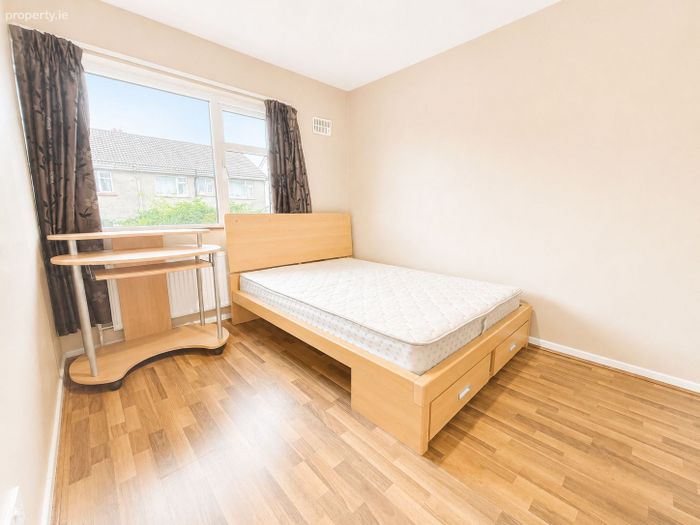
Bedroom 3 (3.21m x 2.70m)
Double room, Wood floor.
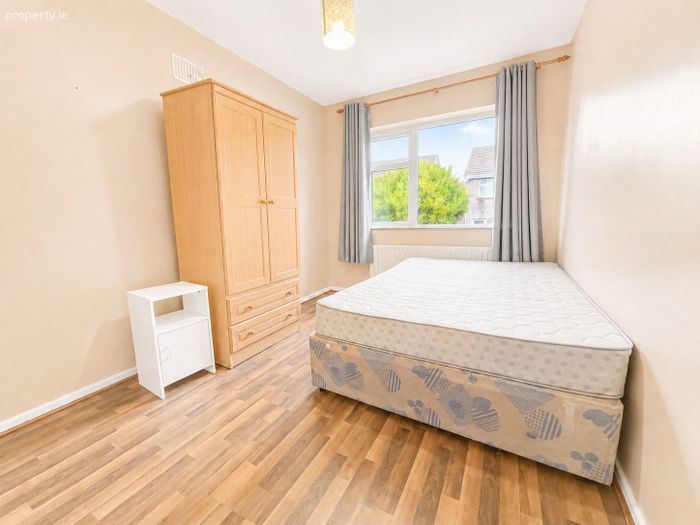
Bedroom 4 (3.69m x 2.58m)
Double room, Wood floor.
Bedroom 5 (3.54m x 2.65m)
Double room , Wood floor, Built in Wardrobe.
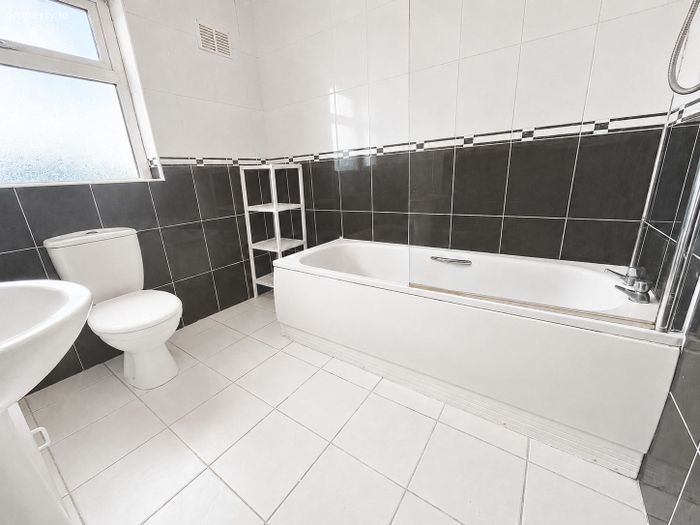
Bathroom (2.32m x 2.07m)
Fully tiled floor to ceiling, Shower over bath, WC, WHB.
Hot-press
BER Details
BER No. 117322677
Energy Performance Indicator: 0.00 kWh/m2/yr
This property was last updated: yesterday morning