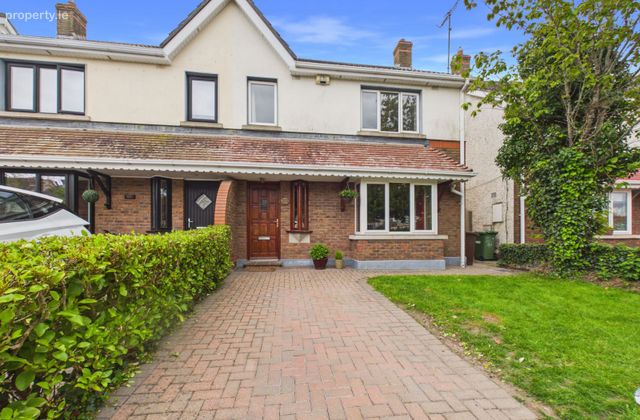
74 The Links, Donabate, Donabate, Co. Dublin
 See Larger Images & 35 More Photographs >>
€645,000
Semi-Detached House4 Bedrooms, 3 Bathrooms, Semi-Detached House
Rating:

Contact Name: Douglas Robertson
Agent:
Robertson Estate Agents
PSR Licence Number: 004793
Email Agent Call 01 8085540
Save This Ad
Key Features
D/G PVC WindowsGFCH
Attic conversion
Parking
En-suite
Newly installed gas boiler
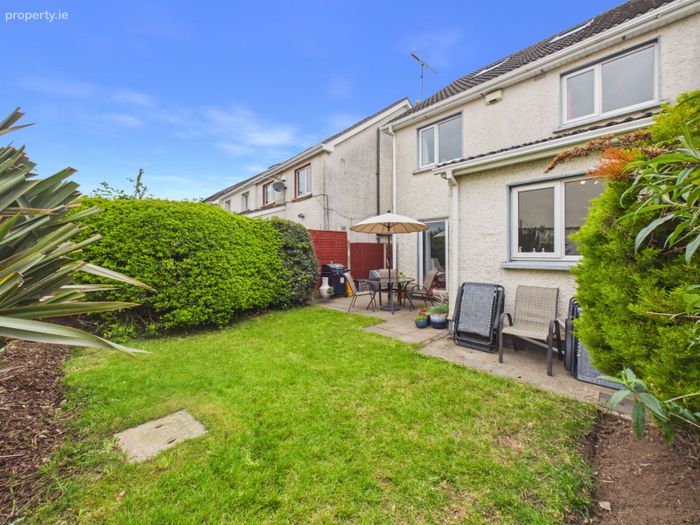
Private South West facing garden
"B" rated home
Family bathroom
Log burning stove
Property Description
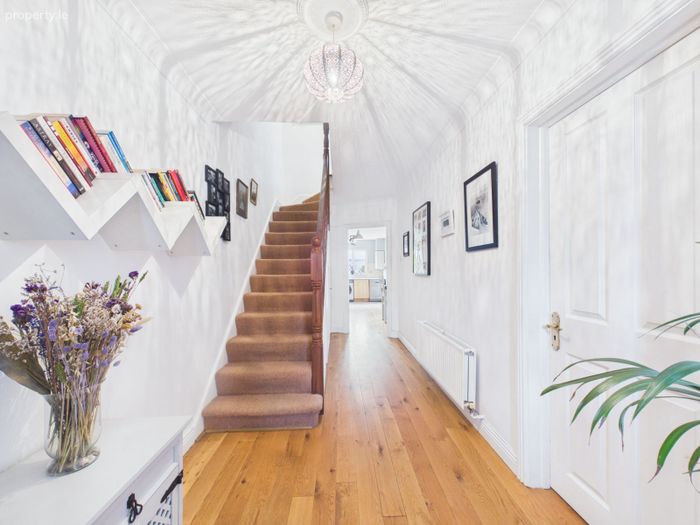
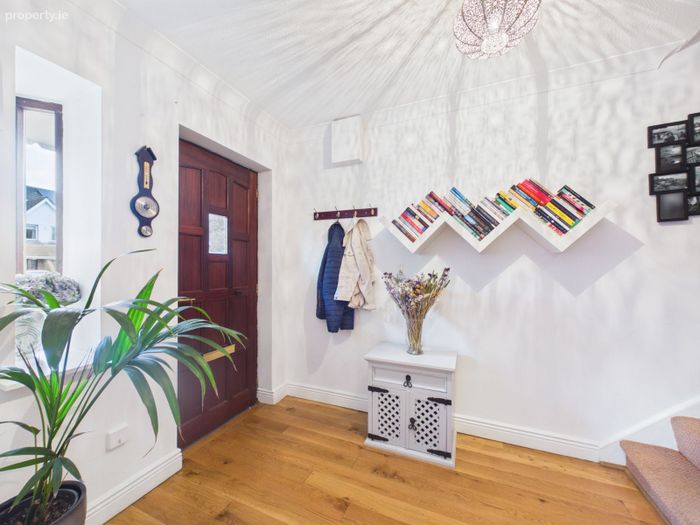
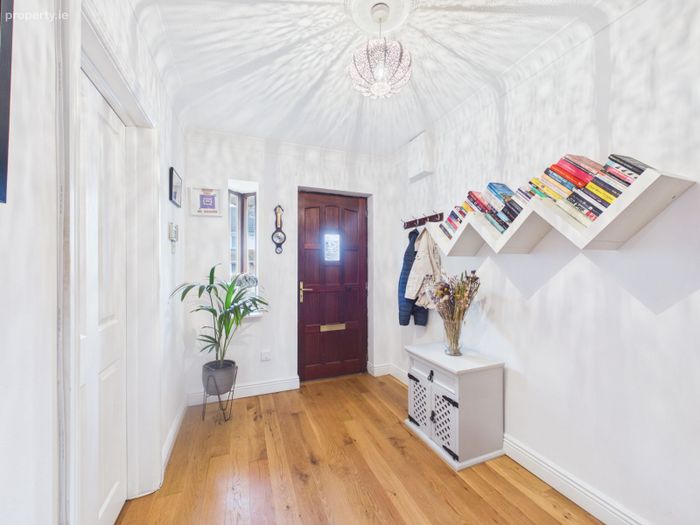
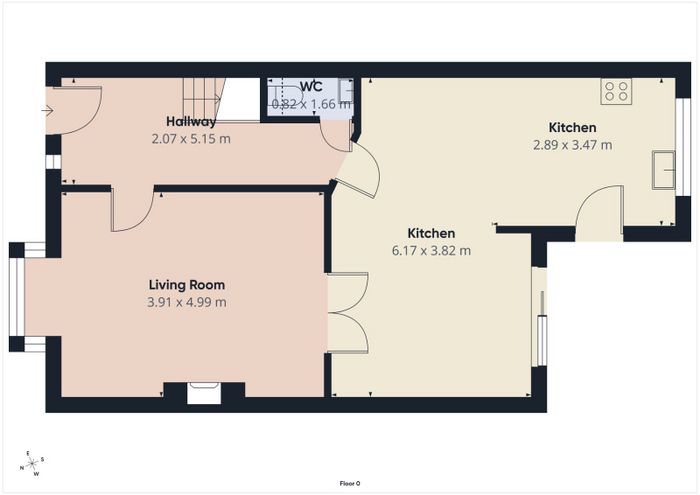
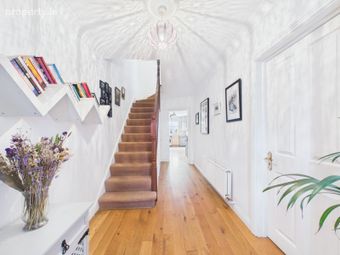
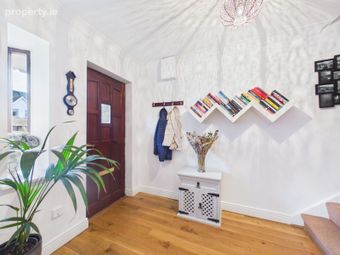
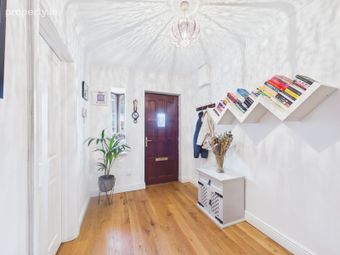
Entrance hall: 16' 8" * 6' 3"
Cove ceiling, alarm panel, solid Oak wood floor.
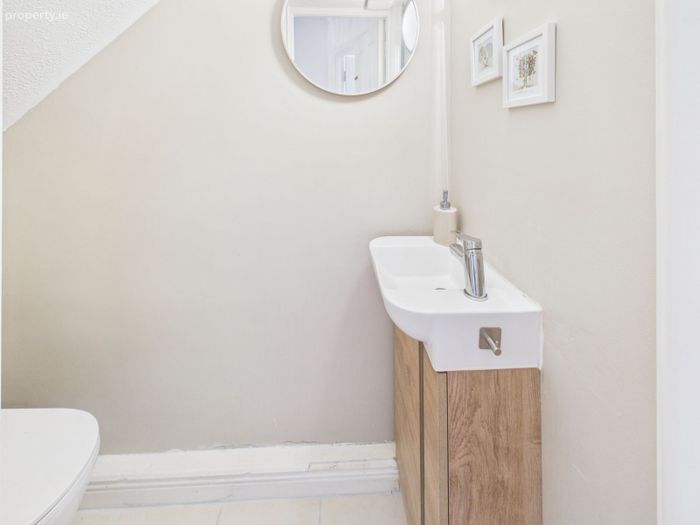
Guest toilet: 5' * 2' 1"
WC,WHB
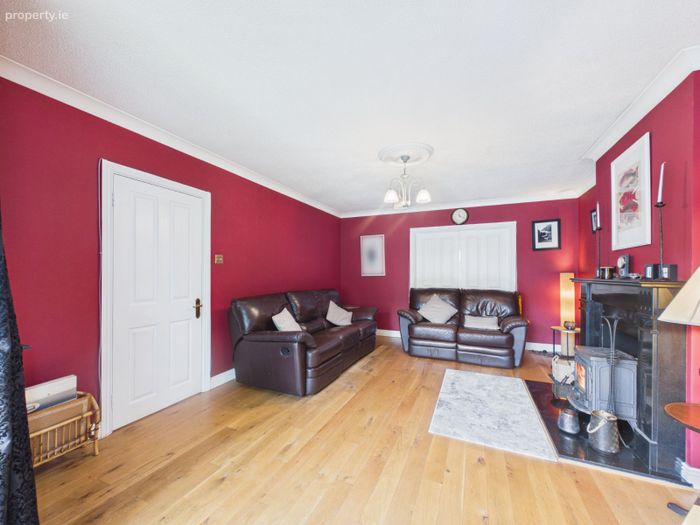
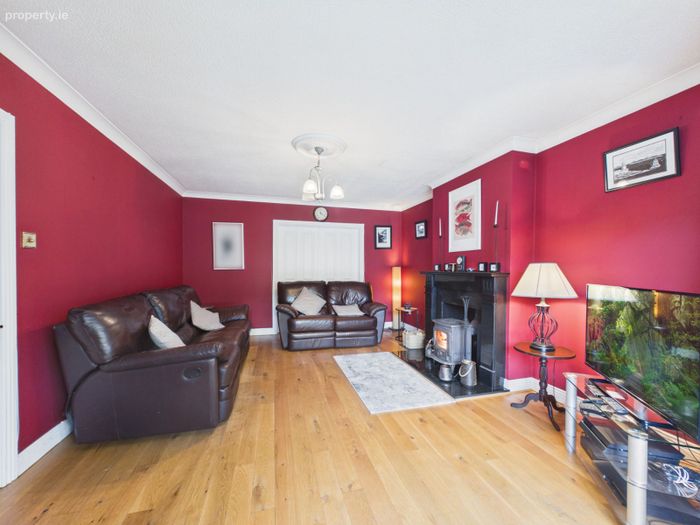
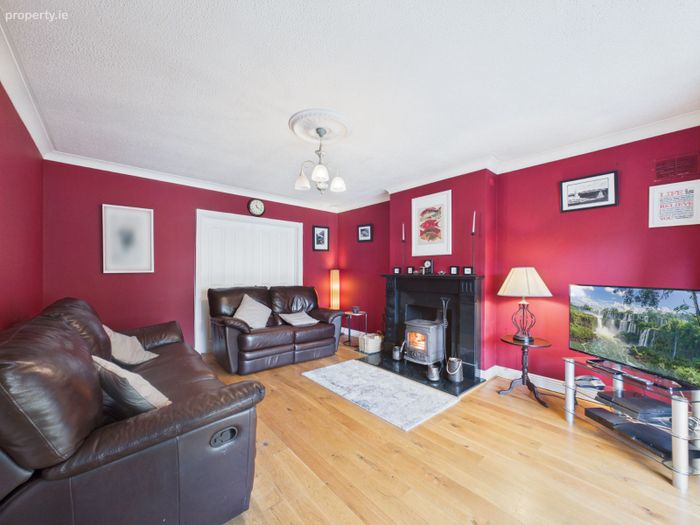
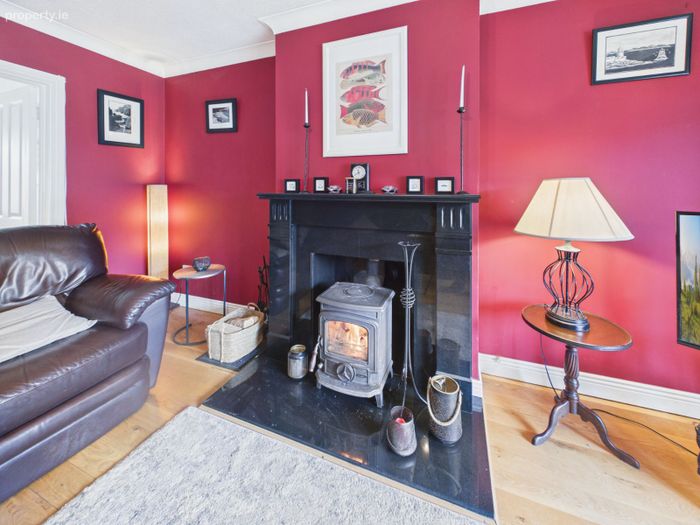
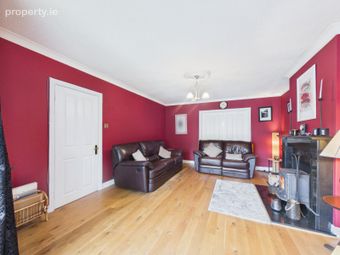
Lounge: 16' * 12' 3"
Feature fireplace with a log burning stove, cove ceiling, bay window, TV point, solid Oak wood floor.
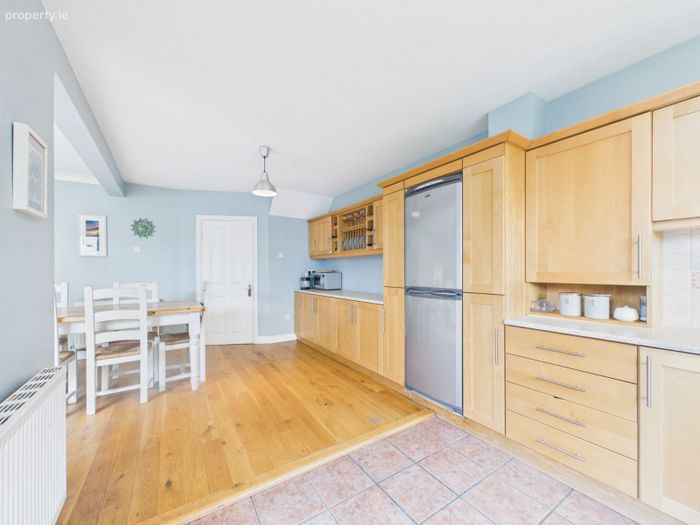
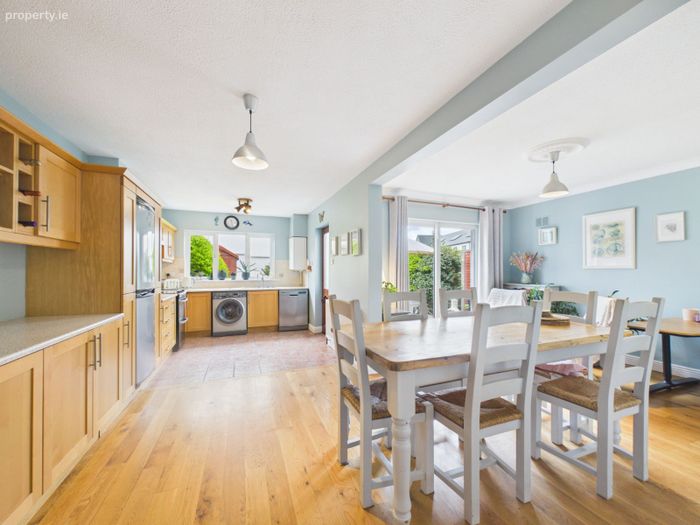
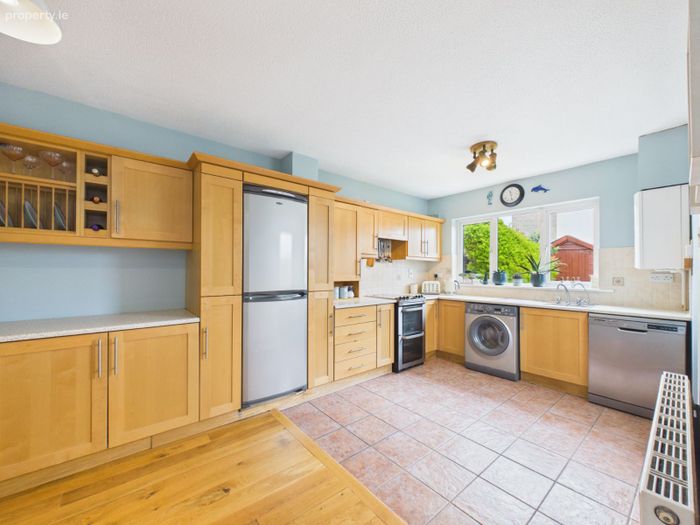
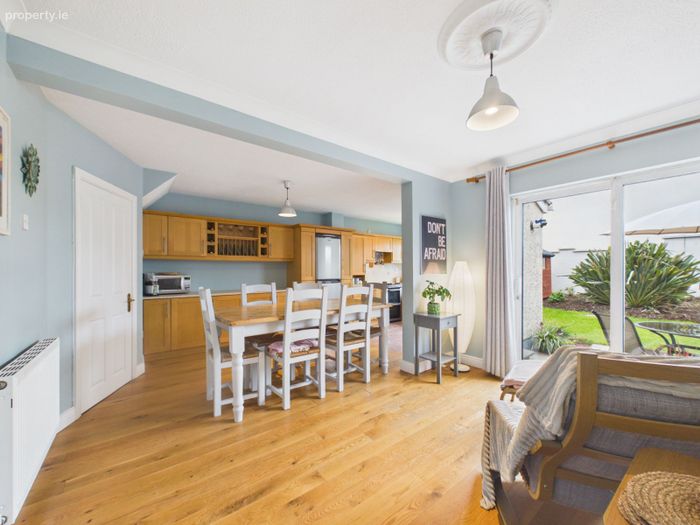
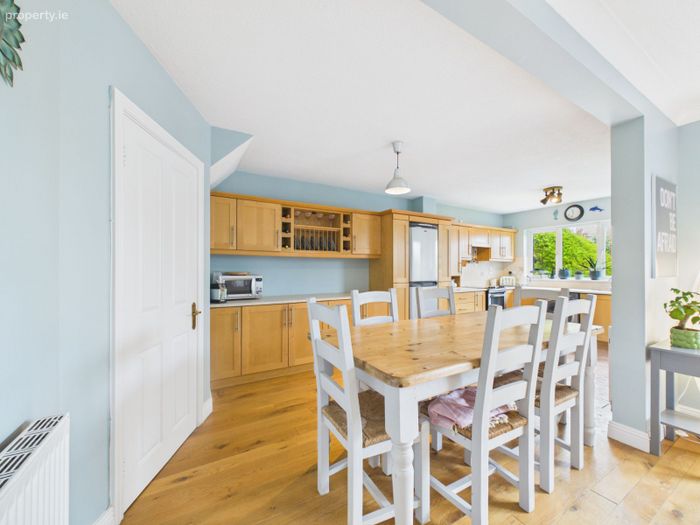
Kitchen/dining room: 20' 1" x 20' 1"
Maple shaker Wall and floor mounted kitchen units free standing oven with a gas hob, extractor fan, fridge/freezer, dishwasher, Velux window, tiled floor, gas boiler, door leading to the rear garden.
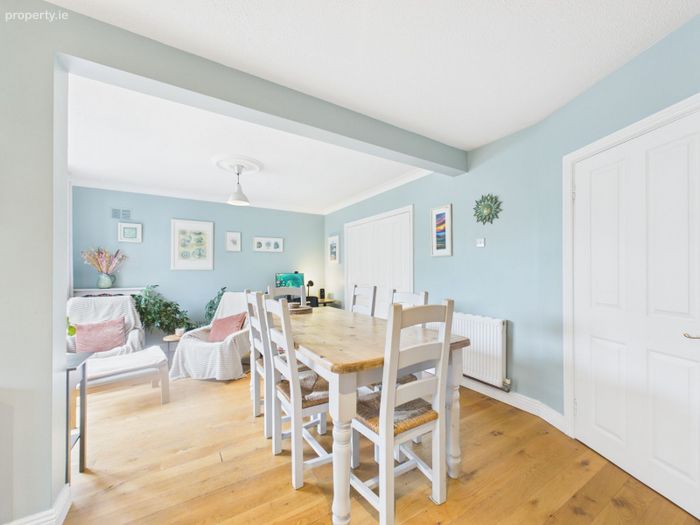
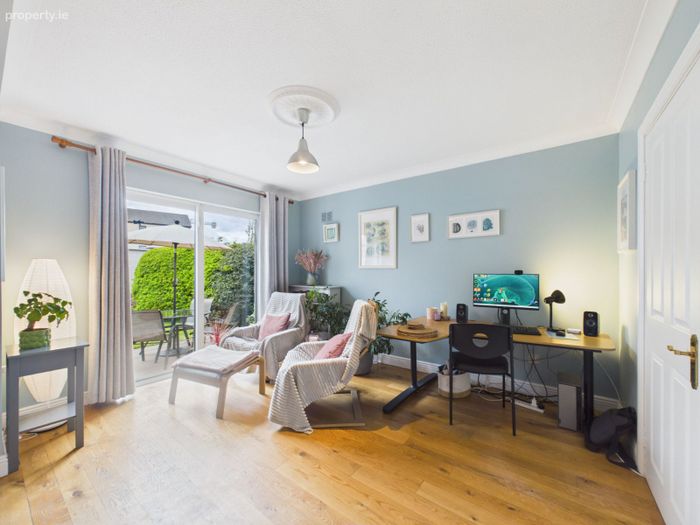
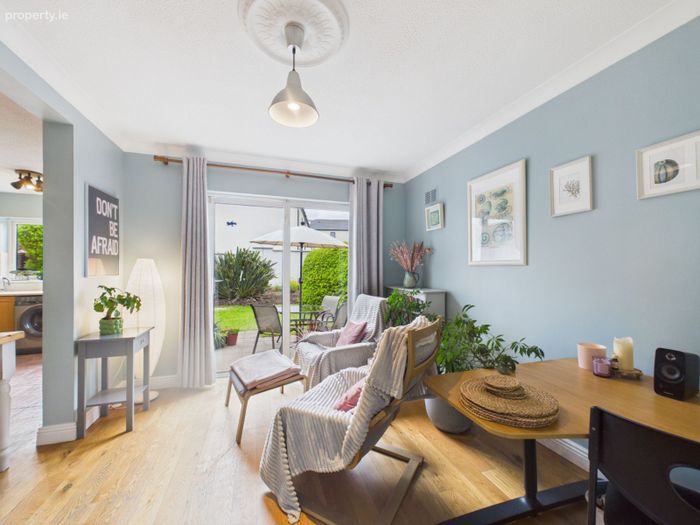
Dining area:
Solid Oak wood floor, cove ceiling. sliding patio door to the garden
UPSTAIRS
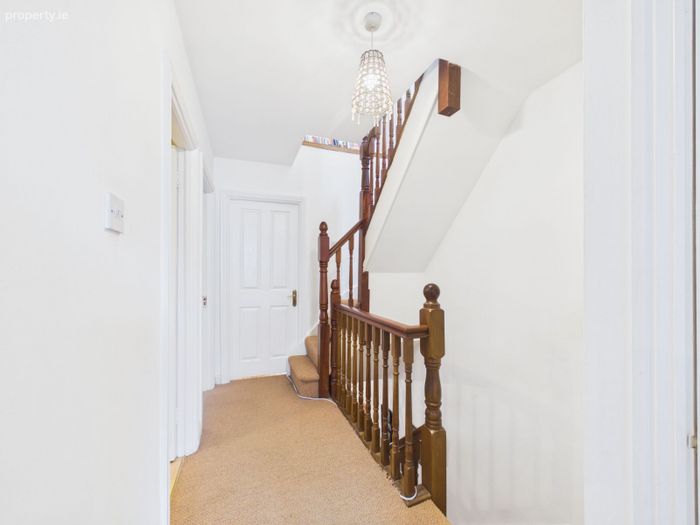
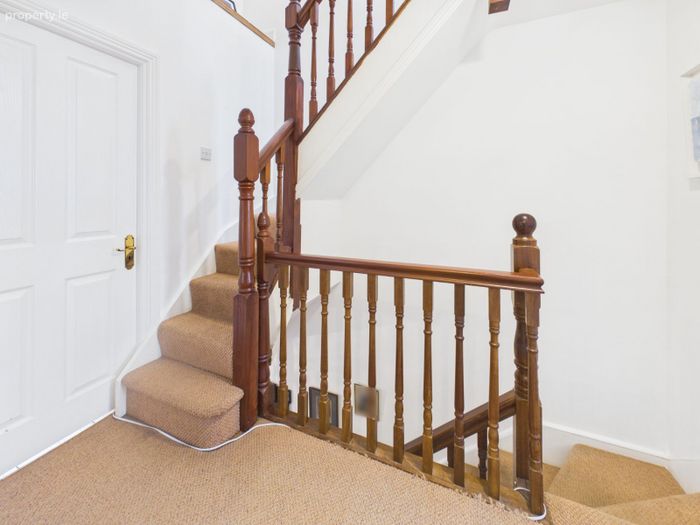
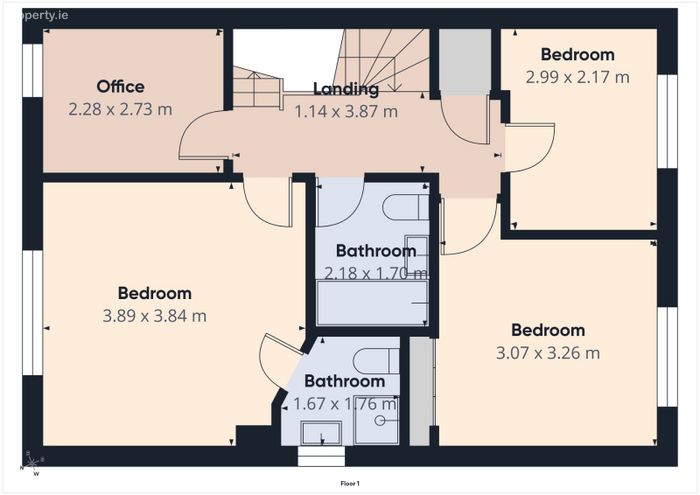
Landing: Laminated floor, hot press.
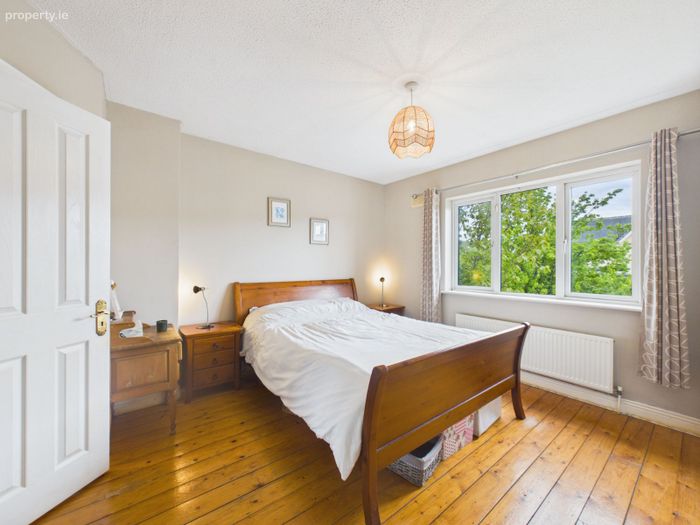
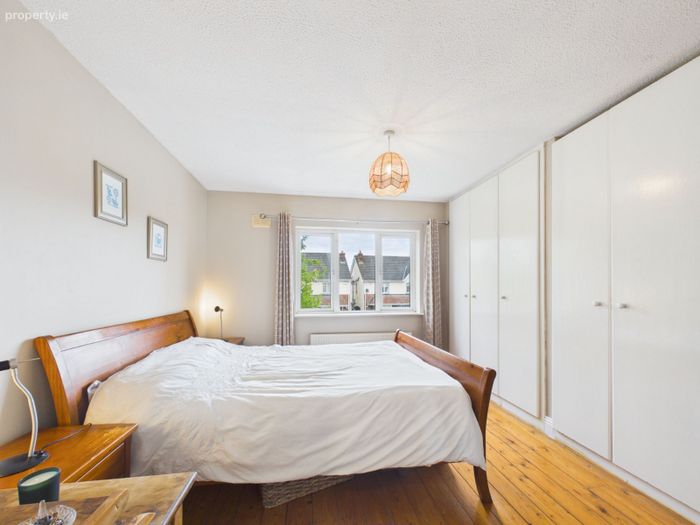
Bedroom one: 12' * 10' 3"
T & G Varnished floors, fitted wardrobes, TV point.
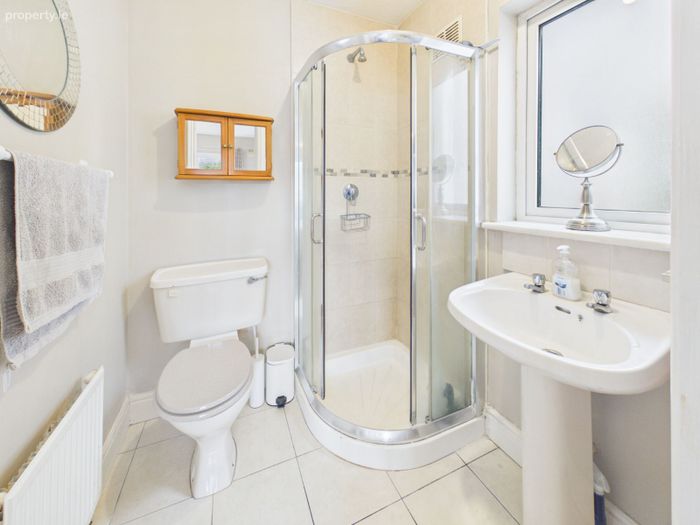
En-suite: 5' * 3' 9"
Corner shower unit, WC, WHB, recessed lights, window, part tiled walls, tiled floor.
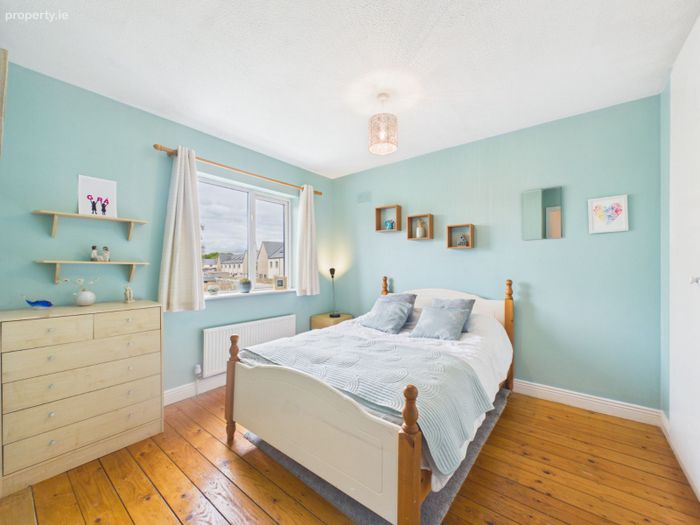
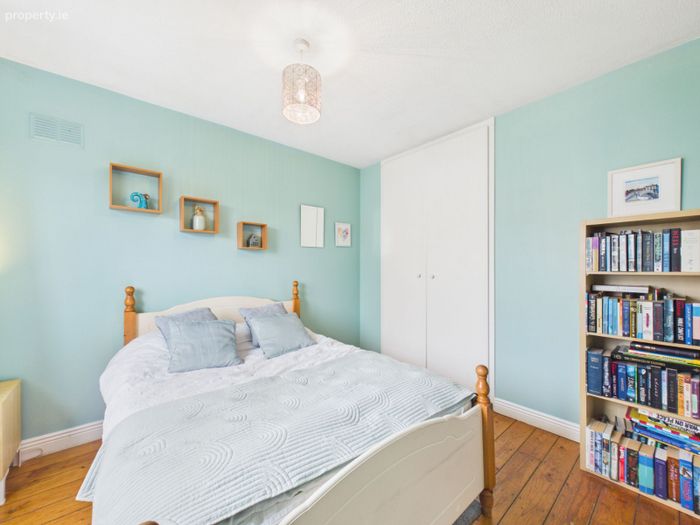
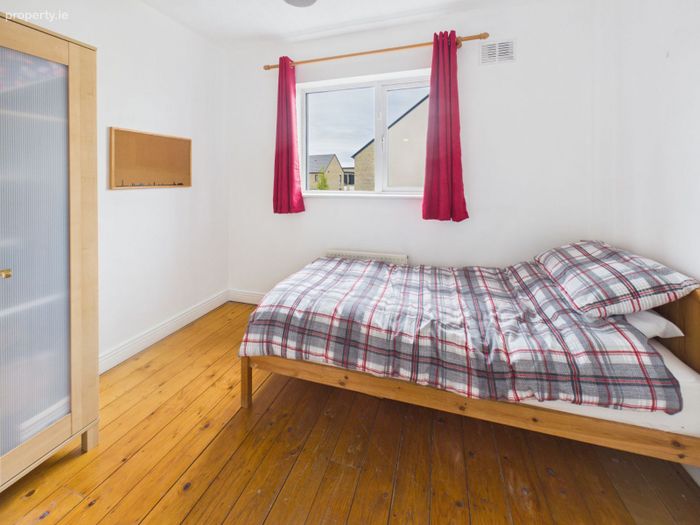
Bedroom two: 10' 3" * 9' 7"
T & G varnished floors, fitted wardrobe.
Bedroom three: 9' 2" * 7' 1"
T & G varnished timber floor.
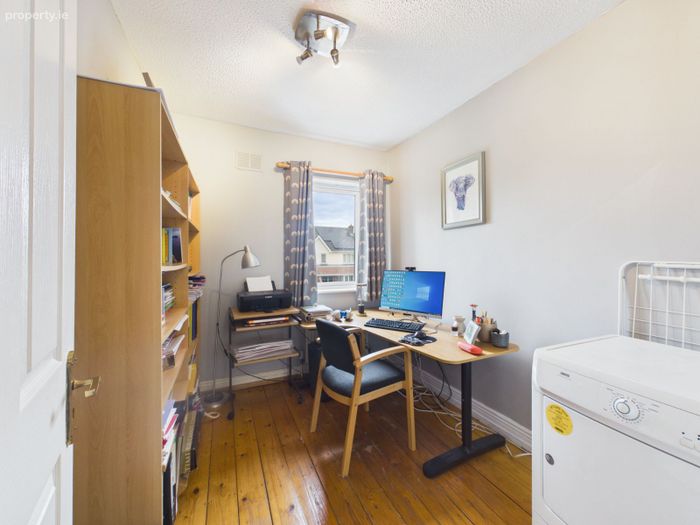
Bedroom four: 6' 9" * 6' 3"
T & G varnished timber floor.
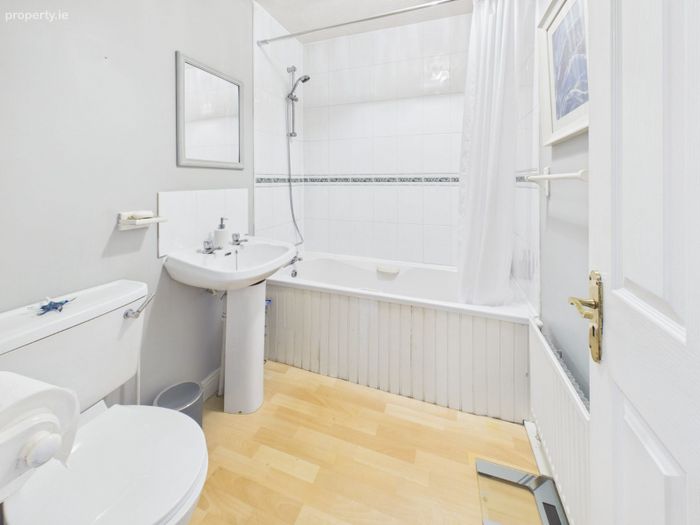
Bathroom: 6' 6" * 5'
Bath with a shower extension, WC, WHB, tiled floor, part tiled walls, extractor fan, laminated wood floor.
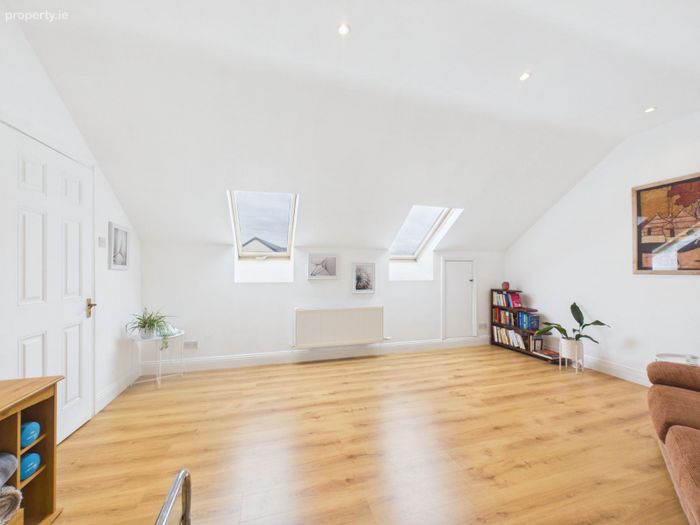
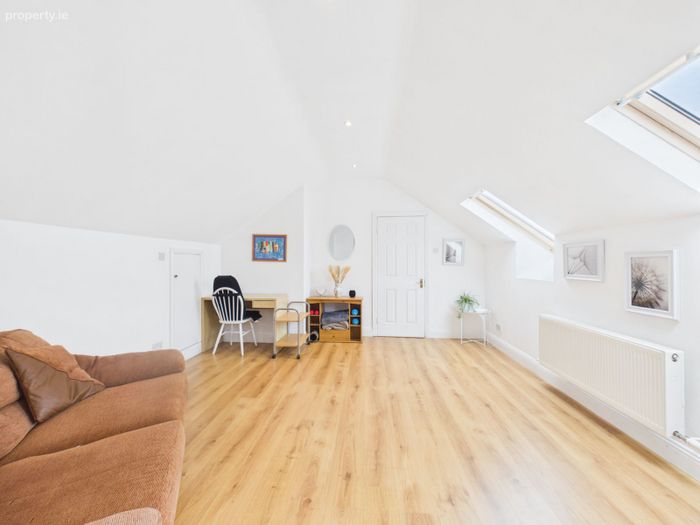
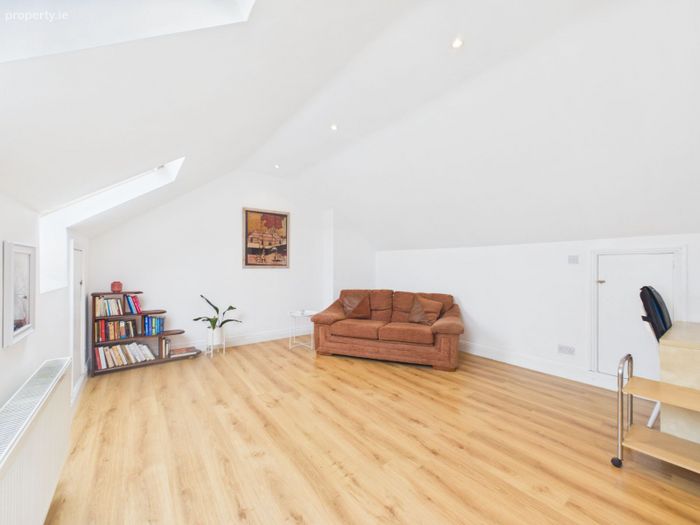
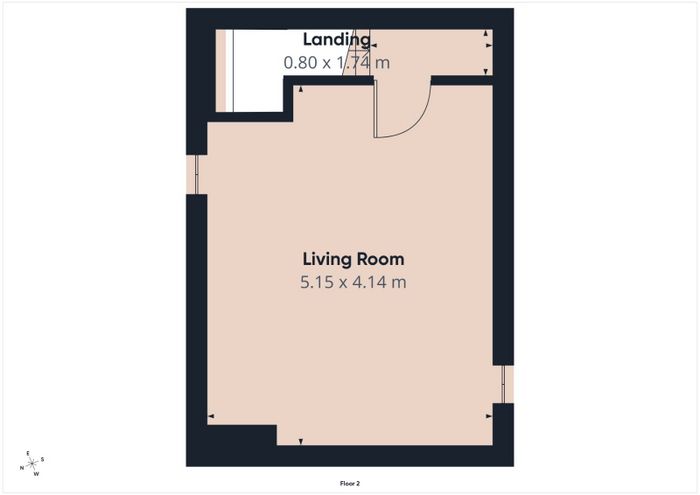
Attic room: 17' 3" x 13' 7"
Laminated wood floor, two Velux windows, storage space, recessed lighting.
OUTSIDE
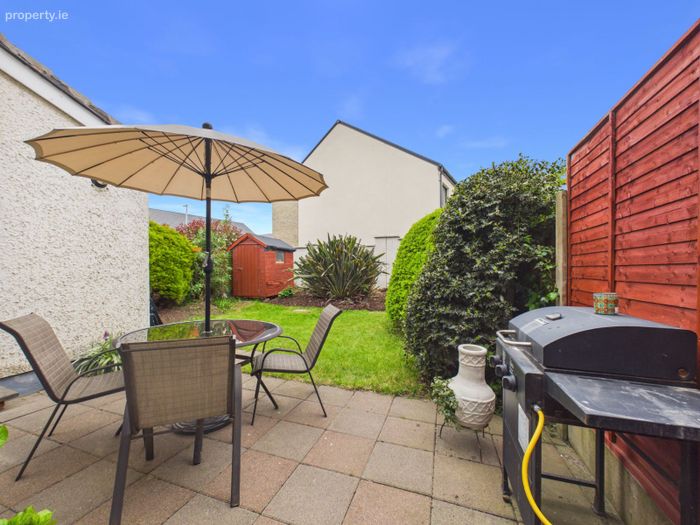
Rear: Lawned South facing garden, patio area, shed, side entrance
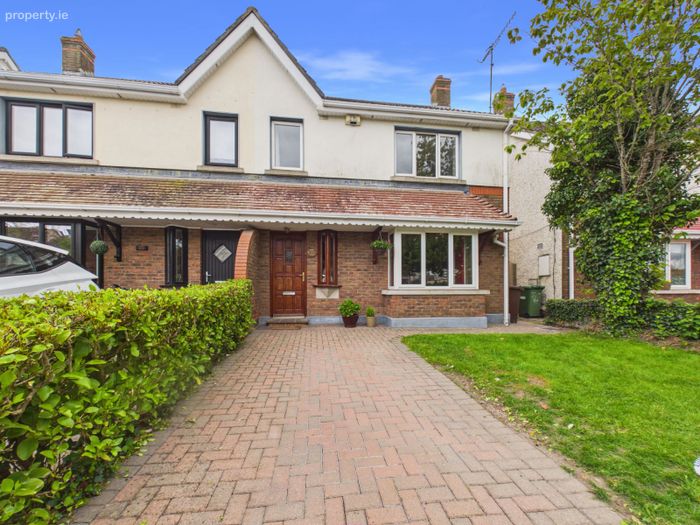
Front: Cobble lock driveway, lawned garden
BER Details
Energy Performance Indicator: 0.00 kWh/m2/yr
This property was last updated: 29 days ago