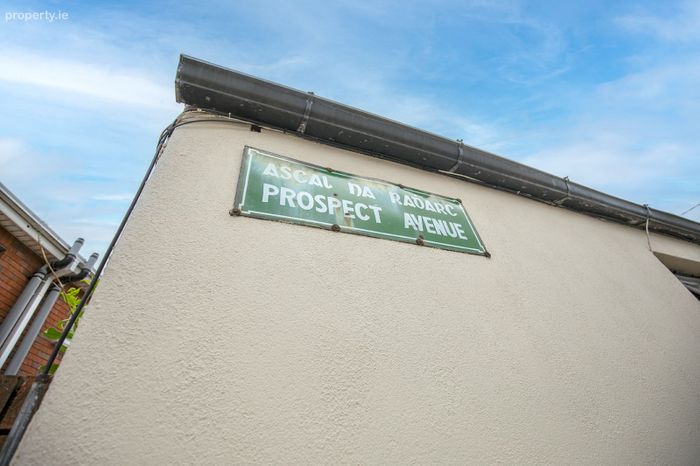
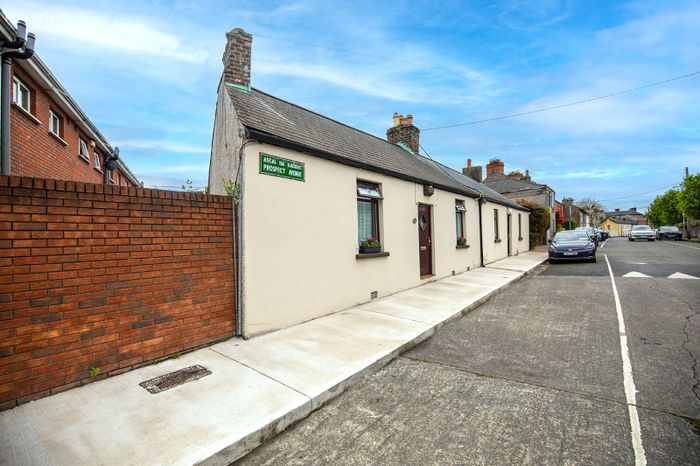
74 Prospect Avenue, Dublin 9, Glasnevin, Dublin 9
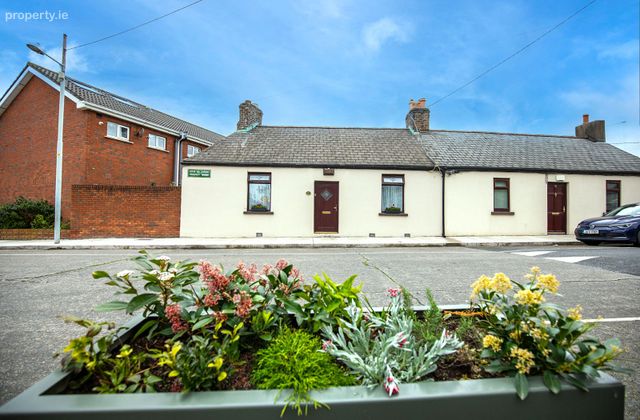 See Larger Images & 23 More Photographs >>
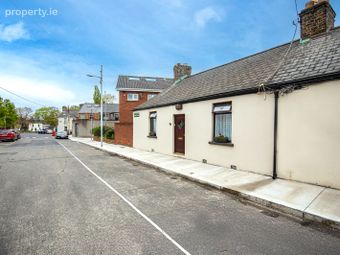
€395,000
Bungalow For Sale2 Bedrooms, 1 Bathroom, Bungalow For Sale
Rating:

Contact Name: Aidan Daly MIPAV MMCEPI
Agent:
Aidan Daly Auctioneers Ltd
PSR Licence Number: 004295
Email Agent Show Number
Save This Ad
Key Features
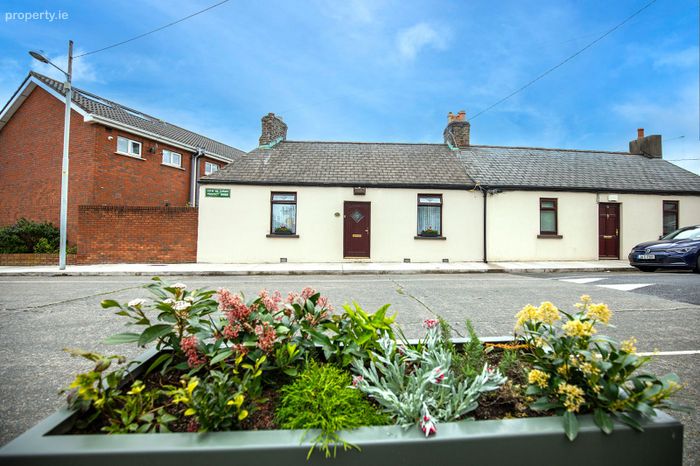
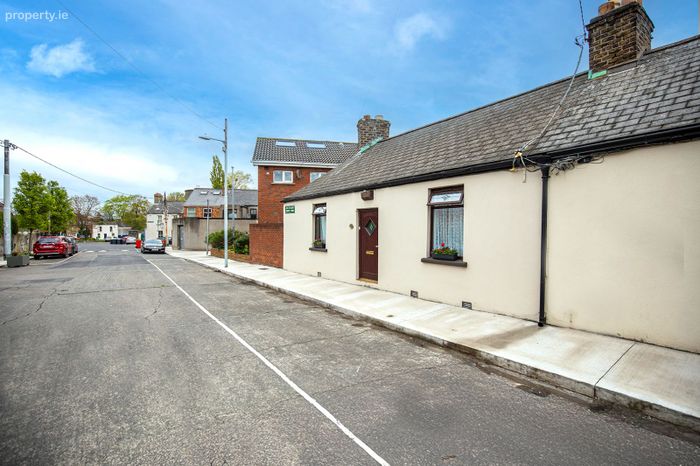
Two bedroom end of terrace cottage dating back to circa 1840 is tucked into this historic and highly desirable enclave in the heart of Old Glasnevin.Needing refurbishment but valued accordingly.
Huge potential going forward and a substantial attic space.
Gas fired radiator central heating and double glazed windows and doors throughout.
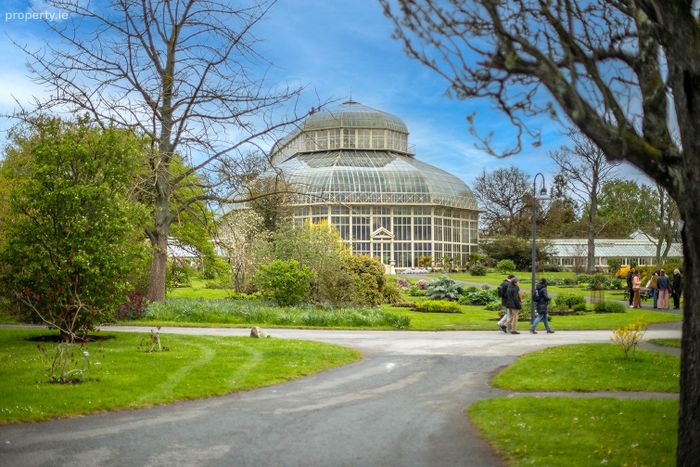
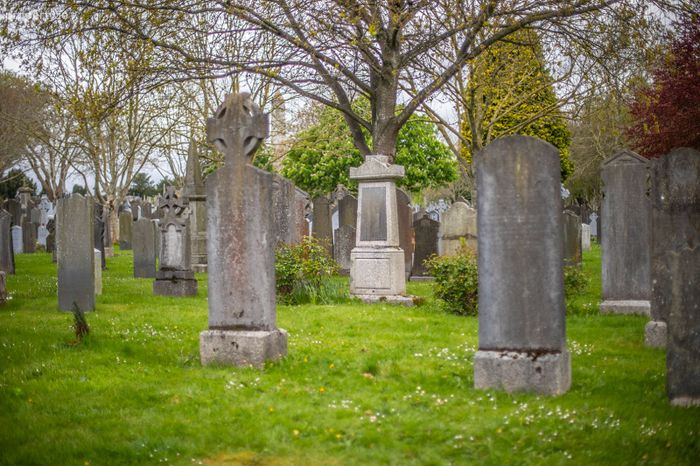
Within walking distance of the National Botanic Gardens, Glasnevin Cemetery, Mobhi Road(Na Fianna GAA), Bon Secours Hospital and DCU campus.
Eligible for the Vacant Property Refurbishment Grant
Property Description
*VACANT PROPERTY REFURBISHMENT GRANT; As the property has been vacant for more than two years an application for the government’s vacant homes grant could be applied for which is subject to application and criteria. Prospective purchasers will need to make their own enquiries regarding their eligibility regarding same.
https://www.gov.ie/en/department-of-housing-local-government-and-heritage/services/vacant-property-refurbishment-grant/ *
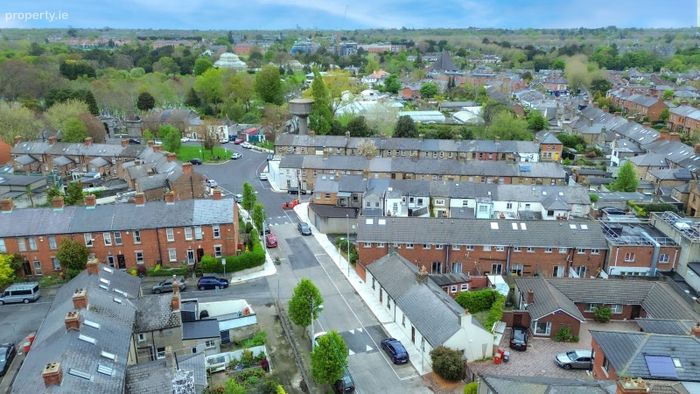
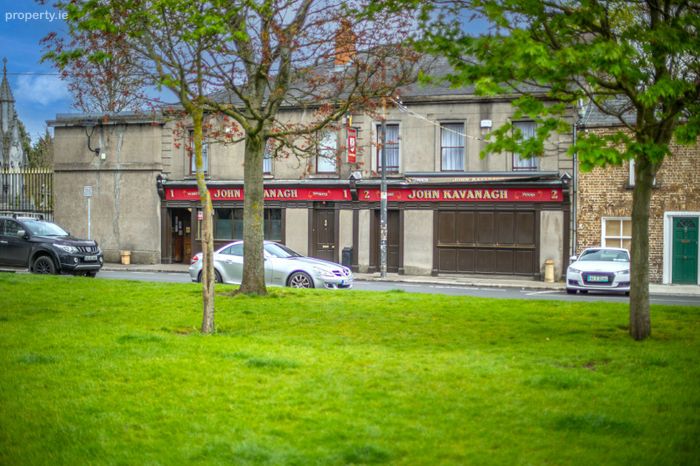
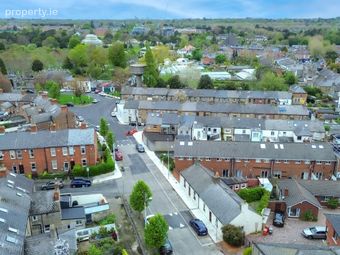
The location and convenience of this property is exceptional, nestled in one of Glasnevin's most tranquil and mature settings where you can enjoy every conceivable amenity on your doorstep. It is situated within walking distance of the National Botanic Gardens, Glasnevin Cemetery, Mobhi Road(Na Fianna GAA), Bon Secours Hospital and Dublin City University Campus. This property is next to a myriad of speciality shops, cafes, convenience stores, pubs, gym, churches, and various restaurants. There is a wide selection of creches, pre-schools, primary and secondary schools to choose from. There are a wealth of sporting clubs and social amenities within this area. Numerous bus routes run along Botanic Road and the M1/M50, Dublin Airport, Beaumont & Mater Hospital and city centre are all easily accessible.
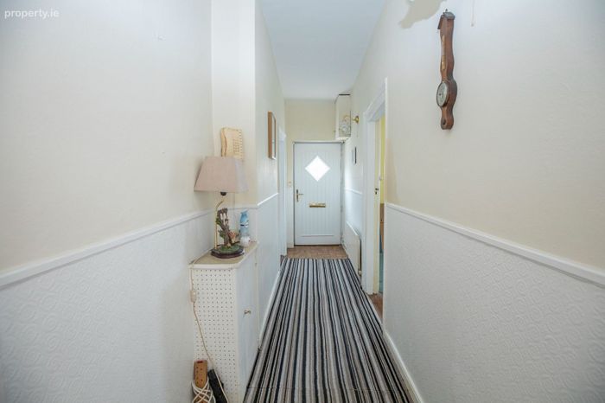
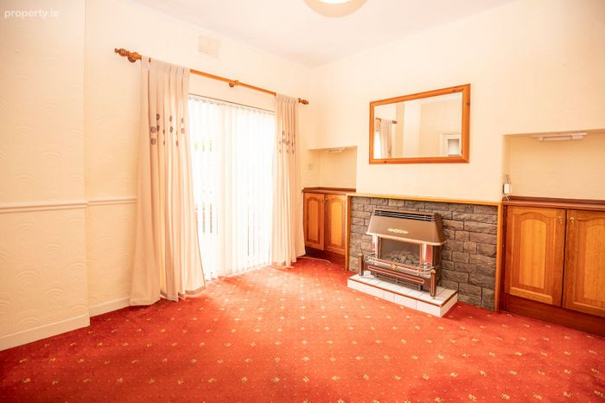
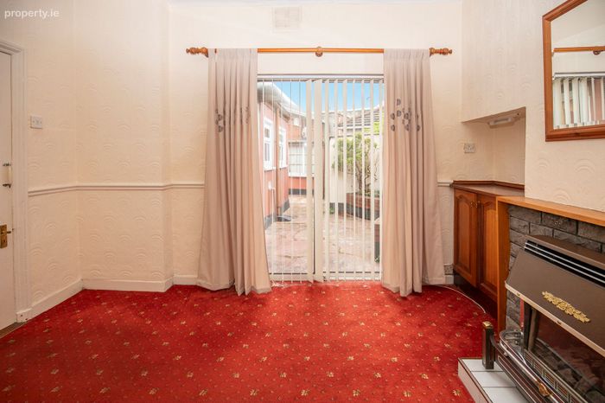
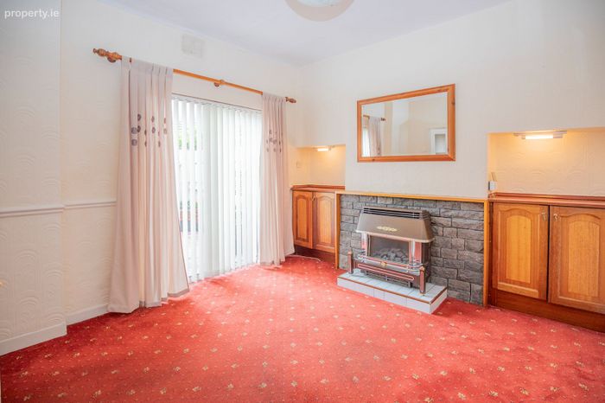
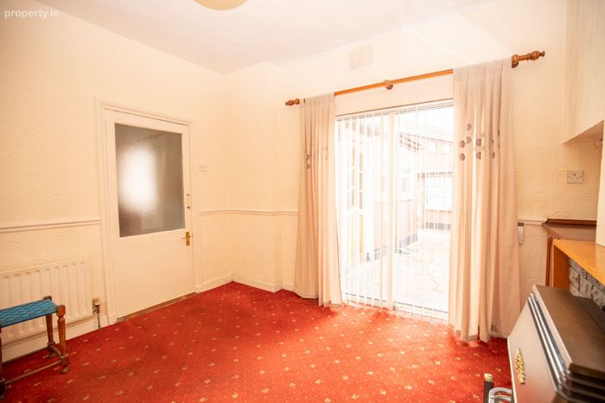
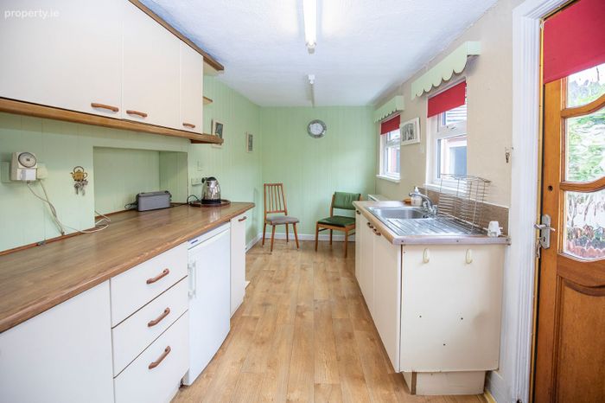
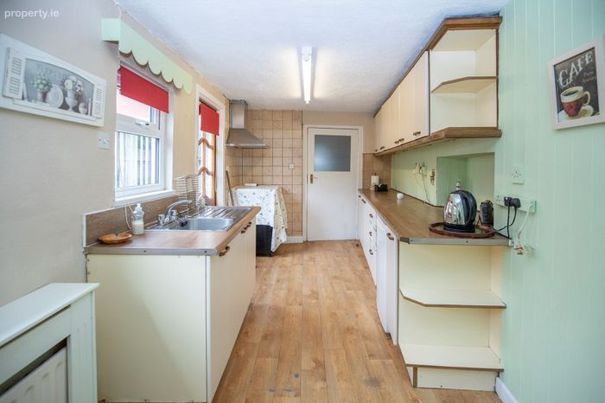
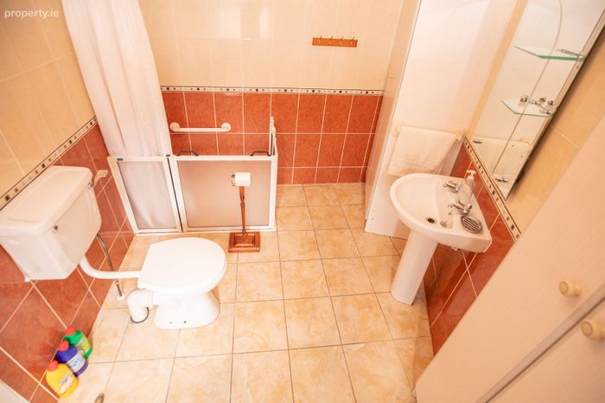
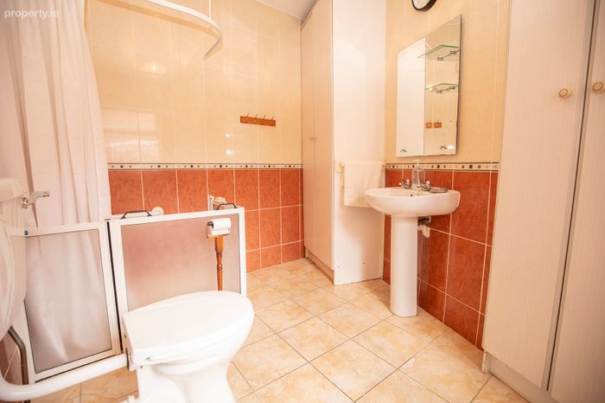
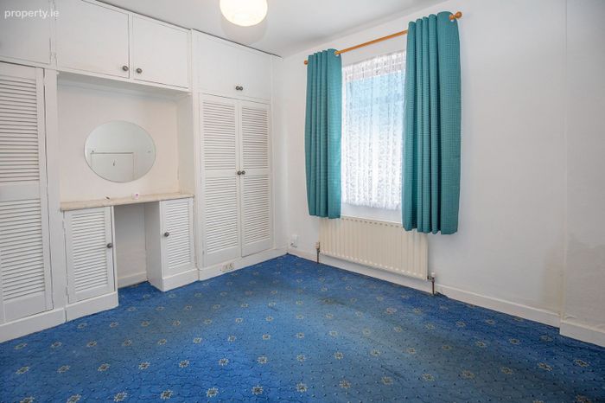
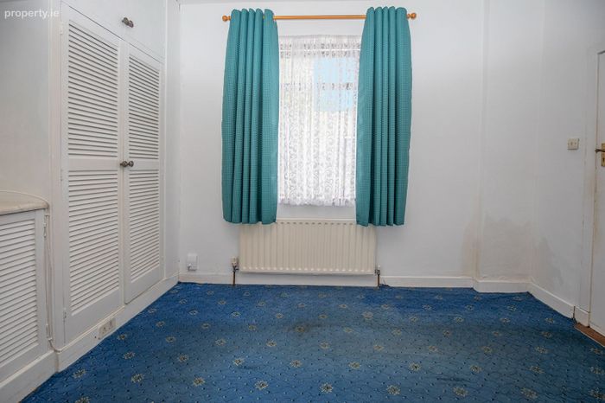
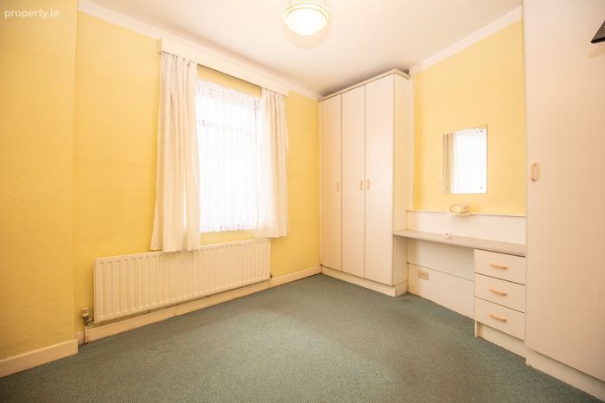
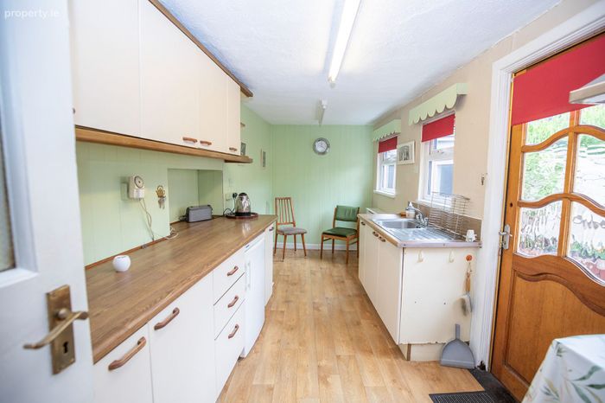
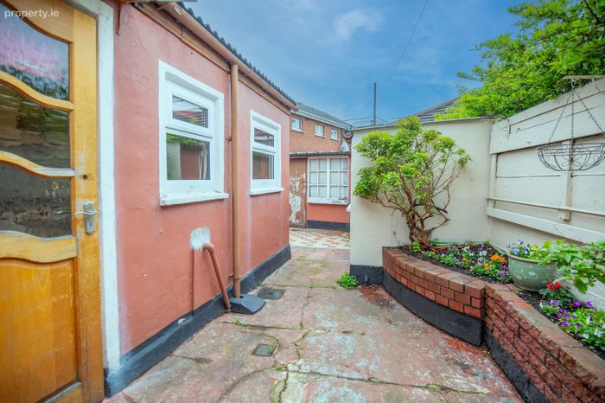
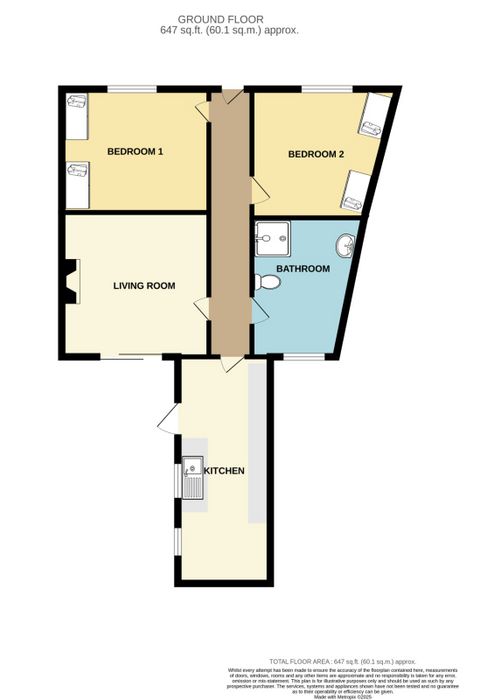
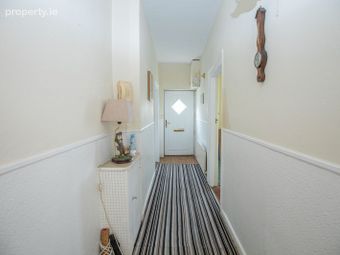
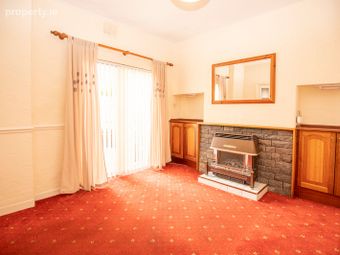
The accommodation comprises of a bright hallway leading to a spacious lounge with open fireplace (coal effect gas fire) and d/g sliding doors to sunny private rear walled garden. Extended kitchen cum breakfast room. Two generous sized bedrooms each with built in wardrobes. Bathroom with walk in shower and ceramic floor & wall tiling. Gas fired radiator central heating. Double glazed windows and doors throughout. Two garden sheds. Viewing highly recommended.
Entrance Hall: double glazed pvc door ceramic floor tile carpet
Lounge: 3.58m. x 3.51m. carpet open fireplace coal effect gas fire d/g sliding door to rear garden
Kitchen/Breakfast Room: 5.51m. x 2.25m. fully fitted units vinyl
Bedroom 1 : 3. 58m. x 3.00m. carpet built in wardrobe
Bedroom 2: 3.55m. x 3.13m. carpet built in wardrobe
Bathroom/ w/c: 3.38m. x 2.74m. walk in shower ceramic floor and wall tile w/c whb. hot press
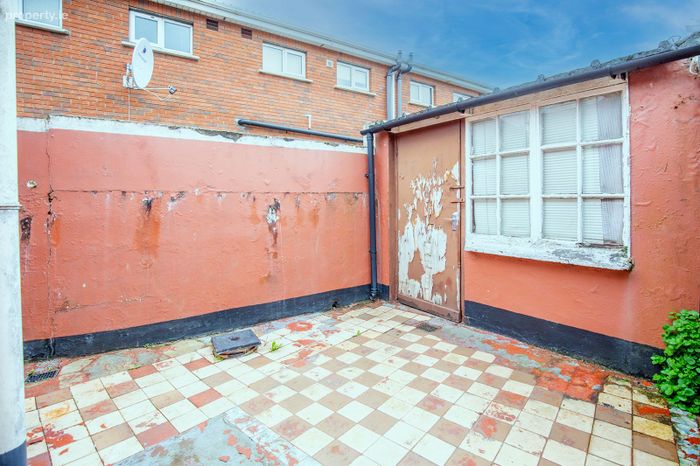
Rear Garden: walled two storage sheds
BER Details
Energy Performance Indicator: 0.00 kWh/m2/yr
This property was last updated: yesterday morning