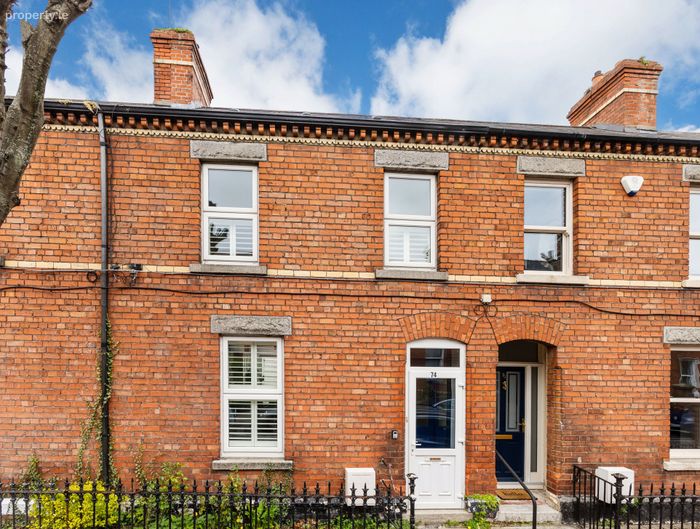
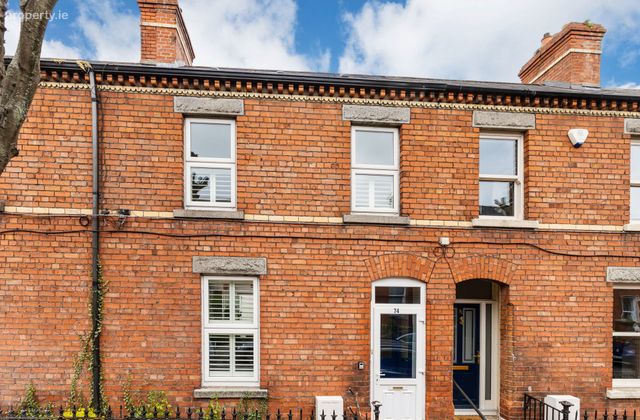
74 Fitzroy Avenue, Drumcondra, Dublin 3, Drumcondra, Dublin 3
 See Larger Images & 10 More Photographs >>
€645,000
Terraced House3 Bedrooms, 2 Bathrooms, Terraced House
Rating:


Contact Name: Sandra D'Arcy
Agent:
Sherry FitzGerald Drumcondra
PSR Licence Number: 002183
Email Agent Call 01 837 3737
Save This Ad
Key Features
Stylish and contemporary interiorsLight filled, spacious rooms throughout
Gas heating
TV point
Telephone line
Property Description
The current owner has undertaken a comprehensive refurbishment of the original house, creating bright, well-proportioned accommodation finished to a high standard throughout. This impressive home offers a wonderful balance of modern comfort and period elegance, with tasteful design and quality finishes evident at every turn.
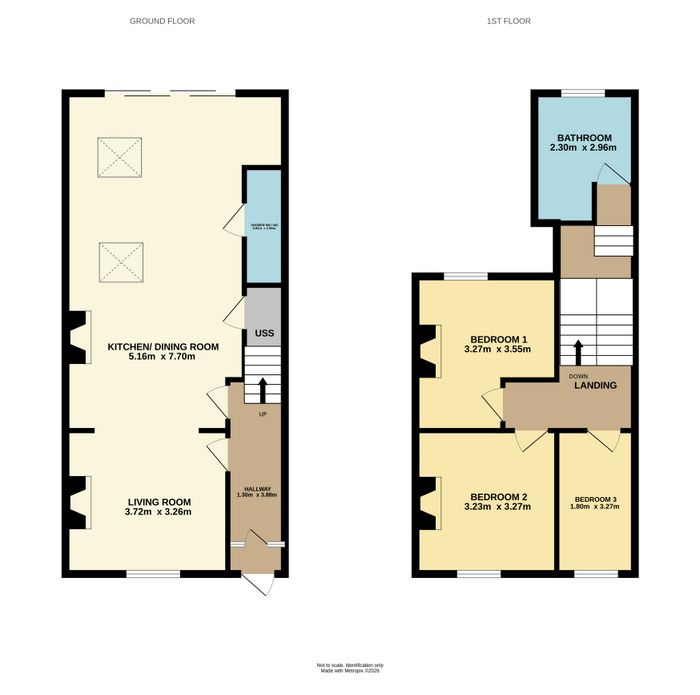
The accommodation is both practical and thoughtfully laid out. At ground floor level, the property comprises an inviting entrance hallway leading to a spacious open-plan living, dining and kitchen area, ideal for modern family living and entertaining. Additional features at this level include a convenient utility cupboard and a contemporary shower room. On the return, there is a stylish main bathroom complemented by excellent additional storage. The first floor comprises two generous double bedrooms and a large single bedroom, providing versatile space suitable for a growing family, guests, or a home office.
The location of this property is second to none and offers exceptional convenience. Fitzroy Avenue is situated just off Clonliffe Road and is within easy walking distance of Dublin City Centre, ensuring that every conceivable amenity is readily accessible. A wide selection of excellent schools, shops, cafés, restaurants and parks are all nearby, while Croke Park is quite literally on the doorstep for sporting enthusiasts.
The area is also exceptionally well served by public transport. Drumcondra Train Station and several bus routes are located at the end of the road, while Connolly Station and the Luas Red Line are also within comfortable walking distance, providing quick and convenient access to the city and beyond.
If you would like a viewing of this property, please email us at [email protected] or call the office directly on 018373737 to arrange an appointment. If you wish to place an offer, please visit www.sherryfitz.ie where you can register to make an offer on this property.
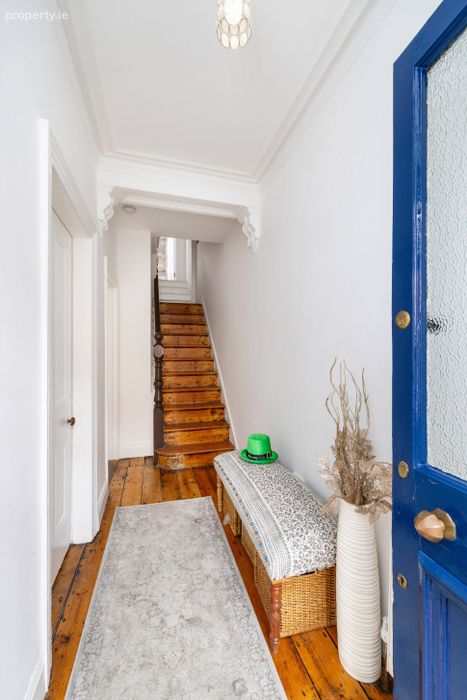
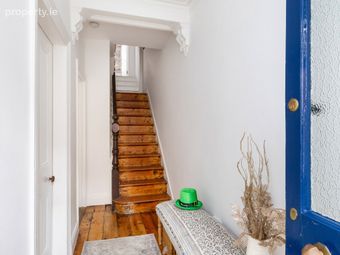
Entrance Hall 1.30m x 3.88m. with original coving, cornices and varnished wooden floors.
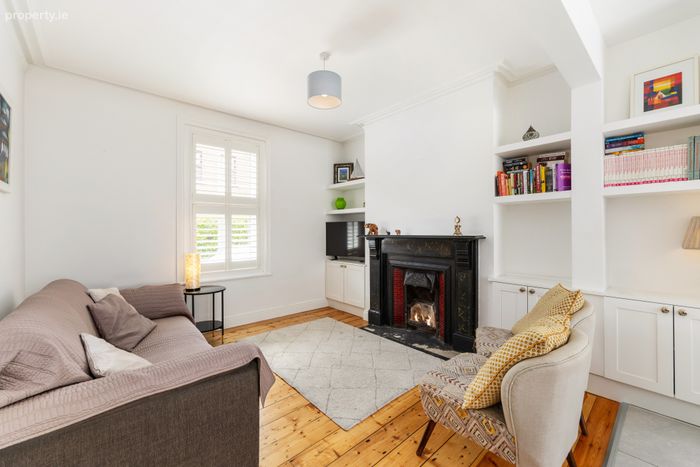
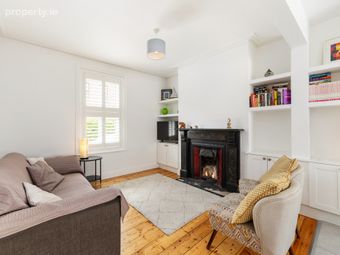
Living Room 3.72m x 3.26m. with beautiful original fireplace, varnished floorboards and custom made storage units.
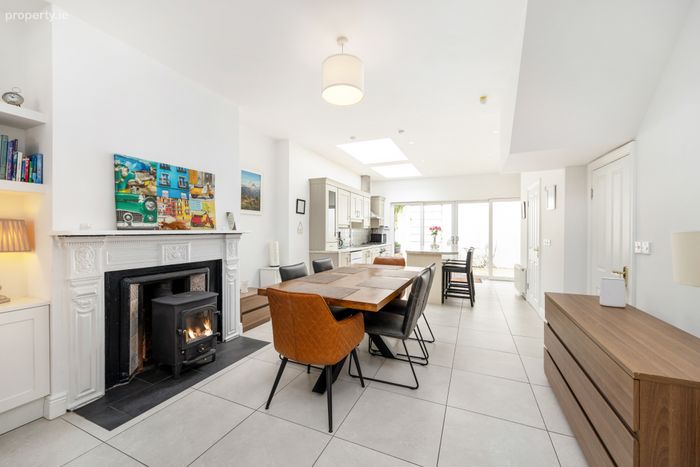
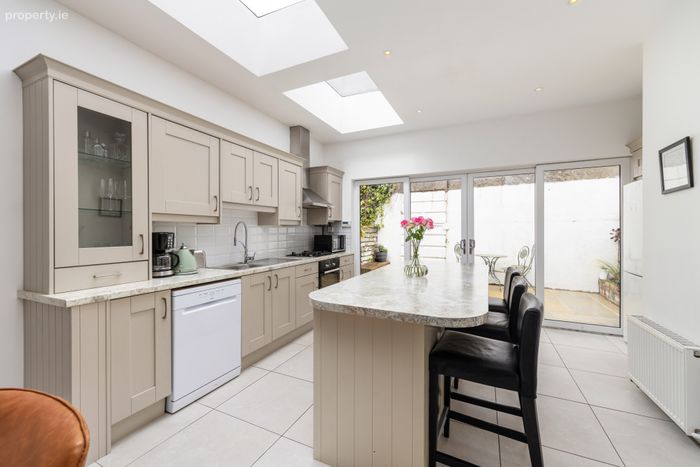
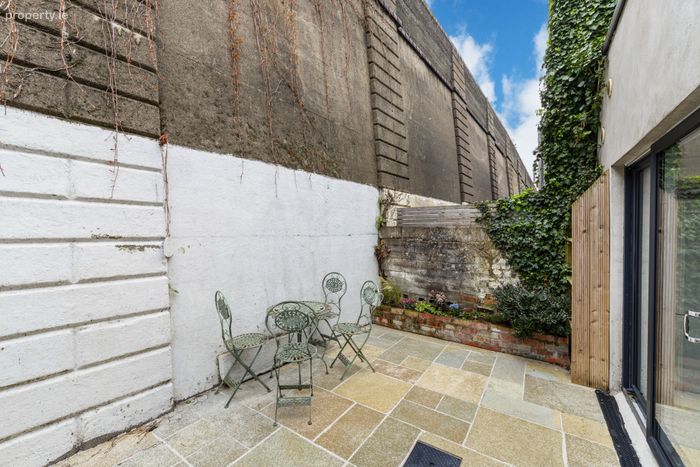
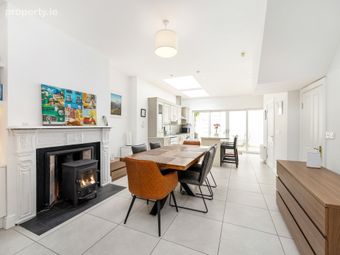
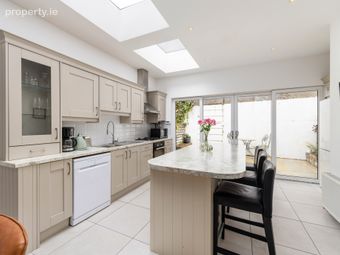
Kitchen Dining Room 5.16m x 7.70m. The dining area has tiled flooring, original fireplace with stove, custom made storage units and access to utility cupboard, which is plumbed for a washing macine and has additional storage..The kitchen also has tiled flooring, ample storage units, large island and access to the patio area.
Shower room 2.68m x 0.82m. partly tiled with wc, whb and shower.
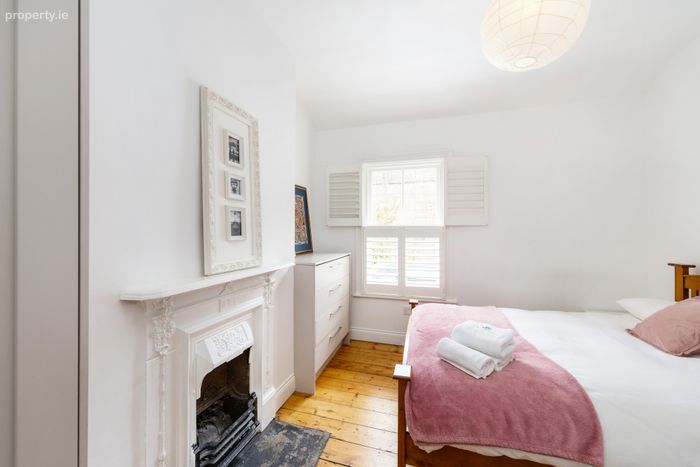
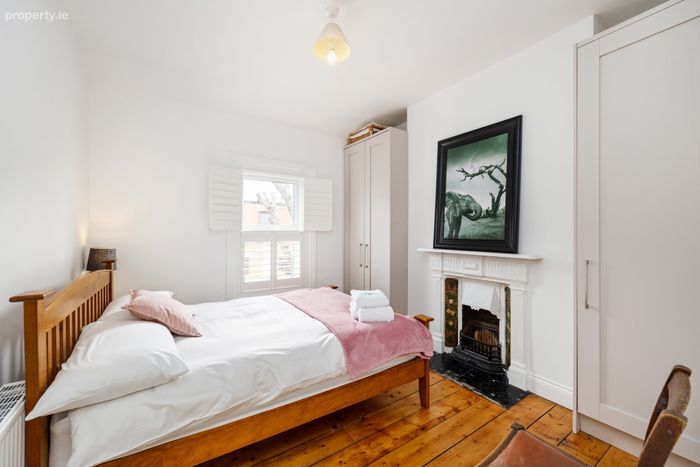
Bedroom 1 3.27m x 3.55m. large double room with varnished floorboards, original fireplace and built in wardrobes.
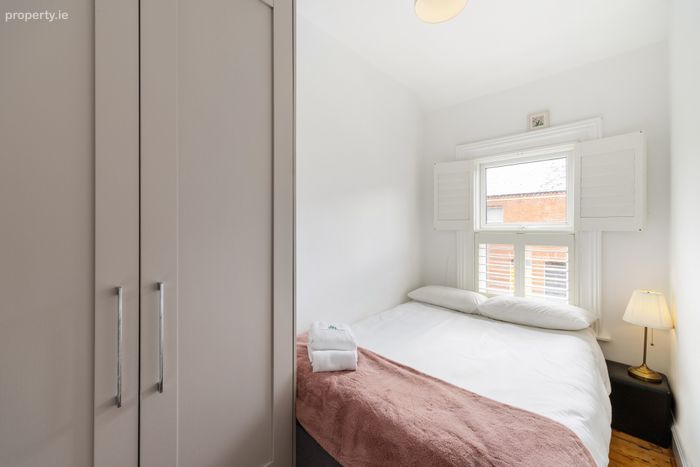
Bedroom 2 3.23m x 3.27m. large double room to the front of the property with varnished wood floors, original fireplace and built in wardrobe.
Bedroom 3 1.8m x 3.27m. large single room with varnished wood flooring and built in wardrobe.
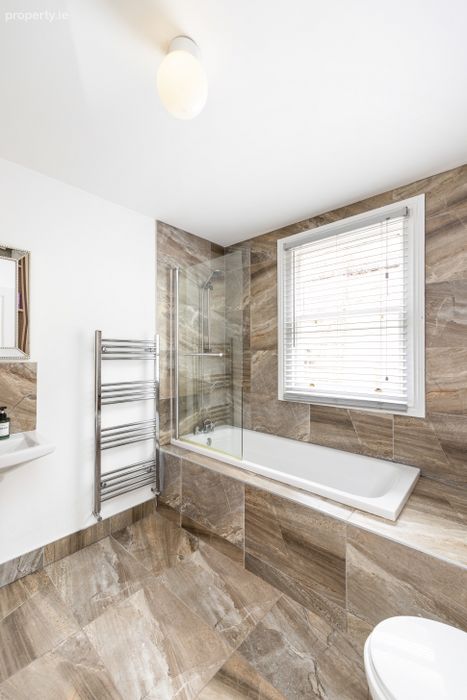
Bathroom 2.3m x 2.96m. located on the return with bath, shower attachment, wc, whb, heated towel rail and storage.
BER Details
BER No. 109524272
Energy Performance Indicator: 213.44 kWh/m2/yr
This property was last updated: today, 19 hours ago